
Oberrohrdorf - Attic flat rent

We recommend expanding your search criteria to get similar results. The current filters didn’t return any matches.

If you don’t want to change your current search criteria, we recommend creating a search alert, so you’ll be notified when matching offers become available.

More objects in your automatically expanded search area
5 results - Radius: + 10km
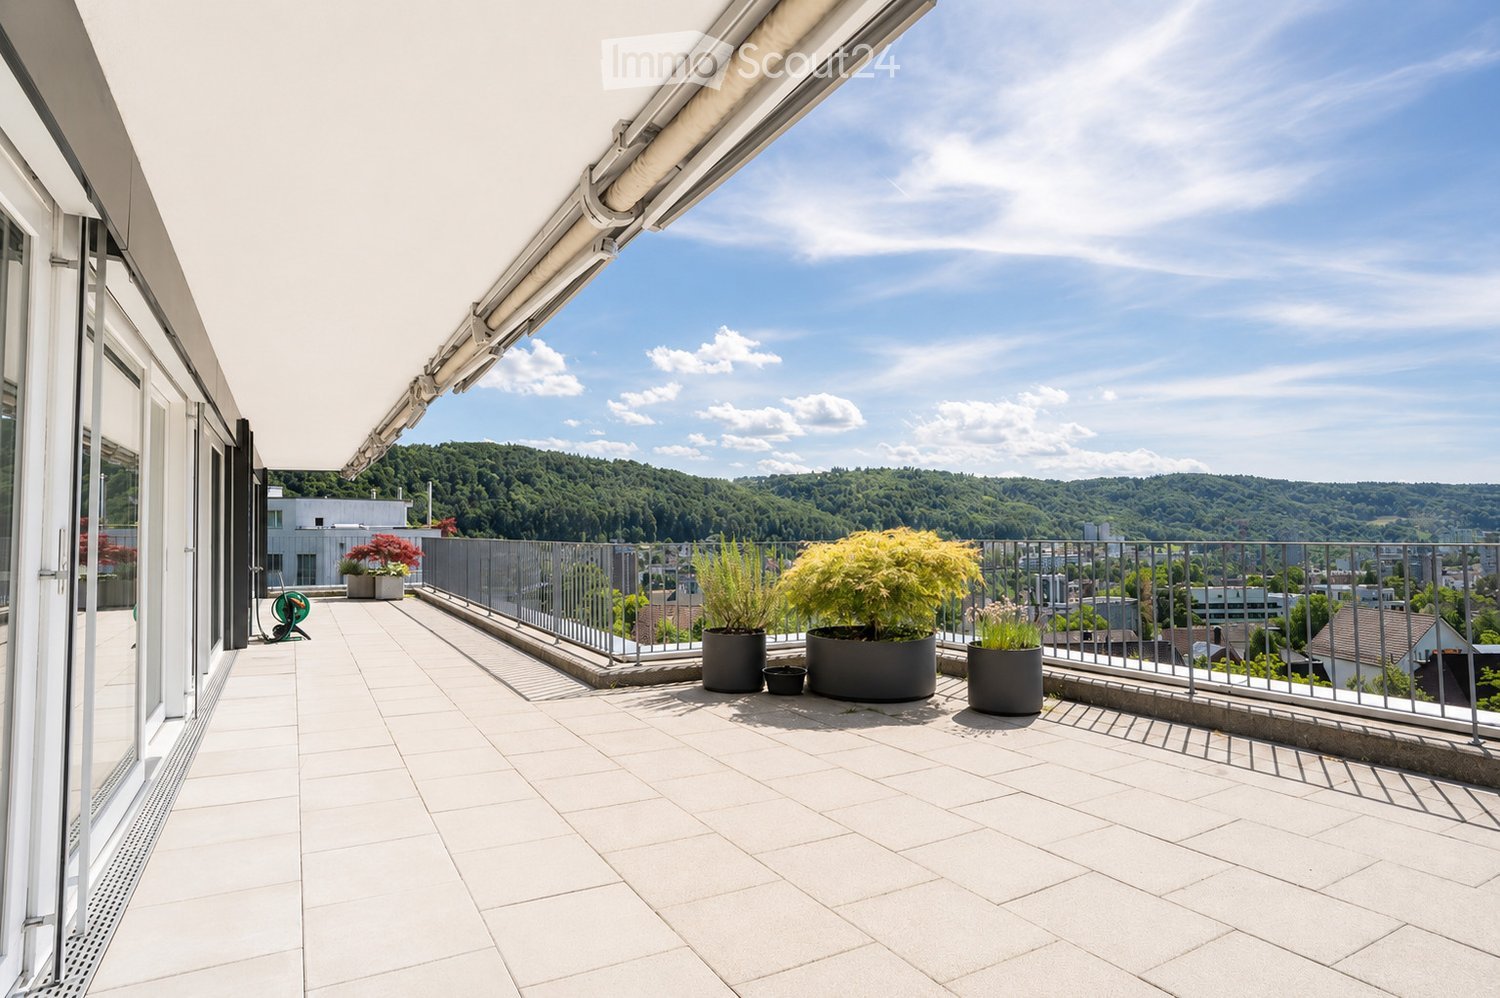
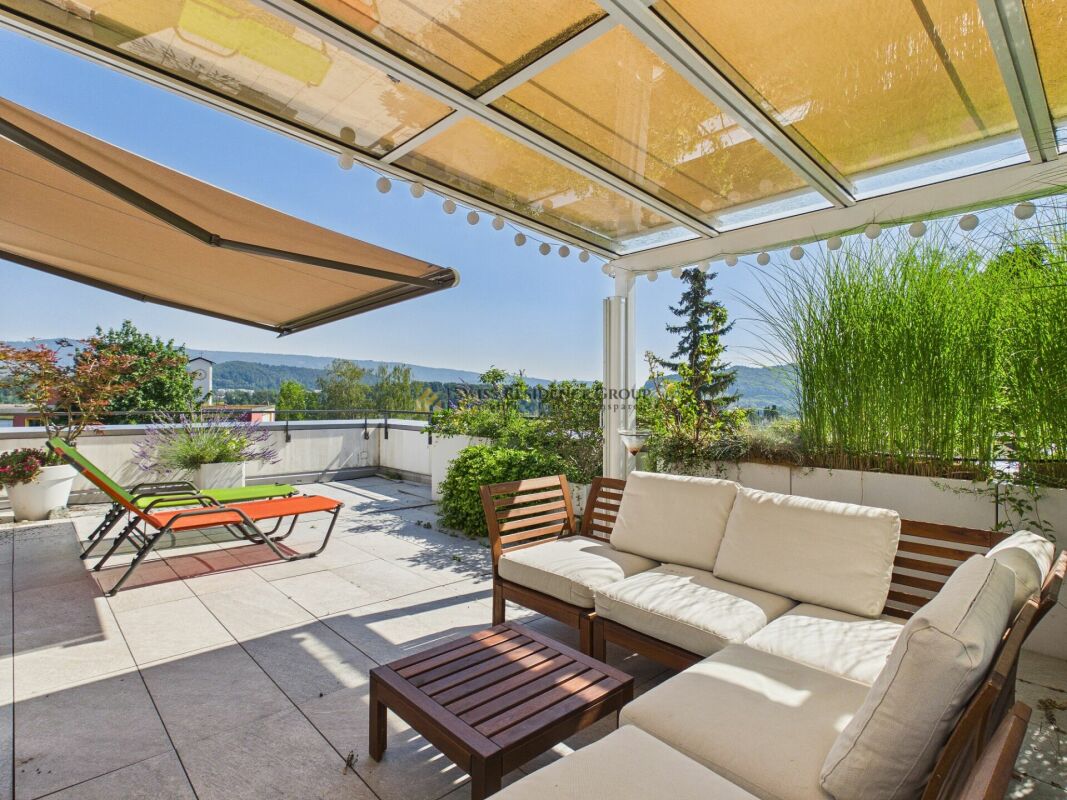
  • Balcony with white tiled floor, metal railing, potted plants, and a scenic view of a green, hilly landscape.
  • Spacious balcony with white tiled flooring, metal railing, and a retractable awning. Features potted plants and a garden hose reel, overlooking a green, hilly landscape with houses and trees.
  • Balcony with metal railing, potted plants, and a scenic city view.
  • Modern, spacious room with large sliding glass doors leading to a balcony with a scenic city view. The room features polished tile flooring, sleek kitchen cabinets, and an oven visible in the background.
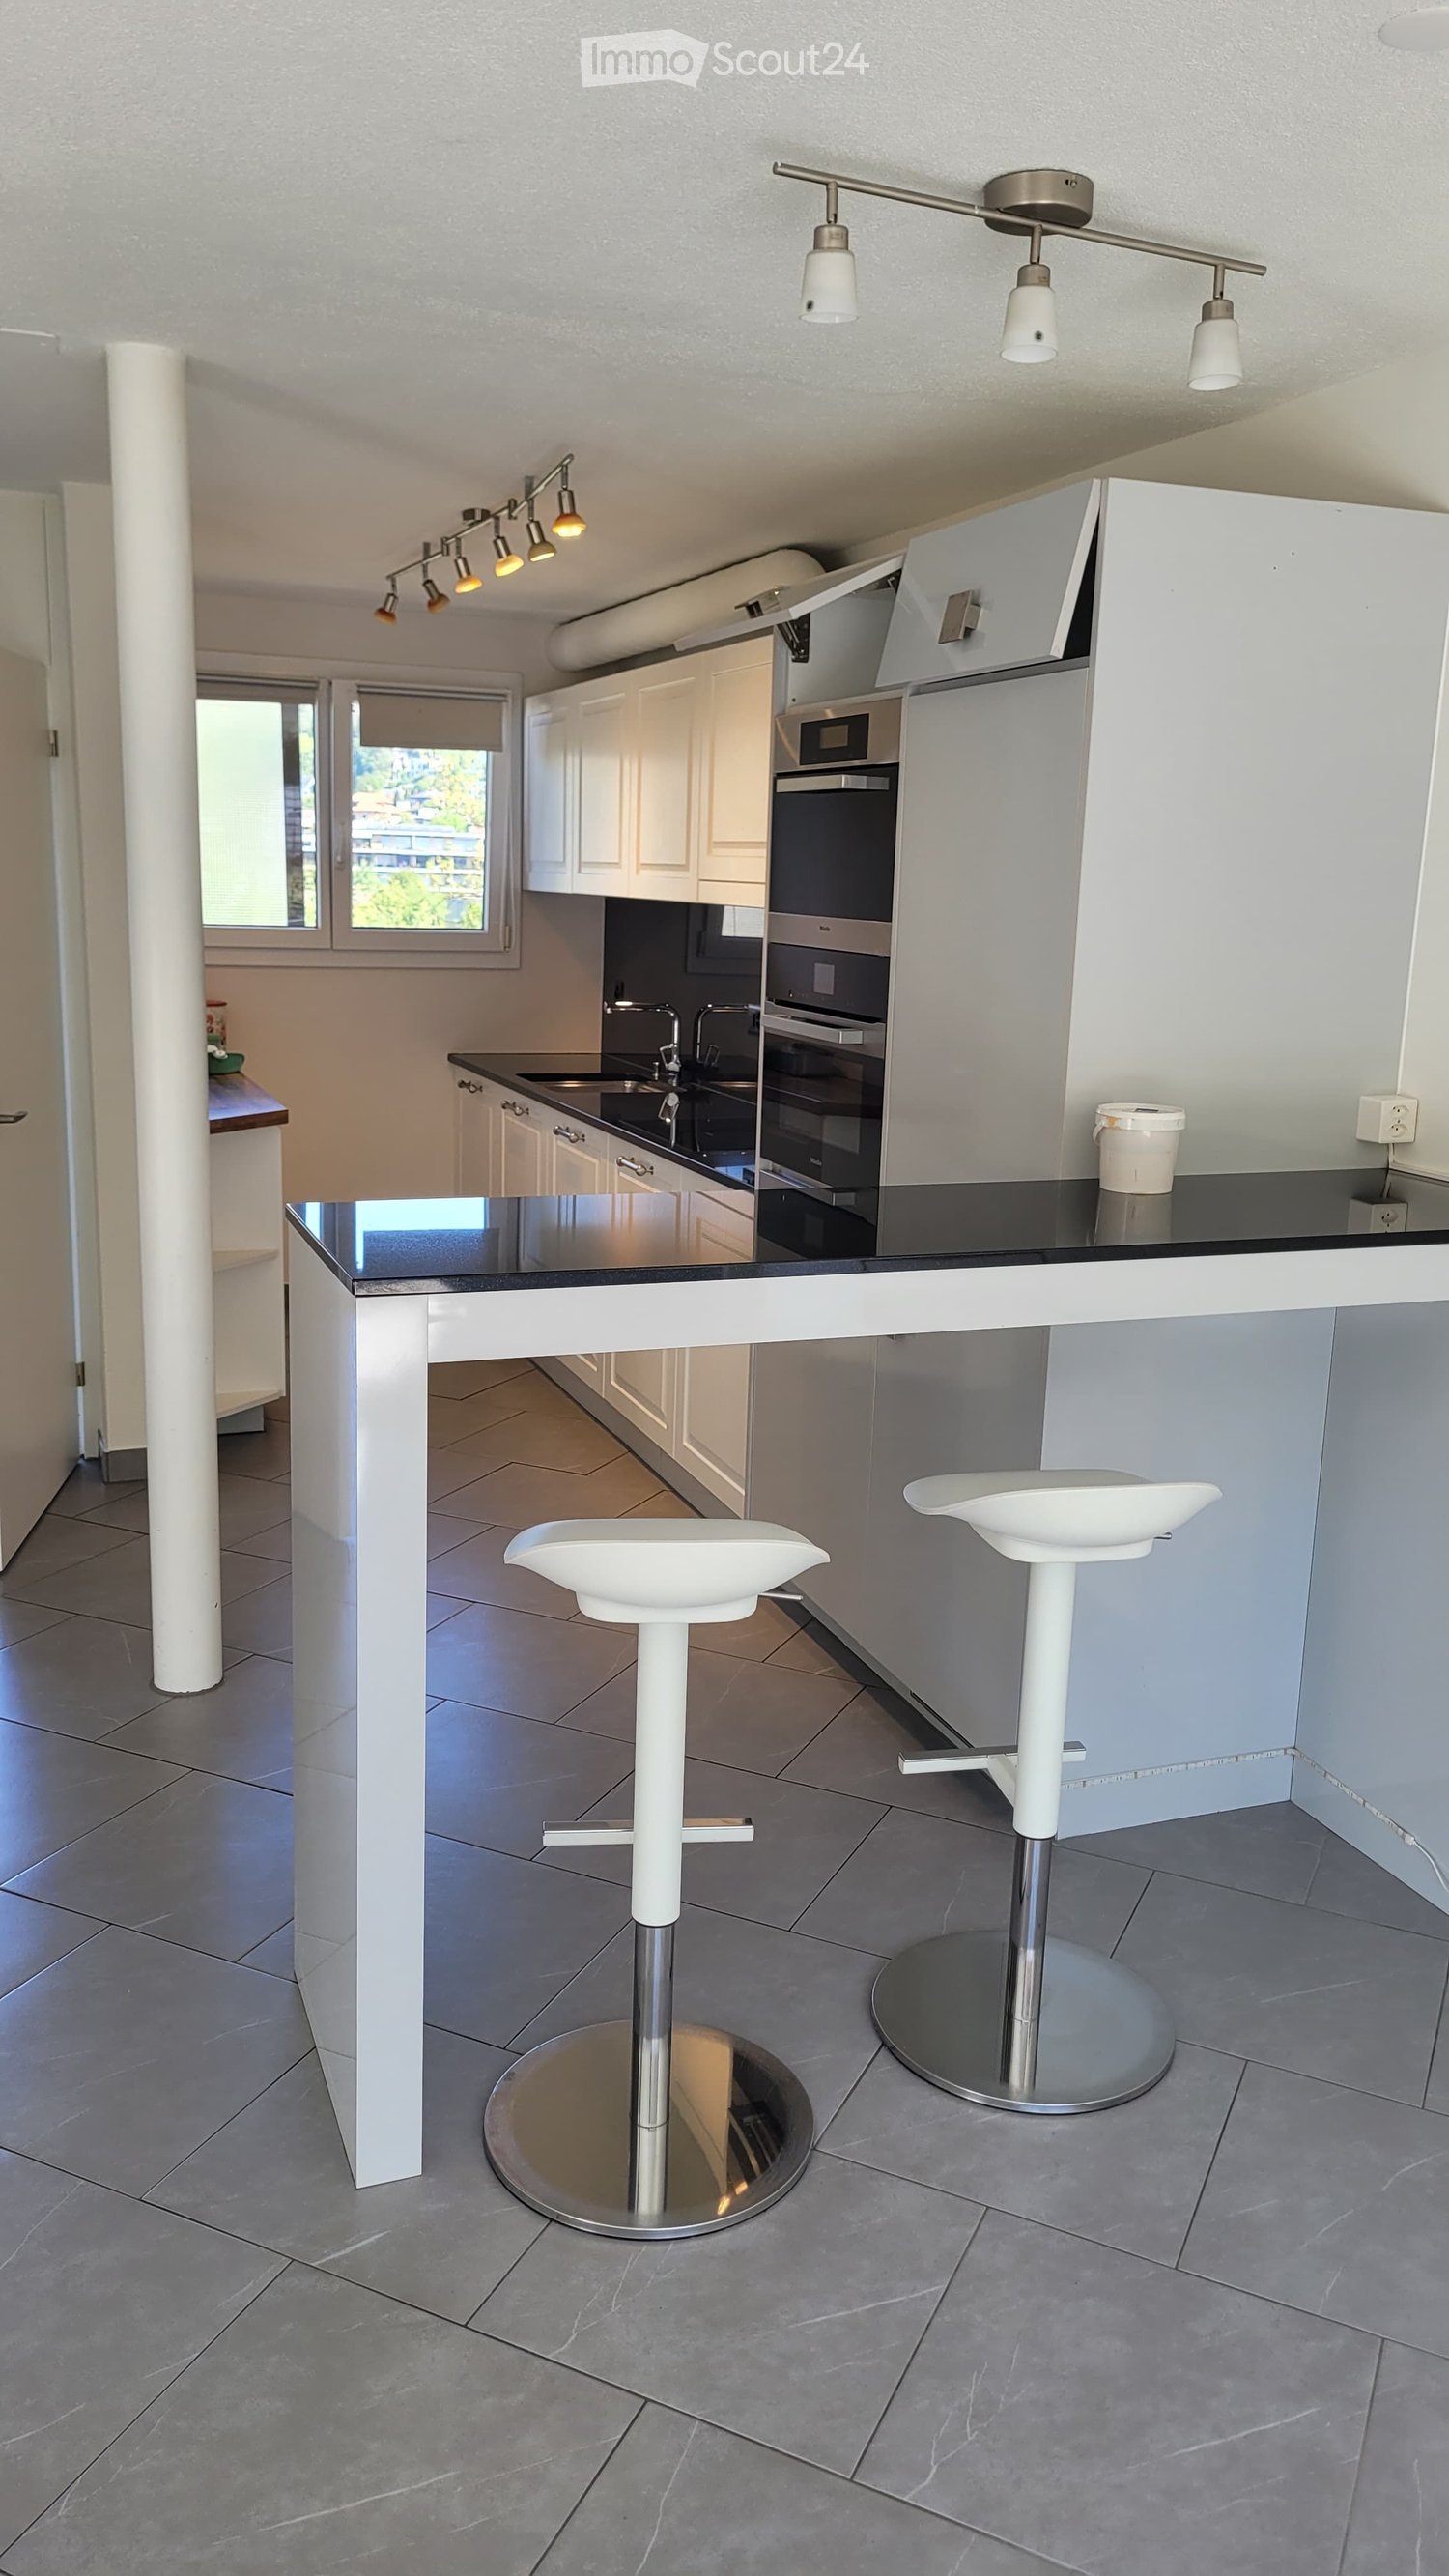
  • Modern, open-plan kitchen and living area with light-colored tiles, white walls, and grey cabinetry.
  • Modern kitchen with dark grey cabinets, granite countertop, stainless steel sink and faucet, and built-in oven.
  • Empty room with white walls, tiled floor, and a built-in white storage unit with shelves and drawers.
  • Bright, minimalist room with white walls, tiled floor, and large windows opening to a balcony with greenery and cityscape views.
  • Bathroom with a white sink, mirror, and tiled walls. A toilet is visible on the left side.
  • Bathroom with a glass shower door, shower head, and a soap dish.
  • Bathroom with marble tiles, white sink, bathtub, and shower area.
  • Bathroom with a washing machine and dryer, a sink, and a mirror.
  • Completely empty room with white walls, black floor, a white shelf, and a bench under the window.
  • An empty room with white walls, gray flooring, and built-in wooden shelves. There is a desk with a box on it and a window with a view outside.
  • An empty room with white brick walls and gray flooring. There are large metal storage units with green panels and silver handles. The room is well-lit with ceiling lights.
1 / 15
3.5 rooms120m²CHF 3,150.–
Top
Breitenackerstrasse 4, 5415 Nussbaumen

Modern 3.5-room attic apartment with balcony and beautiful view on a slope in Nussbaumen

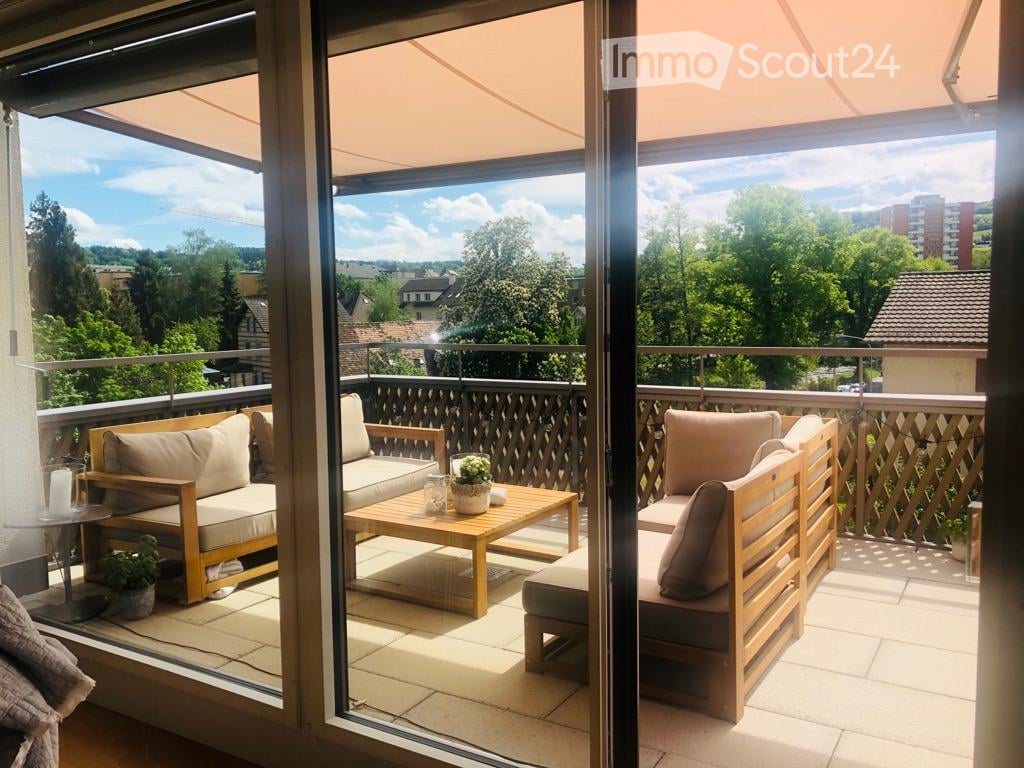
Apartment Breitenackerstrasse 4, 5415 NussbaumenNet apartment rent: CHF 2’550.002 parking spaces at CHF 120.00 each: CHF 240.00Additional costs: CHF 360.00Available from: June 1, 2026 or by agreementContact person: Stefan SchöniContact: possible from 5:00 PM at the number: 079 211 57 81Viewing appointments: by arrangementApartment detailsTerrace/attic apartment3.5 roomsSeparate officeBasement2 parking spaces in the underground garageThe property is located on a slope in a quiet residential area.The apartment was occupied by the architect and his wife. The apartment has a high standard of construction and is equipped with high-quality appliances.All living rooms have large windows, which flood the rooms with light and offer a wonderful view of Nussbaumen and the surrounding area.The living area is equipped with a stone floor. The walls in the shower and bathroom area were also lined with stone panels.The WC/bathroom has a built-in closet and a washing and tumbling tower.The WC/shower room has a Closomat. The shower area is barrier-free.All rooms have built-in closets. The master bedroom has a double closet with sliding doors, which can be operated from both sides. Additionally, the master bedroom has built-in music boxes and a small balcony.The entrance area has an open wardrobe with additional closets, some with drawers.The open kitchen is separated from the living room by a half-height wall and equipped with marble panels. The kitchen has a steamer in addition to the usual appliances.The apartment has a large balcony with electric sunshades and a water connection.The office is located one floor below, accessible by elevator or stairs. The room is very bright and equipped with built-in closets and a large worktable.The basement (also accessible by elevator) is located on the lowest floor. The basement is equipped with a large roll-out rack.The two parking spaces are located in the underground garage. The garage door can be opened with a sensor. The garage can be reached by elevator or via the external staircase.Location of the propertyThe apartment is located east of the town center of Nussbaumen in a residential area.Next public transport stop: 05 - 10 minutesShopping facilities: 05 - 10 minutesPrimary school: 05 - 10 minutesSecondary school: 10 - 20 minutesRecreation, leisure, culture: 05 - 30 minutesAreas of individual roomsOutdoor area (outside): 22.5m2Entrance: 3.9m2Kitchen: 7.7m2Corridor: 2.2m2Room 1: 13.3m2Parent's room: 17.8m2WC/shower: 4.2m2WC/bathroom: 6m2Terrace: 66m2Balcony: 5.3m2Office: 26.7m2Basement: 16.8m2

Travel time
-
1 / 14
3.5 rooms188m²CHF 3,580.–
8956 Killwangen

Bright living with large terrace and breathtaking views (4 years limited, possibility of extension)

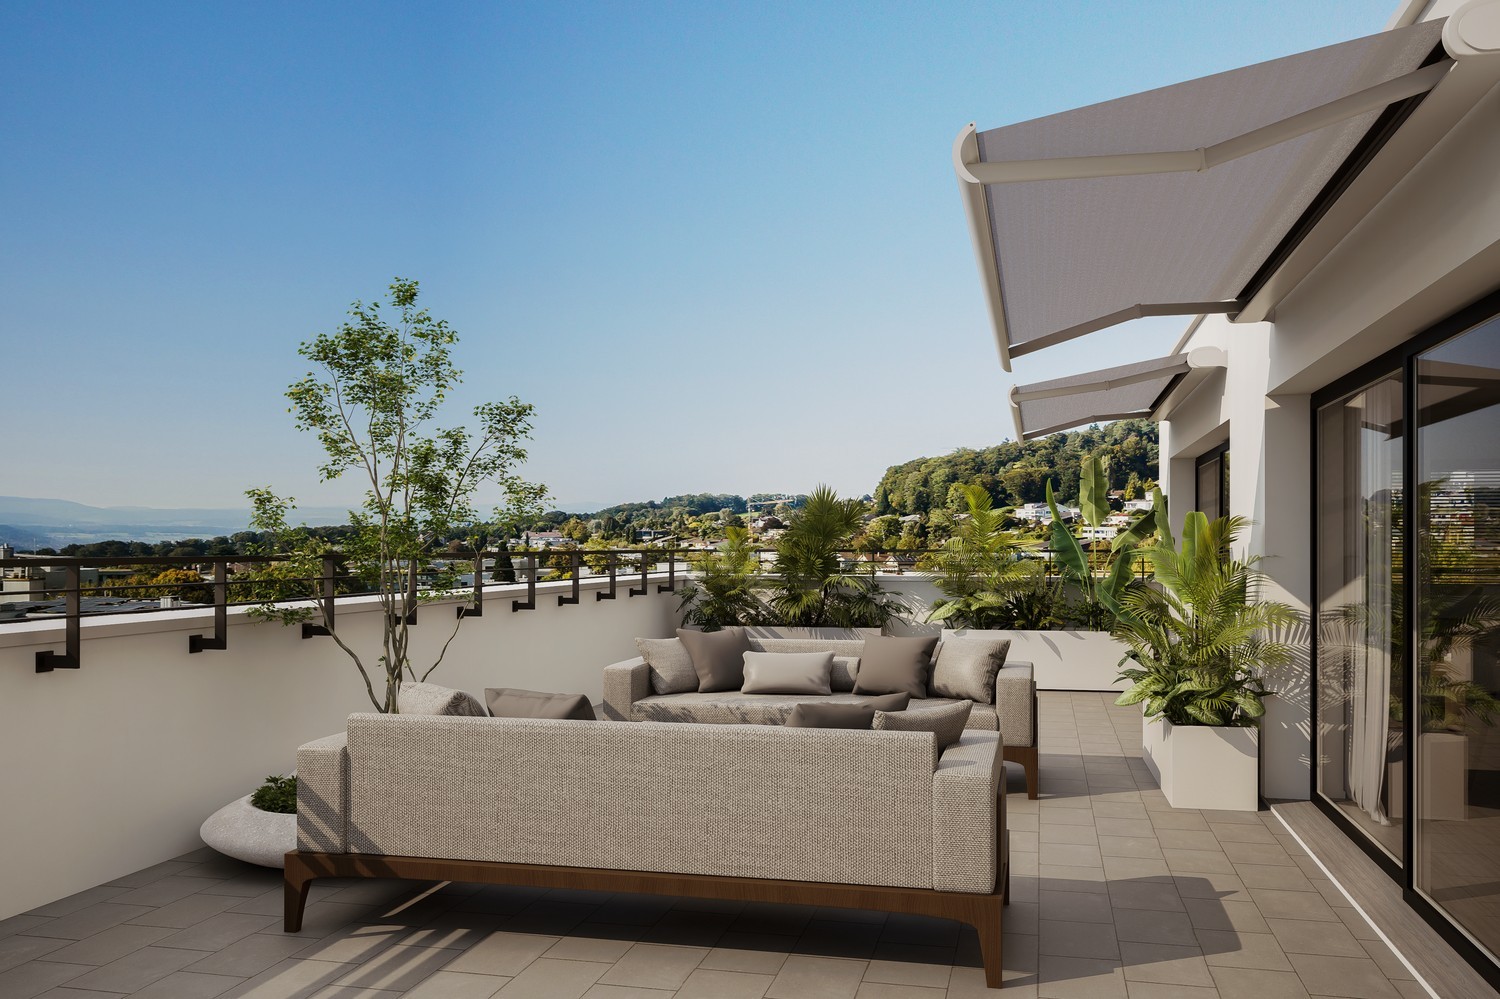
Bright living with large terrace and breathtaking views In a wonderfully quiet location in 8956 Killwangen, this exclusive 3.5-room apartment awaits you, offering the highest living comfort in the owner-occupier standard. Thanks to the well-thought-out architecture, the property delights from the first moment with particularly high and bright rooms, conveying an incomparable airy and spacious living feeling.The heart of the apartment is the open, bright living and dining area. Here, a stylish chimney provides a cozy atmosphere on cooler days. The directly adjacent, open and very spacious kitchen leaves no wishes unfulfilled: Equipped with the latest appliances, preparing culinary delights becomes a pure pleasure. Another absolute highlight is the directly accessible, large terrace with optimal south/east orientation. Enjoy the first sunbeams and the unobstructed, wide view into the distance here already during your morning coffee - a private oasis of relaxation.The object also convinces in terms of functionality: Custom-made, numerous built-in cabinets in the entrance area and in the rooms offer exceptionally much storage space and ensure a always tidy aesthetic. A separate, practical utility room is directly equipped with its own laundry tower (washing machine and dryer) and offers maximum comfort in everyday life.The offer is rounded off by an optional garage parking space, which is already prepared for the future with a modern e-mobility connection for your electric vehicle. The lift provides direct access to the apartment. Your beloved four-legged friends also don't have to do without: Pets are welcome in this property by arrangement.Whether for couples, singles with high space requirements or discerning connoisseurs - this apartment combines modern design, first-class equipment, and a quiet yet perfectly connected location to create a perfect new home.Highlights: • Quiet top location in Killwangen • Train station only 650m away (approx. 10 minutes walking distance) • High-quality construction in the owner-occupier standard • Large terrace with breathtaking views (south/east orientation) • High, bright rooms for an excellent room feeling • Large, open area that can be used as an office, for example • Direct lift from the garage to the apartment; completely wheelchair accessible • Cozy chimney in the living area • Modern, open and spacious kitchen with high-quality appliances • Plenty of clever storage space through numerous built-in cabinets • Practical utility room with its own laundry tower • Optional garage space with e-mobility infrastructure • Shower toilets in both wet cells • Pet keeping allowed by arrangement Note: Limited 4-year contract (possibility of extension) Contact us for more information or a viewing appointment. We look forward to presenting this exclusive apartment to you in person.

Other interesting objects