Oberrieden - Maisonette / Duplex rent

We recommend expanding your search criteria to get similar results. The current filters didn’t return any matches.

If you don’t want to change your current search criteria, we recommend creating a search alert, so you’ll be notified when matching offers become available.

More objects in your automatically expanded search area
18 results - Radius: + 10km
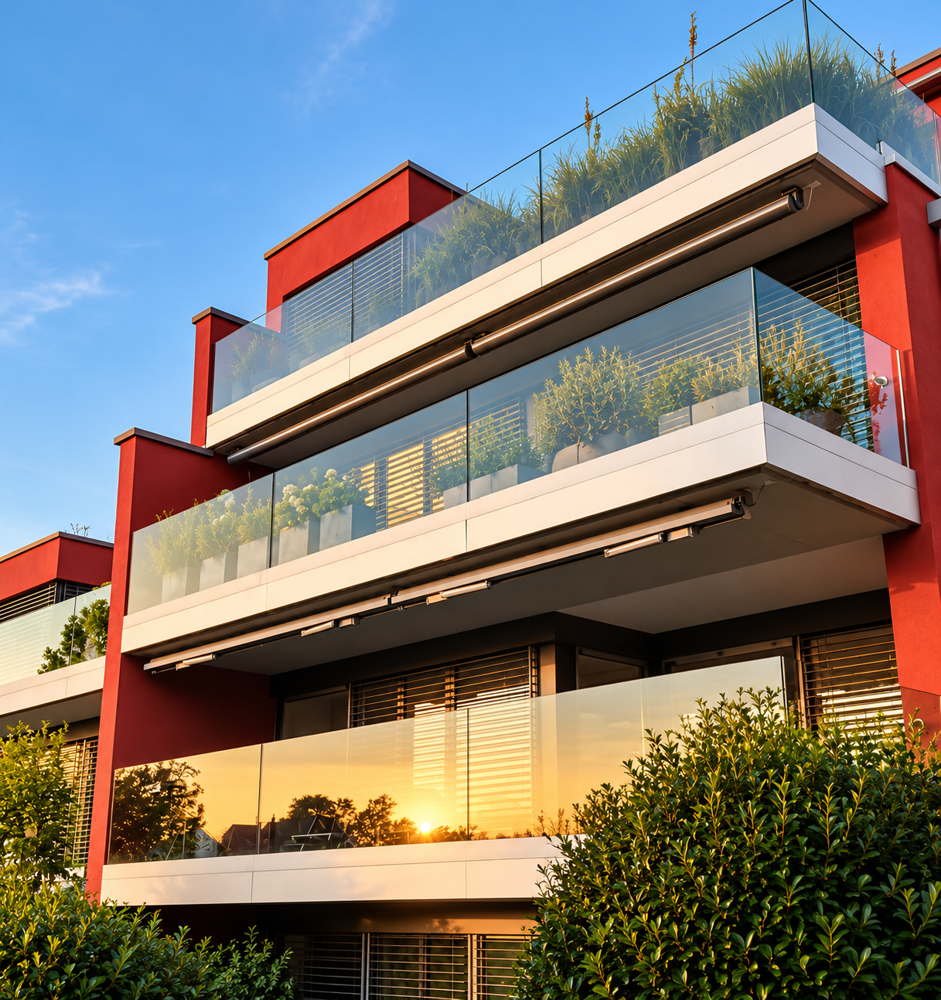
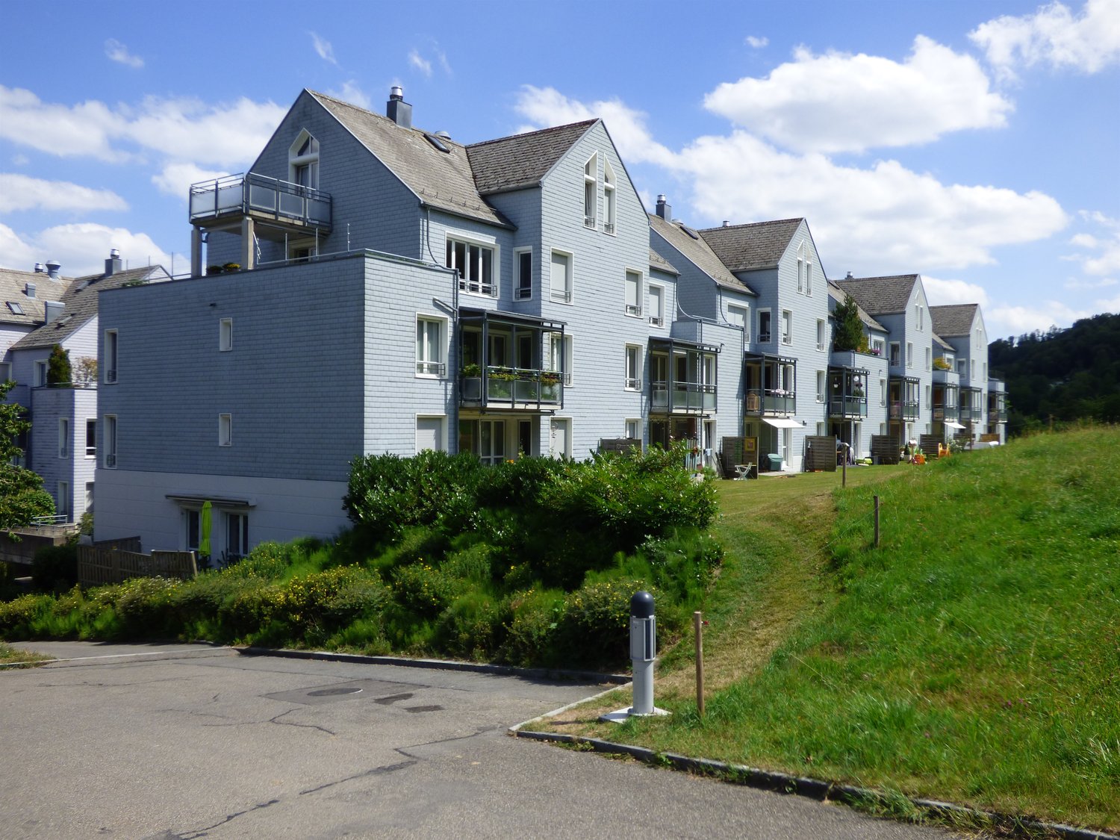
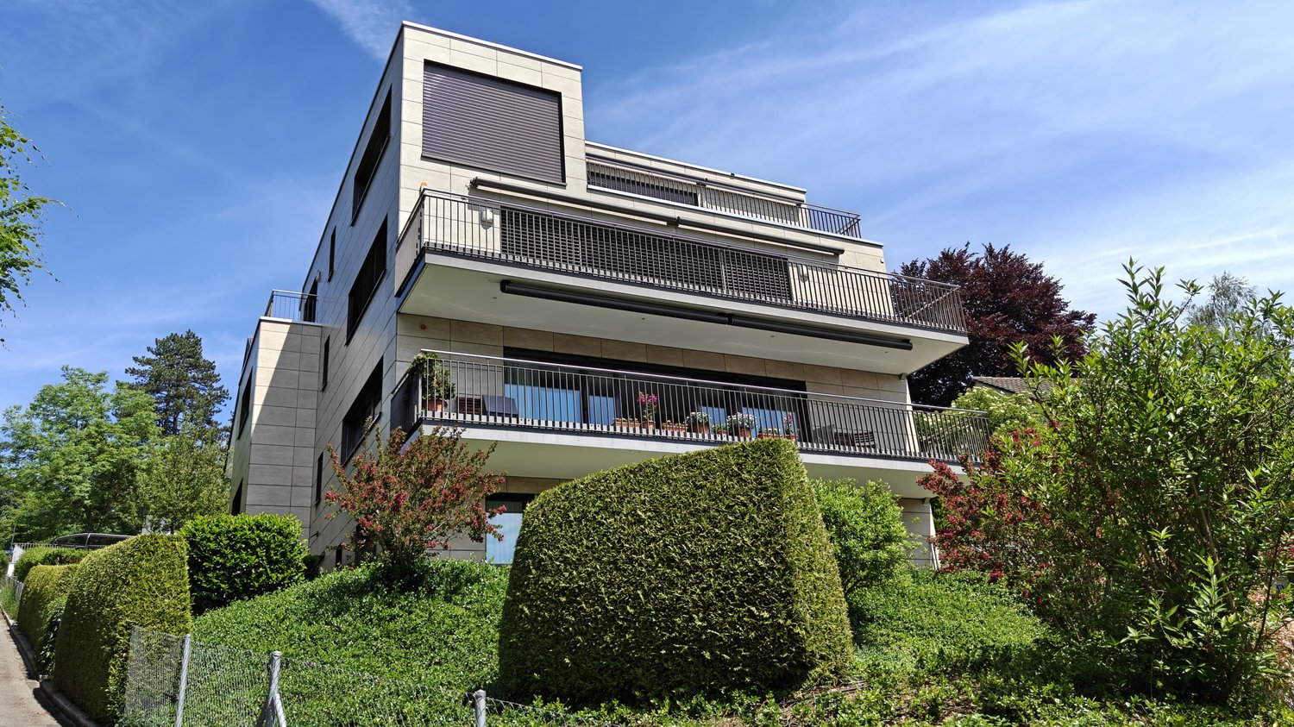
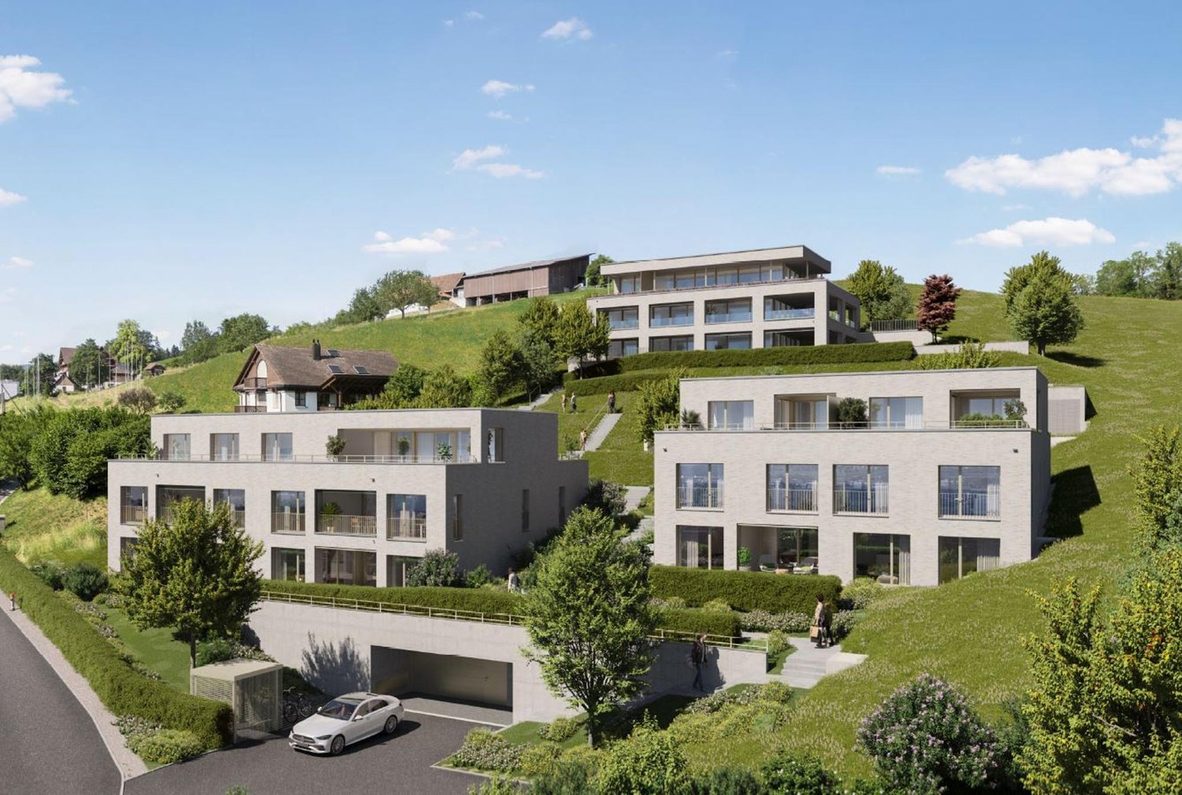
  • 3-story modern apartment building, red, glass windows, balcony with railings, underground garage
  • Modern apartment building with glass balconies, red exterior, large windows, visible garden
  • 3-story house, red walls, glass balcony, shrubs, pathway, clear blue sky
  • garden with green grass, trees, shrubs, pebble pathway, blue potted plant
  • Balcony with dining table and chairs, open door leading to kitchen, wooden floor.
  • balcony with glass railing, large glass window, wooden bench, glass table, view to landscape and buildings
  • glass table, metal chairs, balcony, green glass railing, pineapple on the table, large windows overlooking the trees and mountains
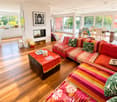
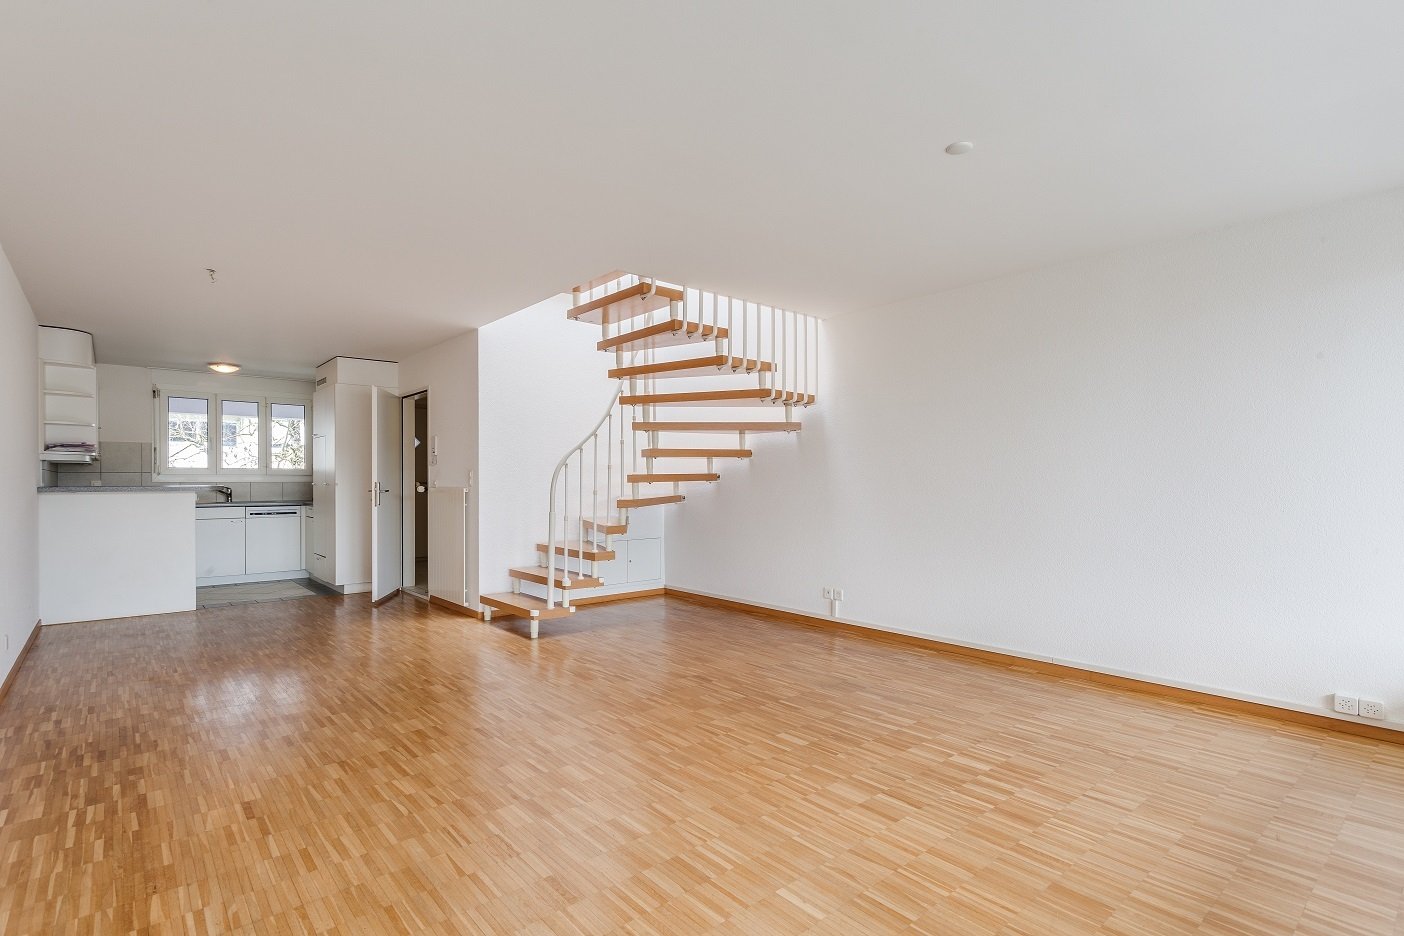
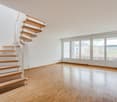
  • large wooden floor, modern design, fireplace, dining table, kitchen, multiple large windows
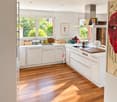
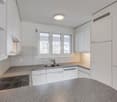
  • modern kitchen, white cabinets, wooden floor, stainless steel appliances, fireplace
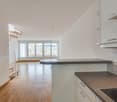
  • kitchen island with stove and dishwasher, white cabinets, hardwood floors, open balcony
  • Fireplace with wooden logs, wooden floor, a white stool in the shape of an elephant, white walls, a picture of a child, two small couches
  • Modern kitchen with white cabinets, wooden floor, windows to the garden, large sink, cooking appliances, white artwork
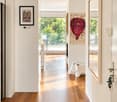
  • staircase with glass railing, wooden floor, modern coat stand, white walls, decorative wall painting, glass entrance door
  • wooden floor, white walls, mounted artwork, mirror, door, balcony with glass railing
  • Wooden floor, bed with fur blanket and pillows, nightstand with items, glass desk, blue cabinet, closets
  • Bathroom with sink, mirror, red cabinets, tiled floor, open door, hallway
  • The door is open, wooden floor, white walls, bed in the room, pillows on the bed, some pictures on the wall, and a rocking chair.
  • wooden floor, white wardrobe, white drawers, mirror, wall gallery, lights
  • modern bathroom with bathtub, large mirror, sink with trolley, built-in shelf, and towel racks
  • white tiled walls, large mirror, silver faucet, glass shower enclosure, white sink, shelves with storage baskets
1 / 20
4.5 rooms, 170m², CHF 9,000.–
Top
Dolderstrasse 87a, 8032 Zürich

Exclusive 4.5-room duplex apartment with fireplace and garage on Zürichberg

Exceptional 4.5-room duplex apartment in one of the most sought-after locations in Zurich. The Dolder Grand and the golf course can be reached in 10 minutes on foot, the forest for walking in five. The 170 m² (+ 20m² basement and 15m² balcony) large apartment impresses with its modern equipment and thoughtful room layout over three floors. Furnished or unfurnished for rent. Rental directly through private owner. House management available.The apartment offers: • Small mature garden! • Spacious living area (ground floor): Entrance. Very bright open living and dining area with elegant acacia wood parquet, modern design and fireplace. Guest toilet. • Modern kitchen: High-quality equipped kitchen with white cabinets, stainless steel appliances and view of the garden and fireplace. • Comfortable bedrooms (garden floor): All with dark acacia wood parquet, plenty of light and built-in closets. 3 bedrooms (2 large, 1 small), 2 bathrooms (1 en-suite), guest toilet. Access to the garden and underground parking from there. • Very nice bathrooms: Modern, one with bathtub and shower, one with shower. • Large balcony: Large (southwest) balcony with glass railings and stunning views of Lake Zurich and the city • Basement: Basement, part of the apartment, connected by stairs, room with washing machine/dryer plus 20sqm room with small window, e.g. for working, watching TV, fitness, guest room. Special highlights: The apartment is very quiet (on a one-way street), surrounded by a lot of greenery and sunny, has a very nice view, is wheelchair accessible and child-friendly. Pets are welcome.Perfect location: Dolderstrasse 87a offers excellent connections with the Römerhof tram stop just 6 minutes' walk away. Daily errands can be done conveniently at the nearby Coop Römerhof, café/bakery and Benu pharmacy. By car, you can reach the airport in 20 minutes.This unique duplex apartment combines urban comfort with quiet living and is available immediately. Ideal for discerning tenants who value quality, comfort and a prime location.

Travel time
-
1 / 13
4.5 rooms, 153m², CHF 5,700.–
Top
Alfred Escher-Strasse 27, 8002 Zürich

Charming old building apartment with style in the popular Enge quarter

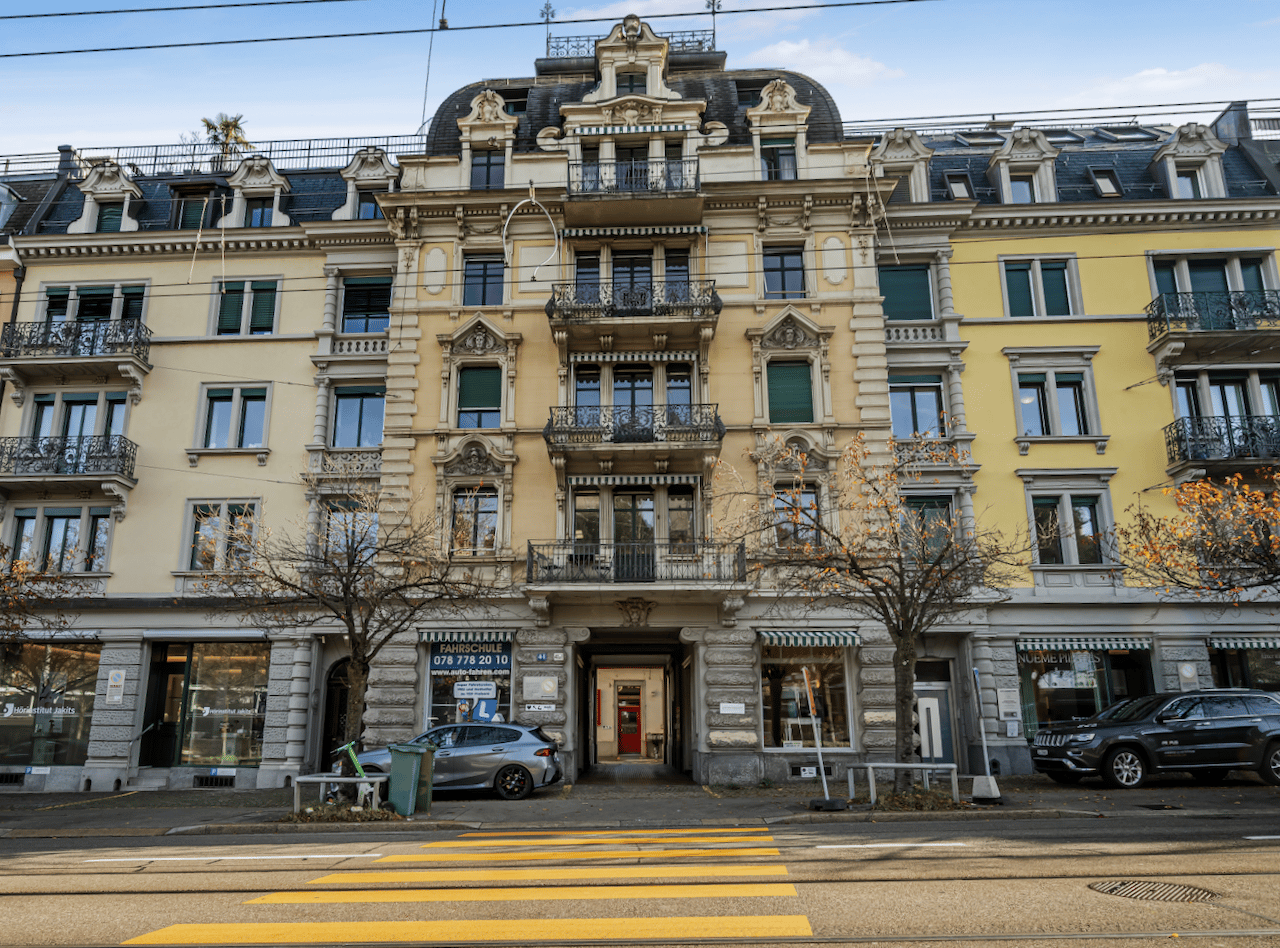
We rent a attractive 4.5-room maisonette apartment in a central location near Zurich-Enge, which offers you the following amenities:Lower floor:- all living rooms- with herringbone oak parquet floor- bright, modern kitchen - with dishwasher- with ceramic glass stove- with oven and steam cooker- with access to the balcony - modern bathroom/WC/shower- with bathtub and shower- with glass mosaic tiles- own laundry tower- cellar compartment- elevator availableUpper floor:- large, cozy living room- modern shower with WC- with glass mosaic tiles- spacious roof terraceThe pictures are sample photos that illustrate the standard of construction. You can find the exact room layout in the attached floor plan.Unfortunately, we currently have no free parking spaces available.The property is located practically at the Rentenwiese in a side street. You can easily reach Lake Zurich, which invites you to stroll and linger, as well as the "Zurich, Enge" train station on foot. Numerous shopping opportunities and various service providers that cover daily needs are located in the immediate vicinity of the property. Have we sparked your interest?Then contact us directly in the online ad via "Contact provider". You will then receive an automated email with viewing information and the opportunity to apply digitally for the apartment and/or ask us any questions.

Travel time
-
1 / 6
4.5 rooms, 149m², CHF 2,990.–
Top
8618 Oetwil am See

Dream Home with Sunny Terrace

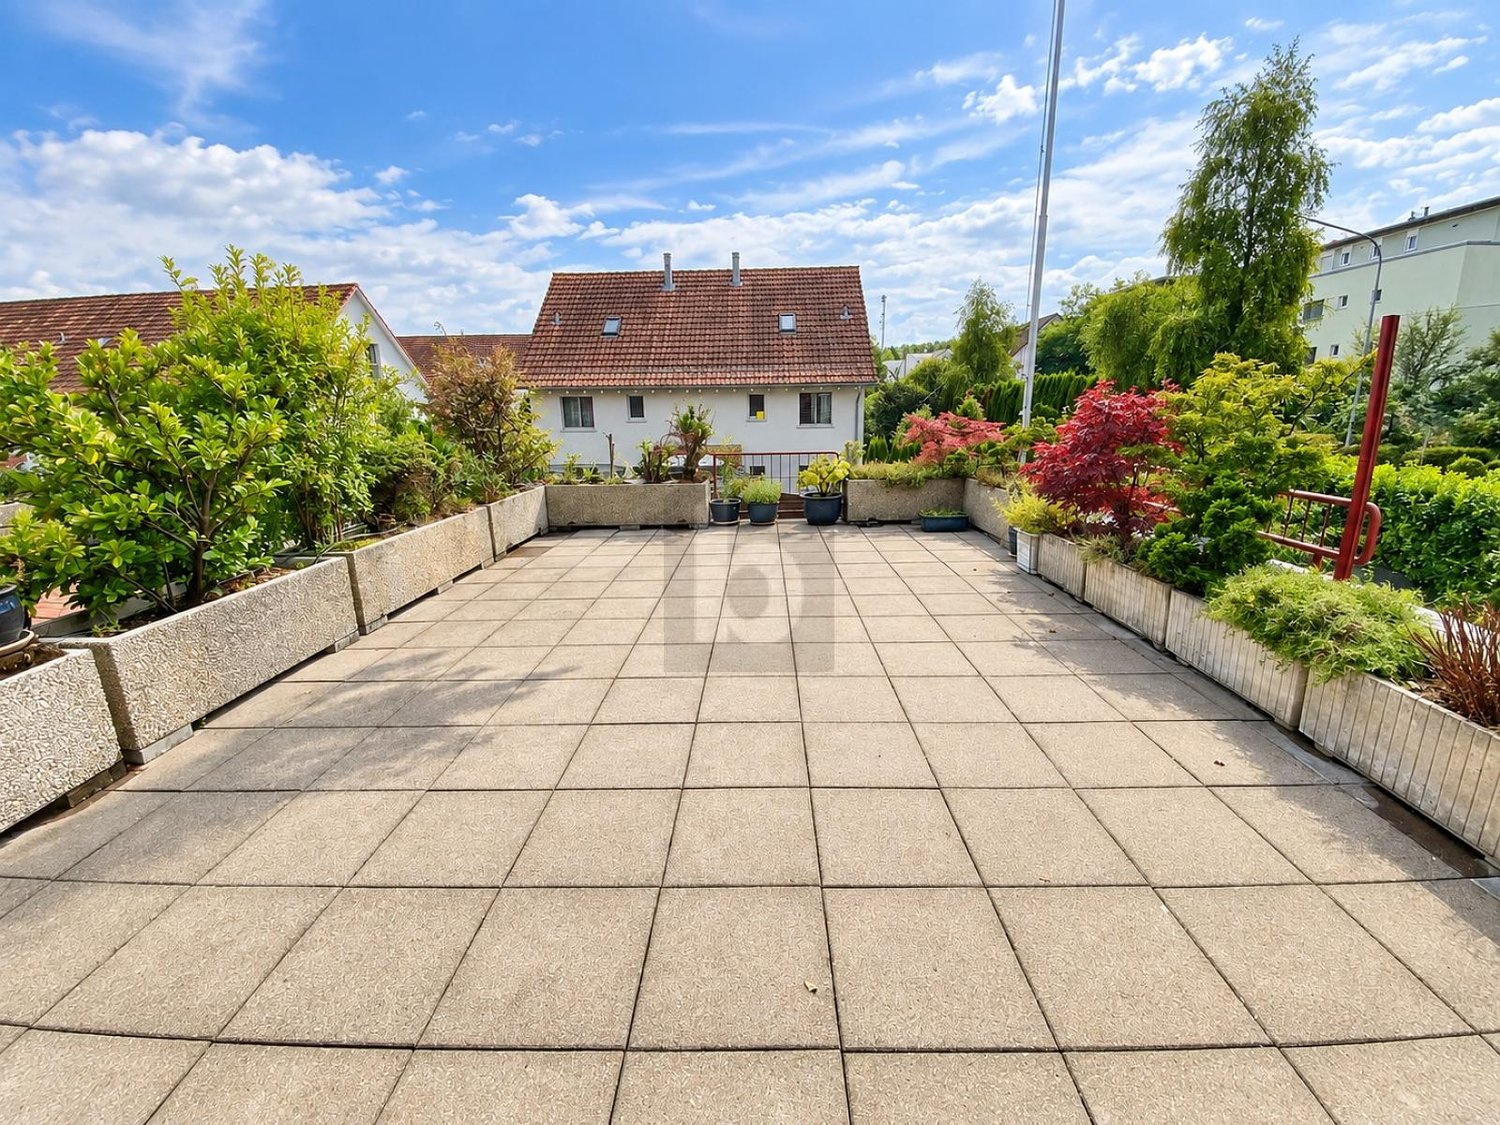
This spacious 4.5-room maisonette in Oetwil am See offers 149 m² of living space on three floors - ideal for couples or families looking for space, privacy, and a home with character. The approximately 50 m² large, partially covered sun terrace invites you to relax outdoors. The chimney provides cozy evenings, and the private laundry tower offers comfort in everyday life. Child-friendly location with good traffic connections and proximity to the Forch highway A52. Garage for up to two cars plus additional storage space for CHF 240 per month.This BETTERHOMES offer is characterized by the following advantages:- approximately 50 m² large, partially covered sun terrace- living on three floors- chimney for a cozy living atmosphere- private laundry tower- garage for up to two cars + additional storage space for CHF 240.- / month- child-friendly living environment- good traffic connections- proximity to the Forch highway A52- and, and, and ...Interested? Contact us for a non-binding viewing!Not found anything suitable? Over 2,000 more offers at: www.betterhomes.ch - the real estate fair mediatorDo you want to market a property yourself?Take advantage of our know-how: https://www.betterhomes.ch/de/profitierenDo you want to have a property valued?Find out its value now through our free valuation, immediately and non-binding!https://www.betterhomes.ch/de/knowledge/estimationMore detailsLocation: quiet, family-friendly, and close to natureCondition: well-maintained, good conditionBathrooms / wet cells: 3 (1x WC / sink / shower, 1x WC / sink / bathtub, 1x WC / sink / shower)Public transport: bus, 120 m / train station, 1.3 kmSchools: kindergarten, 350 m / primary school, 650 mShops: Denner, 650 m / Volg, 800 m

1 / 22
4.5 rooms, 143m², CHF 4,050.–
In der Breite 4a, 8914 Aeugstertal

Modern new building 4.5-room maisonette apartment in a natural location

Your new home! In der Breite 4a, Aeugstertal (A5) The property in der Breite scores with the fusion of old charm and new modernity, as well as an expansion in owner-occupier standard and Minergie technology. The apartment is characterized by its generous design and high-quality equipment. It offers a lot of space to live and feel good, with a well-thought-out floor plan and bright rooms. The apartment also has a terrace where you can enjoy the sun and the view of the surrounding landscape. Highlights • Beautiful view of nature • Tax-friendly community (2024: 92% without church tax) • Expansion in elevated owner-occupier standard • Very generous floor plan • A lot of privacy • Idyllic location in the Aeugstertal hamlet • Within walking distance to the recreation area and bus stop • Large loggia • Elegant kitchen with ceramic stone cladding and high-quality kitchen appliances • Electric fabric blinds • Oak Corsica solid wood parquet flooring • Increased sound insulation between apartments • Lift access, basement, and parking garage • At least 1-2 parking spaces per apartment • Minergie construction • Controlled residential ventilation with heat recovery • Ground probe heating with underfloor heating • Built-in wardrobes in the entrance area • Kindergarten and primary school in Aeugst am Albis with school bus, easily accessible • Quick access to the centers of Zurich, Zug, and Lucerne / optimal post bus connections Aeugstertal, embedded in a breathtaking landscape, is a true gem for nature lovers and those seeking relaxation. Surrounded by hills, forests, and within walking distance to Lake Türler, the clear Reppisch, and the village center of the main municipality of Aeugst am Albis, this idyllic spot offers a variety of opportunities to enjoy the beauty of nature to the fullest. We look forward to your contact.

Travel time
-
1 / 7
4.5 rooms, 170m², CHF 9,000.–
Dolderstrasse 87A, 8032 Zürich

EXCLUSIVE RESIDENTIAL LOCATION ON ZÜRICHBERG

In one of the most sought-after residential areas of Zurich, this exceptional 4.5-room maisonette apartment with approximately 170 m² of living space awaits you. Spacious rooms, plenty of daylight, high-quality materials, as well as a private garden and a sunny balcony with a view over Zurich and Lake Zurich create a living ambiance for the highest demands.The apartment spans three levels and combines the generosity of a house with the advantages of a modern city apartment. The Dolder Grand, the golf course, and extensive woodland and recreational areas are just a few minutes' walk away – a rare combination of nature, privacy, and urban proximity.LIVING WITH CHARACTER AND A PANORAMIC VIEWThe heart of the apartment is the exceptionally spacious and bright living and dining area. The noble acacia parquet flooring gives the rooms a warm atmosphere, while the fireplace provides additional living comfort. The large window fronts open the living area to the outside and create a particularly bright and open spatial feeling.The modern kitchen blends harmoniously into the living area and impresses with high-quality appliances, white fronts, and a beautiful view of the greenery.A special highlight is the spacious, southwest-facing balcony with glass railing. From here, you can enjoy an impressive view of Lake Zurich and the city – a wonderful place for relaxed evenings and sunny hours.PRIVATE RETREAT AREA WITH GARDEN ACCESSOn the garden level, there are three bedrooms, including two spacious rooms and another flexibly usable room. Dark acacia parquet flooring, plenty of daylight, and practical built-in closets also create a high-quality and cozy atmosphere here.Two modern bathrooms – one of them en suite – offer additional comfort. One has a bathtub and shower, the second has a shower. From this living level, there is direct access to the small, mature garden and the underground parking garage.ADDITIONAL SPACE FOR YOUR NEEDSThe basement belonging to the apartment is accessible via an internal staircase and significantly expands the space offer. In addition to a private area for washing machine and dryer, an additional room of approximately 20 m² with a small window is available.Whether as a home office, fitness room, TV/hobby room, or guest room – here, different living needs can be realized.THE HIGHLIGHTS AT A GLANCE • 4.5-room maisonette over three levels • approx. 170 m² of living space • additional room of approx. 20 m² in the basement • approx. 15 m² large southwest-facing balcony • view of Lake Zurich and over the city • private, mature garden • spacious living and dining area • fireplace • high-quality acacia parquet floors • modern, high-quality equipped kitchen • 3 bedrooms • 2 bathrooms, one of them en suite • additional guest toilet • built-in closets • private washing/drying area • direct access to the underground parking garage • barrier-free and child-friendly • pets welcome • furnished or unfurnished possible • very quiet location on a one-way street • available immediately EXCLUSIVE RESIDENTIAL LOCATION ON ZÜRICHBERGThe location combines the proximity to Zurich's city center with a quiet and green living environment in a unique way. The Dolder Grand and golf course are within a ten-minute walk, and the forest can be reached in about five minutes.The connection to public transportation is also excellent: The Römerhof with tram connection is just a few minutes' walk away. Shopping facilities, bakery/café, and pharmacy are also available in the immediate vicinity. Zurich Airport can be reached by car in about 20 minutes.A unique home for people who seek generosity, peace, and nature without wanting to sacrifice the advantages of urban life.We would be happy to show you this special property in a personal viewing and look forward to your contact.
Travel time
-
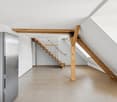
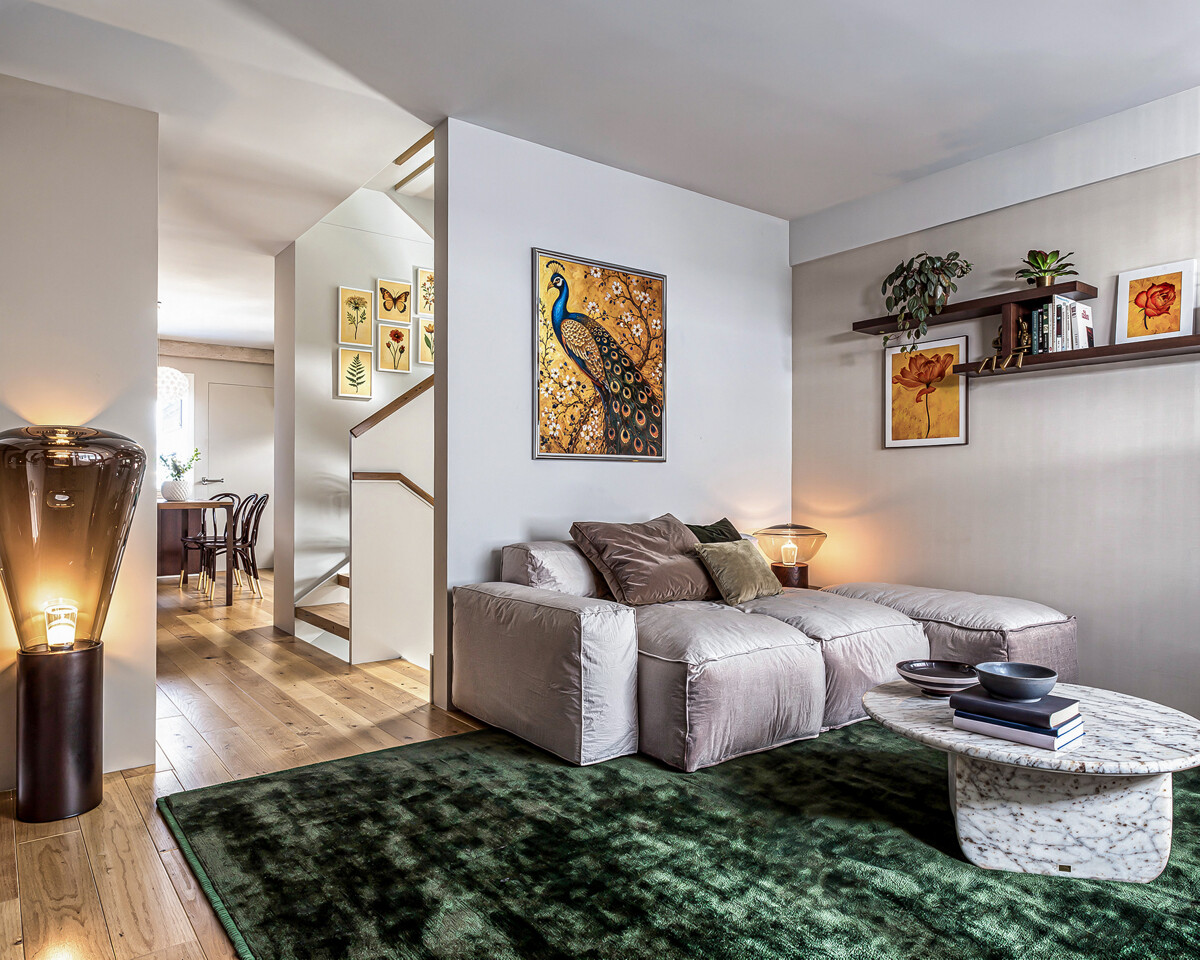
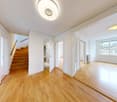
  • Spacious open-plan living area with large windows overlooking a balcony or terrace, hardwood flooring, and a staircase leading to another level.
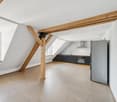
  • Attic kitchen with wooden ceiling, white cabinets, built-in oven and sink, hardwood flooring, and access to a balcony or terrace.
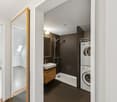
  • Spacious bathroom with a large bathtub, vanity sink, and toilet. The room has a modern, minimalist design with gray tile flooring and walls. There is a skylight window providing natural light.
  • Spacious attic room with slanted wooden ceiling, large windows overlooking the outdoors, and hardwood flooring. The room has a modern, minimalist design with clean lines and neutral colors.
  • The image shows a room with a slanted wooden ceiling, white walls, and a large window. The floor is made of grey hardwood planks. The room has a minimalist and modern design aesthetic.
1 / 5
Attic kitchen with wooden ceiling, white cabinets, built-in oven and sink, hardwood flooring, and access to a balcony or terrace.
Spacious bathroom with a large bathtub, vanity sink, and toilet. The room has a modern, minimalist design with gray tile flooring and walls. There is a skylight window providing natural light.
Spacious attic room with slanted wooden ceiling, large windows overlooking the outdoors, and hardwood flooring. The room has a modern, minimalist design with clean lines and neutral colors.
4.5 rooms, 161m², CHF 4,450.–
In der Breite 4a/b und 6, 8914 Aeugstertal

New 4.5 room maisonette apartment with charming atmosphere

Your new home!We are pleased to introduce our first rental project with 13 spacious new apartments in the idyllic Aeugstertal. The building in the Breite scores with the fusion of old charm and new modernity, as well as a construction in ownership standard and Minergie technology.The apartments are characterized by their spacious design and high-quality equipment. Each apartment offers plenty of space to live and feel good, with well-thought-out floor plans and bright rooms. Each apartment also has a seating area or a terrace where you can enjoy the sun and the view of the surrounding landscape. In the existing, protected farmhouse, rental objects with country house charm are being created.2.5 to 5.5 room apartments are available.Highlights • Beautiful view of nature • Tax-friendly community (2024: 92% without church tax) • Construction in a high ownership standard • Very spacious floor plans • A lot of privacy in all apartments • Idyllic location in the Aeugstertal hamlet • Within walking distance to the recreational area and bus stop • Large garden share or large terrace/loggia • Elegant kitchens with ceramic stone coverings and high-quality kitchen appliances • Electric fabric shutters • Country house oak floors, solid wood parquet • Increased sound insulation between apartments • Lift access for all apartments, basement and parking garage • Spacious basement compartments • At least 1-2 parking spaces per apartment • Minergie construction method • Controlled living space ventilation with heat recovery • Geothermal heating with underfloor heating • Built-in closets in the entrance areas • Kindergarten and primary school in Aeugst am Albis, accessible by school bus • Quick access to the centers of Zurich, Zug and Lucerne / optimal post bus connections Aeugstertal, embedded in a breathtaking landscape, is a true gem for nature lovers and those seeking relaxation. Surrounded by hills, forests and within walking distance to Lake Türler, the clear Reppisch and the village center of the main municipality of Aeugst am Albis, this idyllic place offers a variety of opportunities to enjoy the beauty of nature to the fullest.We look forward to your contact.
Travel time
-
1 / 15
4.5 rooms, 160m², CHF 6,700.–
8053 Zürich

Limited to 3 years - Exclusive maisonette apartment with breathtaking lake view in Zurich-Witikon

Are you looking for an exceptional temporary home that meets the highest living standards? Do you appreciate a quiet, privileged residential area with impressive views, spacious rooms, and high-quality finishes? Then this exclusive maisonette apartment in Zurich-Witikon will delight you.This exceptional apartment combines modern design, bright living areas, and a unique view of Lake Zurich and the surrounding landscape. The thoughtful room layout on two levels creates a special living feeling with plenty of privacy and comfort.The apartment convinces, among other things, with the following highlights: • Spacious maisonette floor plan with representative living ambiance on two floors • Breathtaking lake view and unobstructed view • Bright, open living and dining areas with large window fronts • High-quality materials and elegant interior design in owner-occupier standard • Modern design kitchen with high-quality appliances and plenty of storage space • Spacious bedrooms with en-suite bathrooms • Stylish bathrooms with exclusive equipment • Sunny terrace and balcony with spectacular views over Lake Zurich • Private garden seat, inviting you to linger • Fully integrated alarm system • Lift with direct access to the living levels • Private laundry tower The apartment is rented for a fixed period of 3 years.Zurich-Witikon is one of the most sought-after residential areas in the city of Zurich. The quiet and green district offers a perfect combination of urban proximity and natural living. Numerous local recreation areas, walking and hiking trails, as well as excellent connections to the city center ensure a high quality of life. Shopping facilities, schools, and public transport are located in the immediate vicinity.Two parking spaces can be rented for CHF 250.00 each.Have we sparked your interest? We are happy to provide you with further information or arrange a viewing appointment.CREO Immobilien GmbH | 055 253 23 23