1 result - Flats for rent with Balcony / Terrace: Oberrieden

More objects in your automatically expanded search area
20 results - Radius: + 10km
New building
1 / 9
4.5 rooms87m²CHF 3,089.–
Premium
Obfelderstrasse 7, 8910 Affoltern am Albis

4.5 room apartment in Affoltern am Albis

In Affoltern am Albis, a total of 117 new, sustainable rental apartments are being built on Obfelderstrasse 5-13. From the compact 1.5-room apartment to the spacious 7.5-room apartment, from the modern studio to comfortable maisonette apartments, there is a suitable living space for every phase of life. The offer is complemented by two cluster apartments, ideal for people who want to combine community and retreat. Move-in date for the apartments is 2027Further information and registration are available exclusively on the project website: www.brauipark.ch House B1: 61 apartments, 1.5 to 7.5 rooms House B3: 56 apartments, 1.5 to 6.5 rooms THE LOCATION • Best train connections/Affoltern am Albis train station 200m away • Motorway access in 3 minutes • Shopping facilities: (Coop, Aldi, pharmacy) within walking distance • Recreational area nearby THE SPECIAL FEATURES • First occupancy • High-quality and stylish interior design • Washing tower in the apartment • Spacious terrace/loggia invites you to linger • Fitness and music room • Urban gardening • Community rooftop terrace • Two-story community room • Mobility concept • District heating, heat distribution via underfloor heating • Photovoltaic/PV system on the flat roof with power generation for own use We look forward to your contact!Your OMIT AG Judith Lehmann and Marco Schönbächler
Travel time
-
New building
1 / 5
4.5 rooms110m²CHF 4,620.–
Premium
Renggerstrasse 57, 8038 Zürich
First-time rental - Exclusive 4.5-room apartment with garden seating
Welcome to QuellenhofLocated in a prime location in Zürich-Wollishofen on Albisstrasse 8/10, Renggerstrasse 57, Quellenhof is a listed building and boasts an excellent infrastructure in the immediate vicinity, in addition to its popular location and seamless public transportation links. The comprehensively renovated property is just a few minutes' walk from Lake Zurich and Wollishofen train station. The "Renggerstrasse" stop of tram line 7 is nearby.The beautiful, newly renovated 2.5 to 5.5-room apartments feature a unique construction standard and offer the highest level of comfort.- Entrance, living/bedrooms with oak parquet, herringbone pattern, matt sealed- Kitchen and bathroom/shower with hexagonal ceramic tiles- Modern kitchen with high-quality appliances: dishwasher, cooktop, oven- Entrance, built-in wardrobes made of solid wood, painted with adjustable shelves- All apartments have their own washing machine/tumbler - balcony- Elevator- Basement compartment- Attic compartment- Community room on the ground floor, approx. 25 m2, with simple kitchen. The room can be booked by tenants.A nursery is also located on the ground floor of the property.More information about the equipment of the apartments can be found in the brief description of the building for download.We are happy to provide you with a viewing.We look forward to your registration.

Travel time
-
1 / 22
4.5 rooms280m²CHF 15,500.–
Top
Kurhausstrasse 90, 8032 Zürich

Exclusive 4.5-room duplex apartment with pool and breathtaking views next to the Dolder

Welcome to this exceptional 4.5-room duplex apartment at Kurhausstrasse 90 in the sought-after Zurich district of Hottingen (8032). With a spacious 280 m² living area spread over two floors, renovated in 2011, this home combines modern luxury with the highest level of comfort.The modern, multi-story building impresses with its elegant glass facade, spacious balconies, and a well-maintained green area – an architectural highlight surrounded by trees and nature. In summer and winter, the apartment benefits from plenty of sunlight, and thanks to its quiet location, you can enjoy absolute silence at any time of day or night.The apartment offers, among other things: • Stylish kitchen: Modern kitchen with white cabinets, dark granite countertops, stainless steel appliances, a central kitchen island, and large windows with access to the balcony – connected by an elegant glass staircase to the upper floor. • Open living area: Spacious, open floor plan with dark solid wood flooring, white walls, built-in lighting, and large glass doors leading outside – including a contemporary fireplace. • Luxurious bathroom: Freestanding bathtub, two sinks, large mirror, and glazed shower area – the floor combines dark tiles with wood elements. • Elegant access: Minimalist hallway with dark wood flooring, spiral staircase, and built-in lighting, as well as built-in cabinets. • Swimming pool & fireplace: Private swimming pool and a modern fireplace for the highest level of comfort. • Balcony with a view: Beautiful view of the landscape and the distant mountains. • Additional features: Garage, 2 large parking spaces can be rented, elevator, 3 bathrooms. Location & transportation: The apartment is located in one of Zurich's most sought-after addresses, surrounded by nature and tranquility. The Dolderbahn mountain station is just a 2-minute walk away, and the Waldhaus Dolder stop is an 8-minute walk. This provides you with quick and convenient access to public transportation. The surroundings invite you to take walks and relax with their green, wooded character.This unique maisonette apartment will be available from October 1, 2026, and is ready to be rented.

Travel time
-
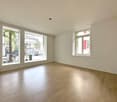
  • Wooden floor, sliding door leading to balcony, white walls, white radiator, window, no furniture
  • empty room with hardwood floors, sliding door, windows, white walls
  • Empty hallway, wooden floor, white walls, two doors, carpet, power outlets
  • A room with white walls, wooden floor, and white heater.
  • Empty room, wooden floors, white walls, window with white frame, white radiator, no furniture
  • Hardwood floors, white walls, large window overlooking trees, central heating radiator
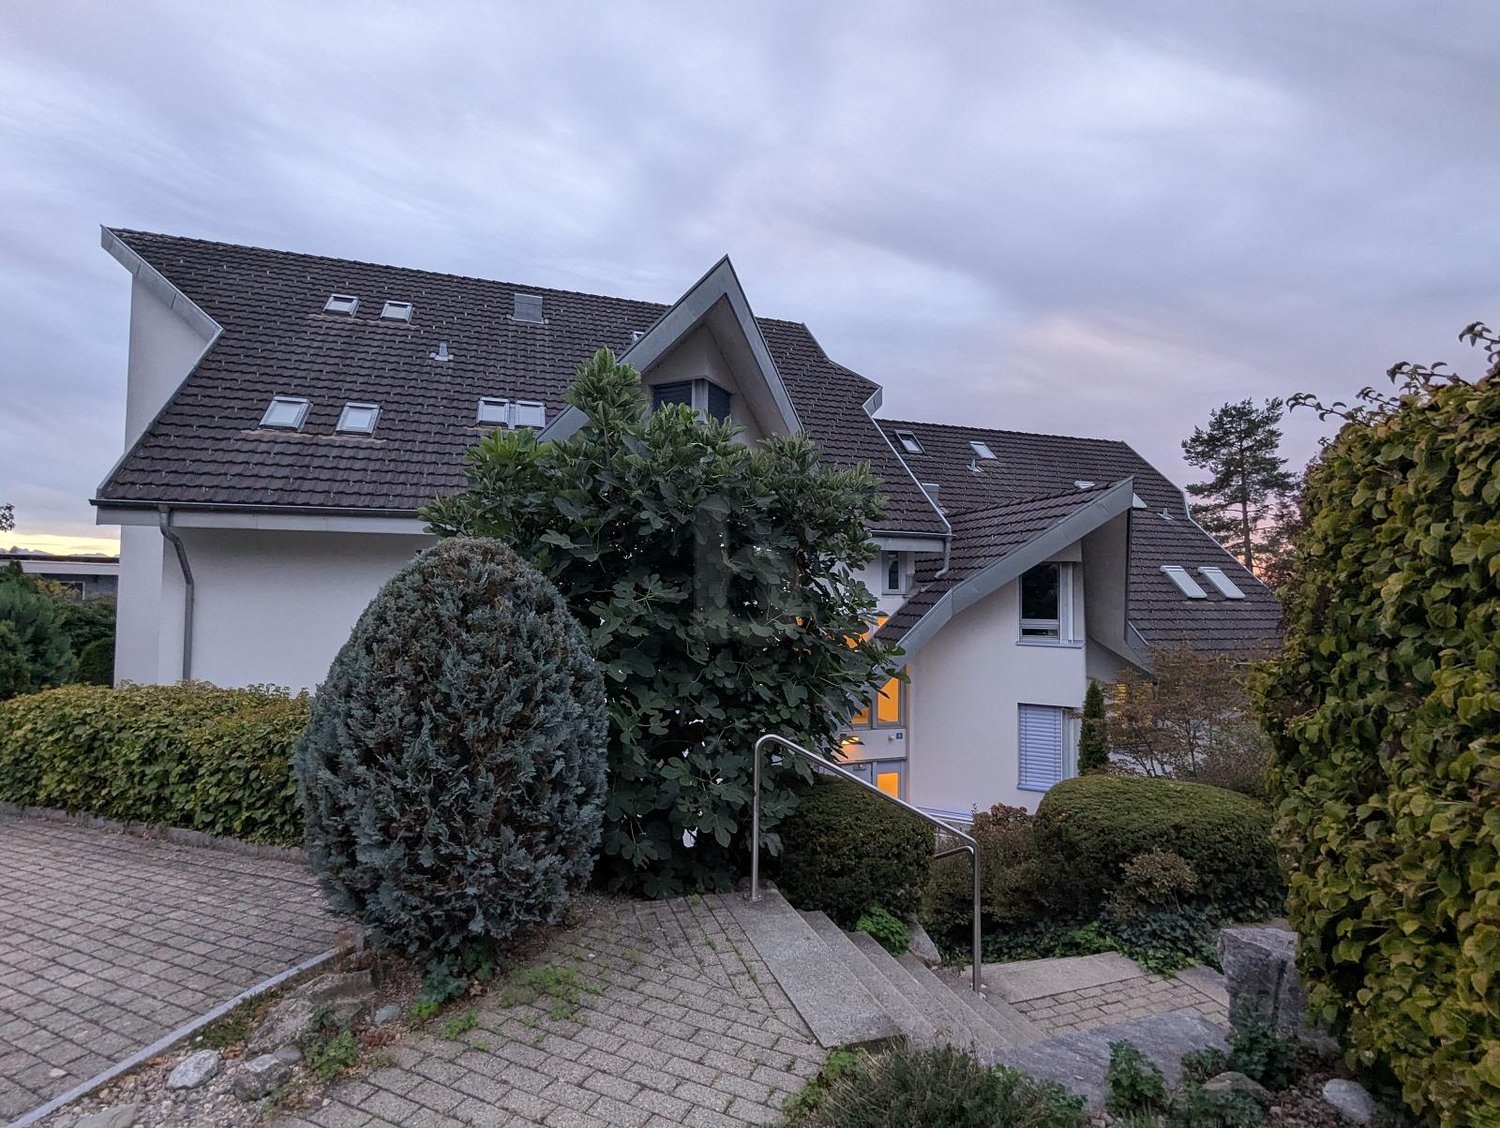
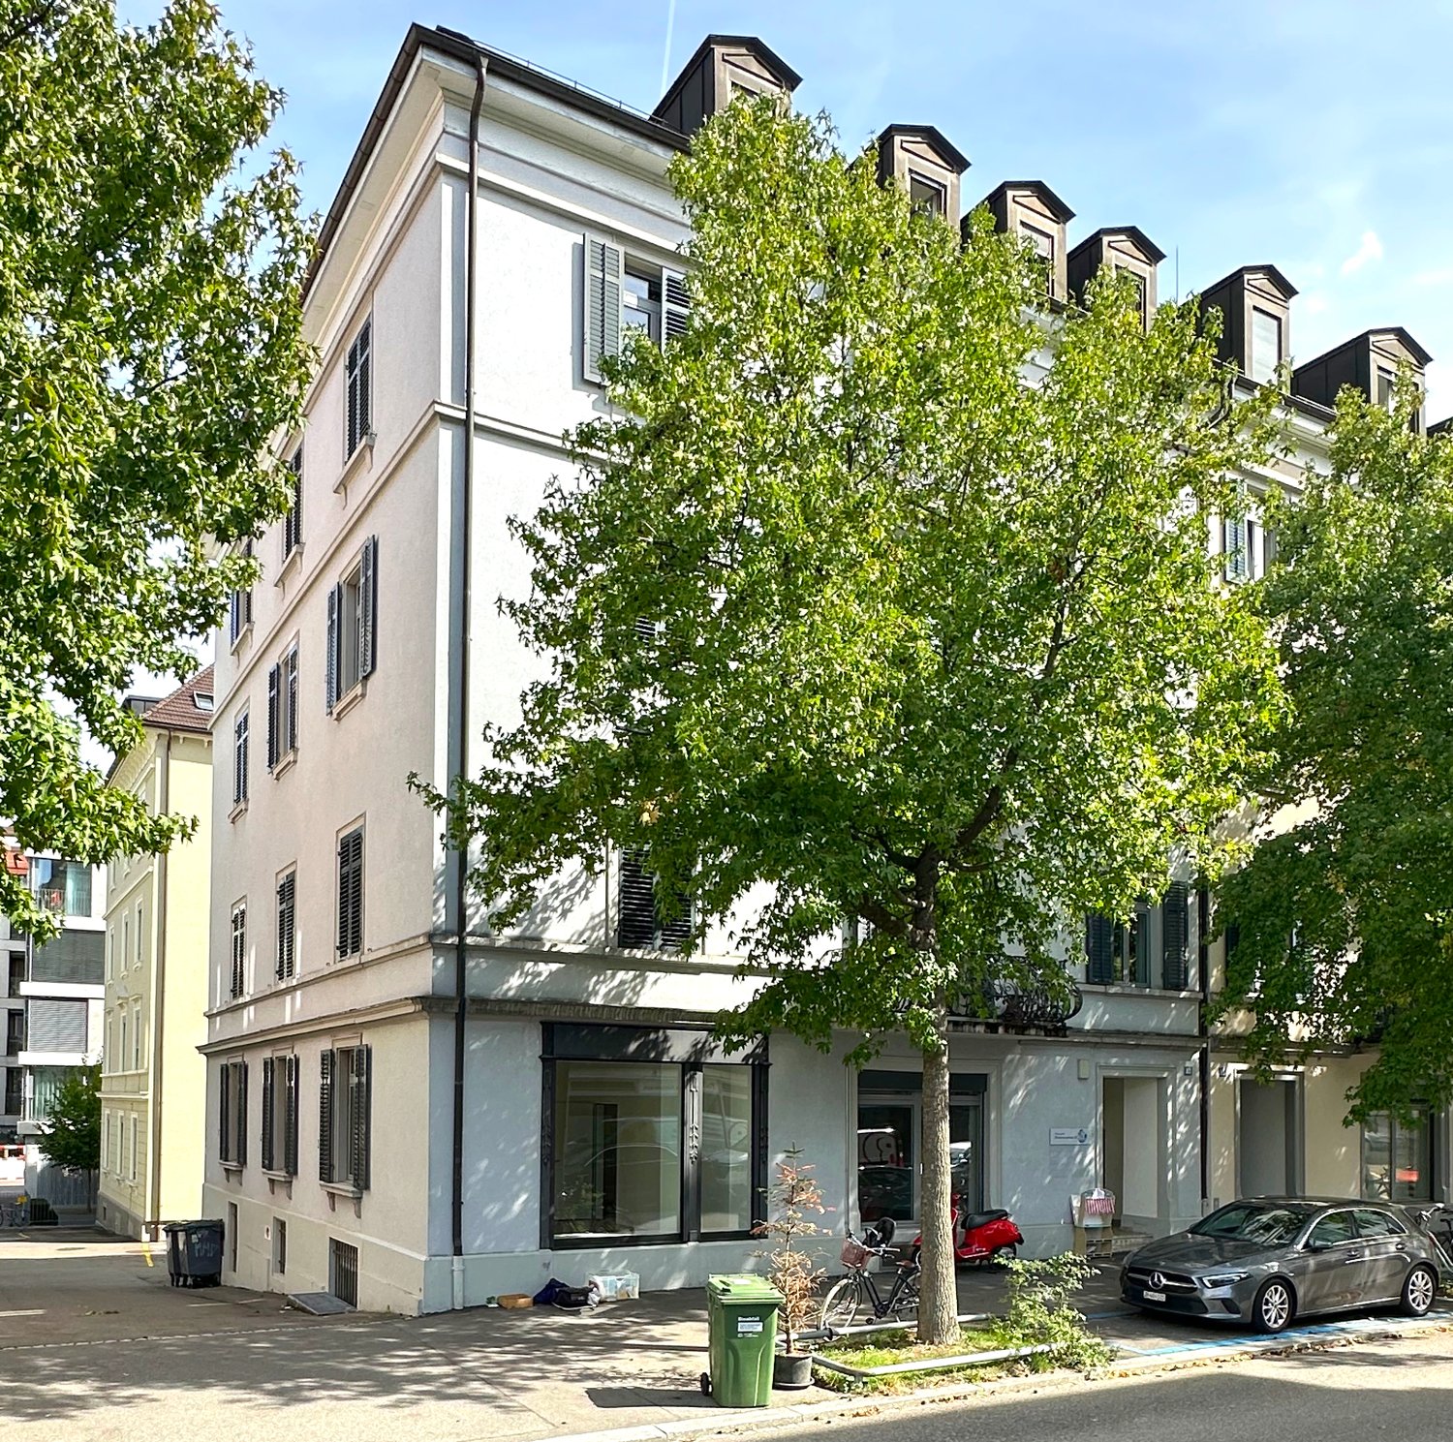
  • A modern building with a terrace. The building has a white exterior, a concrete pavement, and a grassy area. The entrance has a glass door and a white awning. A plant is growing near the building.
  • The kitchen has a white refrigerator, a gas stove, a wooden table, and a window with a white frame. The wall is white and there are white cabinets. There are two power outlets on the wall. On the wall, there is a radiator and a faucet. The floor is tiled.
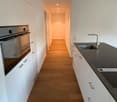
  • Empty room, cupboards, dishwasher, countertop, sink
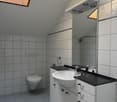
  • White toilet, sink, mirror on wall, tiled floor, no window, clean and functional
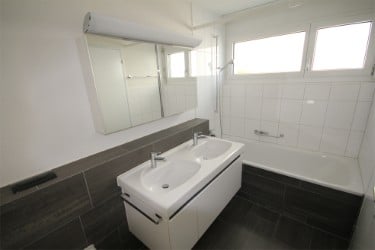
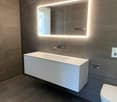
  • Two sinks, two mirrors, tiled walls, two faucets, glass containers, soap dish
  • The floor plan shows an open living space, 2 bedrooms, kitchen, and bathroom.
1 / 12
4 rooms84m²CHF 1,830.–
Top
Seestrasse 25, 8617 Mönchaltorf

Charming 4-room apartment in a quiet location in Mönchaltorf

Discover this cozy 4-room apartment with 84 m² of living space in a multi-family house. The ground-floor apartment in Mönchaltorf offers you a comfortable home in a quiet and sunny environment.The apartment impresses with the following highlights: • Spacious living area: Bright rooms with high-quality wooden floors • Separate kitchen: Fully equipped • Comfortable bedrooms: Three separate bedrooms with wooden parquet floors • Bathroom: Functional bathroom with two sinks, mirrors, and a separate toilet • Terrace: Private outdoor area with seating for relaxed hours outdoors • Practical equipment: Basement storage room, own laundry room, and central heating • Parking: One parking space in the underground garage is available and included. Location and surroundings: The apartment is located in a quiet area of Mönchaltorf and is still well connected. The bus stop is only 4 minutes' walk away, a Denner can be reached in 7 minutes. For families, the school is only 5 minutes' walk away. The location is sunny in both summer and winter and offers a quiet atmosphere away from traffic noise.This spacious apartment is also suitable for pets and is available by arrangement. The previous tenant can offer a selection of suitable furniture for sale. Perfect for all those who appreciate quiet living near Zurich.If you are interested, please fill out the contact form in the ad.

Travel time
-
1 / 12
4.5 rooms135m²CHF 7,430.–
Top
Hornhaldenstrasse 9, 8802 Kilchberg

Exclusive 4.5-room apartments with breathtaking lake views in Kilchberg

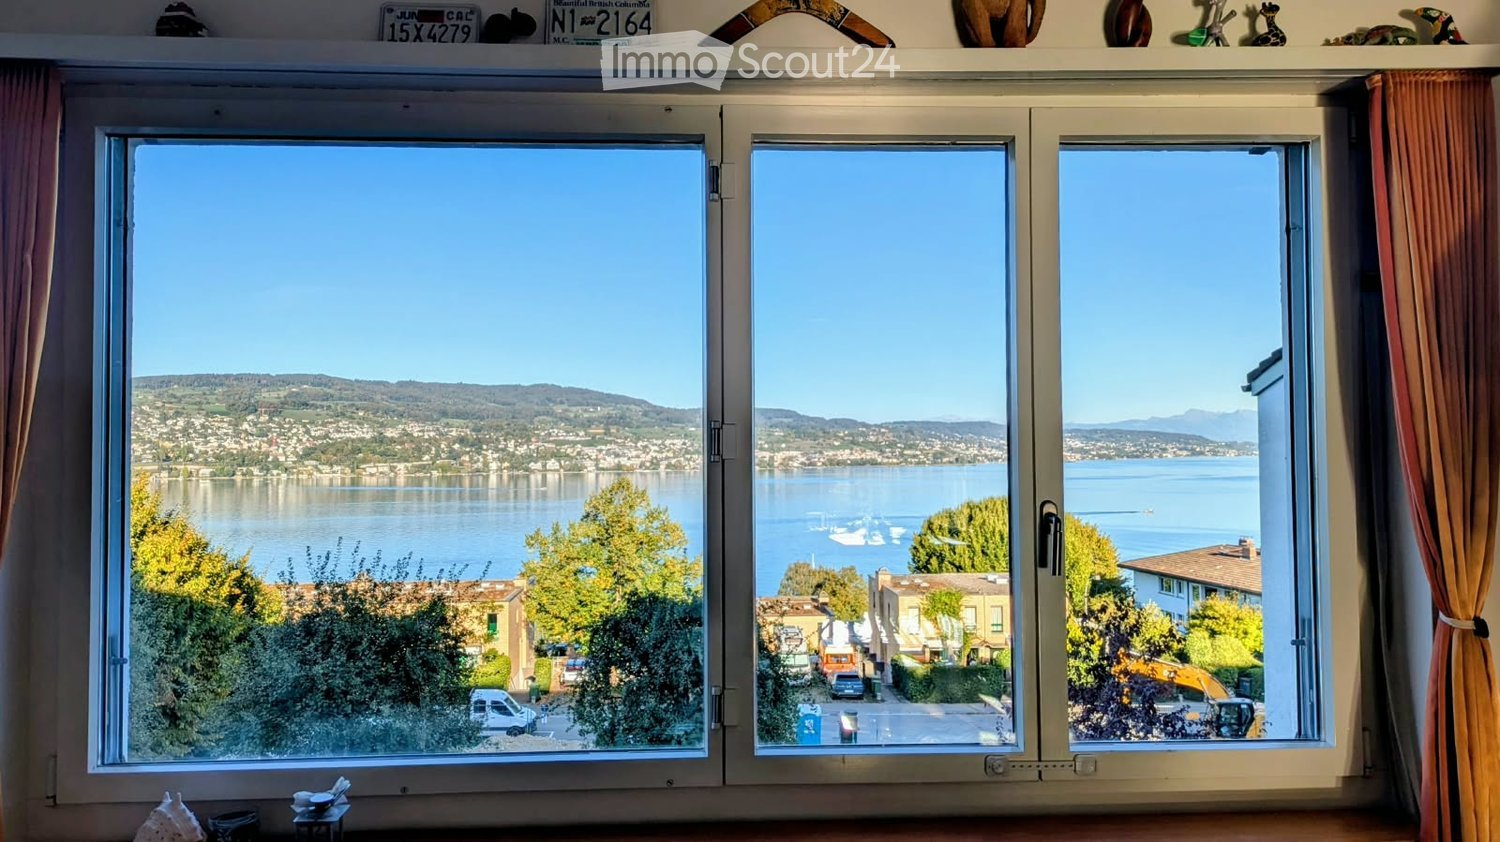
In a privileged location in Kilchberg, at the end of a private street and immediately on the city border to Zurich, we rent two identical 4.5-room apartments on the 1st and 2nd upper floors of a well-maintained multi-family house (built in 1999/2000). The apartments have been extensively renovated and combine modern living comfort with one of the most sought-after residential areas on the left bank of Lake Zurich. With a gross living area of approximately 135 m², the bright apartments convince with their spacious floor plan and an impressive view of Lake Zurich, the Zurich lake basin, and the Alps. Highlights of the apartments • Approx. 135 m² gross living area • Extensively renovated apartments with modern living comfort • Spacious, bright living rooms • Breathtaking panoramic view of the lake and Alps • Bathroom with bathtub and WC • Separate shower with WC Additional comfort • Elevator in the building • Private basement room for each apartment • Private laundry room in the basement • Up to two parking spaces per apartment available in the building's underground garage (CHF 160.00) Location and surroundingsThe excellent location offers an ideal combination of peace, nature, and urban proximity: • The Zurich city center can be reached in a few minutes. • Direct bus connection from the stop in front of the house to Bürkliplatz and the city center. • Lake Zurich with its idyllic shoreline paths, diverse recreational areas, and excellent restaurants is just a few minutes' walk away. Note on the imagesThe published images show visualizations of possible furnishings in the actual rooms and serve exclusively to illustrate the furnishing options. Let yourself be impressed by this exceptional living location and the unique view. We would be happy to present the apartments to you in person and look forward to your contact.

Travel time
-
  • Modern living room with wooden flooring, large windows with white curtains, a dark brown leather sofa, a glass coffee table, a floor lamp, and potted plants.
  • Floor plan of a 4.5-room apartment with kitchen, balcony, living room, bedrooms, and bathroom.
  • Balcony with a view of a residential building and green landscape, featuring a white sofa, small round table, potted plants, and a woven rug.
  • Empty room with wooden flooring and two windows, showing a view of a green field outside.
  • Empty hallway with wooden flooring, white walls, and a built-in shelf unit on the right side.
  • Modern bathroom with white tiles, a sink, bathtub, mirror, and showerhead. Features two windows with frosted glass panes.
  • Modern bathroom with white tiles, a toilet, a sink with a faucet, and a mirror. The space is compact with a small window providing natural light.
  • Empty room with wooden flooring, white cabinets, and a sliding glass door leading to a balcony.
1 / 8
4.5 rooms95m²CHF 2,546.–
Top
Neuwiesenweg 4, 8132 Hinteregg

Modern 4.5-room apartment with 2 balconies & mountain/lake view in Hinteregg

Modern 4.5-room apartment in Hinteregg – ideal for families and shared flats, with 2 balconies & beautiful views We are looking for a subtenant as of October 15, 2026, or November 1, 2026, for our beautiful and modern 4.5-room apartment in Hinteregg near Neuhaus. With its spacious rooms, two balconies, and quiet living location, the apartment is particularly suitable for families or couples who are looking for a lot of space and a natural environment without having to sacrifice a good connection to Zurich. The apartment offers 4.5 rooms with plenty of space for family, home office, or guests Spacious, open living, dining, and kitchen area as the centerpiece of the apartment Modern, open kitchen 2 balconies Beautiful view of Lake Greifensee and the mountains 2 bathrooms – one with a bathtub, the second with a toilet Private basement compartment Shared laundry room with only two other parties Quiet and family-friendly location The apartment is located in a quiet and pleasant neighborhood in Hinteregg near Neuhaus. The surroundings offer a lot of nature and are ideal for families who want to live outside the city but still be well connected. A major plus is the Forchbahn stop Neuhaus near Egg, which is directly nearby. With public transportation, you can reach Zurich Stadelhofen in about 30 minutes. Balgrist, Kispi, Hirslanden, and Spital Zollikerberg can be reached quickly. Thus, the apartment combines quiet living in the countryside with an uncomplicated connection to Zurich. Rent Net rent: CHF 2,256.– Additional costs: CHF 290.– Double garage: CHF 290.– Gross rent including double garage: CHF 2,836.– per month Gross rent without double garage: CHF 2,546.– per month Parking options In addition to the double garage, it may also be possible to rent a smaller garage or a cheaper outdoor parking space by arrangement. Availability The apartment is available as of: October 15, 2026, or November 1, 2026 Important: Unfortunately, keeping dogs is not allowed. If you are interested or have questions, we look forward to receiving a message. We would be happy to arrange a viewing appointment.

Travel time
-
  • Modern kitchen with white cabinets, grey tiled floor, green backsplash, and built-in oven.
  • Empty room with light wooden flooring, white walls, and a window with blinds allowing natural light to enter.
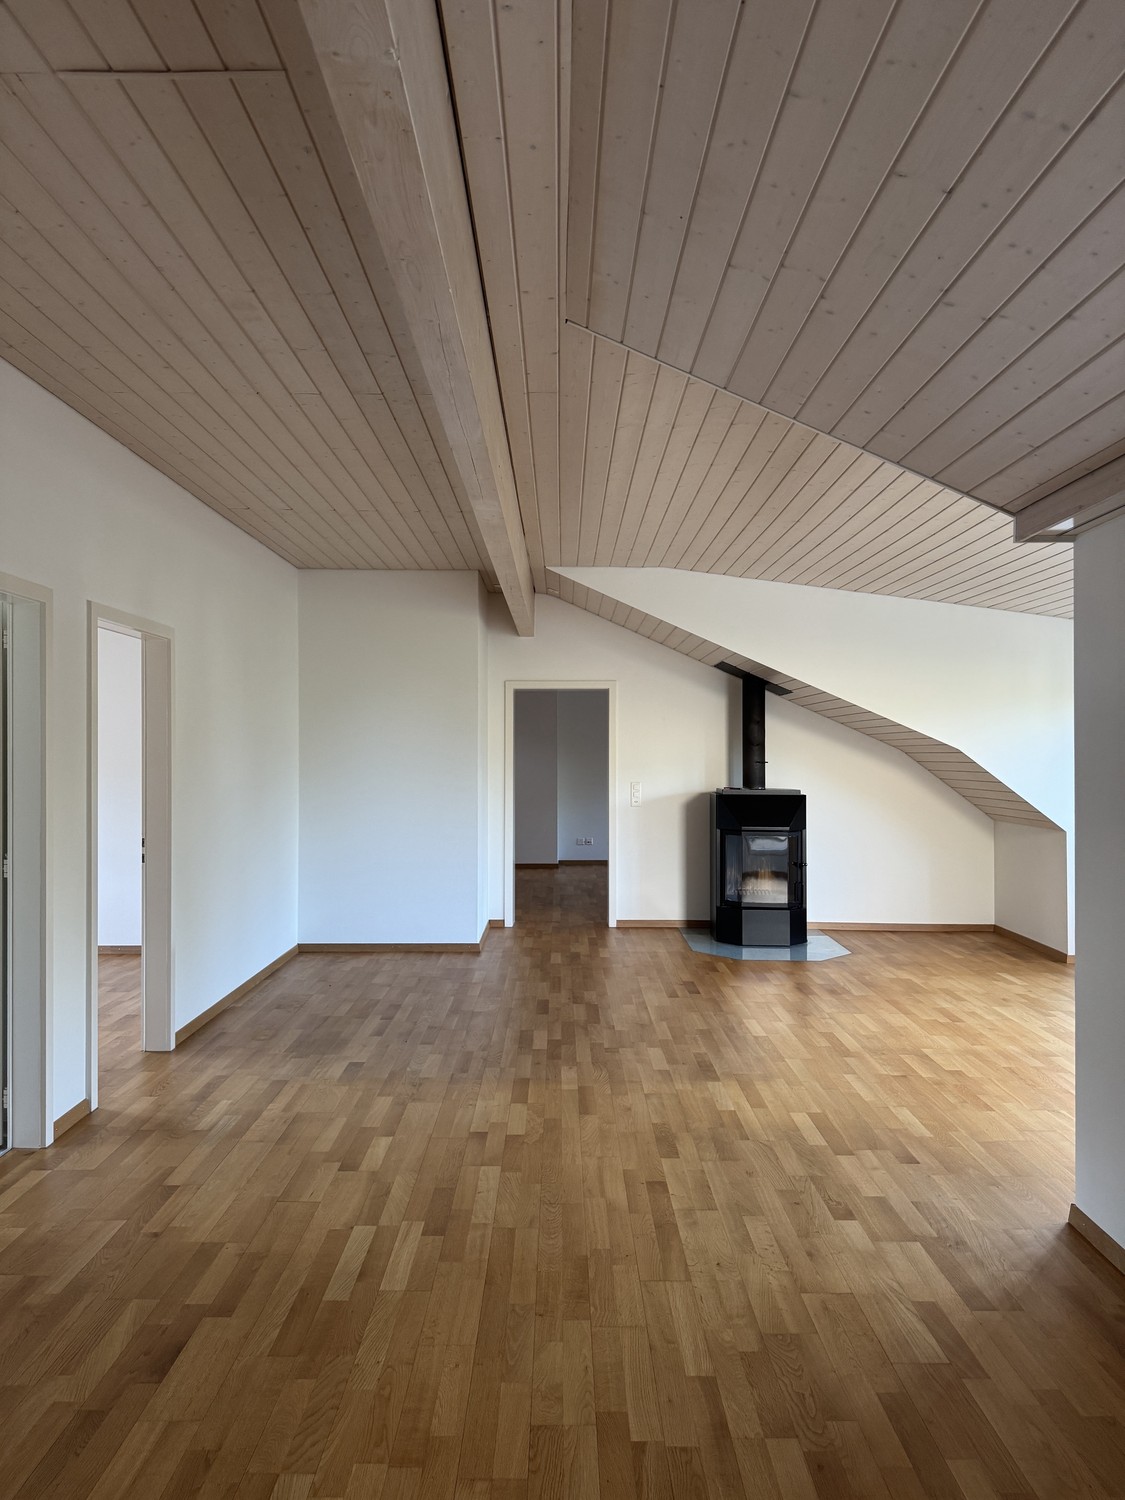
  • Empty room with wooden flooring, white walls, and a large window letting in natural light. The ceiling has a sloped design typical of an attic space.
  • Empty attic room with wooden floors, white walls, and a skylight window. The room features exposed wooden beams on the ceiling and a hanging decorative ball light fixture.
  • Modern bathroom with a toilet, sink, and glass-enclosed shower area. The room features white tiled walls and a large window with blinds offering a view of the street and neighboring houses.
  • Modern bathroom with white tiles, double sink, mirror, toilet, and bathtub, featuring a skylight window for natural light.
  • Empty room with white walls, grey tiled floor, large windows, and a sliding glass door leading to a balcony.
1 / 7
4.5 rooms126m²CHF 3,550.–
Top
Bockenweg 15A, 8810 Horgen

Charming 4.5-room maisonette apartment in Horgen – available immediately!

Description 4.5 roomsIn Horgen-Arn, we rent this unique 4.5-room maisonette attic apartment in a modernized multi-family house.Do you prefer a quiet and rural living location and are looking for your new home?This beautiful attic apartment uses high-quality materials. In the entire living and dining area, kitchen, and corridor, bright ceramic floor tiles were laid. In all bedrooms, high-quality oak parquet provides a warm ambiance.The light-flooded and openly designed kitchen features an induction cooktop, a high-level oven, a steamer, a large refrigerator with a separate freezer compartment, and a generously designed storage area made of natural stone. And the open and spacious, southwest-facing balcony invites you to linger after work.On the 1st floor, the bathroom is equipped with a shower, toilet, and double sink with under-sink cabinets, on the 2nd floor with a shower, bathtub, toilet, and double sink with under-sink cabinets.The washing machine and dryer are located in the own and apartment-related storage room in the basement. Additionally, a general drying room is available to you there.Underground parking: two underground parking spaces are available for CHF 150.– eachEnvironment: In just three minutes' walk, you can reach the Hüttenstrasse bus stop, from where you can easily get to the surrounding area. The nearest supermarket and pharmacy can be found in the nearby Waldegg Center. Families also appreciate the proximity to the Arn school, which is about six minutes' walk away. Lake Zurich is at a moderate distance and invites you to leisure activities.Would you like to convince yourself of the great atmosphere on site? Then do not hesitate to contact us to arrange a non-binding viewing appointment.

Travel time
-
1 / 23
  • Balcony / Terrace
  • Pets allowed
  • View
  • +7
4.5 rooms106m²CHF 4,540.–
Am Oeschbrig 10, 8053 Zürich

Living on an ownership level – above the fog, near nature

Your loge spot with balcony – above the fog, on the green edge of ZurichThis apartment at Halo Homes combines modern living with a private outdoor space: Your own balcony extends your home outside – perfect for the first coffee in the morning, a small green oasis, or relaxed hours in the fresh air.Located directly in the recreation area, you live with nature in sight and at your doorstep – and still reach the Zurich city center in a short time. Thanks to the elevated location, you often enjoy sunshine in the winter, while Zurich is still under fog.Inside, Halo Homes also convinces with a high-quality finish on an ownership level: generous window areas, carefully selected materials, and three different materialization variants. You simply choose the one that best suits your style.Halo Homes offers 2.5- to 4.5-room apartments for different living needs. The outdoor areas are also as versatile as the apartments themselves: Depending on the unit, you enjoy a private rooftop terrace, a garden seat, a balcony, or a winter garden – sometimes even in an attractive combination.The pictures in the ad show different apartments and materialization variants from Halo Homes.Discover. Visit. Fall in love.Contact us today and arrange your personal viewing appointment.All available apartments and further information can be found at www.halohomes.ch.Your Yuna marketing team

  • Balcony / Terrace
  • Pets allowed
  • View
  • +7
Travel time
-
1 / 22
4.5 rooms143m²CHF 4,050.–
In der Breite 4a, 8914 Aeugstertal

Modern new building 4.5-room maisonette apartment in a natural location

Your new home! In der Breite 4a, Aeugstertal (A5) The property in der Breite scores with the fusion of old charm and new modernity, as well as an expansion in owner-occupier standard and Minergie technology. The apartment is characterized by its generous design and high-quality equipment. It offers a lot of space to live and feel good, with a well-thought-out floor plan and bright rooms. The apartment also has a terrace where you can enjoy the sun and the view of the surrounding landscape. Highlights • Beautiful view of nature • Tax-friendly community (2024: 92% without church tax) • Expansion in elevated owner-occupier standard • Very generous floor plan • A lot of privacy • Idyllic location in the Aeugstertal hamlet • Within walking distance to the recreation area and bus stop • Large loggia • Elegant kitchen with ceramic stone cladding and high-quality kitchen appliances • Electric fabric blinds • Oak Corsica solid wood parquet flooring • Increased sound insulation between apartments • Lift access, basement, and parking garage • At least 1-2 parking spaces per apartment • Minergie construction • Controlled residential ventilation with heat recovery • Ground probe heating with underfloor heating • Built-in wardrobes in the entrance area • Kindergarten and primary school in Aeugst am Albis with school bus, easily accessible • Quick access to the centers of Zurich, Zug, and Lucerne / optimal post bus connections Aeugstertal, embedded in a breathtaking landscape, is a true gem for nature lovers and those seeking relaxation. Surrounded by hills, forests, and within walking distance to Lake Türler, the clear Reppisch, and the village center of the main municipality of Aeugst am Albis, this idyllic spot offers a variety of opportunities to enjoy the beauty of nature to the fullest. We look forward to your contact.

Travel time
-
1 / 13
4.5 rooms95m²CHF 2,580.–
Haldenstrasse 85, 8708 Männedorf

Bright and spacious 4.5-room apartment with sunny balcony

We are renting this bright and spacious 4.5-room apartment on the 1st floor at a sunny and central location in Männedorf, available immediately or by agreement.The apartment was partially renovated two years ago and presents itself in good condition. It impresses with its central location and the spacious balcony with a lake view.The apartment has the following features and room layout: • Vinyl flooring in the living room, corridor, laundry room, and all bedrooms • Tiled flooring in the bathroom, shower/WC, kitchen, and dining area • Spacious living room with access to the balcony • Three bedrooms, one with access to the balcony • Kitchen with dishwasher, ceramic glass cooktop, refrigerator, and oven • Spacious dining area with direct connection to the kitchen • Bathroom with double sink and bathtub • Separate shower/WC • Laundry room • Built-in closets in the entrance area and corridor • Spacious balcony with lake view • Basement storage room • Shared laundry room in the basement with washing machine, dryer, and air dryer • Up to two garage parking spaces can be rented for CHF 150.00 per month each. Pets are not allowed. Additionally, please note that the property does not have an elevator.The apartment is located in an optimal traffic situation in a child-friendly environment. • Bus stop Glärnischstrasse in immediate proximity • Männedorf train station can be reached on foot in 10 minutes • Shopping opportunities (Volg, pharmacy) and school are nearby If you are interested, please send us a contact request for this ad. We will be happy to contact you for a viewing appointment.

Travel time
-
1 / 21
4.5 rooms141m²CHF 4,590.–
Allmendstrasse 54, 8914 Aeugst am Albis

First-time rental: Garden paradise - 4.5 room apartment with large garden

4.5 room garden apartment E1Discover this exclusive, new 4.5-room ground-floor apartment with a huge garden in the tax-friendly Aeugst am Albis. The large windows offer a wonderful view of the forest and nature. With 140 m² of living space and Minergie standard, this apartment offers the highest living comfort and energy efficiency. The nearby recreation area and the beautiful Türlersee are in close proximity.The apartment impresses with: • Tax-friendly community (2024: 92% without church tax) • Large garden for sole use • High-end owner-occupier standard • Spacious floor plan • Plenty of privacy • Very quiet location on the edge of the village • Within walking distance to the recreation area and Türlersee • Elegant kitchen with ceramic stone cover and high-quality kitchen appliances • Electric sunshade • Oak Corsica solid wood parquet flooring • Increased sound insulation between apartments • Lift, basement, and parking garage • Spacious basement compartment • At least 1-2 parking spaces available (CHF 160.00/month per space) • Minergie construction • Controlled residential ventilation with heat recovery • Ground probe heating with underfloor heating • Built-in closet in the entrance area • Pets allowed Special advantages: The apartment is very quiet and offers a wonderful view of nature. Pets are welcome, making this property attractive to animal lovers as well.Location and infrastructure: Aeugst am Albis offers a perfect balance between rural tranquility and good connections. This new construction attic apartment with Minergie standard combines modern living with sustainable construction and offers an exceptional living experience in a quiet, natural environment.We look forward to your contact.

Travel time
-
1 / 18
4.5 rooms142m²CHF 4,840.–
Allmendstrasse 56, 8914 Aeugst am Albis

First-time rental: Spacious 4.5-room apartment with 41m2 balcony

4.5-room apartment 1st floor / G2Discover this spacious 4.5-room apartment on the 1st floor in the quiet and tax-friendly municipality of Aeugst am Albis. With 142 m² of living space, this modern apartment offers plenty of room for all who value comfortable living directly at the recreation area.The apartment impresses with the following features: • Beautiful terrace: 41m2 terrace with a full view of nature and the forest. • Spacious living area: Bright, large rooms with a beautiful view of the forest and nature • Master area: Master bedroom with anteroom for dressing room and en-suite bathroom • Modern kitchen: High-quality kitchen appliances, coordinated materials and colors, plenty of storage space • High-quality equipment: Solid wood parquet, electric shutters, controlled living room ventilation, warm color scheme • Two bathrooms: Plenty of space with two showers, a bathtub, two toilets, bathroom furniture • Washing machine: Washing tower available in the apartment for maximum comfort • Garage: Secure parking spaces in the underground garage (CHF 160.00 / month) • Elevator: Convenient access to all floors • Plenty of storage space: Large cellar with 13m2 included Special advantages: The apartment is built in the Minergie style and thus guarantees the highest energy efficiency. Pets are welcome, and the child-friendly equipment makes it ideal for families. A fiber optic connection is available.Location and surroundings: Enjoy the quiet residential area in Aeugst am Albis with plenty of sunshine and the recreation area as well as Lake Türler directly in front of the house. The bus stop is within walking distance and the Gallenbüel school is only a few meters away. The traffic-calmed location ensures a pleasantly quiet atmosphere both during the day and at night.This new apartment is available immediately and offers modern living in an idyllic environment – perfect for all who value peace, comfort, and style.We look forward to your contact.

Travel time
-
New building
1 / 8
4.5 rooms99m²CHF 3,014.–
Obfelderstrasse 13, 8910 Affoltern am Albis

Living space to arrive - modern apartment in Brauipark!

In Affoltern am Albis, a total of 117 new, sustainable rental apartments are being built on Obfelderstrasse 5-13. From the compact 1.5-room apartment to the spacious 7.5-room apartment, from the modern studio to comfortable maisonette apartments, there is a suitable living space for every stage of life. The offer is complemented by two cluster apartments, ideal for people who want to combine community and retreat. Move-in date for the apartments is 2027Further information and registration are available exclusively through the project website: www.brauipark.ch House B1: 61 apartments, 1.5 to 7.5 rooms House B3: 56 apartments, 1.5 to 6.5 rooms THE LOCATION • Best train connections/Affoltern am Albis train station 200m away • Motorway access in 3 minutes • Shopping opportunities: (Coop, Aldi, pharmacy) within walking distance • Recreational area nearby THE SPECIAL FEATURES • First occupancy • High-quality and stylish interior design • Washing tower in the apartment • Spacious terrace/loggia invites you to linger • Fitness and music room • Urban gardening • Community roof terrace • Two-story community room • Mobility concept • District heating, heat distribution via underfloor heating • Photovoltaic/PV system on the flat roof with electricity generation for own use We look forward to your contact!Your OMIT AG Judith Lehmann and Marco Schönbächler

Travel time
-

Suggested properties for you based on search results

Other interesting objects