Quick Filters for your search (1)

Quick-filters

We show you quick-filters based on the most used filters by location.

By using these, you can enhance your search experience by finding new and interesting properties to your likings.

4 results - Balcony / Terrace rent: Oberrieden

More objects in your automatically expanded search area
20 results - Radius: + 10km
  • Modern kitchen with white cabinets, black countertops, and a built-in sink with a modern faucet.
  • Empty outdoor patio with tiled flooring, white walls, and a small window on one side.
  • Empty hallway with wooden flooring, white walls, and a radiator on one side. A doorway leads to another room with similar flooring.

  • Open-plan space with a modern kitchen area featuring white cabinets, a black countertop, and a sink. The main area has polished wooden flooring and white walls.
  • Completely empty room with wooden flooring, white walls, and large windows with a radiator below them.
  • Modern bathroom with a glass-enclosed shower, a white sink, and a mirror with built-in lighting. Beige tiles and a towel rack are visible.
  • Modern kitchen with white cabinets, a stainless steel sink, and a sleek black countertop.
  • Modern bathroom with a white sink, illuminated mirror, glass shower enclosure, and tiled walls.
1 / 8
Empty outdoor patio with tiled flooring, white walls, and a small window on one side.
Empty hallway with wooden flooring, white walls, and a radiator on one side. A doorway leads to another room with similar flooring.
Open-plan space with a modern kitchen area featuring white cabinets, a black countertop, and a sink. The main area has polished wooden flooring and white walls.
2 rooms50m²CHF 3,000.–
Premium
Hofackerstrasse 9, 8032 Zürich

Modern, completely newly built 2-room apartment in a charming old building.

Welcome to this stylish 2-room apartment on the ground floor near Hegibachplatz, it's a first-time rental. Our property has a more than 150-year-old interesting history. Through the complete renovation of the main building, we were able to gain additional rooms and from this, this beautiful apartment was created.The apartment offers: • Open living and cooking area: Spacious, bright room with light cabinets, an elegant white kitchen island, and high-quality beech parquet in the living and sleeping areas. • Modern kitchen: High-quality equipped with white cabinets, black worktops, and a built-in sink with a modern faucet. • Bedroom adjacent to a private inner courtyard, an oasis with many design possibilities • Living area: Comfortable 50.3 m² on the ground floor. • Spacious wet room with rain shower and connection for own washing machine/dryer Location and surroundings:The apartment is located in a quiet environment – both during the day and at night, it is pleasantly quiet. The connection to public transport is excellent.The botanical garden is within 5 minutes, the lake within 10 minutes on foot. • Tram & Bus Klusplatz: only 6 minutes on foot • Titlisstrasse stop: reachable in 8 minutes • Klusplatz train station: within 7 minutes on foot • Hegibachplatz 2 minutesWe are private owners and are looking for a single person or possibly a couple who likes to live beautifully and is enthusiastic about this apartment.

Travel time
-
New building
1 / 3
3 roomsPrice on request
Premium
Zugerstrasse 28, 8816 Horgen

Stylish living in a new building – light, wood, and panoramic views in Hirzel

As of 01.09.2026, we are renting six different rental units and a commercial space in a new, sustainably built multi-family house in Hirzel. The property impresses with its unique wood architecture, bright and barrier-free apartments, and a quiet, natural location.Location Zurich can be reached in around 30 minutes, Zug in 15 minutes, and Wädenswil in 10 minutes. The bus stop and shop are only 130 m away, and the school is about 800 m walking distance. The recreational area of Hochmoor is directly in front of the house.Equipment (all units) • External walls made of visible wood, internal walls plastered • Artificial stone floor in all living rooms • • Balcony with a view of the green, biodiverse inner courtyard • Lift, barrier-free access • Heating via air-water heat pump, supplemented by a PV system Available units as of 01.09.2026Commercial space G1.0 | Ground floor | 45 m² Rent CHF 1'200.– / NK CHF 200.– Versatile room on the ground floor, ideal for practice, studio or office.2.5-room apartment W2.0 | 1st floor | 46 m² (including 6 m² balcony) Rent CHF 1'400.– / NK CHF 200.– Compact, bright apartment with balcony.3.5-room apartment W1.1 | Ground floor | 78 m² (including 9 m² terrace) Rent CHF 2'100.– / NK CHF 250.– Spacious apartment with its own terrace.3.5-room apartment W2.1 | 1st floor | 78 m² (including 9 m² balcony) Rent CHF 2'100.– / NK CHF 250.– Spacious apartment with balcony.3.5-room apartment W3.0 | 2nd floor + gallery | 67 m² (including 13 m² gallery, 7 m² roof terrace) Rent CHF 2'100.– / NK CHF 250.– Maisonette apartment under the charming roof slope with its own roof terrace.4.5-room apartment W3.1 | 2nd floor + gallery | 118 m² (including 29 m² gallery, 5 m² balcony, 10 m² roof terrace) Rent CHF 3'200.– / NK CHF 300.– Spacious attic maisonette with its own bathroom, balcony, and roof terrace.Also available: underground parking spaces, CHF 130.–/monthShort profile of the units🏢 Commercial space G1.0 (45 m²) – Versatile room on the ground floor, ideal for practice, studio or office.🏠 2.5-room apartment W2.0 (46 m², 6 m² balcony) – Compact, bright apartment on the 1st floor.🏠 3.5-room apartments W1.1 / W2.1 (each 78 m², 9 m² balcony) – Spacious apartments on the ground floor and 1st floor.🏠 3.5-room apartment W3.0 (67 m² over 2 floors, 13 m² gallery, 7 m² roof terrace) – Maisonette apartment under the charming roof slope.🏠 4.5-room apartment W3.1 (118 m² over 2 floors, 29 m² gallery, 5 m² balcony, 10 m² roof terrace) – Spacious attic maisonette with its own bathroom.Interested? We would be happy to show you the suitable unit on site. Contact us for a viewing or further information.Sunnerain Immobilien AG

Travel time
-
  • Bright, modern kitchen with white cabinets, black countertop, and large windows overlooking a balcony.
  • Modern kitchen with white cabinets, a central island, and a sink, connected to a tiled outdoor area through large glass doors.
  • Balcony with wooden decking, metal railing, and scenic view of buildings and mountains.
  • Empty attic room with wooden flooring, white walls, a skylight window, and a radiator. No furniture or equipment present.
  • A narrow hallway with wooden flooring, white walls, and a closed white cabinet on the left. A door at the end leads to another room with a radiator and a window.
  • Modern bathroom with dark grey tiles, a bathtub, toilet, sink, mirror, and a glass-enclosed shower area with skylights.
  • Modern bathroom with a white sink, chrome faucet, toilet, radiator, and a large mirror. The room features textured walls and a skylight window.
  • Narrow hallway with a private washing machine and dryer unit against the wall, leading to a frosted glass door.
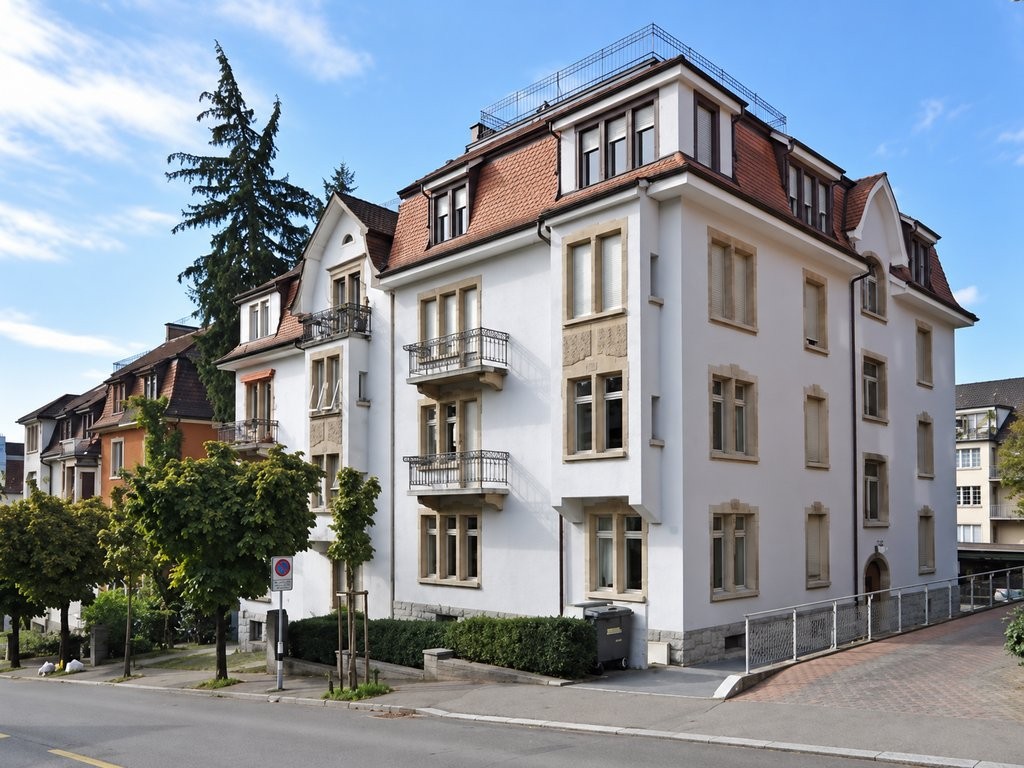
  • Two-story house with white exterior, multiple windows, and a small balcony on the right side.
1 / 9
4.5 rooms120m²CHF 4,960.–
Top
Hochweidstrasse 3, 8802 Kilchberg ZH

Newly renovated 4.5-room apartment with terrace & panoramic view in Kilchberg

In the tax haven of the canton of Zurich, we rent this spacious and bright 4.5-room apartment at Hochweidstrasse 3 in 8802 Kilchberg ZH. With a living area of 120 m² on the 2nd floor (no elevator) and the recently completed core renovation in 2026, this apartment offers the highest living comfort.This apartment convinces with the following highlights:• Open kitchen / dining & living area: With ceilings up to 3.5 meters high.• Modern kitchen: Openly designed kitchen with white fronts and black granite, central cooking island and large windows with a panoramic view.• Bathroom + WC: Spacious bathroom with glass shower, double sink, bathtub and a separate WC with modern tiles and elegant fittings.• Large terrace with great panoramic view: Enjoy the sunny view to the south of the Albis chain.• Built-in closets: Practical built-in closets in the hallway and in the rooms.• Private washing machine and dryer: Conveniently located directly in the apartment.Location and surroundings:The apartment is located in Kilchberg ZH at the top of the Zimmerberg with excellent connections to the city of Zurich: The bus stop (line 161 - towards Bürkliplatz / line 66 - towards Enge station) and other connections to the village of Kilchberg are directly in front of the house. A grocery store is located in the neighboring building and provides for uncomplicated supplies in everyday life. A small forest, restaurants and various sports and leisure facilities (e.g. fitness, indoor pool, running and cycling trails) are easily accessible on foot – ideal for an active lifestyle without long distances.Kilchberg is the most sought-after, tax-friendly municipality on Lake Zurich and particularly attractive for working couples who want to live urban, well-connected to the city and at the same time in the green.This core-renovated apartment combines modern living with excellent infrastructure and is now available. Secure your new home in Kilchberg now – ideal for people who value style, comfort and quality of life.Notes: • No elevator available. • Parking space can be rented additionally (CHF 100 per month).

Travel time
-
1 / 10
2.5 rooms58m²CHF 3,490.–
Top
Tödistrasse 63, 8810 Horgen

Apartments mit Designer Möblierung und voller Seesicht in Horgen/Zürich/Zug/Pfäffikon.

Entdecken Sie dieses beeindruckende Mehrfamilienhaus mit 12 Einheiten (1.5 bis 2.5 Zimmern), das mit eleganter Designer-Möblierung und jeweils einem grosszügigen Bad und einer modernen Küche ausgestattet ist.Ideal angebunden an Zürich, Zug, Pfäffikon und Rapperswil.Geniessen Sie den atemberaubenden Panoramablick auf den See und die pulsierende Stadt, den Sie sowohl vom Innenbereich als auch von den grosszügigen Terrassen und Balkonen aus bewundern können.Die ruhige Lage und hochwertige Einrichtung garantiert ein ruhiges und entspanntes Wohnen fernab des Stadtgetümmels, ohne dabei auf die Nähe zur Stadt verzichten zu müssen.Grosszügiges Traumbett mit • Luxuriöser Bettwäsche • Hochwertigen Matratzen • Extrakissen Moderne Wunschküche mit • Ausgestattete Küche • Ofen & Mikrowelle • Kühlschrank • Nespresso Maschine • Grosszügigem Tisch Helles Band mit • Regendusche • Hochwertige Frottierwäsche • Haartrockner Haben wir Ihr Interesse geweckt?Möchten Sie eine oder mehrere Wohnungen langfristig mieten?Dann kontaktieren Sie uns unter welcome@blre.ch****************************************************************************English version:Newly built Apartments with Designer Furnishings and Breathtaking Lake and City Views"Discover this impressive new building with 12 units (1.5 to 2.5 bedrooms), each equipped with exclusive designer furnishings and a spacious bathroom and modern kitchen.Enjoy the breathtaking panoramic views of the lake and vibrant city, which you can admire from both the interior and the spacious terraces and balconies.The tranquil location and high-quality furnishings guarantee peaceful and relaxed living away from the hustle and bustle of the city, without sacrificing proximity to the city. • Spacious Dream Bed with • Luxurious Bedding • High-Quality Mattresses • Extra Pillows • Modern Custom Kitchen with • Fully Equipped Kitchen • Oven & Microwave • Refrigerator • Nespresso Machine • Generous Table • Bright Suite with • Rain Shower • High-Quality Towels • Hair Dryer Are you interested in renting one or more apartments long-term? Then contact us atwelcome@blre.ch

Travel time
-
1 / 10
1.5 rooms43m²CHF 2,990.–
Top
Tödistrasse 63, 8810 Horgen

Apartments mit Designer Möblierung und voller Seesicht in Horgen/Zürich/Zug/Pfäffikon.

Entdecken Sie dieses beeindruckende Neubau-Mehrfamilienhaus mit eleganter Designer-Möblierung und jeweils einem grosszügigen Bad und einer modernen Küche ausgestattet sind.Ideal angebunden an Zürich, Zug, Pfäffikon und Rapperswil.Geniessen Sie den atemberaubenden Panoramablick auf den See und die pulsierende Stadt, den Sie sowohl vom Innenbereich als auch von den grosszügigen Terrassen und Balkonen aus bewundern können.Die ruhige Lage und hochwertige Einrichtung garantiert ein ruhiges und entspanntes Wohnen fernab des Stadtgetümmels, ohne dabei auf die Nähe zur Stadt verzichten zu müssen.Grosszügiges Traumbett mit • Luxuriöser Bettwäsche • Hochwertigen Matratzen • Extrakissen Moderne Wunschküche mit • Ausgestattete Küche • Ofen & Mikrowelle • Kühlschrank • Nespresso Maschine • Grosszügigem Tisch Helles Bad mit • Regendusche • Hochwertige Frottierwäsche • Haartrockner Haben wir Ihr Interesse geweckt?Möchten Sie eine oder mehrere Wohnungen lang- oder kurzfristigmieten? Dann kontaktieren Sie uns unterwelcome@blre.ch****************************************************************************English version:Newly built Apartments with Designer Furnishings and breathtaking Lake and City Views"Discover this impressive new building with with exclusive designer furnishings and a spacious bathroom and modern kitchen.Enjoy the breathtaking panoramic views of the lake and vibrant city, which you can admire from both the interior and the spacious terraces and balconies.The tranquil location and high-quality furnishings guarantee peaceful and relaxed living away from the hustle and bustle of the city, without sacrificing proximity to the city.Spacious Dream Bed with • Luxurious Bedding • High-Quality Mattresses Extra PillowsModern Custom Kitchen with • Fully Equipped Kitchen • Oven & Microwave • Refrigerator • Nespresso Machine Generous TableBright bathroom with • Rain Shower • High-Quality Towels • Hair Dryer Are you interested in renting one or more apartments long or short-term? Then contact us atwelcome@blre.ch

Travel time
-
  • Virtual staging shows a furnished living and dining area with a sofa, coffee table, dining table, chairs, lamps, picture frames, and potted plants. Large windows offer a scenic view.
  • A modern, well-lit bedroom with a large bed, nightstands, lamps, a mirror, decorative vases, a potted plant, and a framed picture on the wall.
  • Bright, empty attic room with wooden flooring, white walls, and large windows offering a scenic view. Features a staircase leading to another level and built-in shelving units.
  • Bright, spacious attic room with wooden flooring, exposed wooden beams, large windows, and a built-in fireplace with a small storage compartment underneath.
  • Bright, empty attic room with wooden flooring, white walls, and large windows offering a scenic view. The room features a sliding glass door leading to a balcony.
  • Empty room with wooden flooring, white walls, and a window with a radiator below it.
  • Modern bathroom with a wooden sink vanity, white sink, chrome faucet, large mirror, glass-enclosed shower with a handheld showerhead, and a bathtub.
  • Balcony with metal railing, overlooking a residential area with houses, trees, and a clear blue sky.
  • Modern kitchen with white cabinets, black countertops, and a tiled floor. Features a sink, faucet, and oven.
  • Modern room with large sliding glass doors opening to a balcony, tiled floor, oven, and screen.
  • An attic space with exposed wooden beams, wooden flooring, and a small window letting in natural light.
  • Empty room with wooden flooring, white walls, and built-in white shelving unit. A window on the left side allows natural light to enter.
  • Roof terrace with tiled flooring, white wall, and potted plants, overlooking a scenic lake and distant mountains.
  • Floor plan of a two-story house with living room, dining area, kitchen, bedroom, bathroom, and balcony.
1 / 14
2.5 rooms80m²CHF 2,950.–
Top
Seewartweg 8, 8810 Horgen

Charmante 2.5-Zimmerwohnung Dachgeschoss mit Seesicht

Eine zweigeschossige Dachwohnung mit Blick auf den Zürichsee, ruhig gelegen und umgeben von grün. Der grosszügige offene Wohn- und Essbereich beeindruckt mit besonders hohen Decken und Sicht auf den Zürichsee. Ein funktionierendes Cheminée verleiht der Wohnung Wärme und Charakter. Zwei Balkone sowie eine 11 m² grosse Terrasse mit Seesicht laden draussen zum Verweilen ein.Highlights:• Grosszügiger offener Wohn- und Essbereich (43 m²) mit besonders hohen Decken• Seesicht vom Wohnbereich• Zwei Balkone + 11 m² Terrasse mit Seesicht• Funktionierendes Holzcheminée• Zusatzraum im Obergeschoss — ideal als Büro, Gästezimmer oder Abstellraum• Waschmaschine & Geschirrspüler in der Wohnung• Hochwertiger Parkettboden• Küche mit Ablagen aus Granit• 1 Aussenparkplatz inbegriffen• Bushaltestellen Horgen Bergwerk und Horgen Glärnischhof in der Nähe• Einkaufsmöglichkeiten, See und Wald in 5 Gehminuten erreichbar
Die Wohnung liegt in einer ruhigen, grünen Wohnlage. Horgens Ortszentrum mit Supermärkten, Restaurants und Cafés ist 4 Minuten mit dem Auto, 9 Minuten mit dem Bus oder in einem angenehmen 19-minütigen Spaziergang erreichbar.Die Wohnung eignet sich ideal für Einzelpersonen oder Paare, die Wert auf Raum, Licht und Seesicht legen — mit der Natur vor der Haustür, dem Stadtzentrum und dem See in bequemer Reichweite.
Die mit „KI Visualisierung“ gekennzeichneten Bilder sind virtuell möbliert. Sie dienen lediglich der Veranschaulichung und geben nicht den tatsächlichen Zustand der Wohnung wieder. Die Wohnung ist unmöbliert._______________________________________________________________________________________________________A two-story top-floor apartment with sweeping views of Lake Zurich. The expansive open-plan living and dining area impresses with extra high ceilings, and two balconies plus an 11 m² lake-view terrace bring the outdoors into everyday life. A working chimney adds warmth and character.Highlights:• Expansive open living & dining area (43 m²) with extra high ceilings• Lake views from the living area• Two balconies + 11 m² terrace• Working chimney• Bonus room on the upper floor — ideal as an office, guest room, or storage (not counted in the official room tally)• Fine parquet flooring• Kitchen featuring granite countertops • In-unit washer & dishwasher• One outdoor parking included• Nearby bus stops: Horgen Bergwerk and Horgen Glärnischhof• Forest, lake & grocery store within a 5-minute walkThe apartment is set in a tranquil, green neighborhood. The town centre is 4 minutes by car, 9 minutes by bus, or a pleasant 19-minute walk.It is well suited for individuals or couples who value space, light, and lake views — with nature and the lake on the doorstep and city amenities close at hand.The images labeled "KI Visualisierung" are virtually furnished for illustrative purposes only and do not reflect the actual condition of the apartment. The apartment is unfurnished.

Travel time
-
  • A narrow hallway with wooden flooring, white walls, and a bench on the right side. The hallway leads to a kitchen area with white cabinets and a window.
  • A narrow hallway with light wooden flooring, white walls, and two doors. One door is closed, and the other is open, revealing a glimpse of another room. A small wooden shelf is mounted on the left wall, and a ceiling light fixture is visible.
  • Modern bathroom with hexagonal dark blue tiles, white toilet, sink with chrome faucet, and illuminated mirror.
  • Modern bathroom with hexagonal dark blue tiles, white sink, toilet, and illuminated mirror above the sink.
  • Empty attic space with wooden flooring, white walls, and a small window with a view of the outside. The ceiling has a sloped design with exposed beams and lighting fixtures.
  • Empty room with light wooden flooring, grey walls, and large windows with grey frames, allowing natural light to enter.
  • Modern kitchen with white cabinets, a built-in oven, and a sink, featuring light wooden flooring and large windows.
  • Balcony with tiled floor, metal railing, and view of residential buildings and clear sky.
  • Balcony with concrete floor, metal railing, and a small table.
  • Balcony with tiled floor, wooden railing, and access to the building through a door.
  • Modern kitchen with white cabinets, granite countertop, sink, and built-in oven.
  • A small, well-lit room with a washing machine and dryer stacked side by side, featuring a grey door and a round ceiling light.
  • Compact bathroom with a white sink, chrome faucet, and a grey towel hanging on the side. The walls are light grey, and there are electrical outlets and a small shelf with items on the right side.
1 / 13
1.5 rooms37m²CHF 1,590.–
Top
Albisstrasse 1, 8932 Mettmenstetten

Modern 1.5-room apartment with balcony and beautiful view in Mettmenstetten

Discover this stylish and modern 1.5-room apartment on the 3rd floor. The apartment impresses with high-quality equipment, a Minergie certificate, and a sunny location – available from August 1, 2026.The apartment offers: • Bright living room: With bright wooden floor, large windows, and plenty of natural light – an inviting atmosphere to feel good. • Modern kitchen: White cabinets, granite countertop, built-in oven, and sink – functional and stylish at the same time. • Modern bathroom: Equipped with distinctive dark blue hexagonal tiles, white sink, toilet, and illuminated mirror. • Balcony: 25m2, with tile floor, metal railing, and beautiful view of the surroundings. • Practical washing and drying room available in the building. • Elevator: Convenient access to all floors. • Parking space: One parking space is available. • Minergie certification: Highest energy efficiency and sustainable living. • All rooms have underfloor heating and 24/7 comfort ventilation. • No pets are allowed. Location and surroundings:The apartment is quiet and yet perfectly connected. The bus stop Mettmenstetten Center can be reached in just 2-3 minutes on foot, the Mettmenstetten train station in about 7-8 minutes on foot. For shopping, the Volg is available in just 2 minutes on foot.This modern apartment is ideal for singles or couples looking for comfortable and energy-efficient living in a well-connected, quiet community in the canton of Zurich. Take the opportunity and secure this attractive home!

Travel time
-
  • A flat roof terrace with a tiled surface and a low concrete parapet wall, surrounded by lush green trees and a distant view of a spire.
  • Balcony with a tiled floor and white railing, overlooking a street lined with colorful residential buildings and lush green trees.
  • View from a rooftop showing lush green trees and a distant cityscape with buildings and a crane.
  • Empty room with wooden flooring, large sliding glass doors leading to a balcony, radiator, and a window on the left side.
  • Empty room with wooden flooring, large window with three panes, radiator, and several cardboard boxes stacked near the window.
  • A wooden door is open, revealing a hallway with light-colored walls and wooden flooring. The hallway appears to be empty with no visible furniture or decorations.
  • An unfurnished room with wooden flooring, a fireplace, and a large window leading to a balcony area.
  • Bright kitchen with wooden cabinets, white countertops, and a large window overlooking greenery. Includes a sink, stove, oven, and a dining table with chairs.
  • Compact kitchen with wooden cabinets, white appliances, and a tiled backsplash. Features a sink, stove, oven, and dishwasher.
  • Empty hallway with wooden doors, light-colored walls, and a ceiling light fixture. No furniture or equipment is present.
  • Empty room with light-colored walls and wooden flooring, featuring a closed wooden door on the right side.
  • View from a balcony or terrace showing lush green trees and a distant cityscape with buildings and a crane.
  • Empty room with white walls, wooden floor, and a large wooden closet with double doors.
  • Modern bathroom with dark blue tiles, white fixtures, and two windows providing natural light.
1 / 14
2.5 rooms60m²CHF 2,512.–
Top
Minervastrasse 46, 8032 Zürich

Charming 2.5-room apartment near Artergut in Zurich-Hottingen

Very beautiful and charming 2.5-room attic apartment in a prime location in Zurich-Hottingen, directly next to Artergut.The apartment has a wonderful view of the Artergut city park and the Merkurplatz and the Zürichberg.It is located almost directly at the Kreuzplatz, which can be reached directly via Artergut.The Stadelhofen is also within a 5-10 minute walking distance.The apartment has two large and bright rooms, as well as a large kitchen and a large balcony of about 8 m2.It is designed with many beautiful structures in the interior and has a large, beautiful chimney.The doors and built-in wardrobes in the bedroom are very beautiful woodwork and the apartment also includes a large, bright bathroom.The apartment also includes a basement room of about 6 m2.The apartment can be rented immediately, but unfortunately, our community of heirs is currently experiencing a financial bottleneck, so we can only offer the necessary renovations if they are prepaid by the tenants and then deducted from the rent.Also, due to our financial bottleneck, we would like to have the rent for half a year paid in advance, as we currently need the money urgently for lawyers and court fees, so the renovations cannot be deducted from the rent for half a year.Until the complete renovation, we therefore offer the apartment at a correspondingly reduced price of CHF 2,000.- including ancillary costs per month.As soon as the renovations are completed, the apartment will then cost CHF 2,100.- net, or CHF 2,512.- gross per month with ancillary costs.List of current defects that unfortunately cannot be remedied by the time of moving in:Painting the apartmentReplacing the defective stoveReplacing the defective dishwasherReplacing the defective extractor hood.New stretch carpet in the corridor, bedroom, and living room.Repairing the defective roller shutter crank in the bedroom.Repairing the small parquet damage at the entrance door and the parquet discoloration in the kitchen.Stuck heating valves on the heaters, so that the temperature can no longer be regulated at the moment.Lack of telephone connection (the old copper lines still need to be replaced with fiber optic cables, although the connection is already available in the house).The apartment can therefore be used with a mobile cooking plate and by washing dishes by hand for a while.The roller shutter in the bedroom cannot be operated at the moment, although it is stuck at medium height, so that some light comes into the room during the day, but the room cannot be completely darkened at night.We recommend using a cell phone until the landline is installed.The door lock must also be replaced, as we have reason to believe that security cannot otherwise be guaranteed, since the previous tenant unfortunately lost one of the keys, so this should be done before moving in if possible.A washing machine is available in the public laundry room for washing.Interested parties please contact us by email at the following address: patrick.schlientz@bluewin.ch

Travel time
-
  • Modern kitchen with white cabinets, black countertops, and built-in appliances including an oven and dishwasher. The space features tiled flooring and ample natural light from a large window.
  • Empty hallway with white walls, tiled floor, and several closed doors on both sides.
  • Empty room with white walls, wooden floor, and a window with white frame. No furniture or equipment present.
  • A small, clean room with a white washing machine and dryer unit against a white wall, tiled floor, and a door on the right side.
  • Modern bathroom with white tiles, a bathtub, toilet, sink, mirror, and a showerhead with a handheld sprayer.
  • Modern bathroom with white tiles, a double sink, a toilet, a bathtub, and a large mirror above the sink.
  • Empty room with light wooden flooring and white walls, featuring a large window with a view of the outside.
  • Balcony with large glass sliding doors, white railing, and a view of the surrounding area.
  • Modern hallway with grey tiled floor, white walls, staircase with metal railing, and a closed door.
  • Outdoor chessboard with black and white pieces set up on a tiled surface, surrounded by wooden benches and greenery with a scenic countryside view in the background.
  • A well-maintained playground area with a wooden play structure, swings, a slide, and a small gazebo, surrounded by grass and trees with residential buildings in the background.
  • Floor plan of a multi-level residential building with labeled rooms including living room, kitchen, bedrooms, bathrooms, and utility areas.
1 / 12
3.5 rooms81m²CHF 2,295.–
Top
Hohli Gass 20, 8906 Bonstetten

Bright 3.5-room apartment with balcony and beautiful view in Bonstetten

Welcome to this modern and well-maintained 3.5-room apartment on the 2nd floor of a new building constructed in 2015 at Hohli Gass 20 in Bonstetten. The apartment convinces with bright, spacious rooms, high-quality equipment, and a quiet location – ideal for families, couples, or people with mobility needs.The apartment offers the following highlights: • Bright rooms: The rooms have bright wooden floors and large windows that let in plenty of daylight, as well as automatic shutters. • Modern kitchen: Fully equipped kitchen with white cabinets, black countertops, and built-in oven, steam cooker, refrigerator, freezer, dishwasher, and ceramic glass cooktop. • Two modern bathrooms: Both bathrooms are equipped with white tiles. One has a shower, toilet, sink, and mirror, the second has a double sink, mirror, and bathtub. • Washing machine & dryer: Private laundry room directly in the apartment. • Elevator: The building is equipped with an elevator and is wheelchair accessible. • Pets allowed: Four-legged friends are warmly welcome. • Child-friendly: A well-maintained playground with wooden play structure, swings, slide, and pavilion is located directly at the building. Garage space: A garage space can be rented for CHF 140.00 per month.Location & surroundings: The apartment is located in a quiet residential area in Bonstetten. In the summer, you benefit from plenty of sunlight. The bus stop Bonstetten Dorfplatz is within a 5-minute walk, a Spar supermarket for daily needs is within a 6-minute walk. Also, a train station is nearby. Additionally, a charming outdoor area with a chessboard, wooden benches, and a picturesque landscape view invites you to linger.The apartment is available from September 1, 2026, or by agreement. Take the opportunity and secure this attractive home in Bonstetten!

Travel time
-
  • Wooden floor, sliding door leading to balcony, white walls, white radiator, window, no furniture
  • empty room with hardwood floors, sliding door, windows, white walls
  • Empty hallway, wooden floor, white walls, two doors, carpet, power outlets
  • A room with white walls, wooden floor, and white heater.
  • Empty room, wooden floors, white walls, window with white frame, white radiator, no furniture
  • Hardwood floors, white walls, large window overlooking trees, central heating radiator
  • A modern building with a terrace. The building has a white exterior, a concrete pavement, and a grassy area. The entrance has a glass door and a white awning. A plant is growing near the building.
  • The kitchen has a white refrigerator, a gas stove, a wooden table, and a window with a white frame. The wall is white and there are white cabinets. There are two power outlets on the wall. On the wall, there is a radiator and a faucet. The floor is tiled.
  • Empty room, cupboards, dishwasher, countertop, sink
  • White toilet, sink, mirror on wall, tiled floor, no window, clean and functional
  • Two sinks, two mirrors, tiled walls, two faucets, glass containers, soap dish
  • The floor plan shows an open living space, 2 bedrooms, kitchen, and bathroom.
1 / 12
4 rooms84m²CHF 1,830.–
Top
Seestrasse 25, 8617 Mönchaltorf

Charming 4-room apartment in a quiet location in Mönchaltorf

Discover this cozy 4-room apartment with 84 m² of living space in a multi-family house. The ground-floor apartment in Mönchaltorf offers you a comfortable home in a quiet and sunny environment.The apartment impresses with the following highlights: • Spacious living area: Bright rooms with high-quality wooden floors • Separate kitchen: Fully equipped • Comfortable bedrooms: Three separate bedrooms with wooden parquet floors • Bathroom: Functional bathroom with two sinks, mirrors, and a separate toilet • Terrace: Private outdoor area with seating for relaxed hours outdoors • Practical equipment: Basement storage room, own laundry room, and central heating • Parking: One parking space in the underground garage is available and included. Location and surroundings: The apartment is located in a quiet area of Mönchaltorf and is still well connected. The bus stop is only 4 minutes' walk away, a Denner can be reached in 7 minutes. For families, the school is only 5 minutes' walk away. The location is sunny in both summer and winter and offers a quiet atmosphere away from traffic noise.This spacious apartment is also suitable for pets and is available by arrangement. The previous tenant can offer a selection of suitable furniture for sale. Perfect for all those who appreciate quiet living near Zurich.If you are interested, please fill out the contact form in the ad.

Travel time
-
1 / 1
5.5 rooms164m²CHF 2,650.–
Top
Mattenstrasse 4, 8932 Mettmenstetten

Beautifully renovated 5.5-room apartment in Mettmenstetten!

We rent this attractive 5.5-room apartment on the 2nd floor in our well-maintained and extensively renovated settlement in Mettmenstetten.As part of the renovation, all windows were replaced and the kitchens and bathrooms were completely rebuilt. The apartment impresses with a modern construction standard and a pleasant living atmosphere.The living kitchen offers a lot of storage space and is equipped with contemporary comfort. The bathroom has a shower and a bathtub. Two balconies invite you to linger and offer additional living comfort.The rental deposit is three months' rent and must be deposited with the Migros Bank. A deposit insurance is not accepted.Shopping facilities, schools and other daily necessities are located in the immediate vicinity.The pictures serve as sample pictures. Further apartments are available in this building.5.5-room apartment on the 2nd floor CHF 2'660.00, 160 m25.5-room apartment on the 2nd floor CHF 2'615.00, 161.7 m25.5-room apartment on the 2nd floor CHF 2'720.00, 164.1 m24.5-room apartment on the 2nd floor CHF 2'400.00, 115.9 m23.5-room apartment on the 2nd floor CHF 2'680.00, 128.1 m24.5-room apartment on the 2nd floor CHF 2'575.00, 125.4 m2Several parking spaces and garage spaces are available: • Outdoor parking space: CHF 60.00 per month • Garage space: CHF 95.00 per month Please contact us to arrange a viewing appointment.Interested? We look forward to your contact.

Travel time
-
  • Open-plan living and dining area with wooden flooring, large windows, a red leather sofa, a round wooden dining table with chairs, and a bookshelf with books and decorative items.
  • Open-plan living and dining area with wooden flooring, large windows, and a balcony. Features a red sofa, dining table with chairs, and a kitchen counter with a faucet and various items.
  • Modern bedroom with a large bed, nightstand, desk, and a fluffy rug on a wooden floor.
  • Modern bathroom with white tiles, a bathtub, a double sink, a large mirror, and a black bath mat.
  • A narrow hallway with wooden flooring, white walls, and large windows on one side. A small room with a desk and chair is visible at the end.
  • A modern hallway with light wooden flooring, white walls, built-in white closet units, and recessed lighting. A door leads to another room, and a framed picture hangs on the wall.
  • Dining area with a round wooden table, white chairs, a red sofa, bookshelf, and large windows leading to a balcony with plants.
  • {"type": "Furnished Room", "objects": ["sofa", "table", "bookshelf", "faucet", "sink", "faucet", "faucet", "faucet", "faucet", "faucet", "faucet", "faucet", "faucet", "faucet", "faucet", "faucet", "faucet", "faucet", "faucet", "faucet", "faucet", "faucet"
  • Modern living room with wooden flooring, red leather sofa, white shelving unit, TV, and decorative items.
  • Bright hallway with wooden flooring, white walls, large windows, and recessed lighting. A small dining area is visible at the end with a table and chairs.
  • Empty hallway with wooden flooring, coat rack with jackets and coats, shoe shelf with multiple pairs of shoes, and a large window showing a view of neighboring buildings.
1 / 11
2.5 rooms90m²CHF 3,250.–
Top
Staffelstrasse, 8045 Zürich

Modern 2.5-room new apartment with balcony on the 4th floor – Staffelstrasse, Zürich 8045

Modern 2.5-room apartment on Staffelstrasse 5 in ZürichWelcome to this stylish 2.5-room apartment on Staffelstrasse in Zürich. The apartment is located on the 4th floor of a modern building with a lift and offers a comfortable home with a high-quality finish, plenty of daylight, and an excellent location on approximately 90 m² of living space.The apartment offersSpacious living and dining area Open floor plan with bright wooden floor, large window fronts, and direct access to the balcony.Bedroom The bedroom offers enough space for individual design according to your own needs.Practical built-in closets The bright corridors have spacious built-in closets, which offer a lot of storage space and ensure a tidy living feeling.Modern bathroom Timelessly equipped bathroom with bathtub, double sink, spacious mirror, and high-quality materials. The apartment also includes a separate spacious toilet.Sunny balcony Private outdoor area with plenty of daylight – ideal for relaxing on sunny days.Lift Convenient access to all floors.Rental relationshipI am looking for a subtenant from August 1, 2026.Location and surroundingsThe apartment is located in a quiet and yet excellently connected location. The Sihlcity Nord stop is just a few minutes' walk away. The Zürich Saalsporthalle and Giesshübel train station is practically located at the front door. Shopping opportunities are offered by the nearby Coop Sihlcity, which can be easily reached on foot.This apartment is ideal for single people or couples looking for a high-quality, spacious, and centrally located living solution in Zürich.

Travel time
-

Suggested properties for you based on search results

Other interesting objects