1 result - Flats for rent: Oberneunforn

More objects in your automatically expanded search area
19 results - Radius: + 10km
1 / 6
  • Balcony / Terrace
  • Parking space
  • Elevator
  • +1
4.5 rooms, 146m², CHF 2,600.–
Top
8545 Rickenbach Sulz

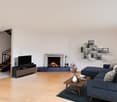
PANORAMIC VIEW, FIREPLACE AND TWO TERRACES

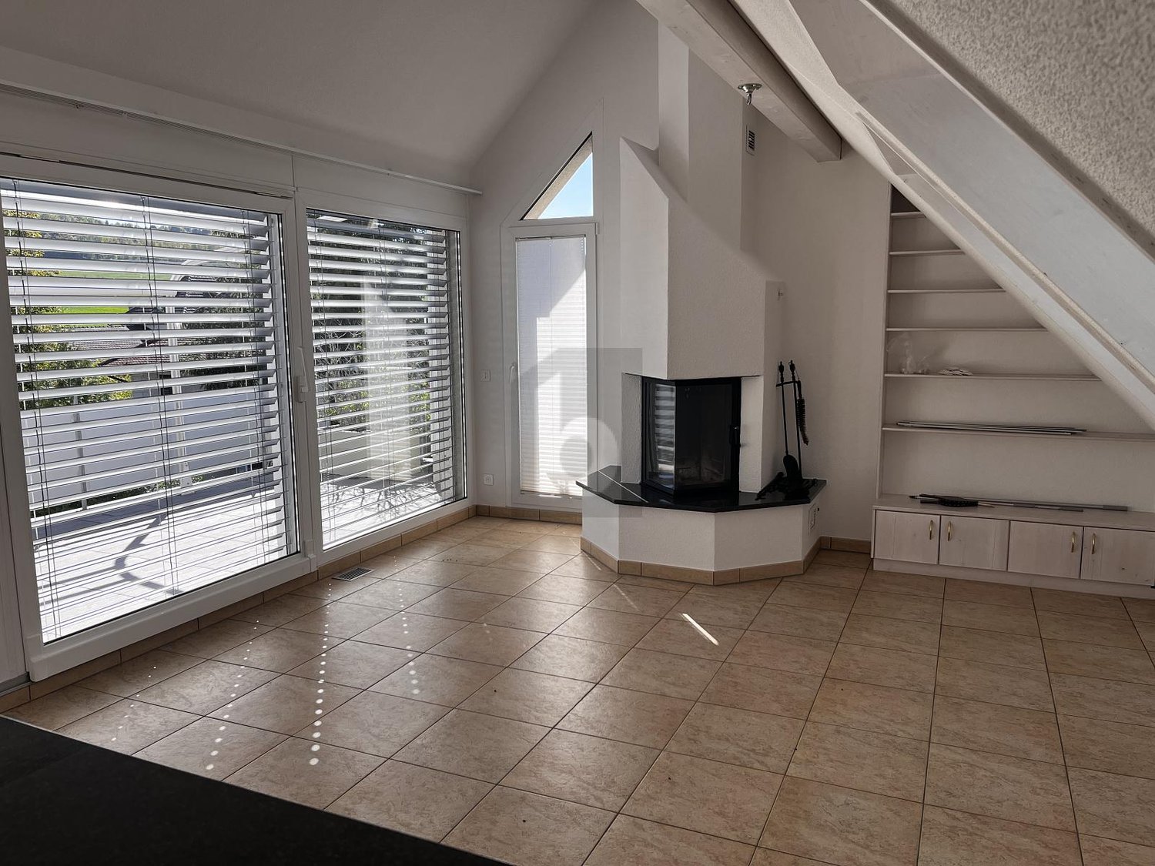
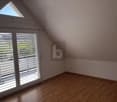
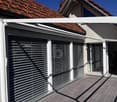
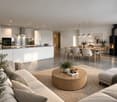
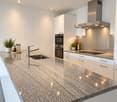
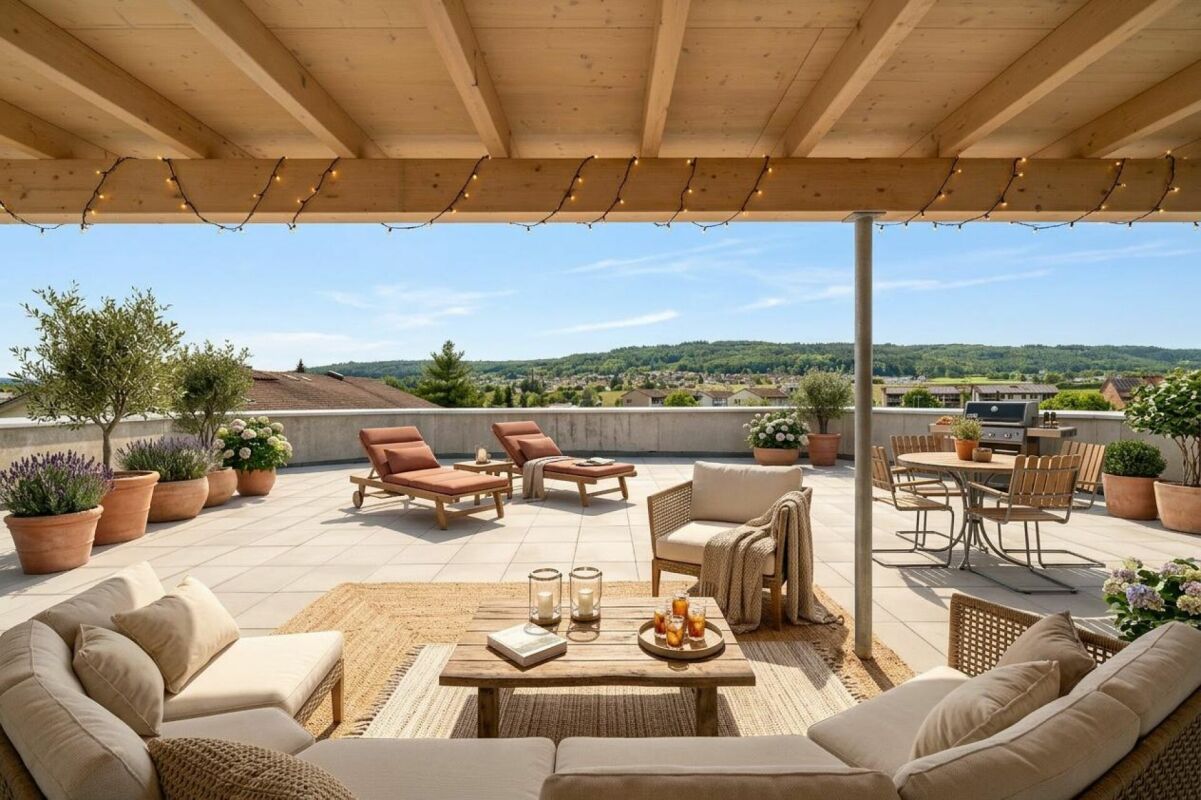
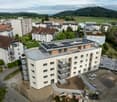
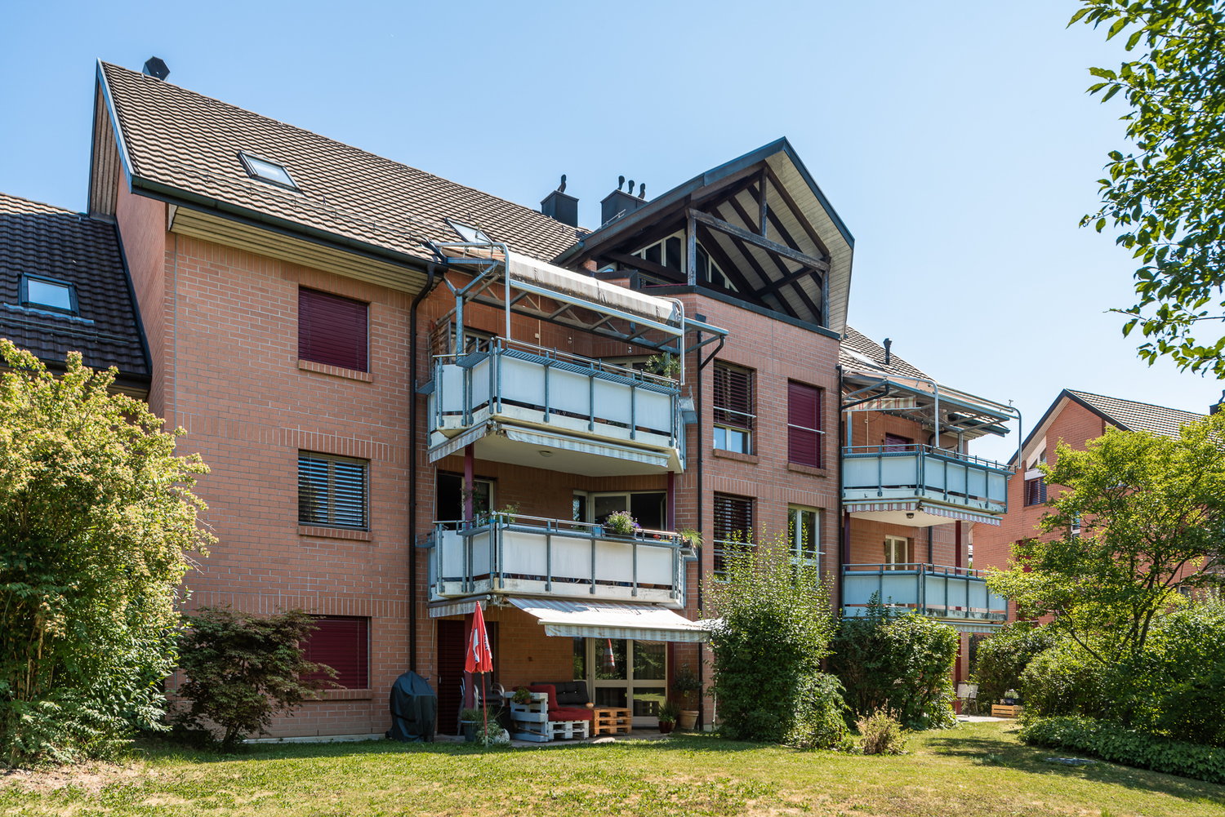
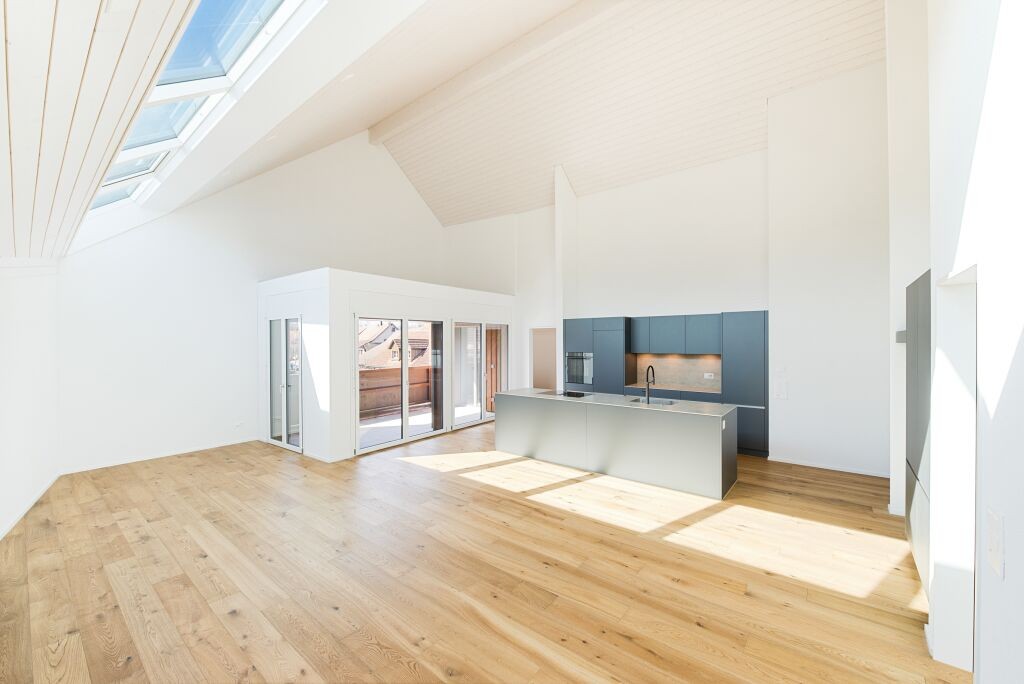
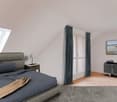
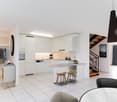
This 4.5-room attic apartment delights with 146 m² of living space, bright rooms, and a wonderful panoramic view. The fireplace in the living room creates a cozy atmosphere, while the generous electric sunshade provides pleasant shade on the terrace. The charming gallery is ideal as an office or additional storage space. A special highlight is the parental bedroom with its own terrace. Elevator, Minergie standard, as well as grill and garden seating area for shared use round off the attractive living offer. Ideal for couples with a claim to generosity, peace, and special living comfort.This BETTERHOMES offer is characterized by the following advantages:- wonderful panoramic view- fireplace in the living room- electric sunshade, laterally closable- attractive gallery - ideal as an office or additional storage space- bright and generous room layout- parental bedroom with its own terrace- elevator available- grill and garden seating area for shared use- Minergie-certified construction- and, and, and ...Interested? Contact us for a non-binding viewing!Not found anything suitable? Over 2,000 more offers at: www.betterhomes.ch - the real estate fair mediatorDo you want to market a property yourself?Take advantage of our know-how: https://www.betterhomes.ch/de/profitierenDo you want to have a property valued?Find out its value now through our free valuation, immediately and non-binding!https://www.betterhomes.ch/de/knowledge/estimationMore detailsLocation: quiet residential areaCondition: very well-maintained and renovatedBathrooms / wet cells: 2 (1x shower / WC / sink, 1x bathtub / WC / sink)Heating system: air/water heat pumpPublic transport: train station, 120 mSchools: primary school, 650 mShops: Volg, 600 m / Coop, 2.5 Km

  • Balcony / Terrace
  • Parking space
  • Elevator
  • +1
1 / 16
  • Balcony / Terrace
  • View
  • Parking space
  • +6
4.5 rooms, 128m², CHF 2,770.–
Neunfornerstrasse 7, 8475 Ossingen

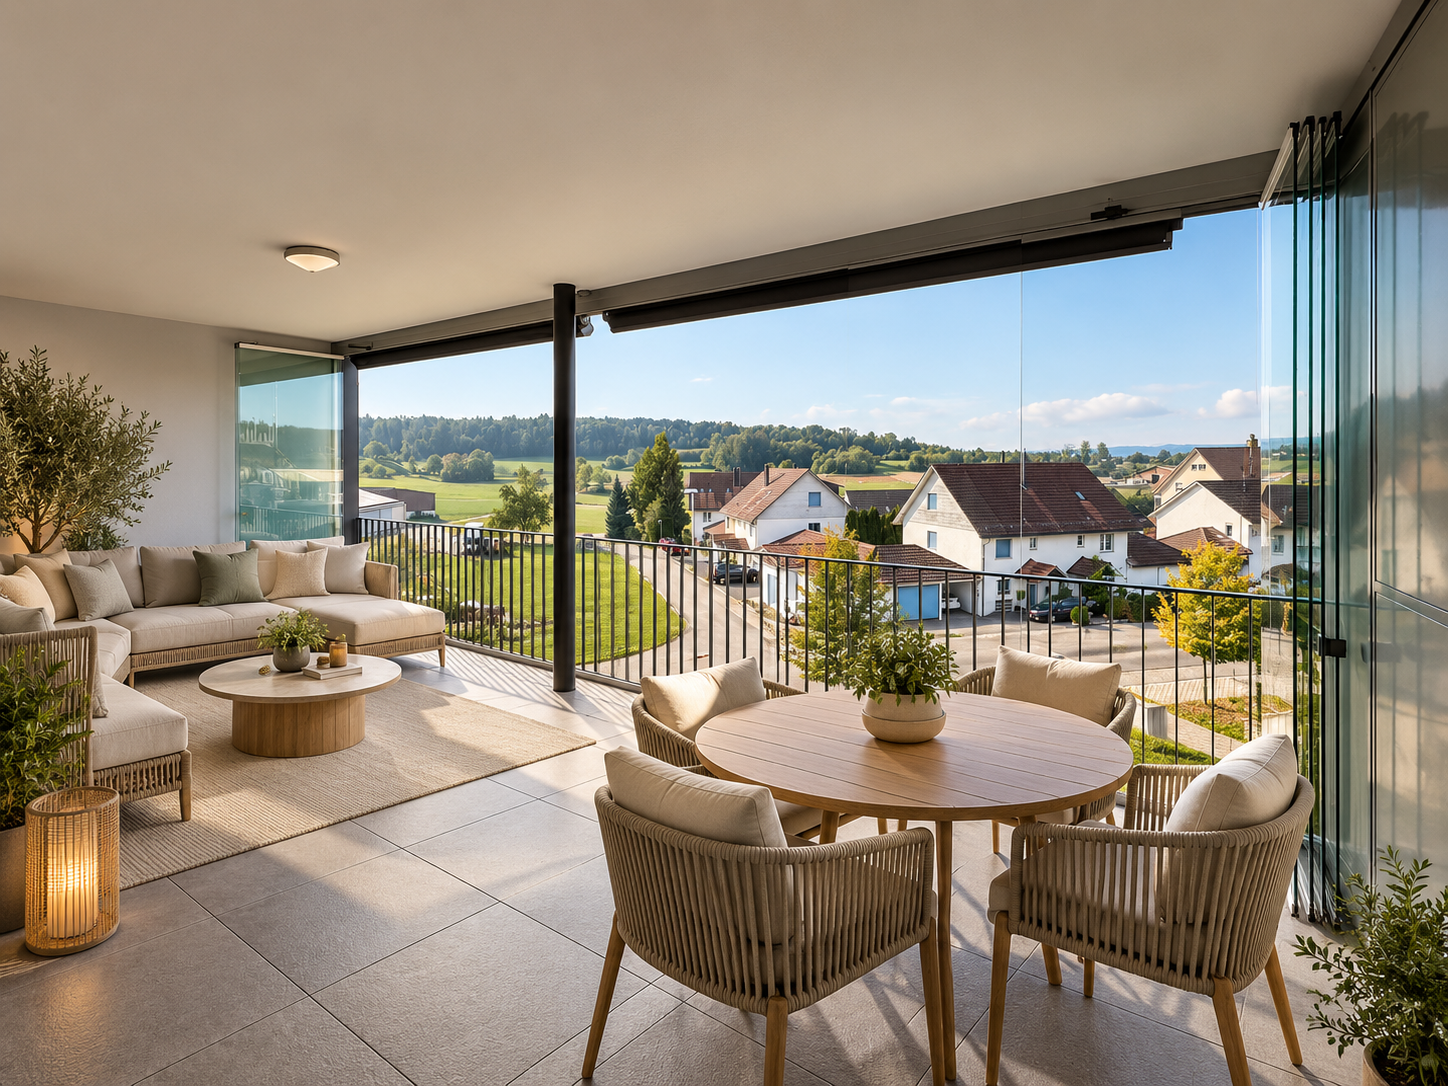
Spacious living with 33 m2 year-round loggia

This bright 4.5-room apartment impresses with spacious room proportions, a well-thought-out floor plan, and an exceptional, approximately 33 m² large covered loggia with a beautiful view of the surrounding hilly landscape.Thanks to sliding glass walls, the loggia can be completely or partially closed depending on the weather and can be used throughout the year - a real plus and an attractive extension of the living space with plenty of room for a dining and lounge area.The heart of the apartment is the approximately 52 m² large open living, dining, and kitchen area with a modern kitchen and spacious cooking island. A fireplace provides additional living quality. Three well-cut rooms offer versatile usage options as parent, child, guest, or home office rooms. A bathroom with bathtub and double sink as well as a separate shower room with shower and private washing tower complement the comfortable room offer.The apartment also offers a lot of comfort in terms of storage space: A spacious private storage room directly on the loggia, another private storage room on the same floor in the stairwell, and a spacious basement room provide plenty of additional space. The apartment is easily accessible by elevator.Highlights at a glance:● 4.5 rooms with spacious and well-thought-out floor plan● Living/dining/kitchen area with approximately 52 m² of living space● Approximately 33 m² large, covered year-round loggia● Sliding glass walls - can be used all year round● Beautiful view of the surrounding hilly landscape● Fireplace in the living area● Modern kitchen with spacious cooking island● Three well-cut rooms● Bathroom with bathtub and double sink● Separate shower room with shower and private washing tower● Elevator to the apartment● Spacious storage room directly on the loggia● Additional private storage room on the same floor● Spacious basement room● 1-2 parking spaces in the underground garage for CHF 150.- per month each● Additional outdoor parking spaces available upon requestLocation and surroundings: The apartment is located in a quiet and sunny location in Ossingen. The bus stop Usserdorf is right in front of the house, and the train station Ossingen is about a 10-minute walk. For daily shopping, the Volg store is available within a 7-minute walk. In Kleinandelfingen, you will find additional shopping facilities such as Migros, Coop, and Denner. Families appreciate the immediate proximity to the Sekundarschule Ossingen-Truttikon, which can be reached in just 3 minutes on foot.Pets: We kindly ask for your understanding that dogs and cats are not desired.Have we sparked your interest? We look forward to getting to know you.Please note: We require complete information, including your mobile phone number, so that your inquiry can be considered.

  • Balcony / Terrace
  • View
  • Parking space
  • +6
Travel time
-
New building
1 / 14
4.5 rooms, 112m², CHF 3,240.–
Schupfenzelgstrasse 4, 8253 Diessenhofen

Exclusive 4.5-room attic apartment with approx. 163 m² sun terrace - First occupation in new building

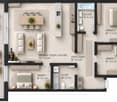
First occupation: Modern 3.5-room apartment for well-being Welcome to your new home! This exclusive new building attic apartment combines modern living, spacious rooms and an exceptional terrace to create a unique living experience.On approximately 112 m² of living space, you can expect a well-thought-out floor plan with bright, open rooms and high-quality materials. The heart of the apartment is the spacious living and dining area with direct access to the impressive terrace of approx. 163 m² - ideal for relaxing, enjoying or for social hours with family and friends.The modern kitchen with elegant cooking island offers plenty of storage space and high-quality appliances, leaving no wishes unfulfilled. The stylish bathroom impresses with modern equipment and an additional separate guest toilet is available.Highlights of the apartment: • First occupation in new building • Exclusive attic apartment • Approx. 112 m² living space • Approx. 163 m² large sun terrace • Modern kitchen with cooking island • Bright living and dining area • High-quality interior design • Modern bathroom • Separate guest toilet • Spacious window fronts • Lift available Quiet and attractive residential areaThis apartment is ideal for couples, families or people who appreciate modern living with a lot of privacy and a spacious outdoor area.Have we sparked your interest? Then we look forward to your contact and are available for further information or a viewing appointment.

Travel time
-
1 / 11
4.5 rooms, 102m², CHF 2,190.–
In der Weid 10, 8472 Seuzach

Well-maintained 4.5-room apartment in Seuzach

Well-maintained 4.5-room apartment with approximately 102m² of living space in 8472 Seuzach For rent; well-maintained 4.5-room apartment with approximately 102m² of living space on the 1st floor of a multi-family house with 12 units. The apartment impresses with an open floor plan and unobstructed views. The kitchen is equipped with all necessary electrical appliances. The kitchen adjoins the cozy and open dining area. The living area fits perfectly into the living concept and offers access to the covered approximately 10.2m² large balcony with a great view. The apartment includes a bathroom with a bathtub, sink, toilet, and a storage room with various shelves, which offers practical storage space. The floor plan is complemented by three spacious rooms, two of which are equipped with floor-to-ceiling windows. The multi-family house does not have an elevator. The apartment includes a closed cellar room. A bicycle/moped/motorcycle parking space and a laundry room with a washing machine and a drying machine, which is shared by three parties, are available to the owners. Massive construction with double-shell masonry (including apartment partition walls). Heat generation via oil heating, heat distribution via radiators and underfloor heating. Solar system for hot water preparation. The double-glazed wooden windows are equipped with shutters in all rooms, which can be operated by hand. Floor coverings: Laminate in the rooms, tiles in the kitchen and bathroom, parquet in the living area/corridor. The apartment is in a very well-maintained general condition. Parking is possible in parking space No. 20 in the shared underground garage, which can be rented for CHF 140.- per month.In Seuzach, there are very good shopping facilities for daily needs, such as two bakeries, COOP, Migros, Volg, and AVEC at the train station. The Rosenberg shopping center is within walking distance.Several restaurants invite you to culinary delights, ranging from refined gastronomy to traditional cuisine and Italian specialties.An attractive tax rate, good infrastructure for work and leisure, short distances to popular recreational areas, and a good transport connection (ZVV bus city network from Winterthur) make the municipality of Seuzach a popular place to live for young and old.

Travel time
-
1 / 13
  • Balcony / Terrace
  • Pets allowed
  • Elevator
  • +1
4.5 rooms, 126m², CHF 2,810.–
Thurtalstrasse 55, 8478 Thalheim an der Thur

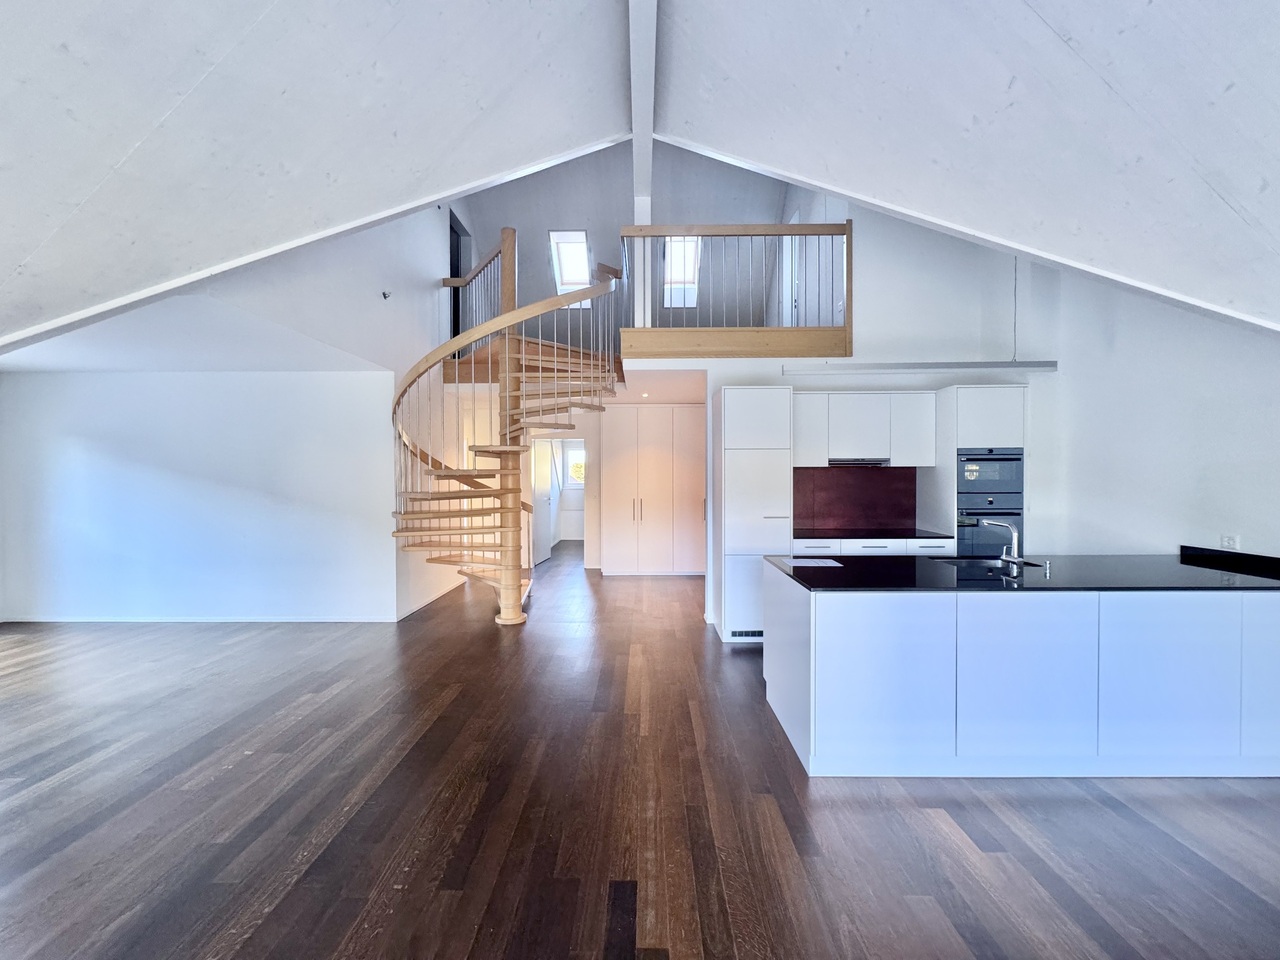
Attractive 4.5-room attic apartment with two loggias

Spacious 4.5-room attic apartment with 126 m² and two loggias This attractive 4.5-room attic apartment with approximately 126 m² of living space is located on the second floor and impresses with its spacious floor plan, bright living atmosphere, and two beautiful loggias.Upon entering the apartment, you will be greeted by an inviting entrance area with a practical built-in closet. The lower area features a spacious living and dining area with access to the loggia. Additionally, this floor has a bedroom and a bathroom with a bathtub and separate laundry room. The upper floor, accessible via the stairs, has two more bedrooms, a anteroom, and an additional bathroom with a shower.The second loggia on the upper floor is accessible from both the anteroom and one of the bedrooms.The apartment offers: • approximately 126 m² of living space • 4.5 rooms on two floors • 3 bedrooms • spacious living and dining area • 2 loggias • bathroom with bathtub and laundry room • additional bathroom with shower • practical built-in closet in the entrance area • apartment on the second floor • basement storage room • shared drying room • bicycle room Optional: Underground parking spaces can be rented for CHF 140 per month and space.The apartment is ideal for couples or families who appreciate spacious living, a special room layout, and attractive outdoor areas.

  • Balcony / Terrace
  • Pets allowed
  • Elevator
  • +1
Travel time
-
1 / 11
4.5 rooms, 112m², CHF 2,600.–
Thurtalstrasse 51, 8478 Thalheim an der Thur

Attractive 4.5-room attic apartment with two loggias

Spacious 4.5-room attic apartment with 112 m² and two loggias This attractive 4.5-room attic apartment with approximately 112 m² of living space is located in the second occupancy and impresses with its spacious floor plan, bright living atmosphere, and two beautiful loggias. Upon entering the apartment, you will be greeted by an inviting entrance area with a practical built-in closet. The lower area features a spacious living and dining area with access to the loggia. Additionally, there is a bedroom and a bathroom with a shower and separate laundry room on this floor. The upper floor is accessible via the stairs and features two more bedrooms, an anteroom, and an additional bathroom with a shower. The second loggia on the upper floor is accessible from one of the bedrooms. The apartment offers: • approx. 112 m² of living space • 4.5 rooms on two floors • 3 bedrooms • spacious living and dining area • 2 loggias • bathroom with shower and laundry room • additional bathroom with shower • practical built-in closet in the entrance area • apartment in second occupancy • basement compartment • shared drying room • bicycle room Optional: Underground parking spaces can be rented for CHF 140 per month and space. The apartment is ideal for couples or families who appreciate spacious living, a special room layout, and attractive outdoor areas. Note: The photos only show the construction standard and may be from a different apartment.

Travel time
-
1 / 14
4.5 rooms, 116m², CHF 2,890.–
Oberwilerstrasse 37, 8547 Gachnang

Luxurious and exclusive attic apartment - First occupancy

Modern attic apartment in a quiet location in Gachnang Are you looking for a modern and quiet apartment? This exclusive attic apartment in owner-occupier standard offers you exactly that, in a two-family house! With a spacious living area of 116 m² and a well-thought-out floor plan with 4.5 rooms, it is ideal for all those who appreciate comfort and style. The apartment is located on the first floor of a new building, on the border with the agricultural area. • Spacious 4.5 rooms • Two modern bathrooms • Large balcony for relaxed hours outdoors • Small balcony with evening sun • Washing machine and dryer in the apartment • Quiet residential area This exceptional and bright apartment not only offers you high-quality equipment, but also a quiet environment that invites you to relax. Due to the attractive size, there is also room for a home office. Enjoy the advantages of a new building and the comforts of modern living culture in Gachnang.The apartment was built with solid wood parquet floors and high-quality ceramic tiles with great care. The temperature can be set individually in each room. The apartment has its own washing machine and dryer in a réduit. The windows are made of wood, triple-glazed, and the excellent kitchen is equipped with everything your heart desires. In particular, the Combi-Steamer and the oven are a bonus. A fiber optic connection with distribution to all rooms via a central network is available. A spacious cellar and two parking spaces in the house's own garage with a bicycle room are part of the rental agreement. A plus is the ground-source heat pump with heat distribution via underfloor heating.The multi-family house was equipped with a mobile access and 3-point security lock including panic function at the apartment door. This extraordinary highlight allows access without a key. We look forward to showing you this unique property.

Travel time
-
1 / 11
4 rooms, 130m², CHF 2,660.–
Fahrhofstrasse 11, 8525 Niederneunforn

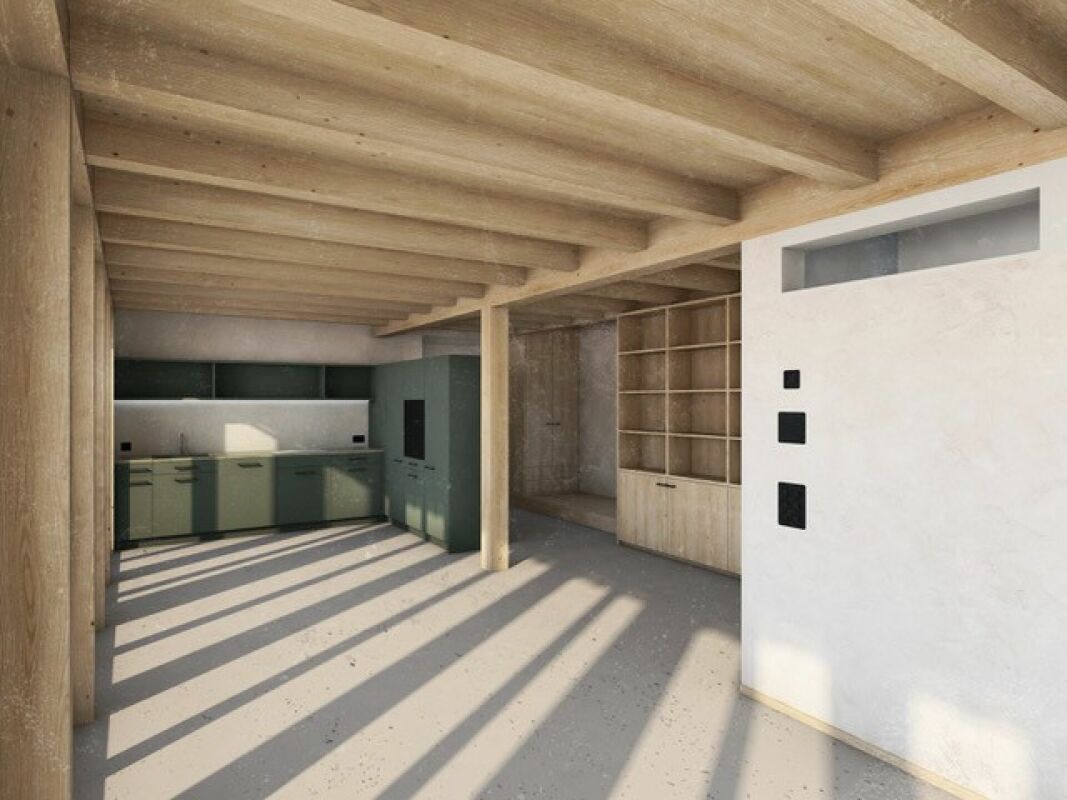
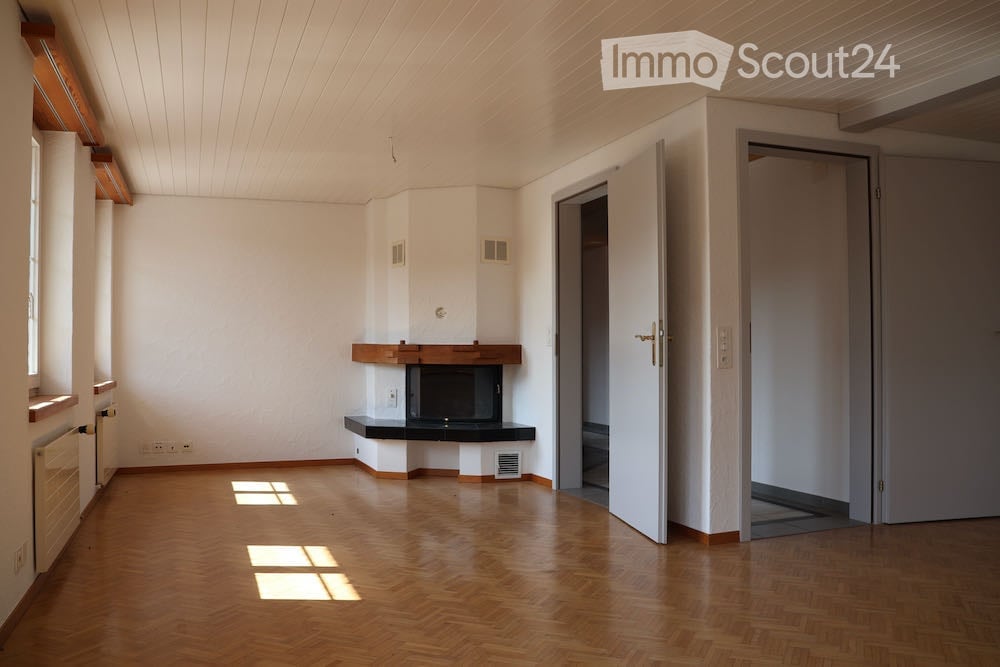
First occupancy 3.5 to 4-room maisonette apartment

In an idyllic location in the small hamlet of Fahrhof, an extraordinary home is being created in a former economic building. The fully newly built maisonette apartment combines the original character of the building with clear, modern architecture and a high-quality material concept. Carefully selected details provide an individual style. HIGHLIGHTS • First occupancy after complete renovation • Around 112 m² of living space on two floors • Beautiful details; historic oven, bench, built-in cabinets • Natural materials such as loam plaster, solid wood, and natural stone • Modern kitchen with high-quality surfaces and gneiss cladding • Spacious loggia with around 28.5 m² • Unique interior terrace with around 18.4 m² • Quiet and idyllic residential location in rural Fahrhof The approximately 112 m² large apartment is spread over the upper and attic floors. On the upper floor, a spacious entrance area welcomes you, flowing into the modern kitchen and the open dining and living area. An additional area next to the living room creates valuable uses. Whether as a home office, library, play area, or cozy retreat - the area blends harmoniously into the living space. (Originally, a room with a sliding door was planned here, but due to statics, this is not feasible, so the room is kept open). The loggia, which runs across the entire width of the apartment, with around 28.5 m², expands the living space outdoors and offers a protected place to stay. A spacious bathroom with storage room complements this floor.On the attic floor, there are two more rooms, a second bathroom, and a special interior terrace with around 18.4 m². It creates a private retreat and underlines the extraordinary character of this apartment.The expansion concept developed by an architectural firm convinces with the finest natural materials: Natural loam plaster, solid wood floors, fir and pine wood, wooden windows, and cladding made of San Bernardino gneiss give the rooms a warm and at the same time elegant atmosphere.Since the object is still under construction, small deviations from the existing floor plans and material plans are possible! • Floor covering on the upper floor (living, kitchen, and rooms, as well as entrance: polished and sealed concrete (no wooden planks are installed here) • Floor covering in the attic, rooms, and stairway: white fir - oiled planks • Floor covering in wet cells: ceramic tiles, barefoot-friendly, unglazed • Cladding in San Bernardino gneiss on kitchen worktops and built-in furniture, washbasin in wet cells LOCATIONThe small hamlet of Fahrhof is nestled in the gentle landscape of the lower Thur valley, not far from Niederneunforn and Ossingen. The surroundings are characterized by agriculture, historic buildings, and plenty of nature. Here you can enjoy peace, privacy, and real country life.RENTAL CONDITIONSNet rent: CHF 2,400 per monthAdditional costs: CHF 260 per monthDouble garage: CHF 180 per monthAvailability: After completion, around early November 2026, or by agreementNet living area: 112 m²Gross living area: 130 m²Would you like to get to know this special home? We would be happy to provide you with further documents, and we look forward to your contact!
Travel time
-
1 / 8
4.5 rooms, 128m², CHF 2,190.–
Im Grund 10, 8442 Hettlingen

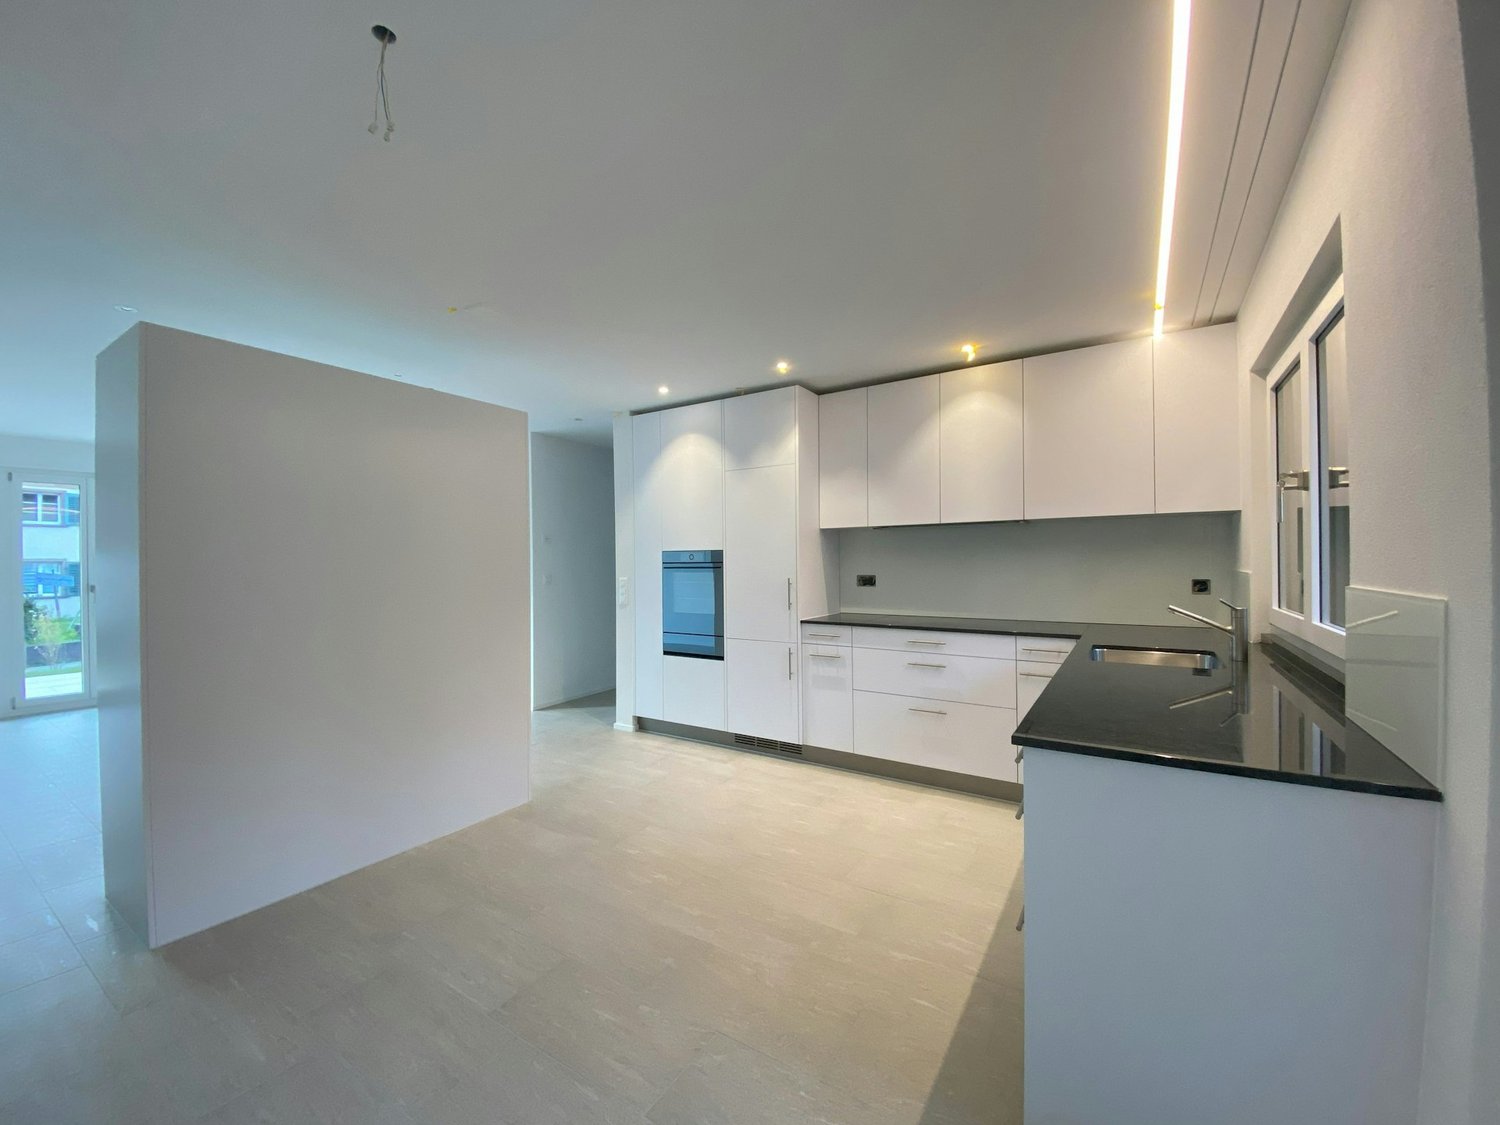
Spacious living in a quiet location in Hettlingen

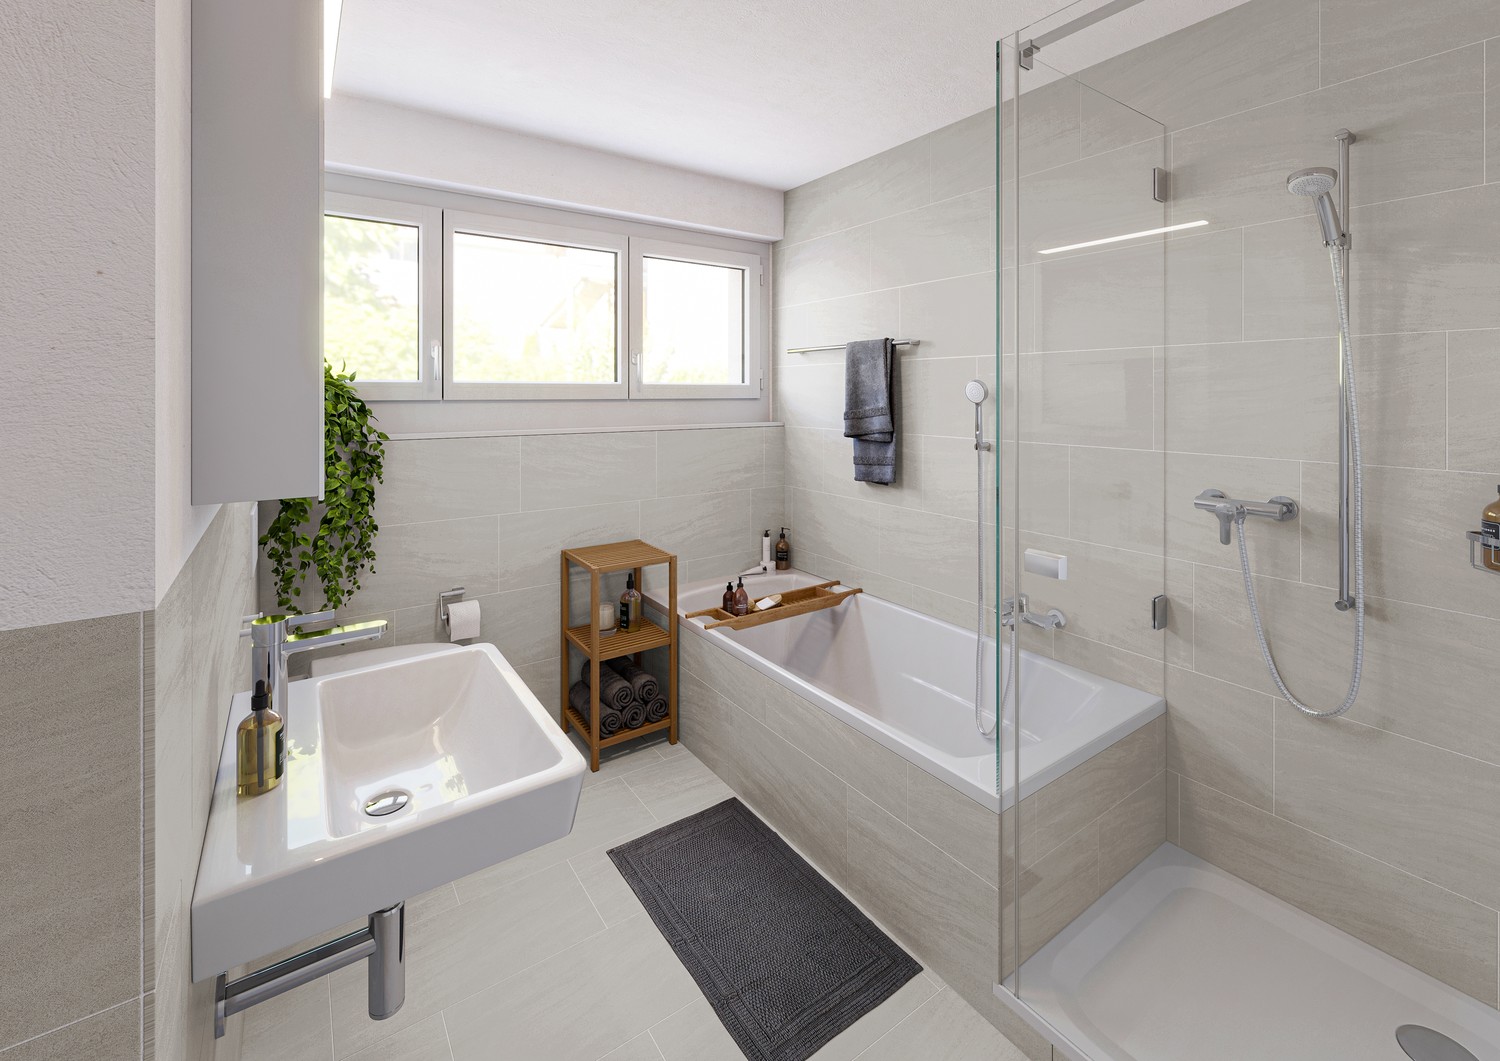
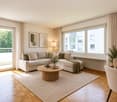
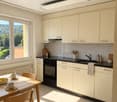
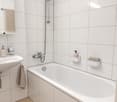
VIEWINGS, QUESTIONS AND APPLICATIONS VIA:https://robinreal.ai/suchen/6ac63551aeecfc43db5c35baThis spacious 4.5-room apartment offers approximately 128 m² of living space and is located in a quiet, green quarter of Hettlingen. The generous space and family-friendly environment make the apartment particularly attractive for families or households with increased space requirements.Apartment and equipment* Spacious living room* Balcony* Simple kitchen* Approximately 128 m² of living spaceThe published pictures are sample pictures that show the construction standard. The actual apartment may differ from it in individual details.Location and environmentThe apartment is located in a quiet and green quarter of Hettlingen. Shopping facilities, public transport, and recreational areas are located in the surrounding area and are easily accessible.The location combines a quiet living environment with a good connection to the Zurich region and is particularly suitable for families and commuters.Viewing, application and contactPlease get a personal impression of the apartment at the official viewing date.Viewings and applications are made via Robinreal.ai. Interested parties can create an account and upload the required documents for their application. Questions about the apartment are also answered directly via the platform. • Deposit required: Yes • • Deposit amount: CHF 6570

Travel time
-
1 / 10
4.5 rooms, 156m², CHF 2,495.–
Altikerstrasse 3, 8474 Dinhard

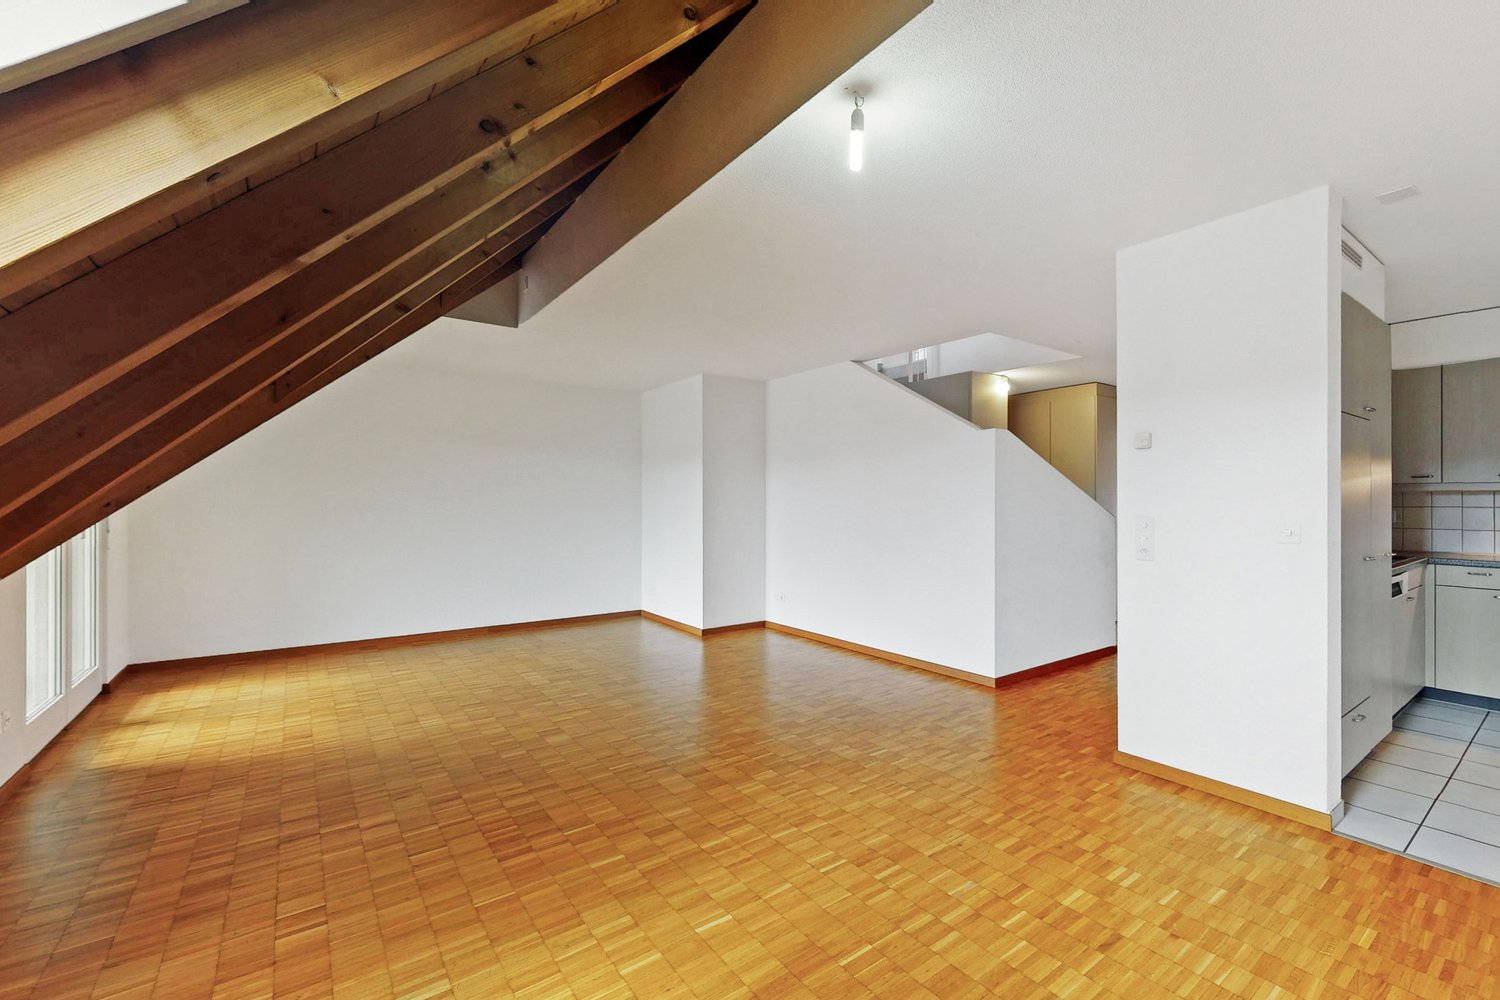
Spacious 4.5-room attic apartment with gallery and two balconies

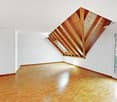
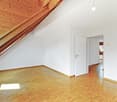
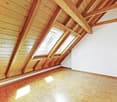
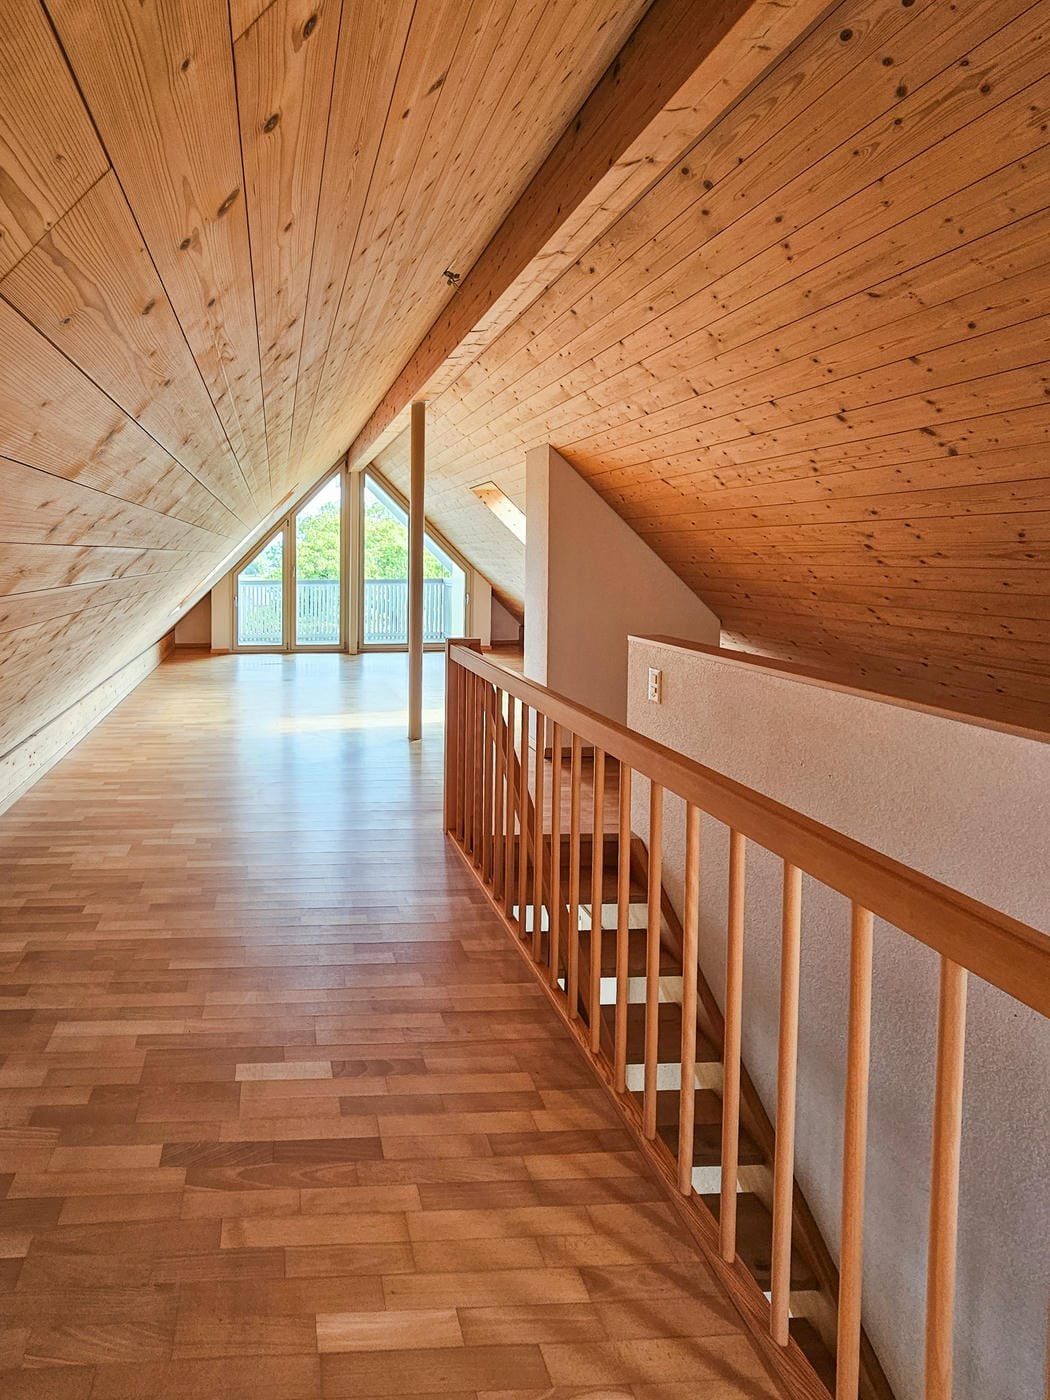
The apartment is located in a central location on Altikerstrasse 3 in Dinhard. With around 156 m² of living space and 4.5 rooms, it offers spacious living conditions and a special living atmosphere. The visible wooden elements and roof slopes give the apartment a warm and cozy character.The spacious living and dining area with open kitchen forms the heart of the apartment. A Swedish stove also provides a comfortable atmosphere. The bright rooms are equipped with parquet flooring and offer versatile usage possibilities. A gallery on the top floor creates additional space and underlines the special character of the apartment.The bathroom has a bathtub, a separate shower, and a double sink. The room offer is complemented by a separate toilet. A private washing machine and a private dryer are located directly in the apartment. Additionally, the apartment is easily accessible by elevator.Another highlight is the two balconies with approximately 5.5 m² of space each, which invite you to linger and offer a beautiful view of the surroundings. The apartment also includes a approximately 35 m² large hobby and basement room in the basement, which is already included in the rent.LocationThe charming Zurich municipality of Dinhard is idyllically located in the Winterthur district and offers you the perfect combination of natural surroundings and urban proximity. Embedded in a picturesque landscape of extensive fields, small forests, and gentle hills, Dinhard impresses with its tranquility, width, and pleasant rural atmosphere. Here, families, couples, and nature lovers enjoy a friendly, family-friendly environment where neighborhood is still lived and children can grow up safely.Additionally, Dinhard is not far from the cities of Winterthur, Zurich, and Schaffhausen. Schools, shopping facilities, clubs, restaurants, sports and leisure facilities are easily accessible.The municipality of Dinhard offers many advantages, such as: • School in immediate proximity • Regular post bus connections • Nearby cities of Winterthur and Schaffhausen • Attractive location in the Zurich wine country Additional offerAn underground parking space can be rented for CHF 130.- per month.Has your interest been piqued?Contact us. We look forward to helping you find your dream object.

Travel time
-

Suggested properties for you based on search results

Other interesting objects