Oberneunforn - Flats for rent

We recommend expanding your search criteria to get similar results. The current filters didn’t return any matches.

If you don’t want to change your current search criteria, we recommend creating a search alert, so you’ll be notified when matching offers become available.

More objects in your automatically expanded search area
48 results - Radius: + 10km
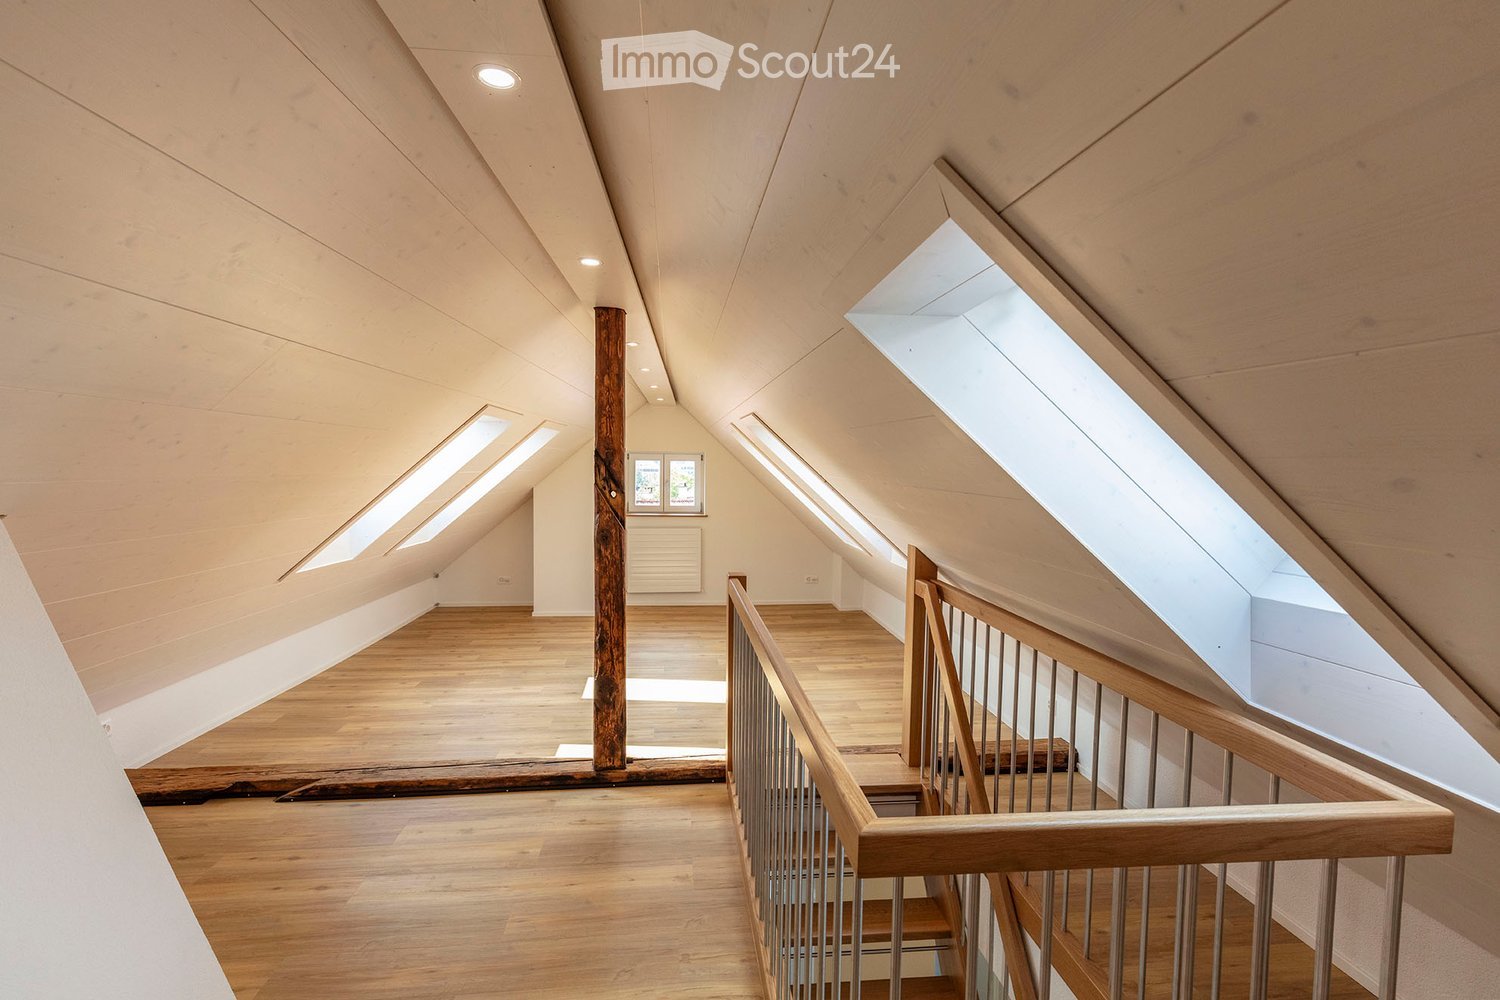
  • Bright, open attic space with wooden floors, exposed wooden beams, and skylights allowing natural light to flood the area. The space features a wooden staircase leading to an upper level, with a small window and radiator visible in the background.
  • Spacious hallway with wooden flooring, a wooden staircase with metal railings, and a white door leading to another room.
  • Empty attic space with wooden floors, exposed wooden beams, skylights, and a staircase leading downwards.
  • Bright, modern hallway with wooden flooring, white walls, and a staircase leading upwards. Features a built-in closet and a skylight window at the end.
  • Bright hallway with wooden flooring, white walls, and recessed lighting. Features a staircase with wooden railing and several doors leading to other rooms.
  • Empty attic room with wooden flooring, slanted ceilings, and skylight windows allowing natural light to enter.
  • Empty room with wooden flooring, white walls, a window with a radiator below, and a door with a golden handle.
  • Bright hallway with wooden flooring, white walls, and recessed lighting. Features a window on the left, a radiator, a closed door, and a closet with double doors. An oven is visible in the adjacent kitchen area.
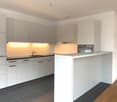
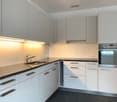
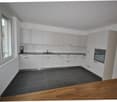
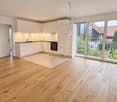
  • Modern kitchen with white cabinets, stainless steel oven, dark countertop, and grey tiled floor.
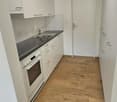
  • Modern kitchen with white cabinets, dark countertops, and a red backsplash. Features a stainless steel sink and a gas stove.
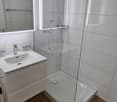
  • Modern bathroom with white tiles, a sink, toilet, and a glass shower enclosure with a geometric tile pattern.
  • Garden with wooden lattice fence, wooden pergola, lush greenery, and a small wooden bench in the background.
  • A lush garden with a wooden pergola, climbing plants, and a decorative wooden fence. The garden is enclosed by a low wooden fence and features various flowering plants and shrubs.
1 / 13
3.5 rooms, 105m², CHF 2,475.–
Top
Untere Hohlgasse 13, 8404 Oberwinterthur

Charming 3.5-room duplex apartment in a period building in Oberwinterthur

Do you rely on good transport links or public transport? Do you work from home?Discover this 3.5-room duplex apartment, completely renovated in 2024, on the 2nd floor of a charming period building in the village centre of Oberwinterthur.With a living area of 105 m² spread over two levels, this apartment offers plenty of space, character and comfort – ideal for couples, small families or anyone looking for something special. • Attractive kitchen with a fridge, oven and gas cooker, and a dishwasher • Open, light-filled attic space with exposed wooden beams, skylights and sloping ceilings – a unique living experience. • Flooring in the living area and kitchen: vinyl parquet - shower/WC: ceramic tiles • Fibre-optic connection - LAN connections throughout the living area • Laundry room and tumble dryer available for use • Garden seating area Location & surroundings:The apartment is in a quiet location – pleasantly peaceful both day and night. In summer, you can enjoy plenty of sunshine, and there is also good sunlight in winter. Shops within a 10-minute walk: Aldi, Coop, Denner, Migros. Schools and a kindergarten are nearby. Bus stop and train station are 4 minutes away.This exceptional duplex apartment combines the charm of a period building with modern comfort in a quiet location with good transport links. Available immediately or by arrangement.If you are interested, please leave us your name and telephone number!

Travel time
-
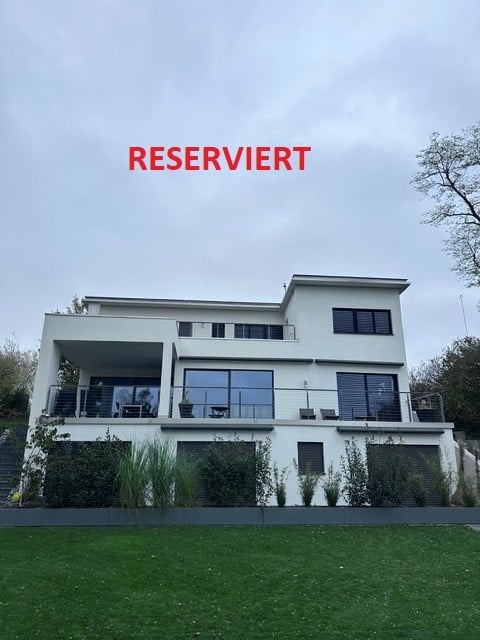
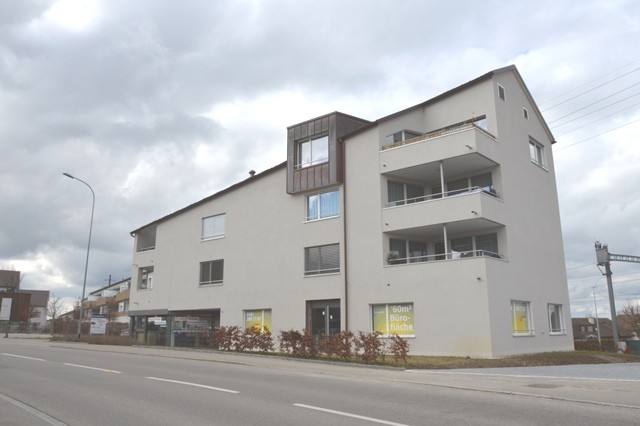
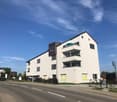
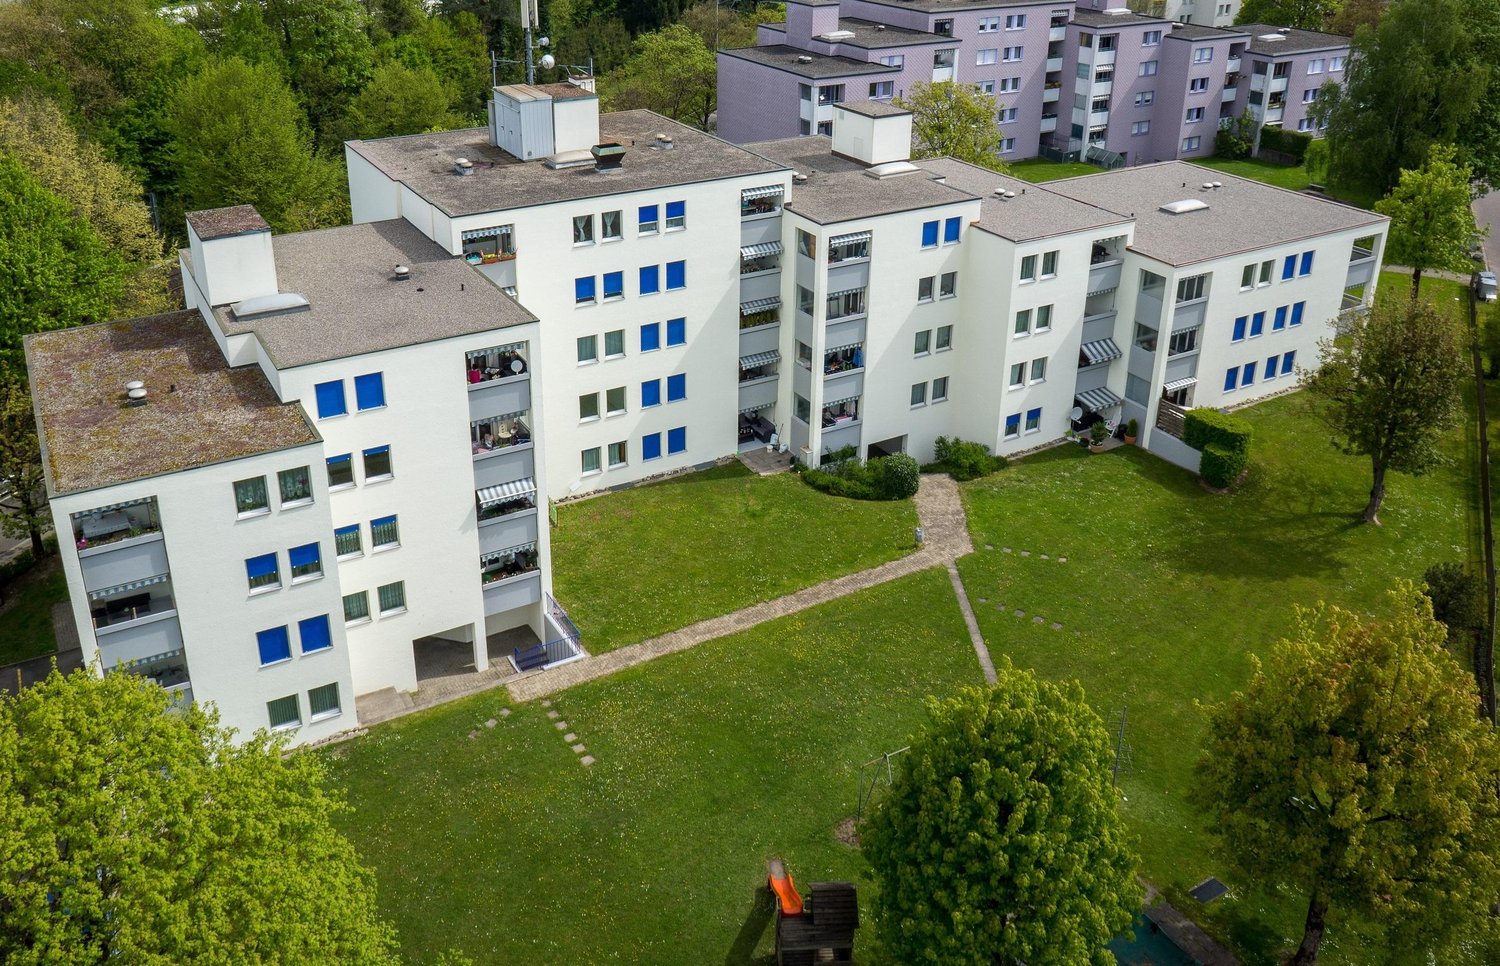
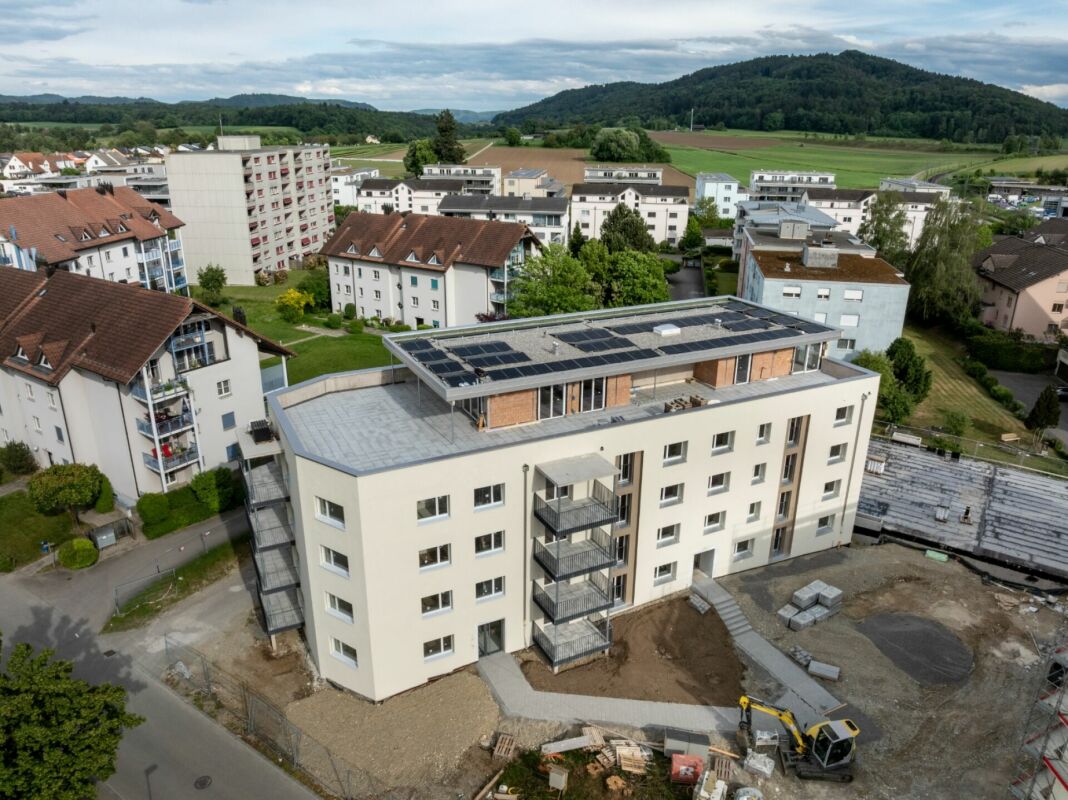
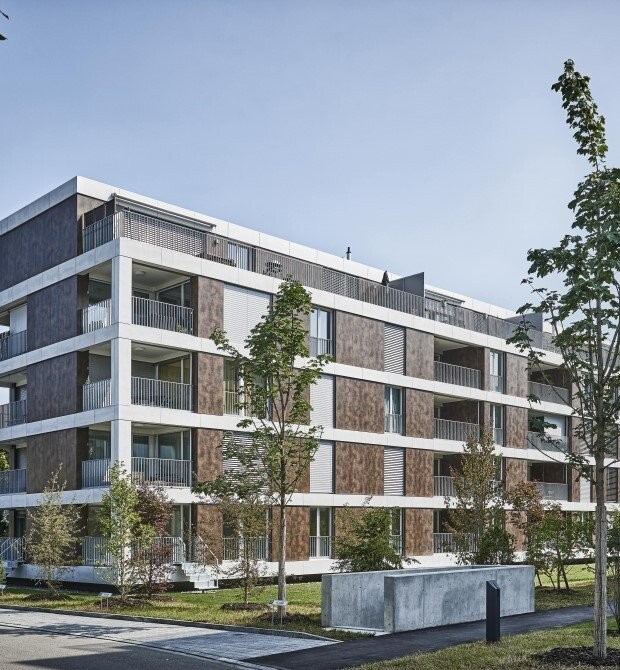
  • Modern white house with a flat roof, several balconies with glass railings, and a lawn in front.
  • Modern two-story house with white exterior, large windows, and a balcony on the upper level.
  • Modern two-story house with white exterior, large windows, and a balcony on the upper level. The ground floor features a yellow accent strip and a well-maintained lawn.
  • Well-maintained garden with a swimming pool, neatly trimmed grass, a stone fire pit, and surrounding trees.
  • A rectangular swimming pool with a wooden deck, surrounded by a grassy lawn and trees.
  • Modern kitchen with grey cabinets, stainless steel appliances, and a marble backsplash. Features include an open refrigerator, built-in oven, and a sink with a modern faucet.
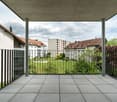
  • A modern outdoor patio with large, light-colored tiles, surrounded by tall, neatly trimmed shrubs and trees, creating a serene and private space.
  • Balcony with large sliding glass doors, tall grasses in a planter, modern blue exterior wall, and a view of trees in the background.
  • Modern kitchen with grey cabinets, a stainless steel sink, and a built-in refrigerator. The countertop is made of marble, and the space is illuminated by under-cabinet lighting.
  • Modern kitchen with a fully integrated refrigerator, sleek cabinetry, and a clean, minimalist design.
  • Modern kitchen with a built-in oven and a dish rack visible in the foreground.
  • Modern kitchen with a sleek black induction cooktop on a white marble countertop, featuring a circular cooking zone and touch controls.
  • Modern kitchen with a built-in oven featuring a digital control panel and sleek black glass door.
  • Stainless steel dishwasher with open door, showing interior racks and control panel.
  • Modern, minimalist kitchen with dark tiled flooring, white cabinets, and a built-in sink. Large sliding glass doors open to a balcony or outdoor area.
  • Empty room with wooden flooring, large sliding glass door leading to a garden, white walls, and a small decorative shelf on the wall.
  • Modern bathroom with dark grey walls, a white sink, a large mirror, a toilet, and a towel on a wooden vanity.
  • Modern bathroom with dark grey walls, white fixtures, and a sleek design. Features include a floating sink with a mirror, a toilet, a towel rack, and a small shelf with toiletries.
  • Empty room with white built-in wardrobes, grey carpeted floor, and a window with brown curtains.
  • Empty room with wooden flooring, large sliding glass door leading to outdoor area, white cabinetry, and modern ceiling light fixture.
  • Empty room with white walls, a large built-in wardrobe, and a small adjacent bathroom with a sink and mirror.
  • Modern bathroom with green walls, dark flooring, white sink, toilet, and large mirror with built-in lighting.
  • Modern bathroom with green walls, white toilet, glass shower enclosure, and a small shelf with toiletries.
  • Empty hallway with grey tiled floor, white walls, recessed lighting, and a single door at the end.
  • A modern, minimalistic hallway with a closed elevator door, white walls, and dark tiled flooring.
  • Modern staircase with dark gray tiled steps and a black metal handrail, illuminated by wall-mounted lights.
  • Modern, compact laundry room with white walls, a washing machine, and a sink.
1 / 27
3.5 rooms, 110m², CHF 2,850.–
Top
Glärnischstrasse 6, 8442 Hettlingen

3.5-room apartment with a large, planted private terrace in Hettlingen and a pool (8 min. to the train station)

This spacious 3.5-room apartment is in a very quiet residential area. The large, planted terrace is for your exclusive use and offers plenty of space for a dining table, plants and relaxing outdoors. The apartment is suitable for one person or a two-person household without children. The easy-going owners live on the upper floor. On request, you can also use the private pool, with its spacious lounge area and illuminated glass-block fireplace.New kitchen, two bathrooms and modern building servicesThe new kitchen offers plenty of storage space and integrated indirect lighting. It is equipped with a brand-new oven, a dishwasher, a BORA ceramic cooktop and a large fridge with a spacious freezer compartment. Both rooms have their own bathroom with a shower and WC.The apartment has modern building services, including controlled room ventilation.Private laundry room and additional storageThe laundry room, with a Miele washing machine, tumble dryer and spacious drying rack, is for your exclusive use. A separate storage area is available. There is no basement storage unit.Rural living with good transport connectionsThe train station is around 8 minutes’ walk away. From there, direct trains run to Winterthur and Zurich (S12), as well as to Schaffhausen (S33). The village has a bakery, a Volg shop and a farm shop.The nearest motorway access is approx. 5 km away.A parking space in the garage can be rented for an additional CHF 150.– per month on request.The surroundings are ideal for walking, hiking, jogging and mountain biking. The village has an outdoor swimming pool with a sauna for swimming and relaxing.Have we piqued your interest? We look forward to hearing from you and would be delighted to show you the apartment during a viewing.

Travel time
-
1 / 8
3.5 rooms, 77m², CHF 1,920.–
Lindenstrasse 6, 8500 Frauenfeld

Living at the Trio development – modern and centrally located!

The Trio development was completed in 2016 and is located right next to Frauenfeld train station in a central location.The bright, modern apartment offers you the following features:- parquet flooring throughout the apartment (except in the kitchen, bathroom and utility room)- tile flooring in the kitchen, bathroom and utility room- kitchen with induction cooktop, oven, fridge, dishwasher and plenty of storage space for your cooking utensils- bathroom with bathtub, WC, mirrored cabinet and sink- fitted wardrobes and coat rack in the entrance area- practical utility room with washing machine and tumble dryer- large balcony (facing the train station) with a curtain for added privacy- private basement storage unit with power socket- shared drying room- shared bicycle room- elevator availableThe neighbourhood offers the following benefits:- central location- various shops, cafés, restaurants and the train station are practically on your doorstep and within easy walking distance- the Frauenfeld Ost and West motorway access points can be reached in about five minutes by car- the Murgareal is practically on your doorstepIf required, an underground parking space in the underground garage can be rented for an additional CHF 140.00/month.Have we sparked your interest? Please do not hesitate to contact us. We look forward to hearing from you!The photos are sample photos that are intended only to show the standard of finishes and may therefore differ slightly from the rental property.

Travel time
-
1 / 12
3.5 rooms, 128m², CHF 2,390.–
Burgwisstrasse 9, 8260 Stein am Rhein

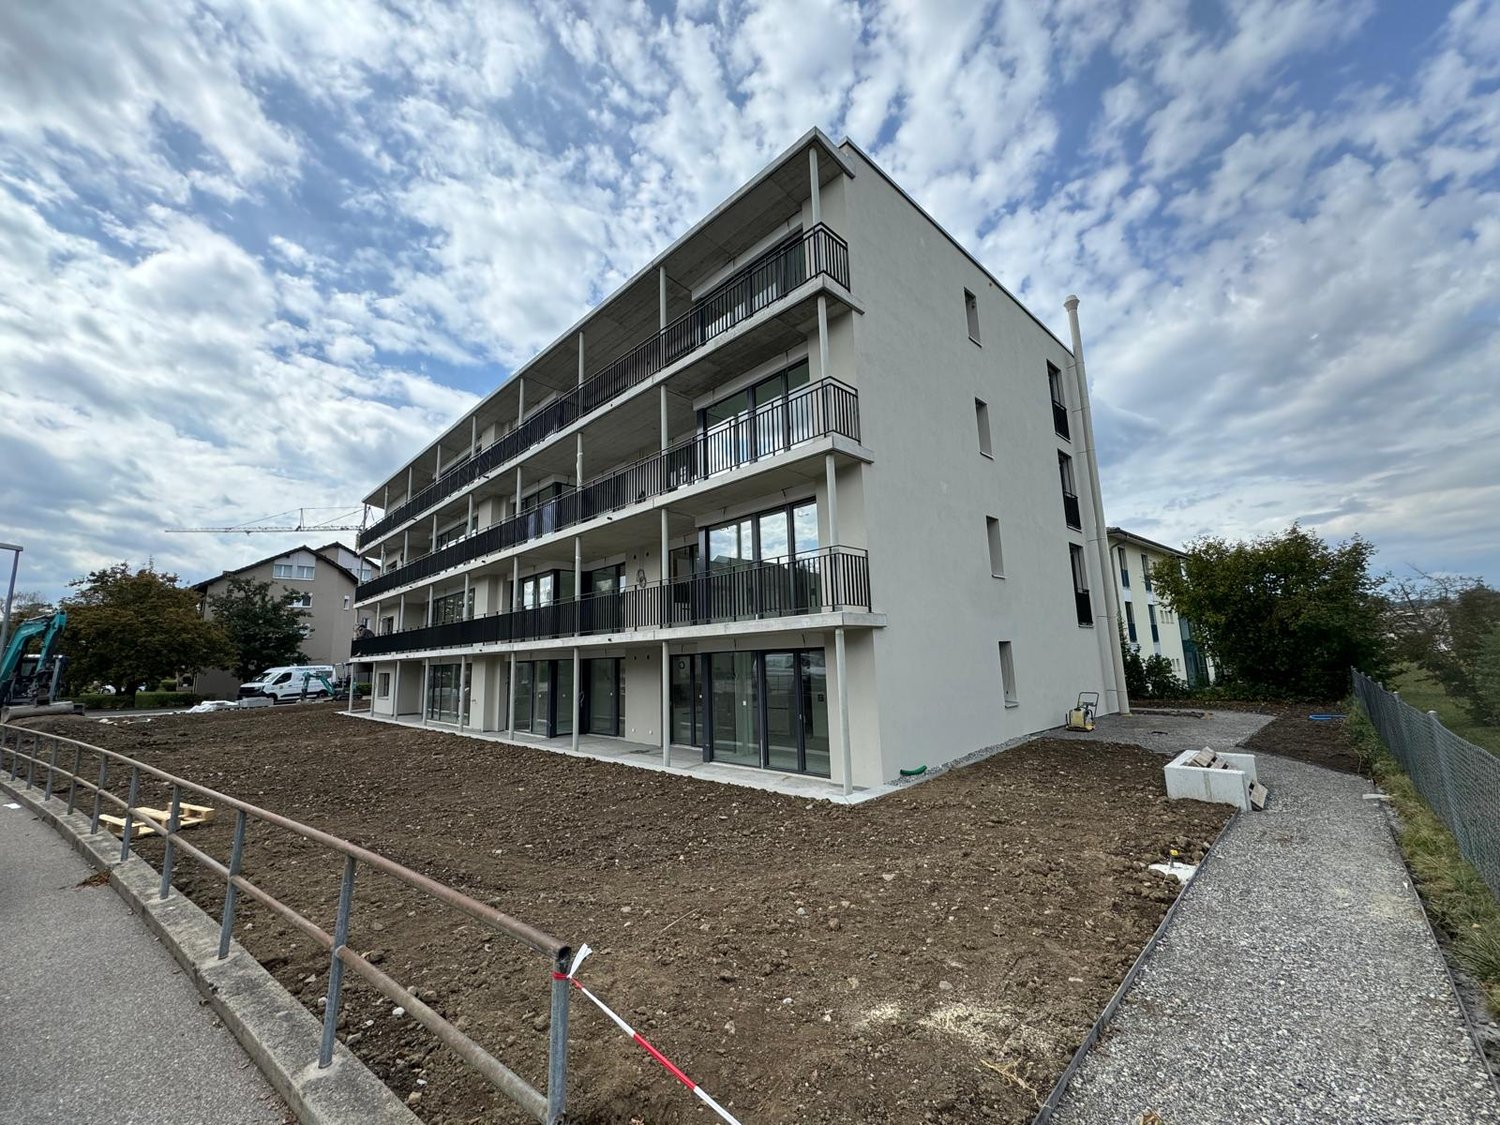
3.5-Room Garden Apartment (128 m²) | Partially Furnished | 5 Minutes to Train Station

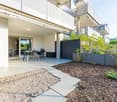
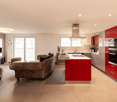
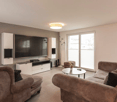
The beautiful 3.5-room apartment (128m²) on the ground floor, with private terrace and garden, with 2 bedrooms, 2 bathrooms, and extensive equipment to a high standard. Only 600 meters (8 minutes' walk) from Lake Constance and the picturesque old town. Additionally, excellent transport links: just 5 minutes' walk to Stein am Rhein train station, which offers fast connections to Zurich Airport (43 minutes by car/60 minutes by train) and to the center of Zurich (50 minutes by car/70 minutes by train). The AccommodationBeautiful living on Lake Constance: This highly modern 128m² 3.5-room apartment (built in 2017) impresses with high-quality Miele appliances, high-quality partial furnishings, an 83-inch Smart TV, and a Sony 5.1 Hi-Fi sound system. Benefit from a large kitchen, two bathrooms with shower and bathtub, direct garage access with elevator, and a private covered terrace and garden. This is exclusivity at a high level. Upscale Equipment and Partial Furnishing:- The apartment is partially furnished (scope to be agreed with the tenant)- Spacious living area with home cinema feel: an 83-inch Smart TV, an impressive Sony 5.1 Hi-Fi sound system, and super-fast WLAN.- Fully equipped Miele kitchen: from oven to high-quality steam cooker to dishwasher.- Luxurious bathrooms: equipped with everything your heart desires, including shower, bathtub, and Geberit shower toilet.- Private outdoor paradise: a covered terrace with dining table, gas grill, and a garden with a view of the greenery. Perfect for grilling and relaxing with family and friends.- Underground parking space for 150 Fr. per month. The certain extra for you and your loved ones:Electronic blinds in every room, occasional mosquito nets on the windows, and air conditioning with exhaust pipe - we don't miss anything! Ideal Location:- To Lake Constance and the picturesque old town: only 600 meters - 8 minutes on foot.- The impressive Rhine Falls, Europe's largest waterfall: 22 km away, reachable in just 24 minutes by car.- Schaffhausen's charm: only 19 km - 19 minutes by car.- Zurich's vibrant life: 55 km - 50 minutes away.- The diversity of Germany is almost at your doorstep, 2.5 km away. Your shopping options? Coop, Migros, Denner are only 500 meters away - 2 minutes by car or a 6-minute walk. The train station is also only 500 meters and a 6-minute walk away. Still undecided or have questions? Don't hesitate to contact us.
Travel time
-
1 / 11
3.5 rooms, 105m², CHF 3,900.–
Schaffhauserstrasse 111, 8400 Winterthur

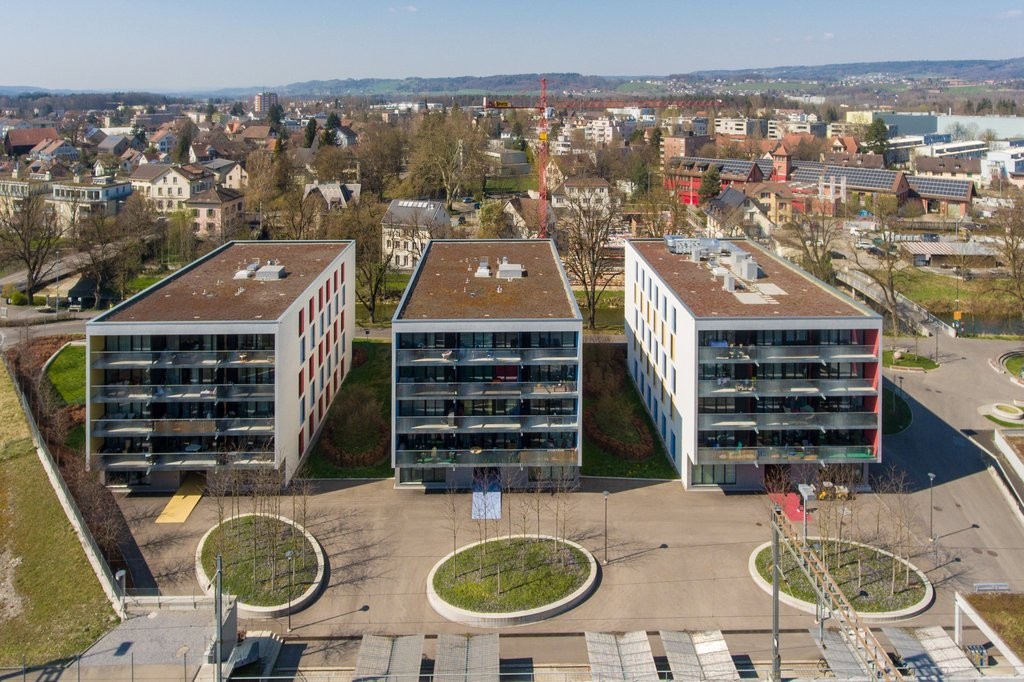
Modern 3.5-room attic apartment with spacious terrace

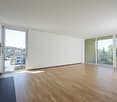
At Schaffhauserstrasse 111 in Winterthur, this modern 3.5-room attic apartment in a new building from 2024 awaits you. With around 105 m2 of living space, it offers a spacious room layout, a well-thought-out floor plan, and modern living comfort.The heart of the apartment is the open living, dining, and kitchen area, which offers plenty of space for individual design possibilities. From here, you can directly access the spacious terrace with around 53 m2. It offers plenty of space to linger and invites you to cozy hours outdoors.The two well-cut bedrooms can be used versatilely as bedrooms, study, or guest rooms. Two separate wet cells with bathtub and WC as well as shower and WC provide additional comfort.The apartment is easily accessible by elevator. A private basement compartment offers additional storage space. For bicycles, a communal bicycle room is available to residents. The highlights at a glance: • 3.5-room attic apartment with approx. 105 m2 living space • New building from 2024 • spacious terrace with approx. 53 m2 • open living, dining, and kitchen area • two well-cut bedrooms • bathroom with bathtub/WC • separate shower/WC • elevator • private basement compartment • communal bicycle room • modern and well-thought-out floor plan Have we sparked your interest?Please contact us directly for a viewing appointment:Mr. Thomas Geyer, Keller Swiss Group Ltd Phone +41 79 454 44 28 thomas.geyer@kellerswissgroup.com
Travel time
-
1 / 8
3.5 rooms, 71m², CHF 1,640.–
Zeughausstrasse 6c, 8500 Frauenfeld

Beautiful apartment looking for a new tenant

From 01.03.2027, we are renting out this beautiful, modern 3.5-room apartment in Frauenfeld.The apartment offers you the following amenities:- Living room and bedroom with parquet flooring- Kitchen and bathroom with easy-care tile flooring- Large, bright living room- Spacious bedroom with plenty of natural light- Open-plan kitchen with a glass-ceramic cooktop, dishwasher, oven and ample storage space for your kitchen utensils- Bathroom with WC, sink, mirrored cabinet and bathtub- Your own stacked washer and dryer (washing machine and tumble dryer) - Entrance area with practical built-in cupboards- Balcony for relaxing hours in the sun- Your own basement storage unitPets are permitted in this property. Subject to availability, an underground parking space can be rented for an additional CHF 140.00 per month.Surroundings:- Various shopping options are located in the immediate vicinity- Frauenfeld train station is just a short distance away- Frauenfeld town centre is an easy walk away and offers a wide range of leisure activities- Various destinations in the Frauenfeld, Winterthur and Zurich regions can be reached in a very short timePlease note that the pictures are for reference only and may differ from the original.Further information is available at: https://zeughaus-bahnhof-zuercherstrasse-frauenfeld.privera.chHave we sparked your interest? To arrange a viewing, please contact us in writing via the contact form. We look forward to hearing from you.

Travel time
-
1 / 8
3.5 rooms, 82m², CHF 1,870.–
Zeughausstrasse 6a, 8500 Frauenfeld

A happy apartment start

As of 01.05.2027, we are renting this beautiful and modern 3.5-room apartment in Frauenfeld. The apartment offers you the following amenities: - Living and bedroom with parquet floor- Kitchen and bathroom with easy-to-maintain plate floor- Large and bright living room- Spacious bedroom with plenty of daylight- Open kitchen with glass ceramic stove, dishwasher, oven, and sufficient storage space for your kitchen utensils- Bathroom with toilet, sink, mirror cabinet, and bathtub- Private laundry room (washing machine and dryer)- Entrance area with practical built-in cabinets- Balcony for cozy sun hours- Private basement compartment Pet keeping is allowed in this property. A parking space can be rented for CHF 140.00 per month, subject to availability. Environment: - Various shopping options are located in the immediate vicinity- Frauenfeld train station can be reached in a short time- The city center of Frauenfeld is easily accessible on foot and offers a variety of leisure activities- Various excursion destinations in the Frauenfeld, Winterthur, and Zurich regions can be reached in a very short time Please note that the pictures serve as reference pictures and may differ from the original.For more information, visit: https://zeughaus-bahnhof-zuercherstrasse-frauenfeld.privera.ch Have we piqued your interest? To schedule a viewing, please contact us in writing via the contact form. We look forward to your inquiry.

Travel time
-
1 / 8
3.5 rooms, 81m², CHF 1,830.–
Buchenweg 5c, 8500 Frauenfeld

Living with quality of life

From 01.02.2027, this bright and cozy 3.5-room apartment in Frauenfeld will be rented. The apartment offers you the following amenities: - Living and bedroom as well as kitchen with parquet floor - Bathroom with dark, low-maintenance tile floor - Large and bright living room - Spacious bedrooms with plenty of daylight - Kitchen with ceramic glass stove, dishwasher, oven at eye level, and sufficient storage space for your kitchen utensils - Bathroom with toilet, sink, mirror cabinet, and shower - Own laundry room (washing machine and dryer) available in the apartment - Own basement compartment - Elevator is available Pet keeping is allowed in this property. Depending on availability, a parking space can be rented for CHF 135.00 per month. Environment: - Various shopping facilities are located in the immediate vicinity - Frauenfeld train station can be reached in a short time - The city center of Frauenfeld is easily accessible on foot and offers a variety of leisure activities - An ice rink, sports facilities, and playgrounds are located near the property Please note that the pictures serve as reference pictures and may differ from the original. For more information, visit: https://birkenweg-laubgasse-buchenweg-oberwiesen-frauenfeld.privera.ch Have we sparked your interest? For a viewing appointment, please contact us in writing via the contact form. We look forward to your inquiry.

Travel time
-

Other interesting objects