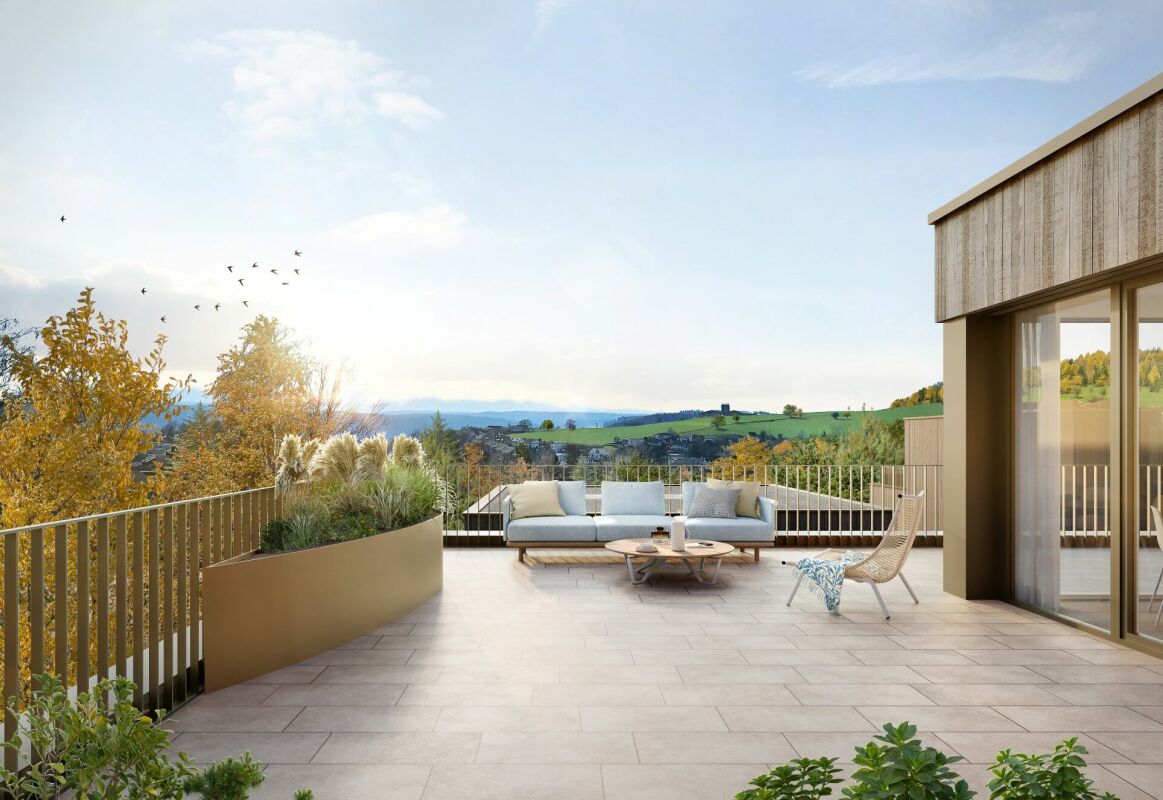
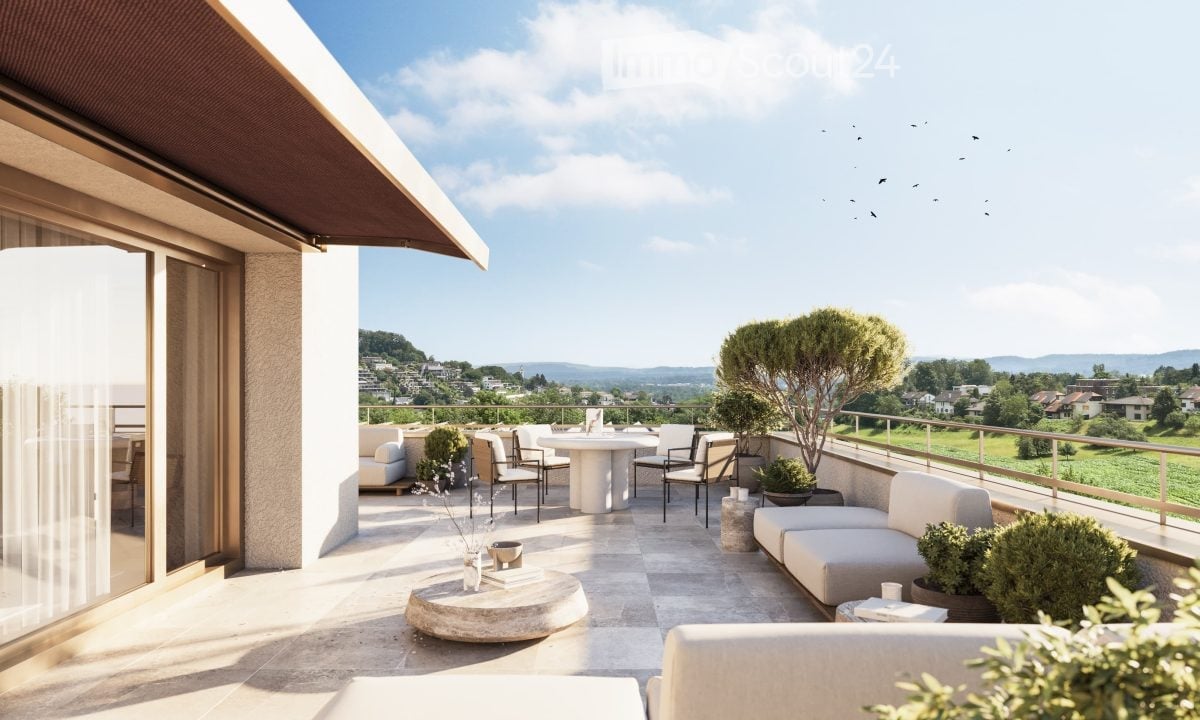
Oberflachs - Attic flat rent

We recommend expanding your search criteria to get similar results. The current filters didn’t return any matches.

If you don’t want to change your current search criteria, we recommend creating a search alert, so you’ll be notified when matching offers become available.

More objects in your automatically expanded search area
16 results - Radius: + 10km
1 / 6
  • Balcony / Terrace
  • Elevator
5.5 rooms170m²CHF 3,850.–
Top
5000 Aarau

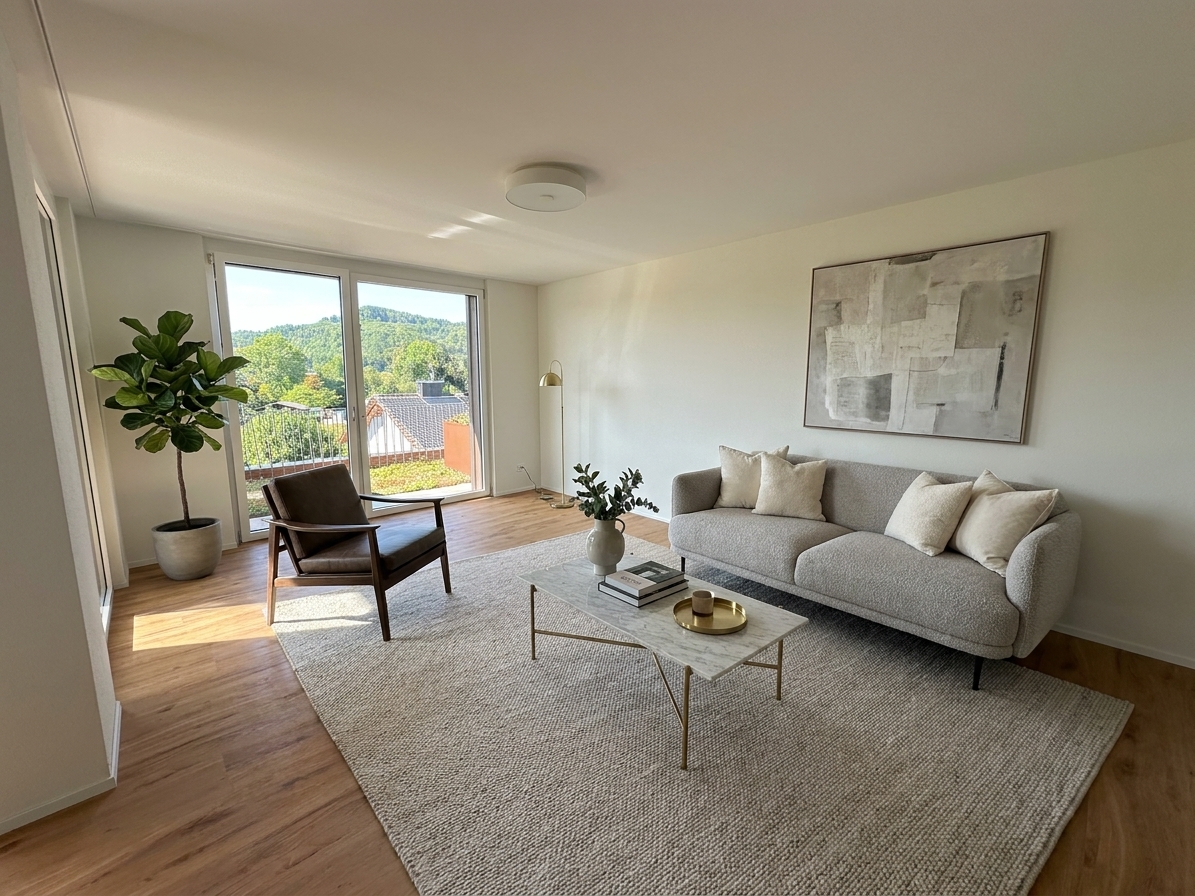
Quiet, spacious and centrally located

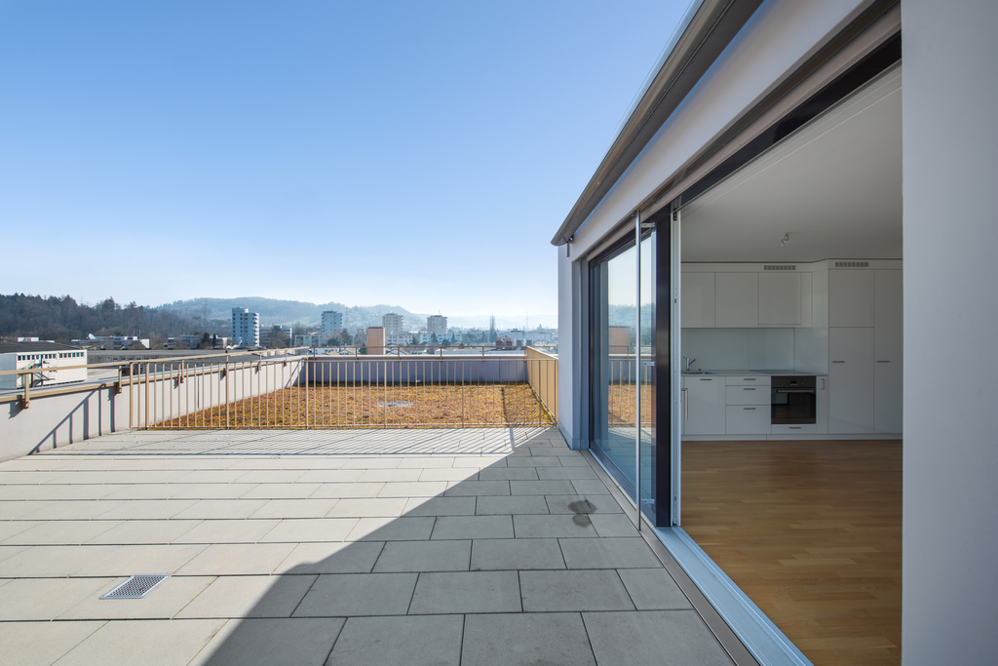
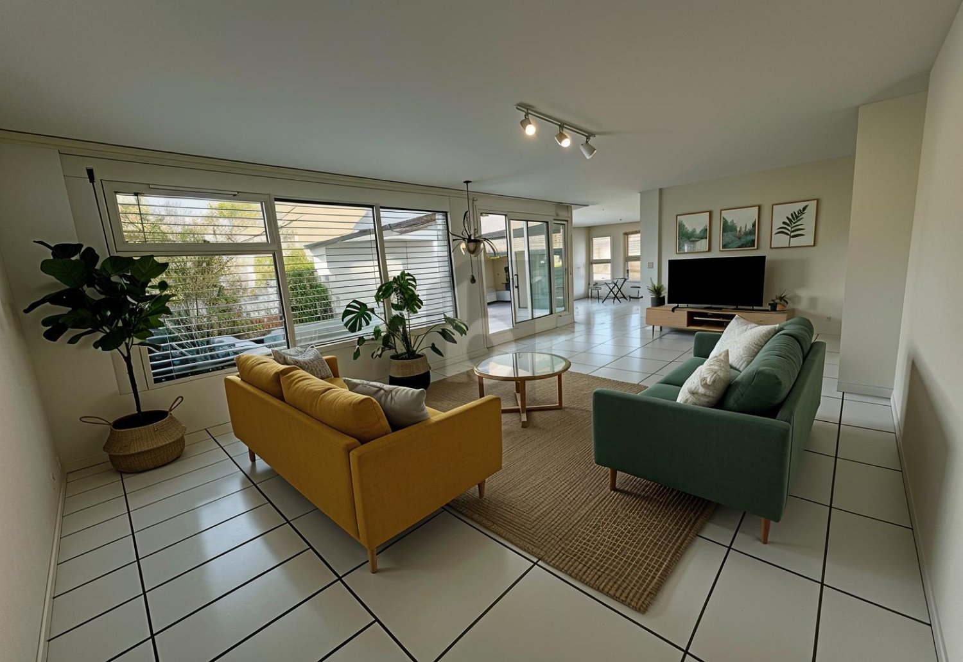
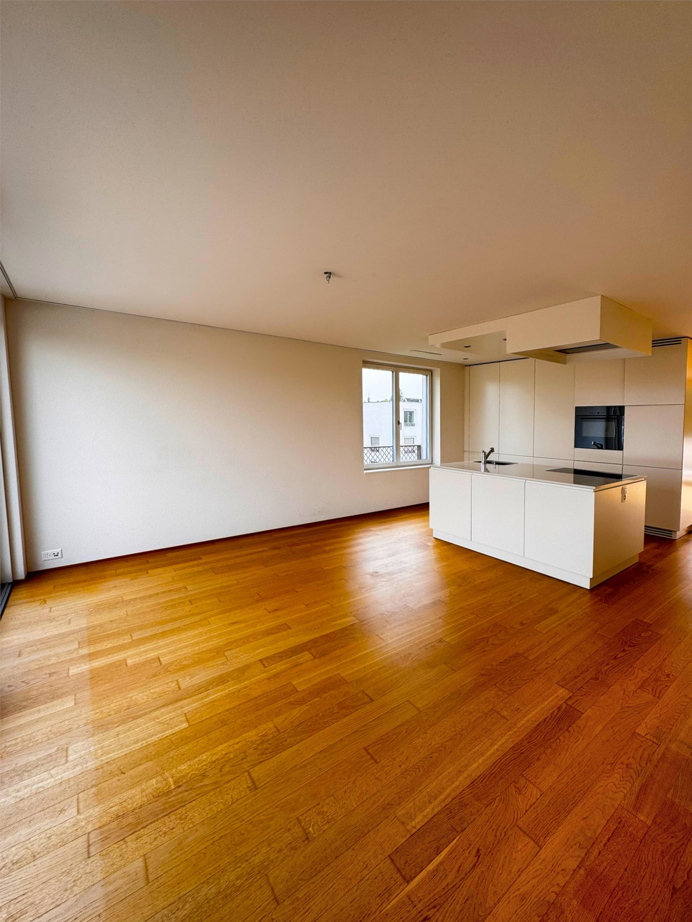
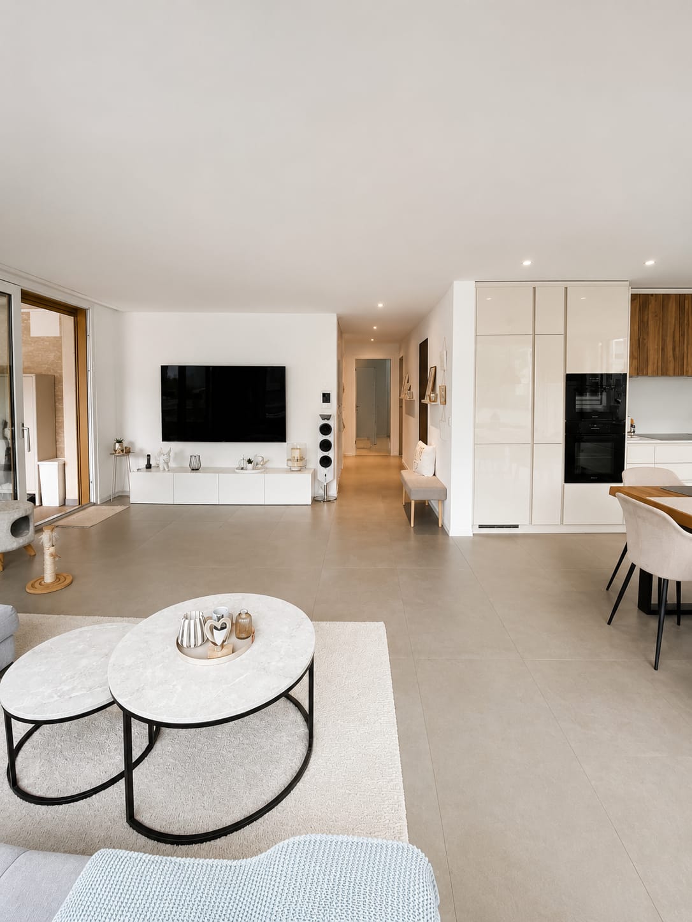
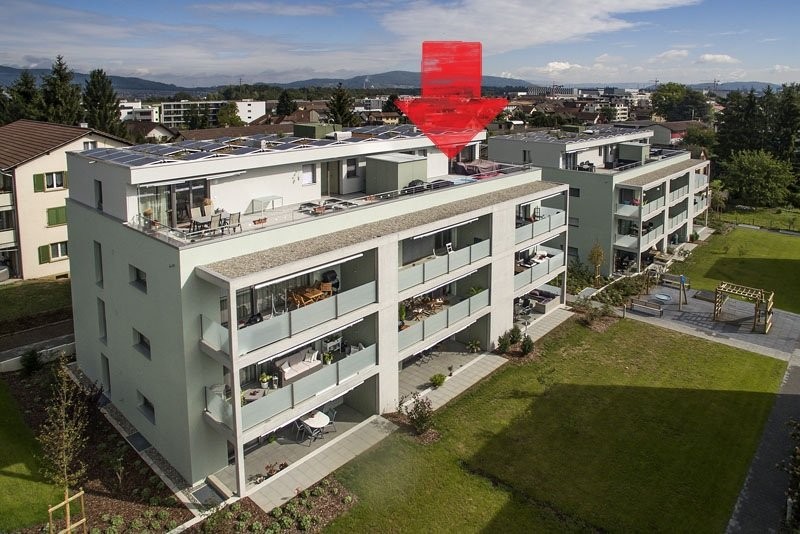
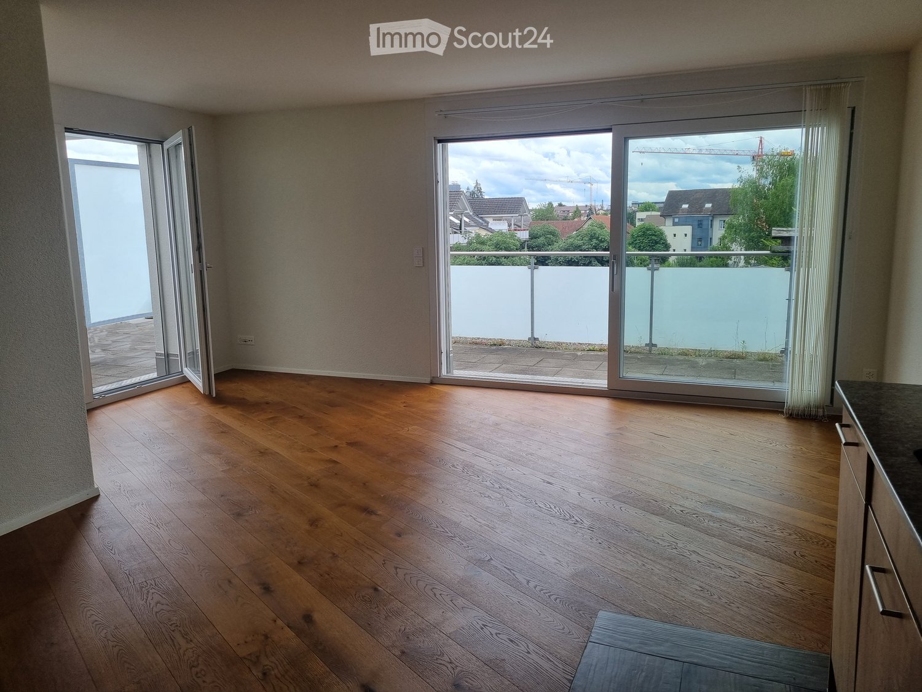
This very large 5.5-room attic apartment in Aarau offers a lot of space for families and couples with space requirements for home office or hobbies on 170 m². Large, bright rooms and numerous built-in closets provide comfort and order. On the beautiful roof terrace (35 m²) you can enjoy the view of the greenery. The small park is available for co-use. Two bathrooms, a guest toilet, lift, laundry room with washing machine/tumbler and garage and cellar complete the offer. The spacious apartment on the 3rd floor is 5 minutes' walk from the city center, the train station and the old town. The Aare can also be reached in a few steps.This BETTERHOMES offer is characterized by the following advantages:- very large attic apartment- with beautiful roof terrace with a view of the greenery- small park for co-use- large, bright rooms- lift- laundry room with washing machine/tumbler and built-in closets- many built-in closets (storage space)- garage- very good location- and, and, and ...Interested? Contact us for a non-binding viewing, also online viewing possible!Not found anything suitable? Over 1,900 more offers at: www.betterhomes.ch - the real estate fair mediatorDo you want to market a property yourself?Take advantage of our know-how: https://www.betterhomes.ch/de/profitierenDo you want to have a property valued?Find out its value now through our free valuation, immediately and non-binding!https://www.betterhomes.ch/de/knowledge/estimationMore detailsLocation: located between the city center and the Aare Condition: good Bathrooms / wet cells: 3 (1x sink / bathtub / WC, 1x shower / sink / WC, 1x WC / sink)Heating system: district heatingPublic transport: train station, 550 m Schools: primary school, 1.7Shops: Coop, 500 m

  • Balcony / Terrace
  • Elevator
1 / 15
  • Balcony / Terrace
  • View
  • Parking space
  • +5
4.5 rooms140m²CHF 4,450.–
Hunzikerstrasse 11, 5000 Aarau

Exclusive 4.5-room attic apartment in top location in Aarau

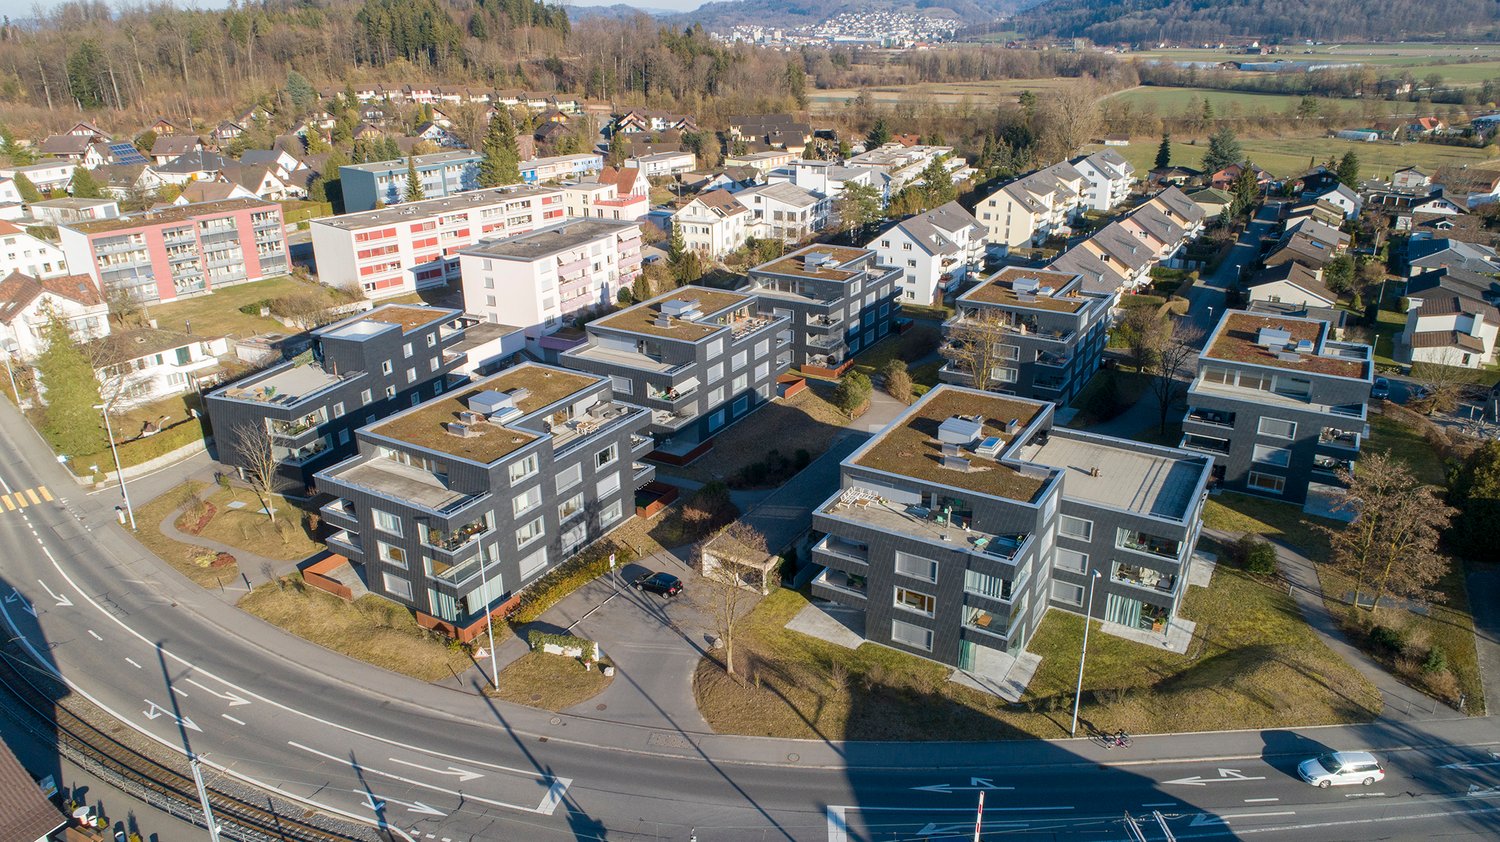
In the Rössligut Appartements property, we are renting this spacious and well-maintained 4.5-room attic apartment with approximately 140 m² of living space as of August 1, 2026.The apartment impresses with its bright rooms, modern construction standard, private lift access directly into the apartment, and a large terrace with plenty of privacy.A particular highlight is the attractive location: you live directly in the city of Aarau, yet simultaneously benefit from a quiet living environment. The city center, shopping facilities, schools, and public transportation are all within short distance.Further highlights of the apartment: • approximately 140 m² of living space • private lift access directly into the apartment • sunny terrace with plenty of space to linger • bright and spacious living rooms • modern kitchen with contemporary construction • 2 bathrooms with comfortable equipment • own washing machine and dryer in the apartment • well-maintained and quiet property • attractive residential location in Aarau This attic apartment offers a lot of living comfort for people who want to combine spacious living with an excellent location.Parking spaces in the garage can be rented for CHF 150.- per month.All information about the Rössligut Appartements property can be found on the corresponding website.Have we sparked your interest? We look forward to your contact.

  • Balcony / Terrace
  • View
  • Parking space
  • +5
Travel time
-
1 / 10
  • Balcony / Terrace
  • View
  • Child-friendly
  • +1
4.5 rooms118m²CHF 2,950.–
Alte Lenzburgerstrasse 20, 5702 Niederlenz

Modern 4.5 room attic apartment with spacious terrace and high-quality owner-occupied standard

This modern attic apartment from 2023 impresses with generous space, light-filled rooms, and a high-quality construction standard. On approximately 118 m² of living space, you can expect a well-thought-out room concept with large window fronts and an open living, dining, and kitchen area. A special highlight is the approximately 120 m² large terrace. It offers an exceptionally large space for relaxation, eating, and lingering. Part of the seating area is covered with a pergola, so the outdoor area can be used in different weather conditions.Room offer The apartment has: • approximately 118 m² of living space • 3 bedrooms • spacious, open living, dining, and kitchen area • bathroom with bathtub • separate shower room with its own washing tower • practical recess • approximately 120 m² large terrace • covered seating area with pergola The large window fronts provide plenty of natural light and emphasize the open and modern living feeling.High-quality equipmentThe apartment was built to owner-occupied standards and offers contemporary equipment. The living room has integrated Sonos ceiling speakers. Modern LED lighting complements the living ambiance.For fast internet, the building is also equipped with a fiber optic connection. The modern kitchen with a spacious dining area, the bright bathrooms, and the clear architecture result in a high-quality and at the same time cozy overall picture.Family-friendly locationThe apartment is located in a pleasant and family-friendly residential area on a Tempo 30 street. Everyday amenities, public transport, and schools are easily accessible: • Shopping opportunities: approximately 500 m • Bus stop: approximately 200 m • School: approximately 500 m • Lenzburg train station: approximately 1.5 km Parking optionsParking spaces can be rented additionally if needed: • Outdoor parking space: CHF 50.– / month • Covered parking space: CHF 80.– / month The most important things at a glance • Year of construction: 2023 • Living space: approximately 118 m² • Terrace: approximately 120 m² • Bedrooms: 3 • Bathrooms: 2 – bathtub and separate shower • Laundry: own washing tower in the apartment • Additional room: recess • Construction standard: owner-occupied standard • Multimedia: Sonos ceiling speakers & fiber optic connection • Outdoor area: spacious terrace with pergola • Parking spaces: optional from CHF 50.– / month An attractive attic apartment for all those who are looking for generous, modern living with an exceptionally large private outdoor space.

  • Balcony / Terrace
  • View
  • Child-friendly
  • +1
Travel time
-
1 / 11
2.5 rooms79m²CHF 2,200.–
Brütschenbächliweg 6, 5722 Gränichen

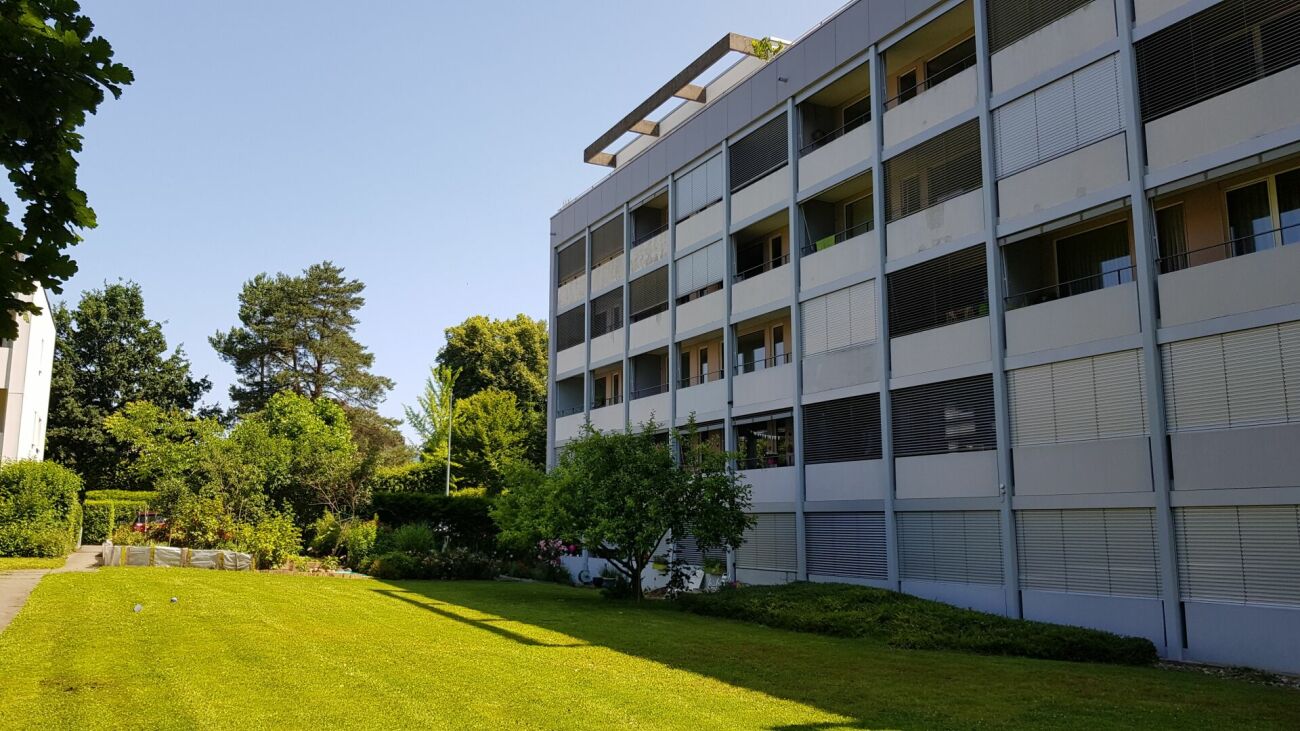
Modern 2.5-room attic apartment in Gränichen – New building with a view and comfort

Welcome to your new home.This exclusive 2.5-room attic apartment from 2025 combinesmodern living, high-quality materials, and intelligent home technologyat the highest level. With 79 m² of living space and an impressive80 m² large terrace, it offers a unique living experience forpeople with high demands on quality, comfort, and design.The apartment is easily accessible by lift and convinces with its well-thought-out floor plan. The spacious living and dining area with open kitchen creates a bright and inviting atmosphere. Both fromthe living area and from the bedroom, you can directly access thespacious terrace, which offers you additional living space outdoors –ideal for relaxing, enjoying, or for cozy evenings withfamily and friends. The high-quality kitchen is equipped with a nobleceramic worktop and features a modern BORA cooktop, an oven, a microwave, anda dishwasher from Electrolux. It offers plenty of storage space andmeets the highest demands on functionality and design.In the living and sleeping rooms, low-maintenance and high-quality vinyl floors were laid.The spacious bathroom convinces with a stylish floor tile and plenty of space. The room offer is complemented by a practical Reduit,where the washing machine and the tumble dryer from V-ZUG are located.A special highlight is the integrated KNX Smart Home system.All functions such as lighting, sun blinds, and other comfort functions can be conveniently controlled via a tablet andprovide a modern living experience.Thanks to the photovoltaic system on the building, the residentsbenefit from a discounted electricity price and at the same time makea contribution to a sustainable energy supply.A well-kept barbecue area and a children's playground are available for shared use by the residents.If required, a parking space in the underground garage can also be rented for CHF 130.– per month.This exceptional apartment is aimed at individuals or couples who appreciate exclusive living in a modern environment andvalue quality, peace, and a well-maintained residential complex.We are looking for tenants who enjoy a stylish home and careful handling of the apartment and the common facilities.The apartment is a non-smoking apartment. Pets are not allowed.Have we sparked your interest? Then we look forward to yourcontact and will be happy to show you this unique attic apartment during a personal viewing.

Travel time
-
1 / 13
4.5 rooms128m²CHF 3,290.–
Blaieweg 16, 5070 Frick

4.5 Room Attic Apartment - FIRST RENTAL BLAIE Frick

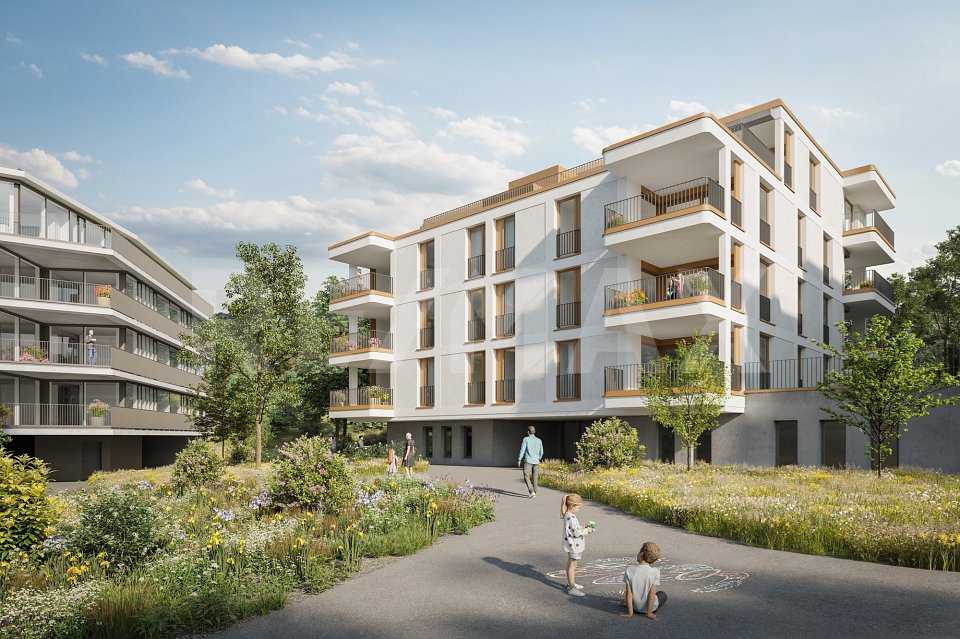
Urban and spacious living near the train stationThis development convinces with its traffic-favorable location in immediate proximity to the SBB train station and the above-average apartment sizes. Therefore, commuters and people for whom living means quality of life are addressed. A architecturally convincing development with numerous apartments is planned, which perfectly covers the different (living) needs for all age categories.In addition to the ideal location and the exceptional architecture, the overall concept is convincing: The buildings are connected by a lot of greenery, a meeting zone, and a traffic-free design, creating a unique living experience.In three multi-family houses (houses I/H/G), high-quality rental apartments with 2.5 to 4.5 rooms and 4.5 room attic apartments are being built, with net living areas ranging from 78 to 138 m².The most important key figures- Modern architecture with floor-to-ceiling panoramic windows- Bright floor plans with a lot of privacy- Loggias or spacious roof terraces- High-quality interior design- Controlled living room ventilation- Washing machine/tumbler in the apartment- Car parking garage with preparation for e-mobility- Central location at the SBB train station- Move-in date House I: February 1, 2027- Move-in date House H: March 1, 2027- Move-in date House G: April 1, 2027- Minimum rental period: 2 years- Tenant deposit: 2 months' rent on a bank account- Pets on requestThe following apartments are available4.5 rooms attic, approx. 128 - 138 m² living space + terrace approx. 54 m², rent from CHF 2970 plus HK/NK CHF 3204.5 rooms, approx. 127 m² living space, loggia approx. 18 m², rent from CHF 2635 plus HK/NK CHF 3203.5 rooms, approx. 95 m² living space, loggia approx. 18 m², rent from CHF 2105 plus HK/NK CHF 2403.5 rooms, approx. 98 m² living space, loggia approx. 17 m², rent from CHF 2225 plus HK/NK CHF 2452.5 rooms, approx. 78 m² living space, loggia approx. 19 m², rent from CHF 1775 plus HK/NK CHF 195Additionally, storage and hobby rooms are available in different sizes.Location within FrickThe central location allows you to actually do without your car: Whether train station with excellent fast train connections, diverse shopping, service and leisure offers, schools (from kindergarten to high school) or local recreation, everything can be reached quickly on foot or by bike. But the location is also perfect for car commuters: The A3 motorway junction can be reached in two minutes (travel time to Basel approx. 25, to Zurich approx. 30 minutes).For whom are the objects suitable?Ideal for singles, couples, and small families who appreciate urban living, architecture, and short commuting distances.Note on rental apartmentsFrom now on, our newly completed show apartment is available for viewing in House I. We would be happy to arrange a viewing appointment with you.RemarkThe client is JKB Immobilien AG from Frick. The project is being planned by the renowned architectural firm Bäumlin + John AG, Frick.Interested? Request our detailed documentation with the price list. We are happy to provide further information.https://www.blaie.ch