Quick Filters for your search

Quick-filters

We show you quick-filters based on the most used filters by location.

By using these, you can enhance your search experience by finding new and interesting properties to your likings.

3 results - Flats for rent: Nunningen
More objects in your automatically expanded search area
20 results - Radius: + 10km
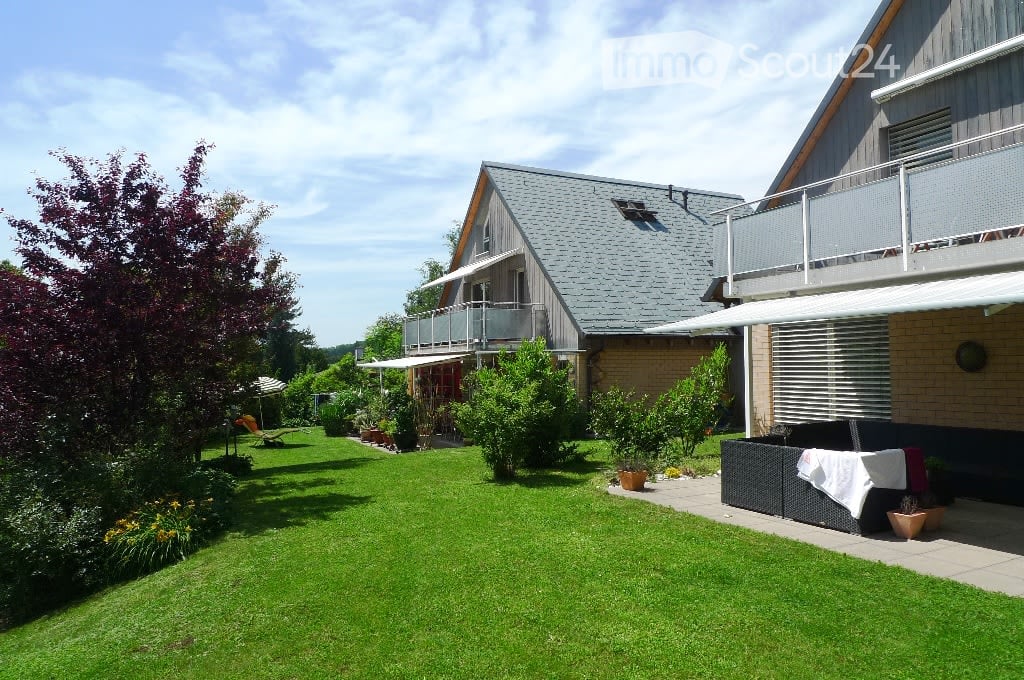
  • A two-story house with a gray roof and brick walls, surrounded by a well-maintained garden with various plants and trees. The house features a balcony with a metal railing and a white awning. The garden includes a lawn, a patio with a black outdoor sofa,
  • A wooden house with a balcony and a shed in the garden.
  • Two-story house with a gray exterior, brick walls, and multiple windows. A car is parked in the garage.
  • Modern house with a gray exterior, white door, and brick base. Windows and a mailbox are visible.
  • {"visible_features": [], "type": "Garden / Outdoor Area", "objects": ["planter", "planter", "planter", "planter", "planter", "planter", "planter", "planter", "planter", "planter", "planter", "planter", "planter", "planter", "planter", "planter", "planter"
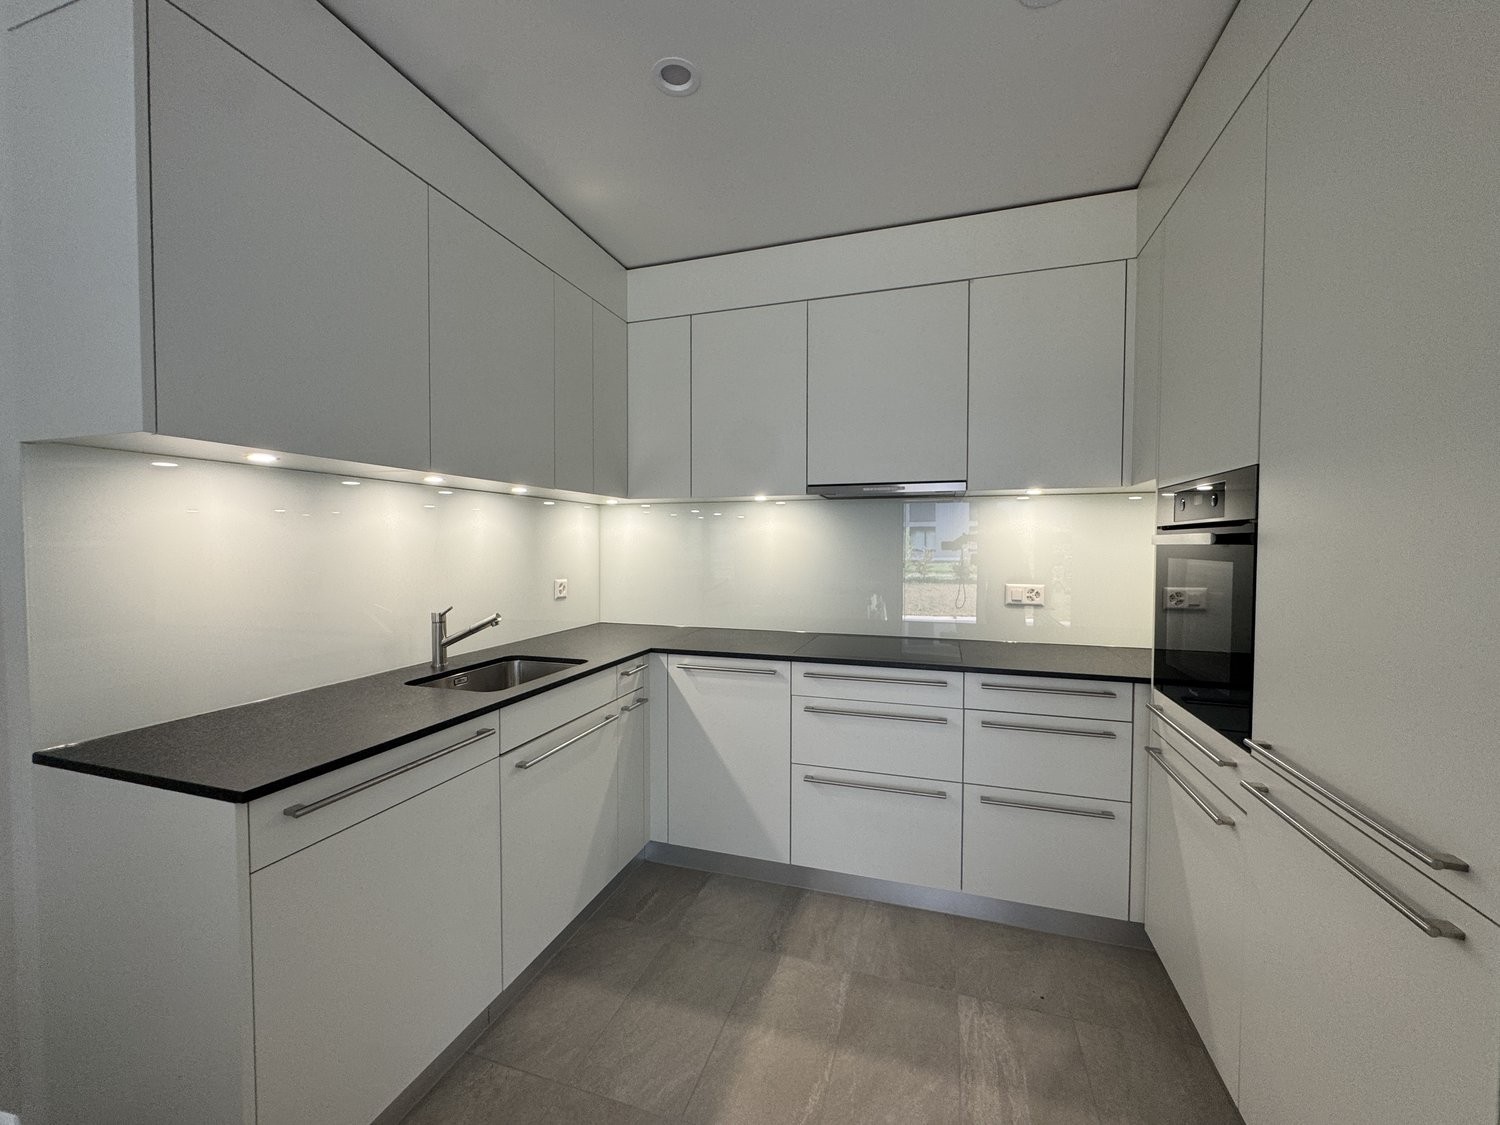
  • Modern kitchen with white cabinets, black countertops, and stainless steel appliances.
  • Bathroom with a toilet, sink, mirror, shower, washing machine, trash can, rug, soap dispenser, bottle, faucet, and towel.
  • A furnished attic room with wooden floors, a sofa, a coffee table, a guitar, a television, a picture frame, a lamp, a side table, a plant, a rug, a staircase, and a white shelf.
  • {"visible_features": ["Balcony / Terrace"], "type": "Balcony / Terrace", "objects": ["chair", "table", "plant", "planter", "plant", "planter", "plant", "planter", "plant", "planter", "plant", "planter", "plant", "planter", "plant", "planter", "plant", "pl
  • Bathroom with white tiles, mirror, sink, bathtub, shower curtain, and various toiletries.
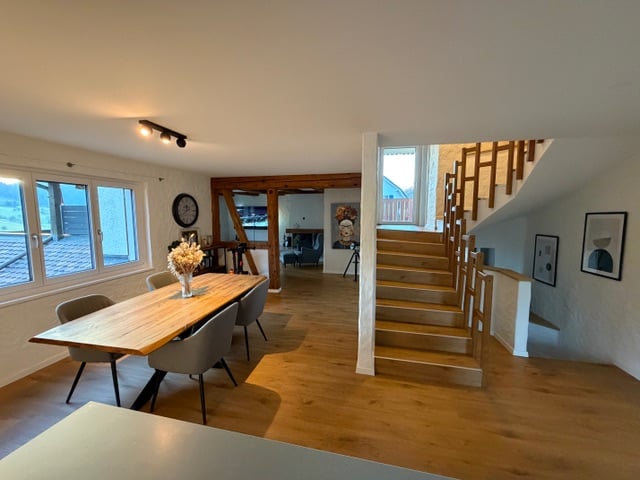
  • A modern furnished room with a spiral staircase, dining table, chairs, couch, side table, painting, plant, lamp, and a bowl of food on the floor.
  • Dining area with a wooden table and chairs, a black couch with green pillows, a lamp, and a spiral staircase.
  • Outdoor area with a white umbrella, a chair, a trash can, a barbecue, and a basket.
1 / 13
A wooden house with a balcony and a shed in the garden.
Two-story house with a gray exterior, brick walls, and multiple windows. A car is parked in the garage.
Modern house with a gray exterior, white door, and brick base. Windows and a mailbox are visible.
3.5 rooms98m²CHF 1,900.–
Premium
Im Neumättli 24, 4145 Gempen

Charming 3.5-room apartment with balcony and garden seating in a dreamlike environment in Gempen

Discover this beautiful 3.5-room apartment on the 1st floor of a modern house from 2003 in the quiet municipality of Gempen. The 98 m² large apartment was lovingly renovated in 2019 and offers the highest living comfort in an idyllic environment.The apartment convinces with: • Spacious living and dining area: Modernly furnished with an elegant spiral staircase and plenty of daylight • Modern kitchen: Fully equipped with white cabinets, black countertops, and stainless steel appliances • Comfortable bathrooms: With bathtub and shower • Gallery area: With WC and washing facilities • Private balcony: Perfect for relaxed hours outdoors with a beautiful view • Garden seating area: Additional outdoor area with barbecue possibility and sun umbrella • Parking: Own garage space for convenient parking • Additional plus: Separate guest room with its own shower/WC outside the apartment Location and surroundings: The apartment is located in a quiet and sunny location with a magnificent view. The bus stop "Gempen Dorf" is only 2 minutes' walk away, while the primary school Gempen can be reached in 4 minutes on foot. For daily needs, the village shop is available within 5 minutes' walk.This apartment offers the perfect combination of modern living comfort, quiet location, and good infrastructure. Ideal for single people or couples who appreciate life in a charming community with proximity to nature. Available from July 2026.

Travel time
-
New building
1 / 12
4.5 rooms123m²CHF 2,870.–
Premium
Burghaldenweg 1a, 4435 Niederdorf

FIRST RENTAL - exclusive attic apartment with 3 terraces

At Burghaldenweg 1 in Niederdorf (BL), two modern multi-family houses with a total of 24 attractive rental apartments and a car parking garage are being built.The houses blend harmoniously into the idyllic hillside location and offer a dreamy view of the surrounding countryside. Here, modern living combines with natural tranquility. A home that invites you to feel good.Comfortable and natural livingThe diverse range of apartments includes 1.5-room studios, 2.5- to 4.5-room apartments, and exclusive 3.5- and 4.5-room attic apartments.At Burghaldenweg, comfortable living, contemporary design, and sustainability come together to create a residential area with high quality of life.Spacious and well-thought-out floor plans, bright living rooms, and high-quality equipment create an ambiance that invites you to feel good. Elegant, modern color tones underscore the harmonious living feeling.The attic apartments are particularly exclusive, with spacious terraces that become personal retreats under the open sky. All apartments also have outdoor areas that provide additional space for relaxation in the fresh air.ZEV (Association for Self-Consumption):The residential buildings are equipped with electric charging stations and a photovoltaic system supports environmentally friendly energy supply. As a tenant, you use the self-produced electricity from the photovoltaic system and thus optimize your self-consumption.Parking spaces in the garage can be rented for CHF 125.00 per month. Outdoor parking spaces for CHF 60.00 per month.

Travel time
-
New building
1 / 4
3 rooms85m²CHF 2,370.–
Premium
Stollenrain 17, 4144 Arlesheim

Modern 3-room new apartment with balcony in Arlesheim

With the new building at Stollenrain 17, the WOHNSTADT construction and management cooperative is realizing a modern residential and service building in the center of Arlesheim. The 15 attractive rental apartments combine modern architecture, sustainable construction, and the benefits of cooperative living.Arlesheim itself combines the best of two worlds: proximity to the city of Basel and the high quality of life of a vibrant village. The charming village center, the excellent urban infrastructure, and the proximity to nature create a high quality of life for people of all ages.YOUR ADVANTAGES AT A GLANCECentrally locatedBenefit from short distances: everything for daily needs is within a short walking distance. The Dornach-Arlesheim train station is just a few minutes away. Nearby recreational areas such as the Ermitage or the Reinacher Heide along the Birs are also in close proximity.Sustainably builtThe building meets the Minergie-P standard. The energy supply is environmentally friendly via a ground-source heat pump and a photovoltaic system on the roof. A controlled ventilation system ensures a pleasant indoor climate.High-quality equipmentThe apartments convince with well-thought-out floor plans, durable materials, and a timeless design – ideal for comfortable living. A home is more than just a place to live. It's the place where everyday life unfolds, neighborhoods grow, and memories are created.IN THE SURROUNDINGSShopping facilities, public transport, schools, recreational areas, and much more are just a few meters away (starting point: Stollenrain 17):Migros supermarket 270 mCoop supermarket 400 mArlesheim clinic 210 mSetzwerk cultural center 30 mArlesheim primary school (at Mattweg) 850 mTram 10 stop 280 mPost office 240 mMunicipal administration 280 mDornach/Arlesheim train station 950 mErmitage 1 kmBirs and Reinacher Heide 1.6 kmDom 350 mThis apartment combines modern, energy-efficient living with a quiet and well-connected location in Arlesheim. A real highlight for discerning tenants who value quality and sustainability. We look forward to your contact!

Travel time
-
New building
1 / 6
3.5 rooms88m²CHF 1,970.–
Premium
Burghaldenweg 1b, 4435 Niederdorf

FIRST RENTAL - Living on Burghaldenweg with private laundry tower

At Burghaldenweg 1 in Niederdorf (BL), two modern multi-family houses with a total of 24 attractive rental apartments and a car parking garage are being built.The houses blend harmoniously into the idyllic hillside location and offer a dreamy view of the green surroundings. Here, modern living combines with natural tranquility. A home that invites you to feel good.Comfortable and natural livingThe diverse range of apartments ranges from 1.5-room studios to 2.5- to 4.5-room apartments to exclusive 3.5- and 4.5-room attic apartments.Burghaldenweg combines comfortable living, contemporary design, and sustainability to create a residential area with high quality of life.Spacious and well-thought-out floor plans, bright living rooms, and high-quality furnishings create an ambiance that invites you to feel good. Elegant, modern color tones underscore the harmonious living feeling.The attic apartments are particularly exclusive, whose spacious terraces become personal retreats under the open sky. All apartments also have outdoor areas that provide additional space for relaxation in the fresh air.ZEV (Association for Self-Consumption):The residential buildings are equipped with electric charging stations and a photovoltaic system supports environmentally friendly energy supply. As a tenant, you use the self-produced electricity from the photovoltaic system and thus optimize your self-consumption.Parking spaces in the garage can be rented for CHF 125.00 per month. Outdoor parking spaces for CHF 60.00 per month.

Travel time
-
  • Kitchen. Modern kitchen with white cabinets, marble countertops, induction cooktop, and built-in oven and microwave.
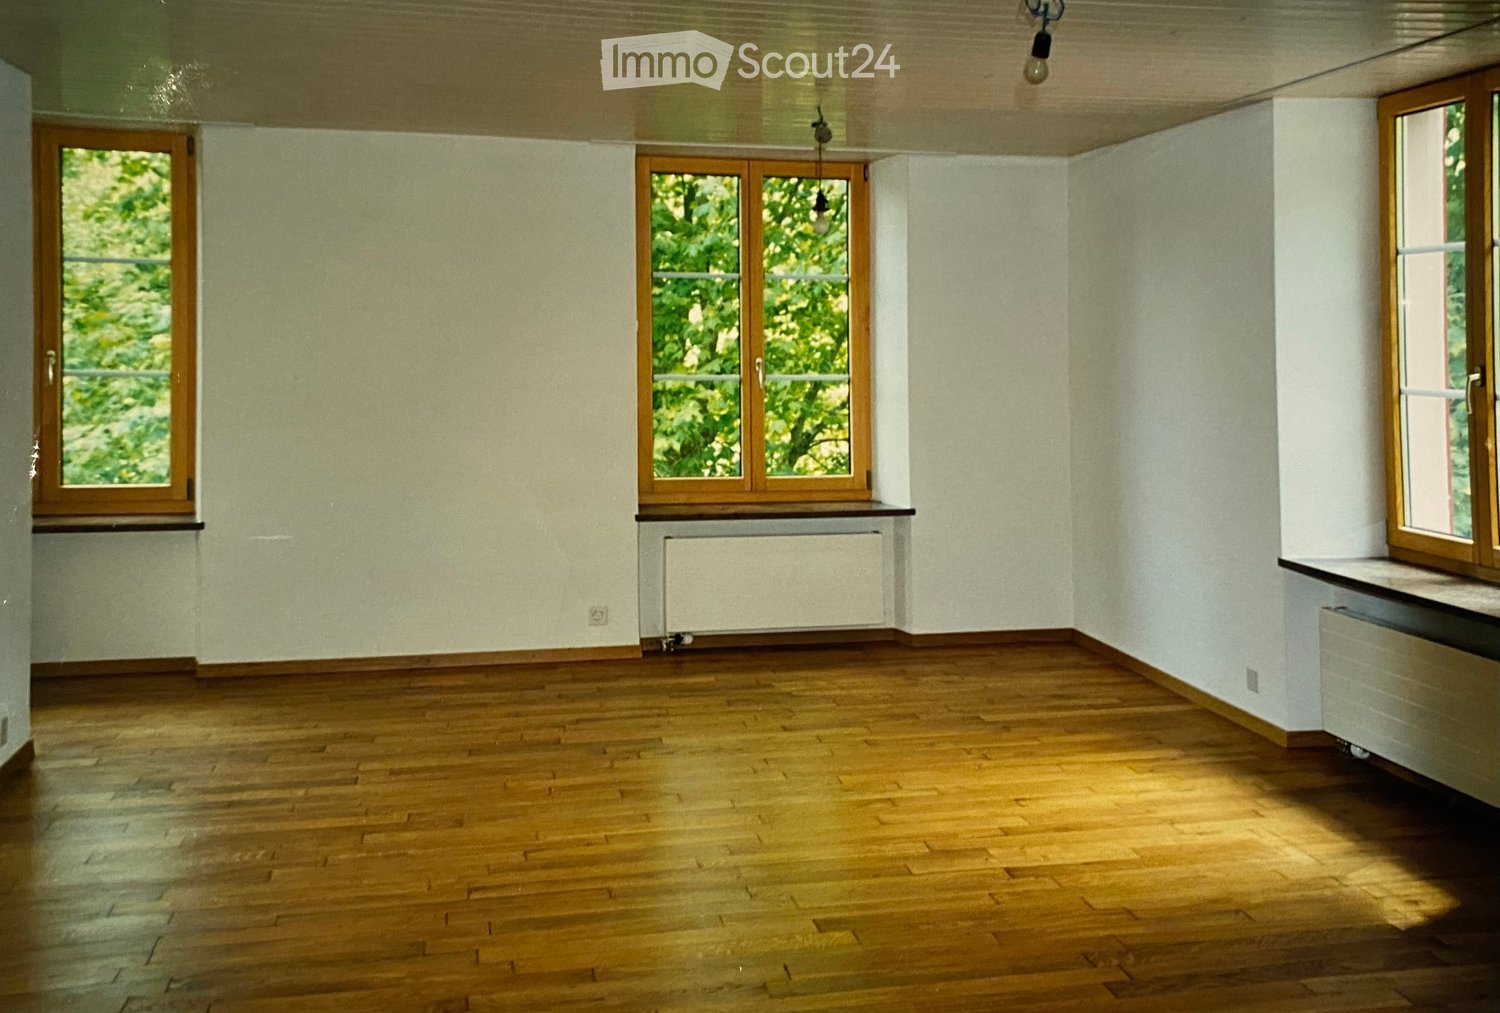
  • Unfurnished Room. Empty room with wooden floors, white walls, and large windows leading to a balcony.
  • Bathroom. Bathroom with a bathtub, shower head, faucet, and toilet.
  • Bathroom. Small bathroom with white tiles, a toilet, a sink, and a wall-mounted soap dispenser.
  • Unfurnished Room. Empty room with wooden floor and white walls. There is a window with a view of a house and garden outside.
  • Unfurnished Room. An empty room with wooden flooring and white walls. There are two large windows with a view of the outside. The room is illuminated by sunlight coming from the windows.
  • House. Modern two-story house with a brown roof, white walls, and multiple windows. The house has a well-maintained garden with neatly trimmed hedges and a small lawn. There are potted plants and flowers near the entrance.
  • Garden / Outdoor Area. A well-maintained garden with a row of neatly trimmed hedges, a gravel pathway leading to a house, and a green field in the background.
1 / 8
Unfurnished Room. Empty room with wooden floors, white walls, and large windows leading to a balcony.
Bathroom. Bathroom with a bathtub, shower head, faucet, and toilet.
Bathroom. Small bathroom with white tiles, a toilet, a sink, and a wall-mounted soap dispenser.
4.5 rooms105m²CHF 1,900.–
Premium
Hofackerweg 10, 4419 Lupsingen

Modern 4.5-room apartment with balcony and garage in Lupsingen

Discover this attractive 4.5-room apartment on the 2nd floor of a well-maintained building from 2000 in the quiet community of Lupsingen. With 105 m² of living space, 12 m² balcony, cellar compartment, and a comprehensive renovation in 2021, this apartment offers modern living comfort in an idyllic environment.The multi-family house is located near the center, quiet apartment, no through road, and is surrounded by green spaces. All floors and kitchen are new, bathroom with bathtub/shower + WC, separate guest WC, cellar compartment, washing machine & tumble dryer with drying room for shared use. The apartment was completely renovated 3 years ago, shopping possibilities in the village, bus connection 200 m directly to Liestal train station. Garden/lawn can be used jointly. Garage can be rented additionallyThe apartment convinces with: • Modern kitchen: High-quality equipment with white cabinets, marble countertops, induction cooktop, and built-in oven and microwave • Bright rooms: Rooms with wooden floors, white walls, and large windows that let in plenty of daylight • Comfortable bathroom: Equipped with bathtub + shower with shower screen and WC, separate guest WC • Private balcony: 12m² balcony with direct access via large windows for relaxed hours outdoors • Beautiful view: Enjoy the view of the surroundings • Garage and parking: Convenient parking options, can be rented additionally Location and surroundings: The apartment is located in a quiet area, both during the day and at night, no through road. In summer, you benefit from plenty of sunshine. The bus stop "Lupsingen Dorf" is only 5 minutes' walk away, Liestal train station with bus 10 minutes, to Basel city with public transport approx. 30 minutes. Also, the Volg supermarket for daily needs - 10 minutes' walk.This apartment is available from July 2026 and is perfect for families or couples who appreciate the quiet country life but do not want to sacrifice modern comfort.

Travel time
-
  • Modern kitchen with light wood flooring, white cabinetry, built-in appliances, and a central island with bar stools.
  • Modern kitchen with white cabinets, a central island, stainless steel sink, and built-in ovens. Exposed wooden beams on the ceiling and recessed lighting.
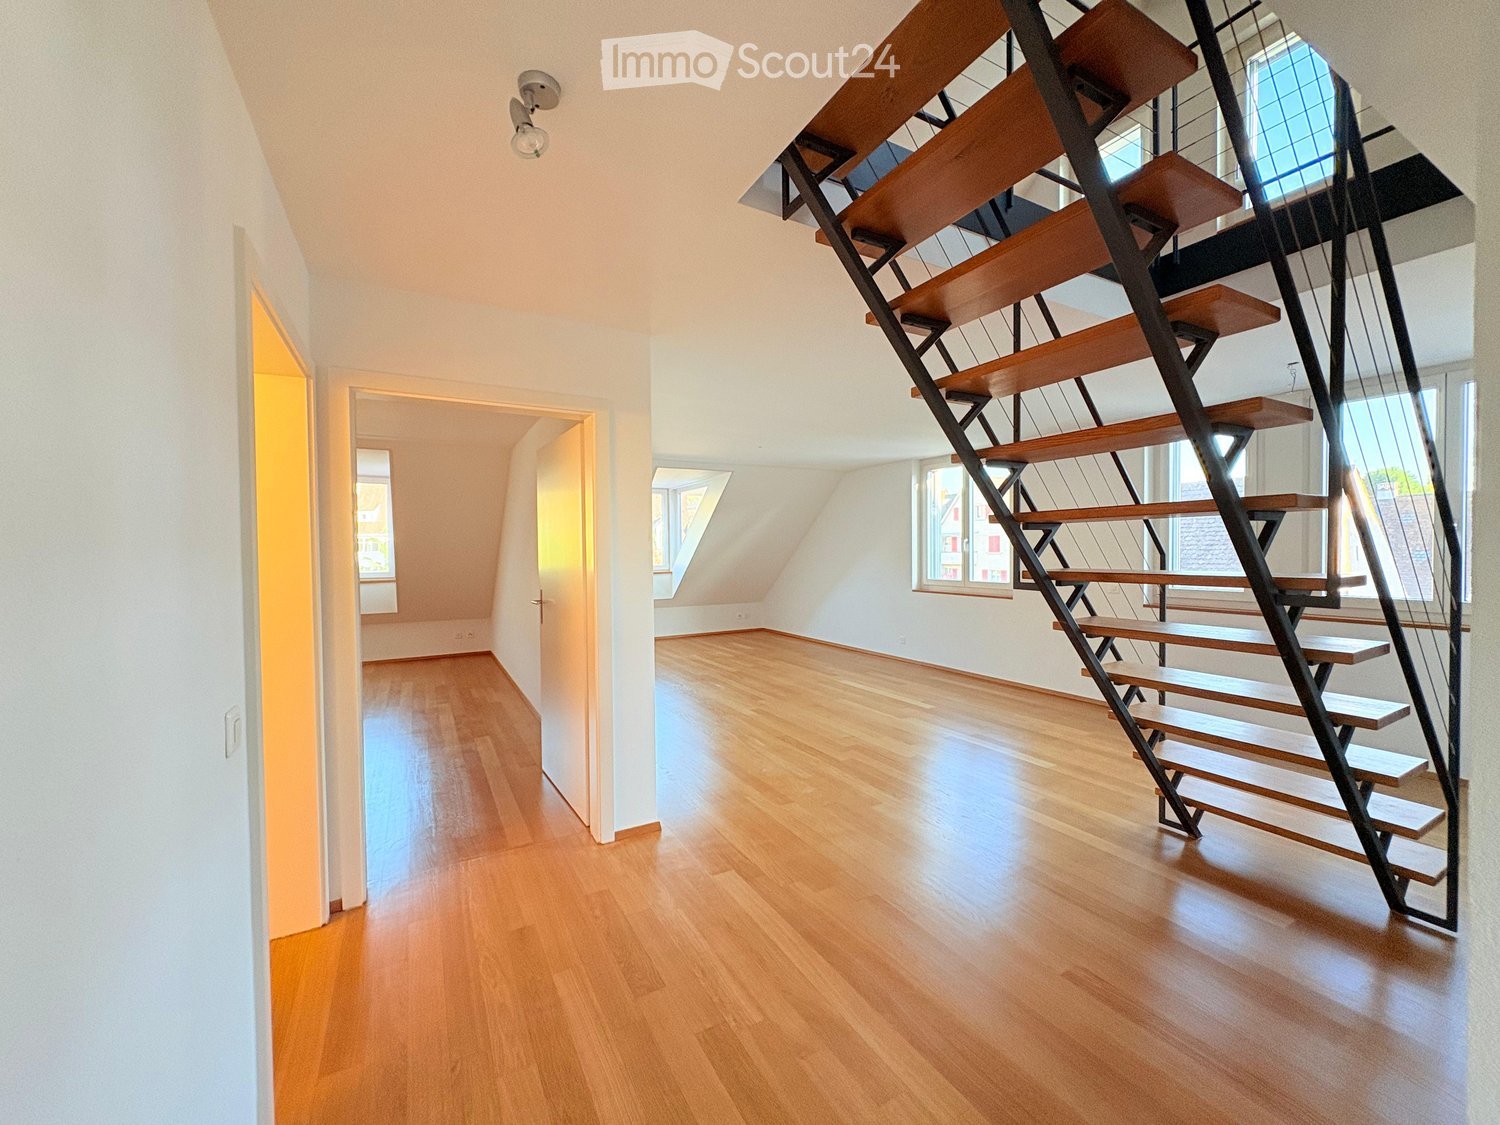
  • Modern interior with wooden flooring, a sleek staircase with glass railing, pendant lights, and a kitchen area with a small island and stools.
  • Modern bathroom with a pebble tile floor, white toilet, sink with dark cabinet, glass-enclosed shower, and exposed wooden beams on the ceiling.
  • Modern bathroom with a glass-enclosed shower, toilet, sink with a mirror, and a bottle on the counter.
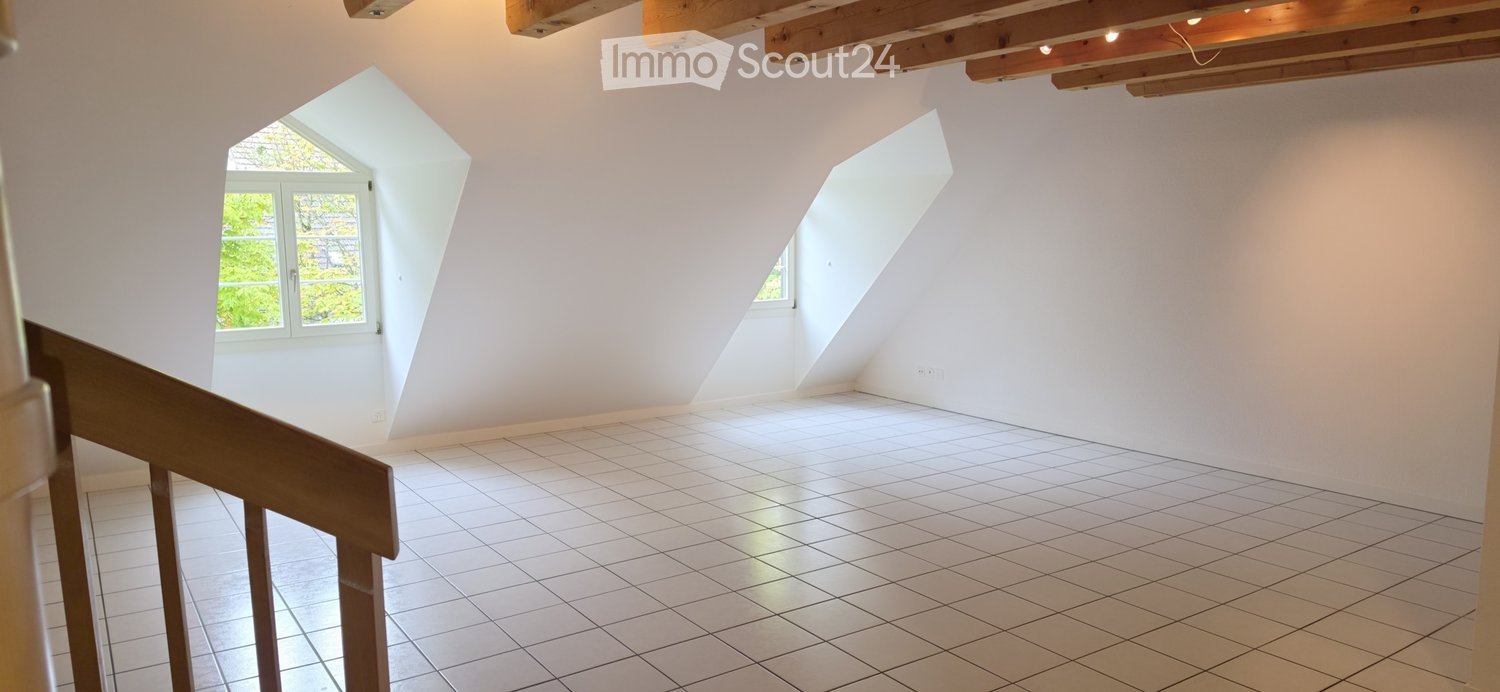
  • Empty attic room with exposed wooden beams, skylight windows, white walls, and light wooden flooring. Features built-in white shelving and a closet.
  • Empty room with light wooden flooring, white walls, built-in wardrobes, and exposed wooden beams on the ceiling.
  • Empty attic room with wooden beams and exposed wooden floor, featuring a skylight window.
  • Bright, open loft-style room with large windows offering a scenic view of the city and surrounding landscape. The space features wooden flooring and exposed wooden beams, creating a modern and airy atmosphere.
  • Bright, open loft space with exposed wooden beams, light wooden flooring, and a modern staircase leading to an upper level. Large windows allow natural light to fill the room.
  • Bright, open attic space with exposed wooden beams, skylights, and a modern glass staircase leading to another level.
  • Bright, empty room with wooden floors, exposed wooden beams, and built-in white closet units. Skylight windows provide natural light.
  • Modern bathroom with exposed wooden beams, a glass-enclosed shower, a toilet, a freestanding bathtub, a sink with a modern faucet, and a wooden ladder leaning against the wall.
  • Bright, minimalist attic space with exposed wooden beams and slanted ceilings. Features built-in white cabinetry, a central island with drawers, and a ladder leading to an upper level.
  • A multi-story residential building with a classic European architectural style, featuring a pitched roof, dormer windows, and white exterior walls.
  • Floor plan of a residential unit featuring a living room, kitchen, bedrooms, bathrooms, and a loggia.
  • Floor plan showing an atelier/sleeping area and a bathroom. The layout includes a bed area, a wheelchair-accessible bathroom, and a separate shower area.
  • Floor plan showing a multi-level layout with labeled rooms including an entrance, hallway, and accessible bathroom.
1 / 18
5.5 rooms175m²CHF 3,000.–
Top
Delsbergerstrasse 52, 4242 Laufen

Spacious 5.5-room maisonette apartment with charm and a great view in Laufen

In a central location, in the immediate vicinity of shops for daily needs, post office, bank, restaurants, doctors, etc., we rent on behalf of the owner this unique, exclusive 5.5-room maisonette apartment on the top floors of a historic house, the Fürstenmühlescheune, one of the oldest buildings in Laufen, which was completely renovated and refurbished in 2019. A direct elevator access to all floors of the apartment, a loggia with a view of the surrounding landscape, and a parking space complete this attractive offer. The bus stop and SBB train station are just a few minutes' walk away. Basel can be reached in 25 minutes by car or a 17-minute train ride. The apartment combines history with modernity and impresses with a unique design, a high standard of equipment combined with a lot of charm for details. The individual and spacious floor plan stretches over the top three floors (each floor within the apartment accessible by elevator or internal staircase) and is divided as follows: 1st floor: - open entrance area with sufficient storage space - large living/dining area with open Bulthaup b3 designer kitchen with state-of-the-art appliances such as 2-zone wine cooler, Combi-Steamer, microwave/oven, and warming drawer, etc. - weather-protected, shaded loggia with electrically remote-controlled insect screen roller blind - Room 1 - Room 2 - Bathroom with floor-level rain shower and pebble stone floor - Reduit with shelves and built-in cabinets 2nd floor: - Studio room with indirect lighting and a view into the recreational area of Laufen - Room 3 - En-suite bathroom with many extras 3rd floor: - Dressing room and home office with storage space, as well as washing machine and dryer with integrated room air drying The exclusive equipment includes: - Wooden-metal windows with 3-fold glazing, fly screens - Sun/wind guard control for external shading roller blinds on the loggia, dining, and living area - Custom-made built-in cabinets on all floors - Comfort ventilation with heat recovery - Mineral cast bathtub, Geberit shower toilets, designer fittings - Indirect LED lighting behind the historic original beams, design lighting concept, dimmable ceiling lights - Kitchen faucet as Quooker including Cube with hot/cold sparkling water - Solid wood parquet oak oiled, lightly whitened The ancillary costs a-account amount to CHF 250.00 per month. Pets are not preferred. For parking, the following are available: - Outdoor parking space; a garage parking space can be rented in the nearby area - Lockable bicycle garage Are you looking for something special? We would be happy to show you this unique apartment. We look forward to your contact.

Travel time
-
  • Modern two-story house with a balcony, patio seating area, and garden with stone wall and plants.
  • Modern two-story house with beige facade, large windows, and a balcony on the upper floor. Three cars are parked in the driveway.
  • A hallway with wooden flooring, a closed door on the left, and an open doorway leading to a living room on the right. The living room features a grey sofa, a hanging lamp, and a collage of photos on the wall.
  • A small bedroom with wooden flooring, a bed with a red bedspread, and a pink curtain on the window.
  • Narrow hallway with a stacked washer and dryer unit, cleaning supplies, and a white cabinet.
  • A modern, well-lit room with a dining table and chairs, a kitchen area with appliances, shelves, and a coat rack with jackets and shoes.
  • Modern living room with a large sectional sofa, coffee table, bookshelf, and potted plants. The room features wooden flooring and large windows with sheer curtains.
  • Garden area with a paved pathway leading to a modern house, featuring small plants, trees, and a mailbox.
  • Outdoor patio area with a table, chairs, and a bicycle, attached to a house with a covered awning.
  • Modern kitchen with white cabinets, wooden countertops, and various appliances including a toaster, blender, and oven. Shelves hold jars and containers, and a rug with "KITCHEN" text is on the floor.
  • Modern bathroom with dark tiled walls, a white sink with a chrome faucet, a mirror with toothbrush holders, a wooden cabinet, and a wicker basket on the windowsill.
  • Modern bathroom with dark tiled walls and floor, white toilet, glass-enclosed shower with pink curtain, and a pink bath mat.
  • Modern bathroom with dark tiled walls and floor, white sink, mirror, and cleaning supplies in a blue bucket.
  • Modern bathroom with dark tiled walls and floor, white toilet, toilet paper holder, toilet brush, and a small window letting in natural light.
  • Bathroom with dark tiled walls, a white sink with a chrome faucet, a wooden cabinet, a small white chair, and various toiletries on the windowsill and cabinet.
1 / 16
4.5 rooms100m²CHF 2,090.–
Top
Rainacker 4, 4713 Matzendorf

Bright 4.5-room terrace apartment with hobby room & 2 parking spaces included

Welcome to this modern and spacious 4.5-room terrace apartment on the ground floor of a two-family house in a quiet environment. With a living area of 100 m², this apartment offers everything you need – ideal for families or anyone who appreciates comfortable living in a quiet environment.The apartment offers: • Spacious terrace and balcony: Enjoy the summer sun on your own terrace with a beautiful view – perfect for relaxing and staying. • Bright, modern rooms: As a new building, the apartment convinces with contemporary equipment and high-quality materials. • Child-friendly: The family-friendly apartment is located directly next to a school – ideal for families with children. • Parking: 2 parking spaces are available and included in the rent. • Quiet location: The apartment is located in a pleasantly quiet environment – both during the day and at night. • Own basement compartment • Hobby room/craft room included • Washing machine and dryer • Dishwasher • Oven/microwave • Deposit: 1 month's rent Location and surroundings: The apartment is located in an idyllic location in Matzendorf, in close proximity to a river. In the summer, you benefit from plenty of sunlight. The bus stop Matzendorf Schools is just a 2-minute walk away, a Coop supermarket, bank, and butcher are within 4 minutes' walk. The school is right in front of the door – an invaluable advantage for families.This charming terrace apartment is available from September 1, 2026. Take the opportunity and secure your new home in this well-maintained and family-friendly residential community in the canton of Solothurn.

Travel time
-
  • Two-story house with light gray exterior, multiple windows with shutters, a chimney, and a small staircase leading to the entrance.
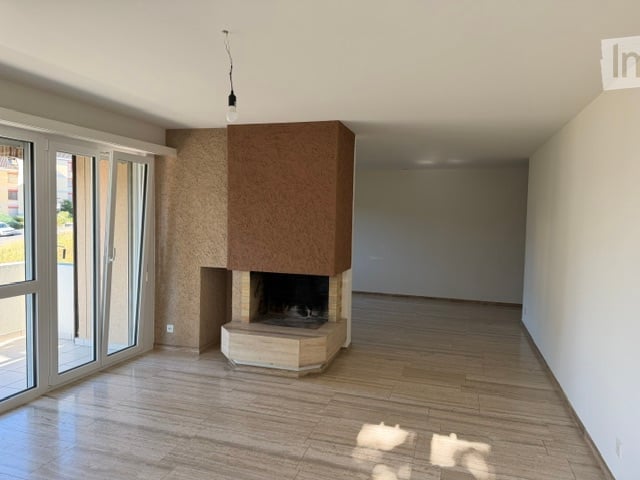
  • Empty room with tiled floor, white walls, and a built-in fireplace. Features a large sliding glass door leading outside.
  • Empty room with tiled floor, white walls, large windows with blinds, fireplace, and radiators.
  • Empty hallway with tiled floor and wooden doors leading to rooms with wooden flooring and windows.
  • Empty room with wooden flooring, white walls, a window with wooden frame, radiator, and a ceiling light fixture.
  • Modern bathroom with grey tiled walls, a white sink with a modern faucet, a toilet, a shower area with a glass door, and a mirror above the sink.
  • Modern kitchen with white cabinets, a sink, and an electric stove, featuring tiled walls and floor.
  • Modern kitchen with white cabinets, stainless steel sink, and built-in oven and refrigerator.
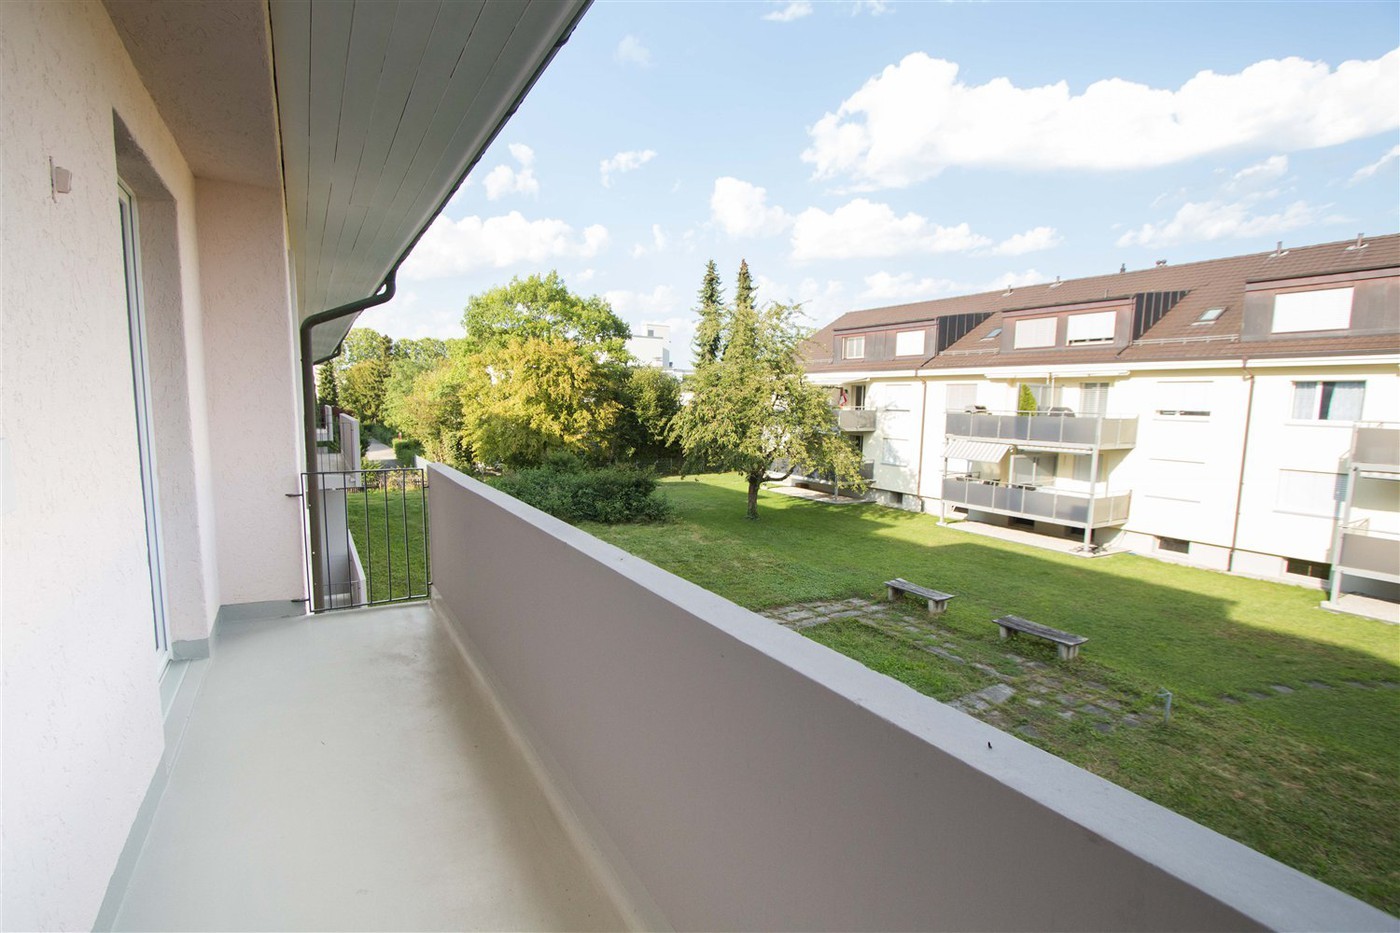
  • Balcony with tiled floor, metal railing, and scenic view of houses and greenery.
  • Modern bathroom with a double sink, mirror, and toilet. Features grey tiles, a built-in cabinet, and a sleek light fixture above the mirror.
  • A small, tiled room with several bicycles and a lawn mower stored inside. The room has a window and a light fixture on the ceiling.
  • A small utility room with a stacked washing machine and dryer unit, tiled floor, and brick walls.
  • Two-story building with a garage, white facade, and small garden area with shrubs and trees.
1 / 13
4.5 rooms113m²CHF 1,950.–
Top
Wiesenstrasse 4, 4416 Bubendorf

Bright 4.5-room apartment with balcony, fireplace, and garage in Bubendorf

Welcome to this well-maintained and spacious 4.5-room apartment on the 2nd floor of a charming two-story house with a light gray facade on Wiesenstrasse 4 in Bubendorf. The apartment is available immediately and impresses with its bright rooms, high-quality equipment, and excellent location.The apartment offers: • Spacious living rooms: Bright, empty rooms with wooden floors, white walls, and windows with wooden frames – ready to be furnished according to your wishes. • Fireplace: Two rooms have a built-in fireplace – ideal for cozy evenings. • Modern kitchen: With white cabinets, sink, and electric stove, as well as tiled walls and floor. • Modern bathroom: With gray tile walls, white sink, shower with glass door, and mirror. • Balcony: For relaxed hours outdoors – particularly sunny in the summer. • Large glass sliding door: One living room opens directly to the outside and creates an inviting connection to the outdoor area. • Hallway: Practical entrance area with tile floor and wooden doors to the individual rooms. • Garage & parking: Convenient parking for your vehicle directly at the house. • Pets allowed & child-friendly: The apartment is ideal for families and animal lovers. • Beautiful view: Enjoy the view from your new apartment. Location & surroundings: • Bubendorf Center bus stop: Only 2 minutes' walk away – best connection to public transport. • Dorf schoolhouse: Can be reached in just 3 minutes' walk – ideal for families with children. • Coop supermarket & Coop Vitality pharmacy: Both can be reached in 9 minutes' walk. • Quiet nights: The apartment is located in a pleasantly quiet environment – perfect for restful sleep. • Sunny location: In the summer, the apartment benefits from plenty of sunlight. This attractive apartment in Bubendorf combines modern living comfort with a family-friendly and well-connected location.

Travel time
-
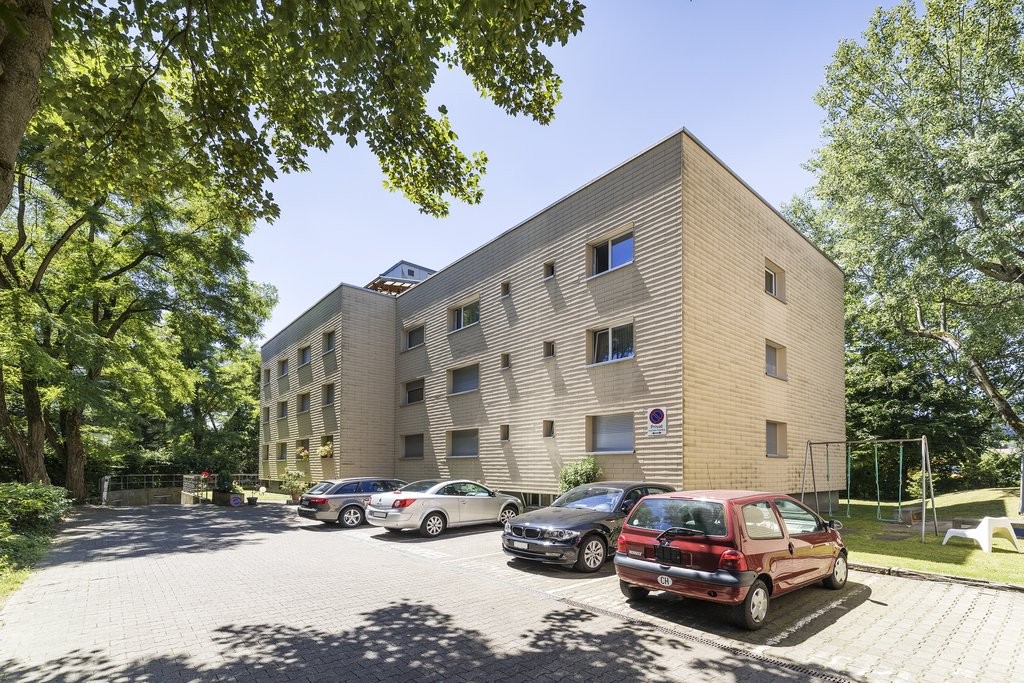
  • 6 stories apartment building, brown color, multiple balconies, grass, tree, street
  • wooden floor, white walls, sliding glass doors, large windows, wooden bench, wooden cabinet, power outlets
  • empty room with wooden parquet flooring, large window, radiator
  • Empty room with hardwood floor, white walls, large window, white radiator under window
  • spacious room with parquet floor, large window with wooden frame, white walls, white radiator below window
  • Modern kitchen with white cabinets, tiled walls, a sink with faucet, electric stove, and a dishwasher under the countertop
  • modern kitchen with white cabinets, a sink with a faucet, a dishwasher, a countertop, and a large window
  • bathroom with white tiles, shower, bathtub, sink, toilet, and mirror with light
  • An empty hallway with tiled flooring, white walls, an open door leading to a wooden-paneled room, a wall-mounted phone, and a closed door on the right side.
1 / 9
4.5 rooms85m²CHF 1,850.–
Top
Ringstrasse 2, 4153 Reinach BL

Cozy, quiet 4.5-room apartment in the "green" near the forest and yet central

For rent immediately or by agreement at Ringstrasse 2, 4153 Reinach BLCozy, quiet 4.5-room apartment in the "green" In a very well-maintained property and in a quiet residential area near the forest. With schools, kindergartens, large playgrounds near the church. At the Mischeli-Center (Migros, Denner, pharmacy, KiTa, hairdresser), Coop, bus 58 100m away, Surbaum tram station, International School, post office, Reinach Nord motorway access.• 3rd floor• 85 m² living space• 9 m² ancillary areas• Living room with balcony facing the forest• large entrance/hallway• modern built-in kitchen with GKH and GWM (new)• bathroom/WC with bathtub and window• 3 bedrooms• new floors: parquet, vinyl, ceramic tiles• everything freshly painted• basement compartment• laundry room with washing machine and tumble dryer for 8 partiesLarge green area with sandbox, granite seating group with tableA garage can be rented for CHF 150.-/monthLocation and infrastructure: The apartment is located in a quiet environment and is yet excellently connected.In a very well-maintained property and in a quiet residential area near the forest.This apartment is available immediately and is perfect for families or anyone looking for modern living comfort in a quiet, well-connected location. The combination of contemporary equipment, practical room layout, and child-friendly environment makes this property an ideal home.

Travel time
-
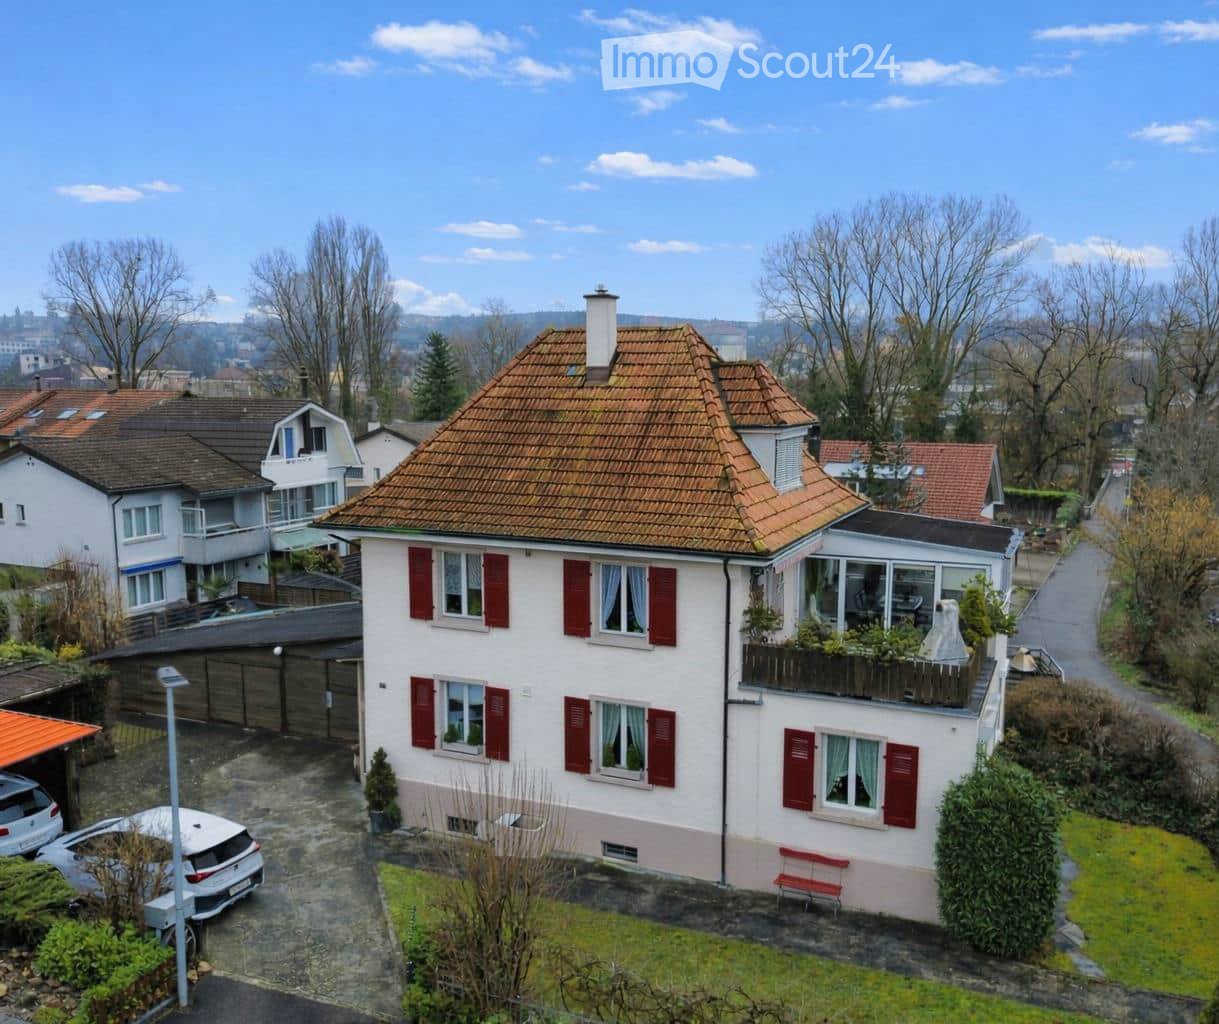
  • A two-story house with a red-tiled roof, white walls, and red shutters. The house features a balcony on the upper floor, a small garden area, and a driveway with parked cars.
  • Terrace with tiled flooring, wooden railing, potted plants, and a brick barbecue. The terrace overlooks a cityscape with modern buildings and trees.
  • A covered balcony with a wooden floor, a dining table with four chairs, potted plants, and a view of the outdoor area.
  • Bright living room with wooden floor, fireplace, large windows, and access to a patio with outdoor furniture.
  • Bright kitchen with wooden cabinets, stainless steel appliances, a white dining table with chairs, and a pendant light fixture.
  • Bright hallway with wooden flooring, white walls, and a wooden ceiling. Features a small console table with a telephone and decorative items, along with a large potted plant on the right side. A door leads to another room with visible furniture and decor.
  • Bathroom with a bathtub, toilet, sink, mirror, radiator, and a glass-enclosed shower stall. The room features tiled walls and a window with blinds.
1 / 8
4.5 roomsCHF 2,750.–
Top
Gempenring 11, 4147 Aesch BL

Spacious 4.5-room maisonette with winter garden, roof terrace & chimney – Aesch BL

### Brief DescriptionCharming, very spacious 4.5-room maisonette apartment over two floors in a quiet south-facing location in Aesch – directly on the Birs. A heated winter garden, a large, covered roof terrace with a chimney, a living room with a chimney stove, and a private garden share with a covered seating area make this apartment a real home for families or nature lovers.### Highlights- 4.5 rooms as a maisonette over the 1st floor and attic- Winter garden with direct terrace access – usable all year round- Large roof terrace with chimney/grill and panoramic views- Cozy living room with chimney stove- Large kitchen with separate dining area- Private garden share with covered seating area (separate from the apartment)- Very large, private basement compartment- Garage and/or outdoor parking space if desired- On foot, one minute from the Birs river – recreation, walking, and cycling paths right outside the door- Train stations and trams within a few minutes, Basel SBB in about 10-15 minutes- Highway access in 3 minutes### Object DescriptionThis exceptionally spacious 4.5-room maisonette apartment spans two floors and impresses with plenty of space, character, and outdoor areas.On the 1st floor, you'll find a bright living room with a cozy chimney stove, a large kitchen with a separate dining area, and a spacious bathroom with a bathtub and shower. The heart of the apartment is the winter garden with direct access to the large roof terrace – with a built-in chimney/grill and beautiful panoramic views, it's the ideal place to relax, whether in summer or on cooler days.On the attic floor, there are three more flexible rooms (ideal as bedrooms, children's rooms, or home offices) and a separate toilet. The residential attic slope with visible wood creates a particularly cozy atmosphere.The apartment includes a very large, private basement compartment and a private garden share with a covered seating area. Garage spaces and an outdoor parking space are available if needed.The well-maintained two-family house is located in a quiet, sunny south-facing location in "Neu Aesch" – right next to the Birs. Imagine being able to sit on the Birs riverbank in two minutes after a hard day's work and soak your feet. A dream that everyone wishes for.Convince yourself personally during a viewing.### LocationThe apartment is located in a quiet, sunny south-facing location in Aesch BL, 2 minutes from the Birs river. Walking and cycling paths along the river start practically in front of the door – ideal recreation in the middle of the Basel agglomeration.The bus stop "Aesch Gewerbestrasse" is within walking distance. Via the Gempenring bridge, you can reach Dornach with the important railway node Dornach-Arlesheim (S3/S4, Tram 10) in a short time – Basel SBB station is about 10 minutes away from there. The Aesch train station (S3 to Laufental and Basel) and the terminus of tram line 11 are also quickly accessible. The highway is reachable in under 3 minutes.Shopping facilities (Migros, Coop) can be found in the nearby village center of Dornach, primary school, and kindergarten are easily accessible on foot or by bus. Aesch offers a well-developed school, care, and leisure program (including a garden pool) and is easily accessible by car via the H18/A2 (Basel in about 20 minutes).### Equipment (Bullet Points)- Maisonette over two floors (1st floor + attic)- Winter garden- Large roof terrace with chimney/grill- Chimney stove in the living room- Large kitchen with dining area- Bathroom with bathtub and shower + separate toilet in the attic- Private garden share with covered seating area- Very large private basement compartment- Garage/outdoor parking space (subject to availability)- Gas heating, radiators- Quiet residential area

Travel time
-

Suggested properties for you based on search results

Additional information

Demographic data and taxation trends

The population of Nunningen amounts to 1983 people. Over a three-year period, the population changed by 1.38%. The tax burden placed on the population hinges on a variety of factors, including the levels of the different types of taxes (federal, cantonal, local and individual) as well as tax policy and the economic circumstances of the region. The current 14.23%. On average, unmarried people without children in Nunningen pay 19.78% in tax, retired, married couples 17.88%, couples with 2 children 9.58% and couples with no children 13.63%. In addition, the tax rate totals 124%. The 0.91% and the 72'500 CHF.

Housing stock

Nunningen has a total of 1008 flats. Overall, there are 25 flats with 1 room, 95 2-room flats, 161 3-room flats and 232 flats with 4 rooms. Furthermore, there are 322 5-room flats and 173 flats with 6 rooms or more.

Unoccupied flats

Certain properties are also untenanted. In Nunningen, for instance, that figure is 1.99%. For example, 16% of all flats with 1 room, 0% of 3-room flats as well as and 1.56% of 5-room properties are empty at the moment.

New builds

Nunningen acquired 61 new homes in the past five years. 11 of these new builds are two-room flats. Additionally, 8 flats with 3 rooms and 12 flats with 4 rooms have been newly created. The housing supply also comprises 15 five-room flats and 15 flats with a minimum of six rooms.

Properties to let

The average monthly rent in the area is CHF 1350. One quarter of all available rents are lower than or correspond to a monthly rent of CHF 1121 (25th percentile). Monthly rents are less than CHF 1600 (75th percentile) or equal to exactly this average price.

Other interesting objects