Niederneunforn - Flats for rent

We recommend expanding your search criteria to get similar results. The current filters didn’t return any matches.

If you don’t want to change your current search criteria, we recommend creating a search alert, so you’ll be notified when matching offers become available.

More objects in your automatically expanded search area
58 results - Radius: + 10km
New building
1 / 15
4.5 rooms101m²CHF 2,560.–
Premium
Bruggwiesenstrasse 6, 8442 Hettlingen

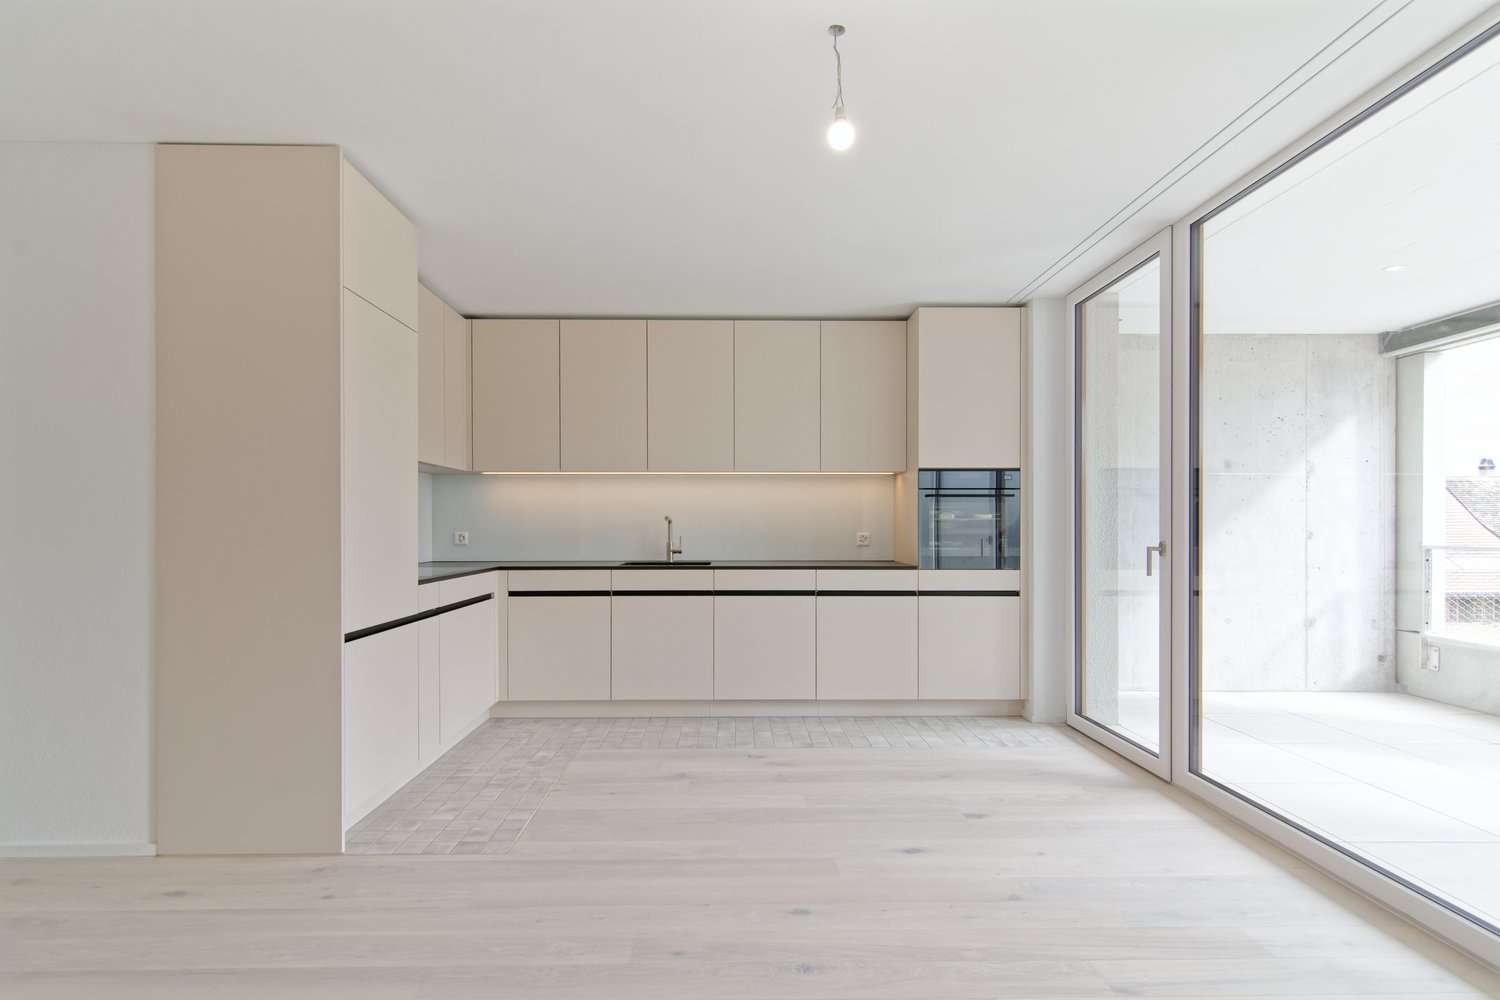
First-time rental of high-quality 3.5-room apartment with living gallery near the train station

You are looking for an apartment that is both optimally connected to public transport and quietly located, in a small multi-family house? We are renting a charming 3 ½ room new building apartment with a living gallery, near the train station in Hettlingen near Winterthur. Particularly tax-friendly, close to nature, and only a few minutes from Winterthur - Hettlingen is an attractive place to live for all those who value peace and a high quality of life. The idyllic surroundings combine rural charm with excellent accessibility to the city. The village with 3,200 inhabitants has a well-developed infrastructure: kindergarten and schools, shopping facilities, sports facilities, a swimming pool, and other public facilities are within comfortable walking distance. The transport connection is excellent. Four post bus lines take you to Winterthur and the surrounding municipalities at half-hourly intervals. With the S-Bahn, there are direct connections to Winterthur, Zurich, and Schaffhausen. By car, you can reach the A1 in just a few minutes. Equipment and special features of this apartment The bright, modern apartment convinces with its original floor plan and living comfort, as well as its quiet location and yet immediate proximity to the train station. Room program: 1. Attic 82 m² • Entrance area with cloakroom • Spacious kitchen with dining area and access to the balcony • 2 rooms • Living area with terrace access • Bathroom • Balcony 21 m² • Mesh screens 2. Attic 17 m² • Gallery with a view of the living room Basement • Cellar and drying room 17 m² with integrated WA/TU The residential complex includes a covered bicycle parking space for shared use by all parties, as well as a carport with an E-charging station. Have we sparked your interest? Convince yourself of the advantages of this unique offer and arrange a personal viewing appointment. We look forward to your contact.

Travel time
-
1 / 5
4.5 rooms141m²CHF 4,360.–
Premium
Wülflingerstrasse 59, 8400 Winterthur

Elegance meets space - 4.5-room apartment in Winterthur

This first-time rental combines attractive living space with flexible commercial spaces and convinces with its central location and sustainable MINERGIE construction standard. A place for people who value quality, comfort, and modern living.In total, 20 modern apartments from 2.5 to 5.5 rooms are being created, which impress with thoughtful floor plans, high-quality materials, and plenty of daylight.4.5-room apartment | Equipment & Comfort • Ready for occupancy from November 1, 2026 • Cleverly designed, functional floor plan division • Stylishly designed kitchen with high-quality Electrolux appliances • Two modern bathrooms with a free-standing elegant bathtub and floor-level shower • Private retreat with integrated laundry tower • Spacious window surfaces for plenty of natural daylight • Private terrace with approximately 13 m² • High-quality oak parquet flooring in the rooms • Living and dining areas, entrance, and bathrooms with earth-brown, matt-glazed stoneware • Floor heating, individually adjustable via room thermostats • Private basement compartment in the basement Sustainable & forward-looking • MINERGIE construction standard for energy-efficient and sustainable living • Optimized room climate and low energy consumption Location & Environment • Very good connection to public and private transport • Only 4 bike minutes from the frequently visited Winterthur main station • Shopping facilities and services conveniently within walking distance • Fitness center and other sports facilities in the immediate vicinity • Lively, urban residential area • Diverse cultural and leisure activities in the surrounding area Have we sparked your interest?Then we look forward to your contact and to presenting this special living concept to you in person.*The visualizations (renderings) presented in this advertisement serve solely for visual illustration of the planned atmosphere, spatial effect, and materiality. The representations are therefore purely illustrative and not binding.

Travel time
-
1 / 6
4.5 rooms117m²CHF 2,760.–
Top
Frauenfelderstrasse 30, 8404 Winterthur

"Feliva" - Carefully renovated, made for well-being

On Frauenfelderstrasse 2430, directly opposite Oberwinterthur SBB train station, 25 modernized rental apartments are being created. The apartments are being comprehensively renovated and adapted to today's living needs and technical standards. - Kitchen with induction cooktop and Combi-Steamer from Electrolux - Kitchen and wet cells with ceramic tile flooring - All living and bedrooms are equipped with parquet flooring (oak) - Bathroom with shower and separate guest toilet with bathtub - Private laundry tower (V-ZUG) - Balcony / loggia - Private basement compartment for each apartment - Parking spaces or single garages can be rented additionally The location offers ideal connections: shopping opportunities, restaurants, cafes, and leisure facilities are within a few minutes' walk. Schools, kindergartens, and sports facilities are in the immediate vicinity, and the Winterthur city center is quickly accessible. Perfect for all those who want to combine city life with high quality of life. Are you curious and would like more information? You can find all relevant details on our project website: www.feliva-winterthur.ch. We look forward to your contact! Privera Marketing Team The listed impressions (visualizations and photos) are protected by copyright and may not be used by third parties. The impressions only show the standard of construction. Other apartment types may differ from these impressions.

Travel time
-
  • Aerial view of a residential area with multiple houses, parking spaces, and outdoor seating areas.
  • Aerial view of a multi-story residential building with a modern design, surrounded by other houses and green spaces. The building has a dark roof, multiple windows, and a parking area in front.
  • Modern open-plan dining and kitchen area with a wooden dining table, chairs, white cabinets, a stove, pendant lights, and a view to a balcony with a sofa and armchair.
  • Floor plan of a residential building showing three rooms, a kitchen, and a hallway. Includes labeled dimensions and room numbers.
  • Empty room with concrete floor, white walls, and a large window with a view of a construction site.
  • Empty room with bare walls and concrete floor, featuring two open doorways leading to adjacent spaces.
  • Empty room with concrete floor, white walls, and large sliding glass doors leading to an outdoor area.
  • Empty room with concrete floor, white walls, and large sliding glass doors leading to an outdoor area.
  • Empty room with concrete floor, white walls, and two doors, one leading to another room and the other to an outdoor area.
  • Empty bathroom with tiled walls, a window, and a bathtub base, showing construction materials and tools.
  • Empty bathroom with tiled walls and floor, glass shower enclosure, and visible construction materials and tools.
1 / 11
4.5 rooms94m²CHF 2,510.–
Top
Blachenstrasse, 8467 Truttikon

First-time occupancy with 32 m² balcony – modern living with a far-reaching view in Truttikon

Welcome to your new home in the Zurich Wine Country. This high-quality 4.5-room terraced apartment in the modern new building "Spitzler" in Truttikon combines tranquility, light, generosity, and modern design in a way that is rarely found.✨ More space outside than others inside. The absolute highlight is the impressive 32 m² large balcony. Not just a balcony, but a real second living room with space for lounge, dining table, family, guests, or relaxed summer evenings with a far-reaching view.Already when entering, you can feel it: Here, thought has been put into the design.The spacious living and dining area with open kitchen forms the heart of the apartment. Large window fronts and modern glass sliding doors create a bright, open living feeling and connect the interior and exterior areas in an elegant way.🏡 The apartment offers:• 94 m² of well-thought-out net living space • First-time occupancy in a modern new building • 4.5 rooms with an ideal floor plan • 3 well-cut bedrooms without wasted space • Open living and dining area with direct access to the terrace • High-quality modern kitchen with direct connection to the dining area • Generous window areas for maximum daylight • Modern glass sliding doors to balcony and terrace • Stylish bathroom with elegant glass shower • Elevator available – comfortable and barrier-free • Private basement room • Minergie standard for sustainable and energy-efficient living👨👩👧👧 Perfect for familiesThe quiet residential area is located on the outskirts of Truttikon and offers a lot of security, freedom, and quality of life. Meeting zones, green spaces, and a playground make the surroundings particularly family-friendly.• Schoolhouse "Im Bueler" can be reached in about 6 walking minutes • Bus stop Truttikon can be reached in about 7 walking minutes • Quiet location with plenty of sun in summer and winter • Pleasant tranquility during the day and at night🚗 ParkingThe apartment includes two underground parking spaces, which can be rented additionally for a total of CHF 250.– per month.💰 Rent• Apartment including utilities: CHF 2’650.– • 2 underground parking spaces: CHF 250.– • Total: CHF 2’900.– per month📅 OccupancyFrom 03.09.2026 or by arrangement. The apartment is currently still under construction, but viewings are already possible.This apartment is ideal for people who appreciate modern living, tranquility, quality, and generous outdoor spaces. A rare opportunity in the Zurich Wine Country.📞 We look forward to your contact and will be happy to show you this special apartment personally.

Travel time
-
New building
1 / 14
4.5 rooms112m²CHF 3,240.–
Schupfenzelgstrasse 4, 8253 Diessenhofen

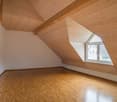
Exclusive 4.5-room attic apartment with approx. 163 m² sun terrace - First occupation in new building

First occupation: Modern 3.5-room apartment for well-being Welcome to your new home! This exclusive new building attic apartment combines modern living, spacious rooms and an exceptional terrace to create a unique living experience.On approximately 112 m² of living space, you can expect a well-thought-out floor plan with bright, open rooms and high-quality materials. The heart of the apartment is the spacious living and dining area with direct access to the impressive terrace of approx. 163 m² - ideal for relaxing, enjoying or for social hours with family and friends.The modern kitchen with elegant cooking island offers plenty of storage space and high-quality appliances, leaving no wishes unfulfilled. The stylish bathroom impresses with modern equipment and an additional separate guest toilet is available.Highlights of the apartment: • First occupation in new building • Exclusive attic apartment • Approx. 112 m² living space • Approx. 163 m² large sun terrace • Modern kitchen with cooking island • Bright living and dining area • High-quality interior design • Modern bathroom • Separate guest toilet • Spacious window fronts • Lift available Quiet and attractive residential areaThis apartment is ideal for couples, families or people who appreciate modern living with a lot of privacy and a spacious outdoor area.Have we sparked your interest? Then we look forward to your contact and are available for further information or a viewing appointment.
Travel time
-
1 / 10
4.5 rooms109m²CHF 2,100.–
Staubeggstrasse 24, 8500 Frauenfeld

Living in the green!

The building is located in a quiet area and is still close to the center.This spacious apartment offers you the following amenities:- Kitchen with dishwasher, oven, refrigerator, ceramic stove, and sufficient storage space for your cooking utensils- Entire apartment (except kitchen and wet cells) with parquet flooring- Kitchen and wet cells with plate flooring- Bathroom with bathtub, sink, mirror cabinet, and window- Separate toilet with sink and mirror cabinet- Practical built-in closets and wardrobe in the corridor- Large balcony with sunshade- Private basement compartment- Laundry room and drying room for shared use- No elevator availableThe location and surroundings offer you the following advantages:- Quiet location and yet close to the center- Playground with slide and swing in the building complex- Various shopping options, cafes, restaurants, and the train station are within walking distance in about 12 minutes- The Frauenfeld East and West highway connections are about 6 minutes away by car- The Kantonsschule Frauenfeld bus stop is about 3 minutes' walk awayPets are generally allowed with a supplementary agreement.If required and available, a parking space in the underground garage can be rented for CHF 120.00/month.Have we sparked your interest? Then don't hesitate and get in touch with us. We look forward to your contact request!The photos are sample photos, which only represent the standard of construction and may therefore differ slightly from the rental object.

Travel time
-
1 / 14
4.5 rooms116m²CHF 2,890.–
Oberwilerstrasse 37, 8547 Gachnang

Light-filled and exclusive attic apartment

Modern attic apartment in a quiet location in Gachnang Are you looking for a modern and quiet apartment? This exclusive attic apartment in owner-occupied standard offers you exactly that, in a two-family house! With a spacious living area of 116 m² and a well-thought-out floor plan with 4.5 rooms, it is ideal for all those who appreciate comfort and style. The apartment is located on the first floor of a new building, on the border with the agricultural zone. • Spacious 4.5 rooms • Two modern bathrooms • Large balcony for relaxed hours outdoors • Small balcony with evening sun • Washing machine and dryer in the apartment • Quiet residential area This exceptional and light-filled apartment not only offers you high-quality equipment, but also a quiet environment that invites you to relax. Due to the attractive size, there is also room for a home office. Enjoy the advantages of a new building and the amenities of a modern living culture in Gachnang.The apartment was built with solid wood parquet floors and high-quality ceramic tiles with great care. The temperature can be set individually in each room. The apartment has its own washing machine and dryer in a réduit. The windows are made of wood, triple-glazed, and the excellent kitchen is equipped with everything your heart desires. In particular, the Combi-Steamer and the oven are an added value. A fiber optic connection with distribution to all rooms via a central network is available. A spacious cellar and two parking spaces in the house's own garage with a bicycle room are part of the rental agreement. A plus is the ground-source heat pump with heat distribution via underfloor heating.The multi-family house was equipped with a mobile access and 3-point security lock including panic function at the apartment door. This extraordinary highlight enables access without a key.We look forward to showing you this unique property.

Travel time
-
1 / 13
4.5 roomsCHF 2,100.–
Zelgliweg 3, 8474 Dinhard

A oasis in a rural location

The spacious and cozy 4.5-room apartment including a parking space is located in the village center of Dinhard, in a modern residential building with a playground.Dinhard is located 10km north of Winterthur, in the Zurich wine country in a beautiful and rural environment.In the immediate vicinity are a primary school, kindergarten, a post office, a Volg, and the train station. The Thurbo train runs hourly between Winterthur and Stein am Rhein.The apartment has a parquet floor in all rooms as well as in the corridor. The wet cells are equipped with a bright, modern tile and floor covering and have underfloor heating.There is a bathroom with WC as well as a separate shower with WC.In the corridor, there are large, modern, and bright wall cabinets as well as a separate wardrobe area.The living room offers an optimal room division to the dining area due to the original floor plan. There is a chimney stove, which invites you to cozy lingering in the winter.The open kitchen has a counter/bar and is equipped with a ceramic glass, a granite cover, a large extractor hood, a refrigerator with a freezer, and a dishwasher.The apartment includes a large compartment in the basement, which is equipped with a sink and a washing machine. It can be used as a laundry and drying room as well as a cellar compartment.Also belonging to the apartment is a parking space in the underground garage, which is already included in the rent. The spaces have a basic installation for e-mobility as well as a base plate for the charging station. This way, you can conveniently charge your electric vehicle at home.Have we sparked your interest? We look forward to your contact via the contact form!

Travel time
-

Other interesting objects