




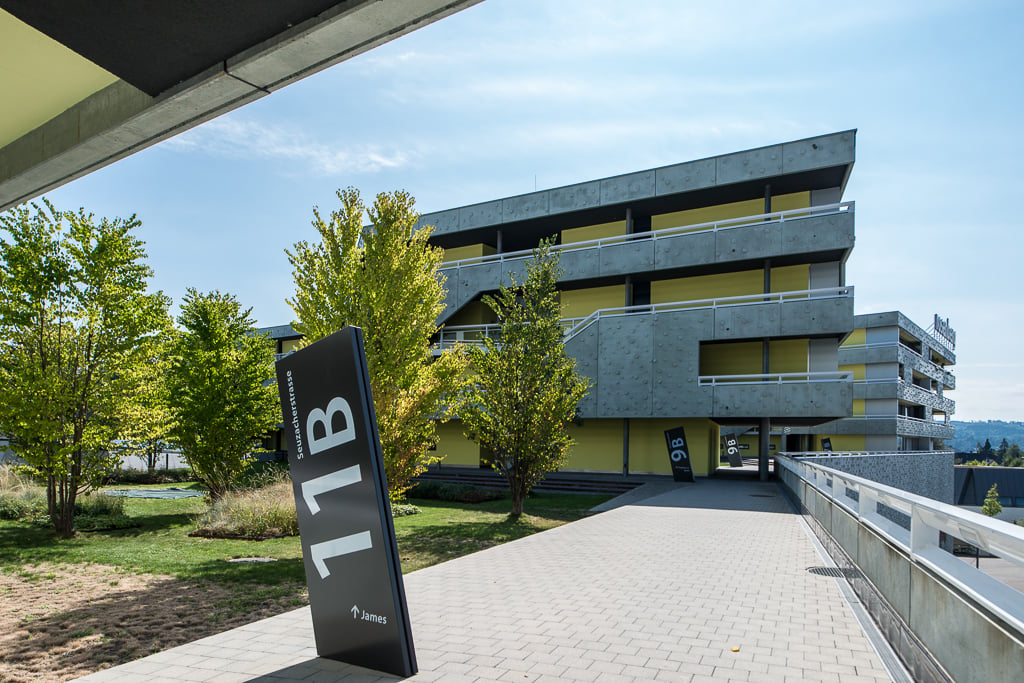
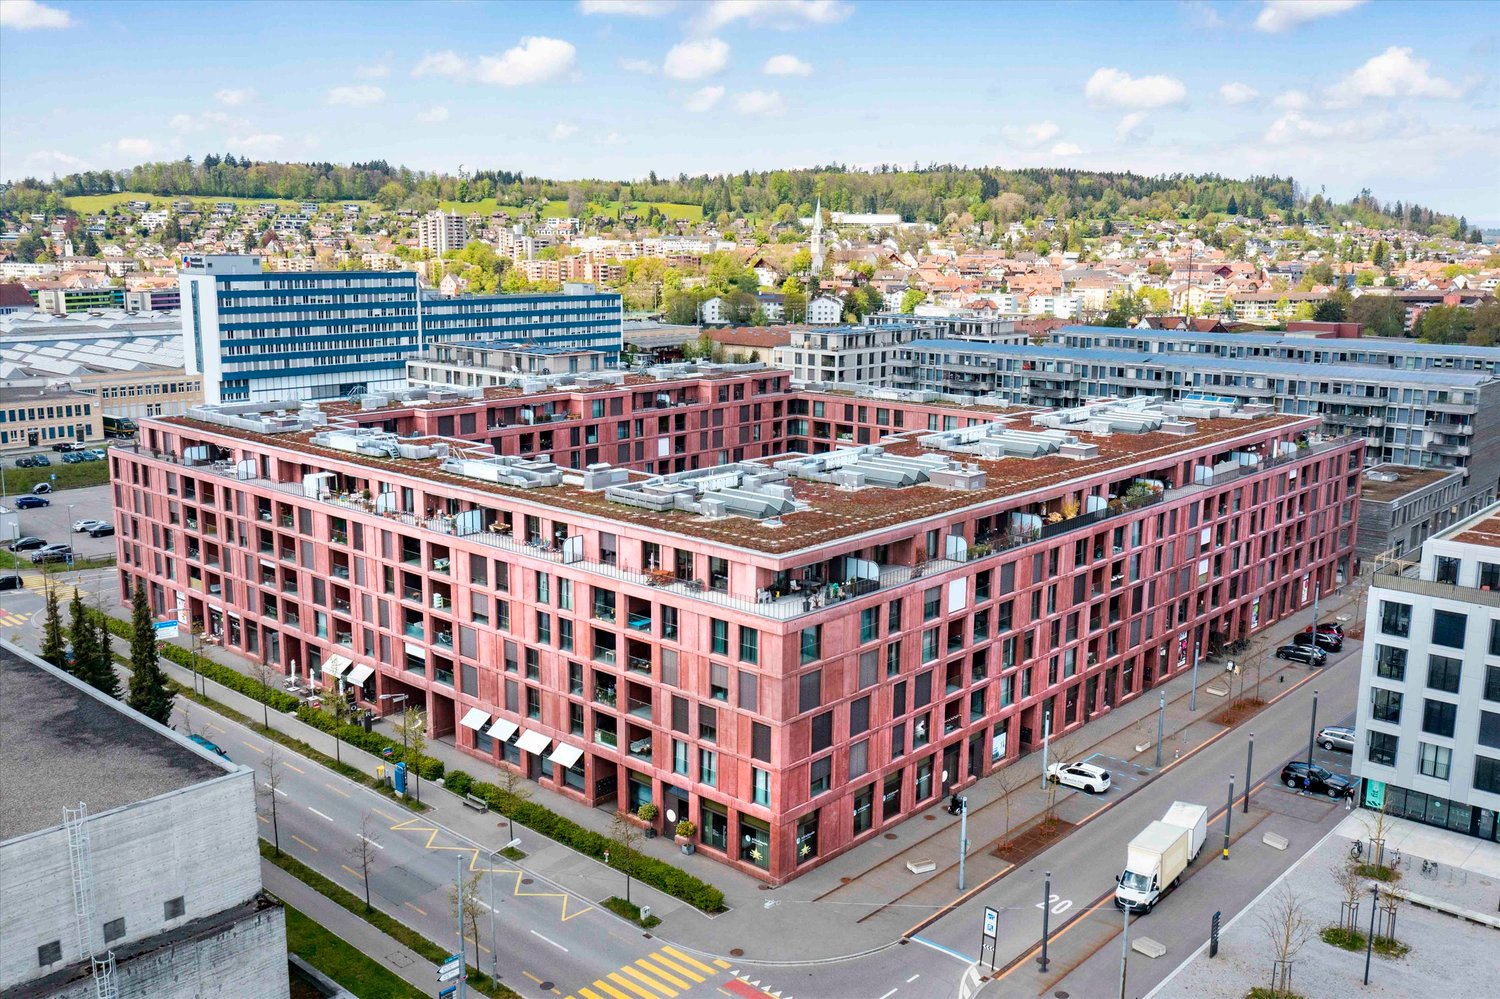
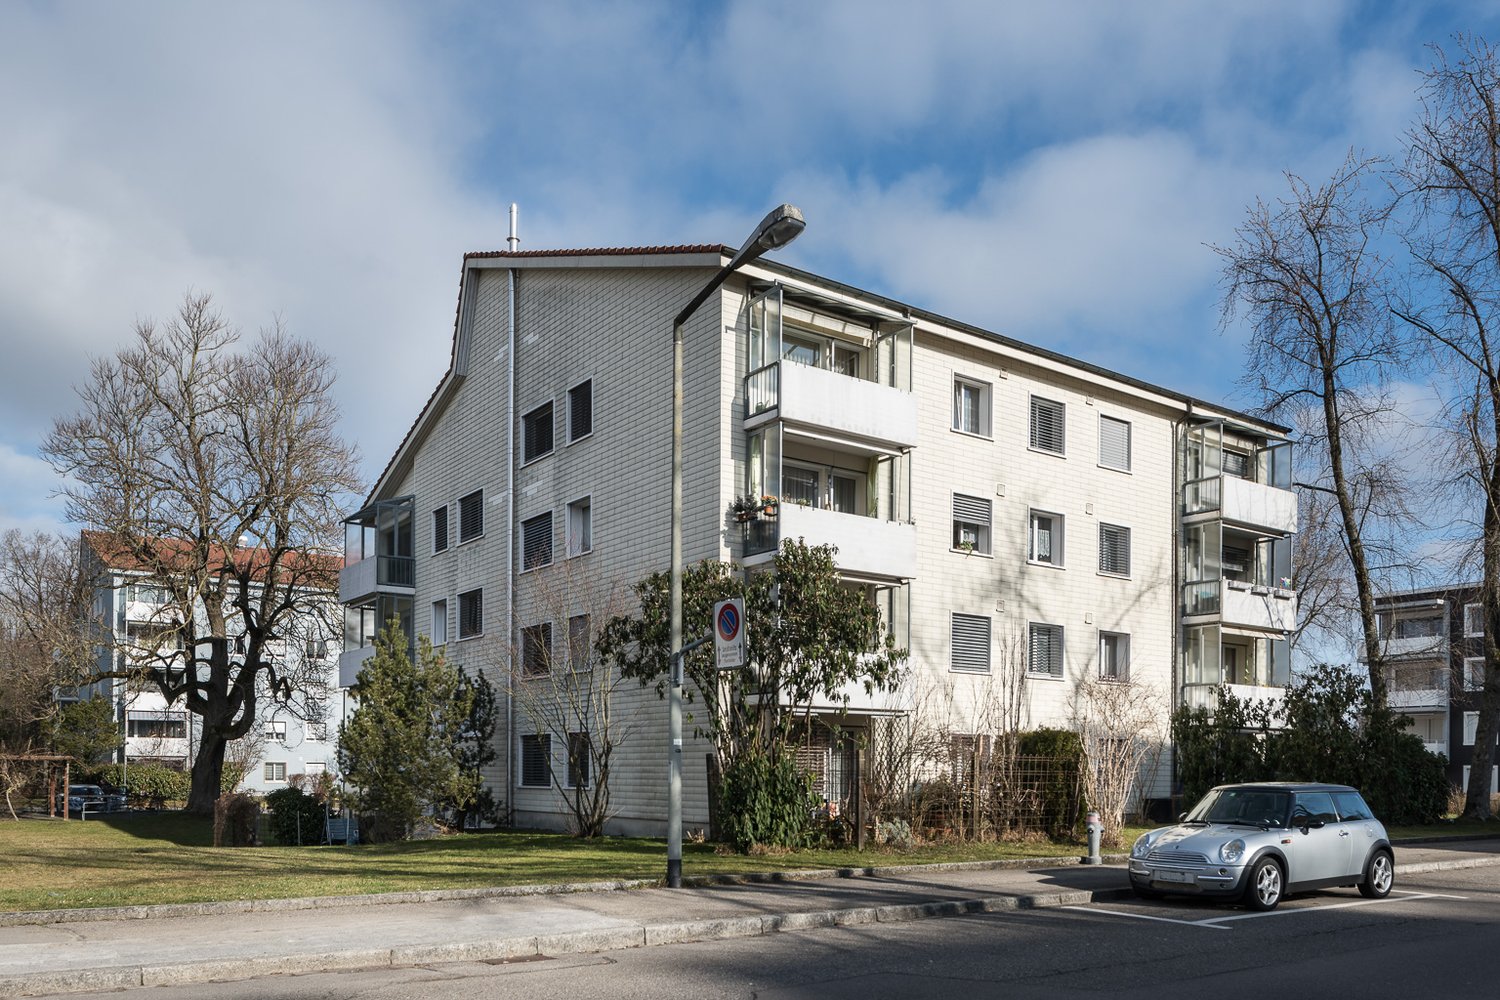
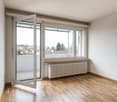
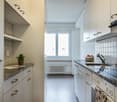
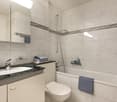
Niederneunforn - Flats for rent

We recommend expanding your search criteria to get similar results. The current filters didn’t return any matches.

If you don’t want to change your current search criteria, we recommend creating a search alert, so you’ll be notified when matching offers become available.

More objects in your automatically expanded search area
76 results - Radius: + 10km
New building
1 / 6
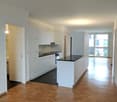
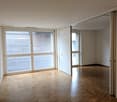
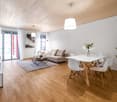
3.5 rooms, 85m², CHF 2,750.–
Premium
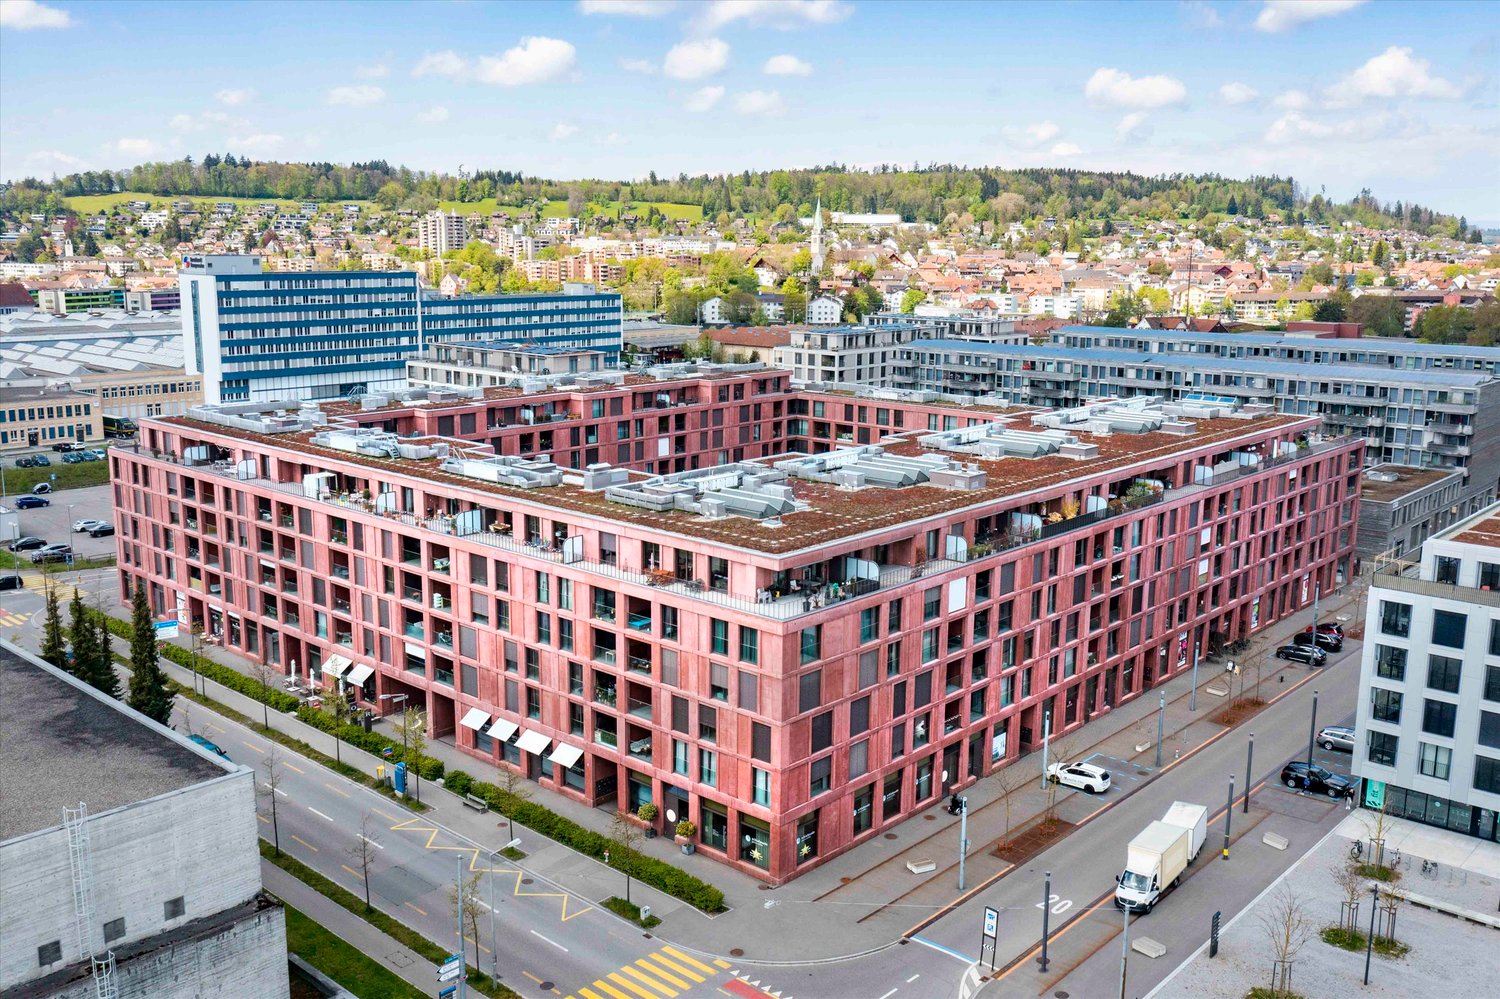
Wülflingerstrasse 59, 8400 Winterthur

Your new home, exclusive living in Winterthur

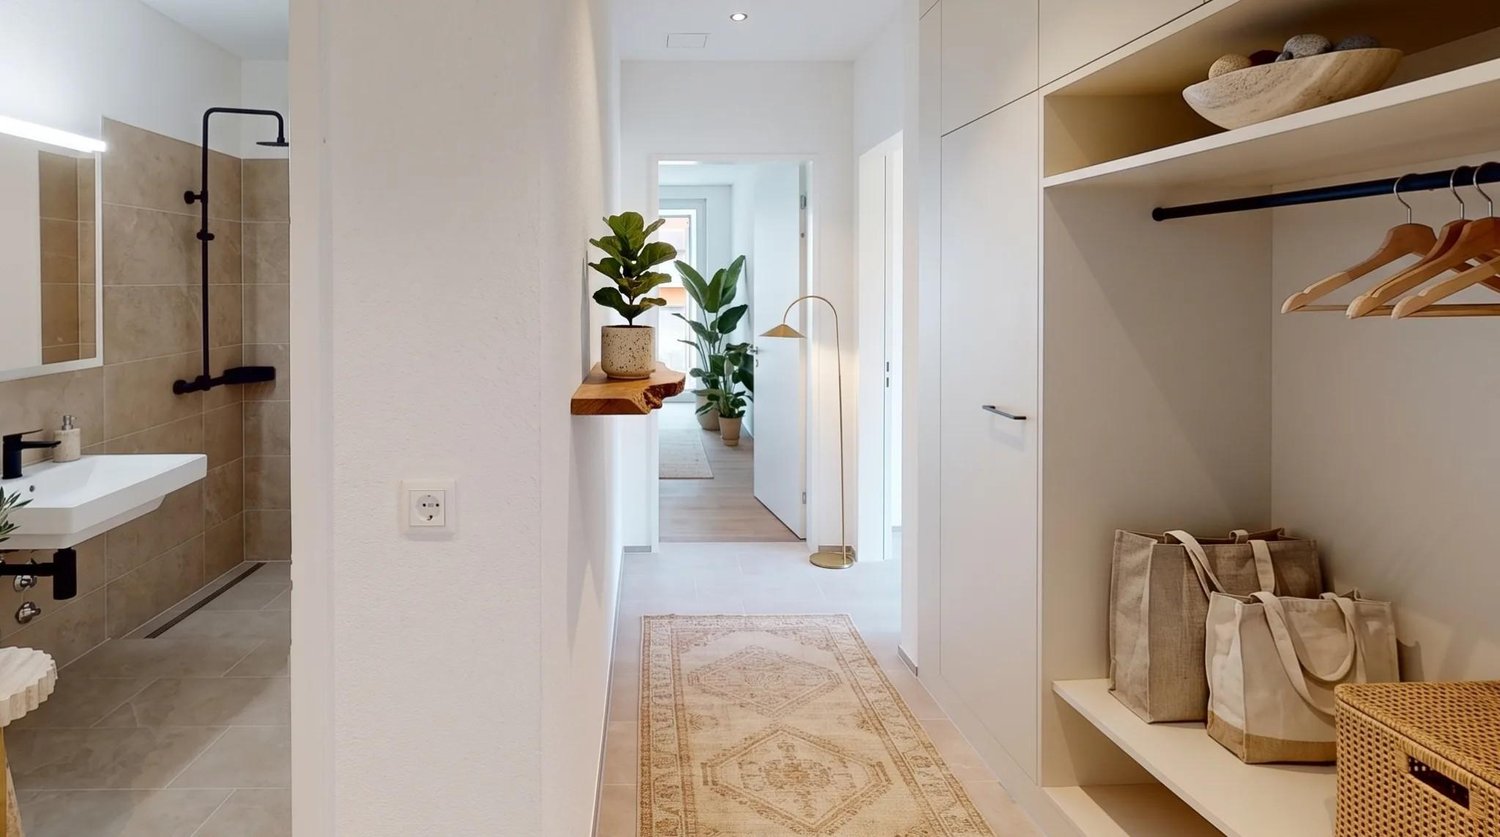
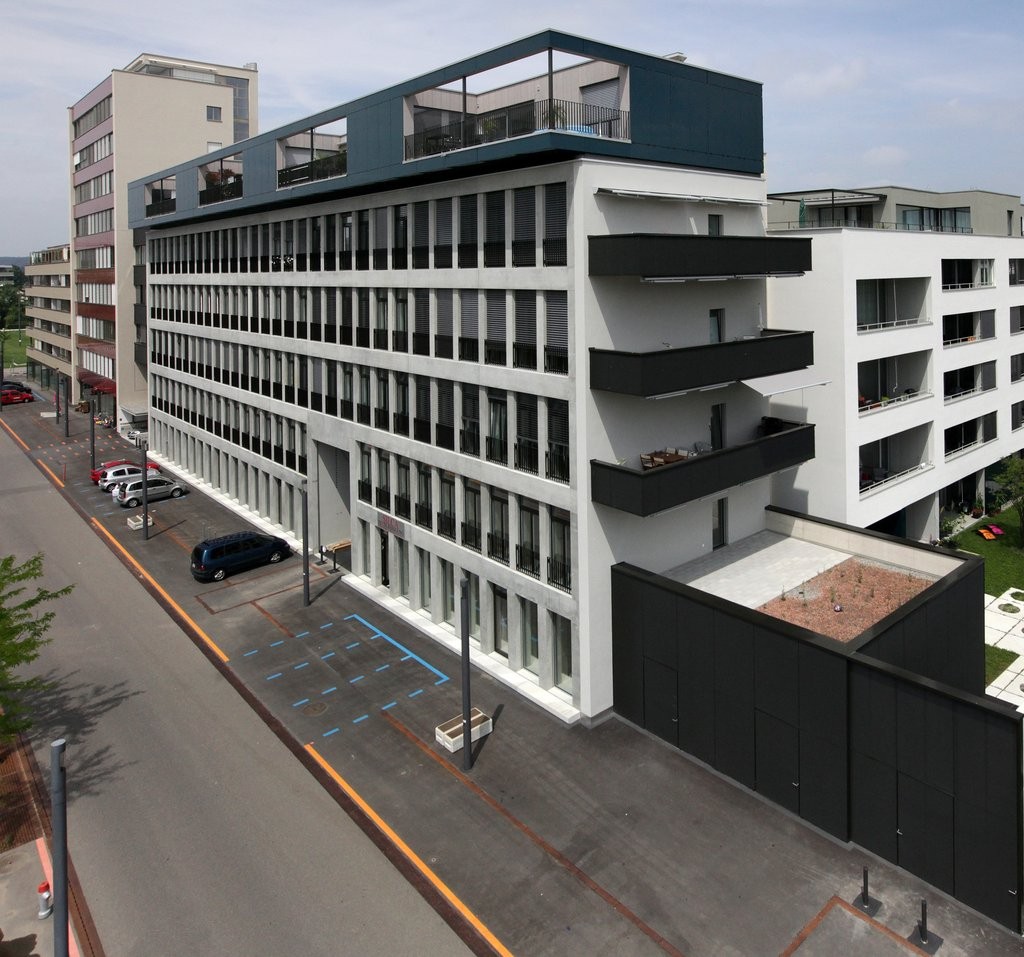
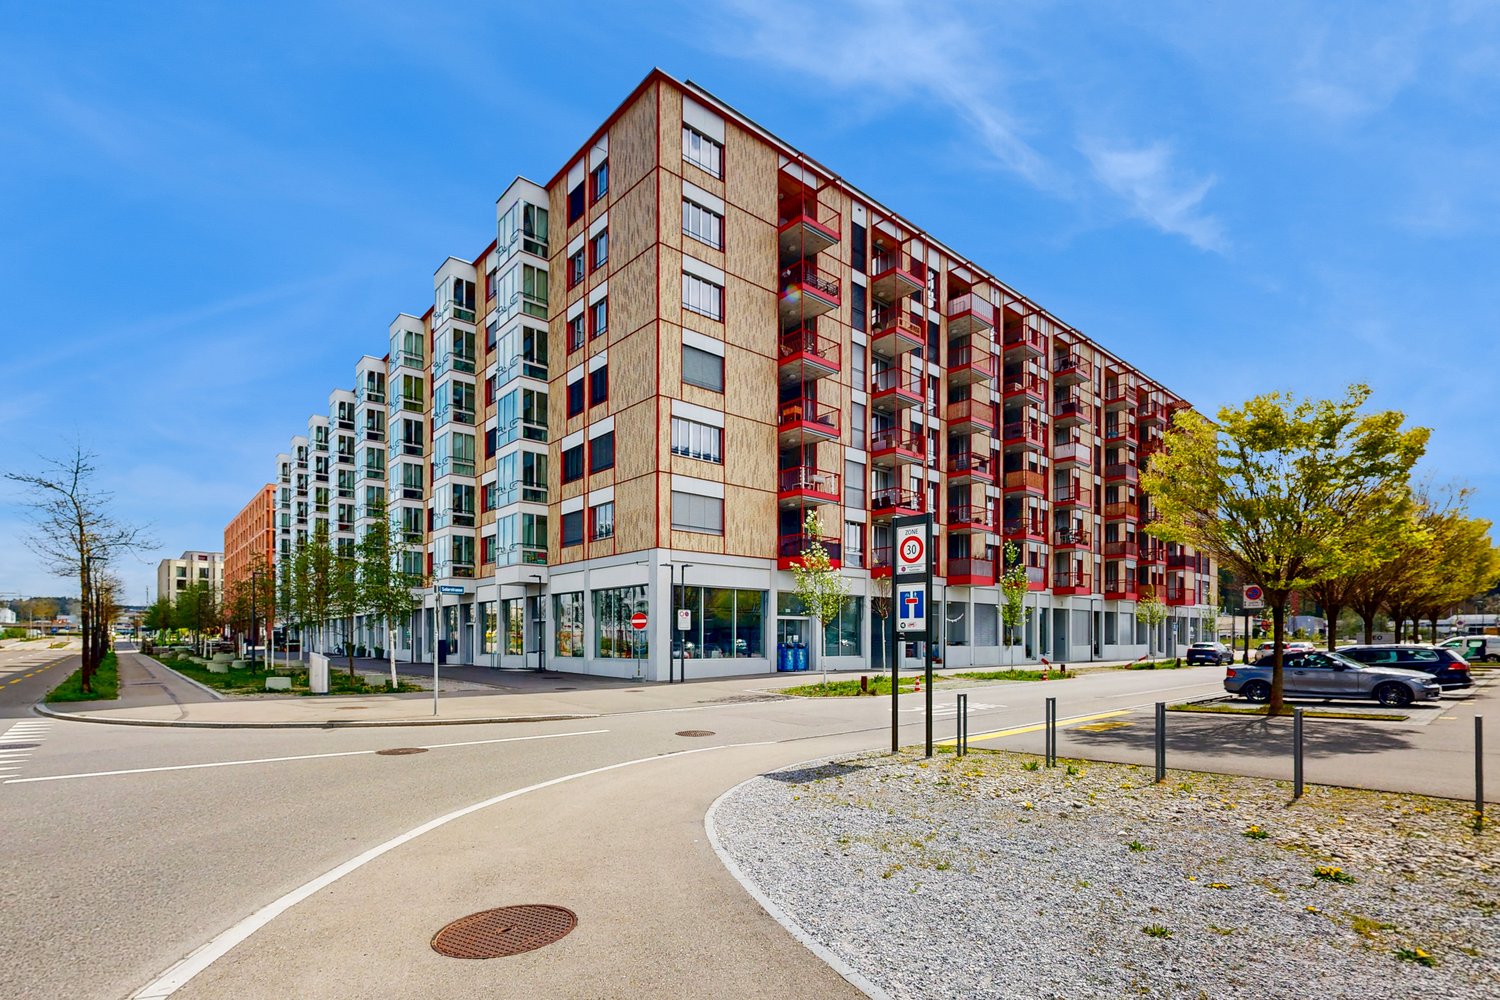
This first-time rental new construction project combines attractive living space with flexible commercial spaces and convinces with its central location and sustainable MINERGIE construction standard. A place for people who value quality, comfort, and modern living.In total, 20 modern apartments from 2.5 to 5.5 rooms are being built, which impress with thoughtful floor plans, high-quality materials, and plenty of daylight.3.5-room apartments | Equipment & Comfort • Ready for occupancy from November 1, 2026 • Cleverly designed, functional floor plan division • Partly with own reduit for additional storage space • Stylishly designed kitchen with high-quality Electrolux appliances • Modern bathroom with floor-level shower and integrated washing tower • Generous window areas for plenty of natural daylight • Own loggia with approx. 8 m² • High-quality oak parquet floor in the rooms • Floor heating, individually adjustable via room thermostats • Own cellar compartment in the basement Sustainable & forward-looking • MINERGIE construction standard for energy-efficient and sustainable living • Optimized room climate and low energy consumption Location & Environment • Very good connection to public and private transport • Only 4 bike minutes from the frequently used Winterthur main station • Shopping facilities and services conveniently within walking distance • Fitness center and other sports offers in the immediate vicinity • Lively, urban residential area • Diverse cultural and leisure activities in the surrounding area Have we sparked your interest?Then we look forward to your contact and to presenting this special living concept to you in person.*The visualizations (renderings) presented in this ad serve solely for the visual illustration of the planned atmosphere, spatial effect, and materiality. The representations are therefore purely illustrative and not binding.

Travel time
-
1 / 9
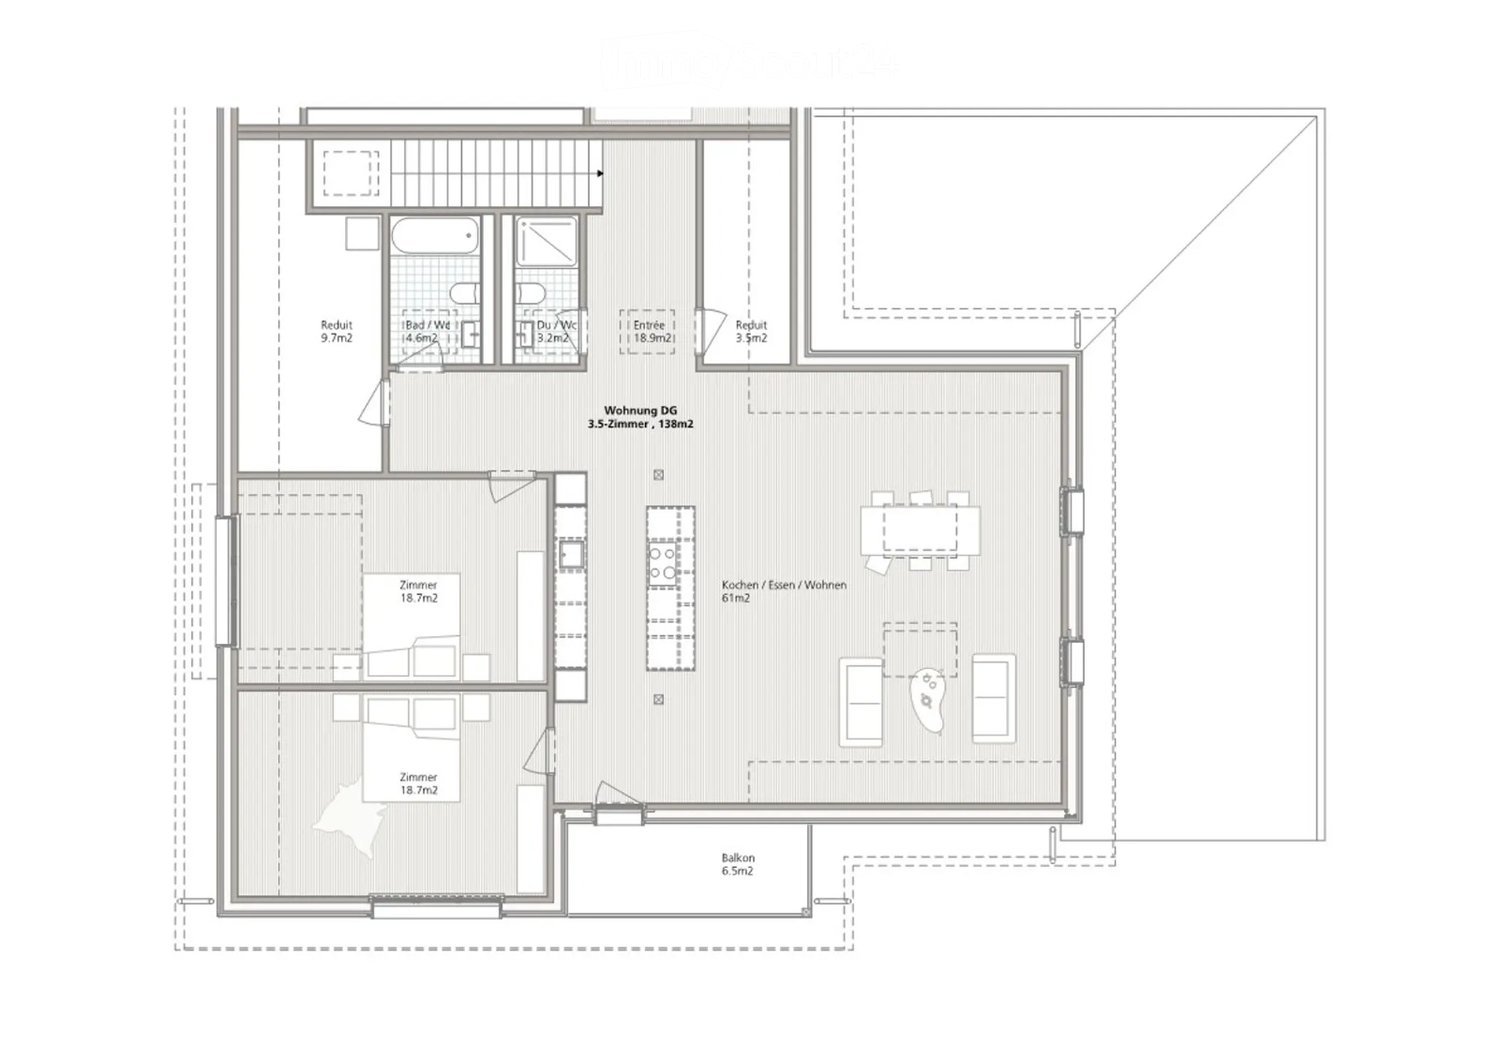
3.5 rooms, 138m², CHF 3,435.–
Top
Else-Züblin-Strasse 90, 8404 Winterthur

Our trendy loft - your new home

The locationIn our Max development, you'll soon feel at home thanks to the proximity to various shopping opportunities and services. Here you live in an up-and-coming neighborhood with a family-friendly infrastructure, short walking distances to schools and the local recreation area. The International School in Winterthur is also nearby.The nearby Eulachpark offers something for everyone, whether it's for play, exercise, walks, picnics, or just to find peace and escape everyday stress.Bus line 14 runs at a quarter-hourly interval to Winterthur train station, right next to the development. With public transportation, you can reach Zurich in 30 minutes, the airport in 20 minutes, Schaffhausen in about 30 minutes, and St. Gallen in 45 minutes.A tour of the apartmentThanks to the 138m2 large, well-thought-out floor plan, you and your family will find enough freedom to set up individually and create personal retreats. The apartment also features an intelligent room layout with spacious rooms and plenty of storage space. The bright anhydrite floor covering in all living areas also creates a cozy atmosphere. A highlight is the loggia, which invites you to linger and provides a bright, light-filled living climate. This family apartment also offers the following advantages:- Kitchen with dining area- Spacious and bright living/dining room- Bathroom with bathtub- Separate toilet with shower- Laundry room- Wardrobe and wall closet- Elevator to the underground garageDetailsA parking space in the underground garage can be rented on request.Apply. View. Rent.Would you like to give your family more space and live in a trendy neighborhood? Then we look forward to your contact!As a tenant, you benefit from a 40% discount on your first annual premium for selected Helvetia insurance products!The published images are similar/identical to the apartments. Deviations from the actual offer are therefore possible.You can find more interesting rental properties at: www.helvetia.ch/miete

Travel time
-
  • Modern two-story house with white exterior, large windows, and a balcony on the upper level.
  • A modern outdoor patio with large, light-colored tiles, surrounded by tall, neatly trimmed shrubs and trees, creating a serene and private space.
  • Balcony with large sliding glass doors, tall grasses in a planter, modern blue exterior wall, and a view of trees in the background.
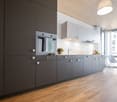
  • Modern kitchen with grey cabinets, a stainless steel sink, and a built-in refrigerator. The countertop is made of marble, and the space is illuminated by under-cabinet lighting.
  • Modern kitchen with grey cabinets, stainless steel appliances, and a marble backsplash. Features include an open refrigerator, built-in oven, and a sink with a modern faucet.
  • Modern kitchen with a fully integrated refrigerator, sleek cabinetry, and a clean, minimalist design.
  • Modern kitchen with a built-in oven featuring a digital control panel and sleek black glass door.
  • Modern kitchen with a built-in oven and a dish rack visible in the foreground.
  • Modern kitchen with a sleek black induction cooktop on a white marble countertop, featuring a circular cooking zone and touch controls.
  • Stainless steel dishwasher with open door, showing interior racks and control panel.
  • Modern, minimalist kitchen with dark tiled flooring, white cabinets, and a built-in sink. Large sliding glass doors open to a balcony or outdoor area.
  • Empty room with wooden flooring, large sliding glass door leading to a garden, white walls, and a small decorative shelf on the wall.
  • Modern bathroom with dark grey walls, a white sink, a large mirror, a toilet, and a towel on a wooden vanity.
  • Modern bathroom with dark grey walls, white fixtures, and a sleek design. Features include a floating sink with a mirror, a toilet, a towel rack, and a small shelf with toiletries.
  • Empty room with white built-in wardrobes, grey carpeted floor, and a window with brown curtains.
  • Empty room with wooden flooring, large sliding glass door leading to outdoor area, white cabinetry, and modern ceiling light fixture.
  • Empty room with white walls, a large built-in wardrobe, and a small adjacent bathroom with a sink and mirror.
  • Modern bathroom with green walls, dark flooring, white sink, toilet, and large mirror with built-in lighting.
  • Modern bathroom with green walls, white toilet, glass shower enclosure, and a small shelf with toiletries.
  • Empty hallway with grey tiled floor, white walls, recessed lighting, and a single door at the end.
  • A modern, minimalistic hallway with a closed elevator door, white walls, and dark tiled flooring.
  • Modern staircase with dark gray tiled steps and a black metal handrail, illuminated by wall-mounted lights.
  • Modern, compact laundry room with white walls, a washing machine, and a sink.
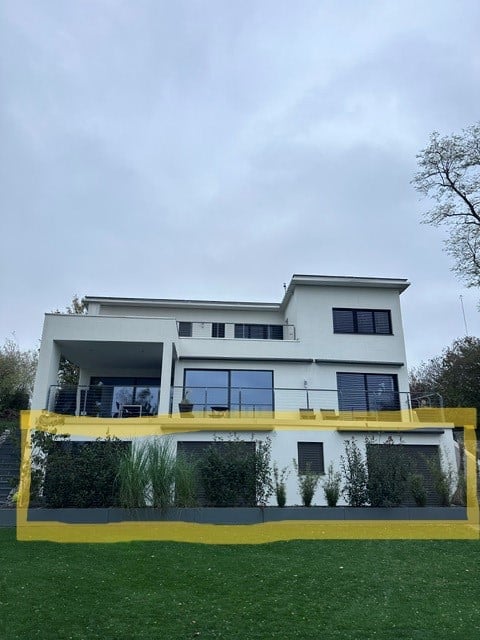
  • Modern two-story house with white exterior, large windows, and a balcony on the upper level. The ground floor features a yellow accent strip and a well-maintained lawn.
  • Well-maintained garden with a swimming pool, neatly trimmed grass, a stone fire pit, and surrounding trees.
  • A rectangular swimming pool with a wooden deck, surrounded by a grassy lawn and trees.
1 / 26
3 rooms, 110m², CHF 2,850.–
Top
Glärnischstrasse 6, 8442 Hettlingen

Bright 3-room apartment with large, green private terrace in Hettlingen and pool (8 minutes to the station)

This spacious 3-room apartment is located in a very quiet residential area. The large, green terrace is available for your sole use and offers plenty of space for a dining table, plants, and relaxed hours outdoors. The apartment is suitable for a single person or a two-person household without children. The uncomplicated owners live on the upper floor. On request, you can use the private pool with a spacious lounge area and illuminated glass stone fireplace.New kitchen, two bathrooms, and modern home technologyThe new kitchen offers plenty of storage space and integrated indirect lighting. The equipment includes a brand-new oven, a dishwasher, a BORA glass ceramic cooktop, and a large refrigerator with a spacious freezer compartment. Both rooms have their own bathroom with shower and toilet.The apartment has modern home technology with controlled room ventilation.Private laundry room and additional storage spaceThe laundry room with Miele washing machine, tumble dryer, and spacious hanging device is available for your sole use. A separate storage room is available. There is no cellar compartment.Rural living and well-connectedYou can reach the train station in about 8 walking minutes. From there, you can travel directly to Winterthur and Zurich (S12) as well as to Schaffhausen (S33). A bakery, Volg, kindergarten, and primary school are located in the village.The next motorway exit is about 5 km away.A garage space can be rented on request for CHF 150.– per month.The surroundings invite you to walk, hike, jog, and bike. For swimming and relaxation, there is an outdoor pool with a sauna in the village.Have we piqued your interest? We look forward to your inquiry and would be happy to show you the apartment during a viewing.

Travel time
-
1 / 9
3.5 rooms, 103m², CHF 2,720.–
Top
Hobelwerkweg 13, 8404 Winterthur

Your feel-good home with charm, light, and perfect location

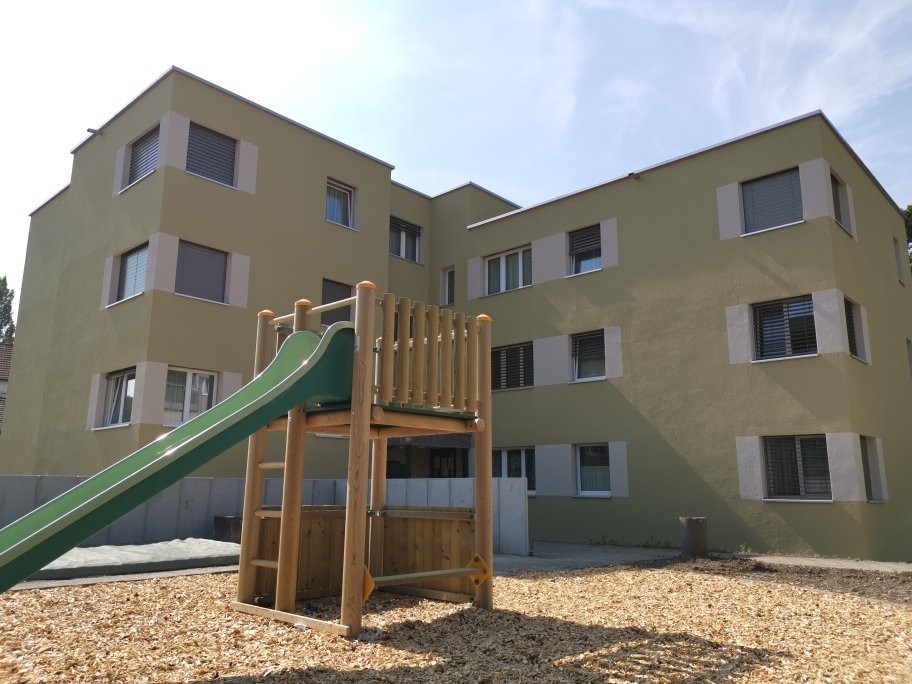
The LocationUrban and at the same time child-friendly, the Oberwinterthur district presents itself. In the old village center and around the train station, the largest quarter of the city offers ideal business and shopping opportunities. Schools and kindergartens are located in the immediate vicinity of the residential building.Recreational areas with lakes and forests for hiking, jogging, and cycling are just a few minutes' walk away.Im Takt is optimally located in many ways. The Winterthur city buses and direct S-Bahn trains to Zurich stop practically in front of the door. Zurich Airport is just as easily accessible as the picturesque landscape of the Zurich Oberland and Eastern Switzerland.A Tour of the ApartmentThe well-thought-out floor plan gives you the freedom to individualize yourself on 102m2. The beautiful dark acacia wood parquet floor in all living rooms creates a cozy and warm living atmosphere. A highlight is the room-high windows that provide plenty of light. Furthermore, this apartment offers you the following advantages:- Open and modern kitchen- Bathroom with bathtub and toilet- Separate toilet with shower- Room-high windows for plenty of daylight- Bright, light-flooded rooms with direct access to the seating area- Living area with direct access to the seating area- Own cellar compartment for additional storage space- Elevator with direct access to the underground garageDetailsThe residential building has an original playground.Apply. Visit. Rent.When would you like to visit your future apartment? We look forward to your contact! The following viewing dates will take place:As a tenant of Helvetia, you benefit from a 40% discount on your first annual premium for selected Helvetia insurance products!You can find more interesting rental properties at: www.helvetia.ch/immobilien

Travel time
-
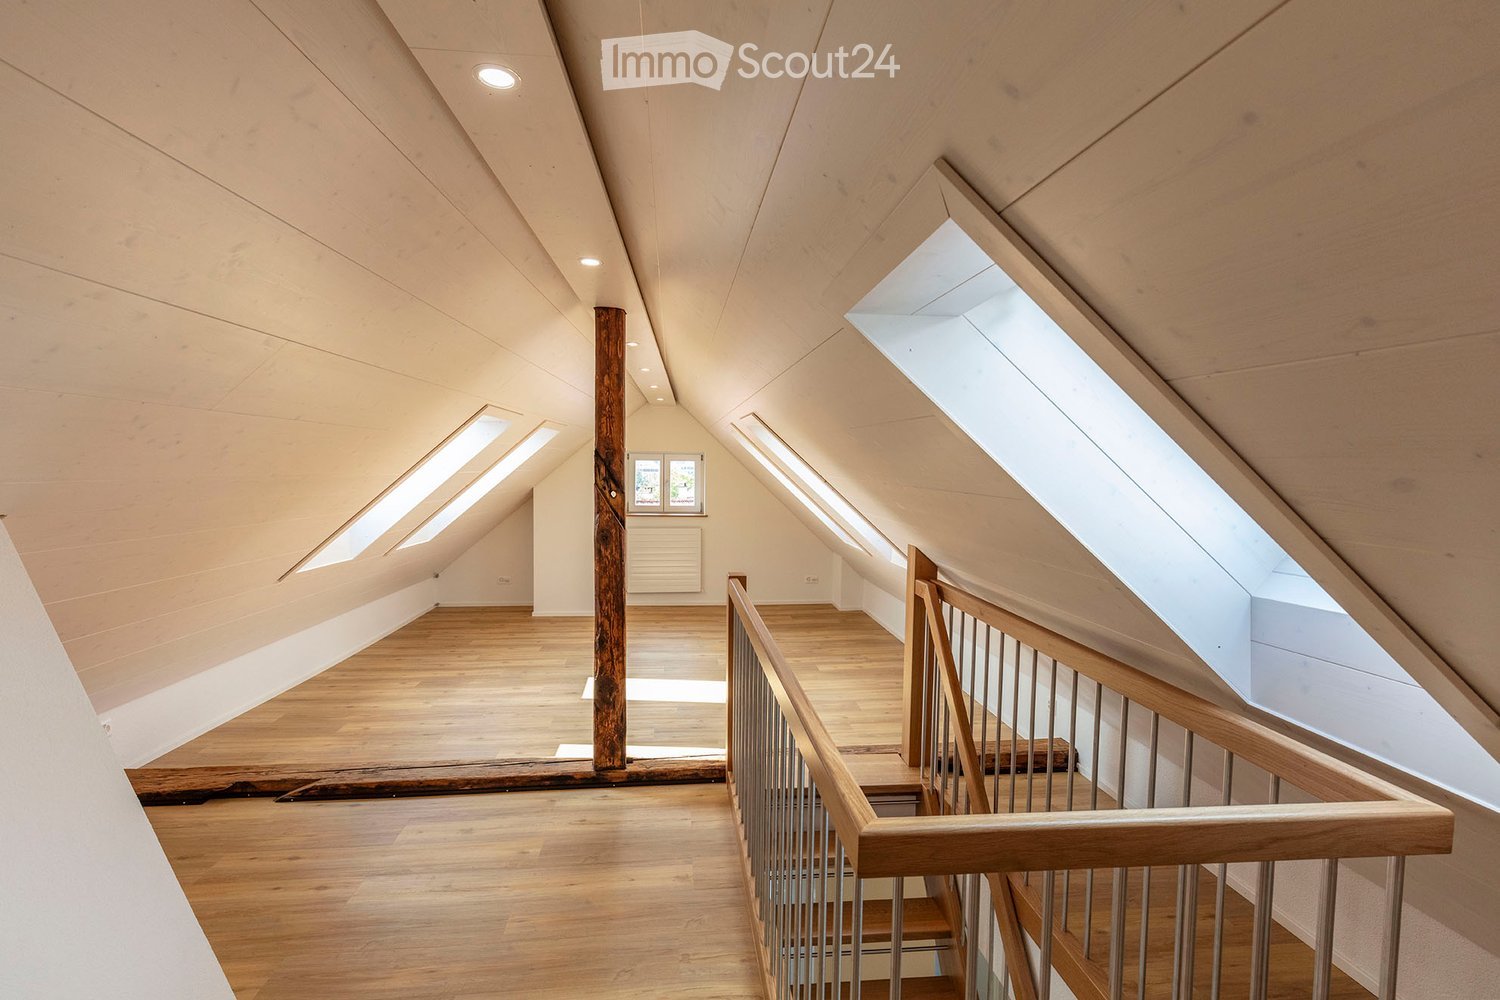
  • Bright, open attic space with wooden floors, exposed wooden beams, and skylights allowing natural light to flood the area. The space features a wooden staircase leading to an upper level, with a small window and radiator visible in the background.
  • Spacious hallway with wooden flooring, a wooden staircase with metal railings, and a white door leading to another room.
  • Empty attic space with wooden floors, exposed wooden beams, skylights, and a staircase leading downwards.
  • Bright, modern hallway with wooden flooring, white walls, and a staircase leading upwards. Features a built-in closet and a skylight window at the end.
  • Bright hallway with wooden flooring, white walls, and recessed lighting. Features a staircase with wooden railing and several doors leading to other rooms.
  • Empty attic room with wooden flooring, slanted ceilings, and skylight windows allowing natural light to enter.
  • Empty room with wooden flooring, white walls, a window with a radiator below, and a door with a golden handle.
  • Bright hallway with wooden flooring, white walls, and recessed lighting. Features a window on the left, a radiator, a closed door, and a closet with double doors. An oven is visible in the adjacent kitchen area.
  • Modern kitchen with white cabinets, stainless steel oven, dark countertop, and grey tiled floor.
  • Modern kitchen with white cabinets, dark countertops, and a red backsplash. Features a stainless steel sink and a gas stove.
  • Modern bathroom with white tiles, a sink, toilet, and a glass shower enclosure with a geometric tile pattern.
  • Garden with wooden lattice fence, wooden pergola, lush greenery, and a small wooden bench in the background.
  • A lush garden with a wooden pergola, climbing plants, and a decorative wooden fence. The garden is enclosed by a low wooden fence and features various flowering plants and shrubs.
1 / 13
3.5 rooms, 105m², CHF 2,475.–
Top
8404 Oberwinterthur

Charming 3.5-room maisonette apartment in an old building in Oberwinterthur

Are you reliant on good public transportation or public transport? Do you work from home? Discover this 3.5-room maisonette apartment, completely renovated in 2024, on the 2nd floor of a charming old building in the village center of Oberwinterthur. With a living area of 105 m² spread over two levels, this apartment offers plenty of space, character, and comfort - ideal for couples, small families, or anyone looking for something special. • Nice kitchen with refrigerator, oven, and gas stove, dishwasher • Open, bright attic space with exposed wooden beams, skylights, and sloping ceilings - a unique living experience. • Flooring in the living area and kitchen: vinyl parquet - shower / WC: ceramic tiles • Fiber optic connection - LAN connections throughout the living area • Laundry room and tumble dryer for free use • Garden seating area Location & Environment: The apartment is located in a quiet area - pleasantly quiet during the day and at night. In the summer, you benefit from plenty of sunlight, and even in winter, the sun exposure is good. Shopping opportunities 10 minutes on foot: Aldi, Coop, Denner, Migros. Schools and kindergarten in the immediate vicinity. Bus stop and train station 4 minutes. This exceptional maisonette apartment combines the charm of an old building with good living comfort in a quiet, well-connected location. Available immediately or by arrangement. If you are interested, please leave us your phone number!

Other interesting objects