Neuheim - Roof flat rent

We recommend expanding your search criteria to get similar results. The current filters didn’t return any matches.

If you don’t want to change your current search criteria, we recommend creating a search alert, so you’ll be notified when matching offers become available.

More objects in your automatically expanded search area
12 results - Radius: + 10km
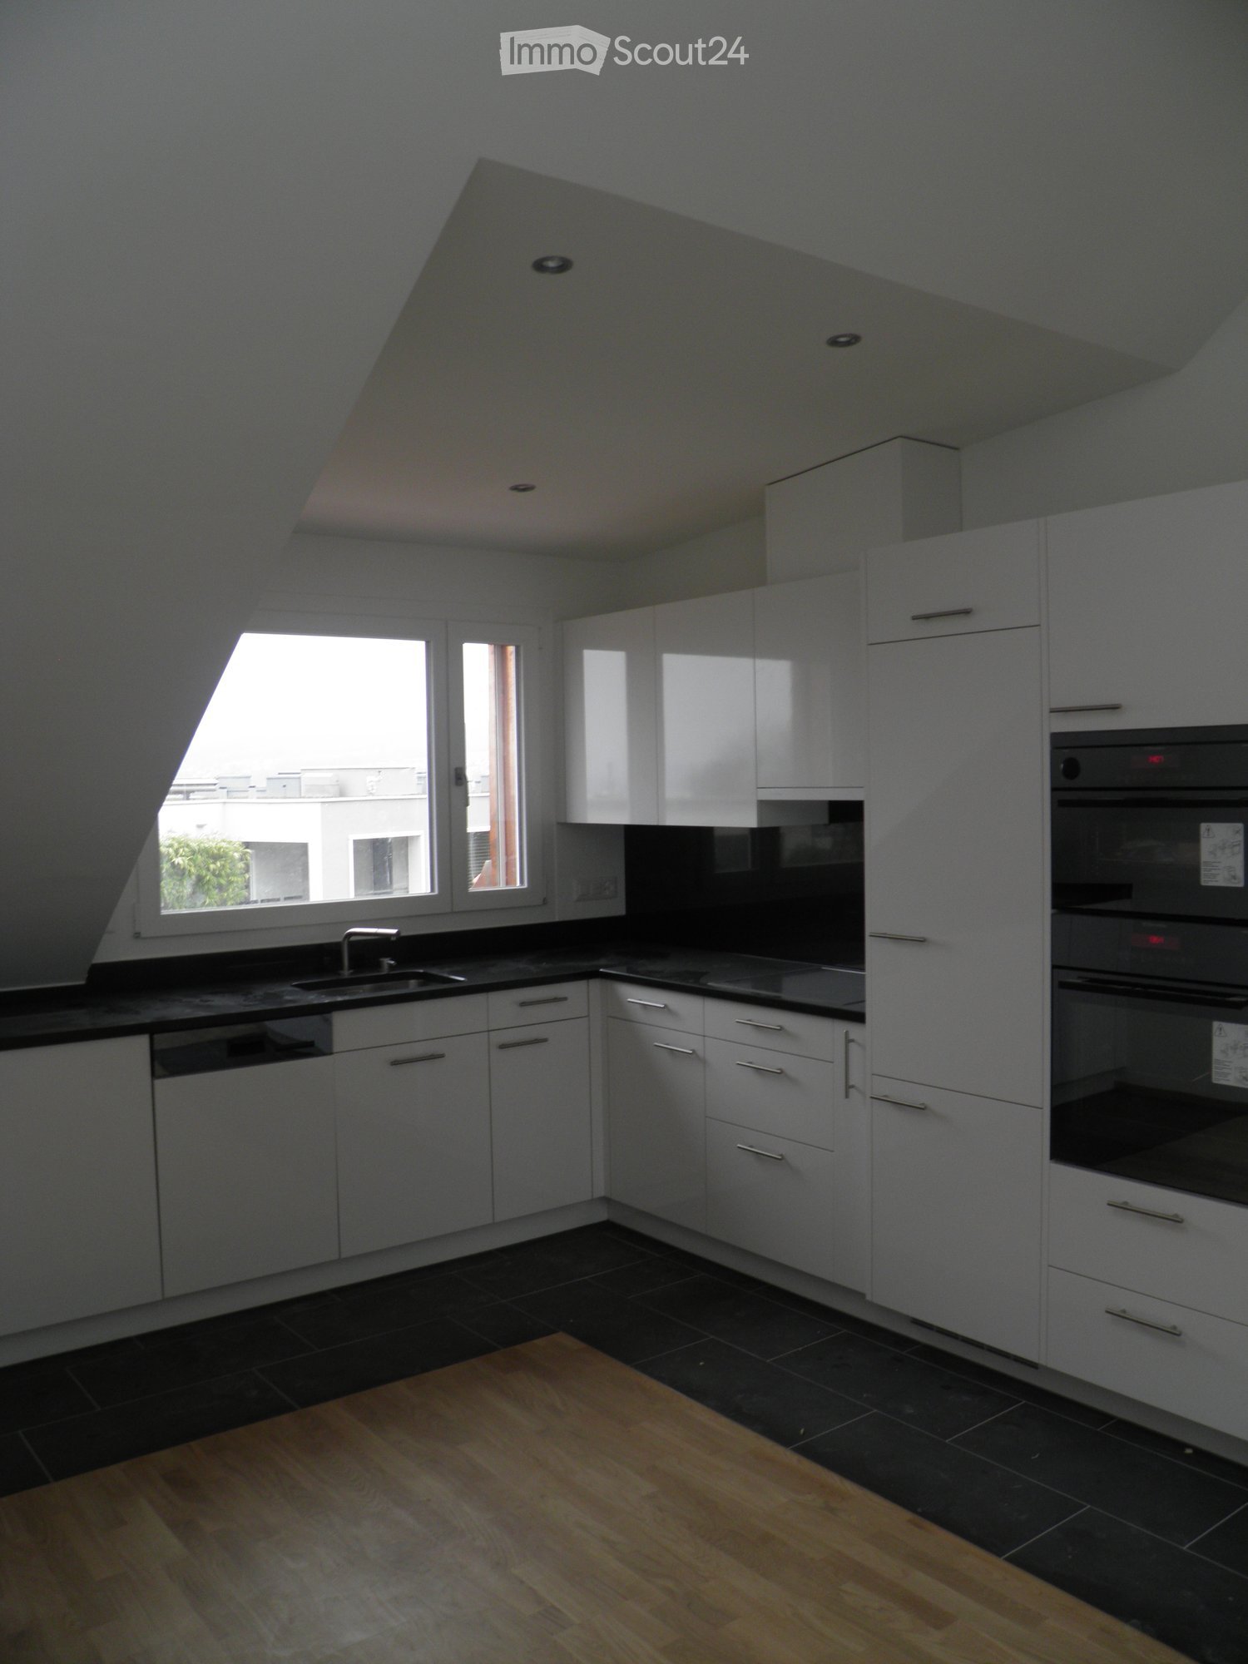
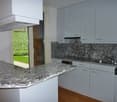
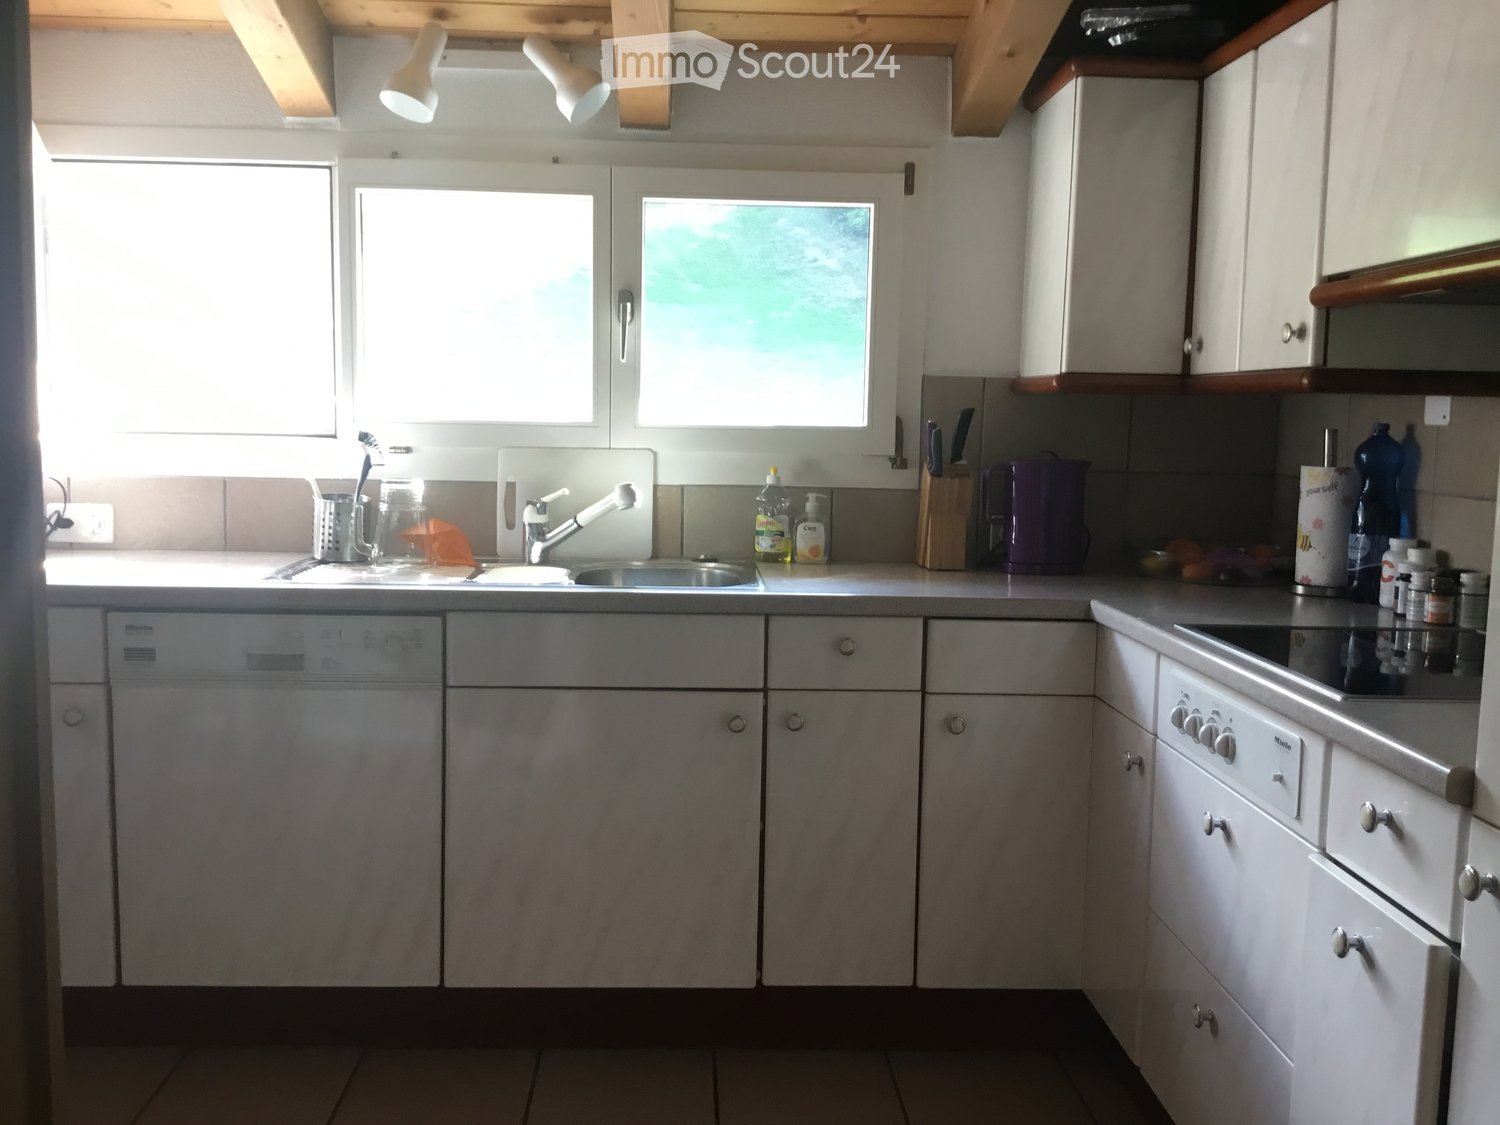
  • Modern kitchen with white cabinets, black countertops, and a wooden floor. Features a sink, faucet, oven, and dishwasher.
  • Narrow hallway with light wooden flooring, white walls, and a skylight at the far end providing natural light.
  • Modern kitchen with white cabinets, black countertops, and a stainless steel sink. The room features large windows with a view of rooftops and a slanted ceiling.
  • A narrow hallway with light wooden flooring, white walls, and a small window at the end. The hallway leads to a room with a skylight and a window, with modern cabinets and appliances visible on the left side.
  • Empty hallway with light wooden flooring and white walls, featuring a small rug and electrical outlets.
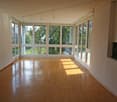
  • Empty room with wooden flooring and large sliding glass doors leading to a balcony or terrace. The ceiling has a sloped design typical of an attic space.
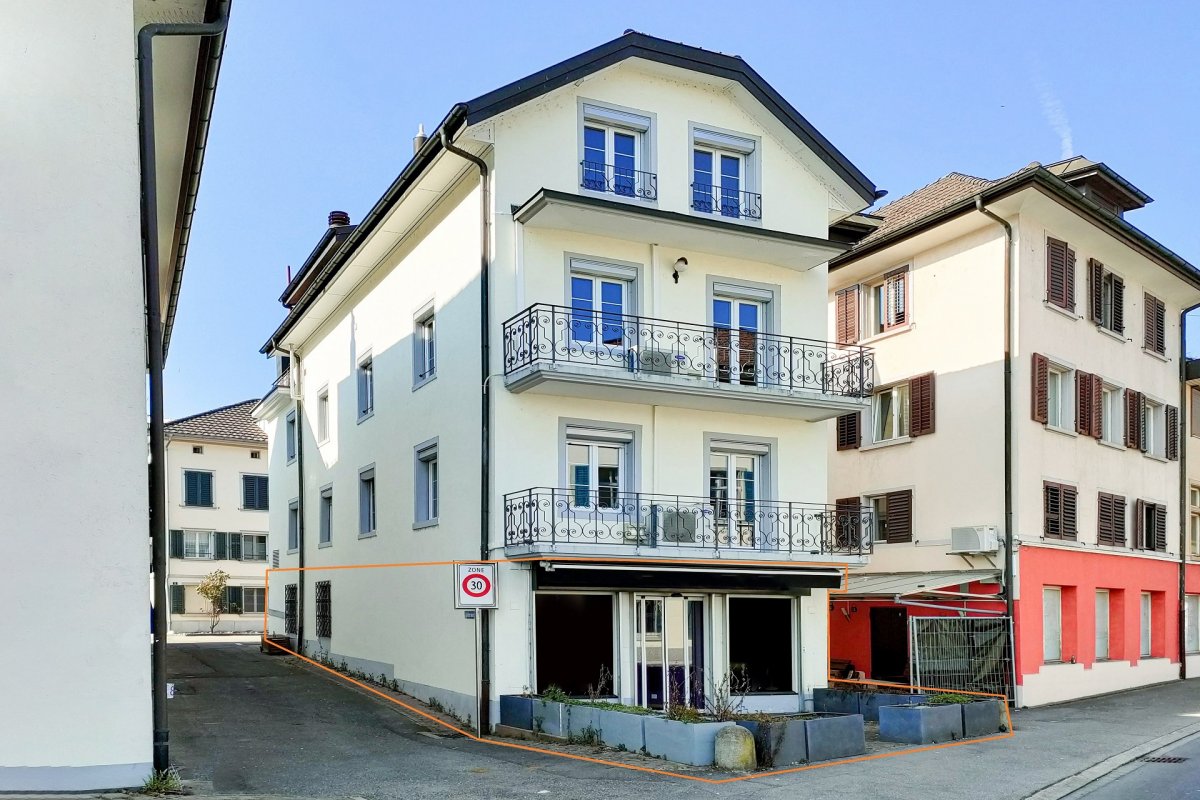
  • Modern residential building with a copper roof, multiple skylights, and a balcony with a metal railing.
  • Empty room with wooden flooring and white walls, featuring a skylight window and a single light fixture.
  • Modern bathroom with a white bathtub, chrome faucet, and handheld showerhead. The room features white tiled walls and a skylight window providing natural light.
  • Modern bathroom with a large sink, chrome faucet, toilet, mirror, and a showerhead visible. The room features a skylight window and sleek, contemporary design.
  • A compact laundry area with a stacked washing machine and dryer unit, white tiled walls, and dark tiled flooring.
1 / 11
2.5 rooms63m²CHF 2,830.–
Top
Bergstrasse 9, 8800 Thalwil

Apartment with lake view in Thalwil

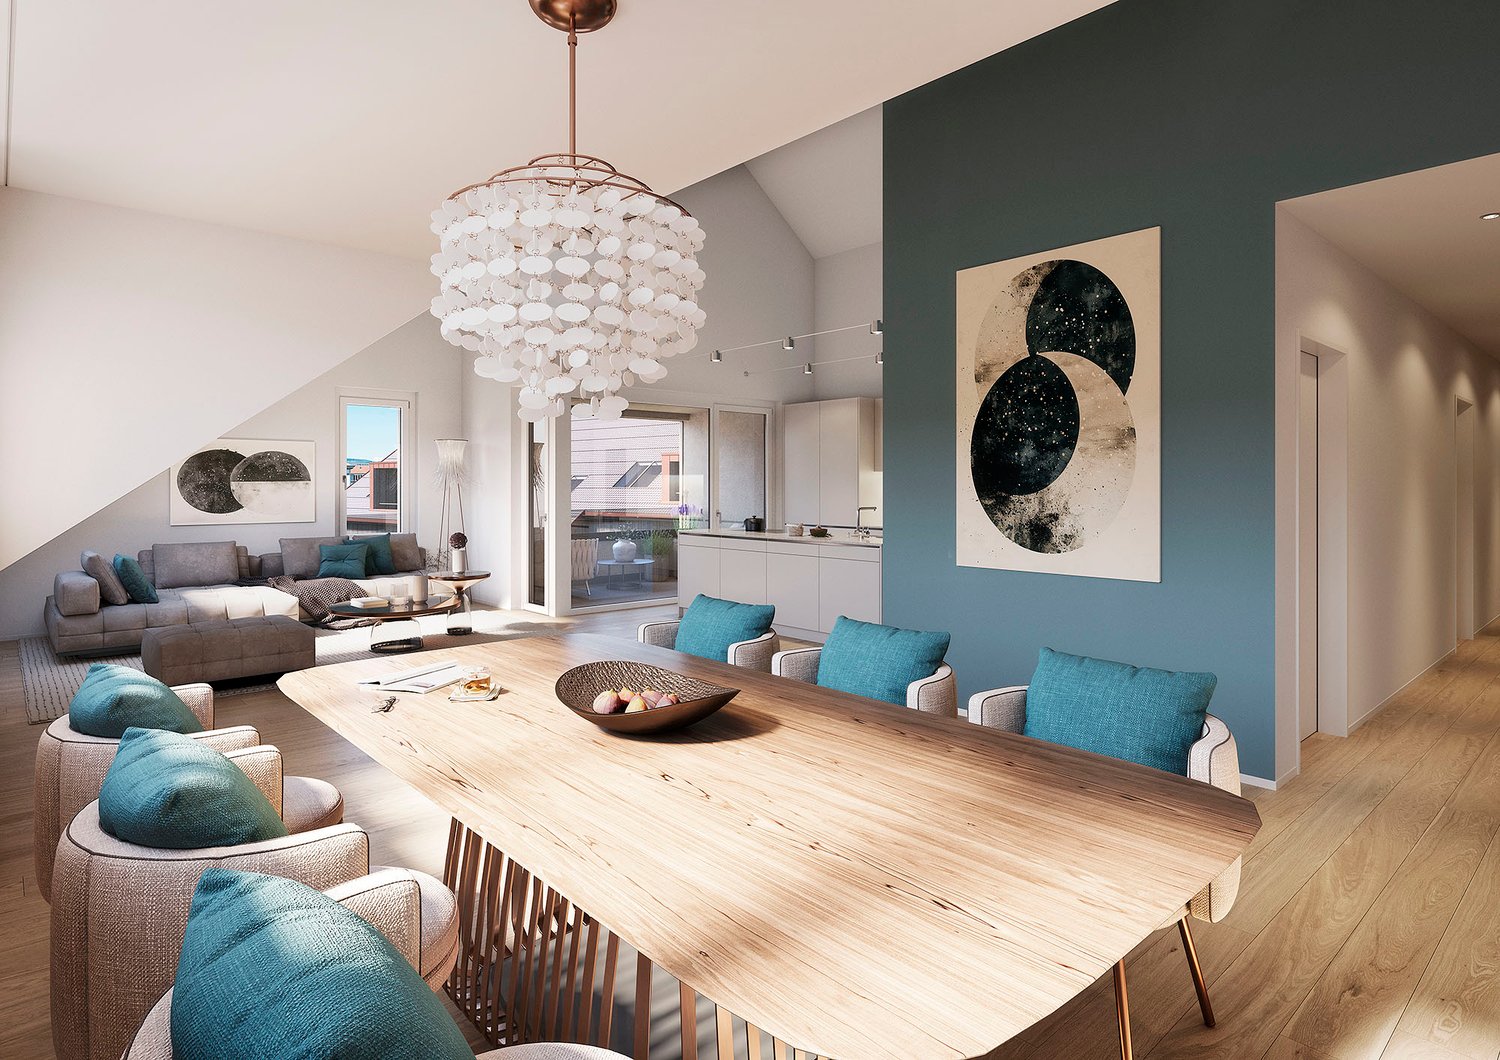
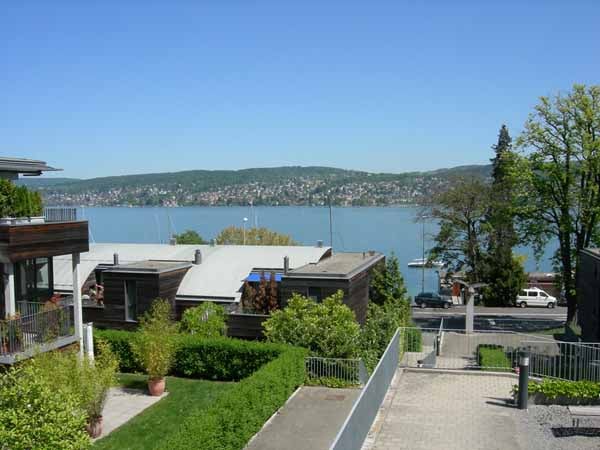
At Bergstrasse 9 in Thalwil, we are renting a 2.5-room attic apartment as of September 1, 2026. The apartment is located in a quiet, central area with a lake view and a 7 m2 balcony, overlooking the greenery. Low-temperature underfloor heating with individual room controls (room thermostats). The sun protection is electrically adjustable.The open kitchen with high-gloss fronts (white) has a dishwasher, ceramic glass stove, and steamer. The kitchen countertop and kitchen backsplash have a black granite countertop and black tiles. From the kitchen window, you have a lake view. The bathroom has a bathtub (skylight above the bathtub, so you can enjoy the starry sky while relaxing), a separate rain shower, a washing tower, a washing basin with storage space, and under-sink furniture. In addition to the underfloor heating, there is a towel radiator. The lake view is also available. The rooms are all in easy-to-maintain oak parquet and have large bright skylights (triple glazing). The spacious balcony (7 m2) with a view of the greenery can be accessed from the living room.The location is very central and yet very quiet. Thalwil train station and shopping facilities can be reached within 5 minutes on foot (500 m). The A3 motorway junction can be reached in a few minutes by car (1500 m). The local recreation area and the lake are about 10 minutes away.Have we sparked your interest? We look forward to your contact.

Travel time
-
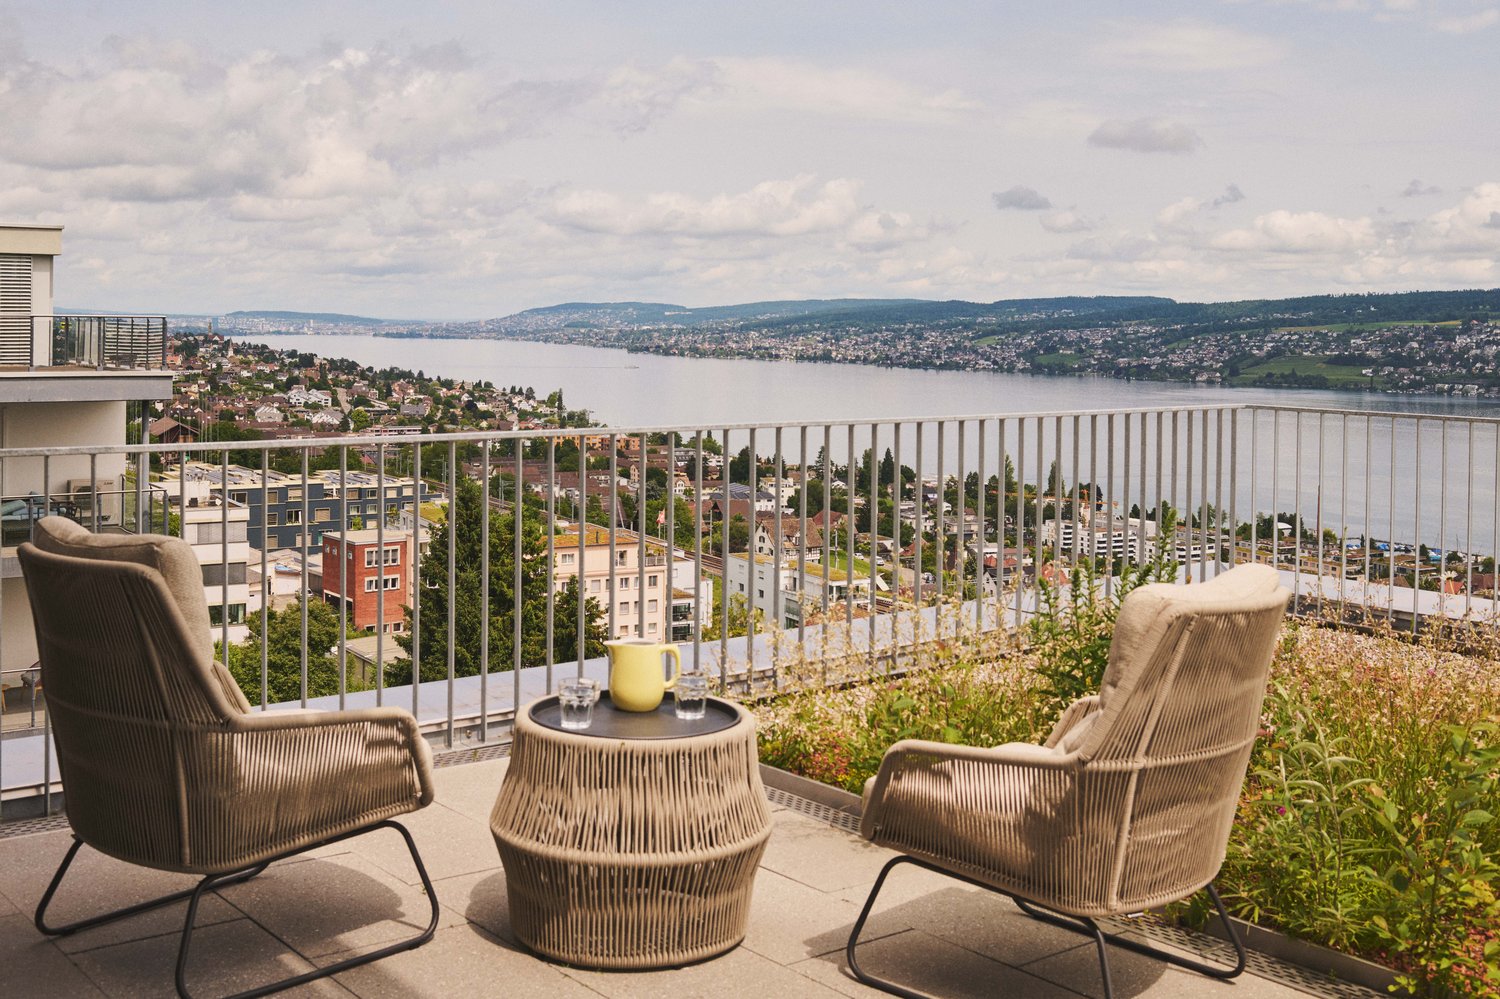
  • Panoramic view of a town with houses, a lake, and mountains in the background.
  • Modern living room with light wood flooring, white walls, and large windows offering a scenic view. Features include a beige sofa, wooden coffee table, side table with lamp, dining area with chairs and table, and decorative plants.
  • Balcony with a view of a lake and mountains, featuring a sofa, chairs, a table, and potted plants.
  • Open-plan kitchen and living area with light wood flooring, modern kitchen island, built-in stove, sink, and seating. Large windows and sliding doors open to a balcony with a scenic view.
  • Modern bedroom with a large bed, nightstands, lamps, a bench at the foot of the bed, a large window with a scenic view, and decorative elements including a picture frame and potted plants.
  • Modern kitchen with light wood flooring, grey cabinets, island with seating, and a scenic view through large windows.
  • Modern living room with light-colored furniture, a sofa, coffee table, bookshelf, and decorative vases.
  • Modern bathroom with a white sink, chrome faucet, large mirror, toilet, and a small plant on the windowsill. The room features a sliding glass door leading to a balcony.
  • Floor plan of a 3.5-room apartment on the west roof level, including living, dining, kitchen, bedroom, bathroom, WC, entrance, bar, and terrace.
1 / 9
3.5 rooms97m²CHF 4,200.–
Top
Lohstrasse, 8708 Männedorf

Exclusive 3.5-room attic apartment in owner-occupier standard with best 180° lake view

Exclusive 3.5-room attic apartment in owner-occupier standard with best 180° lake viewLocated in a privileged hillside position above Lake Zurich, this exceptional 3.5-room attic apartment in House D of the new TILIA development – quiet and close to nature above Männedorf.The apartment D201 is located on the top floor and combines a spacious terrace, high ceilings, and an impressive lake view with a high-quality fit-out in the upscale owner-occupier standard. From the living, dining, and kitchen area, the view opens up over Lake Zurich to the Alps. Large window fronts and the increased ceiling height in the attic create a particularly bright and open living feel.The 20 m² large, southwest-facing terrace offers plenty of space to eat, relax, and enjoy – with the best view within the development and spectacular sunsets over Lake Zurich.The apartment was built – unlike the normal rental apartments within the development – in the high-quality owner-occupier standard. Oak parquet, a high-quality kitchen, and carefully executed wet cells underline the upscale living feel.Highlights • 97.4 m² net living area on the top floor • Full 180° lake view over Lake Zurich: sun from early to late • spacious 20.7 m² terrace • high-quality owner-occupier standard • high ceiling at 2.8m in the living, dining, and kitchen area • Oak parquet in the living and bedrooms • high-quality kitchen with V-ZUG V4000 appliances, combination steamer and oven, BORA M Pure induction cooktop with integrated recirculation extractor • modern wet cell with glazed shower and Geberit AquaClean shower toilet • separate guest toilet • own laundry room with washing machine and dryer • KNX Smart Home system for lighting and blinds, also operable via smartphone • Free cooling via underfloor heating for pleasant temperatures in summer • Ground-source heat pump • Lift from the underground garage to the living floor • own cellar compartment • Bicycle and stroller parking spaces Rental conditionsper monthNet rent for apartment including cellarCHF 3,900.–Advance payment for ancillary costsCHF 300.–Gross rent for apartmentCHF 4,200.–Underground parking spaceCHF 150.–Total including 1 parking spaceCHF 4,350.–Available for occupancy from mid-October 2026 or by agreement.This is a non-smoking apartment, pets are not allowed.

Travel time
-
1 / 6
  • Parking space
  • Garage
4.5 rooms156m²CHF 2,750.–
Top
8915 Hausen am Albis

Living with Charm and Fireplace

Welcome to your new home in Hausen am Albis. This spacious 4.5-room attic apartment with 156 m² of living space delights with a lot of charm, a special sense of living and a pleasant privacy. The combination of a rural environment and good accessibility makes the location particularly attractive - trains and Zurich are easily accessible. The well-maintained apartment is ideal for people who appreciate spacious living, peace and quiet, and quality of life. A home with character, where you arrive and feel at ease from the very first moment.This BETTERHOMES offer is characterized by the following advantages:- rural and yet central location - attractive residential area between Zug and Zurich- cozy living atmosphere with a lot of wood and well-maintained white plaster walls- open living and kitchen area with a fireplace as a cozy centerpiece of the apartment- beautiful roof terrace for relaxed hours outdoors- exceptionally large attic on the second floor with plenty of additional storage space- own washing machine and own dryer directly in the apartment- very well-maintained condition, selected areas have been gently renovated- modern oven and stove, renewed in October 2024- attractive rental conditions: including ancillary costs, CHF 363.-/month - covered garage space optional for CHF 120.-/month- close to nature with a variety of recreational opportunities- and, and, and ...Interested? Contact us for a non-binding viewing, also online viewing possible!Not found anything suitable? Over 1,900 more offers at: www.betterhomes.ch - the real estate fair mediatorDo you want to market a property yourself?Benefit from our know-how: https://www.betterhomes.ch/de/profitierenDo you want to have a property valued?Find out its value now through our free valuation, immediately and non-binding!https://www.betterhomes.ch/de/knowledge/estimationMore detailsLocation: idyllically located and yet perfectly connected - Zug can be reached in a short driveCondition: very well-maintained condition with an attractive living ambianceBathrooms / wet cells: 1 (1x bathtub / shower with glass partition / sink / toilet)Heating system: central heatingPublic transport: bus, 260 m Schools: kindergarten, 270 m / primary school, 1.2 km / secondary school, 1.1 kmShops: bakery, 320 m / Volg, 680 m / pharmacy / butcher, 200 m / various restaurants, 260 m

  • Parking space
  • Garage
1 / 8
2 rooms57m²CHF 4,170.–
Tödistrasse 63, 8810 Horgen

Penthouse Apartment mit Designer Möblierung und voller Seesicht in Horgen/Zürich

Entdecken Sie dieses beeindruckende Penthouse Apartment, welches mit eleganter Designer-Möblierung und einem grosszügigen Bad und einer modernen Küche ausgestattet ist.Ideal angebunden an Zürich, Zug, Pfäffikon und Rapperswil.Geniessen Sie den atemberaubenden Panoramablick auf den See und die pulsierende Stadt, den Sie sowohl vom Innenbereich als auch von den grosszügigen Terrassen und Balkonen aus bewundern können.Die ruhige Lage und hochwertige Einrichtung garantiert ein ruhiges und entspanntes Wohnen fernab des Stadtgetümmels, ohne dabei auf die Nähe zur Stadt verzichten zu müssen.Grosszügiges Traumbett mit • Luxuriöser Bettwäsche • Hochwertigen Matratzen • Extrakissen Moderne Wunschküche mit • Ausgestattete Küche • Ofen & Mikrowelle • Kühlschrank • Nespresso Maschine • Grosszügigem Tisch Helles Bad mit • Hochwertige Frottierwäsche • Haartrockner Haben wir Ihr Interesse geweckt?Möchten Sie eine oder mehrere Wohnungen lang- oder kurzfristigmieten? Dann kontaktieren Sie uns unterwelcome@blre.ch****************************************************************************English version:Newly built Apartments with Designer Furnishings and breathtaking Lake and City Views"Discover this impressive new penthouse apartment, equipped with exclusive designer furnishings and a spacious bathroom and modern kitchen.Enjoy the breathtaking panoramic views of the lake and vibrant city, which you can admire from both the interior and the spacious terraces and balconies.The tranquil location and high-quality furnishings guarantee peaceful and relaxed living away from the hustle and bustle of the city, without sacrificing proximity to the city.Spacious Dream Bed with • Luxurious Bedding • High-Quality Mattresses Extra PillowsModern Custom Kitchen with • Fully Equipped Kitchen • Oven & Microwave • Refrigerator • Nespresso Machine Generous TableBright bathroom with • High-Quality Towels • Hair Dryer Are you interested in renting one or more apartments long or short-term? Then contact us atwelcome@blre.ch

Travel time
-
New building
1 / 8
5.5 rooms160m²CHF 6,350.–
Dorfstrasse 62, 8805 Richterswil

Last available new building apartment – Your new home in the heart of Richterswil

Welcome to Dorfstrasse 62 in Richterswil – one of the most beautiful municipalities on Lake Zurich. In the modern See-Perle development, high-quality living comfort, contemporary architecture, and a central, natural location come together.Now you have the last opportunity: Of the total 14 attractive new apartments, only one spacious 5.5-room apartment is still available. Secure this unique chance and move into your new home from November 1, 2026.Do you want short distances in the village center? Shopping facilities, restaurants, public transport, and Lake Zurich are practically at your doorstep. Convince yourself of this first-class living location and high quality of life.Highlights & Features • Custom-made Swiss kitchen with premium appliances, steamer, and bright stone countertop • High-quality materials with vinyl floors in parquet optics and ceramic tiles • Modern wet cells with elegant clear glass shower partitions • Well-thought-out lighting concept with recessed spots, wardrobe with practical built-in closet, as well as own washing machine and dryer • Sustainable building technology with air-water heat pump, photovoltaic system, and basic installation for e-mobility Take advantage of this last opportunity and secure the last available apartment in See-Perle Richterswil.Have you become curious and want to learn more? We will be happy to send you all relevant information conveniently by email. Simply use our contact form. We look forward to hearing from you!

Travel time
-
  • wooden pergola, concrete table, gravel surface, wooden fence
  • A traditional two-story house with brown and white exterior, a tiled roof, wooden accents, large windows, and an entrance with steps leading to the front door. It features a garage, a balcony, and a gravel driveway.
  • 2-storey house with a chimney, red roof, gravel driveway, white walls, multiple windows, solar panels on roof, fenced yard, trees and plants
  • White and brown house, red tiled roof, chimneys, several windows, concrete driveway, large bushes
  • An attic living room features wooden beams and exposed rafters with a wooden floor, a brown leather couch with decorative pillows, a side table with a plant, a round pillow, and a small round table with a white cover and some objects.
  • wooden floor, large dining table, wooden chairs, vintage style lamp, refrigerator, plants, large windows, wooden beams
  • wooden beams, granite counter top, modern sink, wooden dining table, modern chairs, induction cooktop
  • kitchen with wooden floor, modern kitchen setup with countertops, wooden beams, white cabinets, sink, faucet, modern stove, oven, dishwasher, wooden planks and flower vase
  • wooden floor, exposed wooden beams, bed with white sheets, pillows, grey rug, white curtains
  • Modern bathroom with white sink, faucet, wooden mirror, ceramic tiled floor, beige walls, a toilet, a basket, a plant in a white vase, and roll paper holder
  • Bathroom features a glass shower enclosure with modern shower head, adjacent white ceramic toilet, and gray tiled flooring.
  • two barns, gravel area, tree, bicycles, outdoor table, green field in background
  • Garden with trees, gravel path, table and chairs, building on left with brown roof, field in the background
  • large open grassy field, rows of young apple trees, dense trees in the background
  • Wide open grass field, with shrubs and trees around
  • exposed wooden ceiling with heart shaped decorations
  • Entrance, living area, kitchen, bathroom, storage
1 / 17
3 rooms142m²CHF 2,585.–
Wissenbach 14, 8932 Mettmenstetten

A home for people who seek more than just four walls

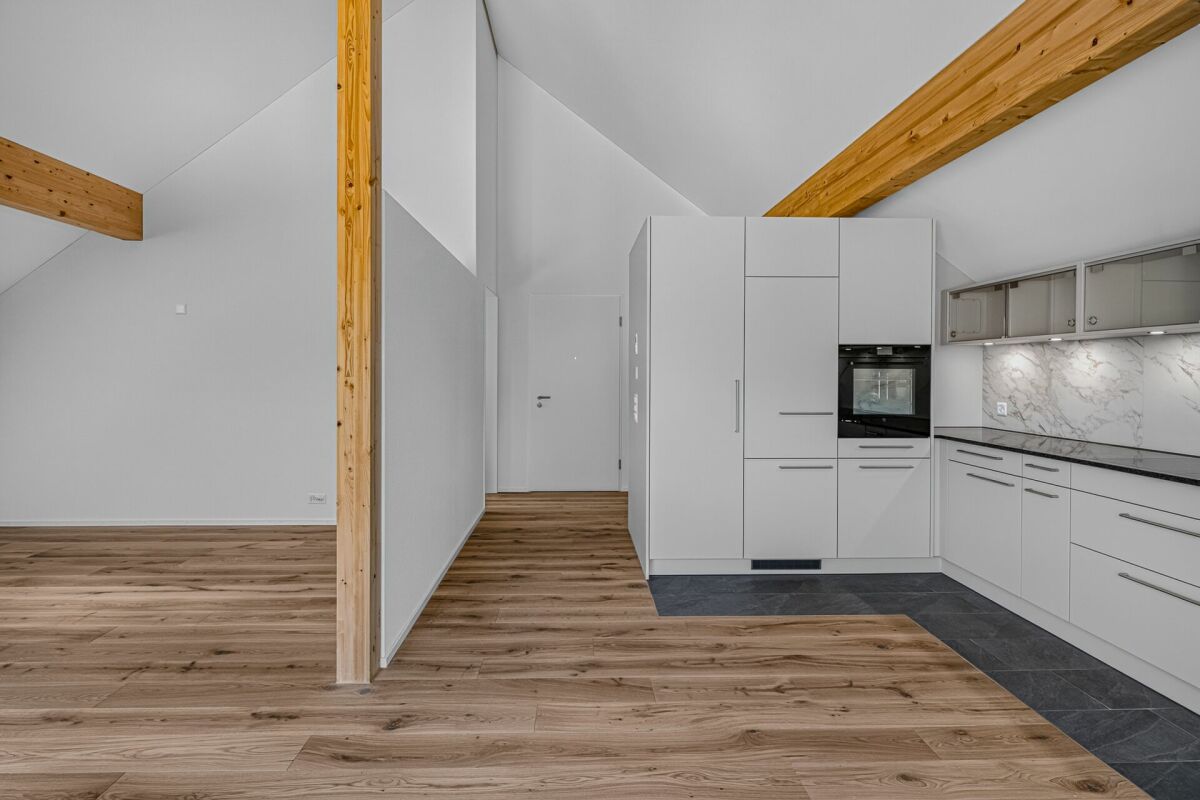
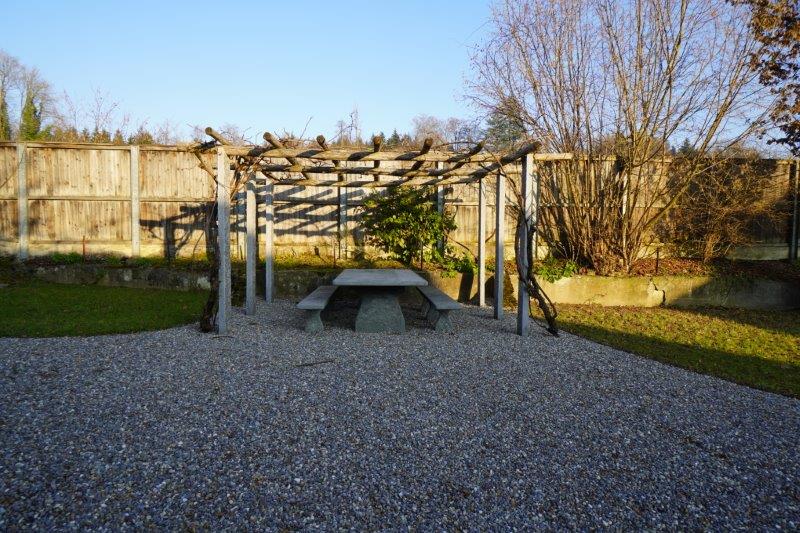
A home for people who seek more than just four walls This exceptional loft is aimed at people who appreciate warmth, character, and authenticity. At people who want to feel wood, rather than just seeing it. Who want to feel the history – without sacrificing modern comfort.In a lovingly preserved row house, nestled in a historic hamlet outside of Mettmenstetten, you can expect a living space with a soul. Surrounded by forest and meadows, far from hustle and bustle and uniformity, a home unfolds here that gives peace and inspires at the same time.The loft apartment, completely renovated in 2024, combines the charm of bygone times with modern elegance. Generous 142 m², open room design, and noble oak plank flooring create a warm, airy living feel – ideal for people with a sense of aesthetics and individuality.For relaxation in the evening or for cozy barbecue evenings, a cozy pergola with a grill area in the garden is available for tenants to share.On request, there is the opportunity to lovingly design and maintain a garden bed yourself.The hamlet is quietly located outside of Mettmenstetten. Zug, Lucerne, and Zurich can be reached quickly by car or public transport. Important at a glance • Living area: Spacious, open loft design with approx. 142 m², noble oak plank flooring • Kitchen: Modern, fully equipped kitchen with high-quality appliances • Bathroom: Elegant bathroom with floor-level shower and high-quality fixtures • Location: Quiet and natural, yet centrally located with good connections • Parking: Can be rented for CHF 60.– / month • Laundry: Own laundry tower can be installed in the apartment at your own expense (washing machine and tumble dryer are available in the basement) • Storage space: Own storage room in the apartment as well as a separate basement compartment • Special features: No elevator, no balcony – but a beautiful garden seating area for shared use • The furniture can be purchased or rented for the duration. Do you like the extraordinary and are looking for a home with a soul? Then give us a call – we'll be happy to arrange a viewing appointment.

Travel time
-
1 / 5
2.5 rooms76m²CHF 3,200.–
Wannenstrasse 4, 8800 Thalwil

Unique attic apartment on Lake Zurich

We are renting this unique attic apartment on Lake Zurich.The apartment offers you, in addition to the well-kept surroundings, the following amenities:- attractive and cozy attic apartment with lake view- entire apartment with parquet floor- living room with fireplace- modern kitchen- with ceramic hob- with dishwasher- private laundry tower- bathroom/WC- shower/WC- two balconiesThe sample photos only show the construction standard of the apartment and may differ from the actual floor plan.If required and available, a parking space can be rented for CHF 150.00 per month.From Thalwil train station, which is only 2 minutes' walk from the property, it is 15 minutes by train to Zurich main station. From there, you have connections in all directions.Shopping facilities, such as a Migros, a Denner, or a Coop, are within 5 minutes' walk.Various restaurants, such as a Thai, an Indian, a pizzeria, a kebab shop, or a "Subway", are within 10 minutes' walk.For leisure activities, you have various options, such as a fitness studio, a cinema, interesting museums, and cozy cafes and bars, all within 20 minutes by car.The property has a private bathing area with a lawn, which can be shared by the residents of the property.Does this beautiful apartment meet your expectations?Then contact us directly in the online ad via "Contact provider". You will then receive an automated email with the viewing information and the opportunity to apply digitally for the apartment and/or ask us any questions.We look forward to your digital application after the viewing.

Travel time
-