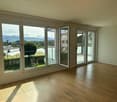
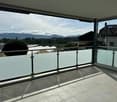
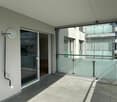
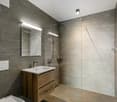
1 result - Flats for rent with Balcony / Terrace, Elevator: Neuhaus SG

More objects in your automatically expanded search area
20 results - Radius: + 10km
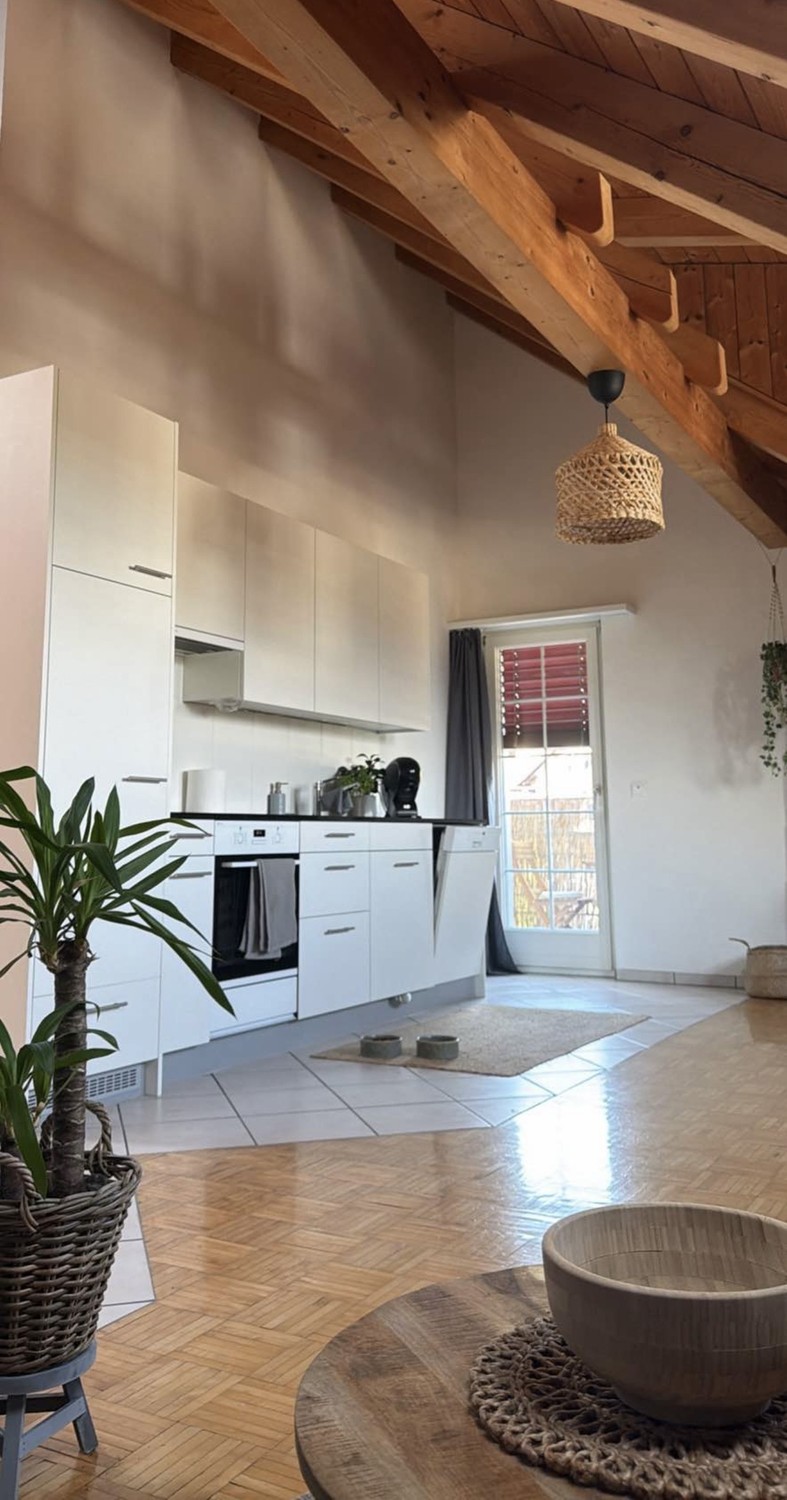
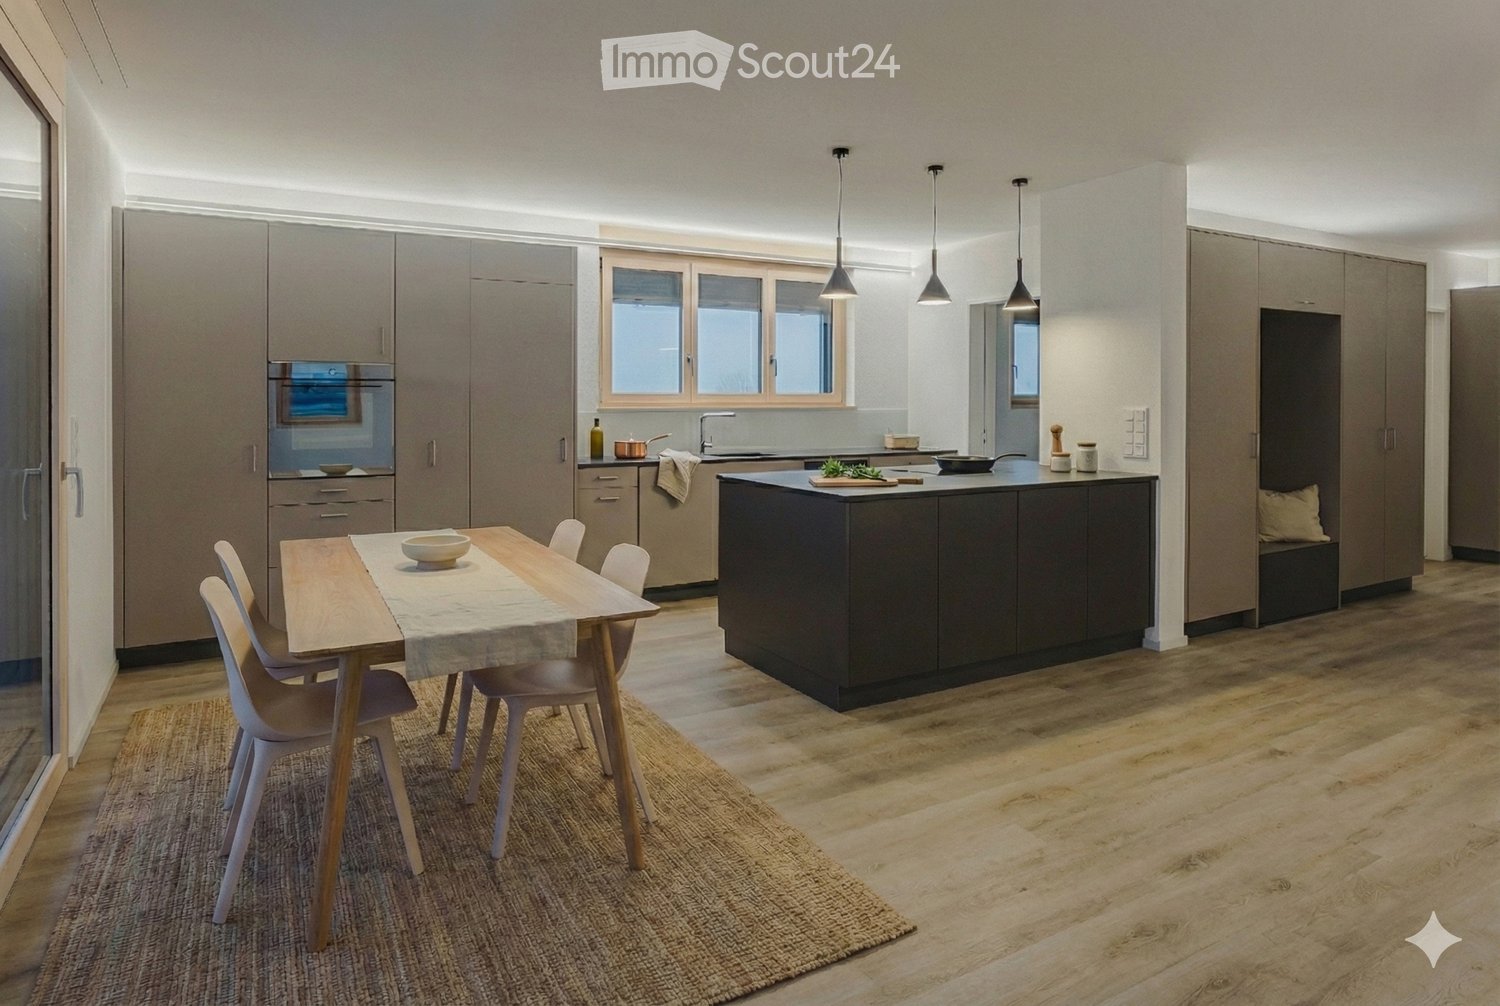
  • Open kitchen with island, large table with chairs, wooden floor, grey cabinets, modern appliances, window
  • modern kitchen, island, pendant lamps, wooden floors, white walls, cabinets, countertops
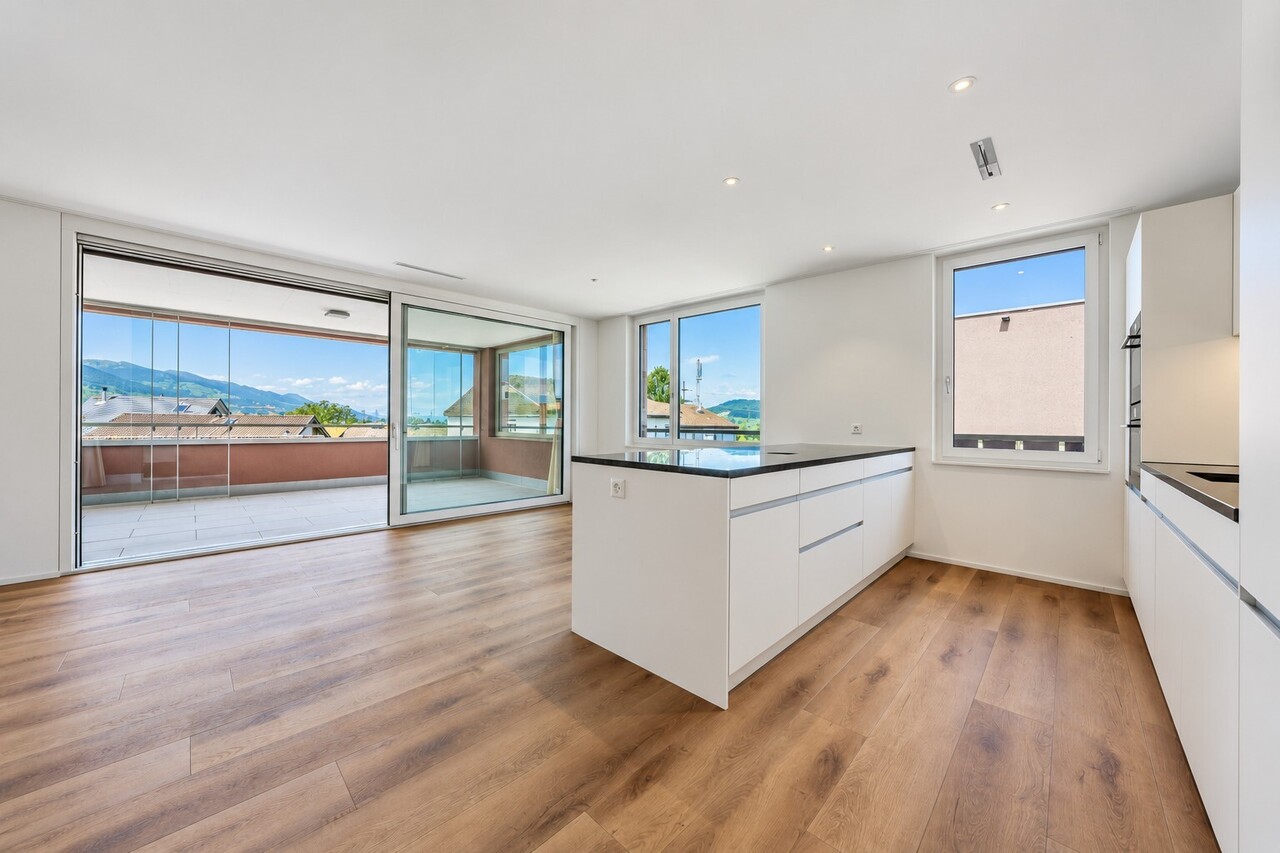
  • Open floor kitchen with balcony, glass doors, modern fixtures, central location
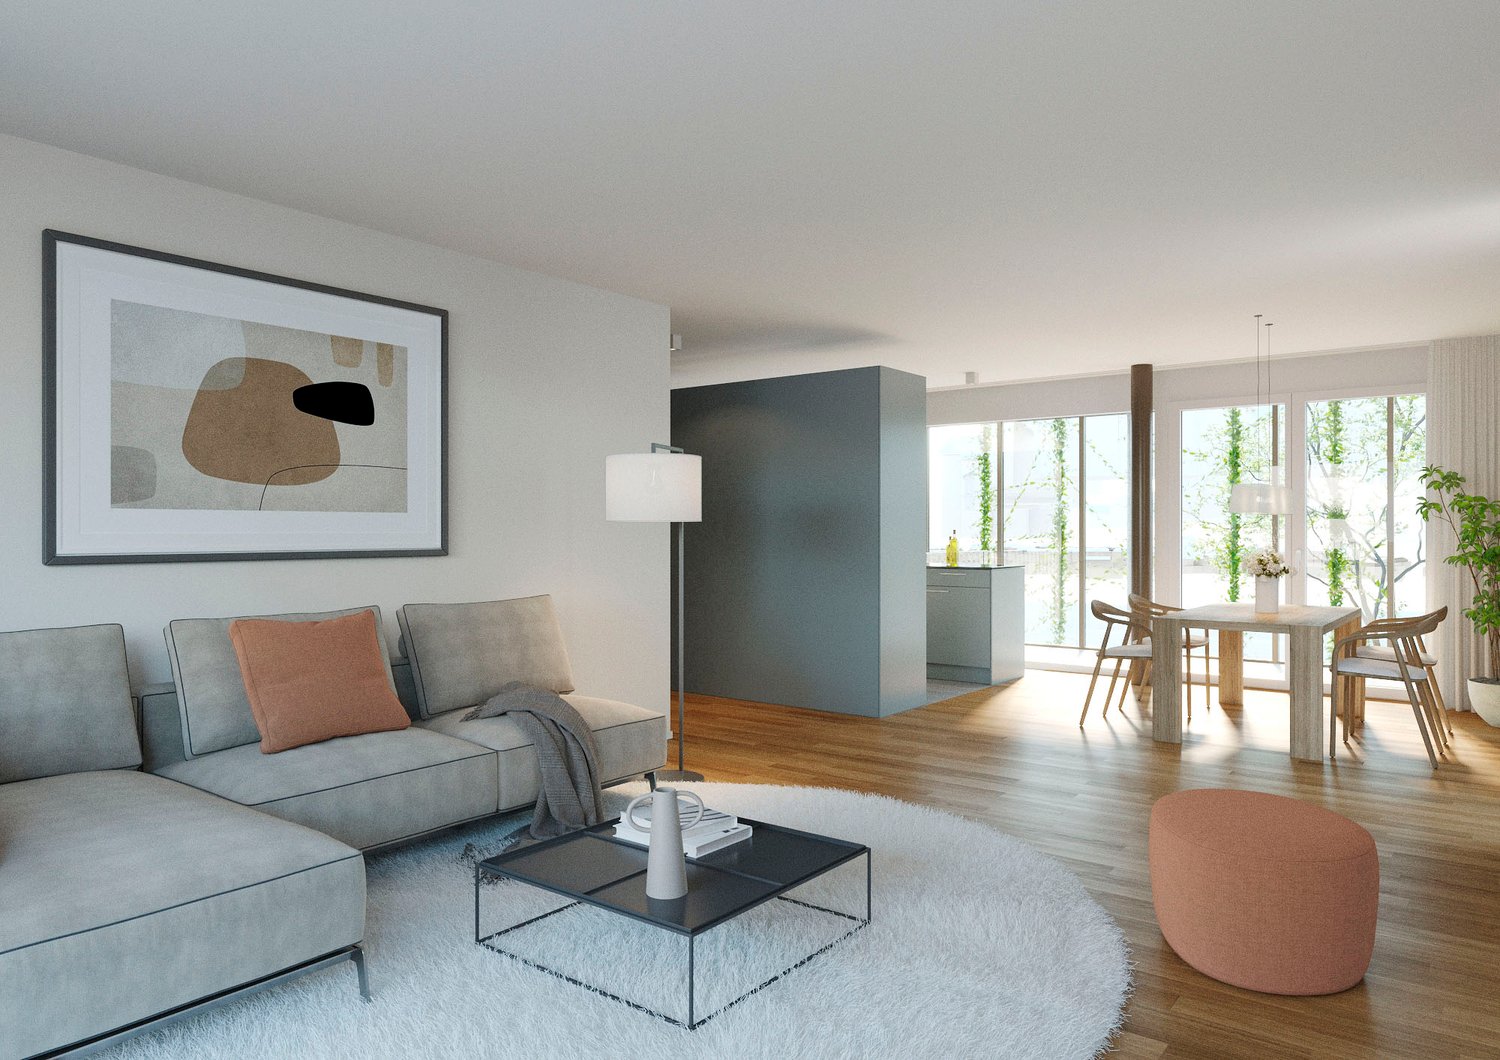
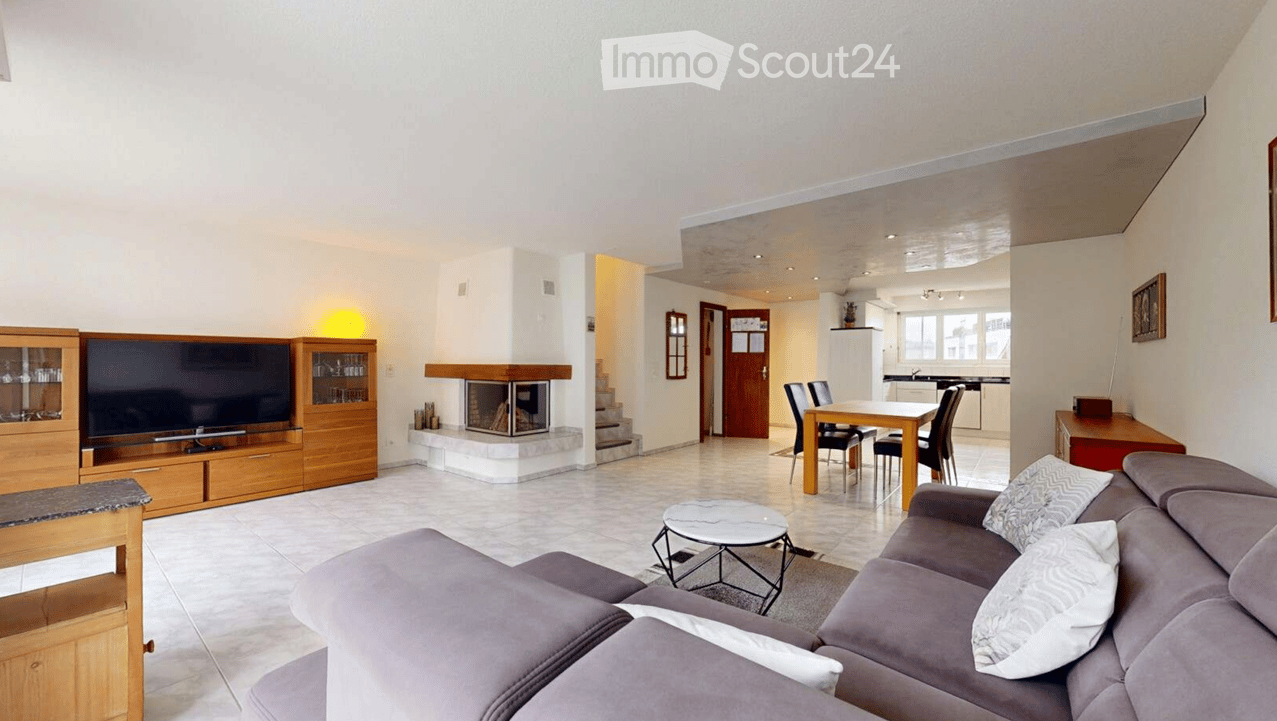
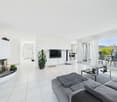
  • large grey sofa, round coffee table, TV unit, rug, plant, picture frames on the wall
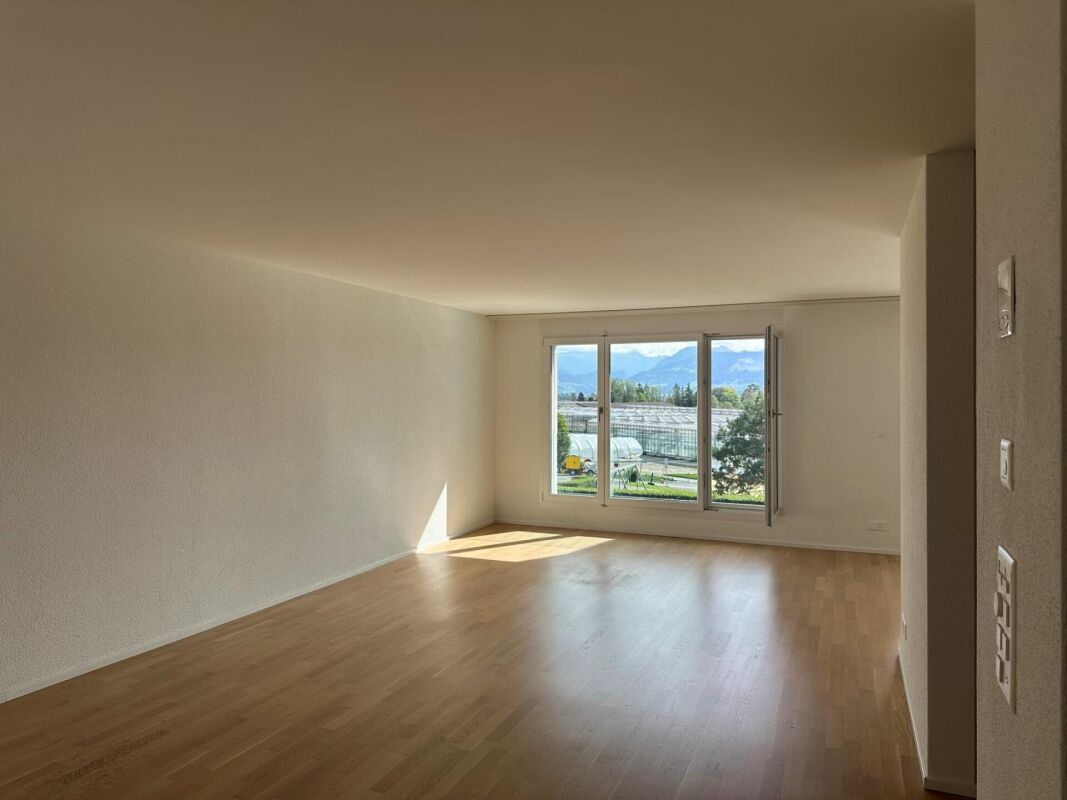
  • empty room with wooden floor, white walls, built-in ceiling light, window
  • large bedroom with a double bed, white sheets, side tables, lamps, a painting, a chair, white curtains, a rug, and a potted plant
  • A compact bathroom with white sanitary fixtures, modern sink with a faucet, and a white toilet. The walls and floor have a warm, wooden texture, and there is a window that lets in natural light.
  • modern bathroom with bathtub, sink, toilet, towels, soap, shampoo, mirror, and potted plants
  • wooden floor, large glass door, balcony, large closets
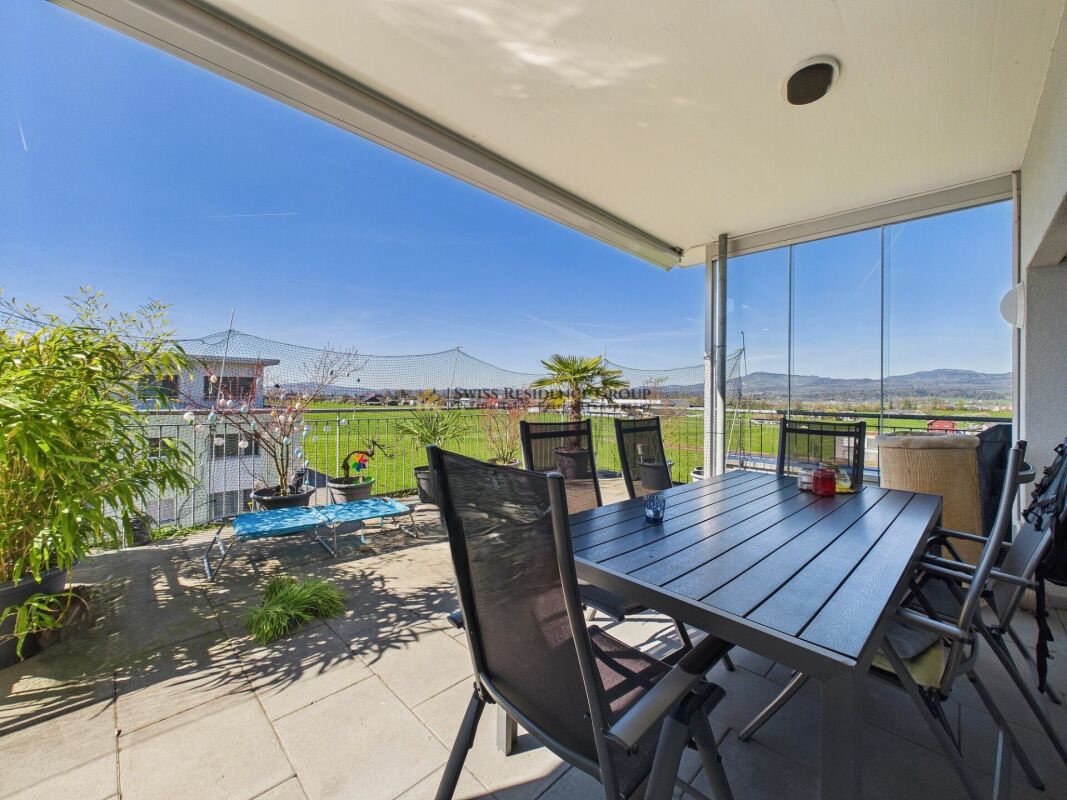
  • terrace, balcony with large windows, four chairs, sofa, coffee table, lamp, plants
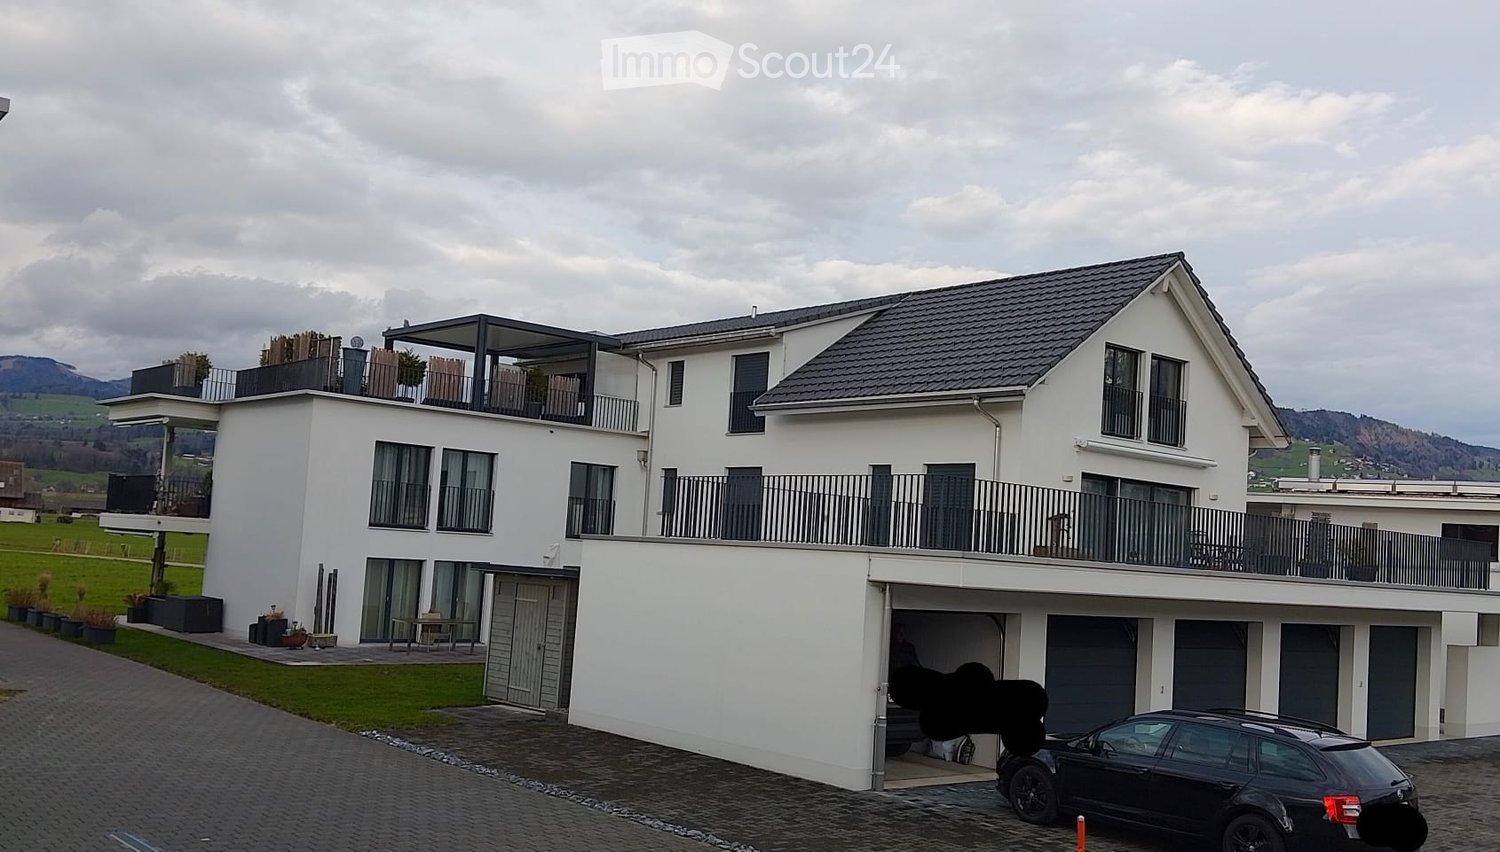
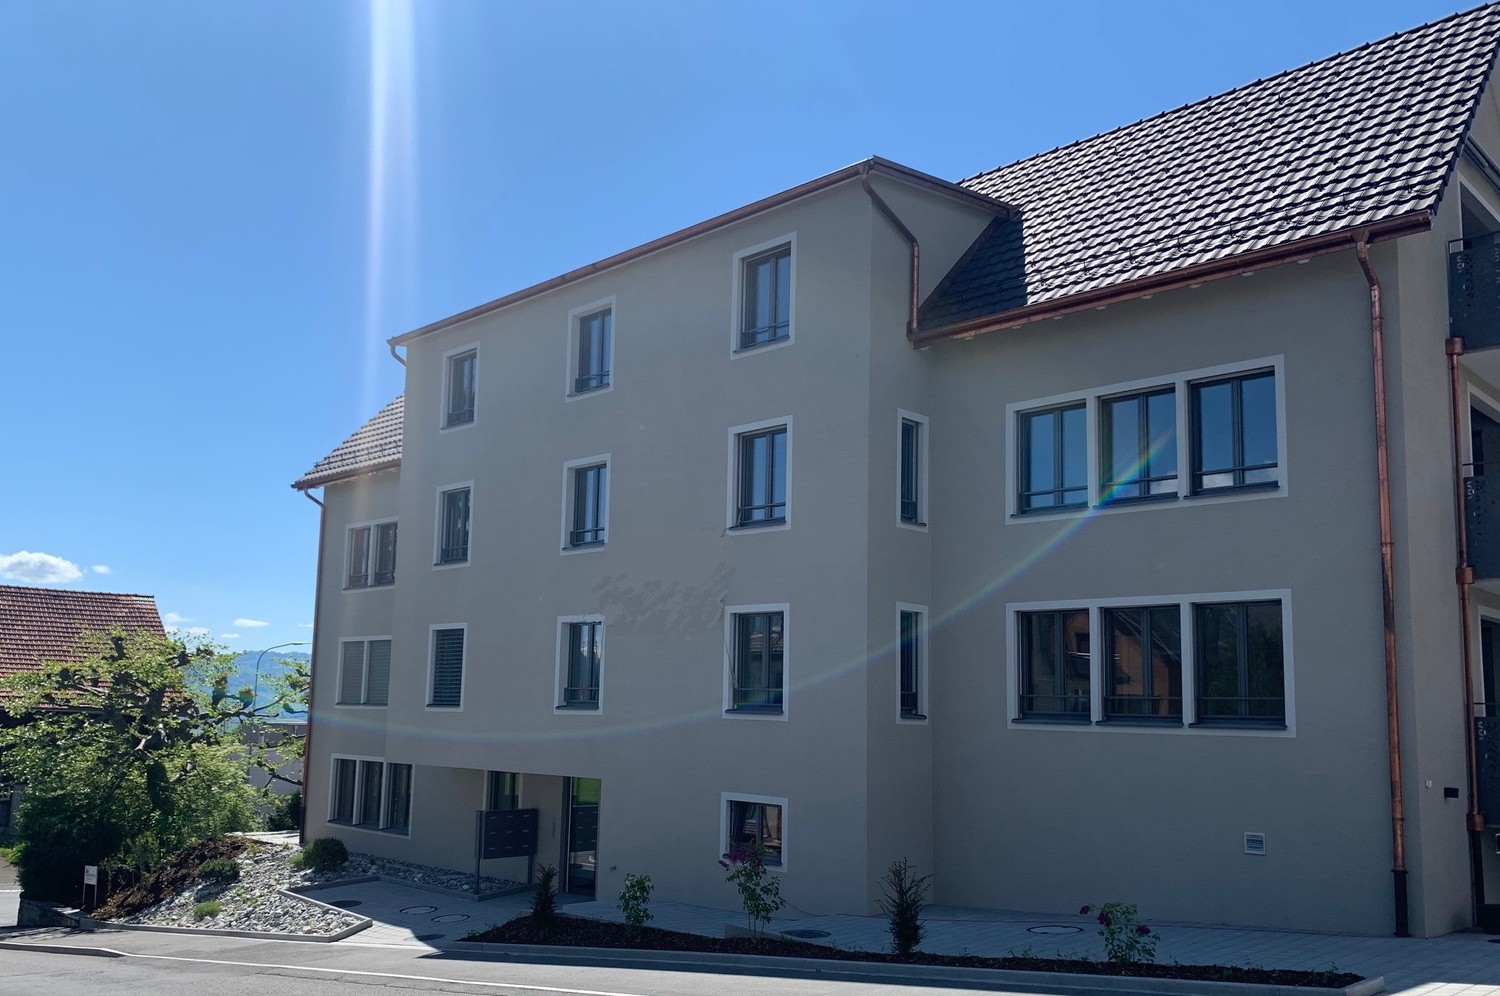
  • White multi-story building with solar panels on the roof, 3 garages on the ground floor, multiple windows, paved driveway, gardens and grass around, several houses in the background.
  • Modern house with solar panels on the roof, multiple terraces, raised ground floor
1 / 12
5.5 rooms168m²CHF 3,900.–
Top
Kantonsstrasse 8, 8862 Schübelbach

New, very spacious 5.5-room apartment in a two-family house

Discover this spacious 5.5-room apartment in the new 2-family house on Kantonsstrasse 8 in Schübelbach. With 168 m² of living space, this apartment on the 2nd floor offers the highest living comfort with plenty of space. On the ground floor, there are spacious garages and three visitor parking spaces, as well as a cellar and a bike room. Also located on the ground floor is a spacious available room (hobby room, office, practice room) that can be rented. Thanks to the modern geothermal heating system and photovoltaic system, high energy efficiency is guaranteed.Best connection to the Zürich-Chur public transport network, 4-minute walk to the bus stop. 7-minute drive to the Reichenburg or Lachen feeder road. Various shopping opportunities are located in the village of Siebnen.The apartment convinces with: • Spacious room layout: 5.5 rooms offer plenty of space for the whole family on 168m2 of living space • 3 wet cells: visitor toilet, shower/toilet, bath/shower/toilet • Modern new building standard: completion in 2026 with the latest technology and photovoltaics • Large private balcony: perfect for relaxed hours outdoors • Large cellar: on the ground floor, there is a large cellar (14m2) per apartment, as well as an externally accessible bike/storage room • Garage and parking space: comfortable, spacious, covered parking facilities directly at the house with optional electric charging stations (CHF 100.00 per garage space) • Large meadow area: on the south-west side, the property offers a large green area for play and relaxation • Elevator: comfortable access to all floors • Barrier-free: barrier-free living for all generations

Travel time
-
  • Empty room with large sliding glass doors leading to a balcony, tiled floor, and white walls.
  • Modern two-story house with wooden and concrete exterior, multiple balconies, large windows, and outdoor seating areas.
  • A spacious balcony with a scenic mountain view, furnished with a sofa, chairs, coffee table, and decorative items.
  • Modern kitchen with white cabinets, black countertops, and a built-in oven. The space features sleek, minimalist design with a large window and recessed lighting.
  • Open-plan living and dining area with modern white kitchen cabinets, a dark granite countertop, a wooden dining table with six chairs, a beige sofa, and a large picture frame on the wall.
  • Modern living room with large windows offering a scenic mountain view, featuring a sofa, armchair, coffee table, dining table, chairs, television, sideboard, and decorative vases.
  • Bright bedroom with wooden flooring, large window offering scenic mountain view, neatly arranged bed with pillows and blanket, built-in wardrobe with shelves and hanging space, and decorative baskets on shelves.
  • Modern bathroom with a freestanding bathtub, double sink vanity with wooden accents, large mirror with LED lighting, and decorative elements including candles and a wicker basket.
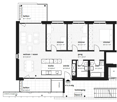
  • Floor plan showing a multi-level residential layout with living spaces, bedrooms, bathrooms, garage, and outdoor terrace.
1 / 9
4.5 rooms183m²CHF 5,680.–
Top
Säntisstrasse 8, 8733 Eschenbach

Dreamlike 4.5-room attic apartment in Eschenbach SG

Welcome to your new dream home! This exclusive 4.5-room attic apartment in the new building on Säntisstrasse 8 in Eschenbach (SG) combines modern living comfort with a quiet, natural location. With a spacious living area of 183 m², this attic apartment offers everything your heart desires – available from November 1, 2026.The apartment impresses with the following highlights: • Open living and dining area: Bright, spacious room design with plenty of daylight and modern quartz stone plates. The kitchen offers plenty of storage space and is kept in timeless white – ideal for living and enjoying. • The rooms: Oak parquet flooring is installed in all rooms. Additionally, there are walk-in closets, and each room has its own access to a bathroom. • Beautiful view: On the incredible 113m² large roof terrace, you can enjoy the breathtaking panoramic view. • Garage: 1 single garage per apartment for an additional CHF 150.00. The parking space in front can be used for a second car. Location and surroundings: The apartment is located in a quiet environment – both during the day and at night, there is pleasant silence. In the summer, you benefit from plenty of sunlight. Nearby are a Coop supermarket (approx. 13 minutes' walk) and the Eschenbach Post bus stop (approx. 14 minutes' walk), which provides a good connection to the region.This new building apartment is a real highlight for discerning tenants who value quality, peace, and a beautiful view. Secure your new home in beautiful Eschenbach now!

Travel time
-
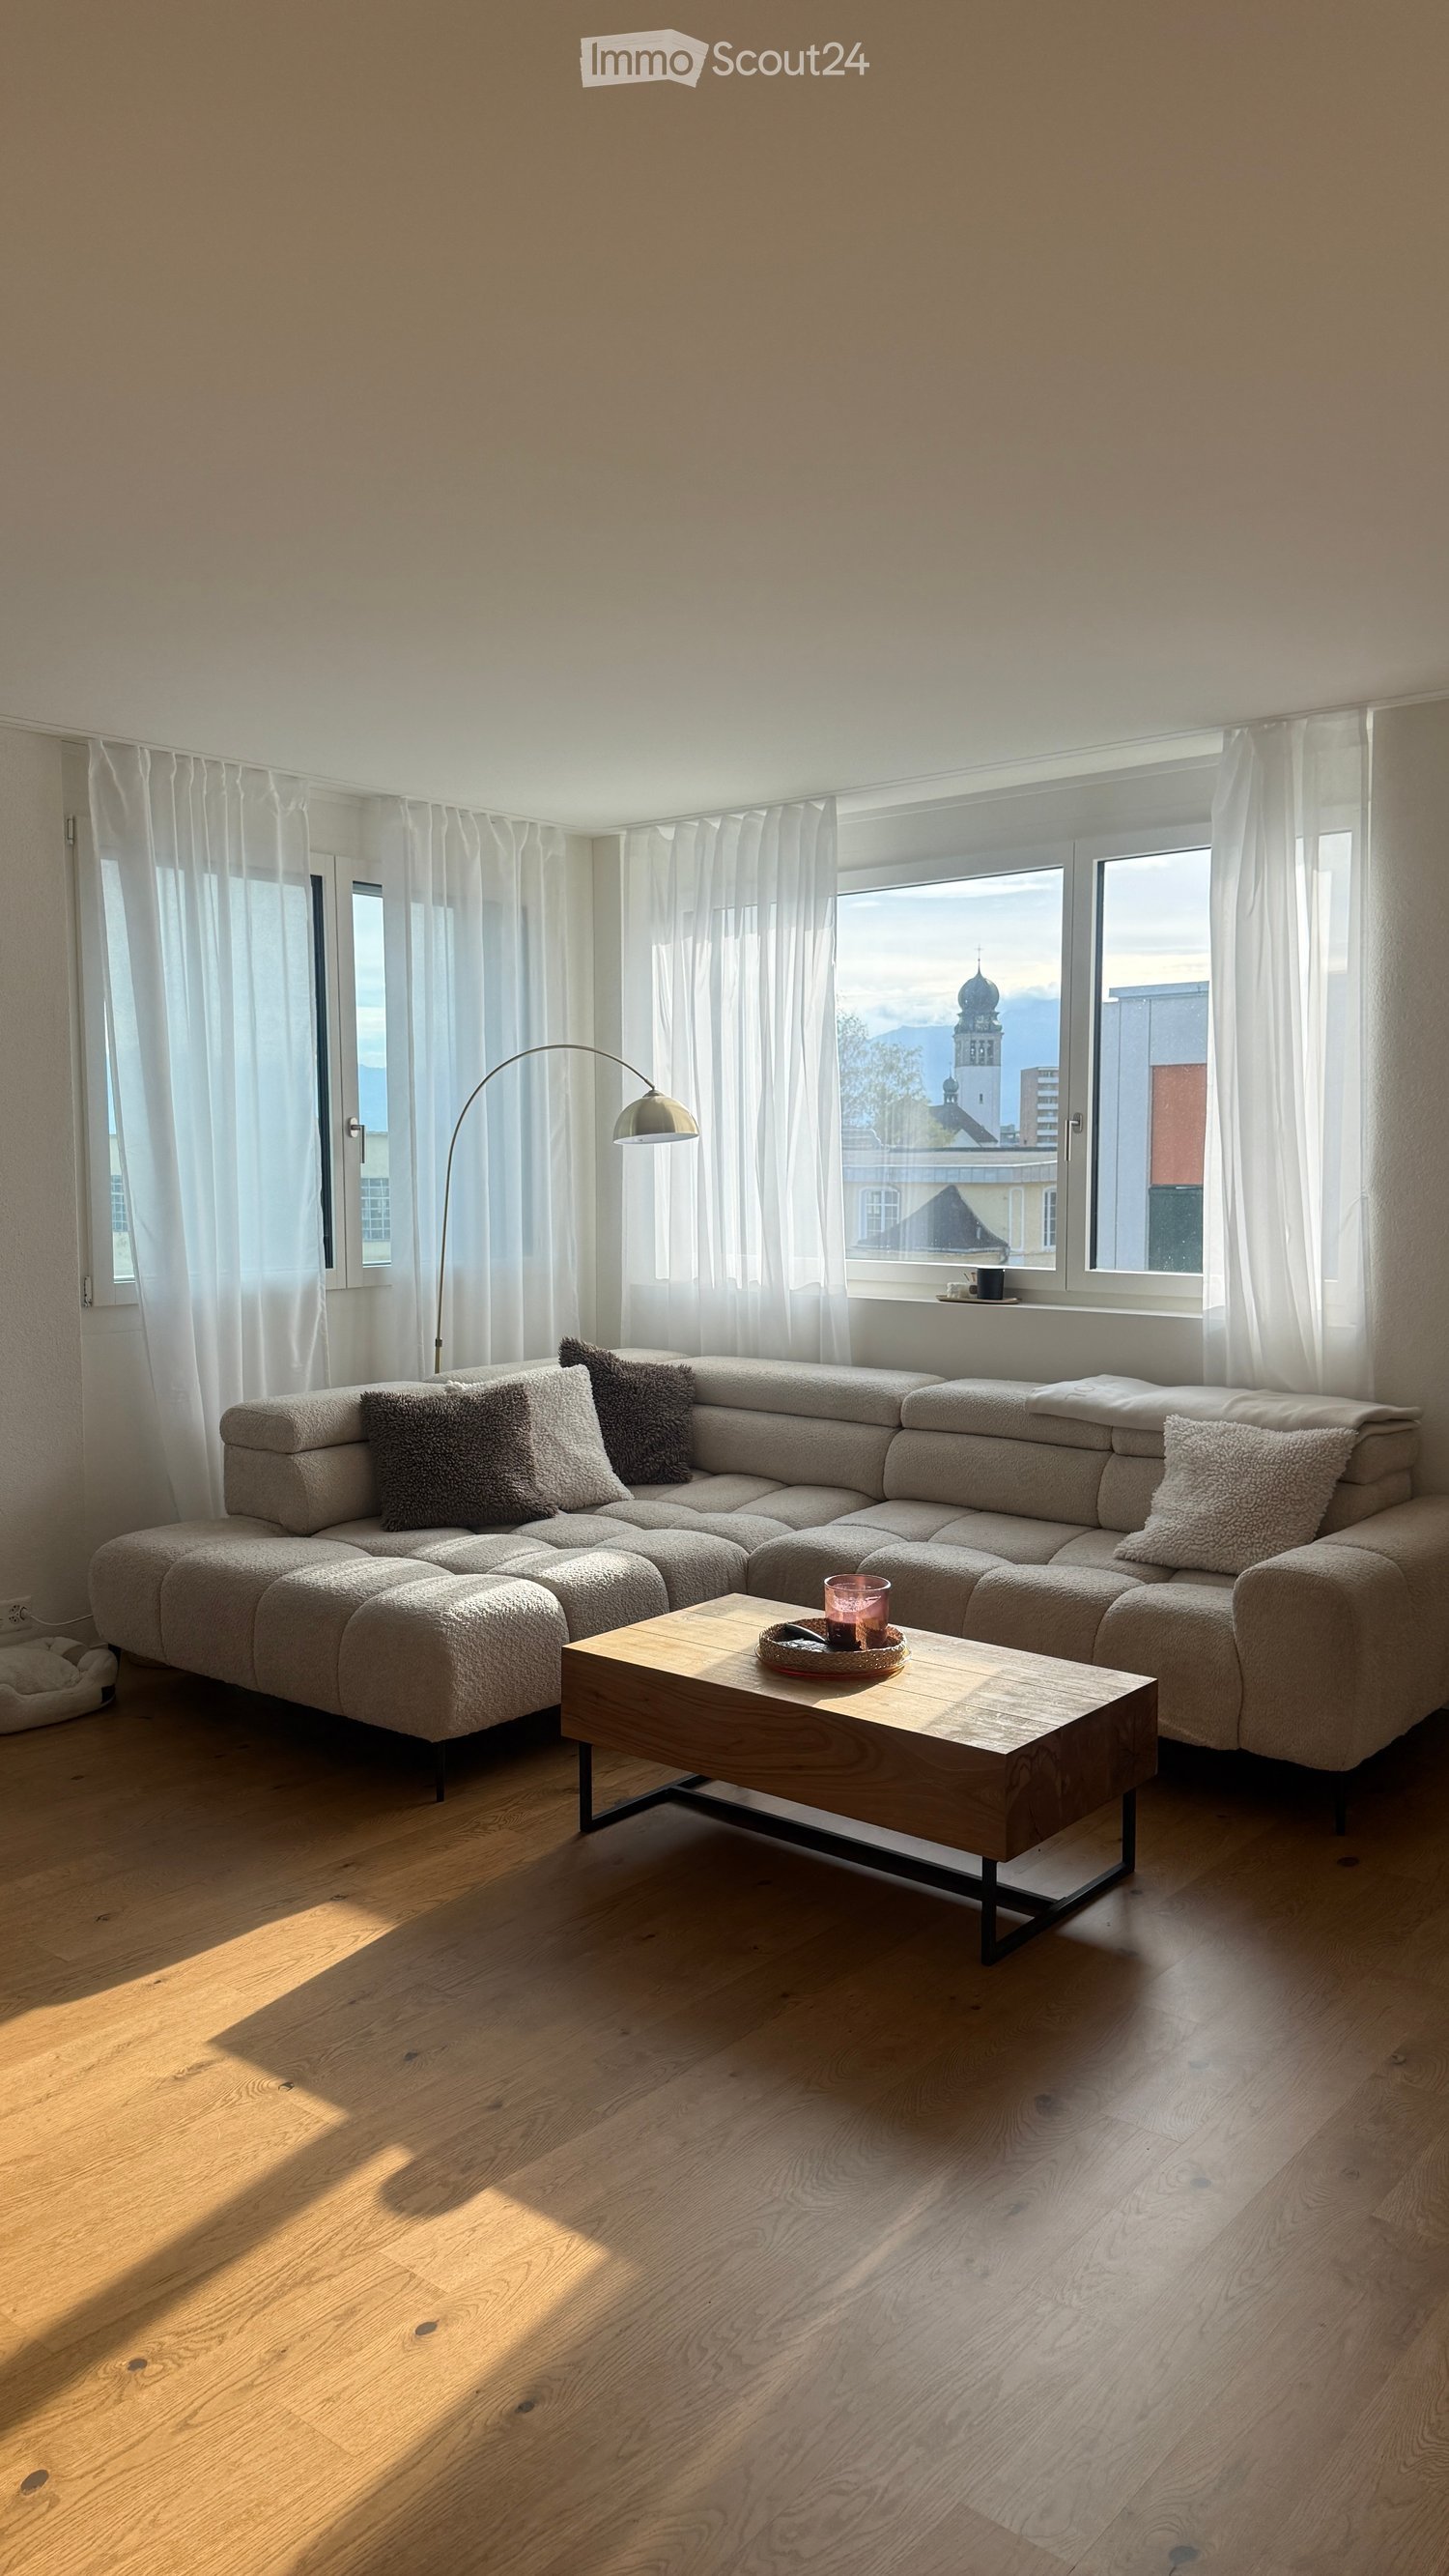
  • Modern living room with a large sectional sofa, wooden coffee table, floor lamp, and large windows with white curtains. The room features light wooden flooring and a view of a cityscape with a church spire.
  • Modern kitchen with light-colored cabinets, stainless steel appliances, and a wooden dining table with chairs.
  • Bright dining area with wooden table, four chairs, decorative vase, wall clock, and a small shelf with items near the window.
  • Modern bathroom with a glass-enclosed shower, toilet on a wooden stool, sink with a modern faucet, and a wooden shelf with towels and toiletries.
  • Modern hallway with wooden flooring, built-in storage unit, coat rack, and a view to a balcony area with outdoor furniture.
  • Well-organized bedroom with a large built-in wardrobe, a full-length mirror, a neatly made bed with a fluffy rug, and decorative items on the shelves.
  • A compact laundry area with a stacked washing machine and dryer, a shelf with cleaning supplies and baskets, and a wooden floor.
  • Floor plan of a 2.5-room apartment with a living/dining/kitchen area, bedroom, hallway, entrance, and loggia.
1 / 8
2.5 rooms70m²CHF 1,908.–
Top
Zürcherstrasse 31a, 8854 Siebnen

Bright modern 2.5-room apartment with loggia in Siebnen – Subtenant wanted

Welcome to this modern 2.5-room apartment on the 3rd floor at Zürcherstrasse 31a in Siebnen.From mid-October or 1 November 2026, we are looking for a subtenant for our modern and very bright 2.5-room apartment in the Rüttimann area at Zürcherstrasse 31a in 8854 Siebnen.The apartment is located on the 3rd floor and has approximately 70 m² of living space as well as a loggia of approximately 8 m². The spacious living and dining area with open kitchen and many windows provides a bright and pleasant living atmosphere.The modern kitchen offers plenty of storage space and is equipped with high-quality built-in appliances. The bedroom is generously sized and provides enough space for a bed and wardrobes. The modern bathroom has a large shower. Additionally, there is a separate laundry room with its own washing machine and dryer.A special highlight is the covered loggia, which offers additional outdoor living space and is ideal for relaxing, eating, or barbecuing.The location is also very practical: The apartment is located directly above the Lidl, making daily shopping convenient and quick. At the same time, the apartment offers a nice view thanks to its elevated location and the loggia.Parking spaces can be rented additionally if needed.The apartment is ideal for a single person or a couple who wants to combine modern and comfortable living with a practical location.Available from mid-October or by arrangement.If you are interested or would like to schedule a viewing, please contact us.

Travel time
-
  • Modern two-story house with wooden and concrete exterior, large glass balconies, outdoor seating areas, and a raised ground floor.
  • A modern balcony with a panoramic mountain view, featuring a wicker chair, small table with a cup and book, lounge chairs, and a potted plant.
  • Open-plan living and dining area with large windows offering a scenic mountain view. Features a grey sofa, wooden coffee table, dining table with chairs, and decorative vases with plants.
  • Modern kitchen and dining area with white cabinets, a wooden dining table, six chairs, and various appliances including a blender and an oven. The space features a black backsplash, pendant lights, and a potted plant near the window.
  • Bright bedroom with wooden flooring, large glass doors opening to a balcony with outdoor seating and scenic mountain view. Includes a neatly made bed, a small table, and a built-in wardrobe with shelves and hanging space.
  • Modern bathroom with a wooden vanity, white sink, large mirror, glass-enclosed shower, and a wicker basket on the floor.
  • Modern bathroom with a wooden vanity, white sink, illuminated mirror, and a glass-enclosed shower area. Includes towels, candles, and a small plant on the vanity.
  • Floor plan of a multi-unit building with three apartments, each featuring living spaces, bedrooms, bathrooms, and shared utility areas. Includes a staircase, elevator, and terraces.
1 / 8
3.5 rooms155m²CHF 4,880.–
Top
Säntisstrasse 8, 8733 Eschenbach

Modern 3.5-room terrace apartment with panoramic views in Eschenbach SG

Welcome to your new dream apartment! This spacious 3.5-room terrace apartment in the new building on Säntisstrasse 8 in Eschenbach (SG) impresses with modern living comfort, a bright atmosphere, and a quiet location. With a living area of 155 m², this apartment offers plenty of space for a comfortable life.Highlights of the apartment: • Terrace & Balcony: Enjoy sunny hours on your private 38.5m² large terrace – ideal for relaxing and unwinding. • Materialization: The living and dining area has been equipped with modern ceramic plates. In the rooms, on the other hand, an oak parquet is laid. The bright kitchens in timeless white have a lot of storage space and the latest appliances. The black fittings in the wet cells are a great highlight. • New building: Modern building quality and contemporary equipment at the highest level. • Lift & Garage: 1x garage per apartment for CHF 150.00. The parking space in front can be used for a second car. • Basement: The 24m² large basement is directly accessible from the apartment. It also has its own laundry tower. Quiet location with good infrastructure: The apartment is located in a very quiet environment – both during the day and at night. The location is sunny and flooded with light. Nearby you will find a Coop supermarket (approx. 13 minutes walk) as well as the Eschenbach Post bus stop (approx. 14 minutes walk), which connects you conveniently with public transport.This exclusive new apartment is available from November 1, 2026 and is aimed at discerning tenants who value quality, comfort, and a quiet living environment. Secure your new dream apartment in Eschenbach today!

Travel time
-
  • Modern two-story house with wooden and concrete exterior, multiple balconies, raised ground floor, and outdoor seating areas.
  • Open-plan living and dining area with large windows offering a scenic mountain view. Features a grey sofa, wooden coffee table, dining table with chairs, and decorative vases with plants.
  • Modern kitchen and dining area with white cabinets, a wooden dining table, six chairs, and various appliances including a blender and an oven. The space features a black backsplash, pendant lights, and a potted plant near the window.
  • Bright bedroom with wooden flooring, large window offering scenic mountain view, bed with white linens, built-in wardrobe with shelves and hanging space, and a small seating area on the balcony.
  • Modern bathroom with a wooden vanity, white sink, large mirror, glass-enclosed shower, and a wicker basket on the floor.
  • Modern bathroom with a white sink, wooden cabinet, illuminated mirror, and a glass-enclosed shower area.
  • Floor plan of a multi-unit residential building with two apartments (WHG4 and WHG5), each featuring living/dining/kitchen areas, bedrooms, bathrooms, and storage spaces. Includes stairwell, elevator, and terraces.
1 / 7
3.5 rooms140m²CHF 4,480.–
Top
Säntisstrasse 8, 8733 Eschenbach

Modern 3.5-room terrace apartment in Eschenbach SG – New building from November 2026

Welcome to your new dream apartment! This spacious 3.5-room terrace apartment in the new building on Säntisstrasse 8 in Eschenbach (SG) impresses with modern living comfort, a bright atmosphere, and a quiet location. With a living area of 140 m², this apartment offers plenty of space for a comfortable life.Highlights of the apartment: • Terrace & Balcony: Enjoy sunny hours on your private 72m² large terrace – ideal for relaxing and unwinding. • Materialization: The living and dining area has been equipped with modern ceramic plates. In the rooms, on the other hand, an oak parquet is laid. The bright kitchens in timeless white have a lot of storage space and the latest appliances. The black fittings in the wet cells are a great highlight. • New building: Modern building quality and contemporary equipment at the highest level. • Lift & Garage: 1x garage per apartment for CHF 150.00. The parking space in front can be used for a second car. Quiet location with good infrastructure: The apartment is located in a very quiet environment – both during the day and at night. The location is sunny and flooded with light. Nearby you will find a Coop supermarket (approx. 13 minutes' walk) as well as the Eschenbach Post bus stop (approx. 14 minutes' walk), which connects you conveniently with public transport.This exclusive new building apartment is available from November 1, 2026 and is aimed at discerning tenants who value quality, comfort, and a quiet living environment. Secure your new dream apartment in Eschenbach today!

Travel time
-
1 / 13
  • Balcony / Terrace
  • Elevator
  • Garage
  • +1
5.5 rooms150m²CHF 3,200.–
Haslendörfli 6, 8862 Schübelbach

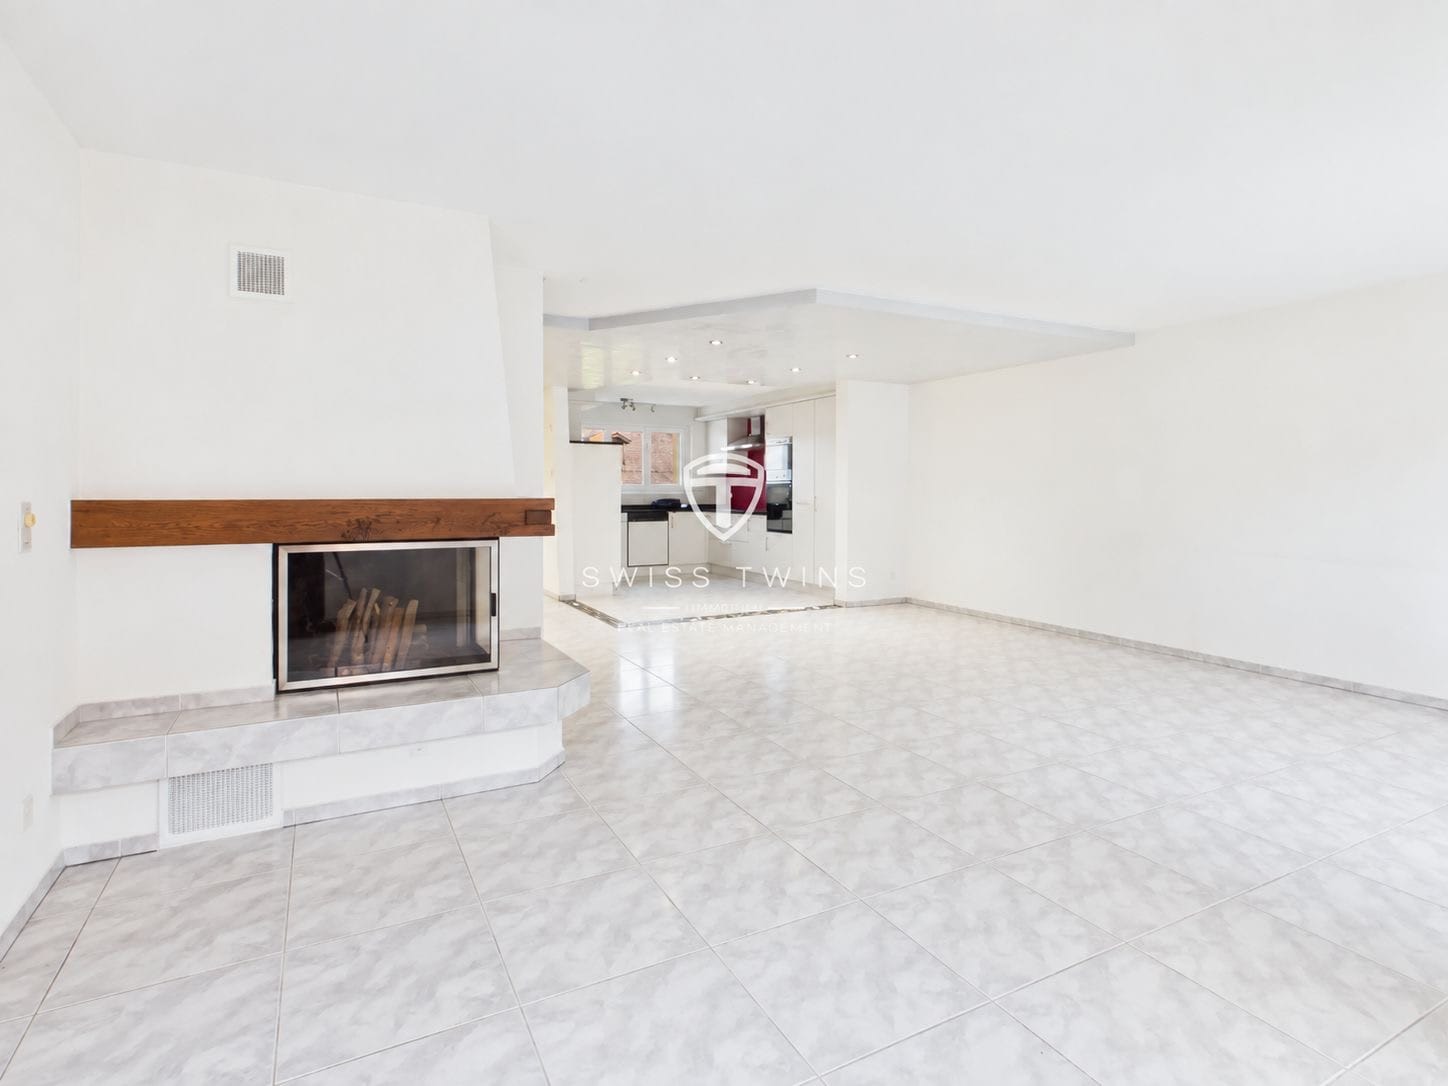
5.5-room maisonette with fireplace for rent in Schübelbach

In Schübelbach, a spacious 5.5-room maisonette with 150 m² of living space, two floors, and a 15.27 m² large balcony awaits you. The apartment is located on the 2nd floor and can be easily reached by lift. It is ideal for couples, families, or individuals who appreciate additional space for home office and individual living needs.Living with plenty of light and atmosphere: The bright living and dining area is the centerpiece of the apartment. A fireplace creates a cozy atmosphere and invites you to spend relaxing hours. The large window surfaces bring plenty of daylight into the room and create a pleasant transition to the balcony. The 15.27 m² large outdoor area offers space for a seating area, plants, or relaxed moments outdoors.The bright, functional kitchen has ample storage space, a dishwasher, and an oven at eye level. Two bathrooms provide additional comfort in everyday life. Practical built-in closets in the entrance area complement the storage space. The maisonette layout over two floors creates a pleasant separation between living, sleeping, and working. Easy-to-maintain ceramic tiles round off the equipment.Further advantages: • Year of construction 1991, renovated or refreshed in 2022 • 150 m² of living space on two floors • 15.27 m² large balcony • Private laundry room • Spacious basement compartment • Lift in the building • One parking space in the underground garage • Available immediately The gross rent is CHF 3,200 per month. Schübelbach combines a pleasant living location with good accessibility. Schübelbach-Buttikon train station offers connections to Zurich and Ziegelbrücke; there are also post bus connections to surrounding towns. The A3 motorway can be reached via the Lachen and Reichenburg junctions. Schools, shopping facilities, and recreational areas around Linth, Obersee, and Linthebene are located in the surrounding area. An attractive maisonette for all those who are looking for a lot of space, comfort, and a good connection in Schübelbach.Have we sparked your interest? We would be happy to present this attractive garden apartment to you in person during a non-binding viewing. Convince yourself on site of the numerous advantages and the great potential of this property.For further information or to arrange a viewing, we are at your disposal at any time.Swiss Twins Immobilien – Personal. Competent. Committed. We look forward to accompanying you on your way to your new home.

  • Balcony / Terrace
  • Elevator
  • Garage
  • +1
Travel time
-
1 / 13
4.5 rooms132m²CHF 3,100.–
Edikerstrasse 14, 8635 Dürnten

Brand new, modern apartment with glazed loggia and beautiful distant view

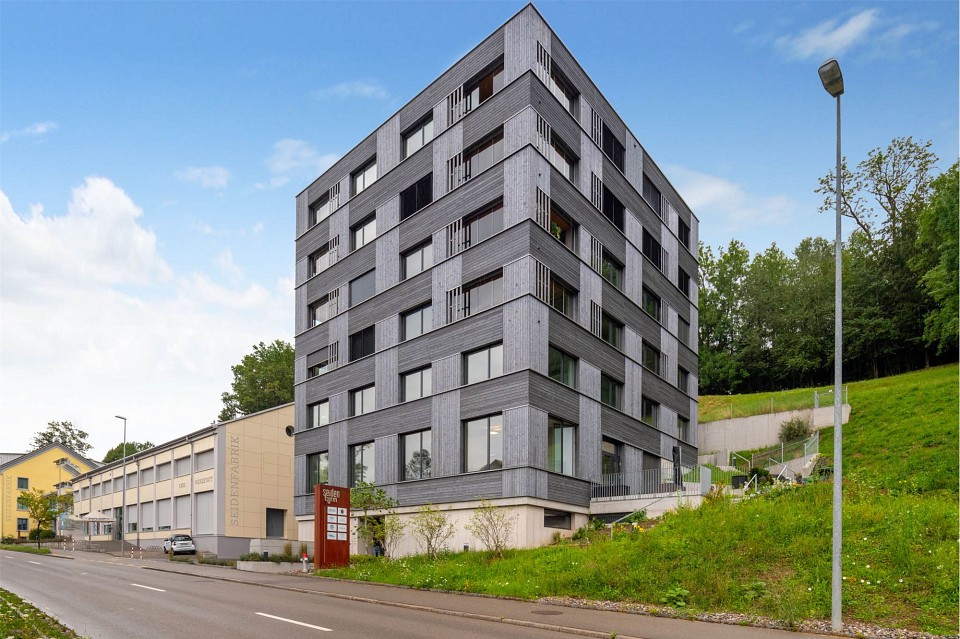
4.5-room apartment on the 2nd upper floor with glazed loggia, basement and 2 storage spaces in the underground garage (one behind the other).From mid-August 2026 or by agreement, we are looking for a couple or a single person for this brand new and modern 4.5-room apartment.The Seidenturm multi-family house is located in a sunny spot on the outskirts of Dürnten. It was built in 2022 to the Minergie standard. The apartment is on the 2nd upper floor (with elevator) and impresses with its bright living rooms, special floor plan, modern interior design and glazed loggia, with a beautiful view of the mountains. The floor plan is spacious and circular: there are three bedrooms, one of which is used as a dressing room, a bright living room with an open kitchen, a bathroom with shower and bath, a guest toilet and a réduit with a washing tower. The interior design is of high-quality standard, upscale and very modern: the floors are made of high-quality oak parquet, there are many built-in closets and the apartment is equipped with a kitchen island and modern appliances. In the wet cells, there is a Geberit shower toilet and there is a large shower and a bathtub. Thanks to the heat pump heating and controlled apartment ventilation, you save energy and costs. The apartment includes a basement. Two parking spaces, one behind the other, can be rented for CHF 220.- per month. No dogs or cats.Interested? Call us and ask for the detailed documents with further information, plans and pictures.

Travel time
-
1 / 15
4.5 rooms110m²CHF 3,550.–
Zürcherstrasse 11, 8854 Siebnen

Design meets living comfort - stylish apartment with high-quality finish

Living with a hotel feel? That's exactly what you'll find here!This exceptionally high-quality finished apartment combines modern design with thoughtful living comfort and a central location in the heart of the village. A home for all those who appreciate the beautiful in everyday life and like to live a bit more stylishly.As soon as you enter, the high-quality finish is immediately noticeable. Noble materials, clear lines, and a consistent living concept give the apartment an elegant and at the same time cozy atmosphere.Particularly noteworthy is the spacious bedroom with en-suite shower/WC in elegant marble. The room offer is complemented by an additional bathroom with bathtub - also high-quality equipped and perfect for relaxed moments after a long day.The modern kitchen with cooking island quickly becomes the center of the apartment. Whether a quick coffee in the morning or extended cooking evenings with friends - living here is simply a pleasure.Practical built-in closets provide plenty of storage space and thanks to controlled apartment ventilation, you benefit from a pleasant room climate all year round.The apartment also convinces in everyday life with thoughtful details: A separate Reduit with its own washing tower creates order and additional comfort.A real plus? The house-owned fitness room, which is available to residents for free use. Fitness subscription therefore optional.Parking spaces in the underground garage can be rented for CHF 150.- per month if required.We look forward to your contact and will show you this special apartment personally.

Travel time
-
1 / 13
4.5 rooms156m²CHF 3,600.–
8854 Galgenen

Bright attic apartment with a wonderful view of the mountains

Bright attic space with a wonderful view of the mountains This bright and generously sized apartment presents itself as a well-maintained oasis with a thoughtful floor plan that promises the highest living comfort. The open kitchen is harmoniously connected to a spacious dining area, which is discreetly separated from the living room, creating a clear and flowing room structure. The light-flooded living area is characterized by a cozy chimney, which creates a particularly warm and inviting atmosphere.An absolute highlight is the wonderful all-around view that can be enjoyed from the spacious terrace. This invites you to linger, is wind-protected and partially covered - ideal for relaxed hours outdoors. Particularly attractive: all rooms have direct access to the surrounding terrace, which allows the interior and exterior spaces to blend harmoniously together.The apartment has two comfortable bathrooms - one equipped with a shower, the other with a bathtub - and thus offers ideal conditions for couples or families. A private laundry tower within the apartment provides additional comfort in everyday life. The modern equipment with a fiber optic connection and efficient district heating round off the offer and contribute to pleasantly low ancillary costs.The secondary rooms are also convincing: a basement compartment, a communal drying room, and a lockable bicycle room are available.The apartment also includes a separate garage with a forecourt and an additional carport - these can be rented on demand.The location combines the best of two worlds: natural and quiet, with immediate proximity to the mountains and Lake Zurich, and at the same time excellently developed. Public transport, schools, and shopping facilities are in the immediate vicinity and can be easily reached.Highlights: • Bright, spacious feel-good apartment with a thoughtful floor plan • Light-flooded living area with a cozy chimney • Open kitchen with a spacious, elegantly separated dining area • Wonderful all-around view • Spacious, wind-protected, and partially covered terrace • Direct access to the surrounding terrace from all rooms • Two bathrooms (1x shower / 1x bathtub) • Private laundry tower in the apartment • Basement compartment, drying room, and lockable bicycle room • Separate garage with forecourt and additional carport available on demand • Natural location with proximity to mountains and Lake Zurich • Very good development (public transport, schools, shopping facilities in the immediate vicinity) • Ancillary costs CHF 390.- per month Become curious? Then we would be happy to show you the property personally!

1 / 13
4.5 rooms124m²CHF 2,990.–
Bahnweg 1, 8862 Schübelbach

Elegant, modern, cozy - Parco Verde!

Do you value spacious living areas with bright rooms and modern architecture? Then we invite you to take a short tour: Already when approaching, the extraordinary architecture of the property suggests that these are not standard apartments. The generous recreational areas around the property are unique and offer beautiful meeting places for both adults and children. You can reach your apartment comfortably by wheelchair-accessible elevator directly from the underground garage. The equipment is extremely modern and comfortable. A enchanting apartment that leaves no wishes unfulfilled! LIVING + DININGFloor made of noble oak wood, bright rooms thanks to optimally positioned windows with triple glazing, access to the covered and glazed balcony. KITCHENDiscreet slate look, noble oak wood floor, built-in lights, convection oven and steamer at working height, large refrigerator with separate freezer, dishwasher, 4-zone BORA induction cooktop with integrated extractor, plenty of storage space. 3 BEDROOMSFloors made of noble oak wood, parents' room with modern en-suite bathroom and shower, electric roller shutters. BATHROOMBathroom with bathtub, toilet and large sink with mirror cabinet EN SUITE - BATHModern en-suite bathroom to the parents' bedroom with shower, toilet, sink and mirror cabinet as well as window LAUNDRY + DRYERThe apartment has its own laundry tower in a separate recess ELEVATORPassenger elevator, over all floors BASEMENTBasement compartment in the basement with 6.8 m2 PARKINGOptional 2 (No. 47 + 48) underground parking spaces for CHF 130.00 / month each. TECHNICAL INSTALLATIONSMinergie certifiedHeat generation using geothermal energyPV systemComfort apartment ventilationSwisscom, fiberstream and UPC connected PETSDogs and cats are unfortunately not allowed Do you have questions or would you like to schedule a viewing? We are happy to be at your disposal and look forward to your contact.

Travel time
-

Suggested properties for you based on search results

Other interesting objects