Nennigkofen - Flats for rent with Pets allowed

We recommend expanding your search criteria to get similar results. The current filters didn’t return any matches.

If you don’t want to change your current search criteria, we recommend creating a search alert, so you’ll be notified when matching offers become available.

More objects in your automatically expanded search area
80 results - Radius: + 10km
  • Floor plan of a three-story house with multiple apartments, including living/dining areas, bedrooms, bathrooms, kitchens, and terraces.
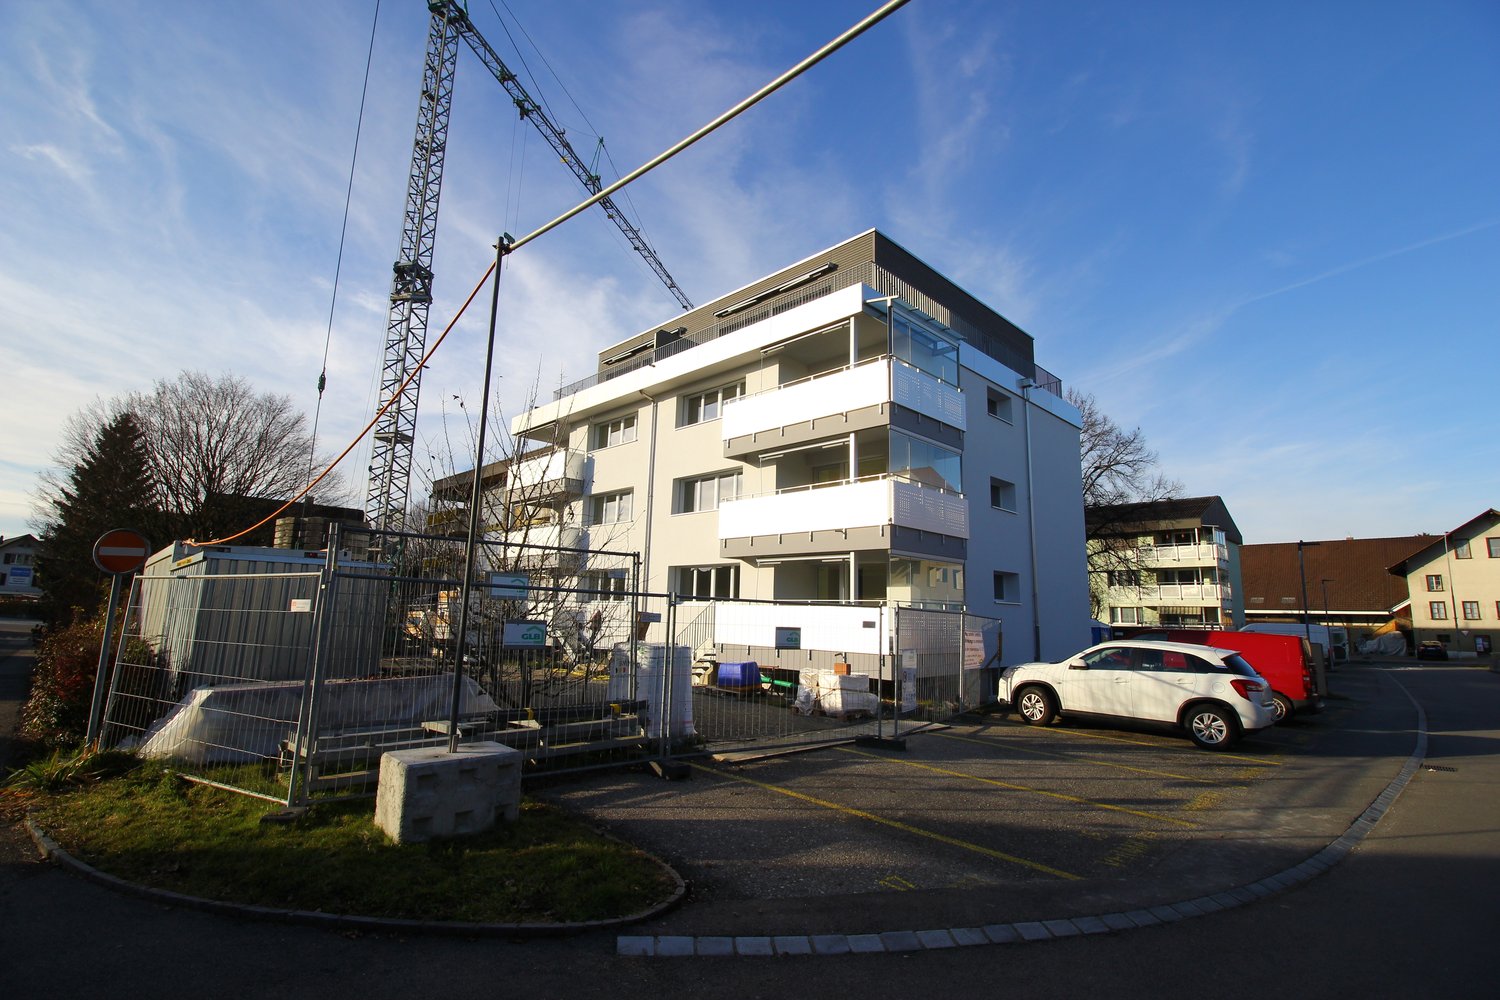
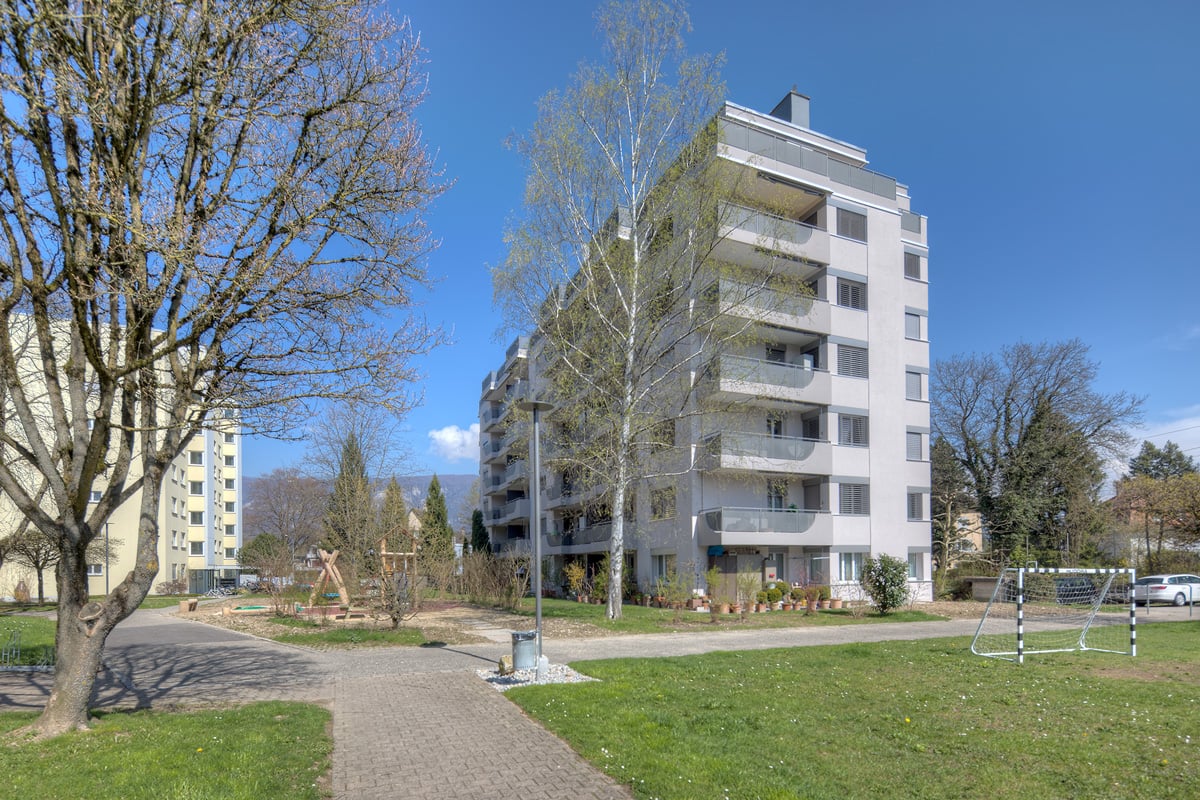
  • Modern multi-story building with large windows and a flat roof, surrounded by a well-maintained lawn and small garden area.
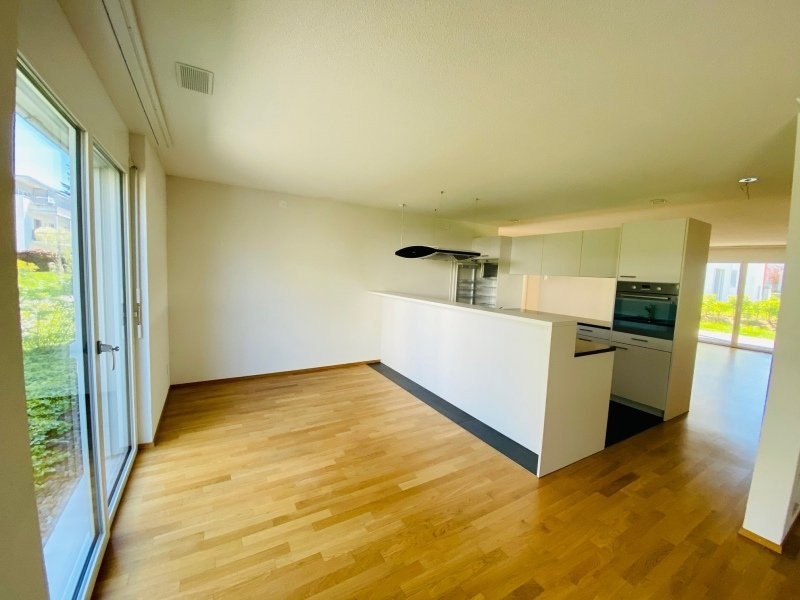
  • Empty kitchen area with dark tiled floor, light grey cabinets, and a stainless steel sink. The space is well-lit with a ceiling light and has a sliding glass door leading to an outdoor area.
  • Modern bathroom with white tiled walls, black tiled floor, bathtub, toilet, and a glass-enclosed shower with a handheld showerhead.
  • Modern bathroom with white tiled walls, a bathtub, a sink with a modern faucet, a mirror, and a dark tiled floor.
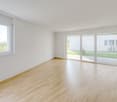
  • Empty room with wooden flooring and white walls, featuring a large window with blinds.
  • Empty room with wooden flooring and large window with blinds, showing view of neighboring buildings and outdoor area.
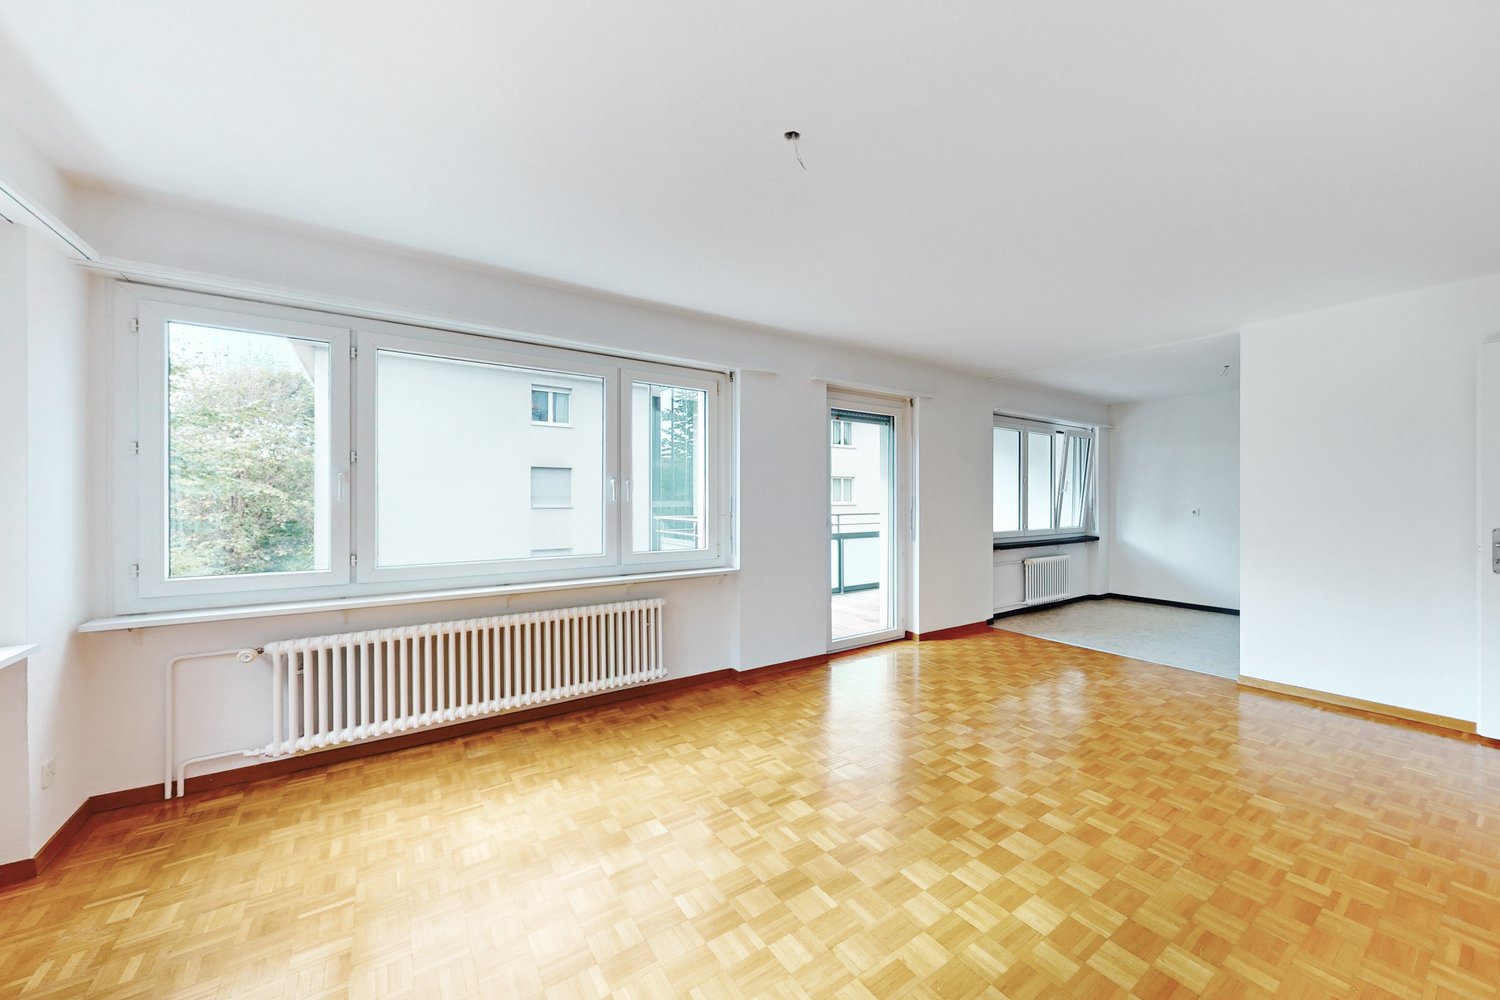
  • Empty room with wooden flooring and white walls, featuring large windows with white frames and a view of the street and neighboring houses.
  • Empty room with wooden flooring, built-in closet with empty shelves, and an adjacent shower area with tiled walls and a glass enclosure.
  • Underground parking area with a parked car and motorcycle, marked parking spaces, and a green sign with the number 22.
1 / 13
4.5 rooms, 114m², CHF 2,090.–
Top
Dorfstrasse 22, 4512 Bellach

Large 4.5-room apartment (approx. 114 m2) with covered balcony and 2 bathrooms

In our development at Dorfstr. 22, we rent a 4.5-ROOM APARTMENT (approx. 114 m2) WITH 2 BATHROOMS + COVERED BALCONY Living/dining room + 3 bedrooms: with oak parquet floors Bathrooms + kitchen: with anthracite-colored ceramic tile floors Entrance area: wardrobe element with storage space Eat-in kitchen: with granite countertop, dishwasher, ceramic glass cooktop, extractor hood, large refrigerator, convection oven, and plenty of storage space. Floor: ceramic tiles 2 bathrooms (4.5-room apartment: with the possibility of connecting a private laundry tower): 1 with bathtub and 1 with shower, floor: ceramic tiles each A cellar compartment also belongs to the apartment Per house: 2 general laundry rooms (4.5-room apartment: with the possibility of connecting a private laundry tower in the bathroom) Heating of the apartment: floor heating with individual room control Heating of the MFH: heat pump system with earth probe Parking spaces in the entrance hall available for rent at CHF 130.-/month. Each parking space has an e-mobility connection (available for rent) Infrastructure of the region Shopping opportunities: 1-8 minutes by car: Coop, Migros, Denner, Aldi, Lidl, and Landi Kindergarten/primary/secondary school: a few minutes on foot Cantonal school: 30 minutes by public transport Public transport: bus lines 2+3 (bus stop: approx. 200 m) Train stations: Bellach + Solothurn: by bus: 8+20 minutes / by car: 5+10 minutes away: with regular train connections to Biel and Olten, etc. We are happy to answer questions and arrange viewing appointments.

Travel time
-
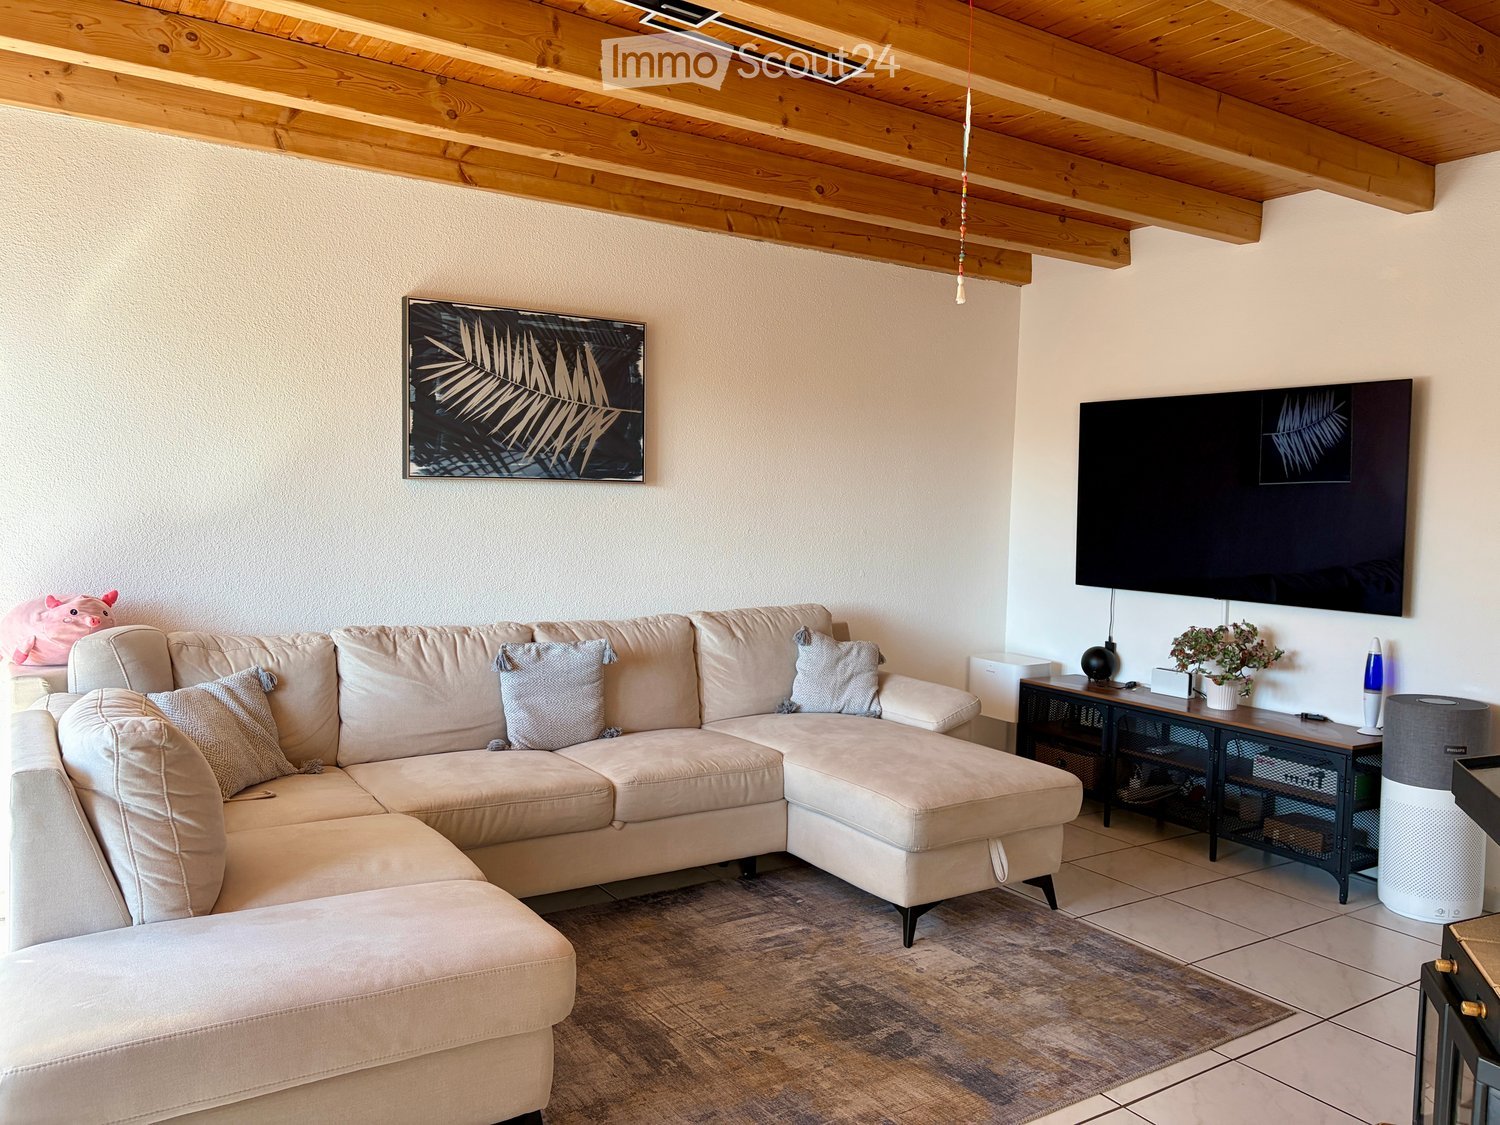
  • Modern living room with a large sectional sofa, coffee table, wall-mounted TV, and decorative items.
  • Bright kitchen with white cabinets, a wooden dining table with chairs, a refrigerator, and a clock on the wall.
  • Cozy bedroom with wooden ceiling, slanted roof, large window with white curtains, and a neatly made bed with a patterned duvet and pillows.
  • Cozy bedroom with wooden slanted ceiling, bed with blue and white checkered bedding, desk with chair, wardrobe, and dreamcatcher hanging on wall.
  • Cozy children's bedroom with wooden slanted ceiling, bed with pink bedding, desk with chair, shelf with toys, and a window with curtains.
  • A hallway with wooden beams on the ceiling, tiled floor, and coats hanging on a rack on the left side. A small bench is visible near the rack, and a doorway leads to another room.
  • Small bathroom with white tiled walls, a toilet, urinal, toilet paper, cleaning spray, toilet brush, and a red bathroom rug on the floor.
  • Bathroom with a bathtub, sink, showerhead, and shower curtain. Includes a toilet, toilet paper holder, and a small basket on the edge of the tub.
  • Balcony with a black wicker bench, small black table with a blue bowl, and two decorative butterflies on the wall.
  • Well-lit attic space with wooden floors, exposed beams, and various fitness equipment including weights, a bench, exercise mats, and storage shelves.
1 / 10
4.5 rooms, 88m², CHF 1,880.–
Top
In der breiten 7, 2554 Meinisberg

Charming 4.5-room apartment with balcony in Meinisberg – available from November 2026

Welcome to this well-maintained and family-friendly 4.5-room apartment on the 2nd floor of a quietly located multi-family house in Meinisberg (2554). With a living area of 88 m² and a sunny balcony, this apartment offers everything your heart desires – ideal for families, couples, or anyone who appreciates comfortable living in the countryside.The apartment impresses with the following highlights: • Bright kitchen: With white cabinets, a refrigerator – functional and inviting at the same time. • Modern living room: Generously cut, perfect for relaxing. • Cozy bedrooms: Several rooms with characteristic wooden ceilings and sloping roofs, including a lovingly designed children's room – ideal for the whole family. • Balcony: A charming outdoor area, the perfect place to enjoy the sunny view. • Bathroom: Complete bathroom with bathtub, shower, and sink, as well as a separate toilet. • Attic: Well-lit attic with wooden floor and exposed beams – versatile, e.g., as a fitness room or storage room. • Inviting entrance area: Hallway with wooden ceiling beams and tile floor – a cozy welcome. Additional features: • Year of construction 1994 • Child-friendly and pet-friendly • Beautiful view • Available from November 1, 2026 Location and surroundings: The apartment is located in a quiet environment – both during the day and at night it is pleasantly quiet. In summer, the location benefits from plenty of sunshine, and in winter, the sun can be seen regularly. A lake is nearby and invites you to take walks and relax. The bus stop Meinisberg Dorfplatz can be reached in about 5 minutes on foot. The school Hauptstrasse can be reached in about 2 minutes on foot – ideal for families with children.This charming apartment combines rural tranquility with practical infrastructure and offers a real home for the whole family. Secure your viewing now!

Travel time
-
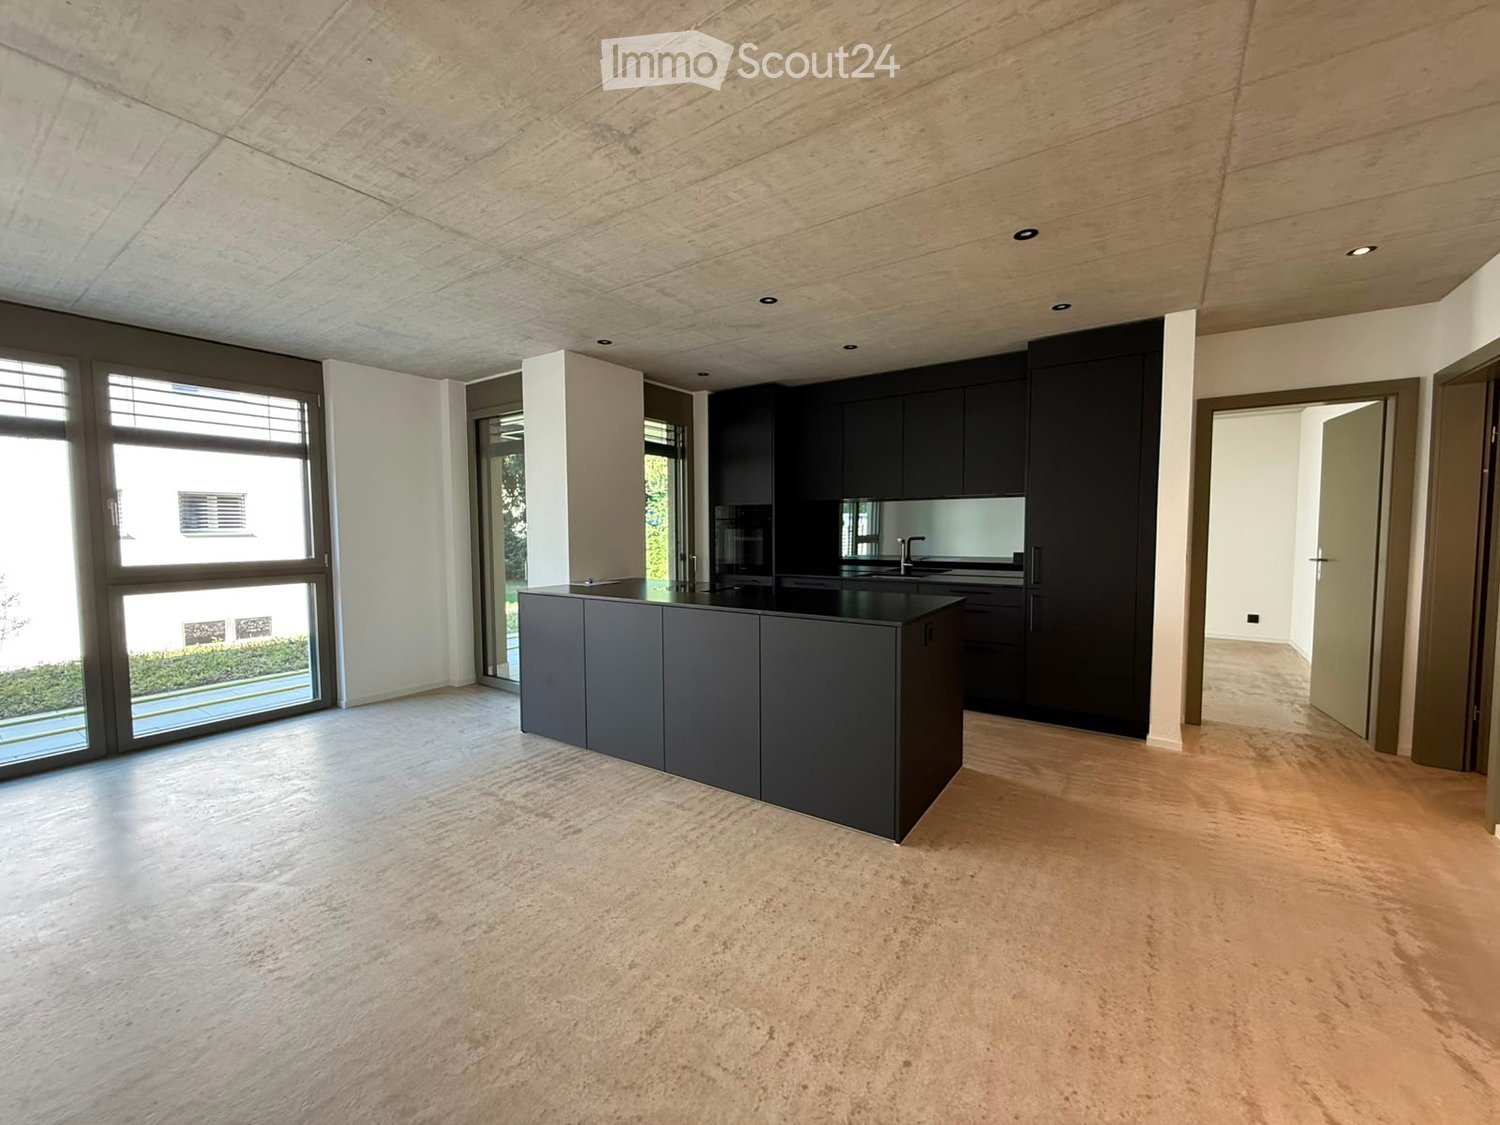
  • Modern kitchen with dark cabinets, a central island, and large windows leading to a balcony.
  • Modern kitchen with dark cabinets, a central island with a built-in induction cooktop, and a sleek countertop.
  • Modern balcony with tiled floor, metal railing, and clear view of the surrounding area.
  • Modern concrete balcony with tiled floor, low wall, and clear sky view.
  • Modern hallway with light grey concrete floor, white textured walls, and recessed lighting. Features a closed black cabinet and open doors leading to other rooms.
  • Modern bathroom with a large bathtub, double sink vanity, sleek faucets, and a large mirror with LED lighting. The space features concrete-style walls and a large window with blinds.
  • Modern shower area with grey tiled walls and floor, featuring a handheld showerhead, a fixed showerhead, and a chrome tray.
  • Modern balcony with large sliding glass doors, tiled floor, and metal railing, overlooking a landscaped area with trees.
1 / 8
4.5 rooms, 100m², CHF 3,010.–
Top
Eichholzstrasse1 11, Kriegstetten, Schweiz, 4566 Kriegstetten

Attic apartment in Kriegstetten (two)

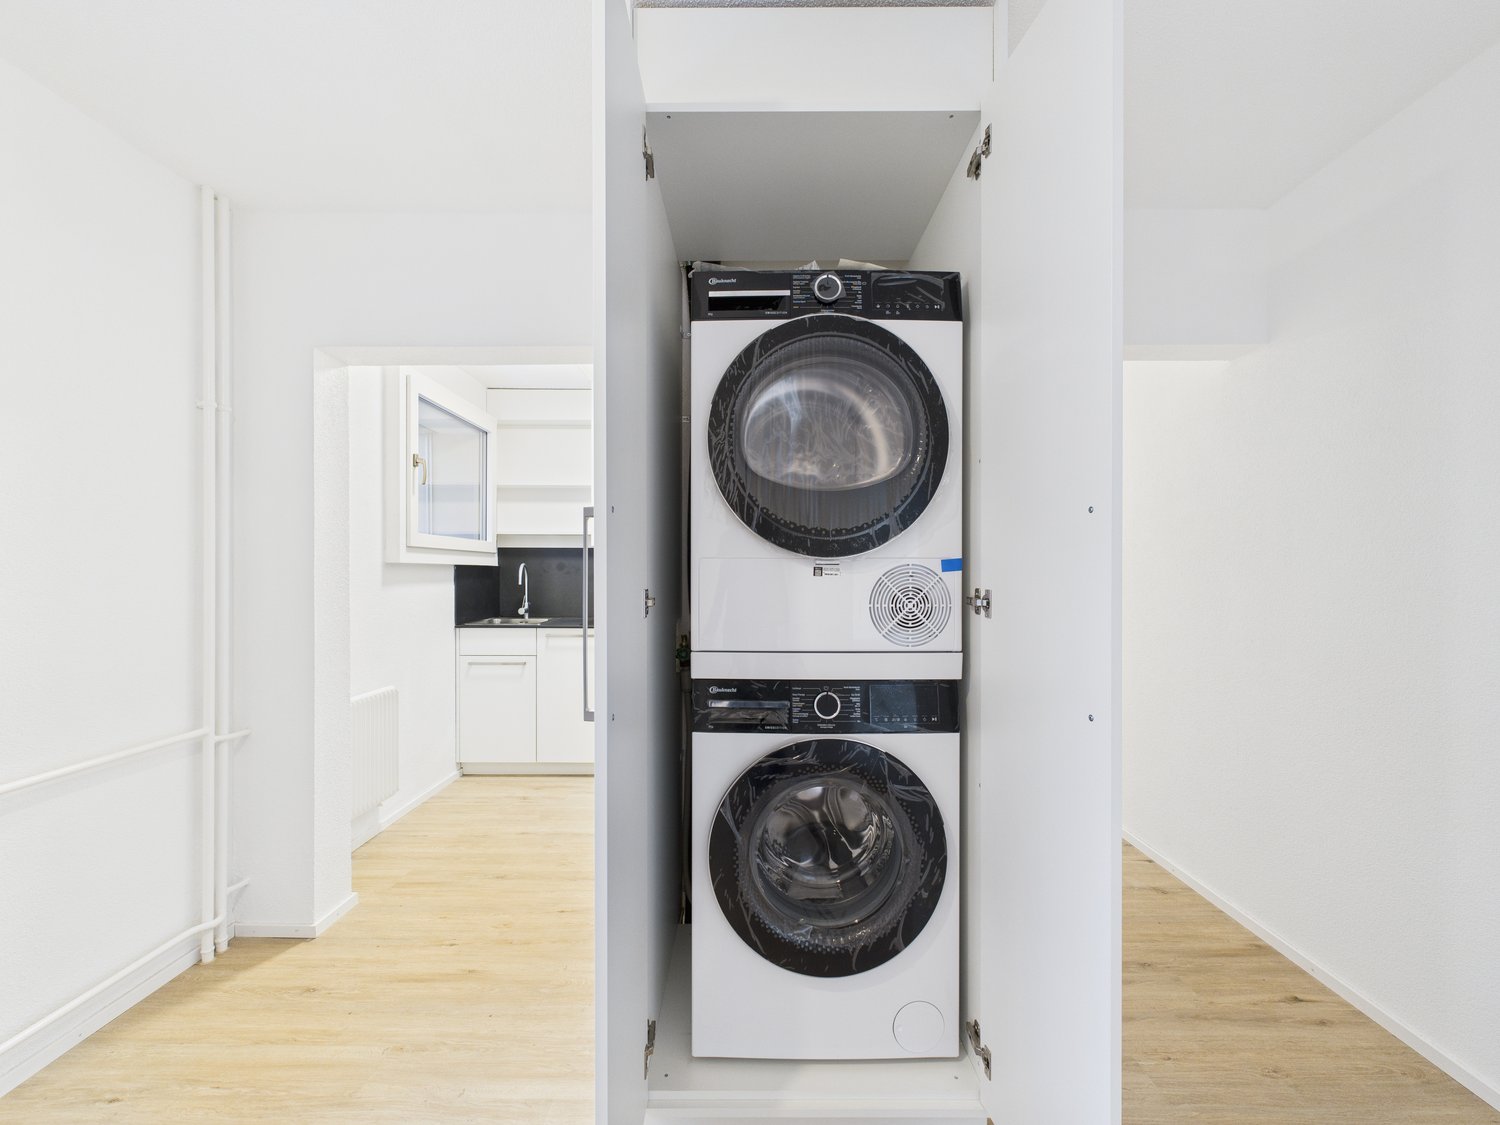
Exclusive living in the heart of Kriegstetten - attic apartments - all apartments have the same high-quality standard Welcome to your new home. In an attractive and central location in Kriegstetten, modern rental apartments are being built, which meet the highest standards of living comfort, quality, and sustainability. The bright apartments convince with well-thought-out floor plans, high-quality interior design, and spacious outdoor areas. Whether singles, couples, or families - here you will find a home that combines modern living with a high quality of life. Your advantage at a glance • Exclusive residential building with only six modern apartments • Ready for occupancy immediately • Minergie standard with sustainable and energy-efficient construction • High-quality interior design with a lot of carpentry and noble materials • Bright living and dining areas with spacious window fronts • Modern kitchens and stylish bathrooms • Own washing machine and dryer in every apartment • Spacious balconies or seating areas • Lift from the underground parking to the apartment • Masonry cellar compartment and additional hobby rooms available • Underground parking and outdoor parking spaces available • Quiet, sunny, and yet central living location • Shopping facilities, schools, and public transport within short distance • Autobahn A1 accessible in just two minutes by car Experience modern living in an attractive residential building with a high quality of life. We would be happy to inform you personally about the available apartments and look forward to your contact. Living quality The apartments convince through a high-quality standard, carefully selected materials, and high-quality carpentry work, which give each home a special touch. Spacious floor plans, bright rooms, and modern architecture create an exclusive living atmosphere with an urban character. The sustainable Minergie construction method, in combination with the energy-efficient underfloor heating and triple-glazed windows, ensures a pleasant living climate and low energy costs. High-quality kitchens with quality appliances and stylish floor coverings underline the high quality standards of the apartments. All floors can be easily reached with the lift from the basement to the attic floor. Each apartment has a spacious balcony or an attractive terrace, as well as its own, masonry, and spacious cellar room, and a washing machine. Underground parking spaces are available in the garage, and a hobby room can be rented if needed. A spacious bicycle room, an attractive children's playground, and the immediate proximity to the forest offer ideal conditions for leisure, relaxation, and sports activities directly in front of the door - whether jogging, walking, or cycling. The quiet and sunny location combines natural living with a modern, urban lifestyle and makes the residential building an ideal home for people with high demands on quality and living comfort. Location & surroundings: The apartment is located in the quiet municipality of Kriegstetten in the canton of Solothurn. At night, it is pleasantly quiet - ideal for a restful sleep. In the summer, you benefit from plenty of sunlight, and a nearby river provides a natural and idyllic environment. This new apartment combines modern design, high living comfort, and a family-friendly location into an unbeatable overall package. Secure your new home in Kriegstetten now!
Travel time
-
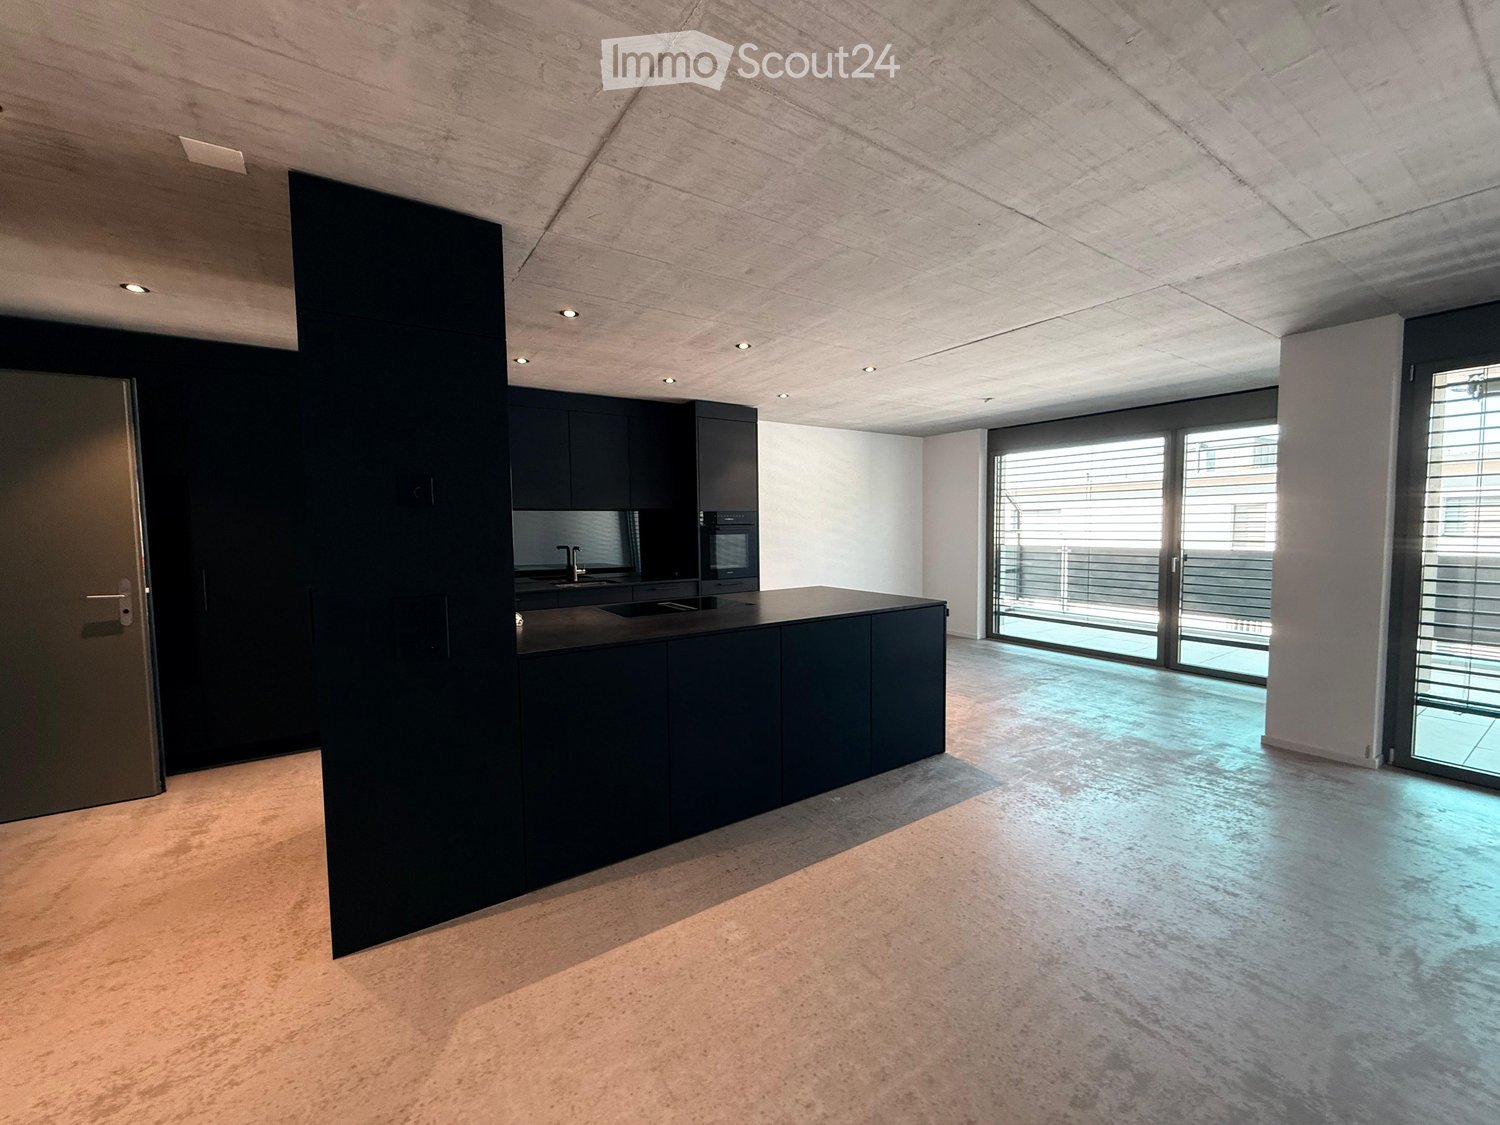
  • Modern kitchen with dark grey cabinets, a central island, and large windows providing natural light. The space features a sleek, minimalist design with a polished concrete floor and recessed ceiling lighting.
  • Modern, minimalist hallway with concrete floors and walls, large glass windows on one side, leading to an outdoor area with grass and a fence.
  • Modern concrete balcony with large glass doors, tiled floor, and a garden view.
  • Empty room with white walls, grey carpet, large window with blinds, and visible electrical outlets.
  • Modern bathroom with a large bathtub, double sink vanity, sleek mirrors, and contemporary fixtures.
  • Modern shower area with grey tiled walls and floor, featuring a large showerhead and a handheld shower attachment.
  • Concrete staircase with smooth steps and walls, leading upwards with natural light from a window at the top.
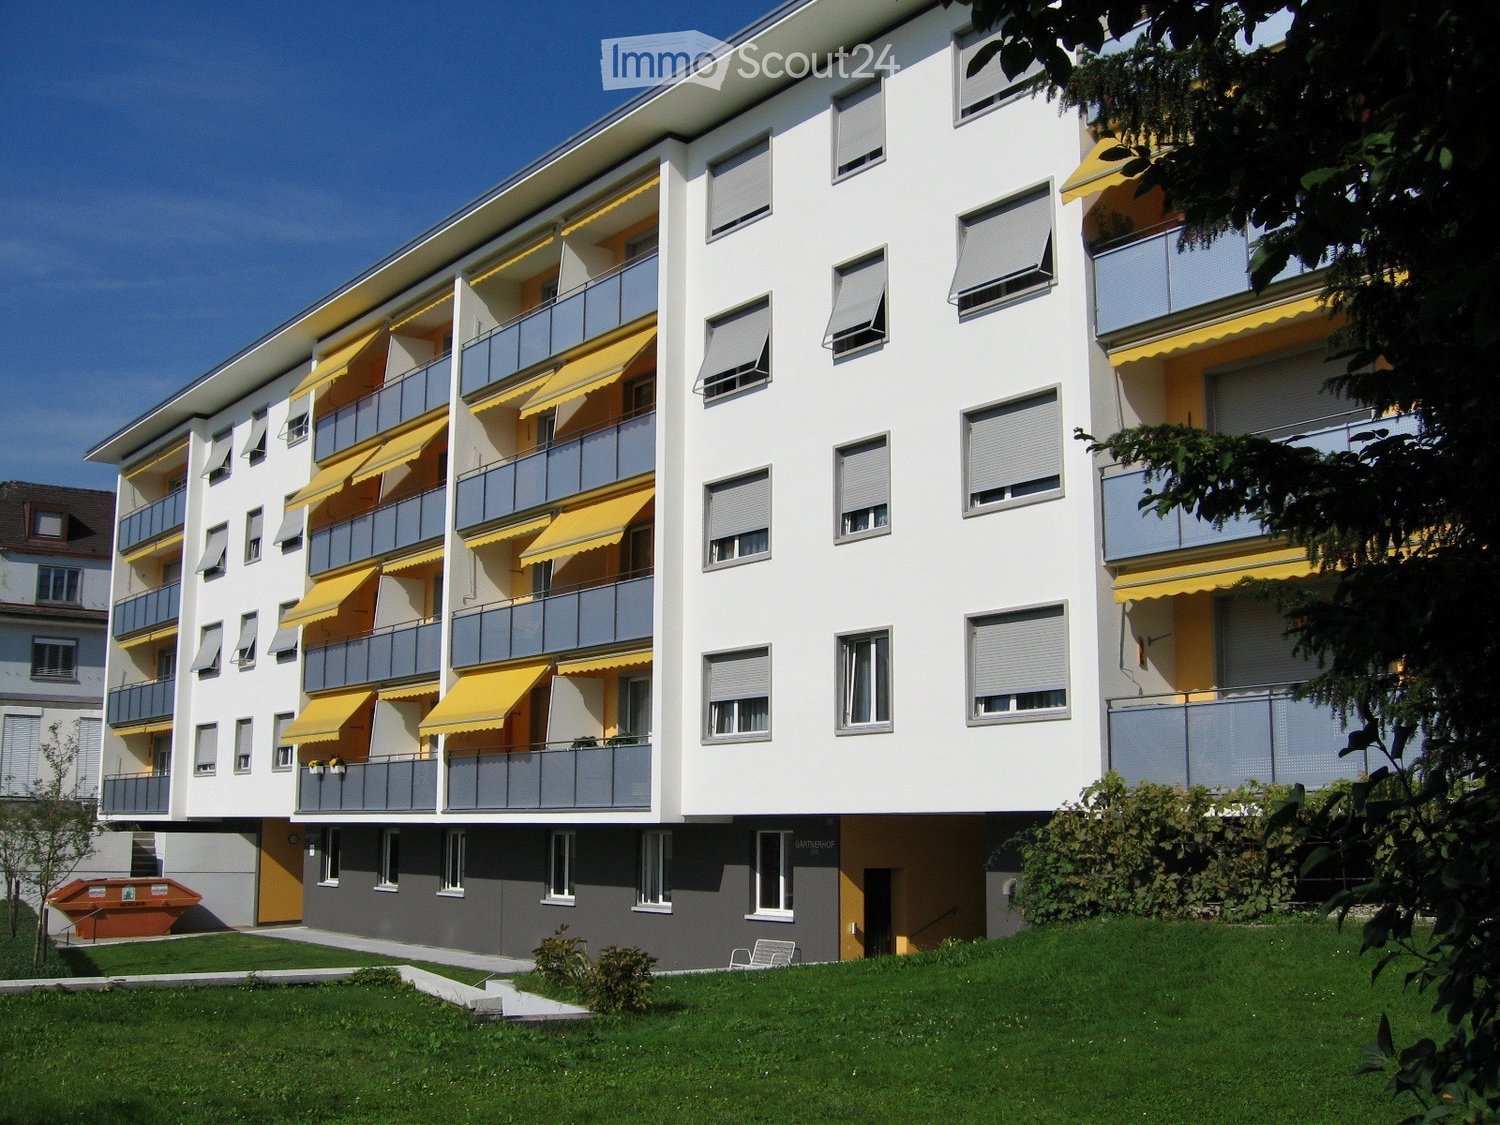
  • Modern two-story house with light gray facade, multiple balconies, and a garage entrance.
1 / 8
4.5 rooms, 120m², CHF 2,610.–
Top
Eichholzstrasse 11, 4566 Kriegstetten

First-time occupancy 4.5-room new apartments in Kriegstetten

Exclusive living in the heart of Kriegstetten - Ground floor, 1st floor, and attic apartments - all apartments have the same high-quality standard Welcome to your new home. In an attractive and central location in Kriegstetten, modern rental apartments are being built, which meet the highest standards of living comfort, quality, and sustainability. The bright apartments convince with well-thought-out floor plans, high-quality interior design, and spacious outdoor areas. Whether singles, couples, or families - here you will find a home that combines modern living with a high quality of life. Your advantage at a glance • Exclusive residential building with only six modern apartments • Ready for occupancy from August • Minergie standard with sustainable and energy-efficient construction • High-quality interior design with a lot of carpentry and noble materials • Bright living and dining areas with spacious window fronts • Modern kitchens and stylish bathrooms • Own washing machine and dryer in every apartment • Spacious balconies or seating areas • Elevator from the garage to the apartment • Masonry basement compartment and additional hobby rooms available • Garage and outdoor parking spaces available • Quiet, sunny, and yet central living location • Shopping opportunities, schools, and public transport within short distance • Autobahn access A1 can be reached in just two minutes by car Experience modern living in an attractive residential building with a high quality of life. We would be happy to inform you personally about the available apartments and look forward to your contact. Living quality The apartments convince through a high-quality standard, carefully selected materials, and high-quality carpentry work, which gives each home a special touch. Spacious floor plans, bright rooms, and modern architecture create an exclusive living ambiance with an urban character. The sustainable Minergie construction method, in combination with the energy-efficient underfloor heating and triple-glazed windows, ensures a pleasant living climate and low energy costs. High-quality kitchens with quality appliances and stylish floor coverings underline the high quality standards of the apartments. All floors can be reached comfortably with the elevator from the basement to the attic floor. Each apartment has a spacious balcony or an attractive terrace, as well as its own, masonry, and spacious basement room, and a washing machine. Garage parking spaces are available in the underground garage, and a hobby room can be rented if needed. A spacious bicycle room, an attractive children's playground, and the immediate proximity to the forest offer ideal conditions for leisure, relaxation, and sports activities directly in front of the door - whether jogging, walking, or cycling. The quiet and sunny location combines natural living with a modern, urban lifestyle and makes the residential building an ideal home for people with high demands on quality and living comfort. Location & Environment: The apartment is located in the quiet municipality of Kriegstetten in the canton of Solothurn. At night, it is pleasantly quiet - ideal for a restful sleep. In the summer, you benefit from plenty of sunlight, and a nearby river provides a natural and idyllic environment. This new apartment combines modern design, high living comfort, and a family-friendly location into an unbeatable overall package. Secure your new home in Kriegstetten now!
Travel time
-
1 / 13
4.5 rooms, 82m², CHF 1,770.–
Koppigenstrasse 12, 3427 Utzenstorf

First occupancy. Modern 4.5-room apartment (ground floor - 2nd floor) – available from 01.10.2026

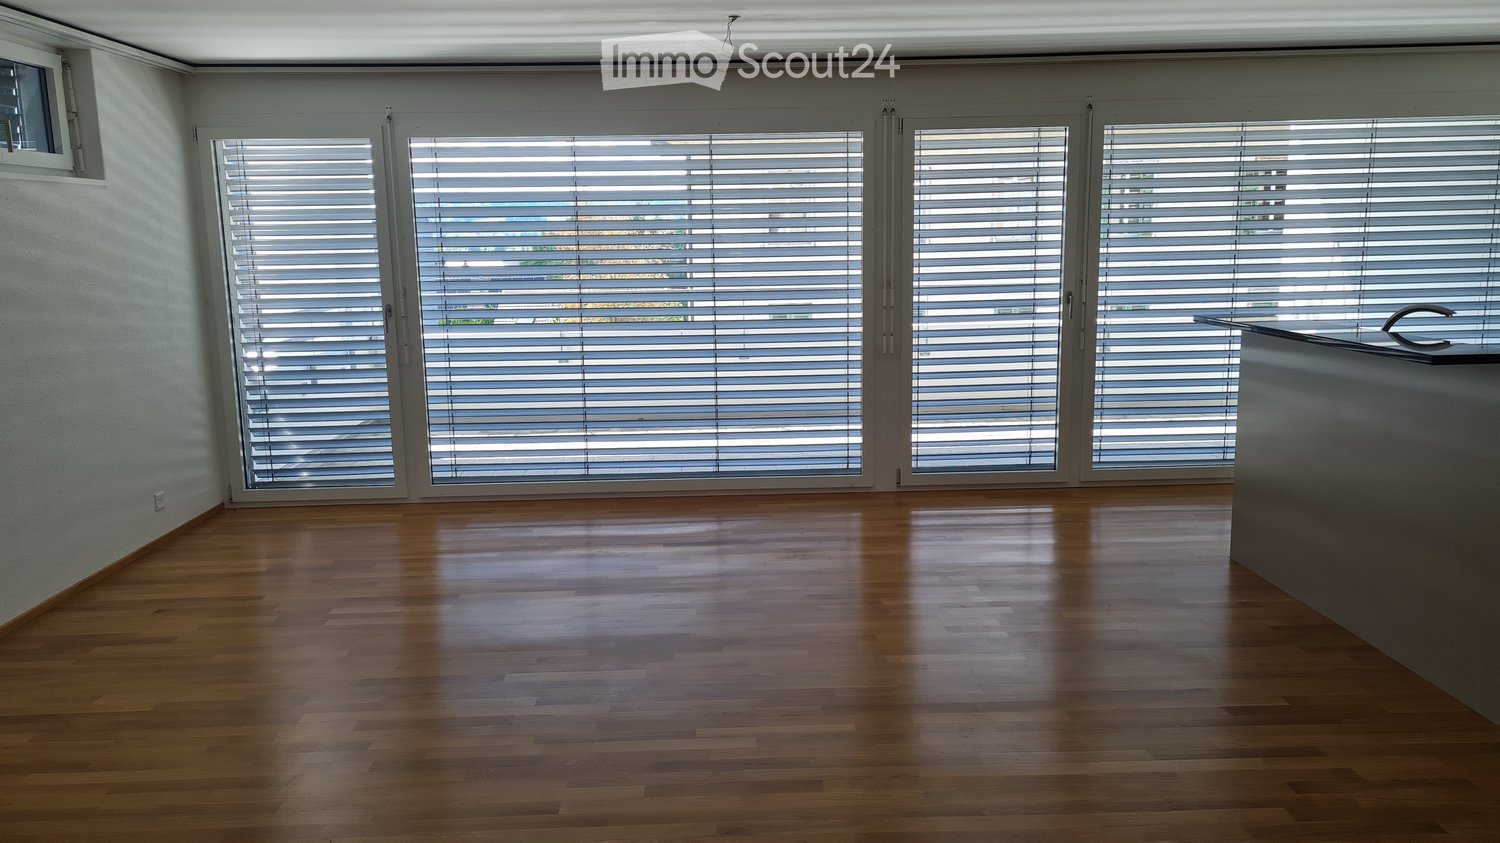
Discover this freshly renovated, modern 4.5-room apartment from the ground floor to the 2nd floor at Koppigenstrasse 12 in Utzenstorf. The apartment is located in a contemporary multi-family house with a white facade, large windows, and balconies, and impresses with its bright, well-thought-out room concept with wooden floors and white walls.The photos are sample photos of the already rented property Koppigenstrasse 10.The apartment offers: • Bright living area: Open living room with wooden floor, large windows, and a sliding glass door that leads directly to the balcony. • Balcony: With white perforated cladding and a view of neighboring houses and green spaces. • Modern kitchen: Equipped with bright cabinets, oven, dishwasher, and tiled floor. • Rooms with built-in storage: Several rooms with wooden floors, white walls, and built-in cabinets or open shelving units. • Modern bathroom: With shower, toilet, sink, and large mirror with built-in storage and LED lighting. • PV system Electricity is charged at a reduced rate. • Parking spaces can be rented additionally. Features and special features: • Minergie-certified – energy-efficient and sustainable living • Pets allowed • Child-friendly • Quiet location • Sunny in summer Location and surroundings:The apartment is located in a quiet and well-connected area in Utzenstorf. The bus stop Koppigenstrasse can be reached in just 2 minutes on foot, the Utzenstorf train station in about 7-8 minutes on foot. A Migros is available for daily needs in 3 minutes on foot, a TopPharm pharmacy can be reached in 4 minutes on foot. The Turnweg school is within 6 minutes on foot – ideal for families with children.This well-maintained apartment combines modern living with practical everyday infrastructure and is available from October 1, 2026. An ideal opportunity for couples, small families, or people who value quality and sustainability.

Travel time
-
1 / 12
4.5 rooms, 99m², CHF 1,690.–
Freiestrasse 58, 2540 Grenchen

Freshly painted apartment? You're at the right address!
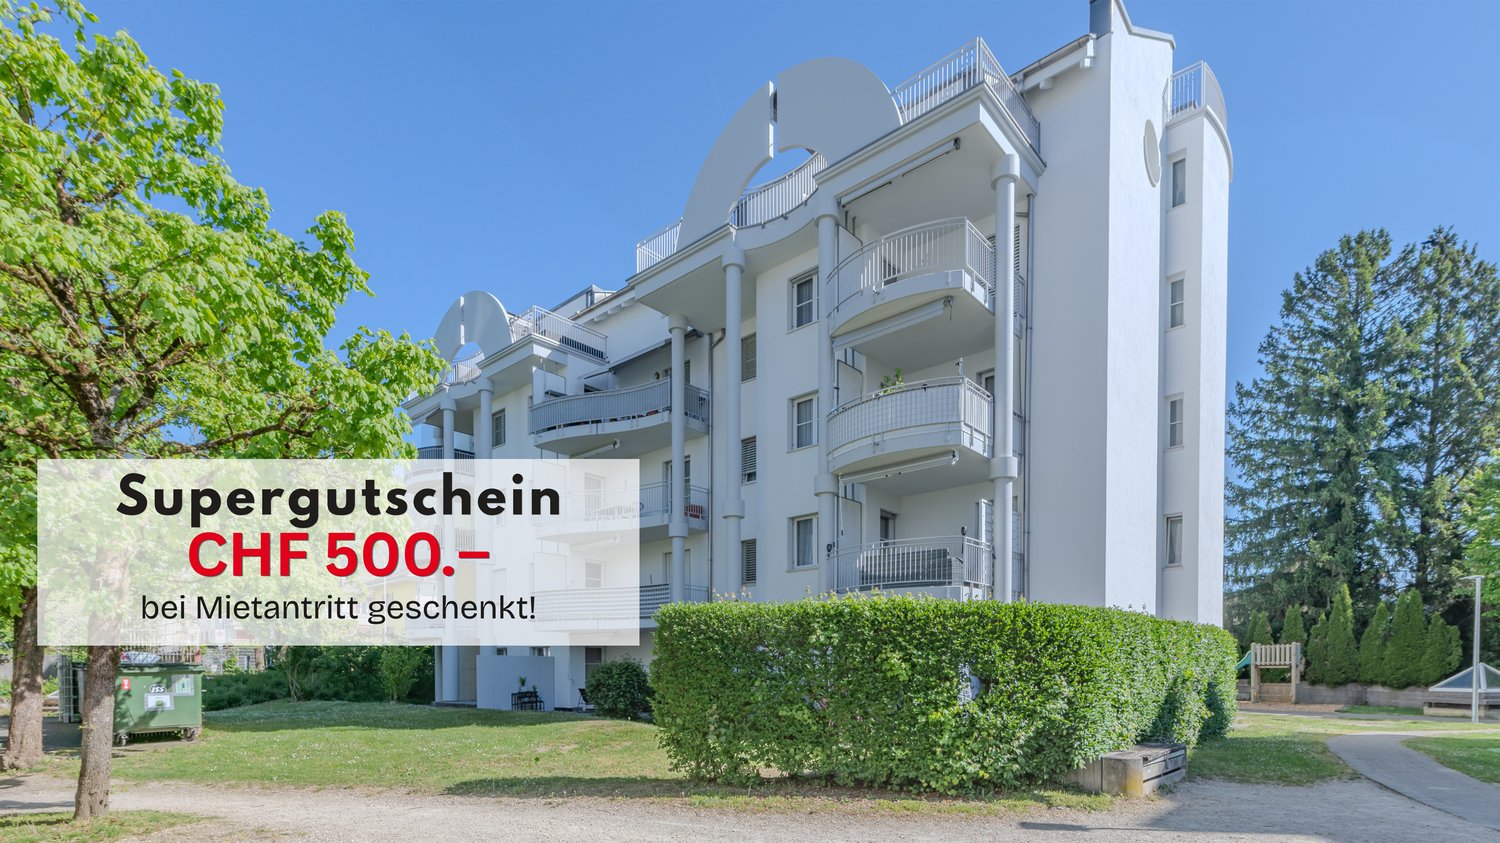
Available immediately or by arrangement, we rent this unique apartment with a well-thought-out floor plan in an ideal location. It convinces with the following amenities: - Spacious kitchen with ceramic hob and dishwasher- Access to small balcony next to the kitchen- Parquet floor in the living/dining room, entrance area and bedrooms- Tile floor in the kitchen and two wet cells- Second balcony with sunshade at the living room- Practical built-in closets in the entrance area- Bathroom with bathtub and window- Separate toilet with shower- Basement compartment for additional storage space- Elevator availableAdditional budget for new furniture?When concluding a rental agreement, you benefit from a super voucher worth CHF 500.- .The provider Supergutschein.ch carries out collaborations with various stores and brands.If required, a garage box in the entrance hall can be rented for CHF 110.- / month. Painting work has already been carried out in the entire apartment.The property is located near the Südbahnhof Grenchen, but in a quiet location. Shopping facilities and a bus station are in the immediate vicinity.The pictured photos are from a comparable apartment and serve to illustrate the standard of equipment. Deviations regarding materialization are possible. Please take the exact floor plan from the attached plan (PDF file).Have we aroused your interest? Then contact us directly in the online ad via "Contact provider". You will then receive an automated email with the viewing information and the opportunity to apply digitally for the apartment and/or ask us any questions. An apartment viewing is mandatory so that your application is considered.

Travel time
-

Other interesting objects