Mühlethal - Flats for rent

We recommend expanding your search criteria to get similar results. The current filters didn’t return any matches.

If you don’t want to change your current search criteria, we recommend creating a search alert, so you’ll be notified when matching offers become available.

More objects in your automatically expanded search area
545 results - Radius: + 10km
New building
1 / 7
3.5 rooms, 95m², CHF 1,950.–
Premium
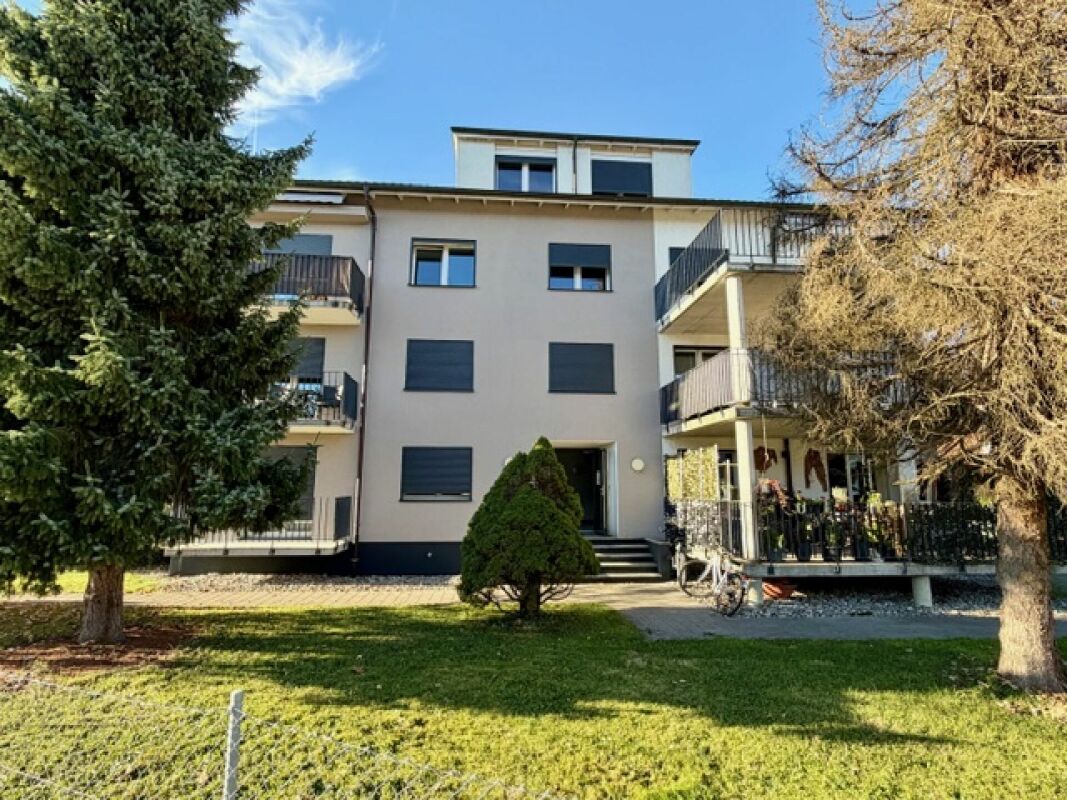
Mittelgäustrasse 18 & Boningerstrasse 2, 4 + 6, 4616 Kappel SO

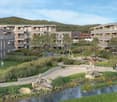
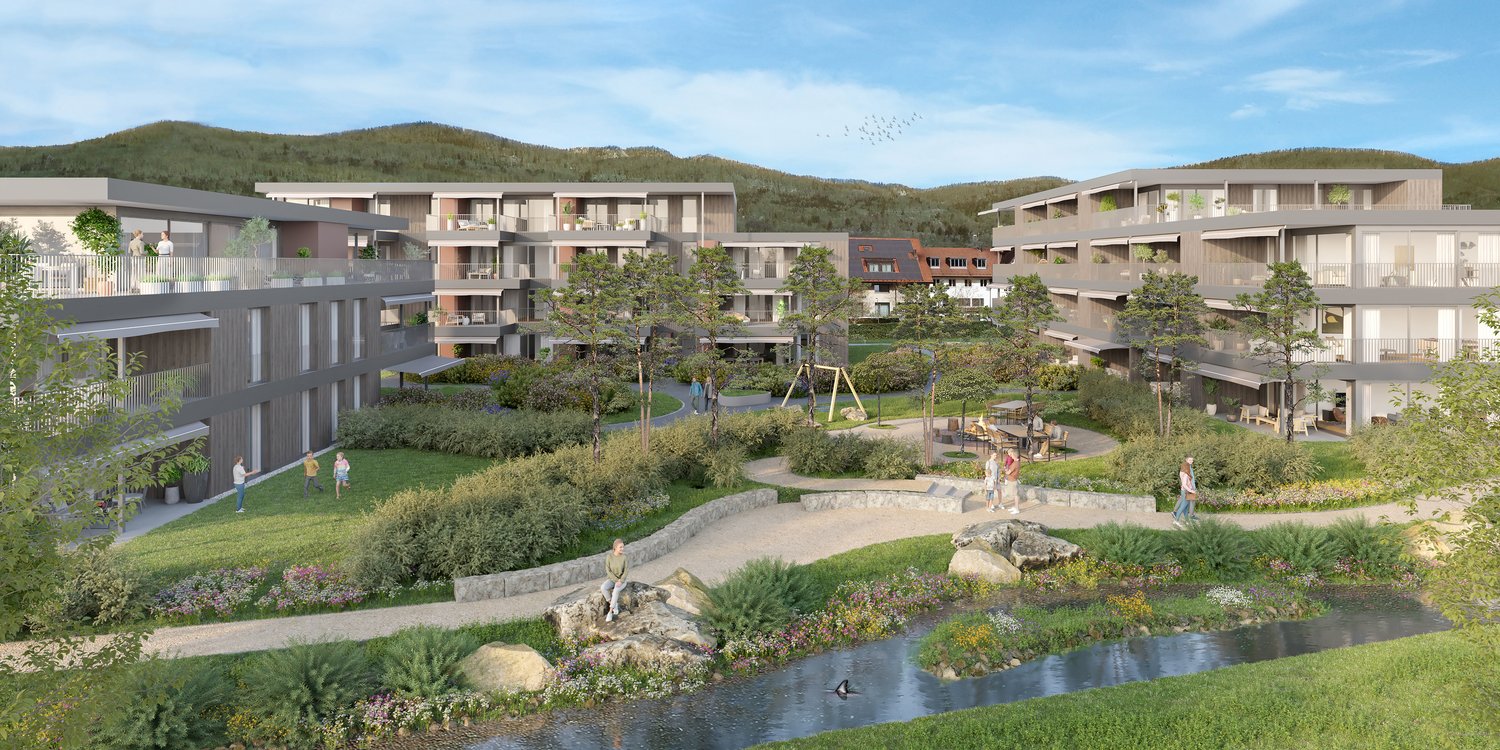
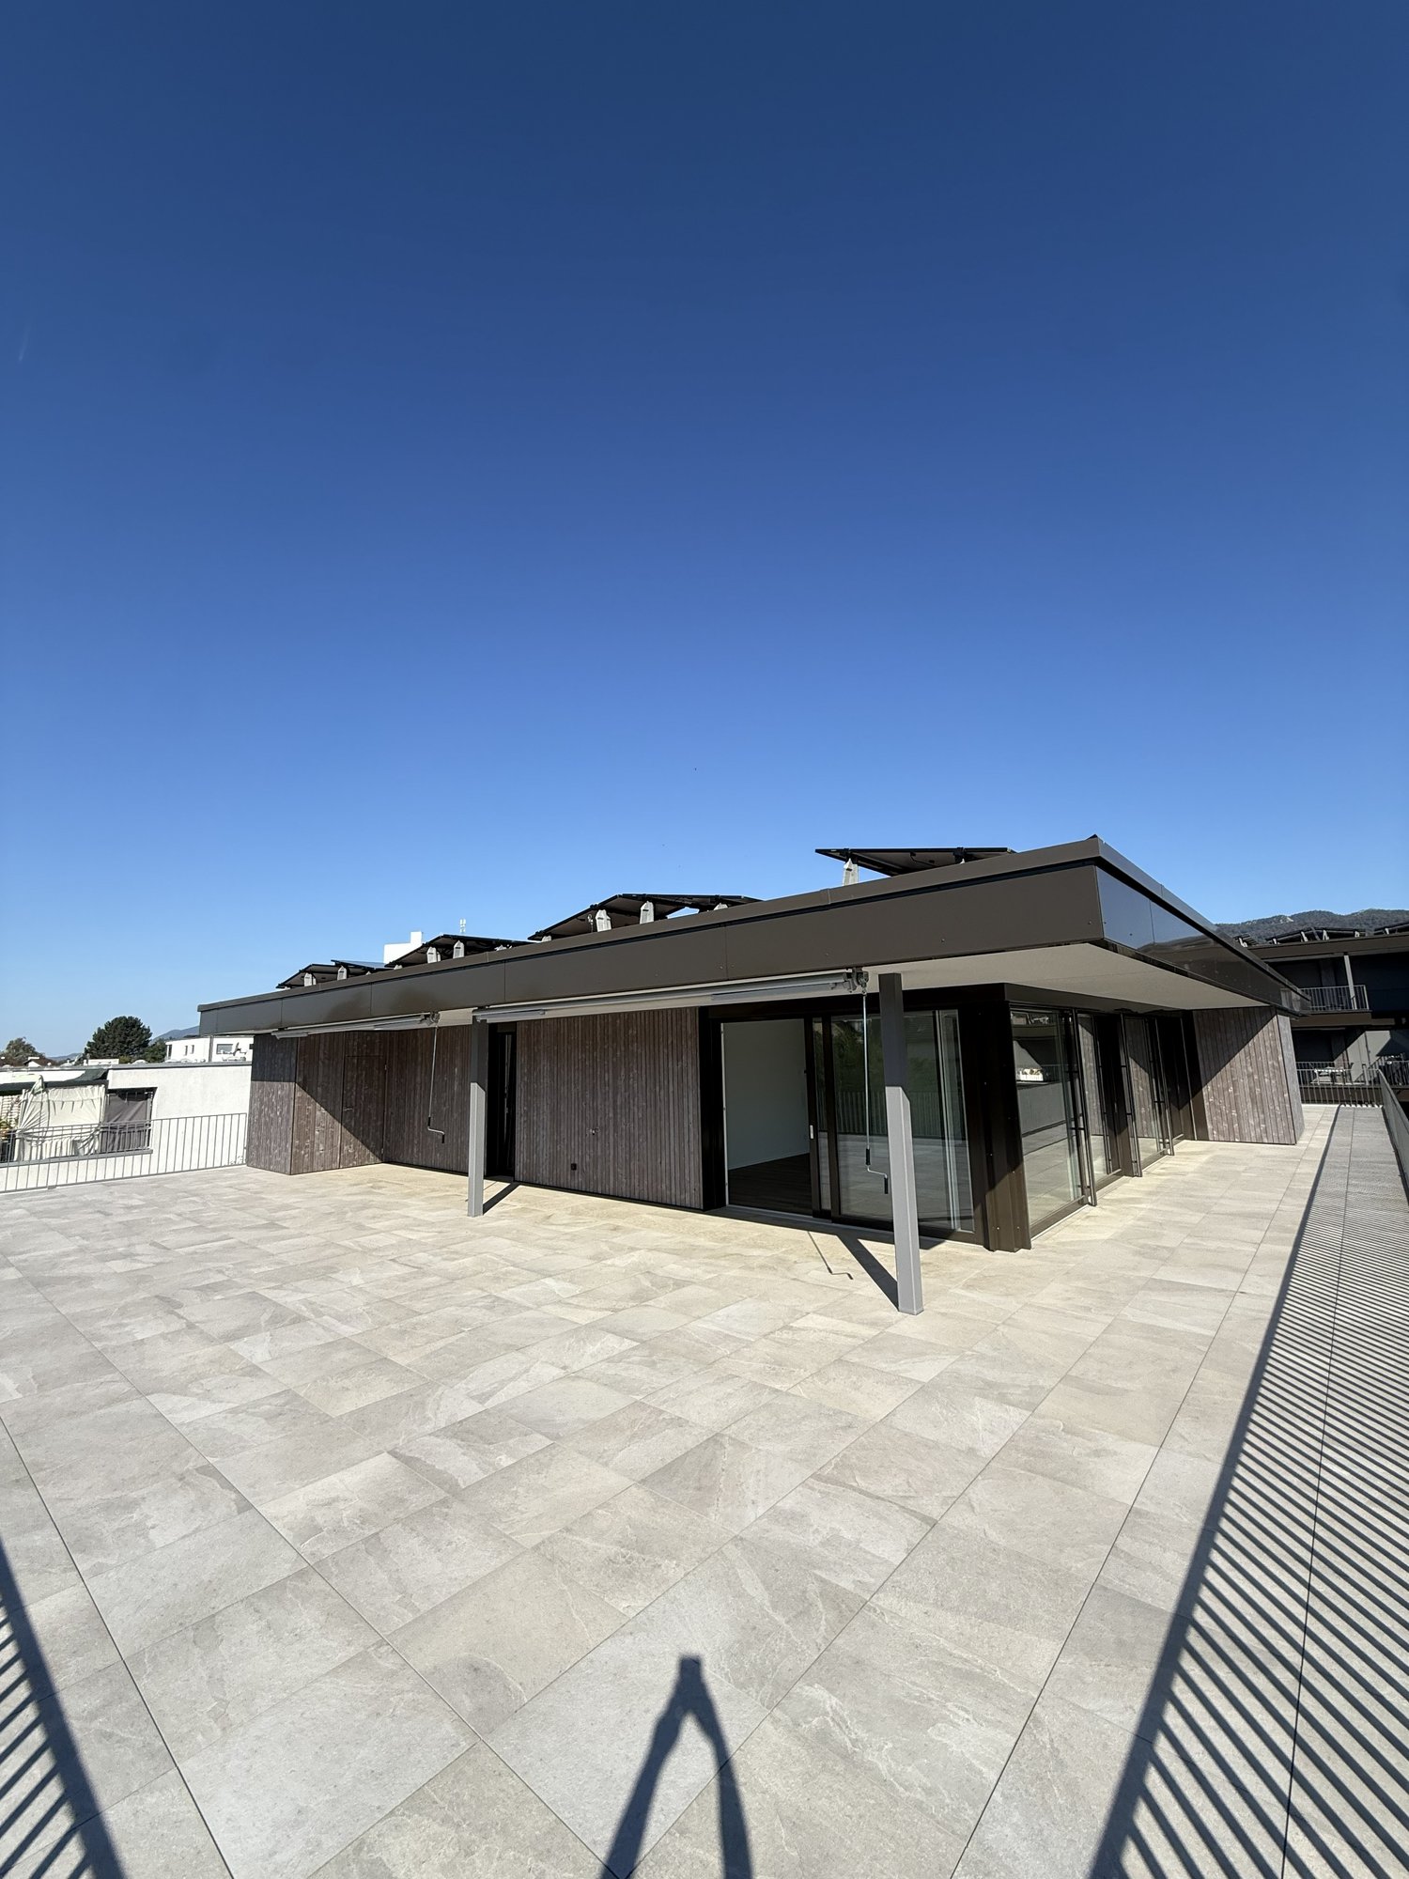
First-time rental - Living by the village stream

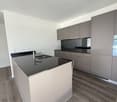
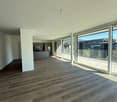
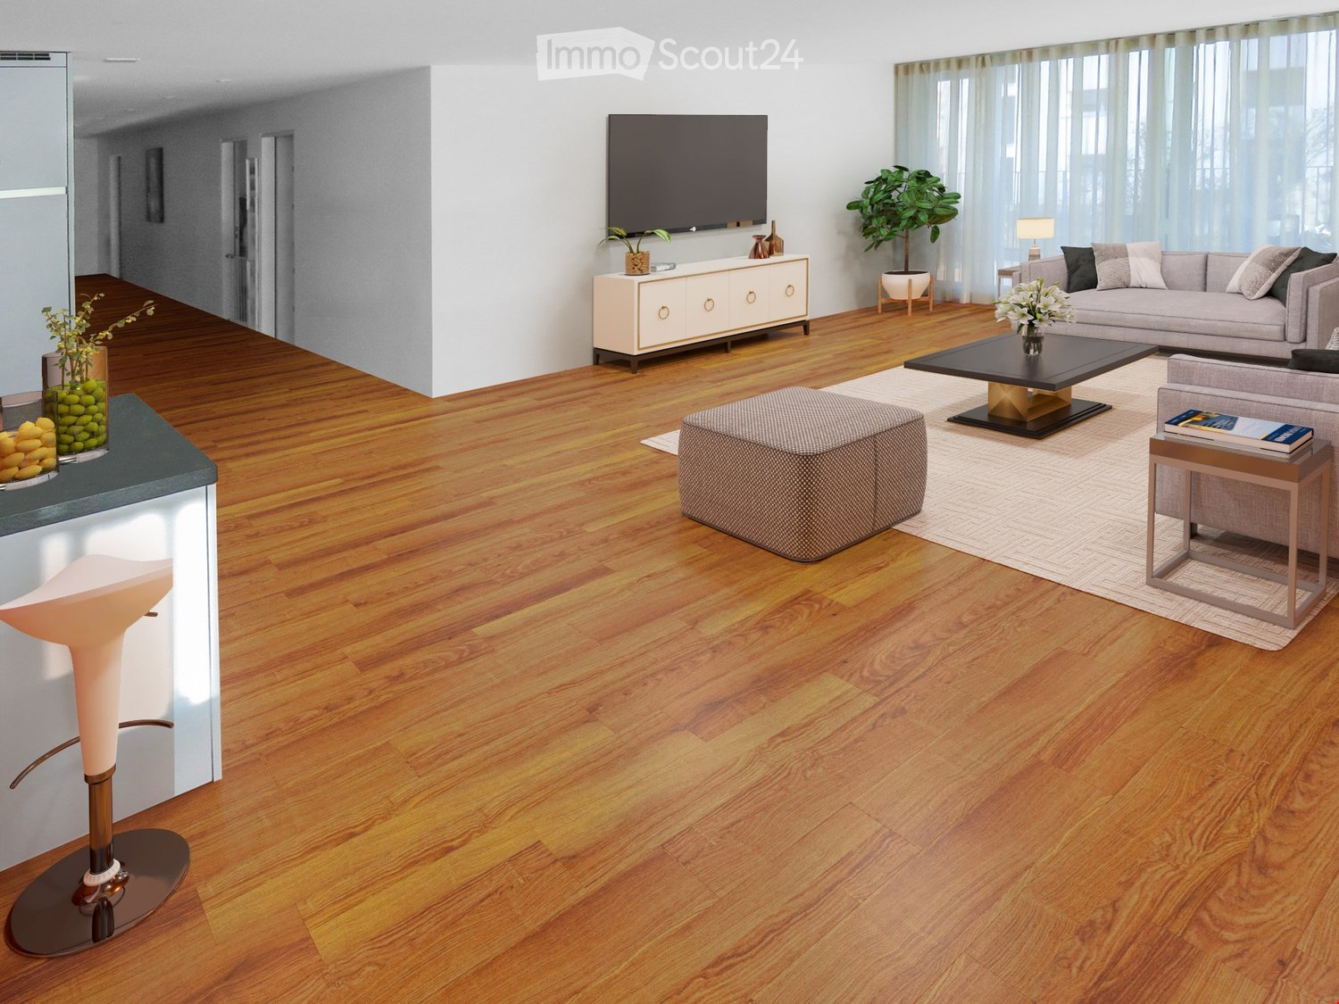
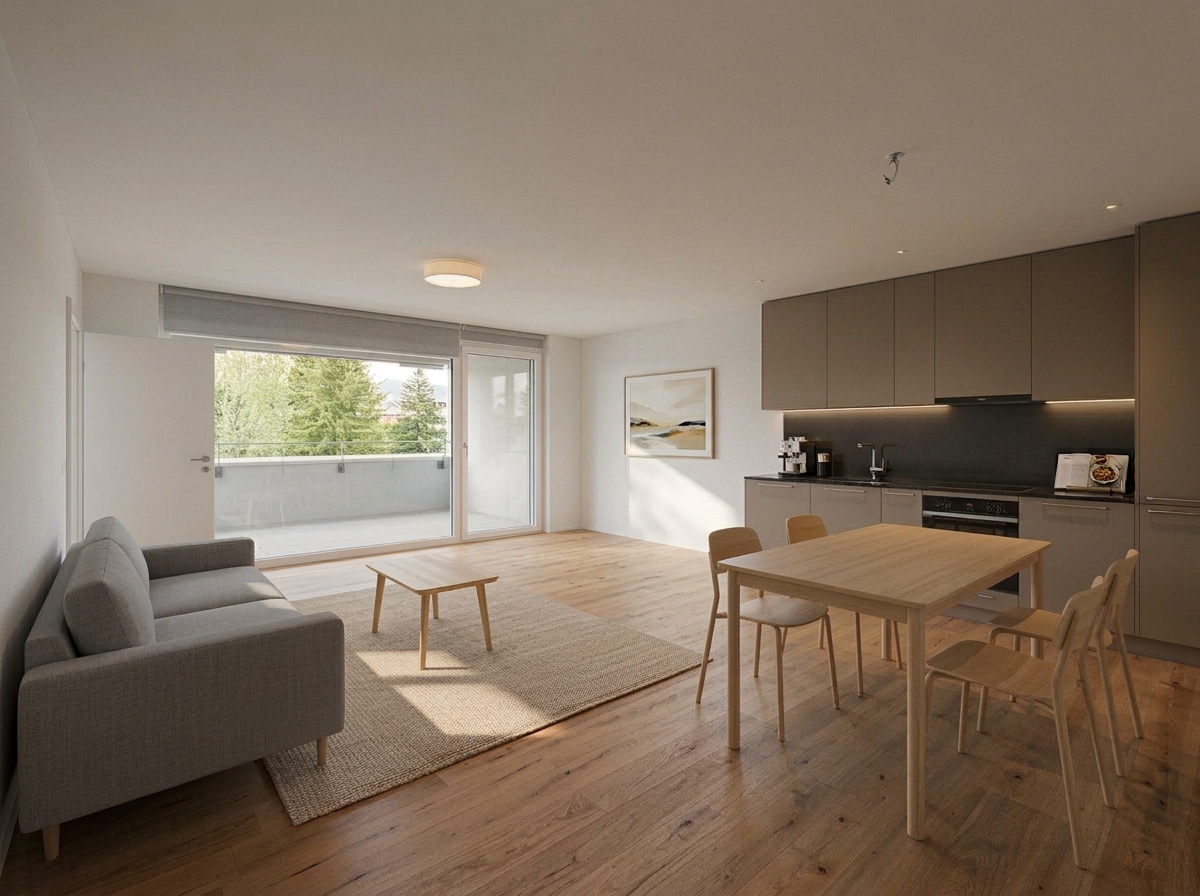
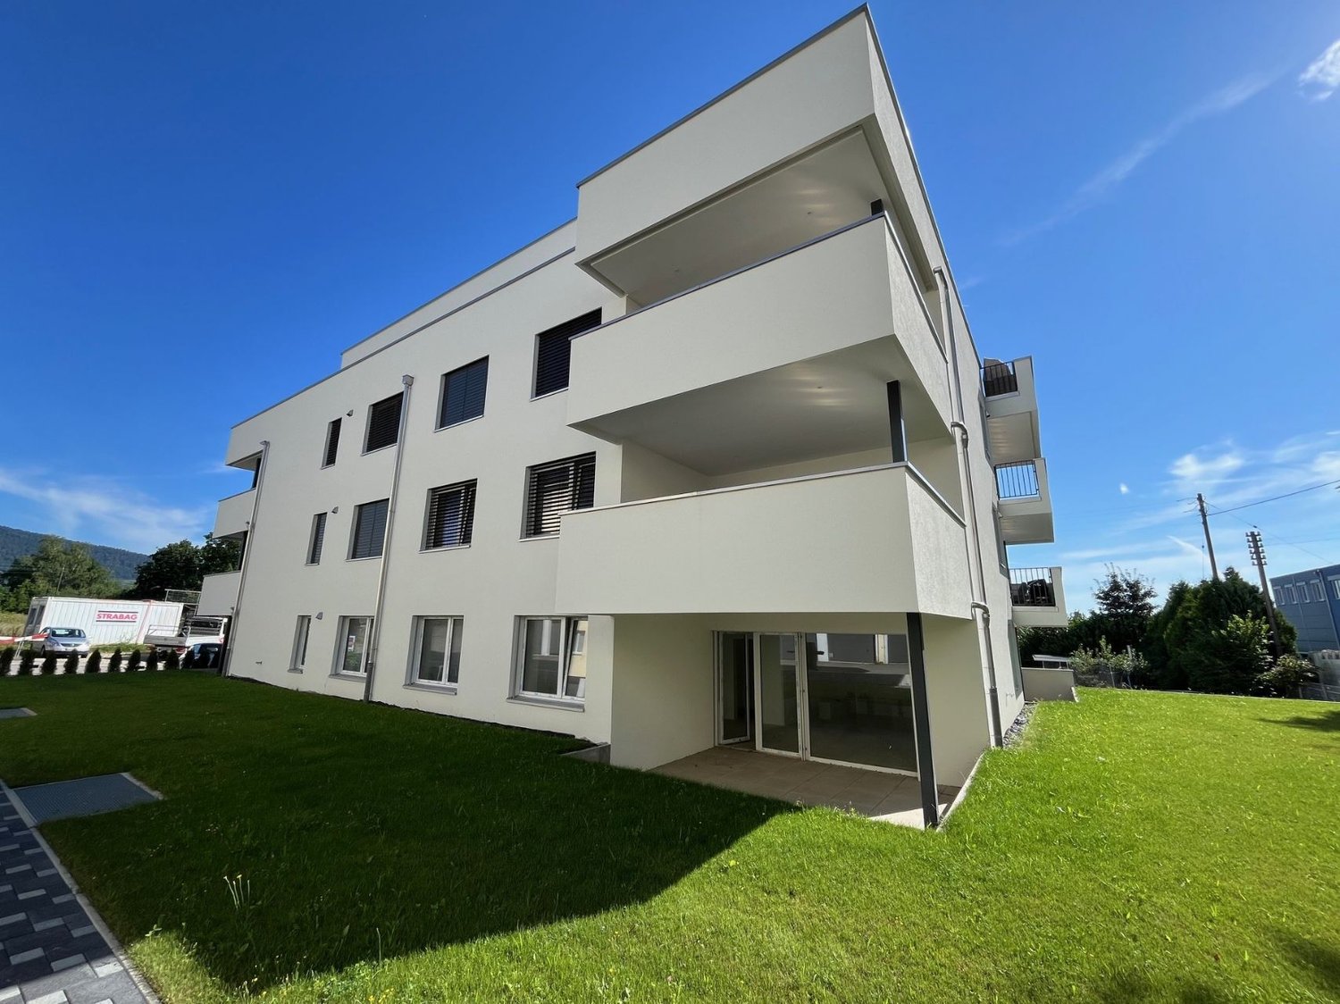
• A modern new building of 4 multi-family houses (available from 01.11.2025) with spacious floor plans in a central location in northwest Switzerland.The following 3.5-room apartments are available: • House A by arrangementNo. A103, ground floor right, CHF 1'955.00 (95.2m2)No. A201, ground floor left, CHF 1'955.00 (95.1m2) • House C by arrangementNo. C101, ground floor left, CHF 1'950.00 (97.0m2) The following highlights await you: • Plate and vinyl floors throughout the apartment • The kitchen is equipped with the usual household appliances • Washing machine/tumbler available in the apartment • Bedroom with dressing area and built-in wardrobes • The seating area invites you to linger in the warm season • Connection to a ZEV, benefit from solar power • Please note that the photos are a selection • Dogs are not allowed • Parking spaces in the garage can be rented for an additional Fr. 120.00 per month (e-mobility possible on request). There are no outdoor parking spaces for rent. • Motorway access Egerkingen can be reached in 6 minutes by car. - Nearby bus stop (1 minute) with good connections to Olten train station (approx. 20 minutes). Have we piqued your interest? We look forward to receiving your application documents.Please note that the apartments are still in the raw state during the viewing.

Travel time
-
  • Wooden deck with metal railing, overlooking a suburban neighborhood with houses, trees, and a clear blue sky.
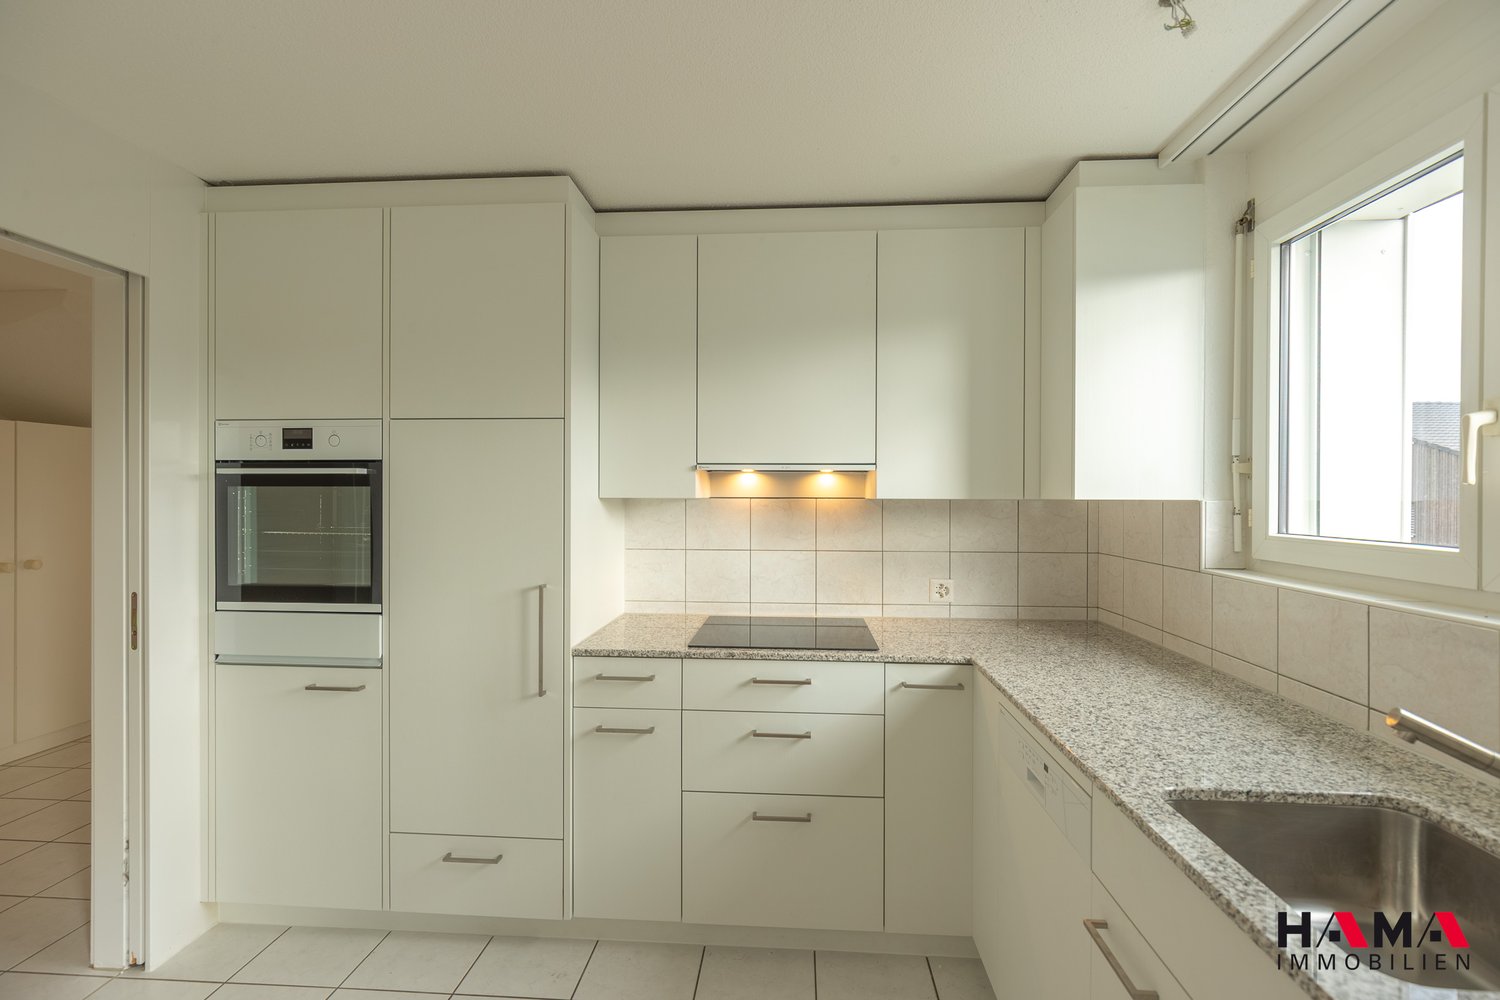
  • Modern kitchen with light-colored cabinets, stainless steel appliances, and a combination of tiled and wooden flooring.
  • Modern kitchen with light-colored cabinets, a sink, stove, and oven. The space features tiled flooring and a sliding glass door leading to a balcony.
  • Empty room with wooden flooring and white walls, featuring a window with a view of a house and a tree outside.
  • Modern bathroom with wooden flooring, white tiled walls, bathtub, toilet, sink, and a glass-enclosed shower stall.
  • Empty attic room with wooden flooring and white walls, featuring a large window with a view of the roof.
  • Modern hallway with white walls, dark tiled floor, and a large skylight above. An open doorway leads to a balcony area with outdoor tiles and a view of neighboring houses.
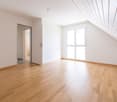
  • An empty room with light wooden flooring and white walls, featuring a slanted ceiling typical of an attic space.
  • Wooden deck with metal railing, open to the sky, with a view of a house and surrounding greenery.
  • Floor plan of a 3.5-room attic apartment in Kölliken, featuring a living room, kitchen, bedroom, and balcony with a scenic view.
1 / 10
Modern kitchen with light-colored cabinets, stainless steel appliances, and a combination of tiled and wooden flooring.
Modern kitchen with light-colored cabinets, a sink, stove, and oven. The space features tiled flooring and a sliding glass door leading to a balcony.
Empty room with wooden flooring and white walls, featuring a window with a view of a house and a tree outside.
3.5 rooms, 83m², CHF 1,700.–
Premium
Hauptstrasse 87, 5742 Kölliken

Charming 3.5-room attic apartment in Kölliken – available immediately!

Welcome to this well-maintained and modern 3.5-room attic apartment on Hauptstrasse 87 in Kölliken (AG)! The apartment is located on the 2nd floor and impresses with its unique attic charm, bright rooms, and attractive equipment. Thanks to the renovation in 2020, the apartment presents itself in a contemporary and fresh condition.The apartment offers: • Bright rooms with sloping ceilings: Typical for an attic – the charming sloping ceilings and the bright wooden floor give the rooms a cozy and inviting atmosphere. • Modern hallway: A stylish entrance area with white walls, dark tile floor, and a large skylight that provides plenty of natural light. • Balcony with wooden terrace: A beautiful wooden terrace with metal railing, open to the sky, with a view of the surrounding vegetation – ideal for relaxing and enjoying. • Beautiful view: Look forward to a pleasant view into the green. • Child-friendly: The apartment and the surroundings are perfectly suitable for families with children. Location and surroundings:The apartment is located in a quiet area – both at night and during the day it is pleasantly quiet. In the summer, you benefit from plenty of sunshine. The infrastructure in the surroundings leaves nothing to be desired: • Coop supermarket: Only 4 minutes' walk away – daily shopping is conveniently done. • Kindergarten: The kindergarten is only 5 minutes' walk away – ideal for families. • DROPA pharmacy Kölliken: Also only 5 minutes' walk away. • Kölliken train station: Can be reached in 9 minutes on foot – for an excellent connection to public transport. • Kölliken Oberdorf stop: Can be reached in 12 minutes on foot. • Highway access: Is 5 minutes away by car. This charming attic apartment with 82.6 m² living space is available from 01.10.2026 and offers an ideal combination of modern living comfort, quiet location, and excellent infrastructure. A great opportunity for couples, small families, or anyone who appreciates the special flair of an attic apartment!Contact us by email or phone to visit the apartment.Thank you very much and best regards

Travel time
-
New building
1 / 7
3.5 rooms, 74m², CHF 1,805.–
Premium
Eichweg 9, 4657 Dulliken

Your new home in an attractive location!

We are renting a newer, modern 3.5-room apartment in a preferred location in Dulliken. The interior design convinces you as follows:- Practical, open kitchen with granite countertop, dishwasher, ceramic glass stove, and window- Bright bathroom with shower and large sink- Separate guest toilet with sink- Private laundry tower in the bathroom- Floor made of high-quality Feinsteinzeug tiles throughout the apartment- Spacious, covered balcony for pleasant sun hours- All windows are triple-glazed- For optimal comfort, all shutters are electrically operated- Underfloor heating in the entire apartment, individually adjustable - Private basement compartmentThe photos show a similar apartment.A parking space in the garage can be rented for an additional CHF 130.- per month. Additionally, the parking spaces can be equipped with an electric connection if needed.The municipality of Dulliken is located at the foot of the Engelberg and offers a great recreational area. In addition to the diverse range of clubs, you will find numerous other leisure activities for young and old in the municipality. Dulliken has shopping facilities (Coop, Denner, etc.) and numerous service providers (doctor, hairdresser, cosmetic studio, fitness, etc.), as well as kindergarten/school.In terms of transportation, Dulliken is excellently located. The good connection to public transportation (bus/train) enables effortless commuting to larger cities. Have we sparked your interest?Contact us by phone or email to schedule a viewing appointment.

Travel time
-
1 / 13
3.5 rooms, 162m², CHF 3,300.–
Top
Bahnhofstrasse 16a, 4663 Aarburg

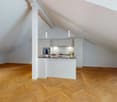
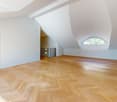
Exclusive loft with private lift access and separate bedrooms!

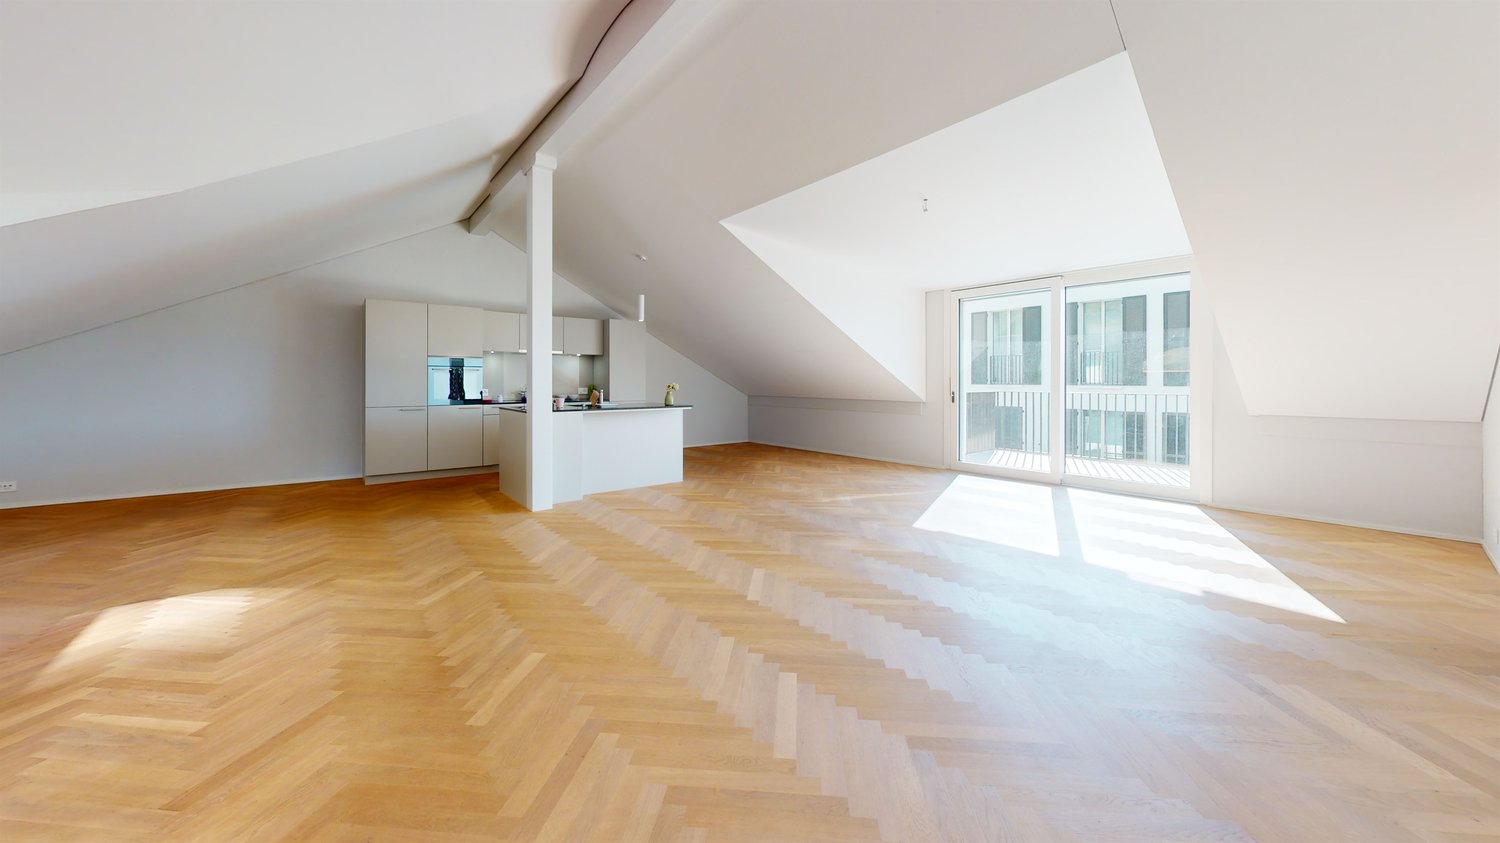
Available immediately or by arrangement, we are renting this attractive and exclusive loft apartment in Aarburg.The following highlights await you:- Attractive loft architecture with high pitched roofs and visible room height- Bright rooms thanks to generous window areas- Spacious, open living and dining area - Modern, high-quality kitchen with cooking island and induction hob- Noble herringbone parquet floor in the living and bedrooms- Separate room as a sleeping area- Stylish bathroom with freestanding bathtub and separate shower (en-suite bathroom)- Separate bathroom with floor-level shower- Laundry room with washing tower (washing machine and dryer)- Representative gallery level with modern railing and open spatial feeling- Two balconies facing the inner courtyard, one balcony facing the castle side- Underfloor heating- Basement compartment with ceiling light and socket- Lift with private accessThe apartment is located in a central location in Aarburg. Shopping facilities, restaurants, and the train station are easily accessible on foot. Thanks to the good transport connections, you benefit from short distances in the direction of Olten, Zofingen, and ZurichThe modern architecture of the building and the attractive surroundings create a pleasant living feeling for singles, couples, or small families.If required, a parking space in the garage can be rented for CHF 140.00/month or a motorcycle space for CHF 40.00/month. Rent without deposit: The ownership offers you a deposit-free solution for this apartment offer. The connection to a collective contract is not associated with any recurring costs for you. Unlike the deposit on a bank account, your money is not blocked and you remain liquid. Have we sparked your interest? Then contact us via "Contact provider". You will then receive an email with the viewing information and the opportunity to apply digitally for the apartment. In order for your application to be considered, a viewing of the apartment is necessary.

Travel time
-
1 / 14
4 rooms, 125m², CHF 1,990.–
Top
Hardstrasse 10, 4805 Brittnau

First rental after complete renovation

This spacious maisonette apartment was renovated in 2026. The entire object was newly painted. The apartment was equipped with a new kitchen, which is functional and plain. Spread over two floors, this bright apartment with 125 m² of living space offers modern comfort in a quiet environment – ideal for families or couples who appreciate space and quality.Highlights: • Bright rooms: Spacious rooms with bright hardwood floors, white walls, and large windows that let in plenty of daylight. • Modern kitchen: Fully equipped kitchen with white cabinets, granite countertops, built-in oven, stainless steel sink, and dishwasher – bright and functional with tile floor • Two bathrooms: One bathroom with bathtub, toilet, and large skylight, as well as another with shower, sink, and mirror – both stylishly tiled and modernly designed. • Balcony: A cozy balcony with a view of the neighborhood and the landscape – perfect for relaxing. • Practical entrance area: Bright hallway with built-in closet, tile floor, and an elegant staircase with white stone steps leading to the upper floor. A storage space for CHF 70.--/month or a carport for CHF 90.--/month can be rented additionally.Location and surroundings:In the summer, the location benefits from plenty of sunshine. The Kleinfeld bus stop is only 2 minutes' walk away, making public transportation easily accessible. The Wigger is nearby and invites you to take walks. Shopping opportunities and a kindergarten are also available in the surrounding area.We would be happy to show you this apartment as part of a non-binding viewing appointment. We look forward to your call.

Travel time
-
1 / 9
4.5 rooms, 106m², CHF 1,930.–
Top
Feldmattweg 7, 5040 Schöftland

A lot of space to live and relax!

We are looking for new tenants immediately or by agreement for this practically oriented 4.5-room apartment on the 2nd floor in Schöftland, which offers you, in addition to the modern standard of equipment, the following amenities:- Modernly equipped kitchen with all necessary appliances- Granite countertop in the kitchen- Kitchen with ceramic glass cooktop- Dishwasher / oven at eye level- Bright living and dining area- Parquet floors throughout the apartment- Floor tiles in the wet cells- Corridor with built-in closet / wardrobe- Bathroom and separate shower- Separate guest toilet- Practical réduit- Balcony- Underfloor heatingIf required, a parking space in the garage can be rented for CHF 120.00/month. The central location allows for convenient access to all the amenities of the city and at the same time the peace of a residential area. The village center and public transport are within easy walking distance. Shopping facilities such as a Migros, restaurants and other service providers for daily needs can be found in the immediate vicinity.The photos shown are from a comparable apartment and serve to illustrate the standard of equipment. Deviations regarding materialization are possible. Please take the exact floor plan from the attached plan (PDF file). A visit is mandatory. Have we sparked your interest? Then contact us directly in the online ad via "Contact provider". You will then receive an automated email with the viewing information and the opportunity to apply digitally for the apartment. An apartment viewing is mandatory so that your application is considered.

Travel time
-
New building
1 / 9
3.5 rooms, 79m², CHF 1,960.–
Top
Obstweg 1, 5053 Staffelbach

Move in & benefit! CHF 1,000.00 voucher for cleaning or furniture!

Action from 25.08.2026:Become our new tenant in Staffelbach by December 1st, 2026, at the latest, and secure a voucher for apartment cleaning or furniture worth CHF 1,000.00!Welcome to your new home! This bright 3.5-room apartment on the ground floor or 1st floor (gross rent from CHF 1960.00) of a modern new building complex in Staffelbach combines contemporary living with rural idyll. The apartment is available for occupancy from October 1st, 2026.The modern residential complex with several buildings is nestled in green spaces and hills – a real eye-catcher and a place to feel good.The apartment offers the following highlights: • Spacious living area with modern floor plan (areas 79 m² - 83 m²) • Open kitchen: Equipped with high-quality appliances in a stylish way. • Modern bathroom: Spacious shower with glass partition and separate washing tower. • Flooring: High-quality vinyl flooring for easy maintenance and attractive optics. • Storage space: Built-in closet and wardrobe in the corridor, practical storage room on the terrace. • Seating area/balcony: 20 m² for relaxing moments with a beautiful view • Garage: Parking spaces with direct access to the property. • Environment: Meeting zone with green space in the courtyard • Pets allowed: Your four-legged friends are warmly welcome. Sun exposure & quiet: The apartment benefits from plenty of sunshine in the summer and is pleasantly quiet all year round – both during the day and at night.Location and surroundings:The apartment is located in a quiet and child-friendly environment. The complex is surrounded by well-maintained green spaces and offers a picturesque view of the Aargau landscape. A river is nearby and invites you to take walks. • Volg Staffelbach: Only 2 minutes' walk away – daily shopping made easy. • Bus stop Staffelbach Gemeindehaus: Can be reached on foot in just 2 minutes. • Primary school Staffelbach: Only 3 minutes' walk away – ideal for families with children. These apartments combine modern living comfort with rural idyll and are ideal for couples or singles who appreciate the quiet village life in Staffelbach. Secure your new home now!Have we piqued your interest? Please do not hesitate to contact us. We look forward to hearing from you.

Travel time
-
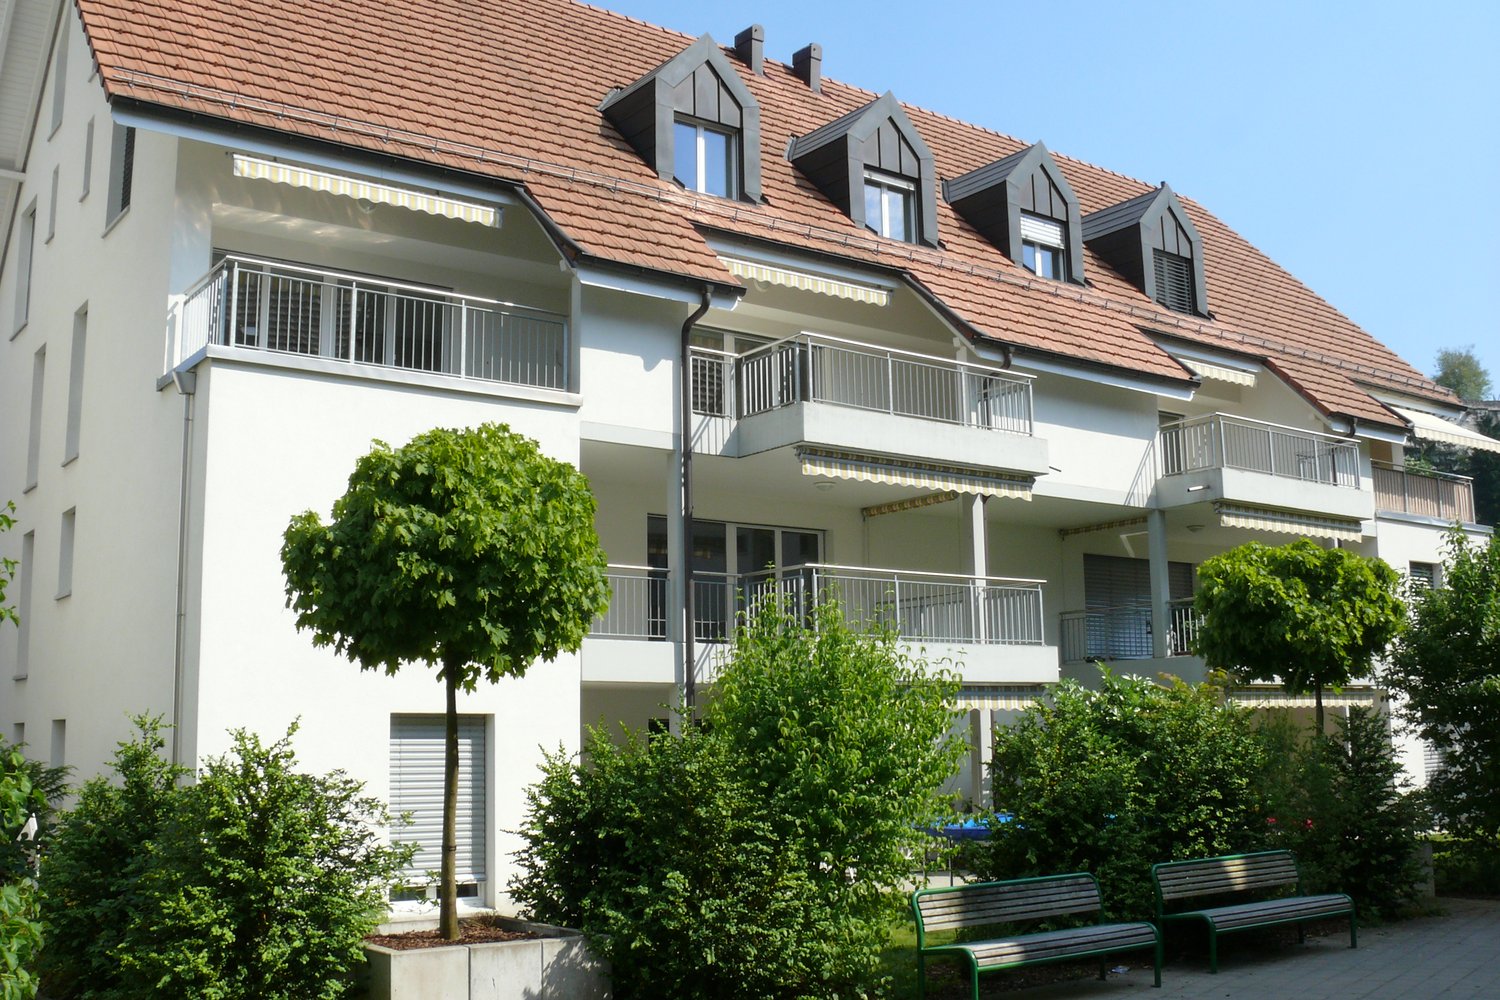
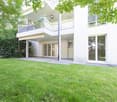
  • 2-story residential building with beige exterior, red tile roof, balconies, and a fenced yard with vegetation.
  • The image shows a modern kitchen with light-colored cabinets, a tiled backsplash, and stainless steel appliances including a dishwasher. The kitchen has an L-shaped layout with a sink and countertop space.
  • Spacious kitchen with wooden cabinets, tile flooring, built-in appliances including a dishwasher, and large windows providing natural light.
  • The image shows a spacious room with a wooden ceiling, large windows, and tiled flooring. The room has a wooden partition wall that separates it from another area, possibly a kitchen or dining room. The overall atmosphere appears to be warm and inviting.
  • Tiled walls, double sink vanity, storage cabinet, recessed lighting, window
  • Tiled walls with red and white pattern, white vanity with drawers, toilet, window
  • The image shows a room with wooden paneled walls, a tiled floor, and a window with shutters. The room appears to be empty, with no furniture or other objects visible.
  • Spacious bathroom with tiled walls and floor, a bathtub, a shower enclosure, and a vanity unit with a sink and faucet. The room also has a private washing machine and a dishwasher.
  • Spacious room with wooden ceiling, white walls, and large windows overlooking a balcony or terrace with a view of the surrounding greenery.
  • Single toilet, built-in sink, tiled floor, ceiling with recessed lighting, a door to a laundry room, and a towel rack on the wall
  • The image shows a bedroom with a built-in wardrobe. The wardrobe has multiple shelves and compartments, providing ample storage space. The walls are made of wood paneling, giving the room a warm and cozy feel. The room also has a window, allowing natural
  • The image shows a bedroom with a wooden ceiling and walls. There are three built-in closets or wardrobes with white shelves and doors. The floor appears to be tiled. The room has a simple, functional design.
  • The image shows a small closet space with wooden shelves and a hanging rod. The closet has a white wall and tile flooring.
  • This image shows a spacious room with a wooden ceiling, white walls, and tile flooring. The room has large windows that provide natural light and views of the surrounding greenery. The room appears to be empty, with no furniture or decor visible.
  • Tiled floor, white walls, built-in refrigerator, washing machine, and dishwasher
  • Empty room with white walls, wooden ceiling, and a tiled floor. A metal ladder is placed in the corner of the room.
1 / 16
3.5 rooms, 110m², CHF 1,810.–
Top
Wiesenstrasse 3, 4665 Oftringen

Modern 3.5-room apartment

Discover this attractive 3.5-room apartment on the 1st floor at Wiesenstrasse 3 in Oftringen. The apartment, built in 2004 and renovated in 2023, offers modern comfort on 110 m² of living space in a quiet location.The apartment impresses with: • Flooring made of ceramic / underfloor heating. Own washing machine and dryer. • Modern kitchen: L-shaped design with bright cabinets, including dishwasher. Living and dining areas separable by sliding door. • Spacious living area: 110 m² offer plenty of space for comfortable living. • Bedroom: separated by modern built-in wardrobes • Private balcony: Perfect for relaxed hours outdoors • Practical equipment: Washing machine and dryer, cable TV and 2 parking spaces (included) available • Storage room: with separate window 8m2 • Quiet atmosphere: Enjoy the peace and quiet in this sunny apartment • Parking: 2 parking spaces included Perfect location: The apartment impresses with its excellent infrastructure. The bus stop Obristhof can be reached in just 3 minutes on foot, and the shopping center (EO/Perry) can be easily reached in 8 minutes on foot.This apartment is ideal for quiet singles or couples (non-smokers) who want modern living comfort in a well-connected location with good public transport links. The combination of modern equipment, practical location, and sunny atmosphere makes this property a special home. Accessible during office hours!

Travel time
-

Additional information

Population development and taxes

The population of Zofingen amounts to 12'876. Compared to the figure 3 years ago, this corresponds to a population change of 4.44%. The level of tax is determined by a range of factors. On the other hand, the population's overall income plays a role, as higher incomes usually result in more taxes. On the other hand, the rates of the separate types of tax (federal, cantonal, communal and individual tax) additionally impact the level of tax. Further factors can include the taxation policy or fiscal circumstances of the respective canton or municipality. The jobs and services that are financed by tax revenue can also affect the tax charge. Currently, the tax charge is 10.66%. In Zofingen, the following average tax rates apply: 15.47% for childless, unmarried people, 13.61% for retired couples, 6.87% for married couples with two children and 9.81% for couples without children. In addition, the taxation rate is 99%. Moreover, the average yearly income is CHF 74'985 and unemployment is at 1.65%.

Housing stock

There are a total of 6770 flats in Zofingen. The properties encompass 312 flats with 1 room, 944 2-room flats, 1906 3-room flats and 1985 flats with 4 rooms. In addition to that are 999 5-room flats and 624 flats with 6 or more rooms.

Empty flats

In Zofingen, 0.61% of flats are unoccupied. For example, 1.92% of all flats with one room, 0.85% of the existing properties with 2 rooms, 0.42% of existing three-room flats, 0.55% of the flats with 4 rooms and 0.5% of 5-room properties are untenanted at the moment.

New buildings

In the last five years, the number of properties created in Zofingen has changed by 340. 9 flats have one room and 116 have 2 rooms. Additionally, 107 flats with three rooms and 77 flats with four rooms were built. Lastly, 18 flats have five rooms and 13 flats have six rooms or more.

Properties to let

The average asking price for properties to let is CHF 1550 per month. One quarter of all rents on offer are equal to or are lower than a monthly rent of CHF 1330. Finally, 75% of rental prices are CHF 1860 or below.

Other interesting objects