Mézières FR - Attic flat rent

We recommend expanding your search criteria to get similar results. The current filters didn’t return any matches.

If you don’t want to change your current search criteria, we recommend creating a search alert, so you’ll be notified when matching offers become available.

More objects in your automatically expanded search area
8 results - Radius: + 20km
New building
1 / 11
4.5 rooms98m²CHF 2,605.–
Allée Charles-Edouard-Guillaume 2, 1723 Marly

Prairie 4 - 4.5-room attic apartment

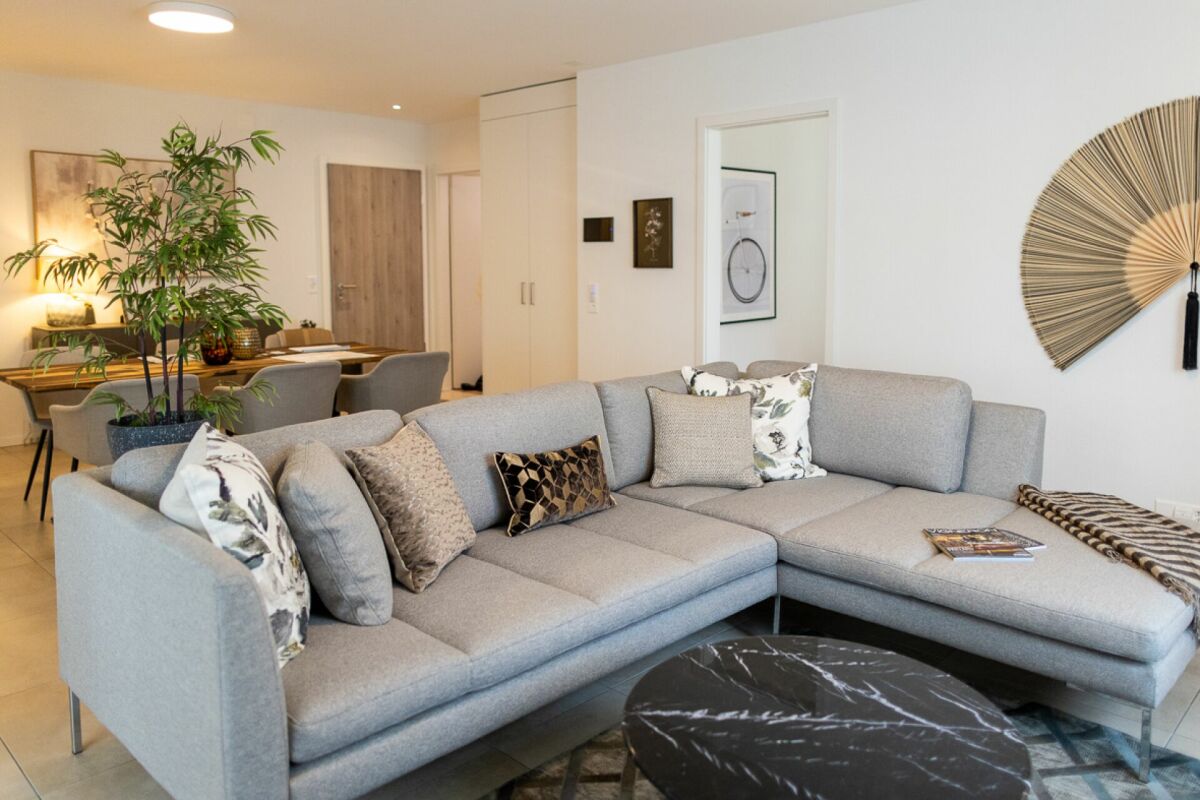
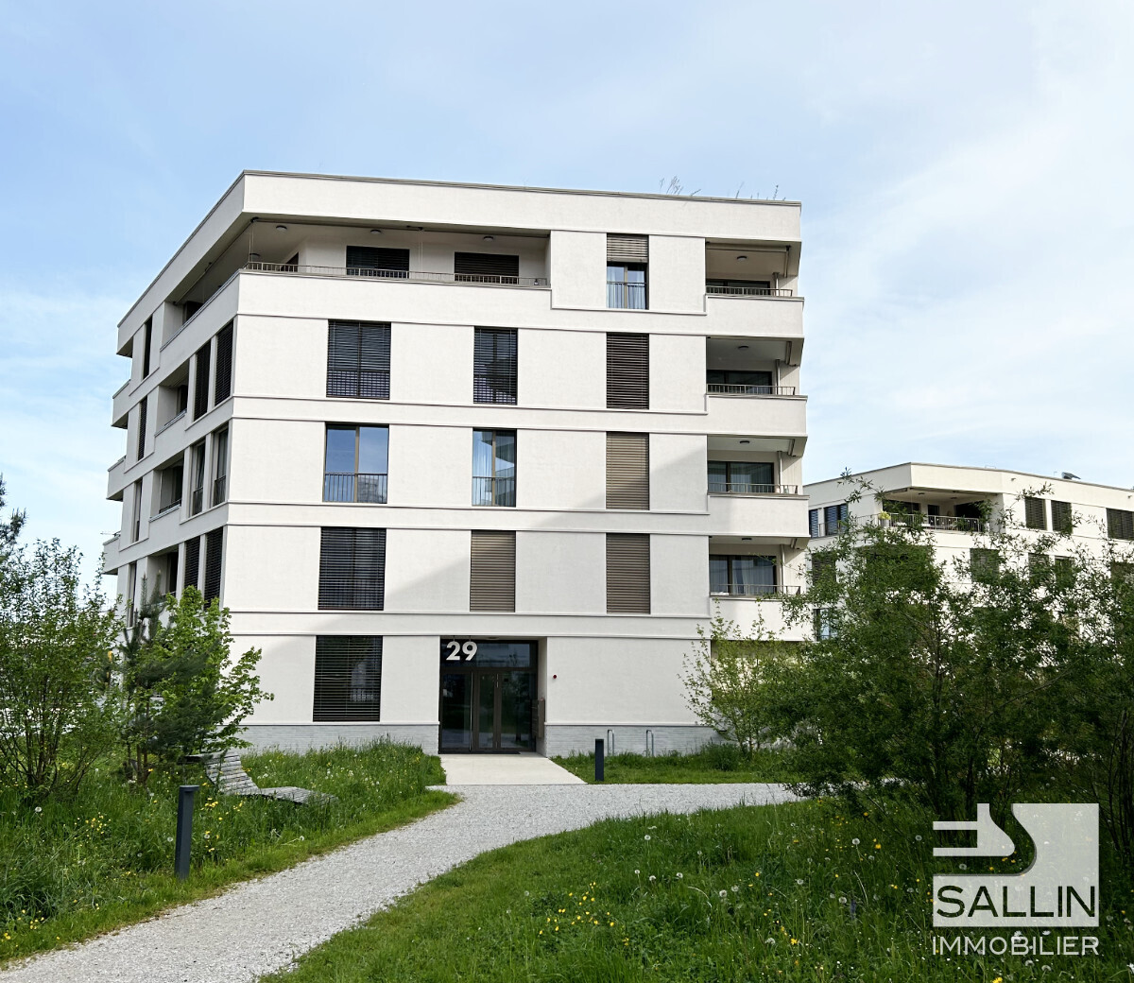
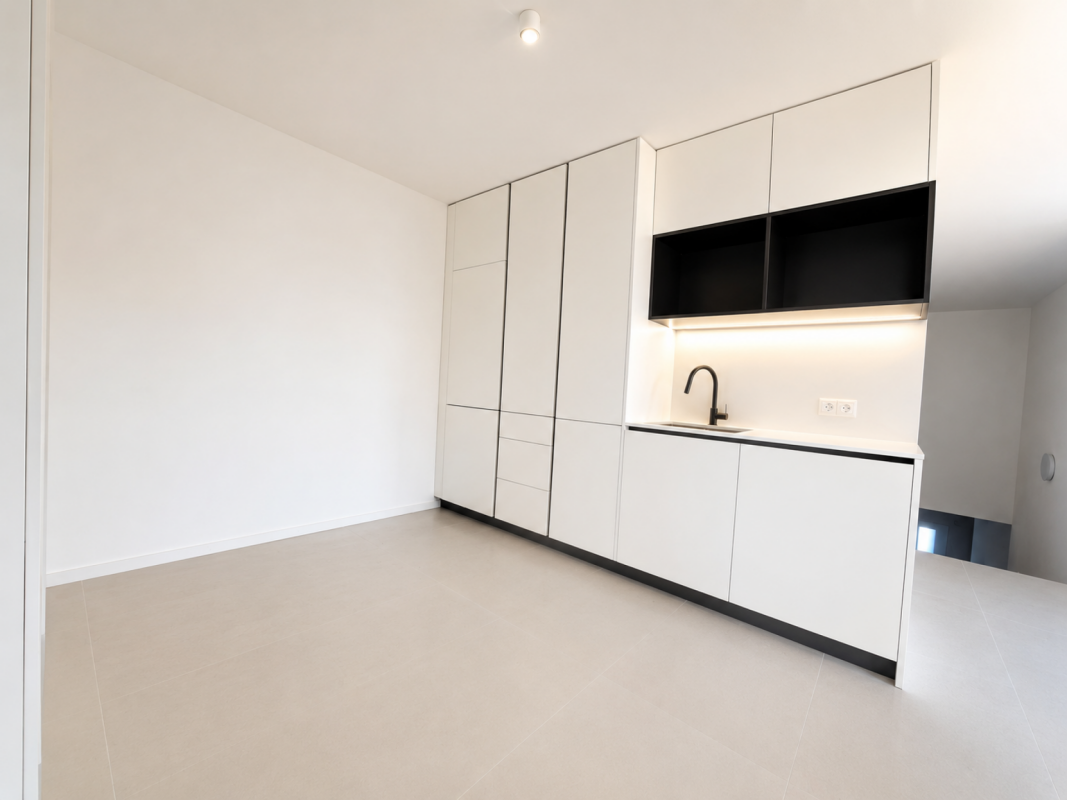
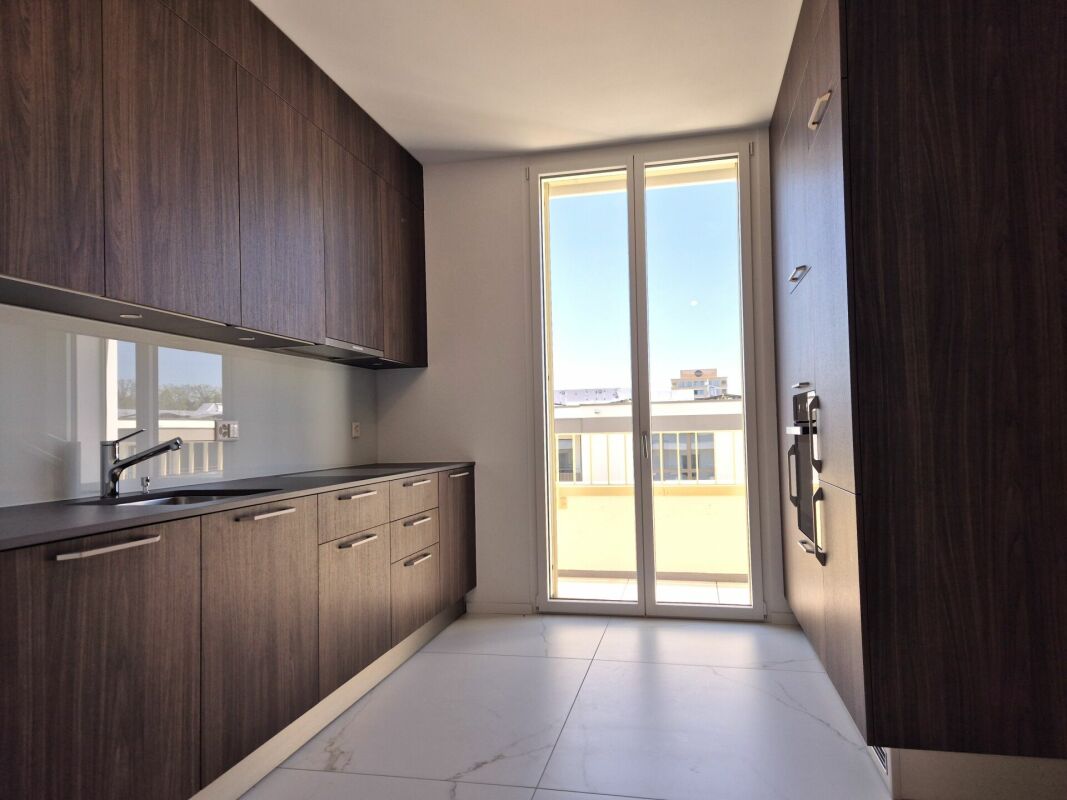
For rent in Prairie 4 - New and high-quality 4.5-room attic apartment with skylight! We offer for rent, immediately or to be agreed upon, this 4.5-room apartment on the top floor of building M in Prairie 4 in Marly. It consists of: • Entrance hall with built-in wardrobes • Right-hand kitchen in two parts, fully equipped • Spacious and bright living room • Covered balcony of 25 m2, northwest facing • Bedroom of 14 m2 with adjacent shower and skylight • Bedroom of over 15 m2 + bedroom of 12 m2 • Bathroom with washing machine and skylight • Cellar with socket Monthly rent: CHF 2'350.00 + CHF 255.00 deposit for ancillary costsPossibility to rent 1 indoor parking space for a monthly rent of CHF 130.00 in addition. No possibility to rent 2 parking spaces.Prairie 4 is located just a few steps from the bus stops, the Gérine, the shops, the restaurants, the Denner, the kindergarten, the swimming pool, and all other amenities. Prairie 4 offers apartments from 2.5 to 5.5 rooms with a ceiling height of 2m60 and equipped with high-quality materials, including marble-effect ceramics, electric blinds, fiber optics, underfloor heating, triple glazing, double-flow ventilation, and domotics. The buildings have an elevator, solar panels, and remote heating.Bus line 8 connects the eco-district to Fribourg and even goes to Corminboeuf. There is a 15-minute frequency.If you are interested, do not hesitate to contact us to arrange a meeting at our rental office to study the various plans together. You can also view all available apartments on the website dedicated to this complex: www.prairie4-marly.ch.Contact us today to organize a visit! Architectural concept:The Prairie 4 buildings are anchored in a green and high-quality landscape between the Coteau boisé and the Rives of the Ancienne Papeterie eco-district. The built-up areas consist of 4 buildings, representing a total of 120 apartments, connected by a common base housing an underground parking garage. This zero-carbon project offers apartments from 1 to 5.5 rooms, all benefiting from 2m60 ceiling height and equipped with a double-flow ventilation system. All apartments have a spacious living room extended onto a balcony or terrace. All apartments are fully equipped with electric blinds, have their own cellar, an individual washing machine/dryer, and built-in wardrobes at the entrance. Some apartments also have a storage room, allowing for maximum optimization of storage. All these criteria contribute to improving the quality of life for future occupants.Typological concept:The layout of generous green spaces allows for a high-quality environment for apartments with high standards, all benefiting from 2m60 ceiling height and a double-flow ventilation system. All apartments have a spacious living room extended onto a balcony or terrace. All apartments are fully equipped with electric blinds, have their own cellar, an individual washing machine/dryer, and built-in wardrobes at the entrance. Some apartments also have a storage room, allowing for maximum optimization of storage. All these criteria contribute to improving the quality of life for future occupants.Landscape concept:The landscape design of the Prairie district is organized around a north-south axis that connects the Coteau boisé to the Rives of the Gérine. This axis is arranged around a network of footpaths with permeable soil, vegetable gardens with isolated trees and old fruit varieties, and a large area of flowering meadow. This urban piece offers inhabitable spaces for the occupants and can accommodate spontaneous activities. The plantings consist of indigenous species and ornamental plants, punctuated by tree trunks and a few major tree stems.

Travel time
-
New building
1 / 5
5.5 rooms120m²CHF 2,930.–
Rue des Frères-Lumière 15, 1723 Marly

Prairie 3 - 5.5-room attic apartment

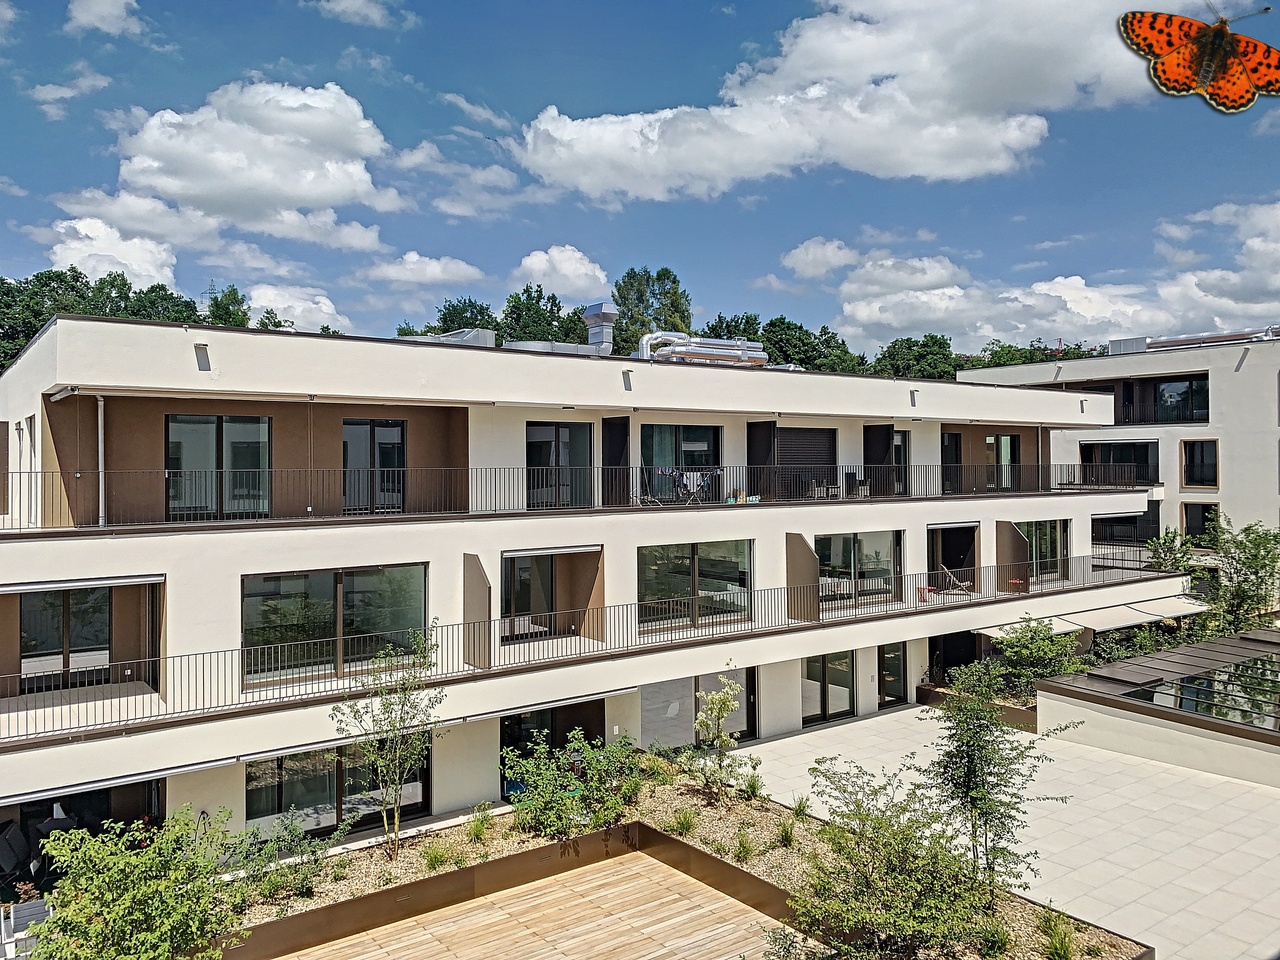
For rent in Prairie 3 - New and high-end 5.5-room attic apartment with balconies! Prairie 3 - Building K - RentalAvailable from February 1, 2027Apartment K-54 - 5.5-room attic apartment with balconiesComposition of the apartment: • Entrance hall with built-in wardrobe and skylight • Right, fully equipped and open kitchen • Spacious and bright living room • Covered balcony of 53 m2 with southeast orientation • Parental bedroom with over 15 m2 and adjacent bathroom and access to the balcony of about 12 m2 with northeast orientation • Bedroom with over 12 m2 and access to the balcony • Bedroom with over 11 m2 • Shower with washing machine connection • Basement with socket Monthly rent: CHF 2'610.00 + CHF 320.00 deposit for ancillary costs.Possibility to rent 1 indoor parking space for an additional monthly rent of CHF 130.00. No possibility to rent 2 parking spaces.The apartment is located just a few steps away from bus stops, the Gérine, shops, restaurants, kindergarten, swimming pool, and all other amenities. Prairie 3 offers apartments from 2.5 to 5.5 rooms, equipped with high-quality materials, electric shutters, fiber optics, underfloor heating, triple glazing, and domotics. All buildings have an elevator, solar panels, and remote heating.Bus line 8 connects the eco-district to Fribourg and even continues to Corminboeuf. There is a 15-minute frequency.You can also consult our available apartments on our dedicated website for this complex: https://prairie2-3-marly.ch/prairie3.If you are interested, do not hesitate to contact us to arrange an appointment at our rental office.Since the buildings are currently under construction, the apartments are mainly rented on plans and the photos are non-contractual. Concepts Prairie 3 Architectural concept:The Prairie 3 buildings are anchored in a green and high-quality landscape between the wooded slope and the banks of the eco-district of the old paper mill. The building complex consists of 3 buildings, representing a total of 86 apartments, connected by a common base housing an underground parking garage. This zero-carbon project offers apartments from 2.5 to 5.5 rooms, all benefiting from 2.60 m height under the ceiling and equipped with a double-flow ventilation system. All apartments have a generous living area extended by a loggia or terrace. All apartments are fully equipped with electric shutters, have their own basement, an individual washing/drying column, and storage closets at the entrance. Some of the apartments also have a storage room, allowing for optimal use of storage. All these criteria improve the quality of life for future occupants. Activity areas animate the ground floor of building I-J along the Allée Louis-Daguerre, served by bus line 8, which is directly connected to Fribourg station.Typological concept:The creation of generous green spaces allows for a high-quality environment for high-end apartments, all equipped with 2.60 m height under the ceiling and a double-flow ventilation system. All apartments benefit from a spacious living area extended by a loggia or terrace. All apartments are fully equipped with electric shutters, have their own basement, an individual washing/drying column, and storage closets at the entrance. Some of the apartments also have a storage room, allowing for optimal use of storage. All these criteria improve the quality of life for future occupants. Activity areas animate the ground floor of building I-J along the Allée Louis-Daguerre, served by bus line 8, which is directly connected to Fribourg station.Landscape concept:The landscape design of the Prairie district is organized around a north-south axis that connects the wooded slope to the banks of the Gérine. This axis is arranged around a network of footpaths with permeable soil, vegetable gardens with single trees and old fruit varieties, and a large flower meadow. This urban piece offers inhabitable spaces for the occupants and can accommodate spontaneous activities. The plantings consist of indigenous plant species and ornamental plants, punctuated by tree trunks and a few major tree stems.
Travel time
-
1 / 13
4.5 rooms140m²CHF 2,600.–
Chemin de Pilons 15, 1630 Bulle

Spacious 140 m² through apartment with exceptional terrace

Exceptional 140 m² apartment with 74 m² panoramic terraceLet yourself be seduced by this magnificent 140 m² apartment, offering spacious areas, quality finishes, and a privileged living environment. Its real asset: a superb renovated 74 m² terrace that surrounds the accommodation and harmoniously extends the living spaces, ideal for fully enjoying the beautiful days and outdoor relaxation.A spacious and comfortable interior with: Oak parquet in the bedrooms; Kitchen, living room, hall, corridor, and bathrooms with light flooring; Great brightness and pleasant living areas.Fully equipped kitchen: Oven; Ceramic hob; Ventilation hood; Refrigerator; Freezer; Dishwasher; Granite countertop.The apartment also has: A bathroom with bathtub; A separate toilet with shower; A practical built-in wardrobe; A private cellar.Parking spaces are available as an option (subject to availability): Indoor parking space: CHF 100.00 / month Outdoor parking space: CHF 40.00 / monthParking spaces equipped with an electric vehicle charging station can also be rented.Special offer: one parking space is offered free of charge during the first 6 months of rental!Located in the sought-after residential area of Pré du Liôba, the building benefits from a calm, green, and family-friendly environment.You will enjoy: A playground and outdoor areas; Excellent sunlight; An unobstructed view of the Fribourg Alps; The immediate proximity to the center of Bulle and all amenities.Exclusive common areasTenants benefit from high-quality infrastructure, accessible from all apartments, protected from the weather: Party room with equipped kitchen; Fitness room; Sauna; Solarium.A rare opportunity combining space, comfort, and quality of life in a privileged environment.The photos presented are for indicative purposes only and do not necessarily correspond to the proposed object.

Travel time
-
1 / 12
3.5 rooms99m²CHF 2,700.–
1618 Châtel-St-Denis

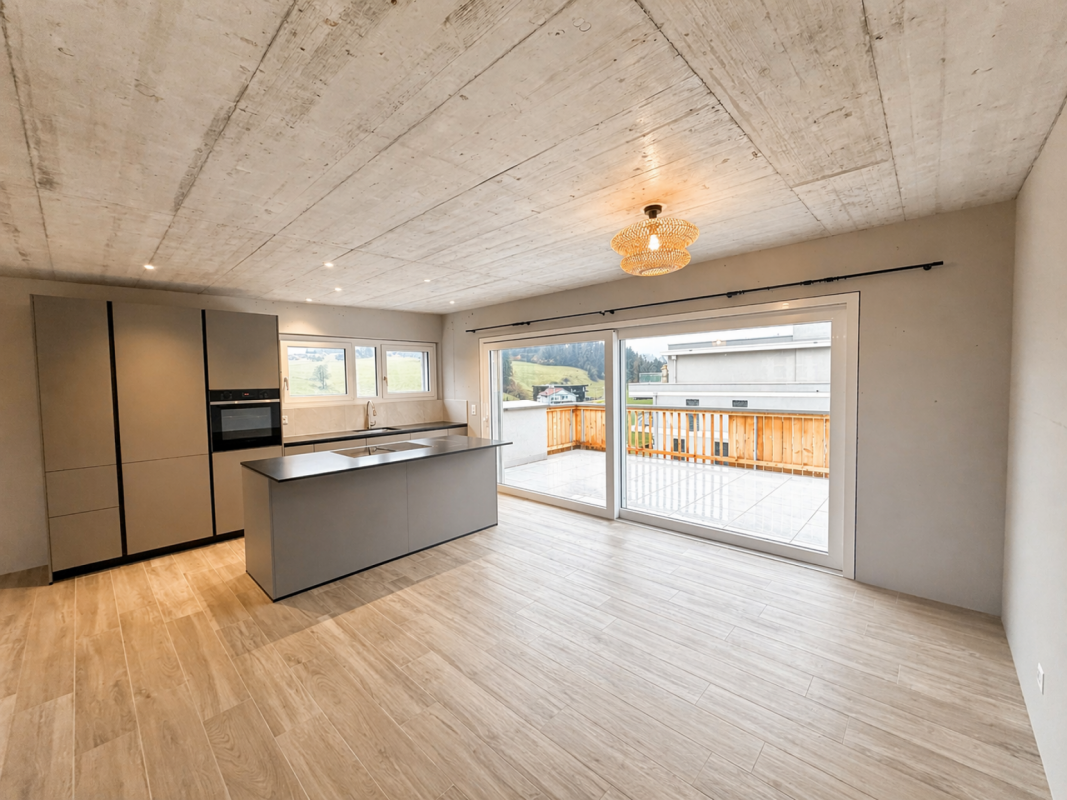
New luxury attic with panoramic terrace and 2 suites

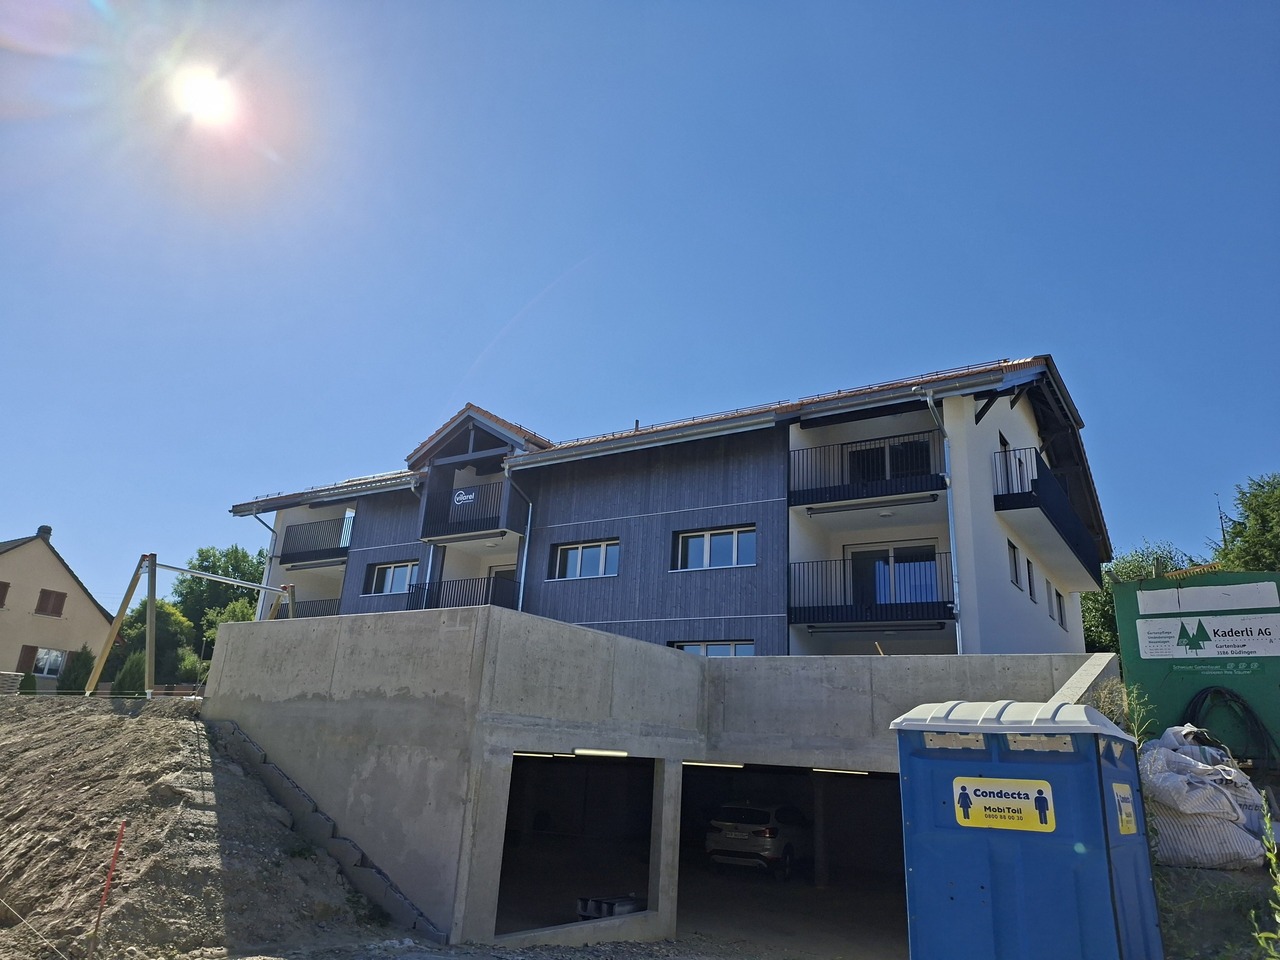
New luxury attic with panoramic terrace and 2 suites Offer yourself an exceptional living space in this beautiful, new 3.5-room apartment, where comfort, light, and contemporary design come together perfectly. Ideal situation : It is located just a few steps from the train station and close to the highway accesses, this rare property combines accessibility and tranquility in a building with only 4 apartments, constructed with quality materials. This exceptional accommodation includes : • A large entrance hall with integrated closets • A guest toilet • A large living/dining room of 45 m2 with fully equipped kitchen and a beautiful stove • A suite of 15 m² with private shower • A second suite of 13 m² with private bathroom and direct access to the balcony-terrace • A unique outdoor space: enjoy a superb panoramic balcony-terrace of 44 m2 that will be equipped with beautiful stone slabs and a refined, warm wooden railing! This will also have a quality sunshade. • Elevator • Private cellar • Underground parking - indoor parking space available: CHF 140.-/month Modern comfort & energy efficiency : • Heat pump, underfloor heating • Solar panels • Minergie insulation • => Reduced energy costs and comfort all year round A rare gem to discover without delay !We are at your disposal for any information or to organize a visit:Tel.: 021 948 65 78Email: info@homeetfoyer.ch

Other interesting objects