Mayens-de-Chamoson - Flats for rent

We recommend expanding your search criteria to get similar results. The current filters didn’t return any matches.

If you don’t want to change your current search criteria, we recommend creating a search alert, so you’ll be notified when matching offers become available.

More objects in your automatically expanded search area
53 results - Radius: + 10km
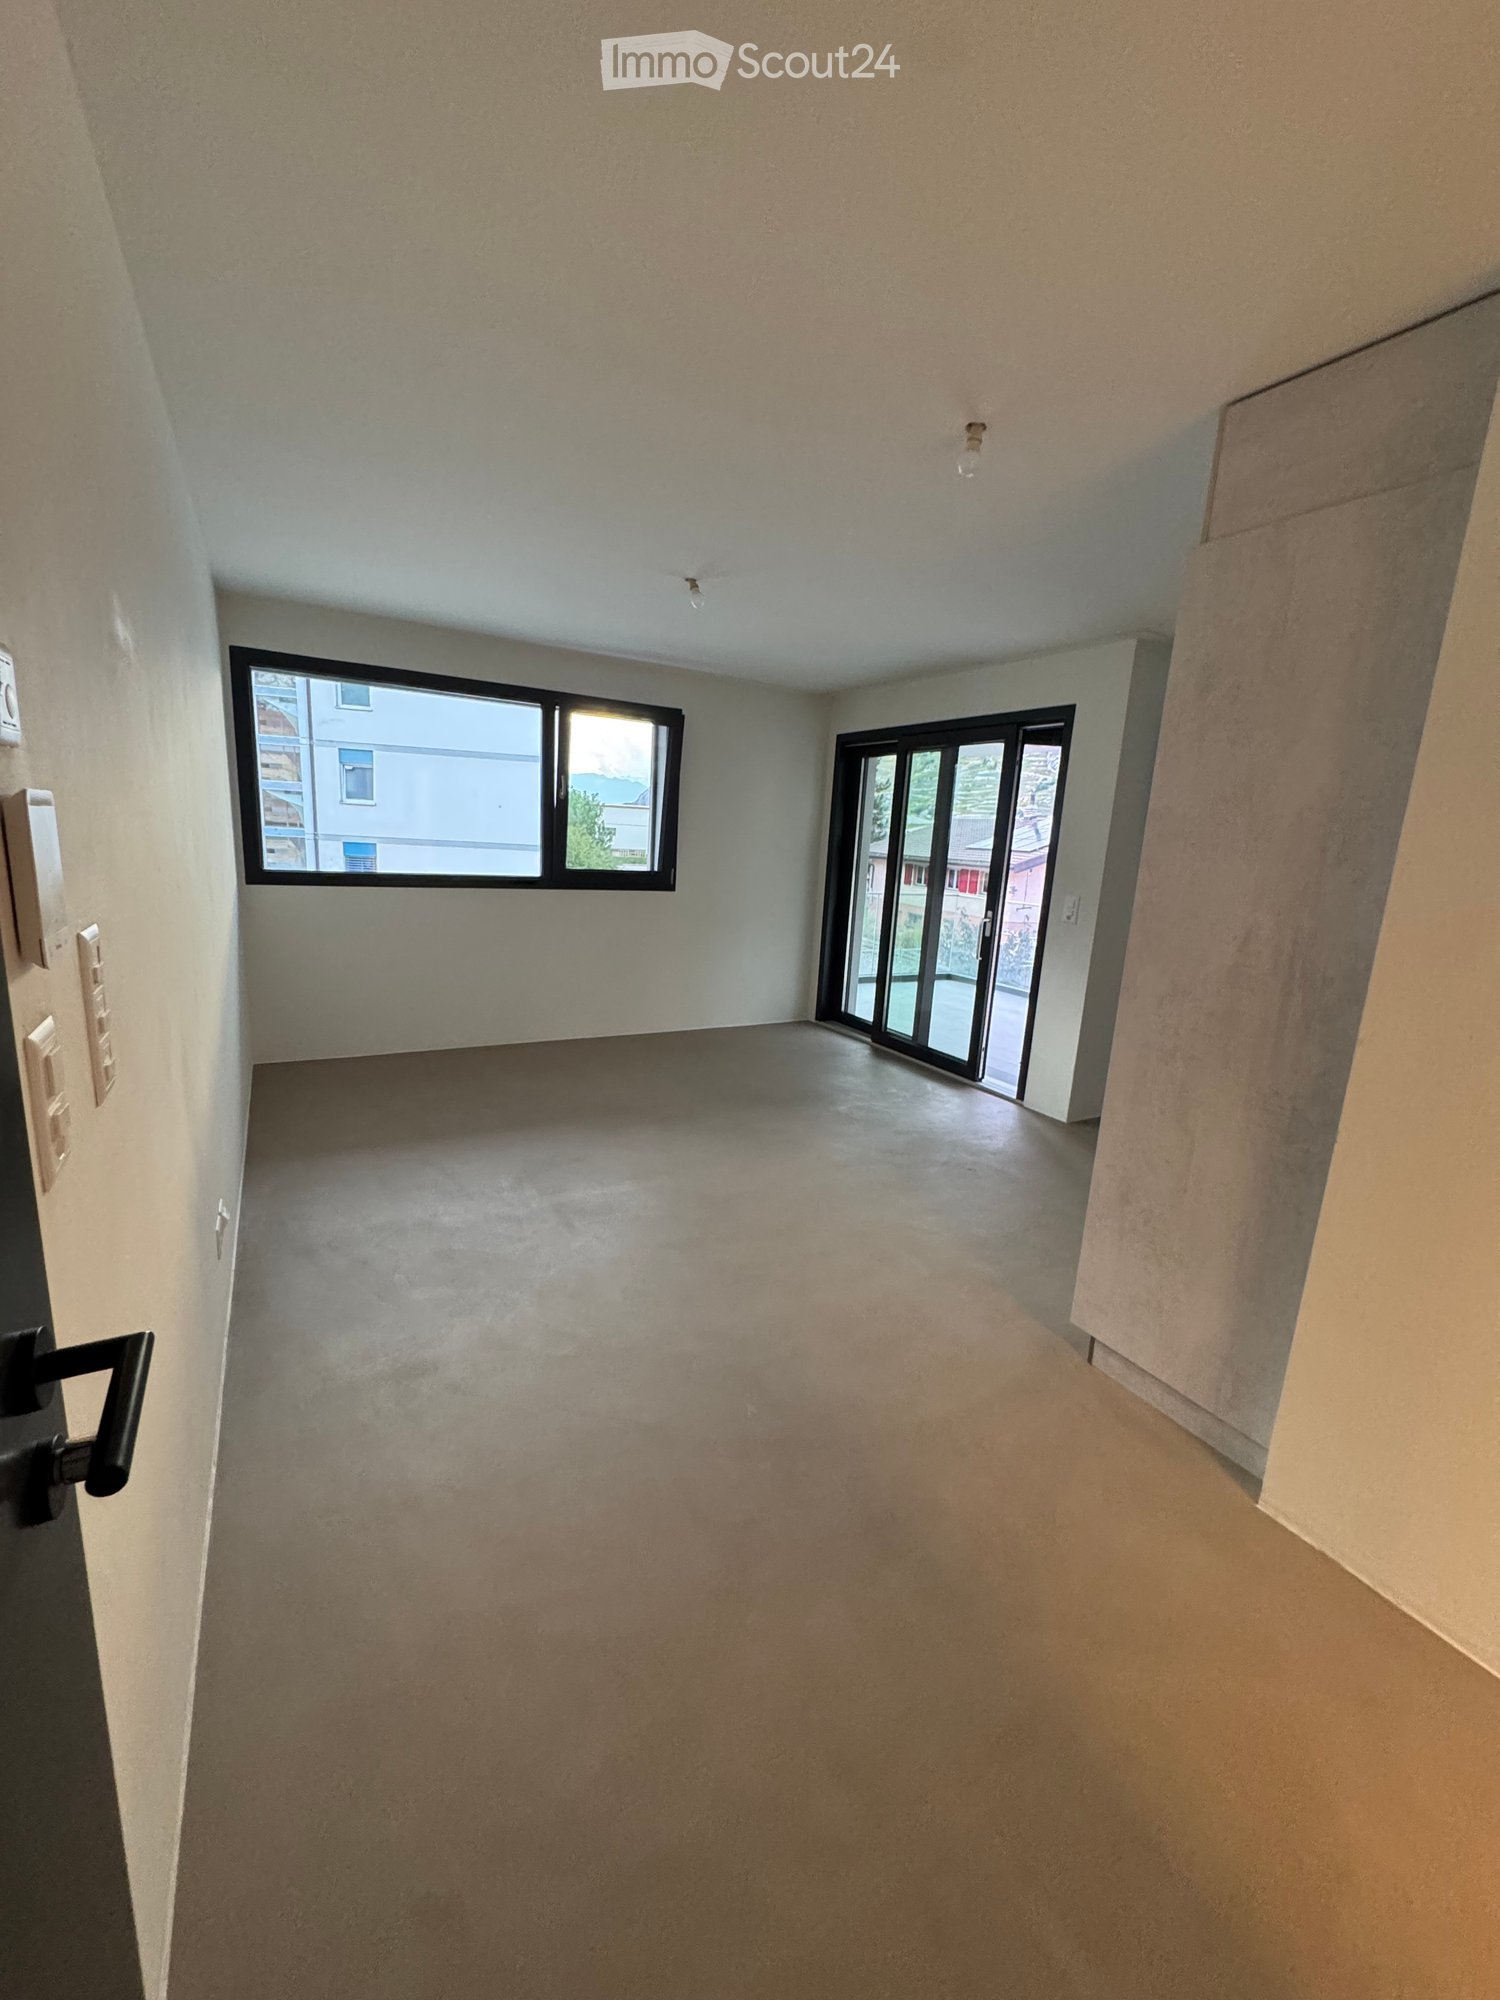
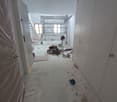
  • Empty room with concrete floor, white walls, large window, and sliding glass door leading outside.
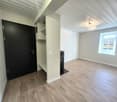
  • Empty room with grey cabinets, a black door, and a built-in oven. The floor is carpeted, and the walls are white.
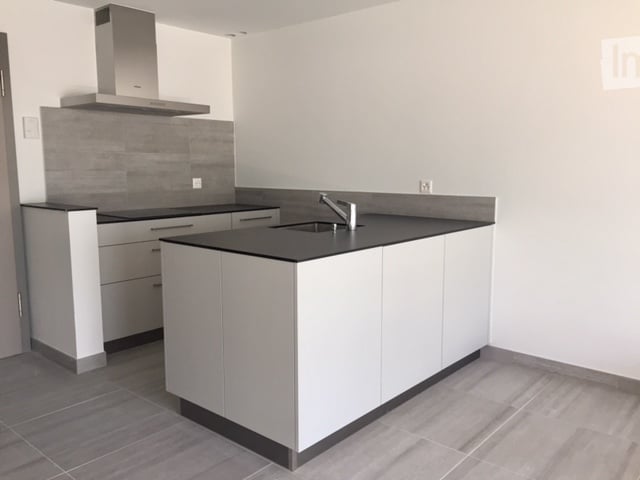
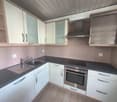
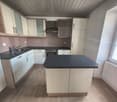
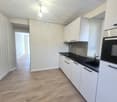
  • Modern kitchen with grey cabinets, a sink, a faucet, and an integrated oven. The lighting is soft and the space is clean and organized.
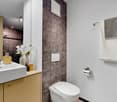
  • Modern bathroom with a toilet, sink, mirror, and glass-enclosed shower stall. Features a sleek design with light-colored tiles and a wooden vanity.
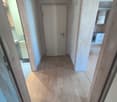
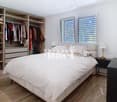
  • Empty room with light wooden flooring, white built-in wardrobe with mirrored doors, and a partially open door leading to another space.
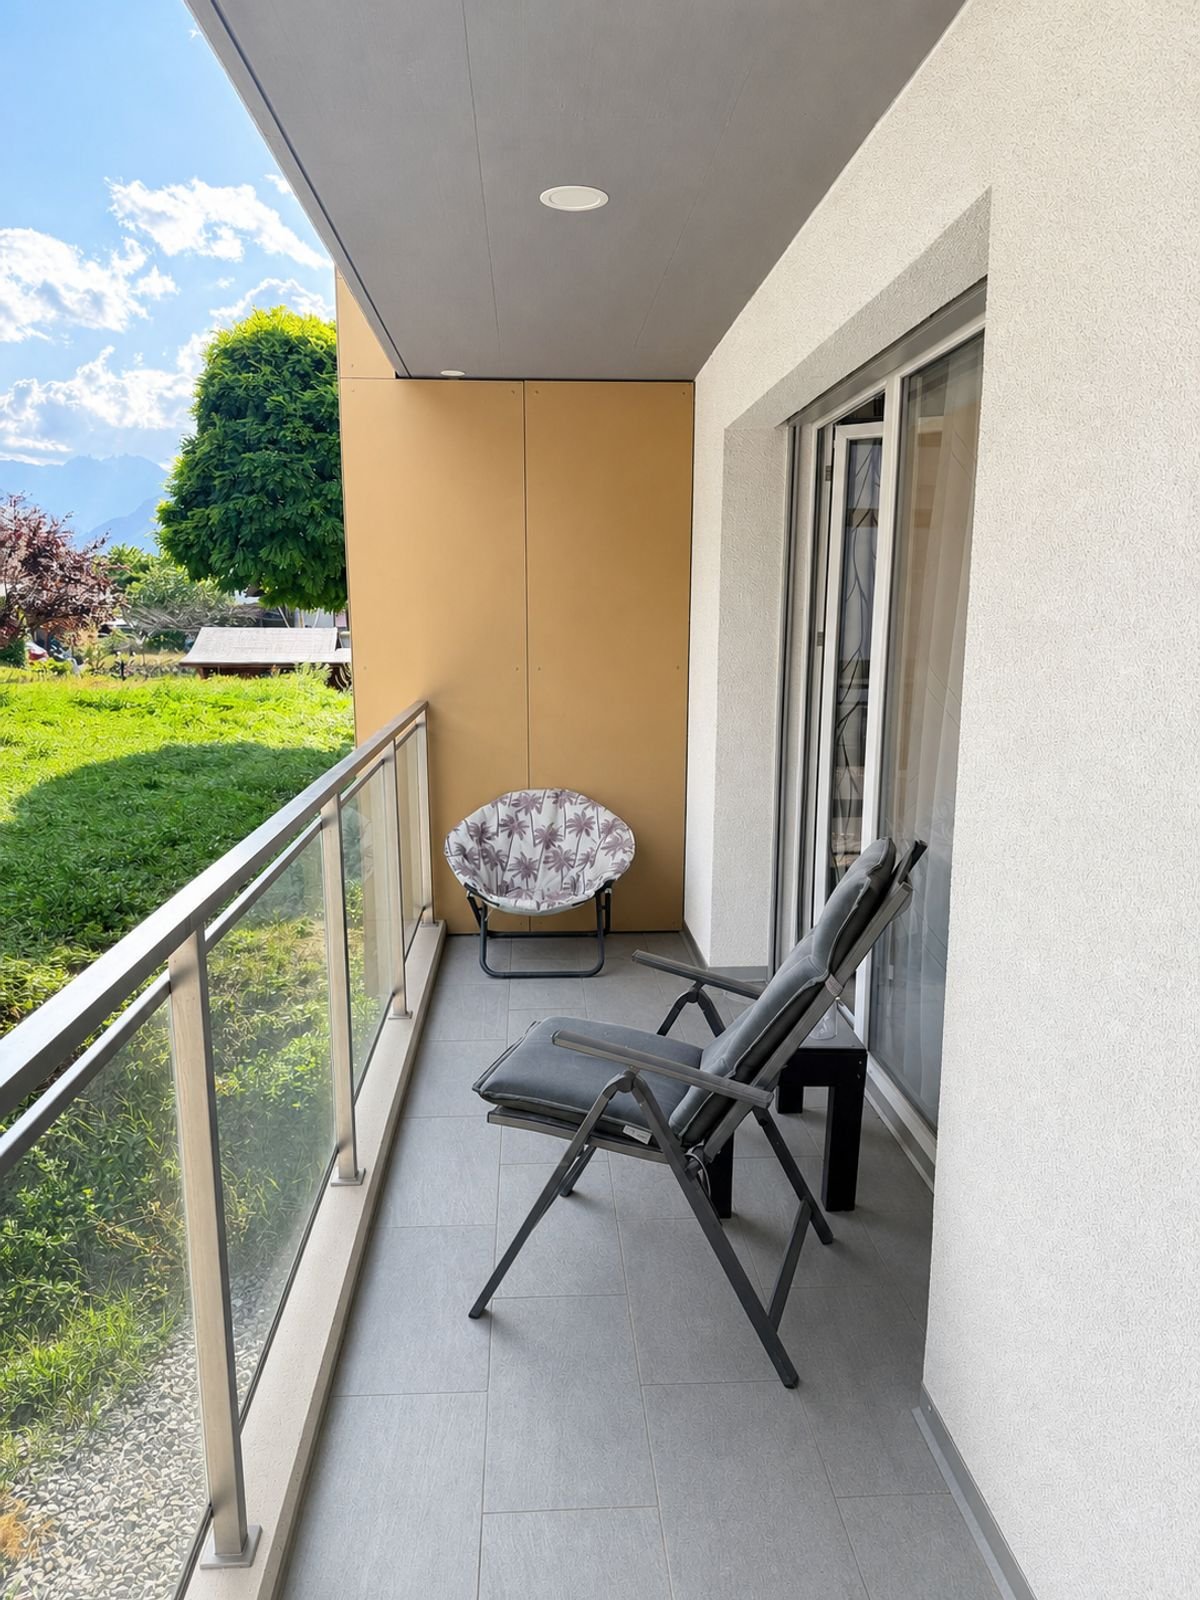
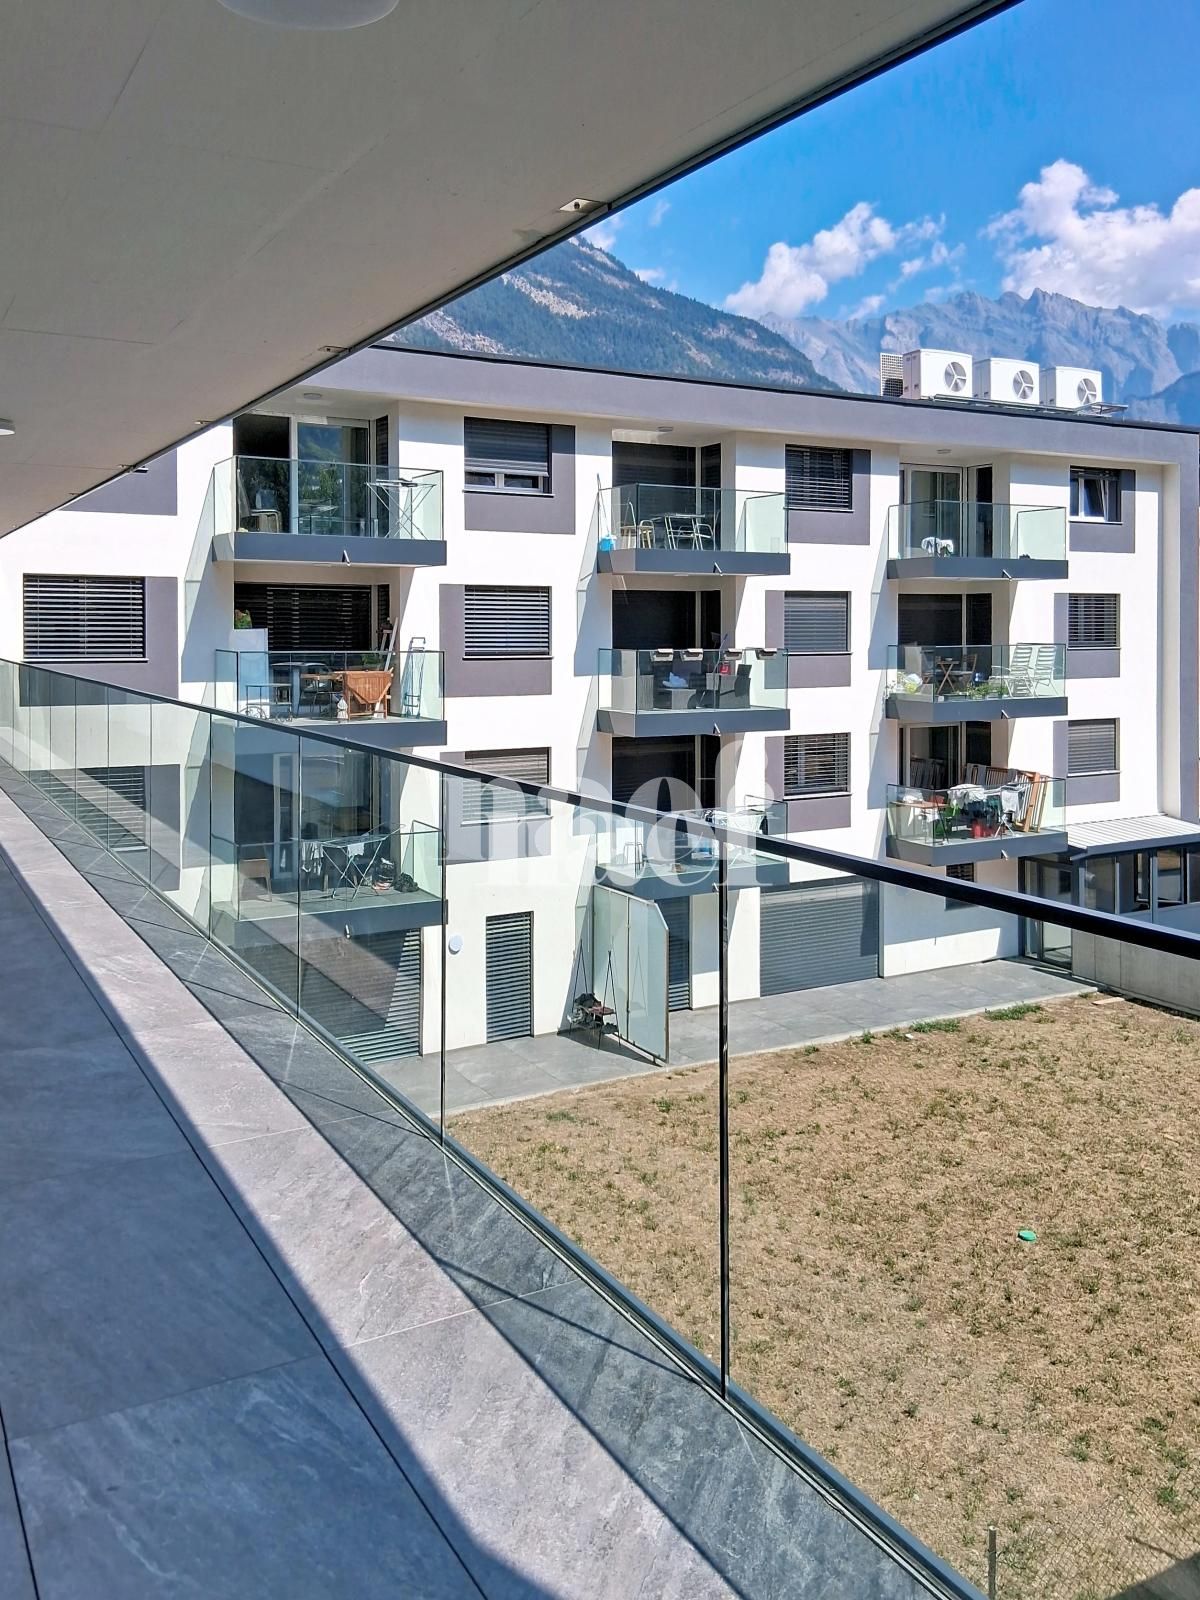
  • Modern balcony with grey tiled flooring, white walls, large windows, and a sliding glass door leading to an indoor space.
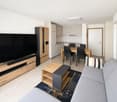
  • Empty living space with a modern kitchen and bathroom visible in the background. The kitchen features grey cabinets, a sink, and an oven, while the bathroom includes a toilet. The room has large windows and a polished concrete floor.
1 / 7
2.5 rooms, 41m², CHF 1,500.–
Top
Avenue de la Gare 9, 1957 Ardon

2.5-room apartment of high standing in a new building - available from November 1, 2026

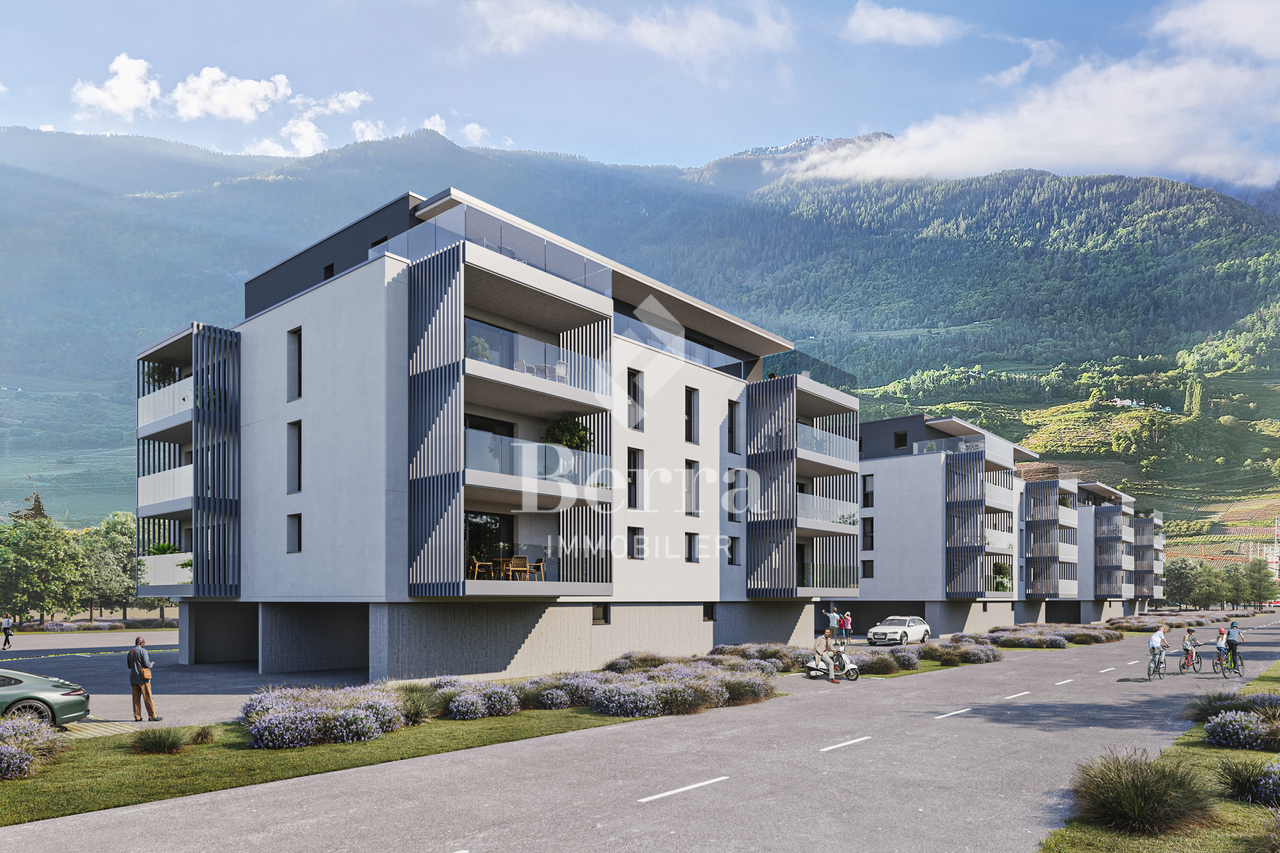
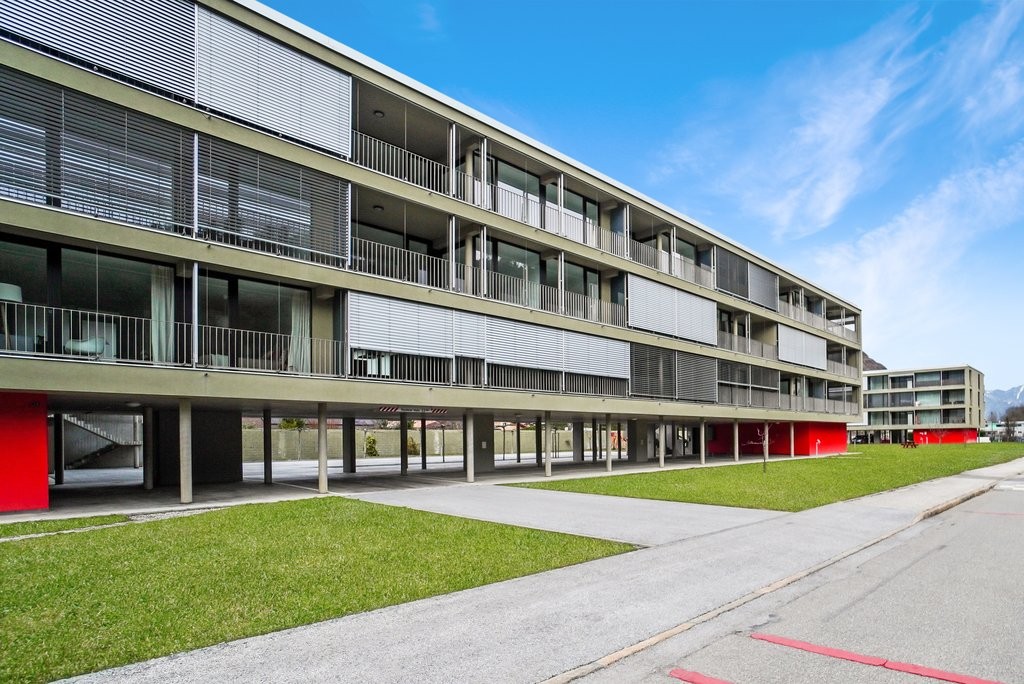
We are delighted to present this magnificent 2.5-room apartment in an exclusive building with only four residences, nestled in the peaceful village of Ardon. With particular attention to detail and high-end construction, this property offers an exceptional living experience.Characteristics of the apartment:- Living area of 41 m²- Cross-configuration, ensuring natural light throughout the day- High-end finishes for optimal comfort- Built-in wardrobe in the bedroom offering practical storage space- Open and modern kitchen with granite countertop- Luxurious independent bathroom with connection for a washing machine- Spacious balcony/terrace of 22 m² offering a 270-degree panoramic view- Recessed LED lighting for a modern ambiance- Large cellar for additional storage- Floors in the living room, kitchen, and bathroom made of Naturofloor**Characteristics of the building:- Exclusive building with four apartments ensuring an intimate atmosphere- High-end construction for optimal comfort- Ideal location, close to amenities and public transportation (5 minutes' walk from the train station and Migros)The rent is composed as follows:Rent for the apartment, charges, and parking space included: CHF 1'500.-/monthOption to rent a parking space with an electric charging station for an additional CHF 80.- per month.Please bring your application documents with you (3 pay slips, RC, prosecutions).** The Naturofloor coatings for floors and walls without joints are very easy to maintain and prevent dirt or even usual chemicals from penetrating. Cleaning Naturofloor is easy and quick.

Travel time
-
1 / 11
  • Pets allowed
  • Parking space
  • Elevator
  • +1
2.5 rooms, CHF 1,270.–
Rue du Village 12, 1908 Riddes

Unique promotion! 3 apartments with 2 rooms 1/2 NEW, for rent in the heart of Riddes!

NEW PROMOTION!BUILDING IN THE FINAL STAGE OF CONSTRUCTION (01.01.2027)NO BALCONYFOR RENT, 3 BEAUTIFUL APARTMENTS WITH 2 ROOMS 1/2 FROM CHF 1'150.00, in a very beautiful, listed building, in the heart of Riddes. • 3 minutes walk from the train station and public transport • 50 meters from the primary school • 5 minutes from the highway • 20 meters from the shops These charming apartments present themselves as follows:ENTRANCE HALL • Built-in wardrobes (2 doors) • Tiled floor • White wall cladding OPEN KITCHEN WITH LIVING AREA • Ceramic hob • Exhaust fan • Oven • Refrigerator • Dishwasher • Various built-in cabinets • Tiled floor • White wall cladding LIVING ROOM • Tiled floor • White wall cladding • Built-in curtain rails BEDROOM • Parquet floor • White wall cladding SHOWER ROOM • Italian shower • Wall-mounted toilet • Sink • Medicine cabinet • Space for a washing machine (not included) • Tiled floor and walls A CELLAR IS ALSO AVAILABLEGENERAL INFORMATION ABOUT THE BUILDING: • Remote heating • Photovoltaic panels • No laundry room • Elevator 3 DIFFERENT TYPOLOGIES POSSIBLE (SEE BELOW AND ATTACHED PDF)APARTMENT NO. 105 - APPROX. 58 M2 - 1ST FLOOR (N-E)Net rent CHF 1'190.00 + CHF 150.00 advance payment for ancillary costs_______________________________________________________APARTMENT NO. 106 - APPROX. 55 M2 - 1ST FLOOR (E)Net rent CHF 1'160.00 + CHF 140.00 advance payment for ancillary costs_______________________________________________________APARTMENT NO. 313 - APPROX. 48 M2 - 3RD FLOOR UNDER THE ROOF (S-O)Net rent CHF 1'150.00 + CHF 120.00 advance payment for ancillary costs_______________________________________________________POSSIBILITY TO RENT AN OUTDOOR PARKING SPACE FOR CHF 60.00/MONTH, IN ADDITION TO THE RENTHURRY AND CONTACT OUR ADMINISTRATION DIRECTLY AT 027/723.51.91 TO ARRANGE A VISIT. THANK YOU!

  • Pets allowed
  • Parking space
  • Elevator
  • +1
Travel time
-
1 / 10
  • Pets allowed
  • Parking space
  • Elevator
2.5 rooms, CHF 1,335.–
Rue du Village 12, 1908 Riddes

Unique promotion! 2 apartments with 2 rooms 1/2, in duplex, new, for rent in the heart of Riddes!

NEW PROMOTION!BUILDING IN THE FINAL STAGE OF CONSTRUCTION (01.01.2027)NO BALCONYFOR RENT, 2 BEAUTIFUL APARTMENTS WITH 2 ROOMS 1/2, IN DUPLEX, FROM CHF 1'3350.00, in a very beautiful, heritage-listed building, in the center of Riddes. • 3 minutes on foot from the train station and public transport • 50 meters from the primary school • 5 minutes from the highway • 20 meters from the shops These charming apartments present themselves as follows:ENTRANCE HALL • wall cabinets (2 doors) • tiled floor • white plaster on the walls OPEN KITCHEN WITH LIVING AREA • vitrocéram • exhaust fan • oven • fridge • dishwasher • various built-in cabinets • tiled floor • white plaster on the walls LIVING ROOM • tiled floor • white plaster on the walls • integrated curtain rails on the ceiling • exposed beams • straight wooden staircase to the upper floor GUEST TOILET • sink • mirror • hanging toilet • space for installing a washing machine (not included) • tiled floor and walls UPPER FLOORBEDROOM WITH ADJACENT SHOWER • parquet floor • white plaster on the walls SHOWER • Italian shower • hanging toilet • sink • medicine cabinet • tiled floor and walls A CELLAR IS ALSO AVAILABLEGENERAL INFORMATION ABOUT THE BUILDING: • remote heating • photovoltaic panels • no laundry room • elevator 2 DIFFERENT TYPOLOGIES POSSIBLE (see below and attached PDF)APARTMENT NO. 209 - approx. 53 m2 - 2nd floor (N-E)Net rent CHF 1'200.00 + CHF 135.00 advance payment for charges_______________________________________________________APARTMENT NO. 210 - approx. 60 m2 - 2nd floor (E)Net rent CHF 1'250.00 + CHF 155.00 advance payment for charges_______________________________________________________POSSIBILITY TO RENT AN OUTDOOR PARKING SPACE FOR CHF 60.00/MONTH, IN ADDITION TO THE RENTHurry up and contact our management directly at 027/723.51.91 to arrange a visit. Thank you!

  • Pets allowed
  • Parking space
  • Elevator
Travel time
-
1 / 7
2.5 rooms, 46m², CHF 1,300.–
Avenue de la Gare 25, 1963 Vétroz

For rent immediately - Beautiful 2.5-room apartment with large balcony

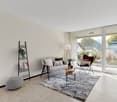
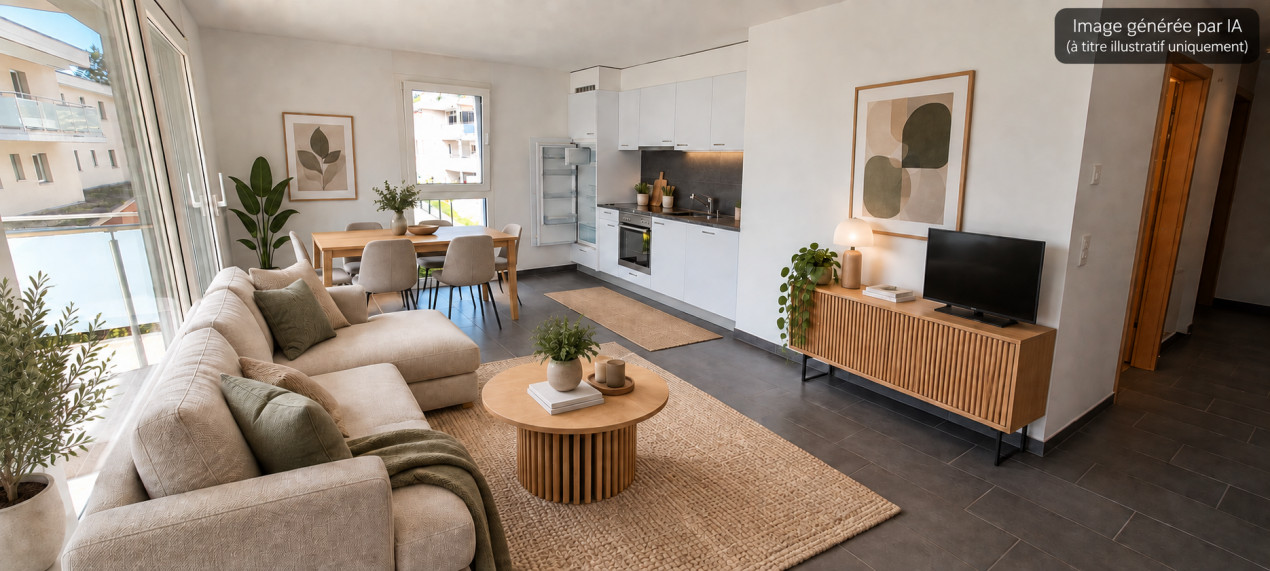
Located on the 1st floor of a small residential building constructed in 2014, this pleasant 2.5-room apartment of approximately 46 m² habitable offers a comfortable and bright living space, complemented by a balcony of approximately 15 m².The living area consists of a bright living room with open kitchen, benefiting from direct access to the balcony.The apartment also features a large bedroom of approximately 14 m² with built-in wardrobe, as well as an Italian-style shower room with a planned location for a washing column.The building benefits from an elevator and numerous visitor parking spaces. The accommodation is equipped with underfloor heating fueled by gas with a solar supplement.Composed of:- Fully equipped and open kitchen- Bright living room with kitchen of approximately 22m2- Large bedroom of approximately 14 m² with built-in wardrobe - Italian-style shower room with space for a washing column - Large balcony of approximately 15 m² Other:- Private cellar - Covered outdoor parking space - Elevator - Underfloor heating - Numerous visitor parking spaces - Apartment entirely repaintedNet rent: CHF 1'150.00+ Advance charges: CHF 150.00+ Covered outdoor parking space: CHF 100.00, in additionTotal monthly: CHF 1'400.00Rental conditions:In order to efficiently process requests, visits will be organized in priority for people responding to the following criteria:- Monthly net income corresponding to at least three times the rent amount, i.e. approximately CHF 4'200.- - Employment contract of indefinite duration for more than three months or a guarantor domiciled in Switzerland - No prosecutions - Swiss nationality or residence permit B/C - Lease of indefinite duration Visit requests are to be addressed exclusively by email to admin@martin-immobilier.ch.The photographs presenting the furnished apartment were generated for illustrative purposes to allow interested parties to better project themselves into the spaces. The apartment is rented unfurnished.Find all our properties on www.martin-immobilier.ch.

Travel time
-
1 / 7
2.5 rooms, 65m², CHF 1,490.–
Route de Riddes, 1912 Leytron

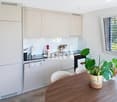
Charming 2.5-room attic apartment in Leytron – Panoramic view of the mountains

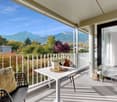
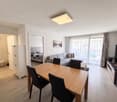
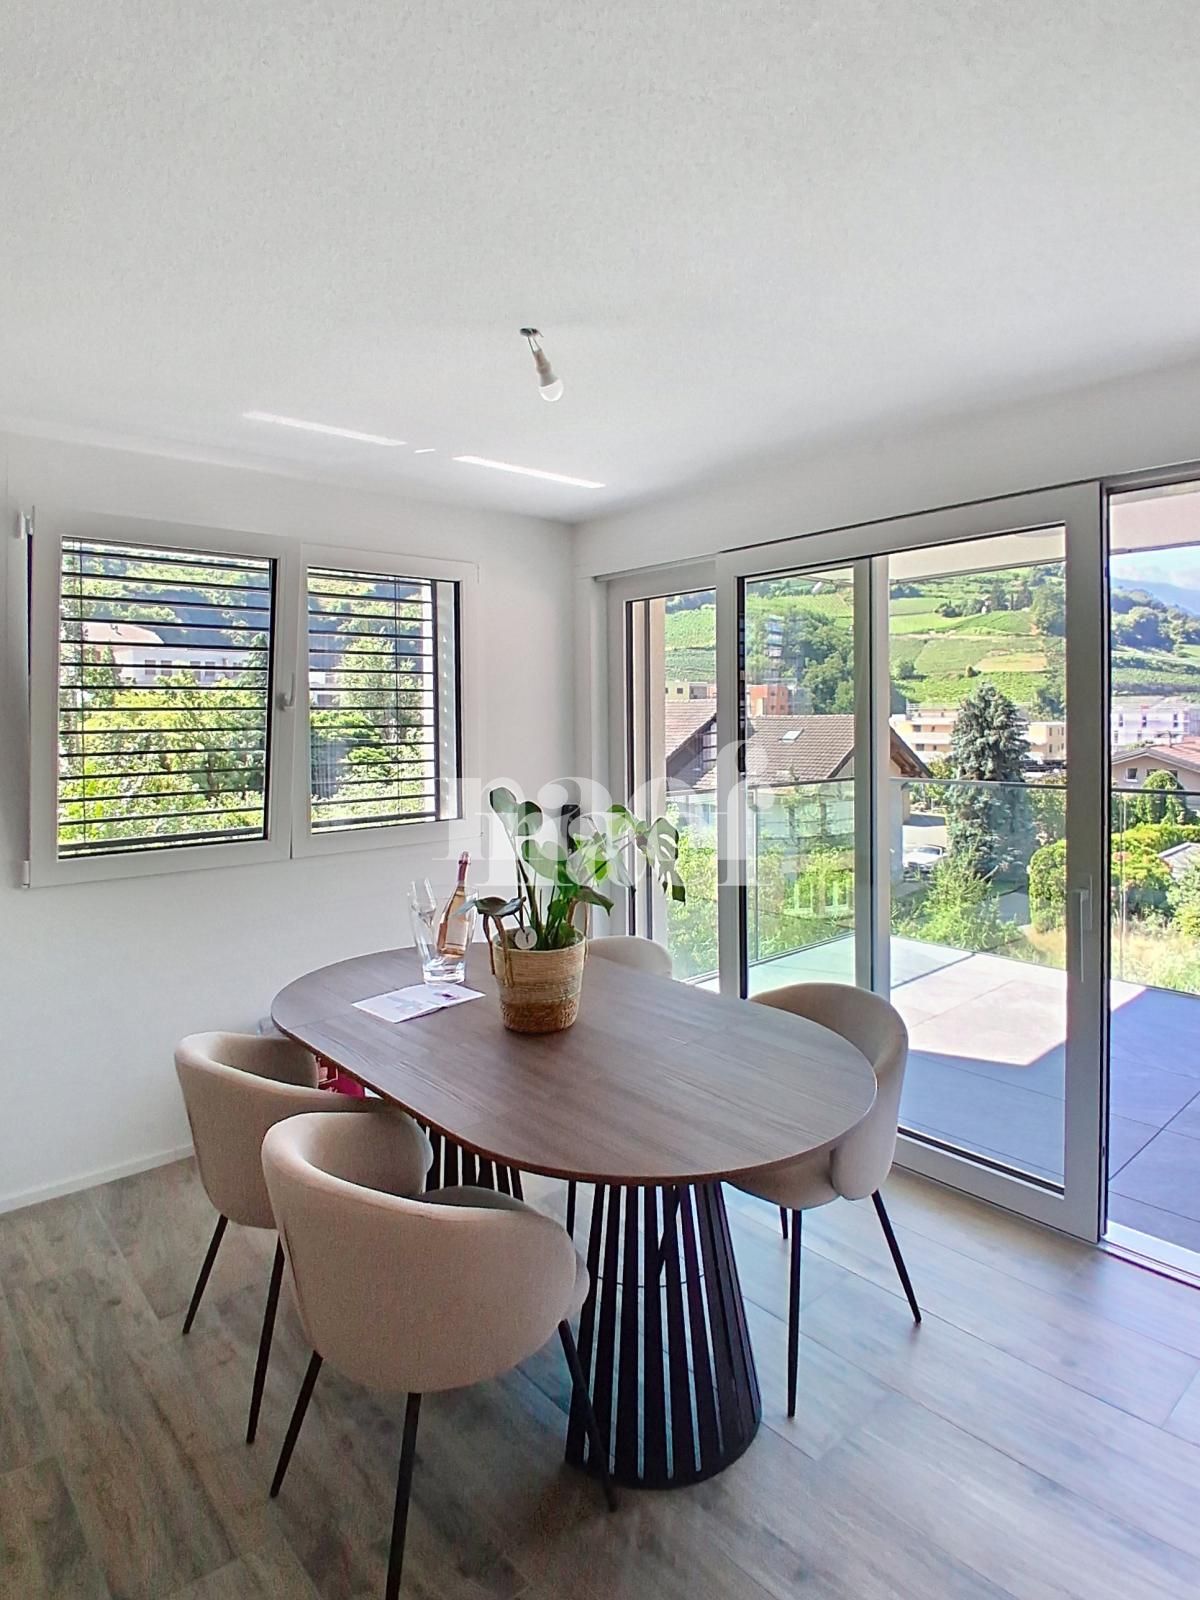
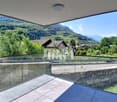
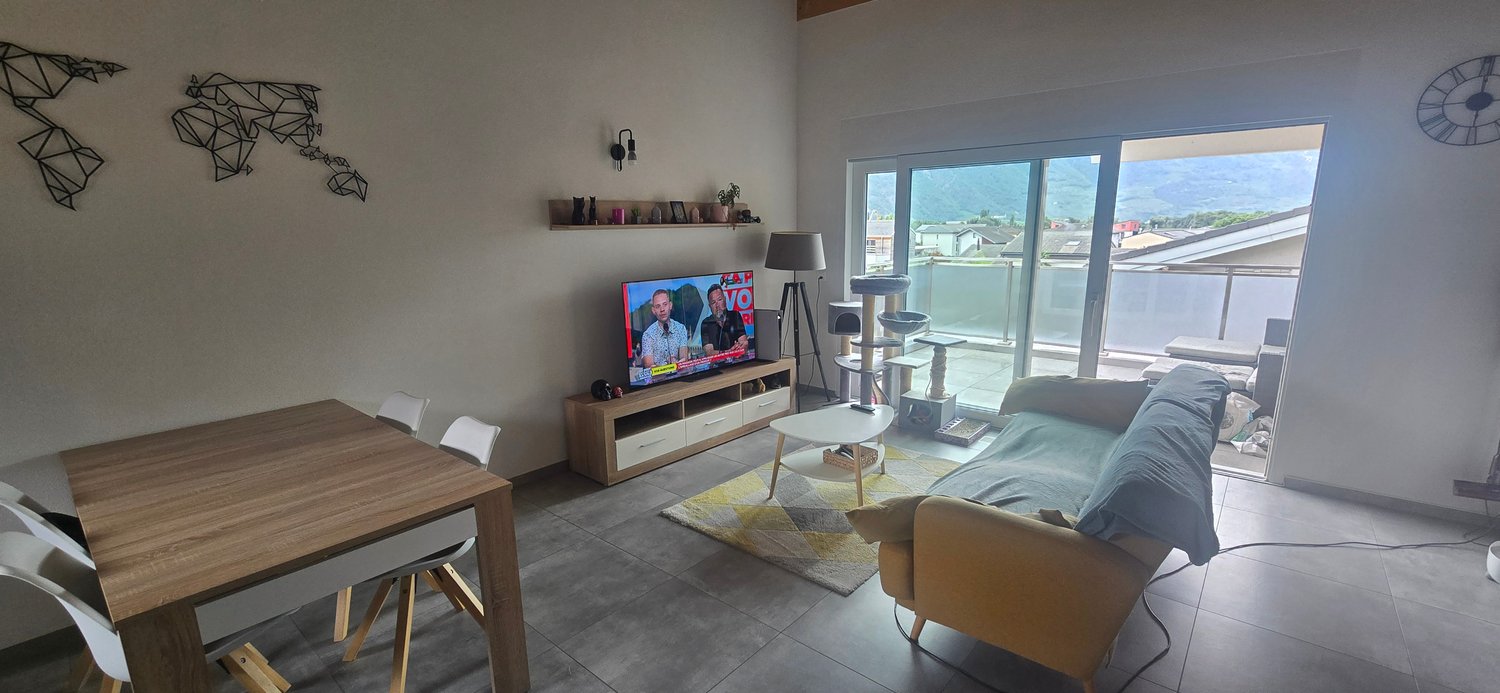
Discover this elegant 2.5-room attic apartment located on Route de Riddes in Leytron (1912), available immediately. With its 65 m² of living space, this modern apartment offers an exceptional living environment in a quiet and sunny setting.The apartment stands out for: • Bright living room in open space: An open living and dining area with a sofa, dining table, and TV, bathed in natural light thanks to large glass doors. • Breathtaking view of the mountains: From the living room and balcony, enjoy a panoramic view of the green valley and surrounding peaks. • Balcony with unobstructed view: An outdoor space with a metal railing overlooking an exceptional natural setting. • Modern equipped kitchen: White cabinets, stainless steel oven, appliances on the countertop, and a dining area with a wooden table and chairs. • Modern hallway: A carefully designed entrance with a gray tile floor and white walls, offering an elegant first impression. Environment and situation: This apartment benefits from a peaceful and quiet environment, both day and night. The region is sunny in summer, ideal for enjoying the balcony and Alpine landscapes. In the immediate vicinity, you will find: • Leytron bus stop – 4 minutes on foot • Leytron primary school – 5 minutes on foot • Leytron pharmacy – 7 minutes on foot • Coop (supermarket) – 8 minutes on foot Whether you are a professional, a couple, or a small family, this attic apartment combining modernity, comfort, and nature will surely seduce you. Do not miss this opportunity to live in a privileged Alpine setting in the heart of Valais.

Travel time
-

Other interesting objects