3 results - Flats for rent: Charrat

More objects in your automatically expanded search area
19 results - Radius: + 10km
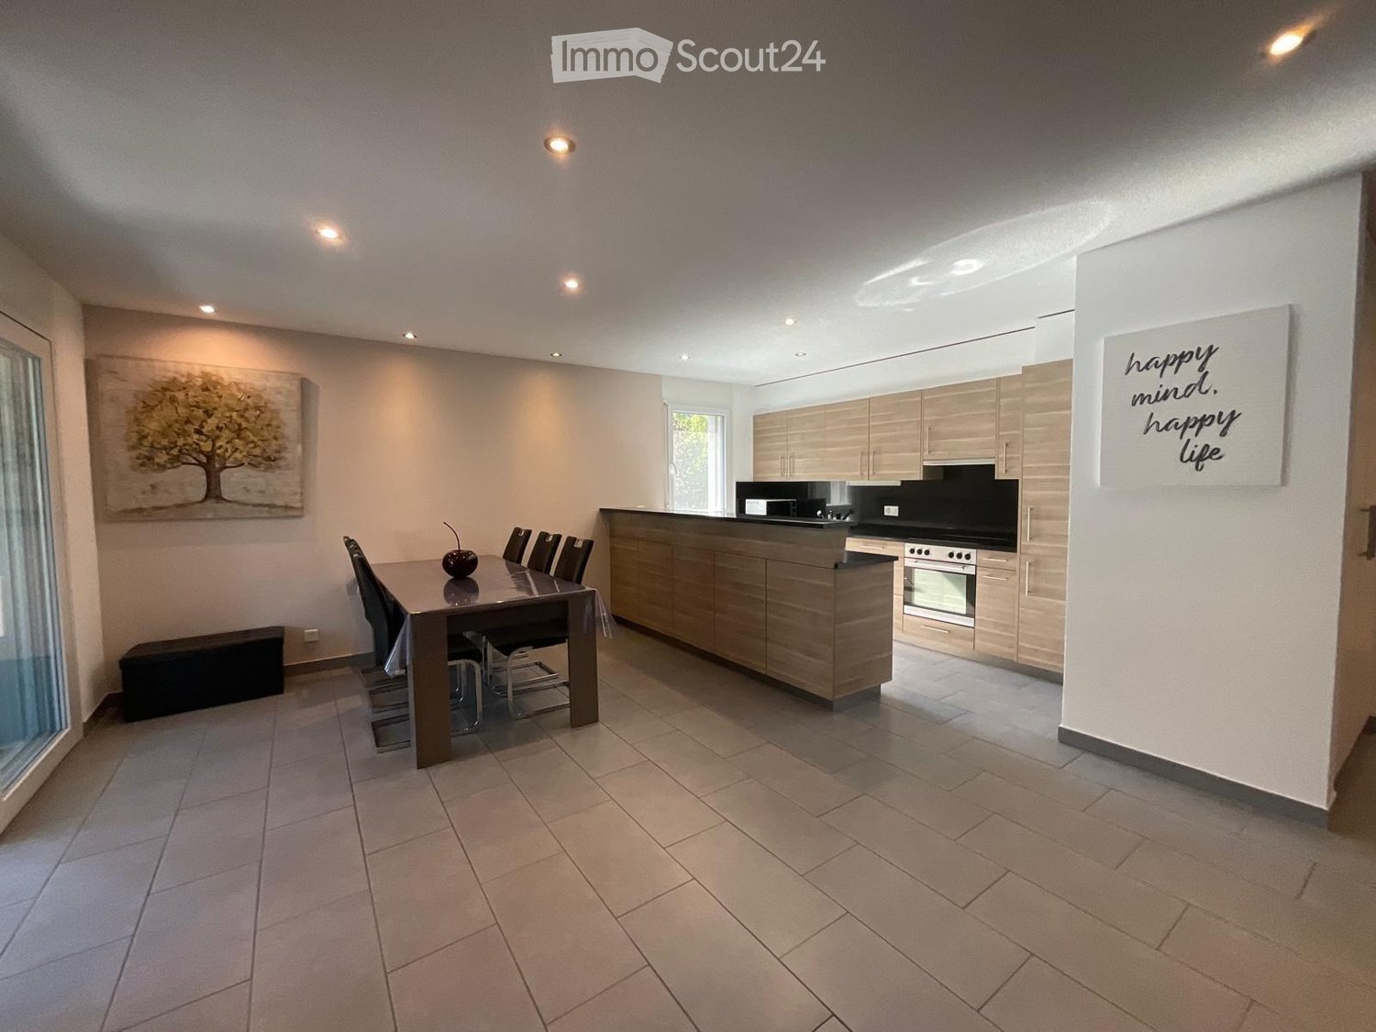
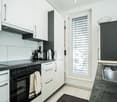
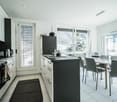
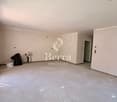
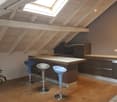
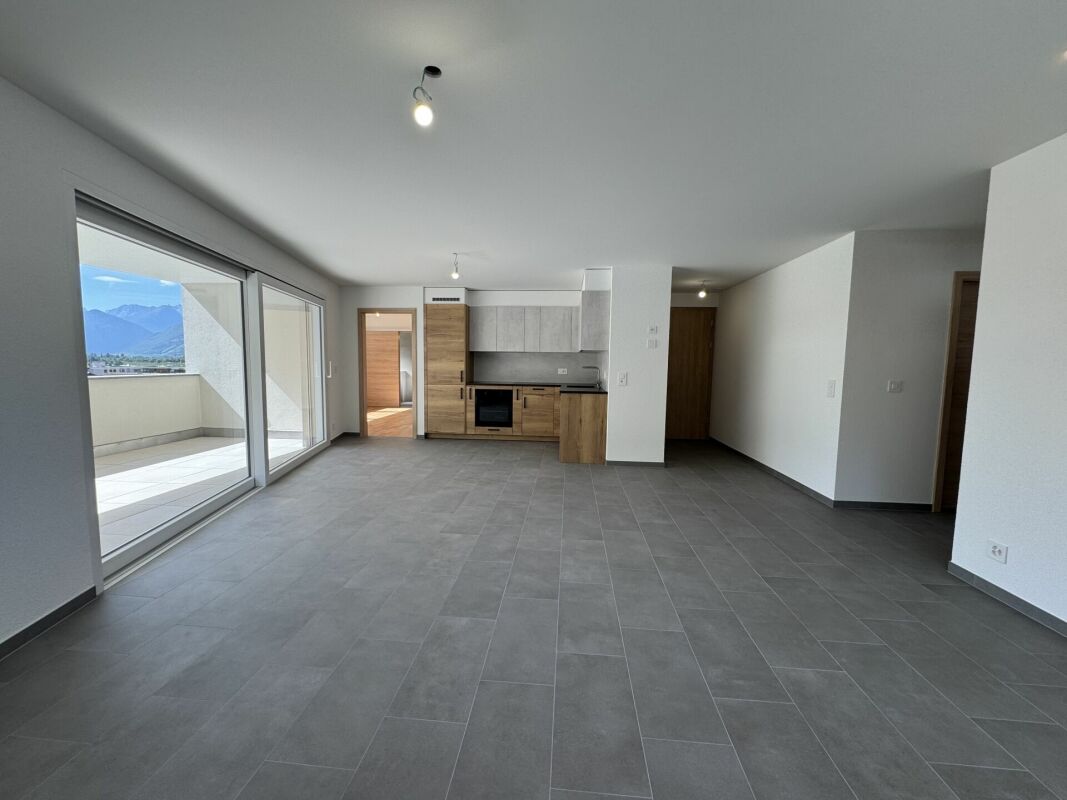
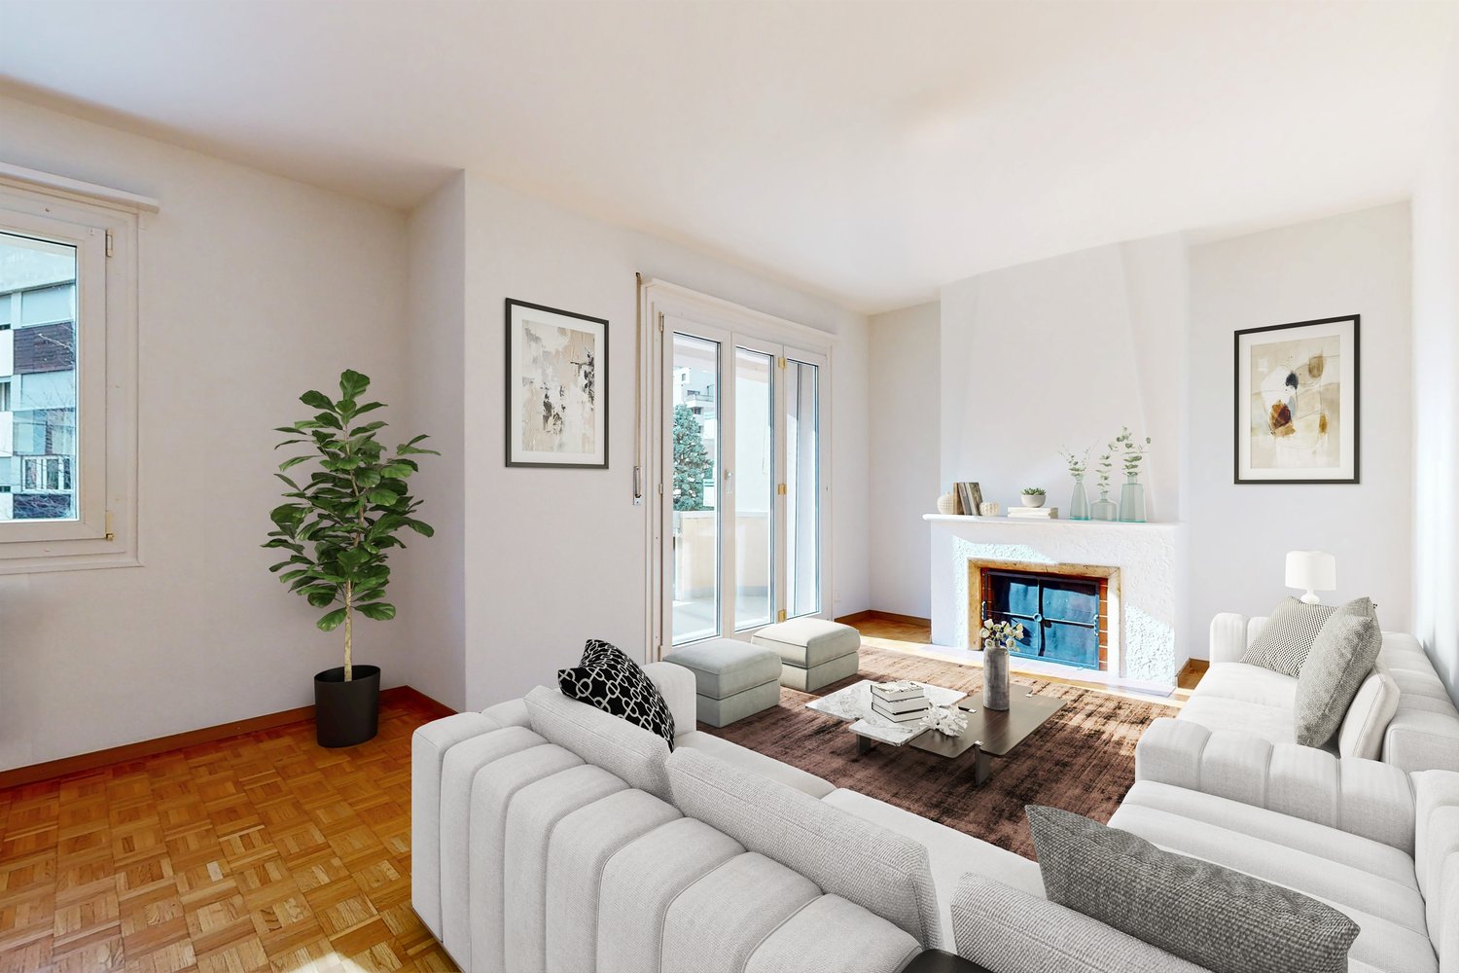
  • Open-plan kitchen and dining area with modern wooden cabinets, a central island, a dining table with chairs, and a bench along the wall.
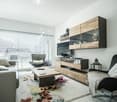
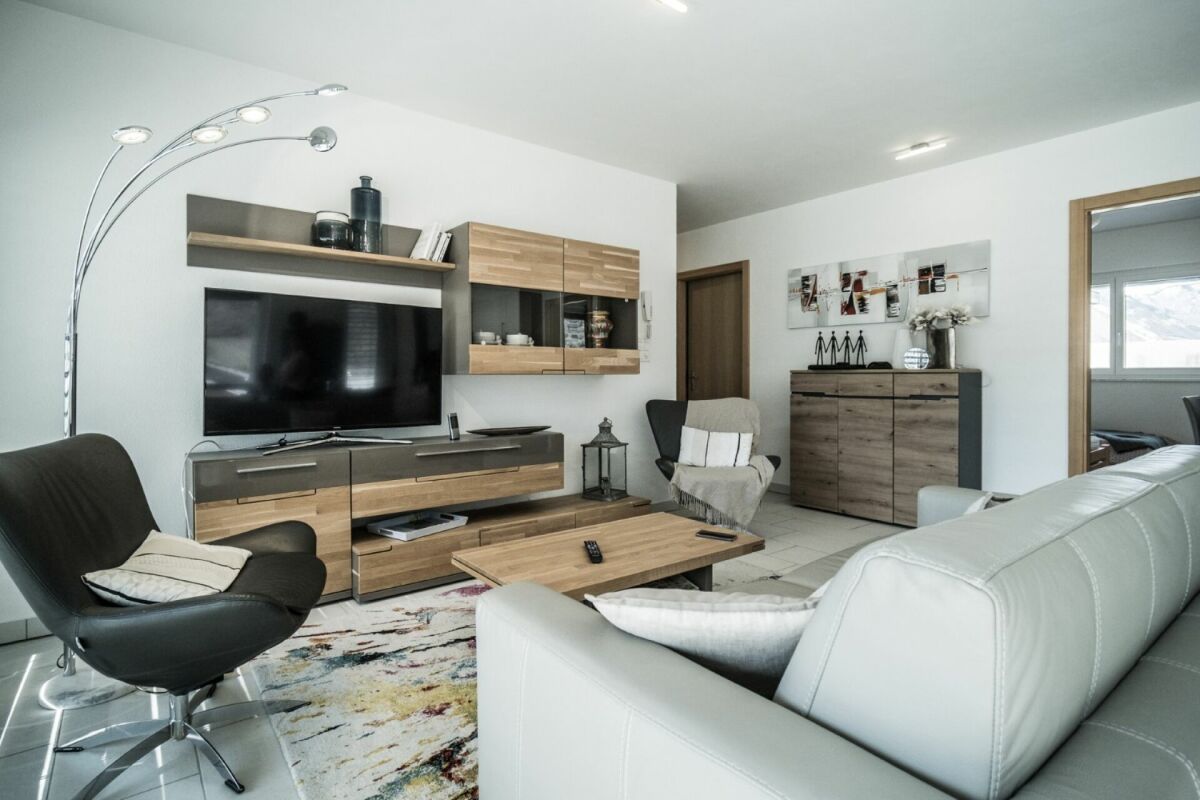
  • Modern living and dining area with a black leather sofa, glass dining table with chairs, a side table with a lamp, and a cabinet with decorative items.
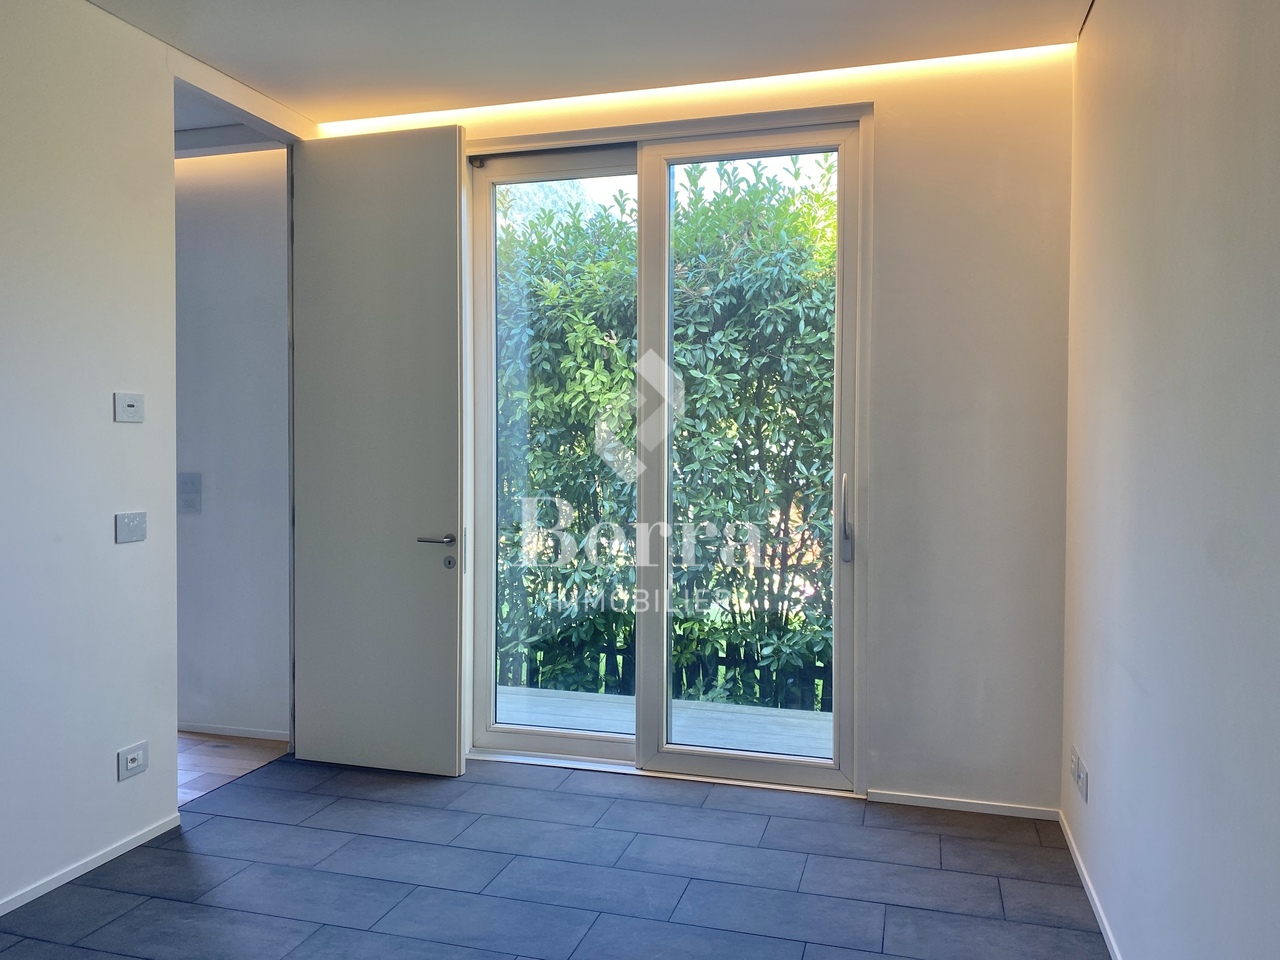
  • Modern living and dining area with a black leather sofa, glass dining table with chairs, a side cabinet, and a lamp. The space features large windows and a sliding glass door leading to a balcony.
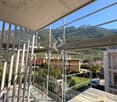
  • Balcony with large windows offering a scenic mountain view, featuring a wooden bench with cushions and several storage boxes.
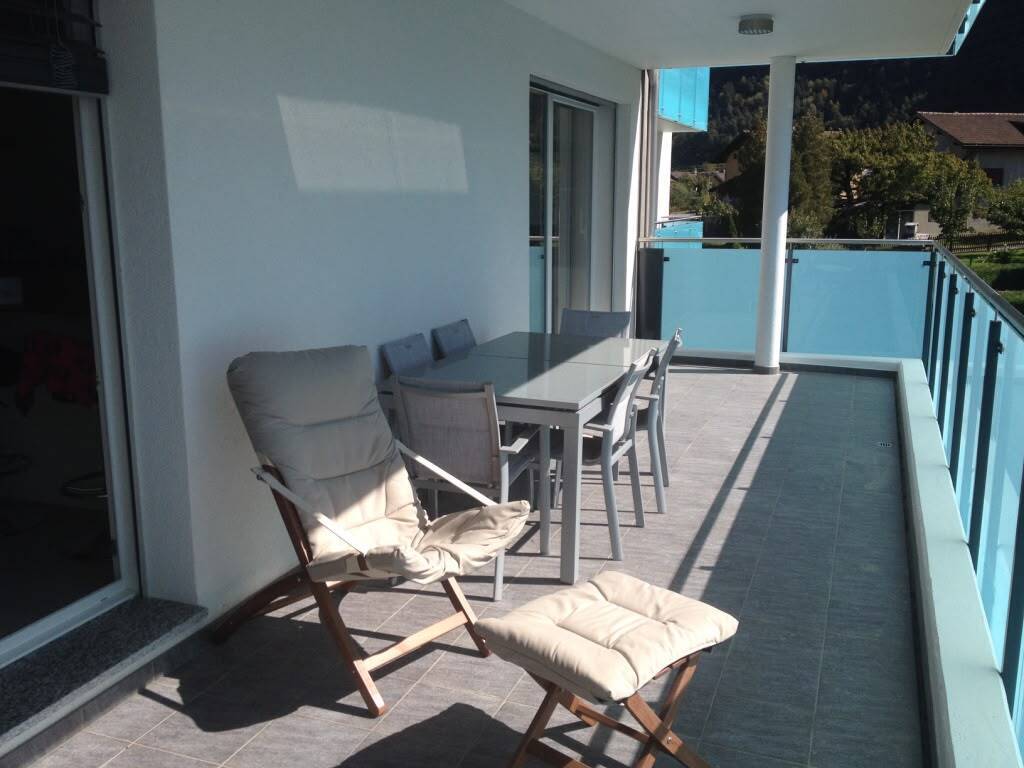
  • Balcony with tiled floor, large windows, a black sofa, and a bench along the wall.
  • Bedroom with teal walls, a dark green upholstered bed, a nightstand, a mirror, and a framed picture on the wall.
  • A modern bedroom with a large bed, nightstand, mirror, and a small table with a stool. The room features light blue walls, wooden flooring, and a large window with a view.
  • Cozy bedroom with wooden flooring, bunk bed, desk, chair, wardrobe, and nightstand. Features a single bed with pillows and a small nightstand.
  • Cozy bedroom with a single bed featuring a white frame and drawers, blue and green bedding, and natural light from two windows.
  • A well-lit room with a wooden floor, a desk setup including a screen, keyboard, and chair, a small plant, and a drawer unit.
  • Modern bathroom with a toilet, sink, and walk-in shower with glass enclosure and built-in shower rack. Light-colored tiles and a checkered shower floor.
  • Modern bathroom with a white bathtub, tiled walls, a showerhead, and a towel on the side.
  • Modern bathroom with light blue tiled walls, a white toilet, a sink with a chrome faucet, a small cabinet, and a mirror above the sink.
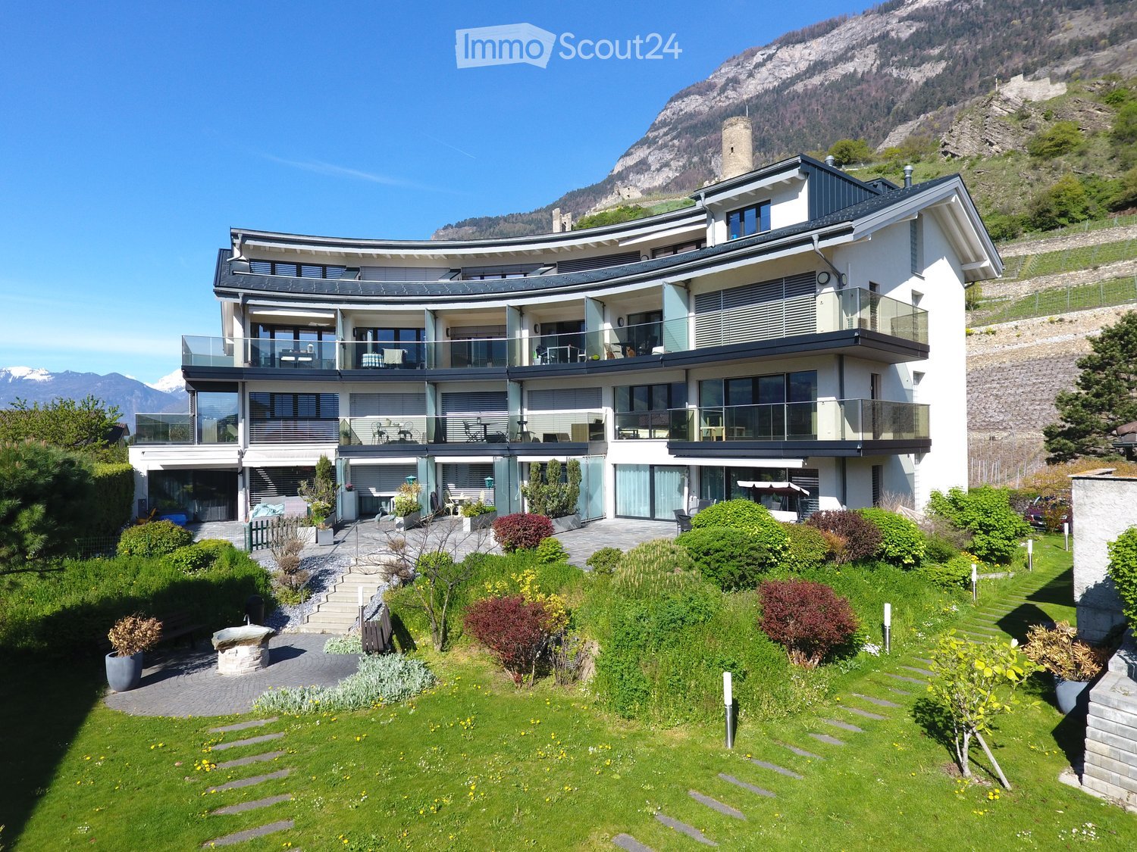
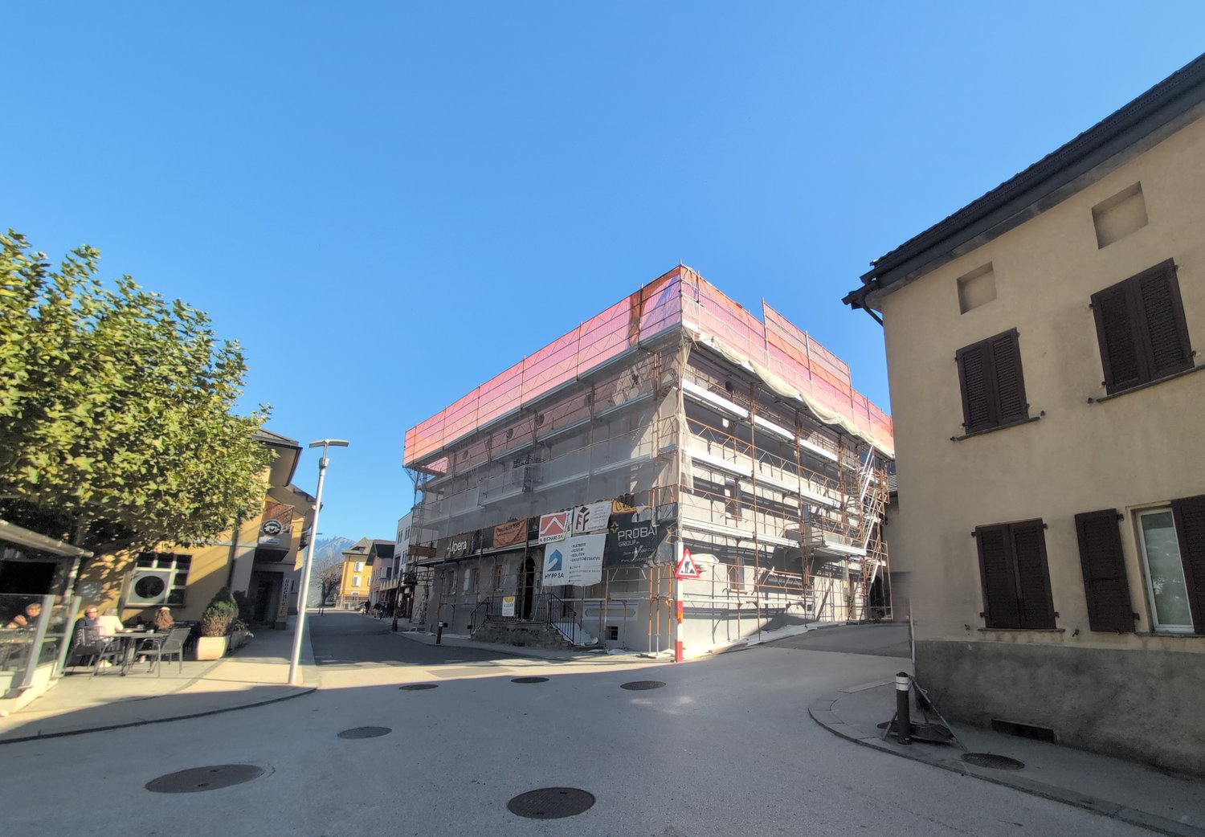
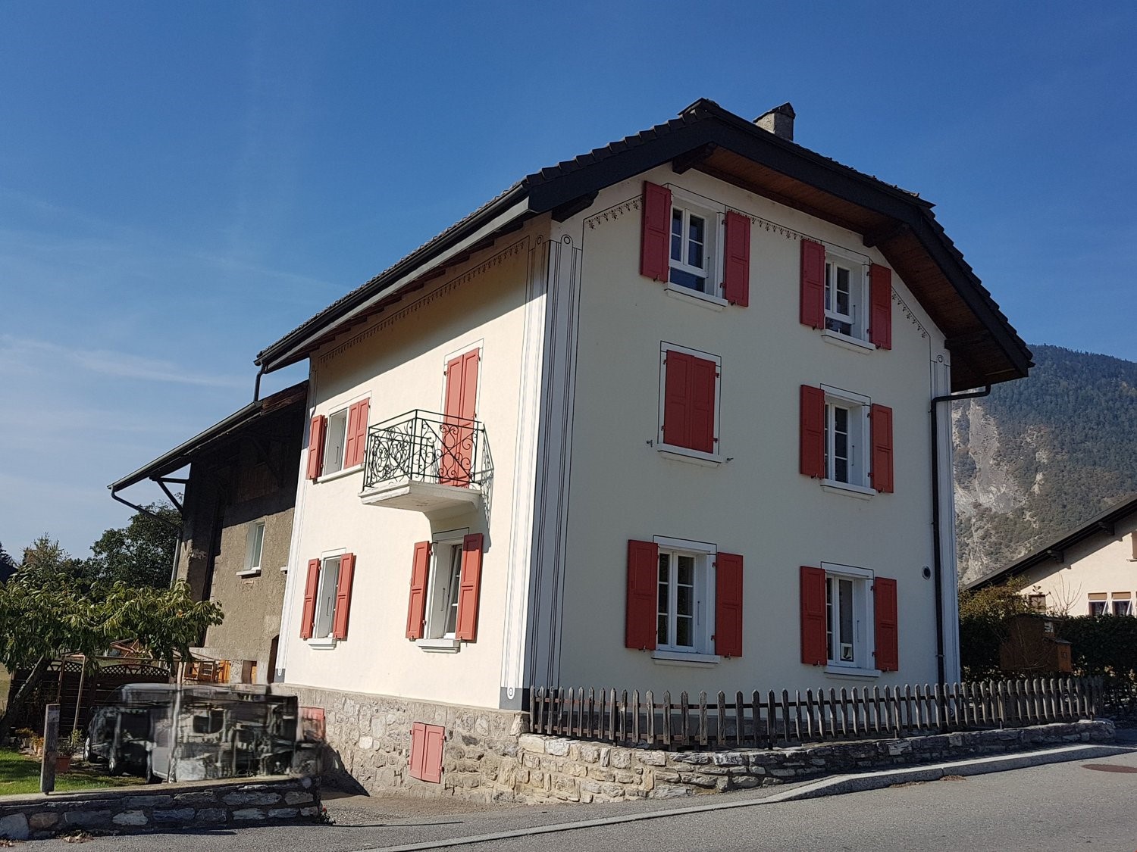
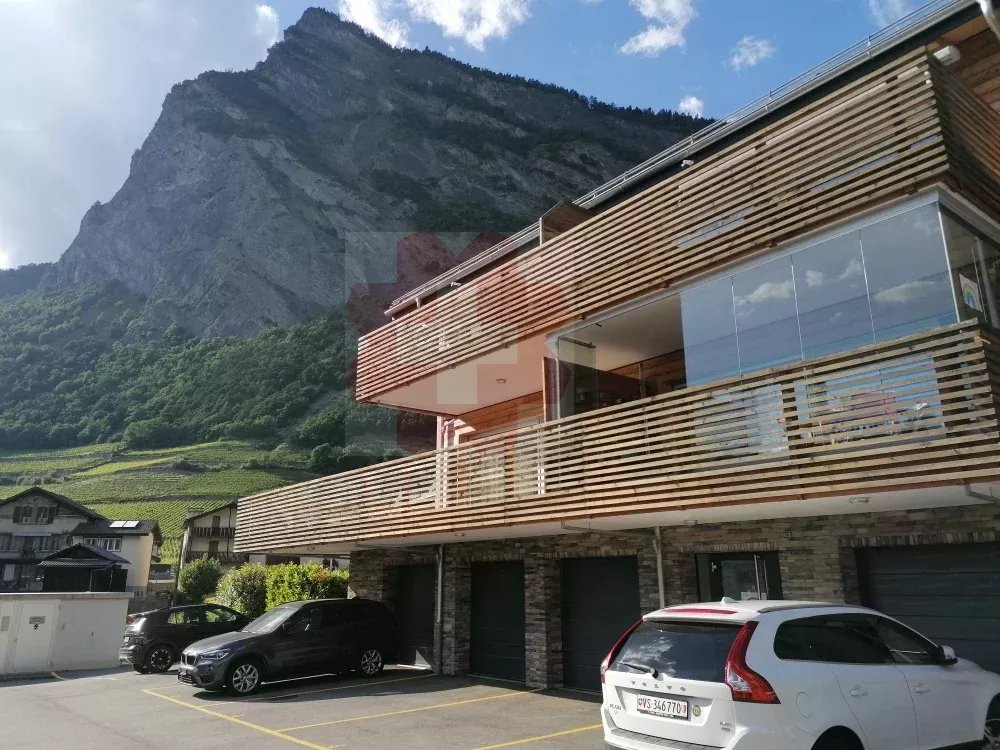
  • Modern multi-story residential building with white facade, large windows, balconies, and a garage entrance, situated near a rocky hillside with a castle-like structure in the background.
  • Modern multi-story building with white facade, multiple windows, and a central entrance, surrounded by neatly trimmed hedges and small trees.
  • A scenic riverside view with a flowing river, rocky banks, trees, and distant mountains under a clear blue sky.
  • Empty underground parking space with concrete walls, floor, and a single overhead light fixture. No vehicles or furniture present.
1 / 17
4.5 rooms, 120m², CHF 2,400.–
Top
Chemin des Barrières 7, 1920 Martigny

For rent in Martigny – Magnificent 4.5 rooms of approx. 120 m² in attic

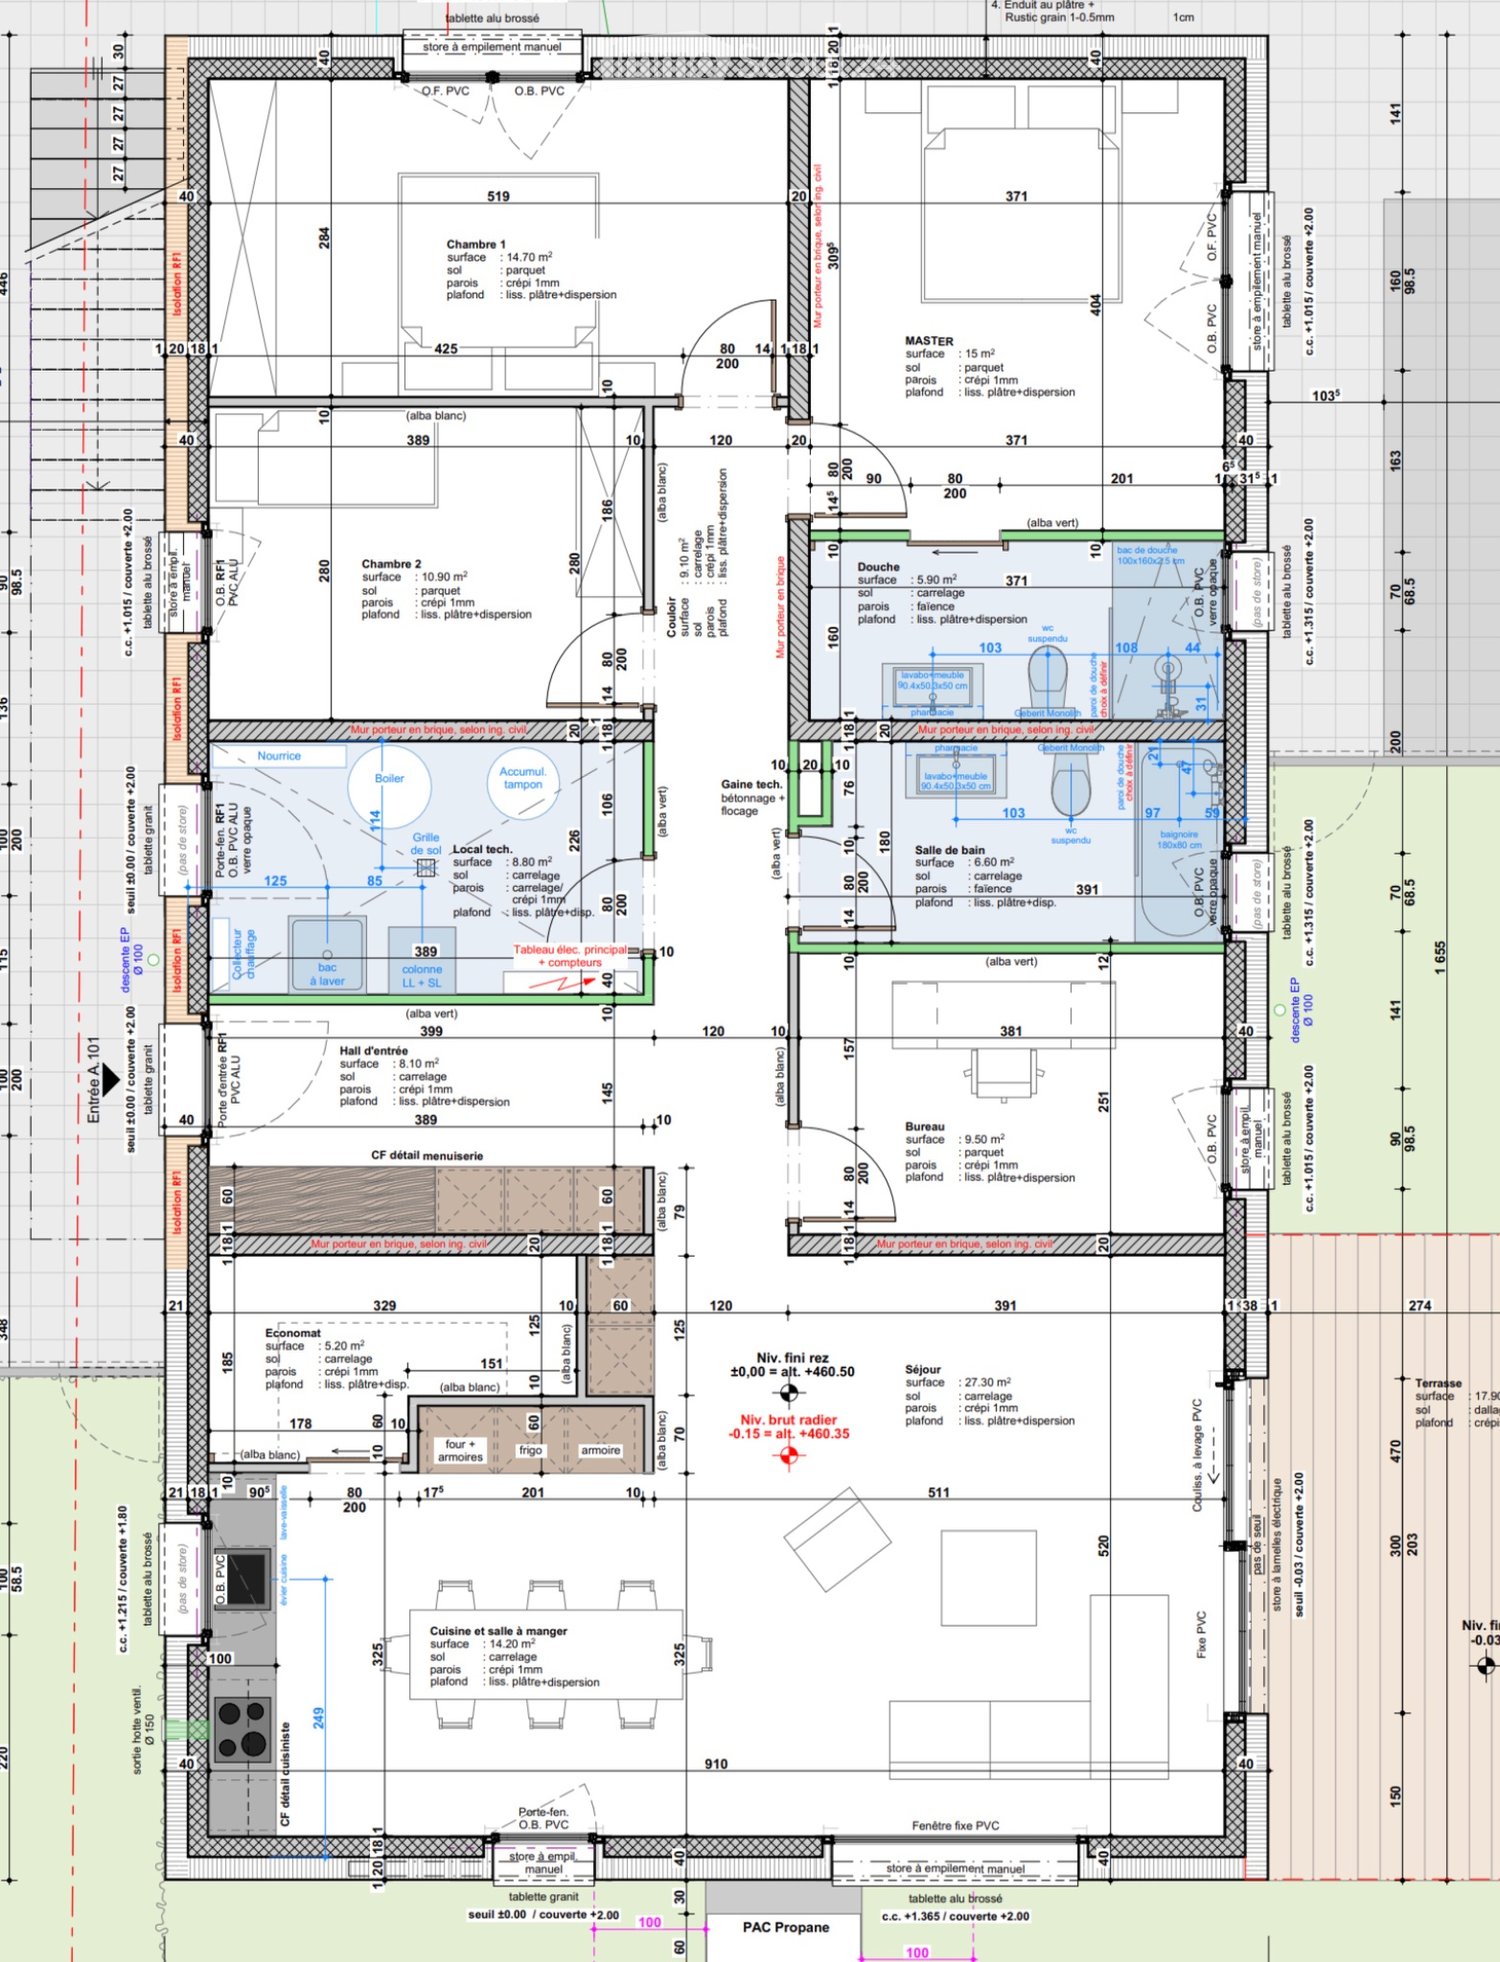
A rare situation in Martigny: in the heart of the city, just a few steps from all amenities, while benefiting from a particularly quiet environment on the edge of the Dranse.Located at Chemin des Barrières 7, this spacious 4.5-room apartment of approximately 120 m² allows you to fully enjoy life in the center of Martigny: schools, shops, Migros, and services are accessible on foot, without renouncing tranquility.Located on the top floor, on the 3rd and last floor of a PPE with only 17 apartments, built in 2011, the accommodation is in very good general condition. The paintings were redone about two years ago.The apartment offers beautiful volumes and includes a spacious living room with dining area, a fully equipped open kitchen with island, three bedrooms, two of which have built-in closets, as well as two bathrooms: one with a bathtub and the other with a shower.The living area is extended by a large, fully enclosed veranda, which is very bright and constitutes a real additional space, allowing you to enjoy the view of the surrounding mountains. It is equipped with Japanese walls and all the windows of the apartment have mosquito nets.Thanks to its location on the top floor and its numerous openings, the accommodation benefits from a very beautiful brightness.A large private cellar as well as a closed garage box with automatic door, located in the underground parking of the building, complete the property. The garage box is included in the rent.Rent: CHF 2’150.–/monthDeposit for charges: CHF 250.–/month Total: CHF 2’400.–/month, charges includedClosed garage box: 100.- extraAvailability: from November 1st, 2026A particularly interesting property for those looking for the advantages of Martigny's center, the immediate proximity of schools and shops, while wishing to live in a quiet atmosphere, just a few steps from the Dranse.

Travel time
-
1 / 16
  • Pets allowed
  • Elevator
  • Garage
4.5 rooms, 90m², CHF 1,900.–
Rue du Village 12, 1908 Riddes

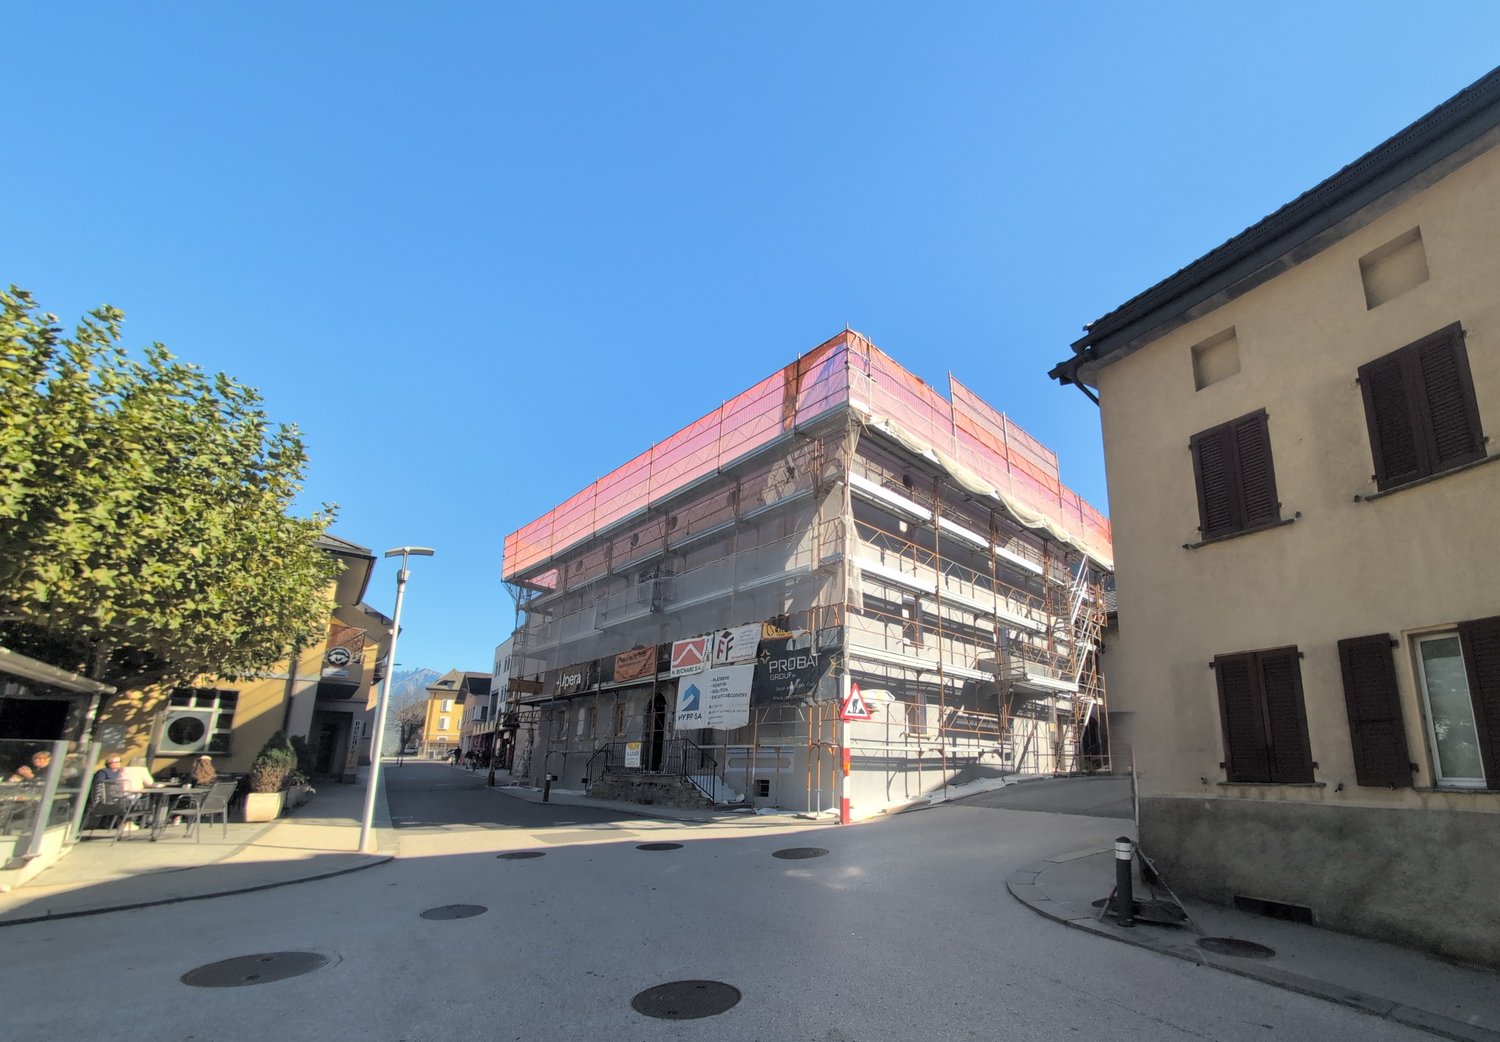
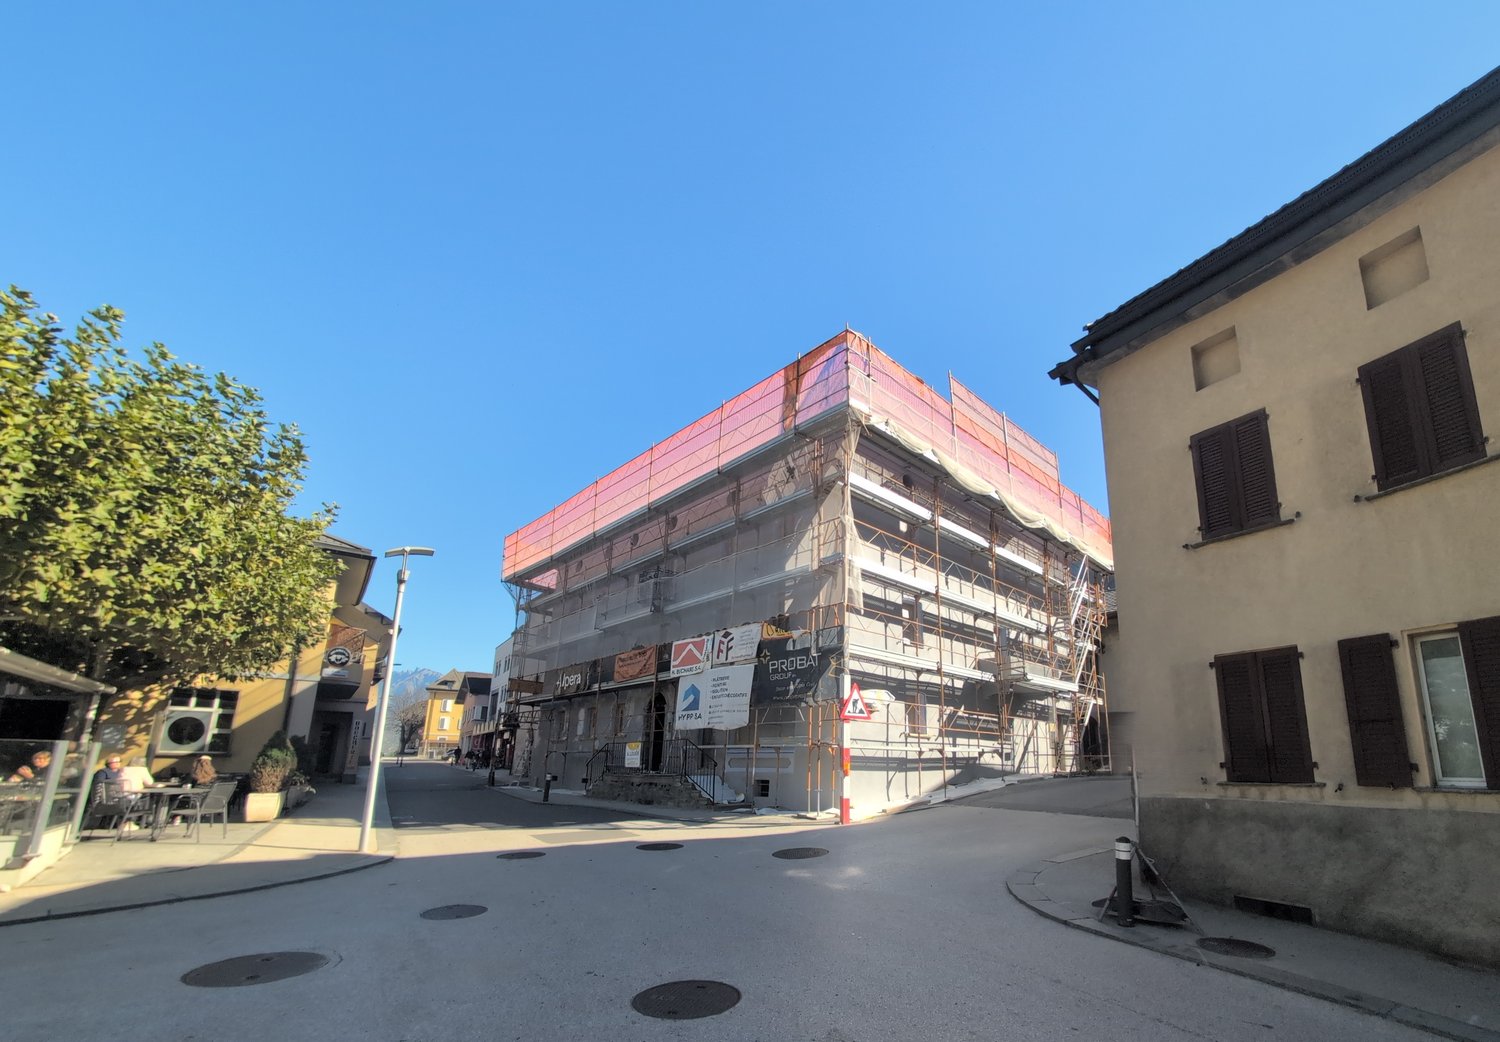
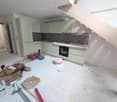
Unique promotion! A beautiful 4.5-room duplex apartment, new, for rent in the center of Riddes!

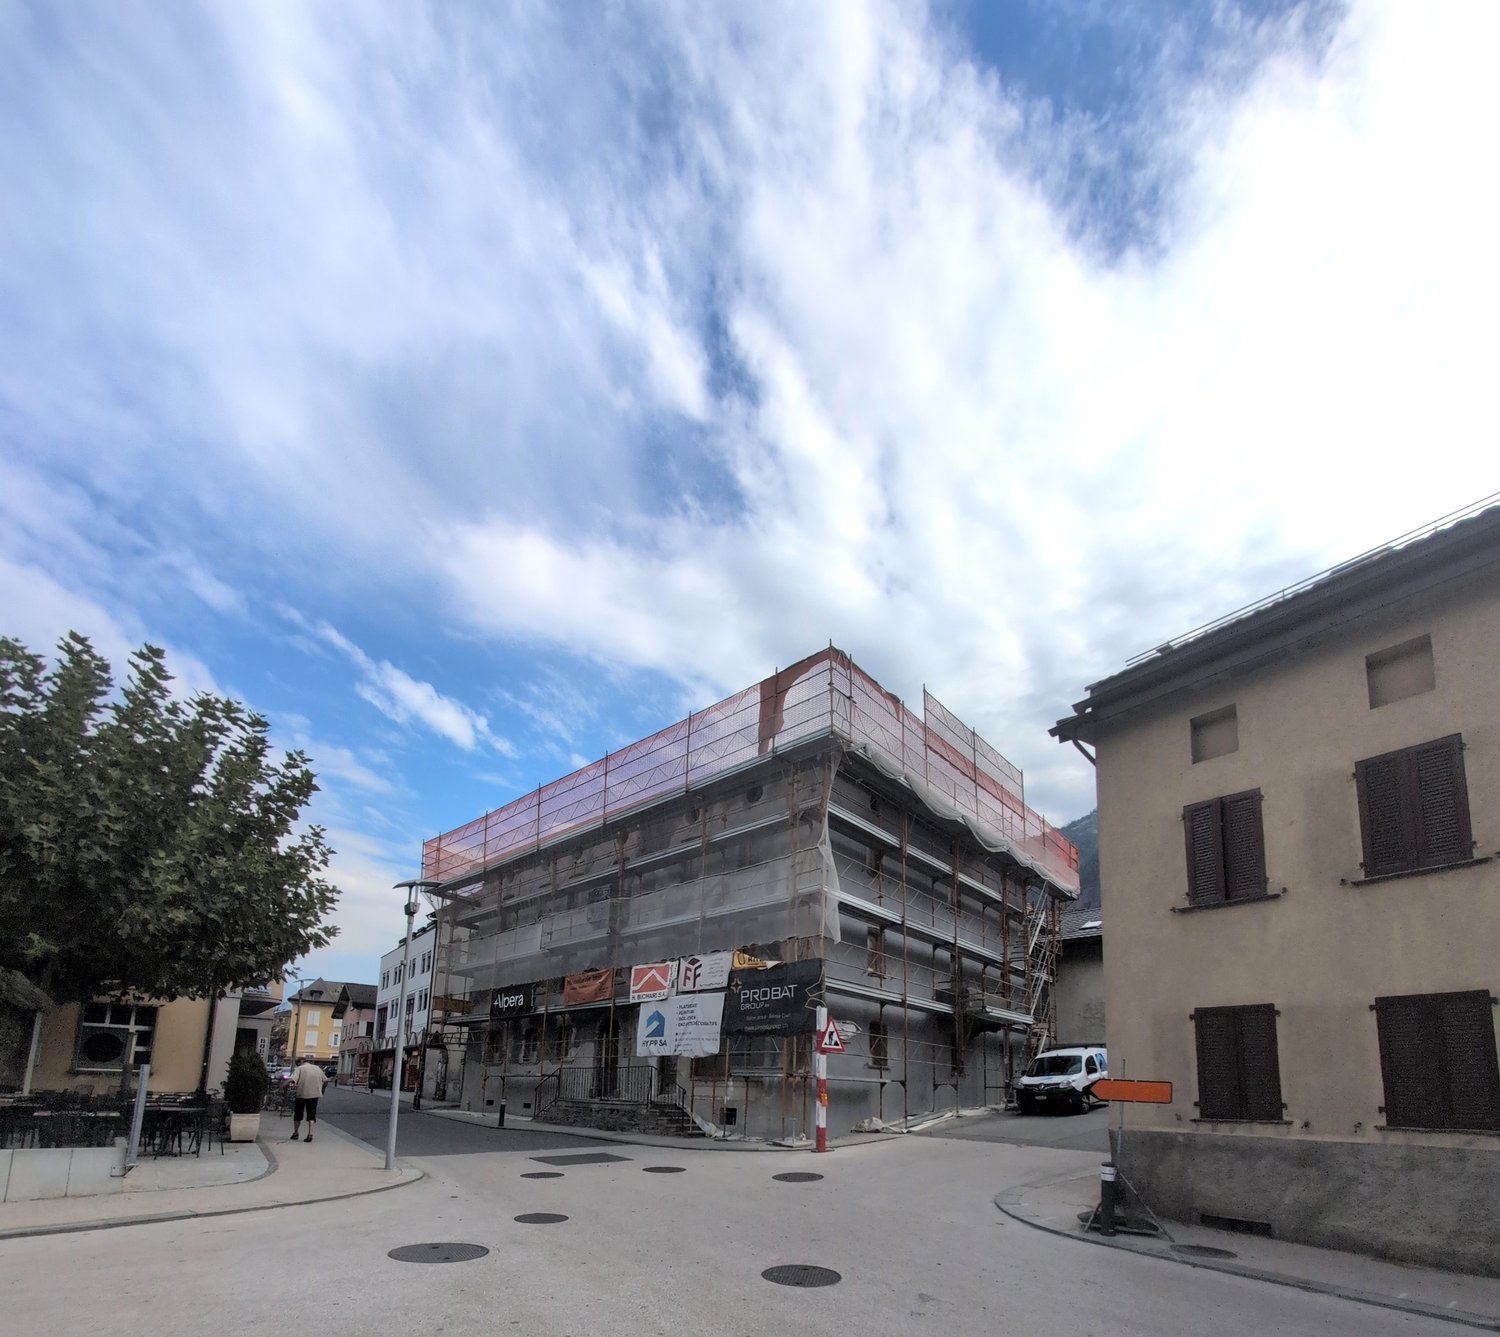
NEW PROMOTION!BUILDING IN THE FINAL STAGE OF CONSTRUCTION (01.01.2027)-> NO BALCONYFOR RENT, A BEAUTIFUL 4-ROOM APARTMENT, ON 2 LEVELS, in a very beautiful, heritage-listed building, in the heart of Riddes.This property is ideally located: • 3 minutes' walk from the train station and public transport • 50 meters from the primary school • 5 minutes from the highway • 20 meters from the shops This charming apartment presents itself as follows:Entrance hall • Wall cabinets (2 doors) • Ceramic floor • White plaster on the walls Open kitchen with living area • Ceramic hob • Exhaust fan • Oven • Refrigerator • Freezer compartments • Dishwasher • Various built-in cabinets • Ceramic floor • White plaster on the walls Living room • Ceramic floor • White plaster on the walls • Visible beams • Electric skylight • Small portholes • Wooden staircase to the upper floor 2 children's rooms or office/dressing room • Parquet floor • White plaster on the walls Shower room • Sink • Medicine cabinet • Wall-mounted toilet • Space for installing a washing machine (not included) • Ceramic floor and walls UPPER FLOORSmall mezzanine • Parquet floor • Railing • Visible beams • White plaster on the walls Parental bedroom with access to the shower room • Parquet floor • White plaster on the walls • Electric skylight • Access to the shower room • Sloping roof Shower room with access to the parental bedroom • Italian shower • Wall-mounted toilet • Sink • Medicine cabinet • Ceramic floor and walls • Electric skylight • Sloping roof A basement is also availableGENERAL INFORMATION ABOUT THE BUILDING: • District heating • Photovoltaic panels • No laundry room • Elevator Possibility to rent an indoor parking space for CHF 100.00/month, in addition to the rent.Hurry up and contact our management directly at 027/723.51.91 to arrange a visit. Thank you!

  • Pets allowed
  • Elevator
  • Garage
Travel time
-
1 / 34
  • Pets allowed
  • Elevator
  • Garage
  • +1
3.5 rooms, CHF 1,625.–
Rue du Village 12, 1908 Riddes

Unique promotion! 6 brand new 3.5 room apartments for rent in the heart of Riddes!

NEW PROMOTION!BUILDING IN FINAL STAGE OF CONSTRUCTION (01.01.2027)-> NO BALCONYFOR RENT, 6 BEAUTIFUL 3-ROOM APARTMENTS FROM CHF 1'625.00, in a very beautiful, heritage-listed building, in the heart of Riddes. • 3 minutes walk from the train station and public transport • 50 meters from the primary school • 5 minutes from the highway • 20 meters from the shops These charming apartments present themselves as follows:ENTRANCE HALL • Built-in wardrobes • Tiled floor • White plaster on the walls OPEN-PLAN KITCHEN WITH LIVING AREA • Ceramic hob • Extractor fan • Oven • Refrigerator • Freezer • Dishwasher • Various built-in cupboards • Tiled floor • White plaster on the walls LIVING ROOM • Tiled floor • White plaster on the walls • Integrated ceiling rails for curtains • Meurtrières and skylights PARENT'S BEDROOM • Parquet floor • White plaster on the walls CHILDREN'S BEDROOM OR STUDY • Parquet floor • White plaster on the walls SHOWER ROOM • Italian shower • Suspended toilet • Sink • Medicine cabinet • Space for installing a washing machine (not included) • Tiled floor and walls A CELLAR IS ALSO AVAILABLEGENERAL INFORMATION ABOUT THE BUILDING: • District heating • Photovoltaic panels • No laundry room • Elevator 6 DIFFERENT TYPOLOGIES POSSIBLE (SEE BELOW AND ATTACHED PDF)APARTMENT NO. 002 - APPROX. 87 M2 - GROUND FLOOR (N-O)Net rent CHF 1'590.00 + CHF 220.00 advance payment for charges_______________________________________________________APARTMENT NO. 103 - APPROX. 68 M2 - 1ST FLOOR (S-O)Net rent CHF 1'450.00 + CHF 175.00 advance payment for charges_______________________________________________________APARTMENT NO. 104 - APPROX. 84 M2 - 1ST FLOOR (N-O)Net rent CHF 1'570.00 + CHF 215.00 advance payment for charges_______________________________________________________APARTMENT NO. 207 - APPROX. 68 M2 - 2ND FLOOR (S-O)Net rent CHF 1'450.00 + CHF 175.00 advance payment for charges_______________________________________________________APARTMENT NO. 208 - APPROX. 85 M2 - 2ND FLOOR (N-O)Net rent CHF 1'450.00 + CHF 175.00 advance payment for charges_______________________________________________________APARTMENT NO. 211 (IN DUPLEX STYLE) - APPROX. 76 M2 - 2ND FLOOR (E)Net rent CHF 1'540.00 + CHF 200.00 advance payment for charges_________________________________________________________________POSSIBILITY TO RENT AN INDOOR PARKING SPACE FOR CHF 100.00/MONTH, IN ADDITION TO THE RENTHURRY AND CONTACT OUR MANAGEMENT DIRECTLY AT 027/723.51.91 TO ARRANGE A VISIT. THANK YOU!

  • Pets allowed
  • Elevator
  • Garage
  • +1
Travel time
-
1 / 14
  • Pets allowed
  • Parking space
  • Elevator
  • +1
2.5 rooms, CHF 1,270.–
Rue du Village 12, 1908 Riddes

Unique promotion! 3 apartments with 2 rooms 1/2 NEW, for rent in the heart of Riddes!

NEW PROMOTION!BUILDING IN THE FINAL STAGE OF CONSTRUCTION (01.01.2027)NO BALCONYFOR RENT, 3 BEAUTIFUL APARTMENTS WITH 2 ROOMS 1/2 FROM CHF 1'150.00, in a very beautiful, listed building, in the heart of Riddes. • 3 minutes walk from the train station and public transport • 50 meters from the primary school • 5 minutes from the highway • 20 meters from the shops These charming apartments present themselves as follows:ENTRANCE HALL • wardrobes (2 doors) • tiled floor • white plaster on the walls OPEN KITCHEN WITH LIVING AREA • vitrocéram • exhaust fan • oven • fridge • freezer • dishwasher • various built-in cabinets • tiled floor • white plaster on the walls LIVING ROOM • tiled floor • white plaster on the walls • integrated curtain rails on the ceiling BEDROOM • parquet floor • white plaster on the walls SHOWER ROOM • Italian shower • wall-mounted toilet • sink • medicine cabinet • space for installing a washing machine (not included) • tiled floor and walls A CELLAR IS ALSO AVAILABLEGENERAL INFORMATION ABOUT THE BUILDING: • district heating • photovoltaic panels • no laundry room • elevator 3 DIFFERENT TYPOLOGIES POSSIBLE (SEE BELOW AND ATTACHED PDF)APARTMENT NO. 105 - APPROX. 58 M2 - 1ST FLOOR (N-E)Net rent CHF 1'190.00 + CHF 150.00 advance payment for ancillary costs_______________________________________________________APARTMENT NO. 106 - APPROX. 55 M2 - 1ST FLOOR (E)Net rent CHF 1'160.00 + CHF 140.00 advance payment for ancillary costs_______________________________________________________APARTMENT NO. 313 - APPROX. 48 M2 - 3RD FLOOR UNDER THE ROOF (S-O)Net rent CHF 1'150.00 + CHF 120.00 advance payment for ancillary costs_______________________________________________________POSSIBILITY TO RENT AN OUTDOOR PARKING SPACE FOR CHF 60.00/MONTH, IN ADDITION TO THE RENTHURRY AND CONTACT OUR ADMINISTRATION DIRECTLY AT 027/723.51.91 TO ARRANGE A VISIT. THANK YOU!

  • Pets allowed
  • Parking space
  • Elevator
  • +1
Travel time
-
1 / 10
  • Pets allowed
  • Parking space
  • Elevator
2.5 rooms, CHF 1,335.–
Rue du Village 12, 1908 Riddes

Unique promotion! 2 apartments with 2 rooms 1/2, in duplex, new, for rent in the heart of Riddes!

NEW PROMOTION!BUILDING IN THE FINAL STAGE OF CONSTRUCTION (01.01.2027)NO BALCONYFOR RENT, 2 BEAUTIFUL APARTMENTS WITH 2 ROOMS 1/2, IN DUPLEX, FROM CHF 1'3350.00, in a very beautiful, heritage-listed building, in the center of Riddes. • 3 minutes walk from the train station and public transport • 50 meters from the primary school • 5 minutes from the highway • 20 meters from the shops These charming apartments present themselves as follows:ENTRANCE HALL • Wall cabinets (2 doors) • Tiled floor • White plaster on the walls OPEN KITCHEN WITH LIVING AREA • Ceramic hob • Exhaust fan • Oven • Refrigerator • Freezer • Dishwasher • Various built-in cabinets • Tiled floor • White plaster on the walls LIVING ROOM • Tiled floor • White plaster on the walls • Built-in curtain rails • Exposed beams • Straight wooden staircase to the upper floor GUEST TOILET • Sink • Mirror • Wall-mounted toilet • Space for installing a washing machine (not included) • Tiled floor and walls UPPER FLOORBEDROOM WITH ADJACENT SHOWER • Parquet floor • White plaster on the walls SHOWER • Italian shower • Wall-mounted toilet • Sink • Medicine cabinet • Tiled floor and walls A CELLAR IS ALSO AVAILABLEGENERAL INFORMATION ABOUT THE BUILDING: • Remote heating • Photovoltaic panels • No laundry room • Elevator 2 DIFFERENT TYPOLOGIES POSSIBLE (SEE BELOW AND ATTACHED PDF)APARTMENT NO. 209 - APPROX. 53 M2 - 2ND FLOOR (N-E)Net rent CHF 1'200.00 + CHF 135.00 advance payment for charges_______________________________________________________APARTMENT NO. 210 - APPROX. 60 M2 - 2ND FLOOR (E)Net rent CHF 1'250.00 + CHF 155.00 advance payment for charges_______________________________________________________POSSIBILITY TO RENT AN OUTDOOR PARKING SPACE FOR CHF 60.00/MONTH, IN ADDITION TO THE RENTHurry up and contact our management directly at 027/723.51.91 to arrange a visit. Thank you!

  • Pets allowed
  • Parking space
  • Elevator
Travel time
-
1 / 11
3.5 rooms, 75m², CHF 1,950.–
Chemin du Milieu 7B, 1920 Martigny

3.5-room apartment of 75 m² - Ground floor with terrace

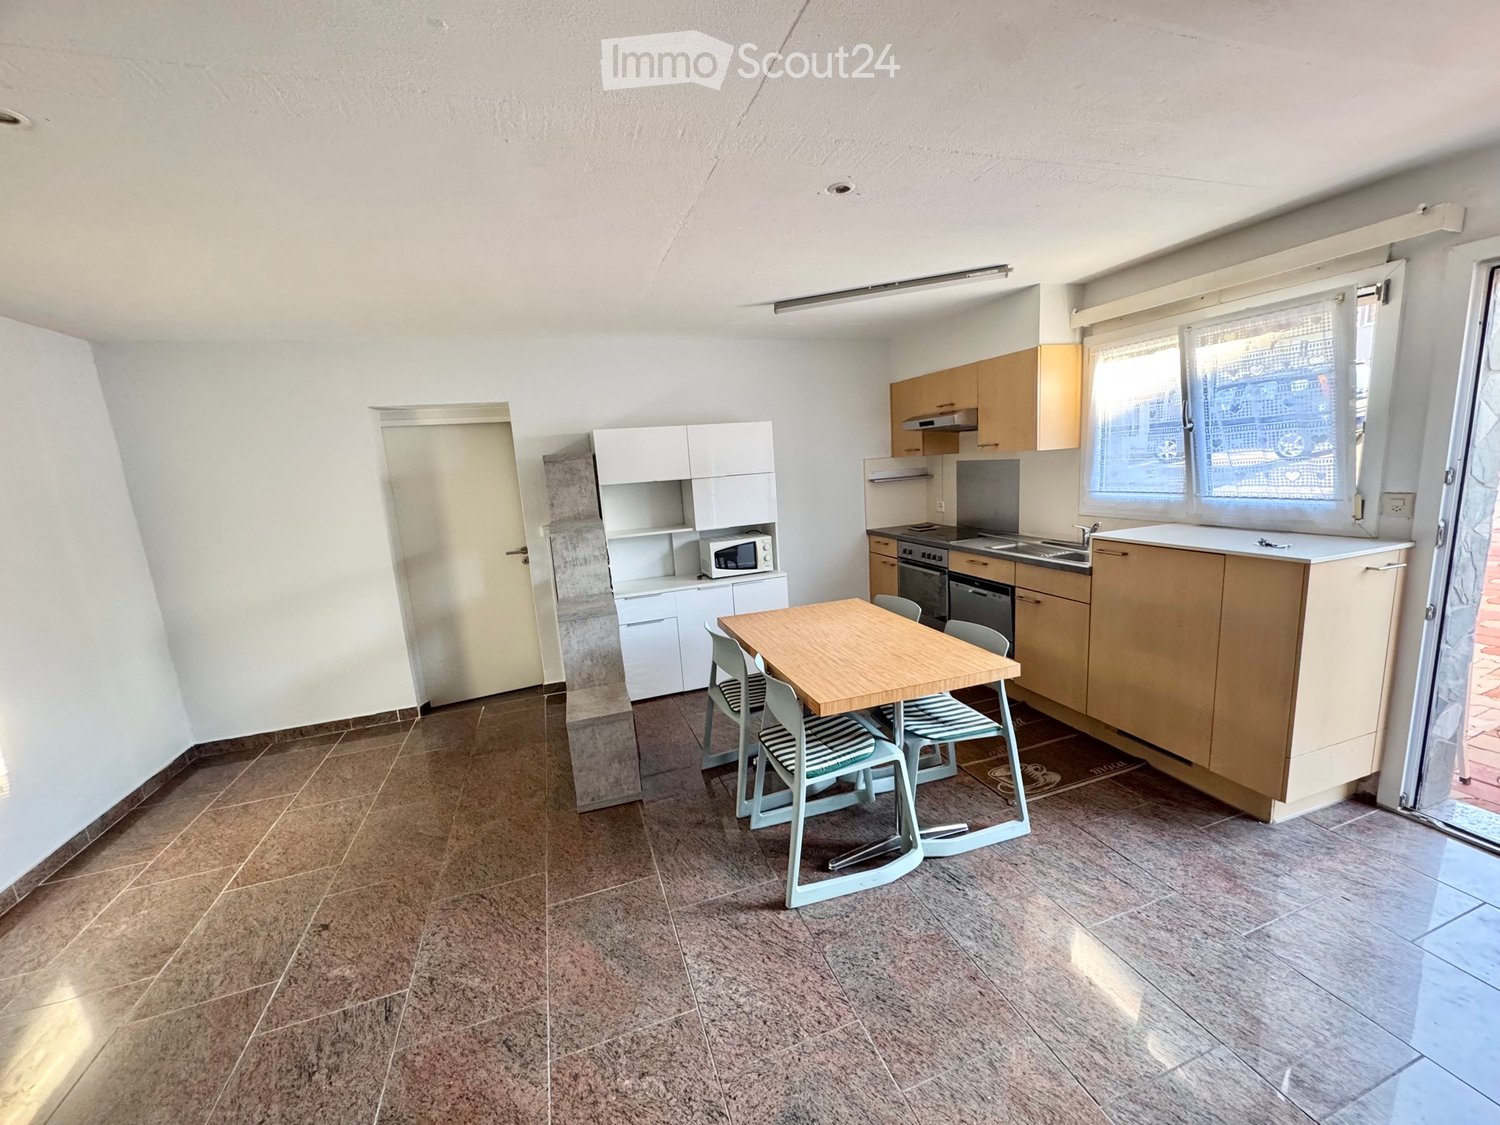
AN EXCLUSIVITY BERRA IMMOBILIERAvailable from November 1st, 2026!Located on Chemin du Milieu, this 3.5-room apartment with a living area of 75 m² benefits from a practical location, close to the city center, shops, and main roads.Built in 2015 and in very good condition, this ground-floor apartment offers functional and pleasant living spaces as well as a small, shaded terrace.The apartment also has a washing machine made available to tenants. Another advantage: electricity and internet are included in the charges, representing an estimated saving of CHF 100.- per month.FEATURES • Recent construction (2015) • Apartment in very good condition • Living area of 75 m² • Ground-floor location • Small, shaded terrace • Washing machine available in the apartment • Underfloor heating • Electricity and internet included in the charges • Outdoor parking space LOCATION AND SURROUNDINGS • City center within 5 minutes' walk • Train station within 10 minutes' walk • Shops and Crystal Centre within 10 minutes' walk • Highway access within 2 minutes by car APARTMENT LAYOUT • Entrance hall with cloakroom • Open kitchen to living room • Two bedrooms • One bathroom with WC and sink • Small, shaded terrace RENTAL CONDITIONS • Availability: from November 1st, 2026 • Minimum rental period: 1 year • Pets: subject to the prior agreement of the landlord • Rent guarantee: equivalent to three months' net rent • Application documents: ID, income proofs, and recent extract from the debt collection register MONTHLY RENT • Net rent: CHF 1'600.- • Charges (electricity and internet included): CHF 300.- • Outdoor parking space: CHF 50.- TOTAL MONTHLY RENT: CHF 1'950.-, including charges and parking space.INFORMATION AND VIEWINGSEstelle Salomon - 079 260 71 42Find all our properties on www.berra-immobilier.ch

Travel time
-
1 / 21
  • Balcony / Terrace
  • Parking space
  • Elevator
  • +5
4.5 rooms, 119m², CHF 1,610.–
Rue de Pré-Giroud, 1908 Riddes

New 4.5-room apartment in the center of Riddes

New 4.5-room apartment in the center of Riddes We offer you for rent a beautiful new 4.5-room apartment in a new residential building with 5 apartments in the heart of Riddes!The apartment has a living area of approximately 120 m2 and is divided as follows: • Entrance hall with wardrobe (including built-in closet) • Open kitchen to bright living room with about 40 m2 and access to the balcony • Bathroom with bathtub and space for a washing machine • Parental bedroom with about 20 m2 with large bedroom and adjacent bathroom with walk-in shower • 2 spacious bedrooms with about 14 m2 each • A covered balcony with over 18 m2 facing west • A private basement with 6.5 m2 completes this property The privileged location of this small residential building offers you the perfect balance between tranquility and amenities.You are just a few steps away from the lively cities of Martigny and Sion, and thus have the ideal balance between relaxation and accessibility. • Riddes train station at 300 meters, about 4 minutes on foot • Shops at 50 meters, including Coop and Denner at 1 minute on foot • Kindergarten - UAPE at 200 meters • Primary school at 200 meters • Secondary school at 2.1 km • Bakery at 200 meters • Pharmacy at 300 meters • Cable car at 250 meters Highlights: • Video doorbell • Elevator • Thermostats • Electric blinds in the day areas • Roller blinds in the night areas An external, open storage room with power outlet is available for CHF 10.-/month extra.A covered parking space is available for CHF 80.-/month and an external parking space for CHF 50.-/month extra.The additional costs are CHF 250.-/month and are to be paid extra.Do not hesitate to send us your rental dossier so that we can plan a visit.
  • Balcony / Terrace
  • Parking space
  • Elevator
  • +5
Travel time
-

Suggested properties for you based on search results

Additional information

Population data and tax trends

The 22'247 inhabitants reside in Martigny. This corresponds to a change of 8.5% in three years. The taxation level in the region is 110%. This hinges on a range of different factors, including the taxation policy of the region and the income of the residents. On average, unmarried, childless people in Martigny pay 18.78% in tax, retired couples 16.16%, married couples with two children 5.99% and childless couples 10.83%. Additionally, the area's tax charge amounts to 11.81%. Jobless figures are at 2.1% and the average annual income totals CHF 63'000.

Housing stock

The pool of housing in Martigny encompasses 11'769 flats. These are divided into 964 1-room flats, 2266 2-room flats, 3390 flats with 3 rooms and 3538 flats with 4 rooms. There are 1105 5-room flats and 506 flats with 6 or more rooms, as well.

Vacancies

The vacancy rate in Martigny is 2.1%. For instance, 2.86% of all one-room flats, 2.03% of the existing 2-room flats, 2.29% of the existing three-room properties, 1.93% of the 4-room flats and 1.57% of five-room flats are untenanted at the moment. 2.02% of flats with more than 6 rooms are also currently vacant. Of these properties, at least 1.71% are flats with a minimum of 5 rooms.

New flats

In the last 5 years, the number of homes created in Martigny has changed by 1218. Of these properties, 122 are flats with 1 room and 398 are flats with 2 rooms. A total of 425 flats with 3 rooms and 213 flats with four rooms were constructed in the locality. Finally, there are 49 5-rooms and 11 flats with at least 6 rooms.

Flats to let

The average monthly rent is CHF 1379. Twenty-five per cent of the available rents are equal to or are below a monthly rent of CHF 1150 (25th percentile). Lastly, 75% of rents are CHF 1650 or below.

Other interesting objects