Mayens-de-Chamoson - Flats for rent with Pets allowed

We recommend expanding your search criteria to get similar results. The current filters didn’t return any matches.

If you don’t want to change your current search criteria, we recommend creating a search alert, so you’ll be notified when matching offers become available.

More objects in your automatically expanded search area
22 results - Radius: + 10km
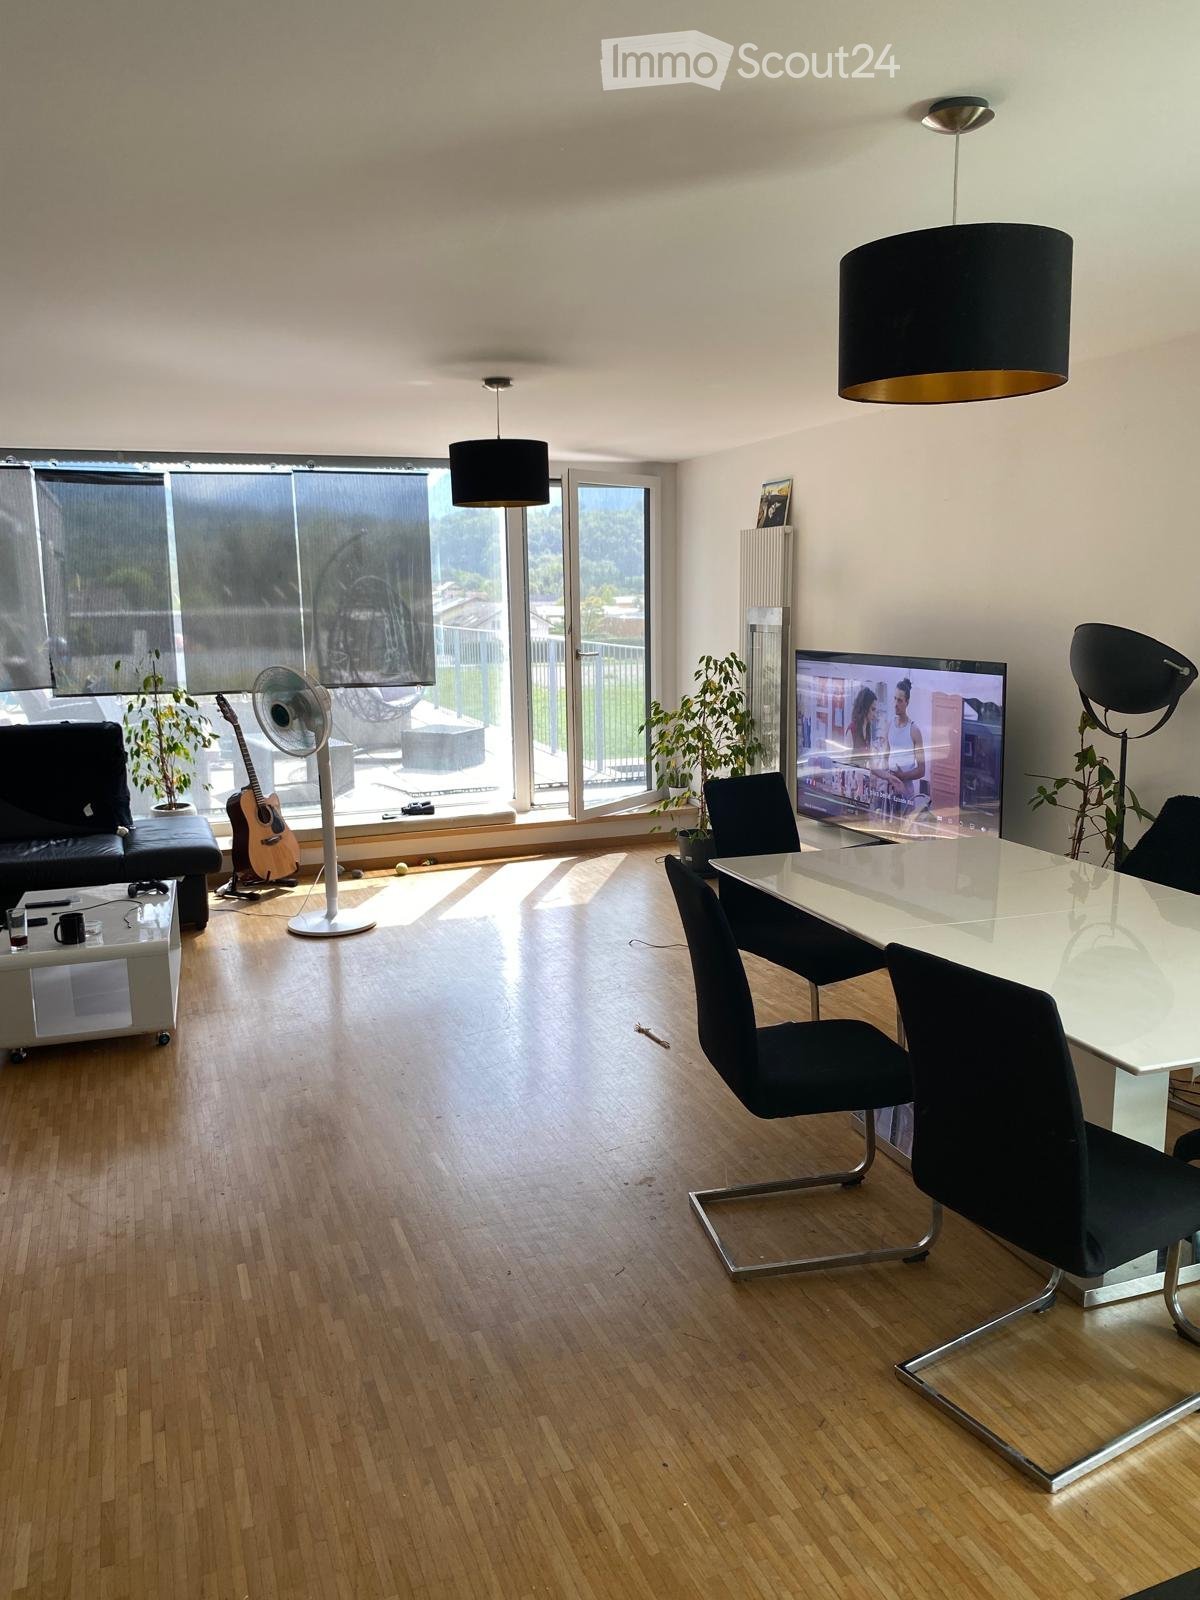
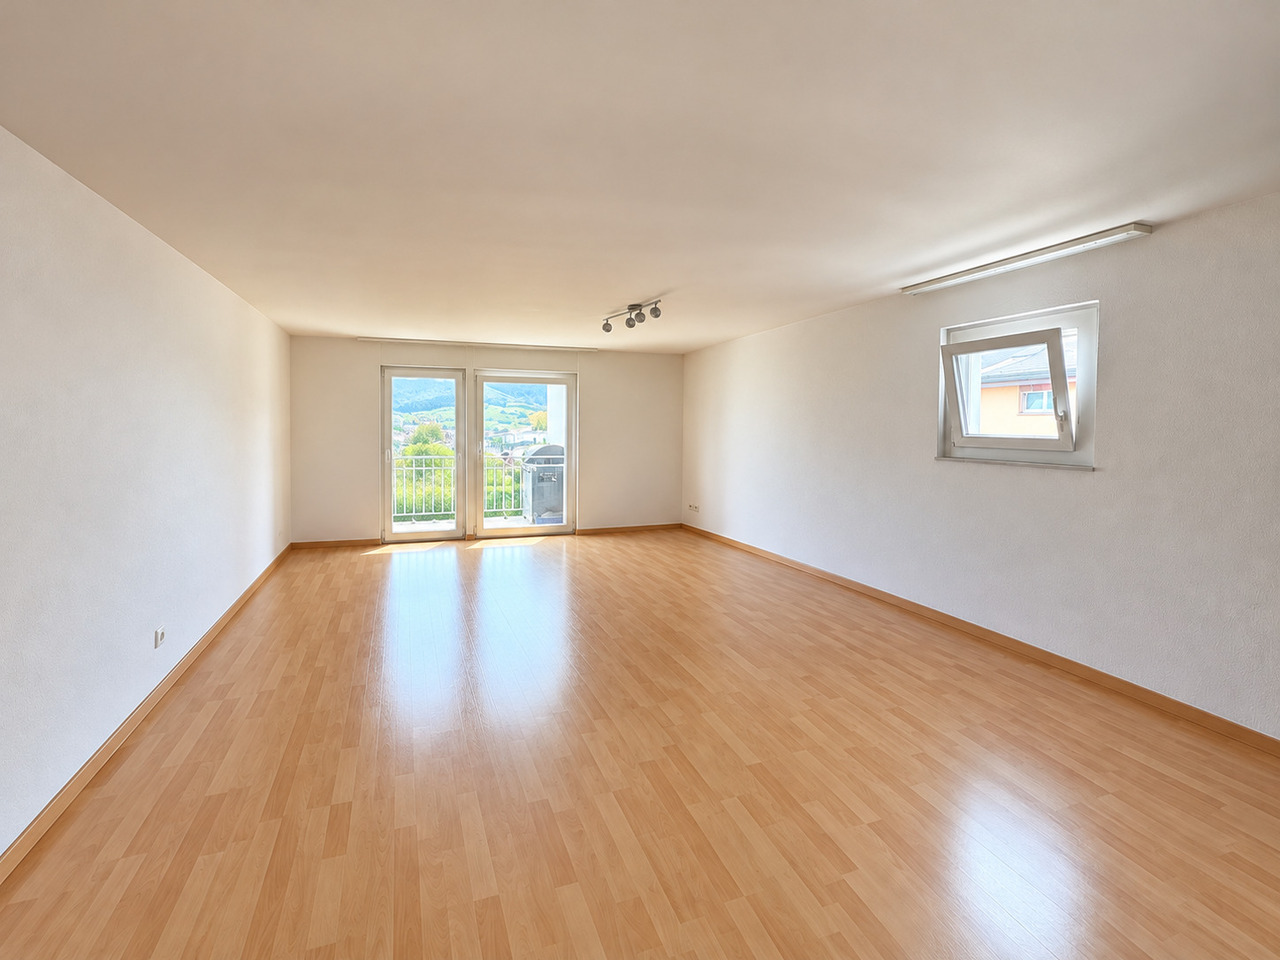
  • Modern living room with wooden flooring, large windows, a sofa, a coffee table, a TV, a guitar, a fan, and a dining area with a table and chairs.
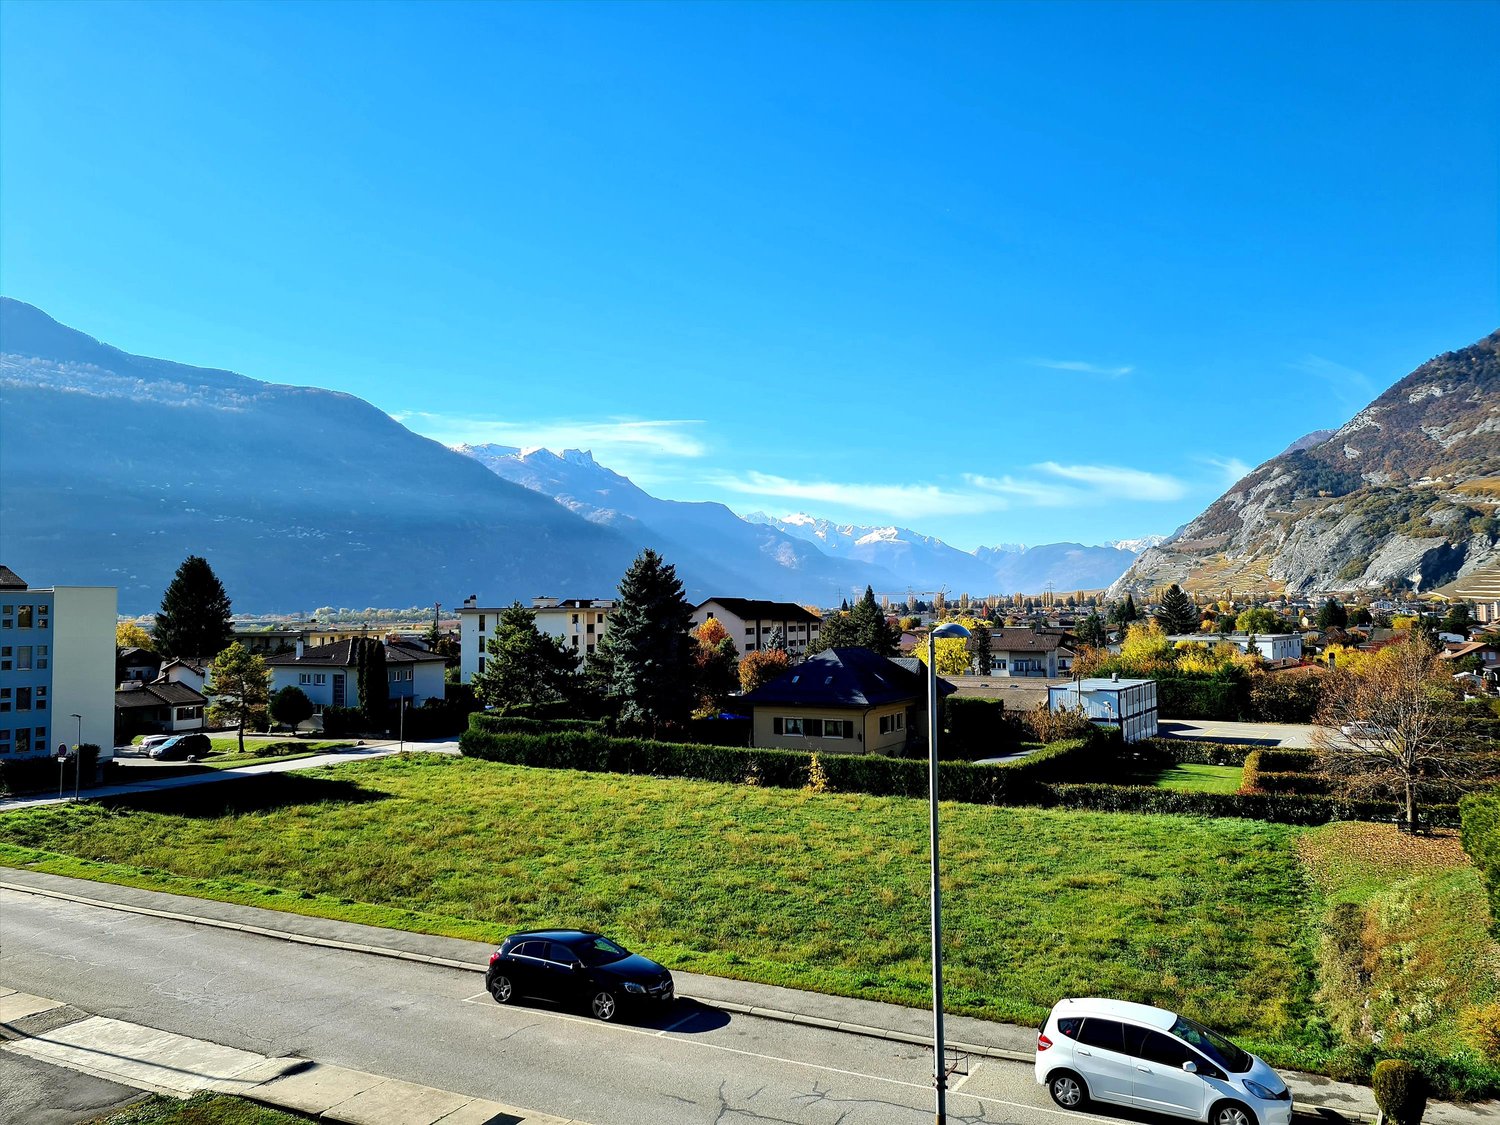
  • Balcony with a modern railing, overlooking a green field, scattered trees, and distant mountains under a partly cloudy sky.
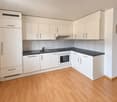
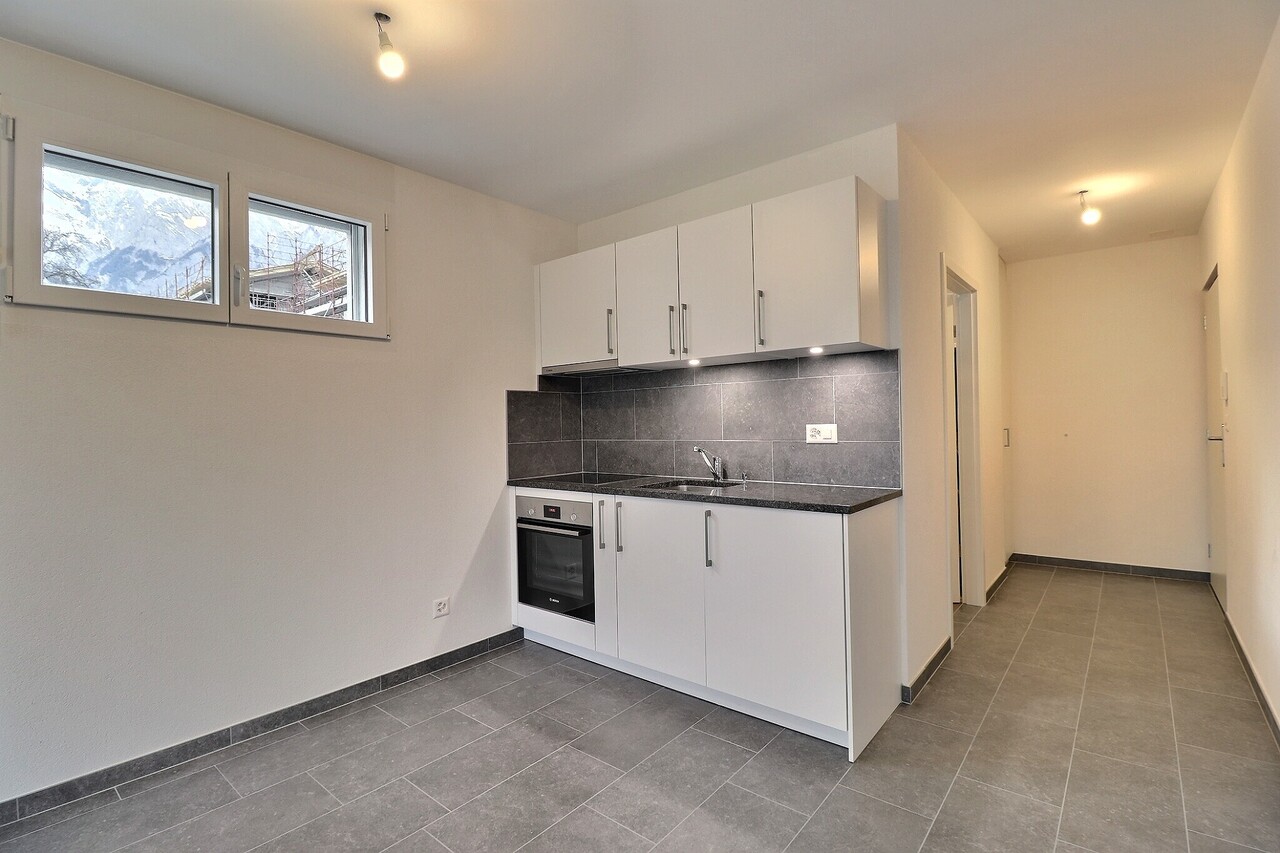
  • Modern kitchen with light-colored cabinets, tiled floor, and a large window offering a scenic mountain view. Countertop holds a bowl, bottle, and other small items.
  • Compact bathroom with a toilet, sink, mirror, small cabinet, potted plant, and a world map picture on the wall.
  • Bathroom with tiled walls and floor, bathtub filled with water and stones, toilet, and trash bins near the window.
  • A small, well-lit bedroom with wooden flooring, a bed with a grey duvet and pillows, and a modern pendant light fixture above.
  • Cozy bedroom with wooden flooring, a double bed with grey bedding, a white nightstand, a fan, and a small white table near the door.
  • A modern bedroom with a white upholstered bed, purple bedding, a standing fan, a laptop on a glass table, and large windows with roller shades.
1 / 8
4.5 rooms, 107m², CHF 2,100.–
Top
Chemin De Perruet 12, 1880 Bex

Modern 4.5-room apartment in Bex – Breathtaking view and optimal comfort

Discover this contemporary 4.5-room apartment located on the 3rd floor of a new, Minergie-certified building in Bex (1880). Available from November 1st, 2026, this property combines energy efficiency, accessibility, and quality of life in a peaceful setting.The apartment's highlights: • Generous living area: 107 m² intelligently distributed for optimal comfort in everyday life. • Modern bedroom: Bright and elegant, with large windows equipped with roller shutters, offering a restful and contemporary atmosphere. • Modern kitchen: Equipped with light-colored cabinets, a tiled floor, and a large window offering a breathtaking view of the surrounding mountains. • Washing machine & Dryer: Water supply & Private parking space provided • Terrace: Enjoy a beautiful panoramic view of the Dents du Midi and the surrounding mountains from your private outdoor space. • Elevator and accessibility: The building is equipped with an elevator and is fully accessible to people with reduced mobility. • Minergie certification: New construction (2017) meeting the highest energy standards for your comfort and reduced charges. An ideal living environment: • Guaranteed peace and quiet: The apartment benefits from remarkable tranquility, both day and night. • Sun exposure: Very well exposed in summer, you will enjoy beautiful brightness throughout the season. • Proximity to a watercourse: At a reasonable distance from a river, ideal for outdoor walks. This apartment is family-friendly and pet-friendly. Whether you are a family, a couple, or a person with reduced mobility, this property will meet all your expectations. Don't miss this opportunity to live in a modern and serene environment in the heart of the Vaud canton.

Travel time
-
1 / 17
  • Pets allowed
  • Elevator
  • Garage
4.5 rooms, 90m², CHF 1,900.–
Rue du Village 12, 1908 Riddes

Unique promotion! A beautiful 4.5-room duplex apartment, NEW, for rent in the center of Riddes!

NEW PROMOTION!BUILDING IN THE FINAL STAGE OF CONSTRUCTION (01.01.2027)NO BALCONYFOR RENT, A BEAUTIFUL 4-ROOM APARTMENT, IN A VERY NICE, CLASSIFIED BUILDING, IN THE CENTER OF RIDDES. • 3 minutes walk from the train station and public transportation • 50 meters from the primary school • 5 minutes from the highway • 20 meters from the shops This charming apartment presents itself as follows:ENTRANCE HALL • Wall cabinets (2 doors) • Tiled floor • White plaster on the walls OPEN KITCHEN WITH LIVING AREA • Vitrocéram • Exhaust fan • Oven • Refrigerator • Dishwasher • Various built-in cabinets • Tiled floor • White plaster on the walls LIVING ROOM • Tiled floor • White plaster on the walls • Exposed beams • Electric skylight • Small skylights • Wooden stairs to the upper floor 2 CHILDREN'S ROOMS OR OFFICE/DRESSING ROOM • Parquet floor • White plaster on the walls SHOWER • Sink • Medicine cabinet • Wall-mounted toilet • Space for installing a washing machine (not included) • Tiled floor and walls UPPER FLOORSMALL MEZZANINE • Parquet floor • Railing • Exposed beams • White plaster on the walls PARENT'S BEDROOM WITH ACCESS TO THE SHOWER • Parquet floor • White plaster on the walls • Electric skylight • Access to the shower • Sloping roof SHOWER WITH ACCESS TO THE PARENT'S BEDROOM • Italian shower • Wall-mounted toilet • Sink • Medicine cabinet • Tiled floor and walls • Electric skylight • Sloping roof A CELLAR IS ALSO AVAILABLEGENERAL INFORMATION ABOUT THE BUILDING: • Remote heating • Photovoltaic panels • No laundry room • Elevator POSSIBILITY TO RENT AN INDOOR PARKING SPACE FOR CHF 100.00/MONTH, IN ADDITION TO THE RENT.Hurry up and contact our management directly at 027/723.51.91 to arrange a visit. Thank you!

  • Pets allowed
  • Elevator
  • Garage
Travel time
-
1 / 21
  • Pets allowed
  • Elevator
  • Garage
  • +1
3.5 rooms, CHF 1,625.–
Rue du Village 12, 1908 Riddes

Unique promotion! 6 brand new 3.5 room apartments for rent in the heart of Riddes!

NEW PROMOTION!BUILDING UNDER CONSTRUCTION (01.01.2027)NO BALCONYFOR RENT, 6 BEAUTIFUL 3.5 ROOM APARTMENTS FROM CHF 1'625.00, in a very beautiful, listed building, in the heart of Riddes. • 3 minutes walk from the train station and public transport • 50 meters from the primary school • 5 minutes from the highway • 20 meters from the shops These charming apartments are presented as follows:ENTRANCE HALL • Built-in wardrobes (2 doors) • Tiled floor • White plaster on the walls OPEN KITCHEN WITH LIVING AREA • Ceramic hob • Extraction hood • Oven • Refrigerator • Dishwasher • Various built-in cupboards • Tiled floor • White plaster on the walls LIVING ROOM • Tiled floor • White plaster on the walls • Built-in curtain rails PARENTS' BEDROOM • Parquet floor • White plaster on the walls CHILDREN'S BEDROOM OR OFFICE • Parquet floor • White plaster on the walls SHOWER ROOM • Italian shower • Wall-mounted toilet • Sink • Medicine cabinet • Space for a washing machine (not included) • Tiled floor and walls A CELLAR IS ALSO AVAILABLEGENERAL INFORMATION ABOUT THE BUILDING: • Distant heating • Photovoltaic panels • No laundry room • Elevator 6 DIFFERENT TYPOLOGIES POSSIBLE (SEE BELOW AND ATTACHED PDF)APARTMENT NO. 002 - APPROX. 87 M2 - GROUND FLOOR (N-O)Net rent CHF 1'590.00 + CHF 220.00 advance payment for charges_______________________________________________________APARTMENT NO. 103 - APPROX. 68 M2 - 1ST FLOOR (S-O)Net rent CHF 1'450.00 + CHF 175.00 advance payment for charges_______________________________________________________APARTMENT NO. 104 - APPROX. 84 M2 - 1ST FLOOR (N-O)Net rent CHF 1'570.00 + CHF 215.00 advance payment for charges_______________________________________________________APARTMENT NO. 207 - APPROX. 68 M2 - 2ND FLOOR (S-O)Net rent CHF 1'450.00 + CHF 175.00 advance payment for charges_______________________________________________________APARTMENT NO. 208 - APPROX. 85 M2 - 2ND FLOOR (N-O)Net rent CHF 1'450.00 + CHF 175.00 advance payment for charges_______________________________________________________APARTMENT NO. 211 (DUPLEX) - APPROX. 76 M2 - 2ND FLOOR (E)Net rent CHF 1'540.00 + CHF 200.00 advance payment for charges_________________________________________________________________POSSIBILITY TO RENT A PARKING SPACE IN THE INNER COURTYARD AT CHF 100.00/MONTH, IN ADDITION TO THE RENTHURRY AND CONTACT OUR ADMINISTRATION DIRECTLY AT 027/723.51.91 TO ARRANGE A VIEWING. THANK YOU!

  • Pets allowed
  • Elevator
  • Garage
  • +1
Travel time
-
1 / 14
  • Pets allowed
  • Parking space
  • Elevator
  • +1
2.5 rooms, CHF 1,270.–
Rue du Village 12, 1908 Riddes

Unique promotion! 3 apartments with 2 rooms 1/2 NEW, for rent in the heart of Riddes!

NEW PROMOTION!BUILDING IN THE FINAL STAGE OF CONSTRUCTION (01.01.2027)NO BALCONYFOR RENT, 3 BEAUTIFUL APARTMENTS WITH 2 ROOMS 1/2 FROM CHF 1'150.00, in a very beautiful, listed building, in the heart of Riddes. • 3 minutes walk from the train station and public transport • 50 meters from the primary school • 5 minutes from the highway • 20 meters from the shops These charming apartments present themselves as follows:ENTRANCE HALL • built-in wardrobes (2 doors) • tiled floor • white wall coating OPEN KITCHEN WITH LIVING AREA • ceramic hob • exhaust fan • oven • fridge • dishwasher • various built-in cabinets • tiled floor • white wall coating LIVING ROOM • tiled floor • white wall coating • integrated curtain rails on the ceiling BEDROOM • parquet floor • white wall coating SHOWER • Italian shower • WC • washbasin • medicine cabinet • space for a washing machine (not included) • tiled floor and walls A CELLAR IS ALSO AVAILABLEGENERAL INFORMATION ABOUT THE BUILDING: • remote-controlled heating • photovoltaic panels • no laundry room • elevator 3 DIFFERENT TYPOLOGIES POSSIBLE (SEE BELOW AND ATTACHED PDF)APARTMENT NO. 105 - APPROX. 58 M2 - 1ST FLOOR (N-E)Net rent CHF 1'190.00 + CHF 150.00 advance payment for ancillary costs_______________________________________________________APARTMENT NO. 106 - APPROX. 55 M2 - 1ST FLOOR (E)Net rent CHF 1'160.00 + CHF 140.00 advance payment for ancillary costs_______________________________________________________APARTMENT NO. 313 - APPROX. 48 M2 - 3RD FLOOR UNDER THE ROOF (S-W)Net rent CHF 1'150.00 + CHF 120.00 advance payment for ancillary costs_______________________________________________________POSSIBILITY TO RENT AN OUTDOOR PARKING SPACE FOR CHF 60.00/MONTH, IN ADDITION TO THE RENTHURRY AND CONTACT OUR ADMINISTRATION DIRECTLY AT 027/723.51.91 TO ARRANGE A VISIT. THANK YOU!

  • Pets allowed
  • Parking space
  • Elevator
  • +1
Travel time
-
1 / 13
  • Balcony / Terrace
  • Pets allowed
  • Elevator
  • +1
3.5 rooms, 69m², CHF 1,630.–
Rue du Casino 1B, 1907 Saxon

Beautiful opportunity! Very nice 3-room apartment with terrace, for rent in Saxon!

Beautiful opportunity!For rent, a very nice 3-room apartment with terrace, on the 2nd floor of a small building, built in 2026, in Saxon.The apartment is ideally located; • 5 minutes walk from the town center • 5 minutes walk from all shops and restaurants • 5 minutes walk from the train station • 10 minutes walk from the primary school • 1 km from the highway exit It consists of:Entrance hall • Cloakroom (2 doors) • Tiled floor • White wall cladding Open L-shaped kitchen with living area • 4 ceramic cooktops • Exhaust fan • High-seat oven • Dishwasher • Refrigerator with freezer • Many cabinets • Tiled floor • White wall cladding Living room • Bright • Tiled floor • Electric blinds • Access to the terrace Large terrace (approx. south-facing)Parent's bedroom • Parquet floor • White wall cladding • Manual blinds Children's bedroom or office • Parquet floor • White wall cladding • Manual blinds Bathroom • Bathtub • Sink with integrated furniture • Mirror • WC • Space for a washing machine (not included) • Tiled floor and walls This apartment also has a private cellar with power connection.OBLIGATION, TO RENT TWO INDOOR PARKING SPACES AT A PRICE OF CHF 80.00/MONTH, in addition to the rent.Do not wait any longer to visit this property and contact the current tenant directly at 076/788.29.45 to arrange a viewing. Thank you!
  • Balcony / Terrace
  • Pets allowed
  • Elevator
  • +1
Travel time
-
1 / 10
  • Pets allowed
  • Parking space
  • Elevator
2.5 rooms, CHF 1,335.–
Rue du Village 12, 1908 Riddes

Unique promotion! 2 apartments with 2 rooms 1/2, in duplex, new, for rent in the heart of Riddes!

NEW PROMOTION!BUILDING IN THE FINAL STAGE OF CONSTRUCTION (01.01.2027)NO BALCONYFOR RENT, 2 BEAUTIFUL APARTMENTS WITH 2 ROOMS 1/2, IN DUPLEX, FROM CHF 1'3350.00, in a very beautiful, heritage-listed building, in the center of Riddes. • 3 minutes on foot from the train station and public transport • 50 meters from the primary school • 5 minutes from the highway • 20 meters from the shops These charming apartments present themselves as follows:ENTRANCE HALL • wall cabinets (2 doors) • tiled floor • white plaster on the walls OPEN KITCHEN WITH LIVING AREA • vitrocéram • exhaust fan • oven • fridge • dishwasher • various built-in cabinets • tiled floor • white plaster on the walls LIVING ROOM • tiled floor • white plaster on the walls • integrated curtain rails on the ceiling • exposed beams • straight wooden staircase to the upper floor GUEST TOILET • sink • mirror • hanging toilet • space for installing a washing machine (not included) • tiled floor and walls UPPER FLOORBEDROOM WITH ADJACENT SHOWER • parquet floor • white plaster on the walls SHOWER • Italian shower • hanging toilet • sink • medicine cabinet • tiled floor and walls A CELLAR IS ALSO AVAILABLEGENERAL INFORMATION ABOUT THE BUILDING: • remote heating • photovoltaic panels • no laundry room • elevator 2 DIFFERENT TYPOLOGIES POSSIBLE (see below and attached PDF)APARTMENT NO. 209 - approx. 53 m2 - 2nd floor (N-E)Net rent CHF 1'200.00 + CHF 135.00 advance payment for charges_______________________________________________________APARTMENT NO. 210 - approx. 60 m2 - 2nd floor (E)Net rent CHF 1'250.00 + CHF 155.00 advance payment for charges_______________________________________________________POSSIBILITY TO RENT AN OUTDOOR PARKING SPACE FOR CHF 60.00/MONTH, IN ADDITION TO THE RENTHurry up and contact our management directly at 027/723.51.91 to arrange a visit. Thank you!

  • Pets allowed
  • Parking space
  • Elevator
Travel time
-
1 / 13
  • Balcony / Terrace
  • Pets allowed
  • View
  • +3
4.5 rooms, 87m², CHF 1,710.–
Avenue Maurice-Troillet 131, 1950 Sion

For rent! Beautiful 4-room apartment in a family-friendly environment, at the entrance of Sion!

For rent, a beautiful 4-room apartment on the 2nd floor of the building, at the western entrance of the city of Sion.This apartment is ideal for families: • Nursery in the residential complex • Green space around the building, without access for vehicles • Playground for children The apartment consists of:Entrance hall • Built-in wardrobes (3 doors) • Tiled floor • White plaster on the walls Semi-enclosed kitchen with 12 m2, with access to the balcony and living room • Refrigerator • Dishwasher • Gas stove • Exhaust fan • Oven • Many built-in cabinets • Tiled floor • White plaster on the walls • Access to the balcony Balcony (west-facing)Living room with approximately 21 m2 • Bright and spacious • Parquet floor • White plaster on the walls • Access to the balcony Parent's bedroom with approximately 14 m2 • Parquet floor • White plaster on the walls 2 children's bedrooms with approximately 11 m2 • Parquet floor • White plaster on the walls Bathroom • Bathtub • Sink • Medicine cabinet • Wall-mounted toilet • Tiled floor and walls Small laundry room • Connection for installing a washing machine • Tiled floor • White plaster on the walls A cellar is also availableONE OUTDOOR PARKING SPACE (No. 83) IS INCLUDED IN THE PRICEPossibility to rent additional outdoor parking spaces for CHF 60.00/month, in addition to the rent

  • Balcony / Terrace
  • Pets allowed
  • View
  • +3
Travel time
-
1 / 18
3.5 rooms, 116m², CHF 1,990.–
1964 Conthey

Beautiful 3.5-room apartment with large terrace and open view

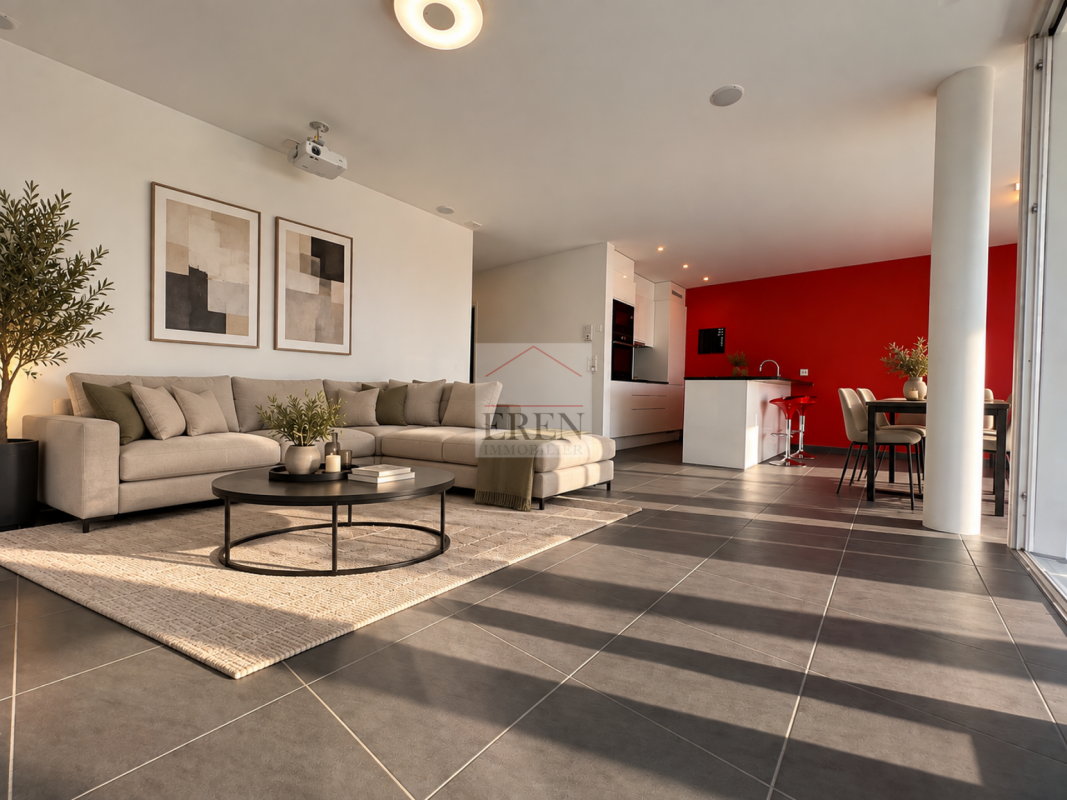
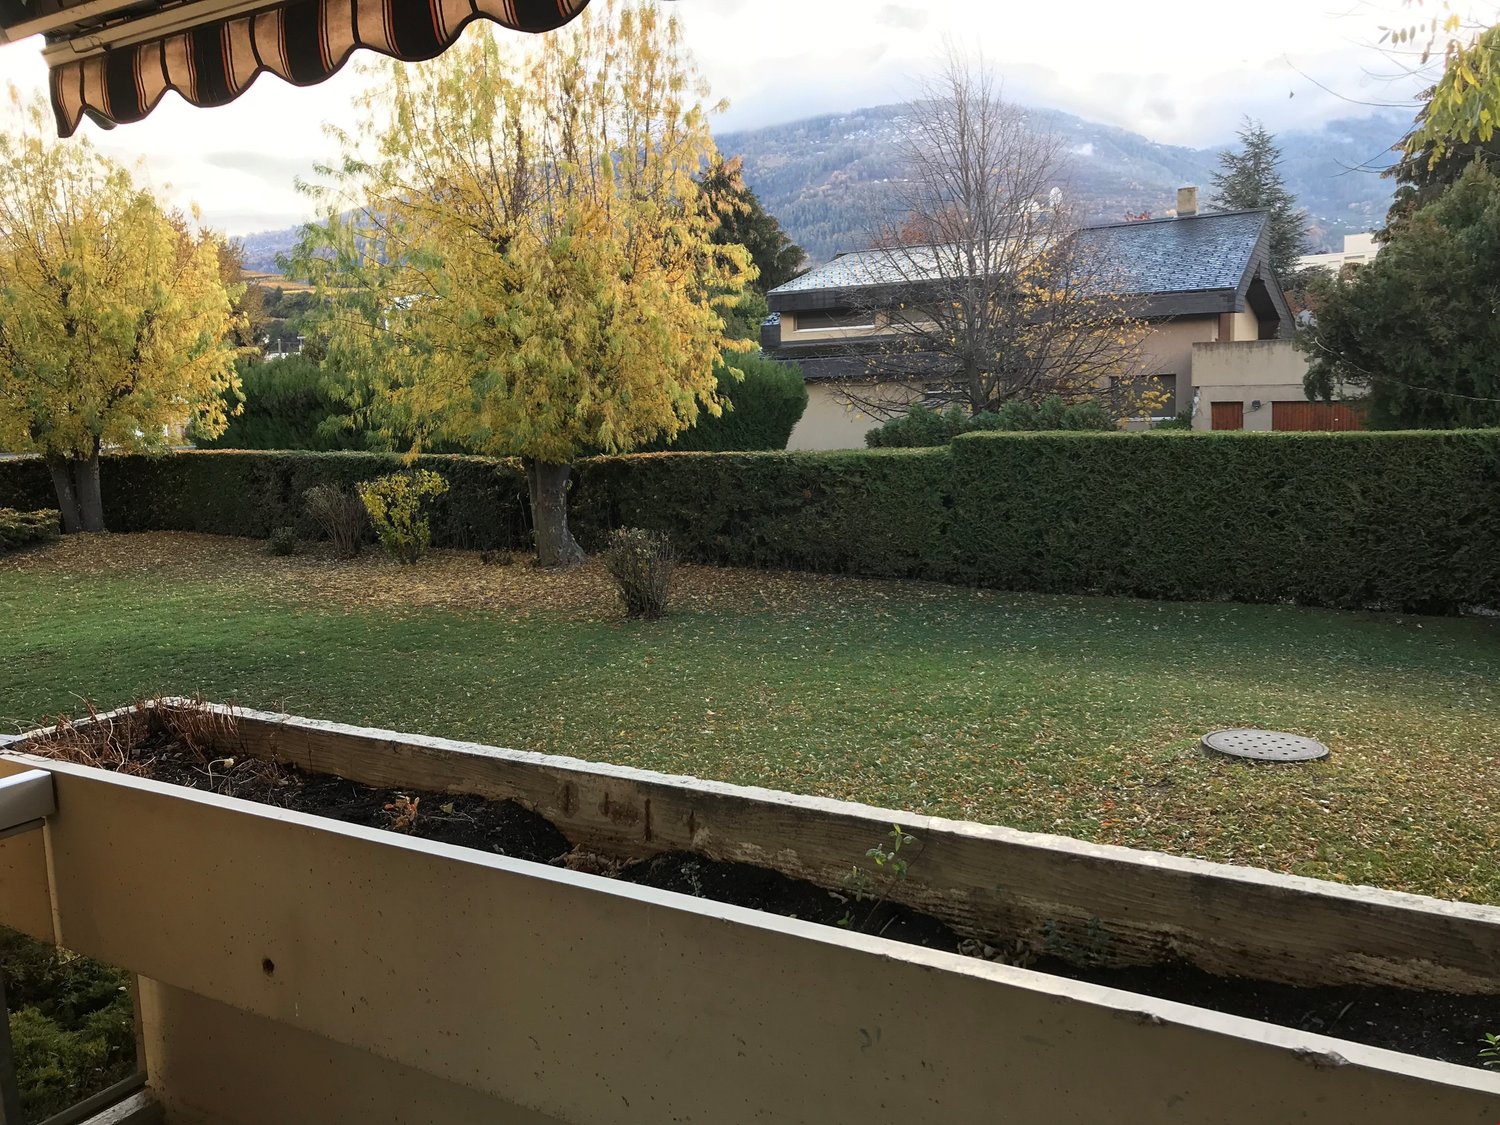
Beautiful 3.5-room apartment with large terrace and open view In Châteauneuf-ContheyBeautiful 3.5-room apartment of 116 m2 from recent construction, located on the upper floors with large glazed terrace.The residence is situated in a quiet area (30 km/h) and sunny location, with all amenities nearby (schools, shops, public transport).Distribution of the apartment: • Entrance hall with storage • 1 bathroom with shower (including washing machine and dryer) • 2 bedrooms (one with large wardrobe) • Equipped open kitchen (MIELE) to the living room • Living room with large 3D cinema screen integrated into the ceiling • Dining room giving onto the outdoor terrace • 1 bathroom with corner bathtub (jacuzzi), toilet, sink • Large terrace of 21 m2 with exterior sliding glass and open view of the mountains • 1 cellar in the basement • 1 outdoor parking space • 1 underground parking space Common areas: • Bicycle room • Visitor parking • 2 playgrounds • Elevator Amenities: • Near the commercial area of Conthey • Sion city center a few minutes away • Nurseries and primary schools, orientation center in Conthey • Regular bus and CFF train station in Conthey • Highway access a few minutes away Rental price and conditions: • Apartment rental: CHF 1,810.- including 1x indoor and outdoor parking space. • Flat-rate charges: CHF 180.- • Total gross rent: CHF 1,990.- Video visit of the apartment: https://youtu.be/u-qrNmKpVbkView from the balcony-terrace: 3.5-room apartment for rent in Châteauneuf/Conthey - ViewPets allowedBank guarantee or deposit possiblePossible rental guarantee from CHF 282.10.-/yearAvailable from November 1st, 2026An offer from EREN Real Estate - Real estate agency with federal certificate.Further information and visit on request

Other interesting objects