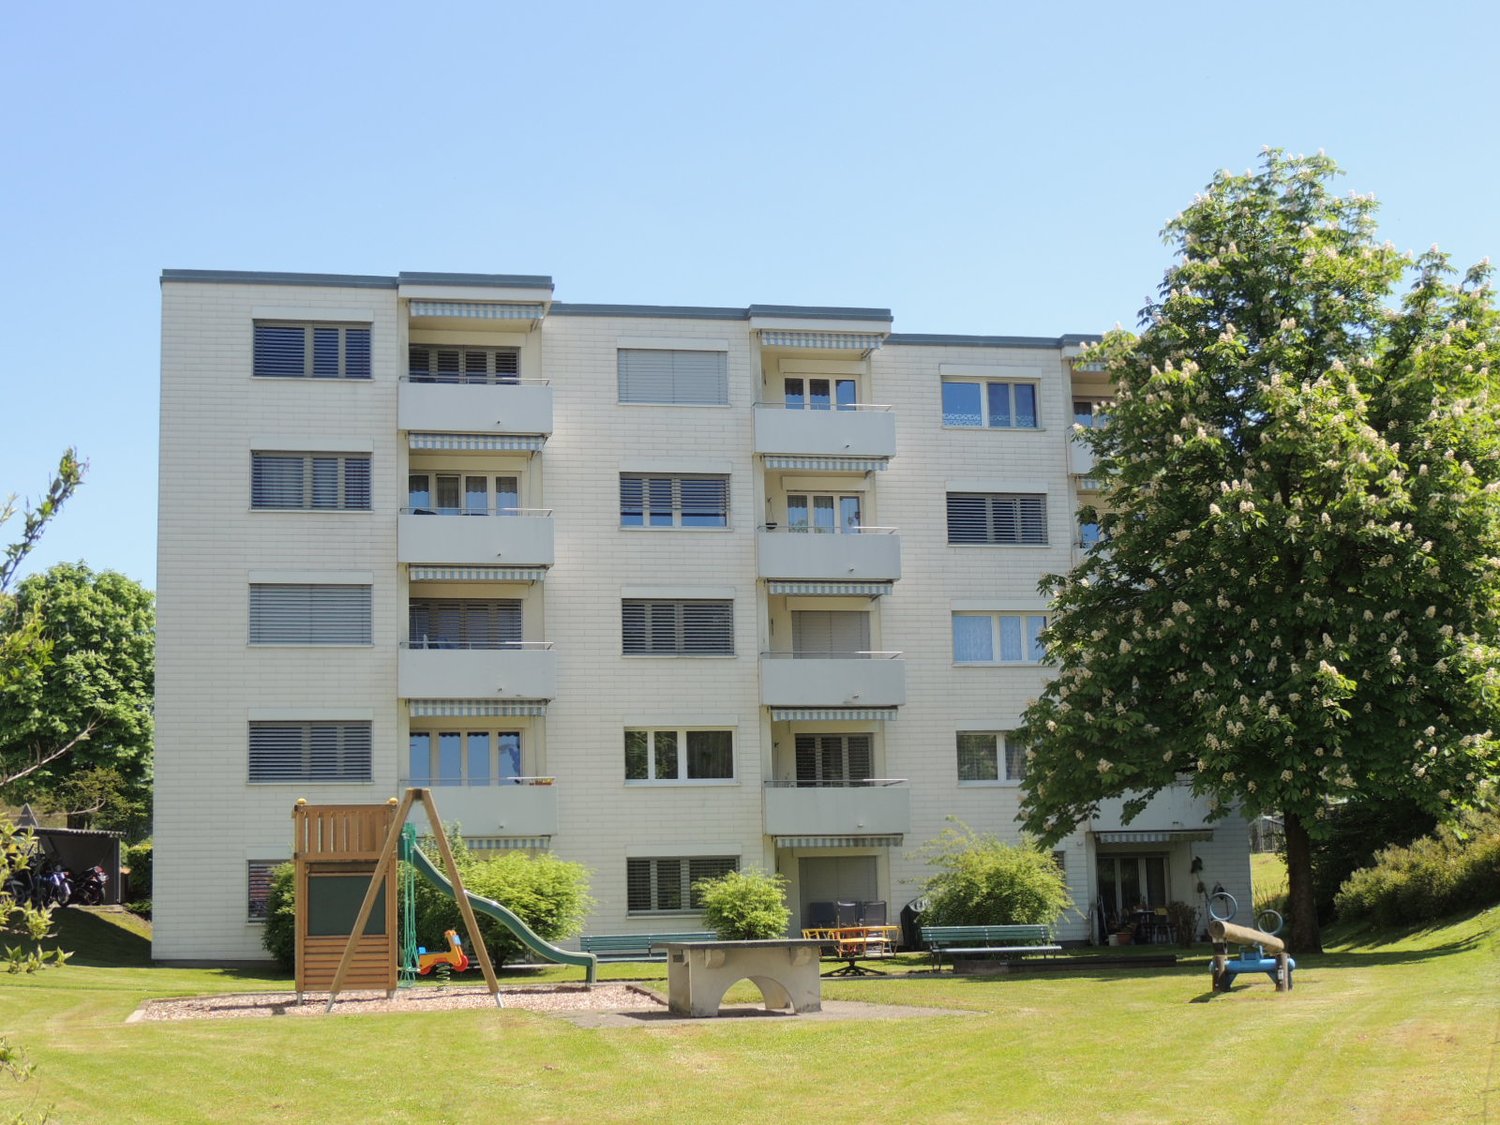
Madetswil - Flats for rent with Balcony / Terrace

We recommend expanding your search criteria to get similar results. The current filters didn’t return any matches.

If you don’t want to change your current search criteria, we recommend creating a search alert, so you’ll be notified when matching offers become available.

More objects in your automatically expanded search area
63 results - Radius: + 10km
1 / 6
3.5 rooms, 70m², CHF 2,490.–
Top
Frauenfelderstrasse 26, 8404 Winterthur

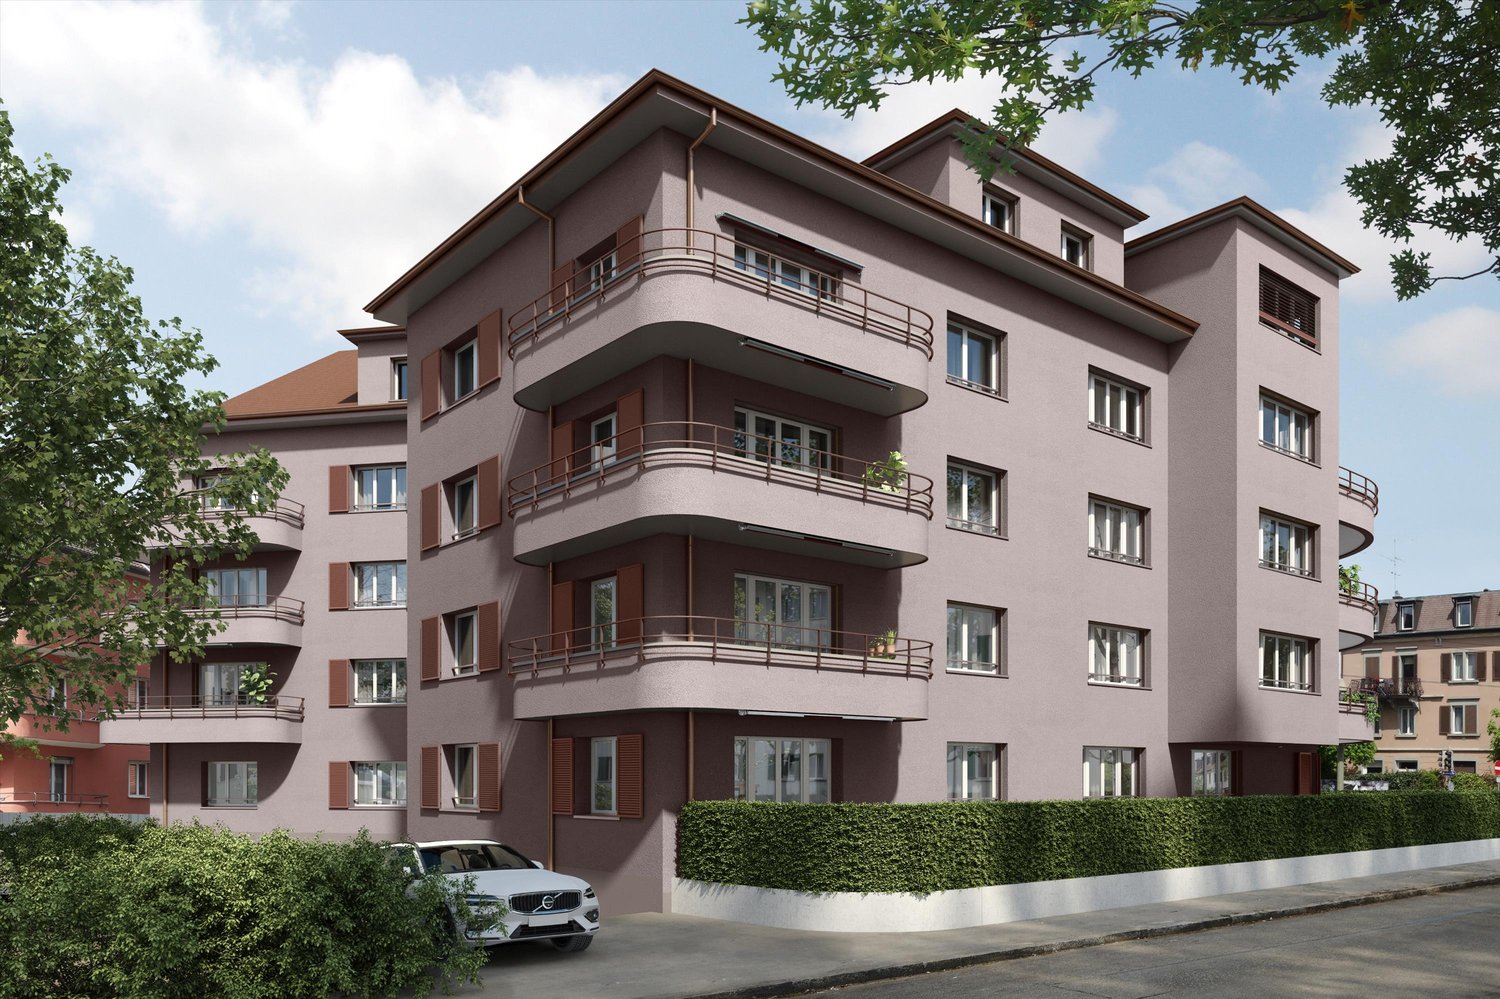
Comprehensively renovated for more living quality "Feliva", your new home

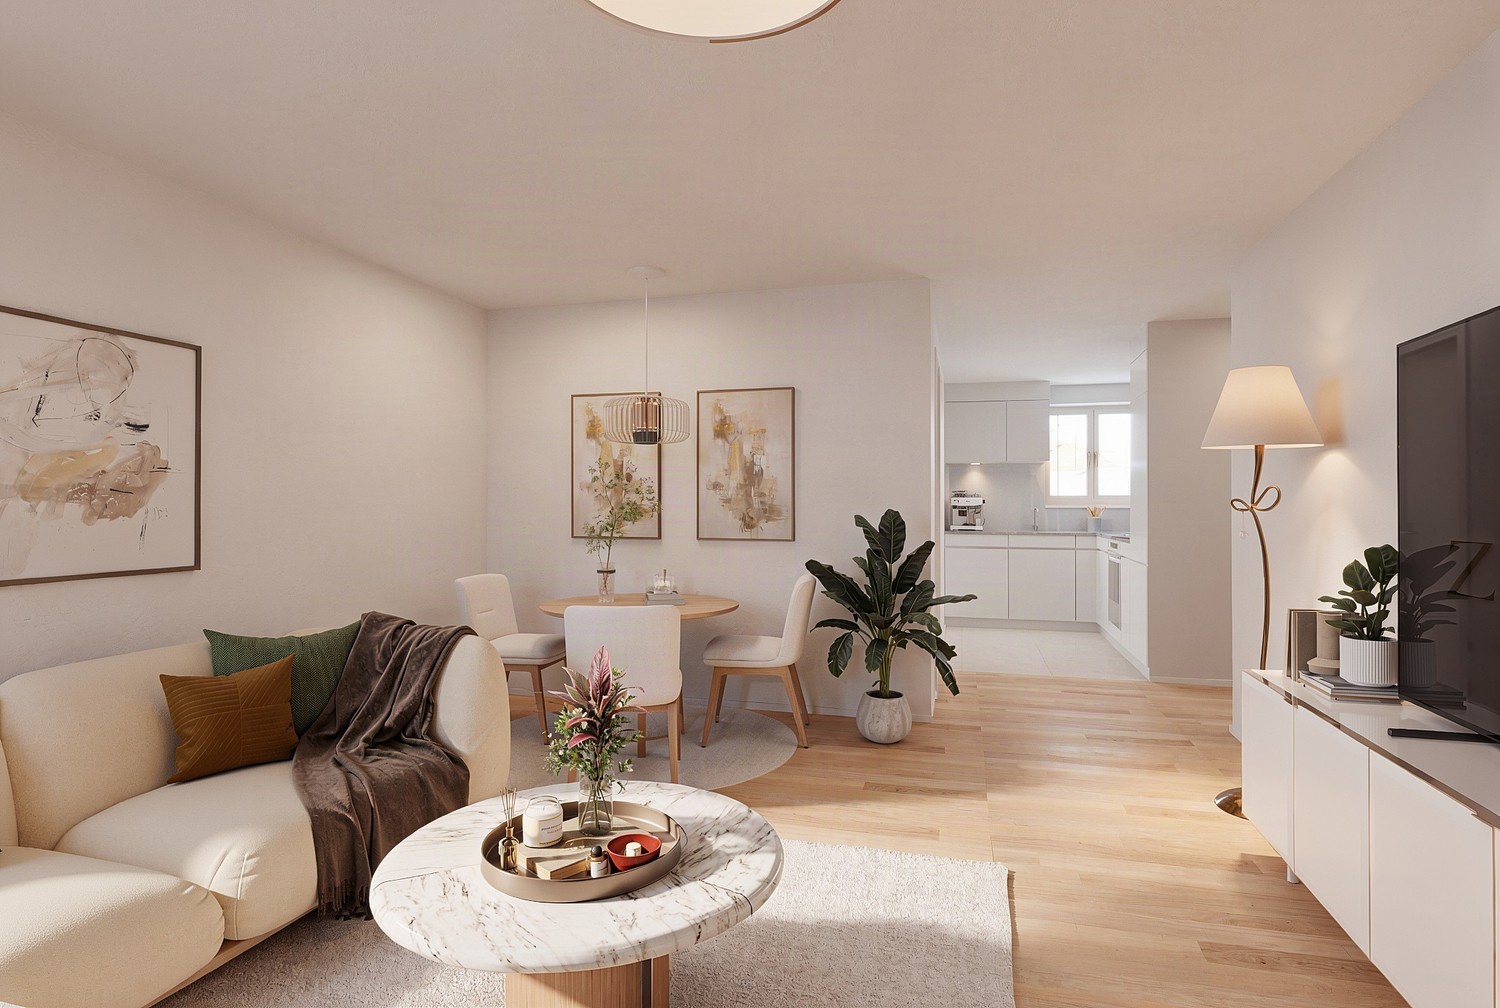
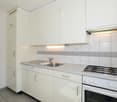
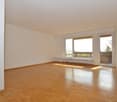
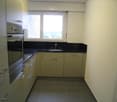
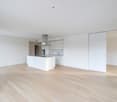
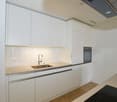
At Frauenfelderstrasse 2430, directly opposite the Oberwinterthur SBB train station, 25 modernized rental apartments are being built. The apartments are being comprehensively renovated and adapted to today's living needs and technical standards. - Kitchen with induction cooktop and Combi-Steamer from Electrolux - Kitchen and wet cells with ceramic tile flooring - All living and bedrooms are equipped with parquet flooring (oak) - Spacious bathrooms with shower - Private laundry tower (V-ZUG) - Balcony / loggia - Private basement compartment for each apartment - Parking spaces or single garages can be rented additionally The location offers ideal connections: shopping facilities, restaurants, cafes, and leisure facilities are within a few minutes' walk. Schools, kindergartens, and sports facilities are in the immediate vicinity, and the Winterthur city center is quickly accessible. Perfect for all those who want to combine city life with high quality of life. You are curious and would like more information? You can find all relevant details on our project website: www.feliva-winterthur.ch. We look forward to your contact! Privera Marketing Team The listed impressions (visualizations and photos) are protected by copyright and may not be used by third parties. The impressions only show the standard of construction. Other apartment types may differ from these impressions.

Travel time
-
1 / 6
3.5 rooms, 70m², CHF 2,430.–
Top
Frauenfelderstrasse 28, 8404 Winterthur

Comprehensively renovated for more living quality "Feliva", your new home

At Frauenfelderstrasse 2430, directly opposite the Oberwinterthur SBB train station, 25 modernized rental apartments are being built. The apartments are being comprehensively renovated and adapted to today's living needs and technical standards. - Kitchen with induction cooktop and Combi-Steamer from Electrolux - Kitchen and wet cells with ceramic tile flooring - All living and bedrooms are equipped with parquet (oak) - Spacious bathrooms with shower - Private laundry tower (V-ZUG) - Balcony / loggia - Private basement compartment for each apartment - Parking spaces or individual garages can be rented additionally The location offers ideal connections: shopping facilities, restaurants, cafes, and leisure facilities are within walking distance in a few minutes. Schools, kindergartens, and sports facilities are in the immediate vicinity, and the Winterthur city center is quickly accessible. Perfect for all those who want to combine city life with high quality of life. Are you curious and would like more information? You can find all relevant details on our project website: www.feliva-winterthur.ch. We look forward to your contact! Privera Marketing Team The listed impressions (visualizations and photos) are protected by copyright and may not be used by third parties. The impressions only show the standard of construction. Other apartment types may differ from these impressions.

Travel time
-
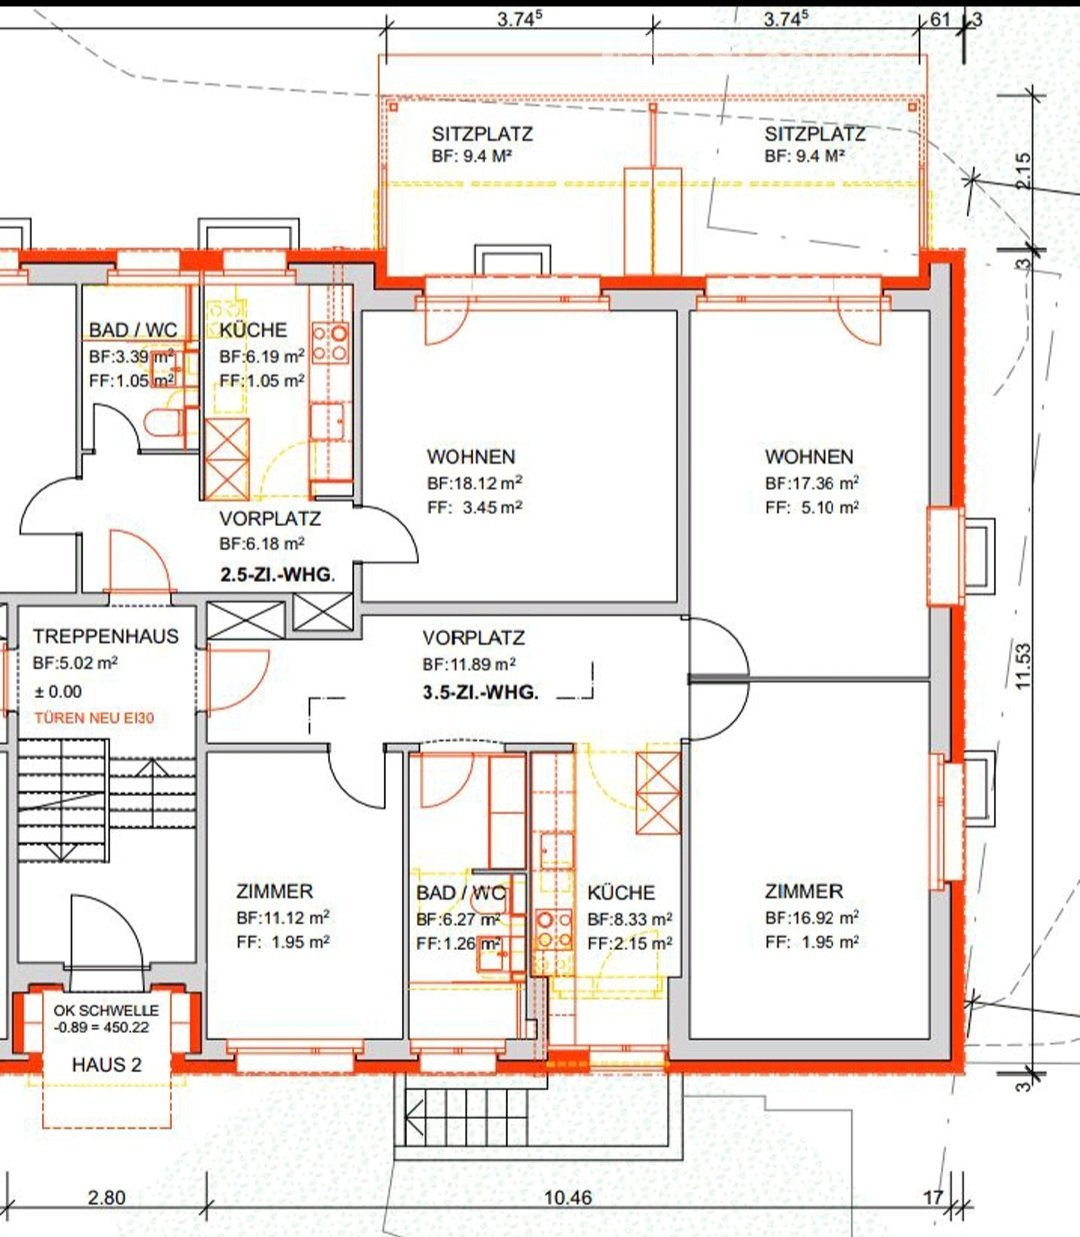
  • Floor plan of a multi-unit residential building showing two apartments: a 2.5-room unit and a 3.5-room unit, each with labeled rooms including living areas, bedrooms, bathrooms, and kitchens.
  • A room with multiple stacked washing machines and dishwashers, yellow flooring, and white walls.
  • Underground parking area with multiple bicycles parked in rows, concrete floor, and a small window on the wall.
  • A furnished room with wooden flooring, a large window with a view of greenery, a desk with a laptop, a chair, a cabinet, and a lamp.
  • A modern bathroom with a white sink, chrome faucet, mirror, shower with a curtain, and tiled walls and floor. A small window provides natural light, and a towel hangs on the side.
  • A narrow hallway with checkered floor tiles, leading to a bathroom with blue tiles and a small stool. The hallway walls are adorned with various stickers and signs, including one that reads "MOVE YOUR ASS AND YOUR MIND WILL FOLLOW".
  • Modern kitchen with grey cabinets, black countertops, and stainless steel sink. Features a built-in stove with a red pot, various kitchen items on the counter, and a small towel.
  • Multi-story residential building with red brick facade, multiple windows, and a parking area with several cars.
  • Balcony with potted plants, stone steps, metal railing, and a view of a grassy area with bicycles and a covered shelter.
  • Balcony with metal railing, several black flower pots, and two trash bins on the windowsill.
  • Modern kitchen with stainless steel refrigerator, oven, and bar stools. Shelves hold various bottles and items, with a calendar on the refrigerator.
  • A narrow hallway with dark flooring, a chandelier, a wooden dresser, and various items including a rug, shoes, and a suitcase.
  • View from a balcony showing a street with parked cars, trash bins, and buildings in the background.
  • Bedroom with wooden floor, bed with colorful bedding, white wardrobe, and an open door leading to another room.
  • A small bedroom with wooden flooring, a single bed with blankets, a radiator, a shelf, a picture frame, and a lamp.
  • A cozy living room with a grey sectional sofa, throw pillows, a small black side table, a floor lamp, a piano, and a potted plant on the windowsill.
  • {"type": "Furnished Room", "objects": ["sofa", "table", "chair", "stool", "stool", "stool", "stool", "stool", "stool", "stool", "stool", "stool", "stool", "stool", "stool", "stool", "stool", "stool", "stool", "stool", "stool", "stool", "stool", "stool", "
  • Balcony with a grill, potted plants, a folding chair, and a covered area with a retractable awning.
  • Balcony with a small table, chairs, a wicker chair with a cushion, and a green watering can on a covered surface.
  • Bright room with wooden flooring, large windows, and a balcony. Features a dining table with wine glasses, a chair, a guitar, a piano, and a curtain.
  • Hallway with a partially open door leading to a blue-lit room, featuring a doormat with owl designs and a small plant visible in the adjacent room.
  • Staircase with gray steps, metal railing, and a door leading outside with a glass panel.
  • A narrow hallway with tiled floor, light blue walls, and a closed door at the end. A metal railing is visible on the right side, and some clothes are placed near the railing.
  • A wooden fence with vertical slats and metal latches separates a hallway from a cluttered storage area. The hallway has a staircase on the left and a sign reading "3 Zi. - Patere" on the right.
  • Laundry room with yellow flooring, washing machine, stool, trash bin, broom, and laundry basket.
1 / 25
3 rooms, 75m², CHF 1,690.–
Top
Hulfteggstrasse 2, 8400 Winterthur

3-room apartment in Winterthur

Bright 3-room apartment with a covered seating area in WinterthurThis ground-floor apartment at Hulfteggstrasse 2 offers:- Bright living room with parquet flooring and space for a living and dining area- Direct access from the living room to the covered seating area- Seating area with sunshade, lateral privacy screen, and a view of the greenery- Electric shutters- 2 large built-in closets (entrance and bathroom)- Modern equipment (kitchen, bathroom, washing machine, tumble dryer)- Spacious bedroom- Additional room, ideal as a study, children's or guest room- Separate kitchen with plenty of storage space, stove, and oven- Daylight bathroom with floor-level shower, glass partition, sink, and toilet- Entrance area with built-in closets and practical storage space- Private basement compartment- Communal laundry room with washing machines and dryers- Communal bicycle room- Landscaped surroundings with trees, shrubs, and lawnsThe following information is missing from the complete advertisement: living area, rent including utilities, and the exact move-in date.The 3-room apartment at Hulfteggstrasse 2 in Winterthur offers:- Ground-floor location- Bright living room with large windows on two sides- Parquet flooring in the living room- Space for a cozy living and dining area- Direct access from the living room to the covered seating area- Seating area with sunshade and lateral privacy screen- View of the landscaped surroundings with trees and shrubs- Spacious bedroom with large window- Third room, versatile as a study, children's or guest room- Separate kitchen with daylight, workspace, and numerous cabinets- Stove, oven, and extractor fan- Bathroom with window, floor-level shower, and glass partition- Sink, mirror cabinet, and toilet- Entrance area with built-in closets- Basement compartment for additional storage space- Communal laundry room with several washing machines and dryers- Lockable compartment for laundry detergent in the laundry room- Communal bicycle room- Green areas around the propertyThe furniture, grill, and other personal items shown are only part of the offer if a takeover is agreed upon.

Travel time
-
1 / 11
3 rooms, 80m², CHF 2,875.–
Top
Tödistrasse 10, 8330 Pfäffikon

Detached two-family house in the Zurich Oberland with a view of the lake!

For rent is a completely modernized and renovated semi-detached house with approximately 150 m2 of garden space. Quiet, central location with views of Lake Pfäffikon and the Alps.Ground floor:- bright living-dining room approx. 30 m2 with covered terrace and access to the garden- semi-open kitchen approx. 7 m2 with high-quality, modern ceramic worktop, glass ceramic induction hob with trough ventilator, large 251 liter fridge-freezer, dishwasher- cloakroom- guest toilet- modern plank floor (60 x 120 cm planks) throughout the ground floorFirst floor:- two bedrooms (approx. 16.0 m2 + 12.0 m2) with high-quality laminate floors- large, covered balcony with lake and distant views- modern bathroom 6.7 m2 with walk-in shower, toilet, large washbasin with storage cupboard and mirror cabinet- open hallway 5.5 m2, washing machine with integrated tumble dryer- small atticOutdoor area:- terraced garden approx. 150 m2- garden seating area- one parking space belongs to the house and is included in the rent- share of fruit trees and garden beds- storage box Pets (cats, dogs) are allowed.Pfäffikon is attractive for living, working, and shopping, and has excellent public transport connections to Zurich, Winterthur, and Zurich Airport.- bus connections in the direction of Zurich - regular S-Bahn connections to Zurich- by bike, there are developed bike paths along the lake and through the hills to ZurichThe lake is unique, the forest and meadow landscape around the village is varied. Numerous clubs and organizations ensure that Pfäffikon has a vibrant cultural, social, and sporting life.Have we sparked your interest? Call us so we can arrange a non-binding viewing appointment.

Travel time
-
1 / 6
  • Balcony / Terrace
  • Elevator
  • Wheelchair access
3.5 rooms, 103m², CHF 2,660.–
Top
8404 Winterthur

BRIGHT AND MODERN AT EULACHPARK

This bright, modern 3.5-room apartment (103 m²) on the 3rd floor of a Minergie-certified building from 2011 impresses with its well-thought-out floor plan, large window fronts, and elegant parquet flooring. The spacious living kitchen with kitchen island is the heart of the apartment. Two bathrooms, built-in closets, and a laundry room with washing tower offer a lot of comfort. The balcony invites you to linger, and the private basement offers additional storage space. Eulachpark, train station, and bus stop are just a few steps away, shopping facilities, schools, and restaurants are directly in the neighborhood. Taking over a parking space in the underground garage for CHF 150.-/month is mandatory.This BETTERHOMES offer is characterized by the following advantages:- central, well-connected location: Hegi train station and bus stop are within a 2-minute walk- Eulachpark right outside the front door- spacious rooms and well-thought-out floor plan- bright living kitchen- two bathrooms- large window fronts and windows in all rooms- balcony with storage room- Minergie-certified, built in 2011- elevator / wheelchair accessible- and, and, and ...Interested? Contact us for a non-binding viewing!Didn't find anything suitable? Over 2,000 more offers at: www.betterhomes.ch - the real estate fair mediatorWant to market a property yourself?Benefit from our know-how: https://www.betterhomes.ch/de/profitierenDo you want to have a property valued?Find out its value now with our free valuation, immediately and without obligation!https://www.betterhomes.ch/de/knowledge/estimationMore detailsLocation: urban, green, well-connectedCondition: goodBathrooms / wet cells: 2 (1x bathtub / WC / sink, 1x shower / WC / sink)Heating system: underfloor heating Public transport: bus, 500 mSchools: kindergarten, 600 m / primary school, 700 mShops: Migros, 300 m / Coop, 750 m

  • Balcony / Terrace
  • Elevator
  • Wheelchair access
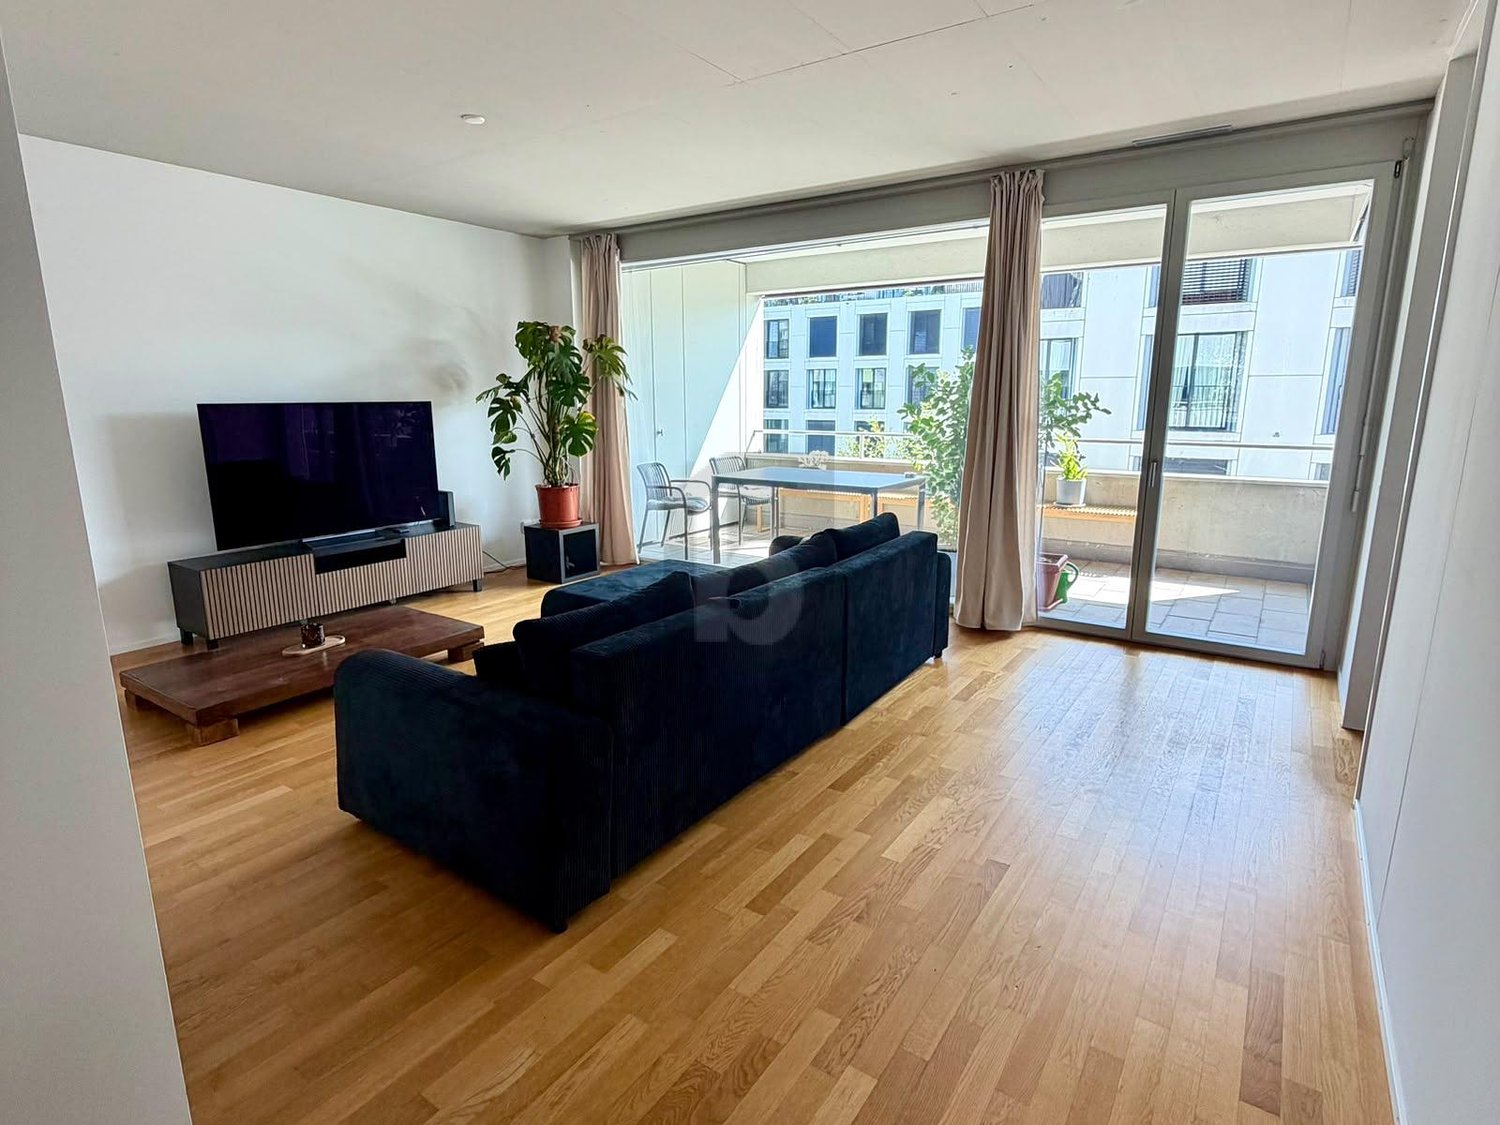
  • Modern living room with wooden flooring, large sofa, coffee table, TV, and sliding glass doors leading to a balcony with outdoor furniture.
  • Modern kitchen and dining area with light wood flooring, grey cabinets, a central island, and a dining table with chairs.
  • Modern kitchen with light wooden flooring, white cabinets, black countertop, and a washing machine in an adjacent laundry area.
  • Modern bedroom with wooden flooring, large window with dark curtains, grey bed with striped bedding, built-in wardrobe, and a picture frame on the wall.
  • Empty room with wooden flooring, large windows, and sliding glass doors leading to a balcony.
  • Modern bathroom with white walls, dark tiled floor, a large sink with a modern faucet, a bathtub, a toilet, and a wooden shelf holding towels.
  • Modern bathroom with white tiles, dark floor, toilet, sink, mirror, and shower area with a curtain.
  • Modern balcony with tiled floor, glass railing, and outdoor furniture including a bench, table, chairs, and potted plants.
1 / 8
3.5 rooms, 103m², CHF 2,660.–
Top
8404 Winterthur

Moderne 3.5-Zimmer-Wohnung mit Balkon in Winterthur Hegi

Der Stadtpark Eulachpark ist nur wenige Schritte von Ihrem neuen Rückzugsort entfernt. Sie leben in einem stark aufstrebenden Quartier, das durch seine perfekte Infrastruktur und kurze Wege überzeugt. Direkt vor der Haustür finden Sie einen 24/7-Supermarkt, einen wöchentlichen Frischmarkt, Kindergärten, Schulen, Fitnessstudios, Geschäfte und Restaurants.Der Bahnhof Winterthur Hegi und die Bushaltestelle sind in 2 Gehminuten erreichbar und garantieren schnelle Verbindungen nach Zürich und zum Flughafen. Das Stadtzentrum ist nur 7 Autominuten entfernt.Die WohnungDank des gut durchdachten Grundrisses verfügt die Wohnung über geräumige Zimmer und eine helle Wohnküche, während der helle Parkettboden (und Fliesen in den Badezimmern) für eine elegante und gemütliche Atmosphäre sorgt.Darüber hinaus bietet Ihnen Ihr neues Zuhause folgende Vorteile: • Grosse Fensterfronten und Fenster in allen Zimmern • Grosse Wohnküche • 2 Badezimmer/WC (Doppelbad) • Eingangsbereich mit Garderobe und Einbauschränken • Reduit mit Waschmaschine und Tumbler (Waschturm) • Grosser externer Abstellraum auf dem Balkon • Privates Kellerabteil Details und Übernahmebedingungen (Nachmiete)Zusammen mit der Wohnung muss obligatorisch ein Parkplatz in der Tiefgarage übernommen werden (CHF 150.– / Monat).MöbelpaketUm die Übernahmeformalitäten zu beschleunigen, bieten wir ein Möbelpaket (Möbel in neuwertigem Zustand) zu einem äusserst vorteilhaften und reduzierten Pauschalpreis an: • Grosser Kleiderschrank mit Beleuchtung • Küchentisch aus Eiche und sechs gepolsterte Stühle • Badezimmermöbel aus Bambus • Massgeschneiderte Vorhänge in Küche und Wohnzimmer • Verdunkelungsvorhänge im Schlafzimmer • Weisses Bücherregal • Magnet-Messerleisten aus Bambus Weitere Details und Preise werden privat mitgeteilt.🇬🇧 EnglishModern 3.5-room apartment with balcony in Winterthur HegiThe LocationThe Eulachpark city park is just a few steps away from your new retreat. You will live in a rapidly growing neighborhood that stands out for its perfect infrastructure and short distances. Right at your doorstep, you will find a 24/7 supermarket, a weekly fresh produce market, kindergartens, schools, gyms, shops, and restaurants.The Winterthur Hegi train station and bus stop are a 2-minute walk away, ensuring quick connections to Zurich and the airport. The city center is just a 7-minute drive away.The ApartmentThanks to the well-thought-out layout, the apartment features spacious rooms and a bright eat-in kitchen, while the light parquet flooring (and tiles in the bathrooms) ensures an elegant and cozy atmosphere.Furthermore, your new home offers the following benefits: • Large glass panels and windows in all rooms • Large eat-in kitchen • 2 Bathrooms/WC • Entrance with wardrobe and built-in closets • Reduit with washer-dryer column (wash tower) • Large external storage room on the balcony • Private cellar Takeover Details and ConditionsAlong with the apartment, an underground parking space must mandatorily be taken over (CHF 150.- / month).Furniture PackageTo speed up the takeover process, we offer a furniture package (furniture in like-new condition) at an extremely advantageous and discounted flat rate: • Large wardrobe with lighting • Oak kitchen table and six upholstered chairs • Bamboo bathroom furniture • Custom-made curtains in the kitchen and living room • Blackout curtains in the bedroom • White bookcase • Bamboo magnetic knife racks Further details and prices will be communicated privately.

New building
1 / 8
3.5 rooms, 92m², CHF 2,655.–
Krokusweg 2, 8307 Effretikon

First-time occupancy Unique Living - secure your dream home now!

Unique Living - Experience uniqueness - Your home, your life!The bright 3.5-room apartment in the Überbauung offers plenty of space for stylish furnishings with a view of the greenery. The practical floor plan with an open living and dining area, modern kitchen with high-quality Electrolux appliances, and elegant oak parquet ensures comfort and living quality. Additionally, there are two spacious rooms, a shower/WC, and a practical Reduit solution available. Enjoy cozy moments on the east-facing loggia, which invites you to linger together.Further advantages as a Unique Living tenant: • Inhouse KITA: Ideal for families with children - A KITA will be moving into the ground floor at Rütlistrasse 1 in the future. • Ateliers: Rent an additional atelier in the Überbauung for a home office, hobby room, or playroom for children. • Community: Two community rooms are available to all tenants in the Überbauung for private events at a cost. • Mobility concept: If you don't need a parking space, you'll receive a Railcheck worth CHF 200 per year. • Parkanlage Moosburg: Take a stroll directly into nature and enjoy the recreation outdoors right in front of your doorstep. Benefit from the immediate proximity to schools, various shopping opportunities, playgrounds, and the Effretikon train station, which is only a 3-minute walk away.Find your dream apartment and more information about the project at www.unique-living.ch and apply directly online by clicking on "Registration form".Sign up for a viewing appointment for the show apartment online via the website.We are happy to provide you with further information. We look forward to your contact, application, and visit!
Travel time
-
1 / 15
3.5 rooms, 75m², CHF 3,160.–
Tollhammerstrasse 11, 8330 Pfäffikon

Exceptional 3.5-room attic apartment with wooden beams and panoramic view

The construction phase is currently not yet completed, environmental, garden, and facade work, as well as the construction of the arcade, elevator, and carport, are still in progress and will be completed by the time of move-in.Discover the probably most exceptional apartment in the house: this 3.5-room attic apartment at Tollhammerstrasse 11 in 8330 Pfäffikon ZH impresses with visible, historic wooden beams, which give the room a unique, warm atmosphere - combined with a modern, open kitchen after the complete renovation of the 1930 house.With a living area of approximately 75 m² and a balcony of 8 m², this character apartment offers an exceptionally large room of around 21 m² - plenty of space for individual ideas, from the spacious bedroom to the combined work and dressing area. From the balcony, you can enjoy a beautiful, wide view of Lake Pfäffikon and the surrounding mountains.This property stands out due to: • Exceptional charm due to visible, historic wooden beams • Modern, open kitchen with direct connection to the living/dining area • Very large room of approximately 21 m² • Beautiful lake and mountain view from the private balcony • Private washing machine and private dryer in the apartment • Private storage room (6.7 m²) The property is located in Landsberg in Pfäffikon ZH, a quiet, elevated residential area on the outskirts of the settlement in the Zürcher Oberland - close to nature and yet very central. Pfäffikon ZH train station is within a 10-minute walk and offers a direct, non-stop connection to Zürich HB in around 30 minutes with the S3.Daily needs are also well catered for: in the center of Frohwies on Turmstrasse, you will find Migros, Coop, Denner, and a post office - all within walking distance. The nearby Lake Pfäffikon provides relaxation with its walking and cycling paths directly in front of the door.An outdoor parking space is available for CHF 80.-- per month, a carport space can be rented for CHF 150.-- per month.

Travel time
-
1 / 13
3 rooms, 62m², CHF 1,600.–
Brunnenstrasse 22, 8610 Uster

Zentrale 3-Zimmer-Wohnung in Uster (Befristung bis 30.09.2027)

ENGLISH BELOW Diese gemütliche 3-Zimmer-Wohnung mit ca. 62 m² Wohnfläche befindet sich in einem Mehrfamilienhaus an der Brunnenstrasse 22 in 8610 Uster. Die Wohnung eignet sich ideal als Übergangslösung für Einzelpersonen, Paare, Berufstätige, Studierende oder Wohngemeinschaften, die eine zentrale Wohnlage mit ausgezeichneter Infrastruktur schätzen. Dank der befristeten Mietdauer bis 30.09.2027 ist sie die perfekte Wahl für alle, die eine komfortable Wohnlösung auf Zeit suchen. Ausstattung • Helle Wohnräume • Praktischer Grundriss • Ca. 62 m² Wohnfläche • Gepflegtes Mehrfamilienhaus • Ruhige und dennoch zentrale Wohnlage MietzinsCHF 1'600.00 MietfristPer sofort bis 30. September 2027 (befristet) LageDie Brunnenstrasse befindet sich an einer attraktiven Wohnlage in Uster. Der Bahnhof Uster ist in rund 9 Gehminuten erreichbar und bietet regelmässige S-Bahn-Verbindungen nach Zürich, Wetzikon, Rapperswil und in die umliegenden Regionen.Einkaufsmöglichkeiten wie Coop, Migros sowie weitere Geschäfte, Restaurants und Cafés befinden sich in kurzer Gehdistanz. Auch Schulen, Freizeitangebote und Naherholungsgebiete wie der Greifensee sind bequem erreichbar und tragen zu einer hohen Wohnqualität bei. Die Kombination aus guter Erreichbarkeit, zentraler Lage und einem vielseitigen Angebot an Einkaufsmöglichkeiten und Freizeitaktivitäten macht diese Wohnung besonders attraktiv. Wir freuen uns auf Ihre Bewerbung!NOVAC-SOLUTIONS GmbH_______________________________________________________________ Cozy 3-Room Apartment in Uster (Available until 30 September 2027)This central 3-room apartment with approximately 62 m² of living space is located in a well-maintained multi-family building at Brunnenstrasse 22, 8610 Uster. It is an ideal temporary housing solution for individuals, couples, professionals, students or shared apartments looking for a central residential area with excellent infrastructure. With a fixed rental period until 30 September 2027, it is the perfect choice for anyone looking for comfortable accommodation for a limited time.Features • Bright living spaces • Practical floor plan • Approx. 62 m² living space • Well-maintained building • Quiet yet central location RentCHF 1,600.00 Rental periodAvailable immediately until 30 September 2027 (fixed-term) LocationBrunnenstrasse is situated in a desirable residential area of Uster. Uster railway station can be reached in approximately 9 minutes on foot, offering frequent S-Bahn connections to Zurich, Wetzikon, Rapperswil and the surrounding regions. Shopping facilities including Coop, Migros, as well as various restaurants, cafés and additional services are all within walking distance. Schools, leisure facilities and the nearby Lake Greifensee are also easily accessible, providing an excellent quality of life. The combination of excellent public transport connections, central location and nearby amenities makes this apartment an attractive temporary home. We look forward to receiving your application!NOVAC-SOLUTIONS GmbH
Travel time
-
1 / 11
  • Balcony / Terrace
  • Elevator
  • Garage
  • +2
3 rooms, 93m², CHF 2,600.–
8604 Volketswil

3.5 room attic apartment in Volketswil with spacious roof terrace

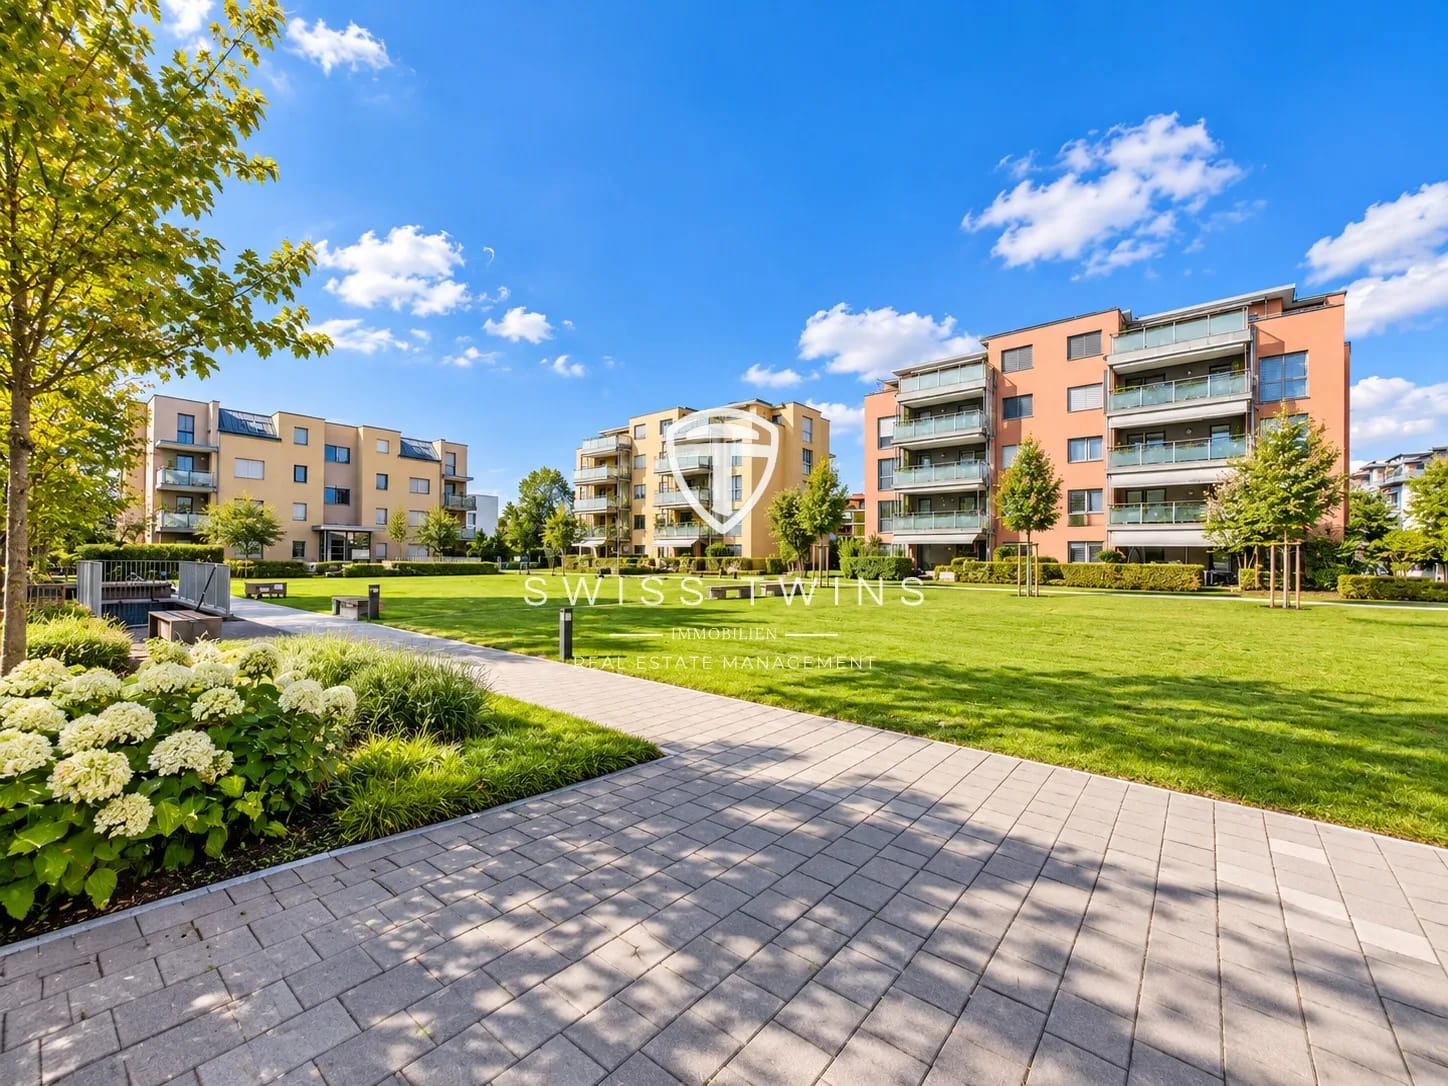
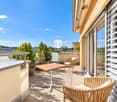
3.5 room attic apartment in Volketswil Swiss Twins Immobilien & Real Estate Management presents you with this attractive 3.5 room attic apartment at In der Höh 20 in 8604 Volketswil.Are you looking for a new home in the short term, want to live modern and comfortably, and enjoy a lot of space in the interior and exterior? Then this beautiful attic apartment could be just right for you.The apartment impresses with a spacious living area of 92.6 m², a well-thought-out floor plan, and a modern, bright interior. Particular mention should be made of the large roof terrace, which offers additional private outdoor space and is ideal for spending relaxed hours outdoors.The equipment also leaves little to be desired. The bright living and bedrooms have parquet floors, while the wet cells are equipped with easy-to-maintain ceramic tiles. The modern kitchen has a dishwasher and a glass ceramic cooktop. Two bright bathrooms provide additional comfort in everyday life.Another advantage is the private washing machine with tumble dryer directly in the apartment. The underfloor heating also ensures a pleasant living climate.The well-kept surroundings and the shopping facilities in the immediate vicinity make the location particularly attractive. Families also benefit from the child-friendly environment with a playground. Pets are also allowed. Highlights of the apartment: • Spacious and well-thought-out floor plan• Bright living and bedrooms with parquet flooring• Modern, bright kitchen with dishwasher and glass ceramic cooktop• Two bright bathrooms• Private washing machine and tumble dryer• Large private roof terrace• Underfloor heating• Well-kept surroundings• Shopping facilities in the immediate vicinity• Child-friendly environment with playground• Pets allowedParking space: can be rented for CHF 130.00 per month. Rental conditions Net rent: CHF 2'300.00 per monthHeating and operating costs: CHF 300.00 per monthGross rent: CHF 2'600.00 per monthLiving area: 92.6 m²Floor: 3rd floorCategory: Attic apartmentAvailable from: 01.11.2026 Interested? Convince yourself of this attractive attic apartment and arrange a viewing appointment today. Swiss Twins Immobilien & Real Estate ManagementWe look forward to your contact and will accompany you personally on your way to your new home.

  • Balcony / Terrace
  • Elevator
  • Garage
  • +2

Other interesting objects