


11 results - Flats for rent with Elevator, Pets allowed: Locarno

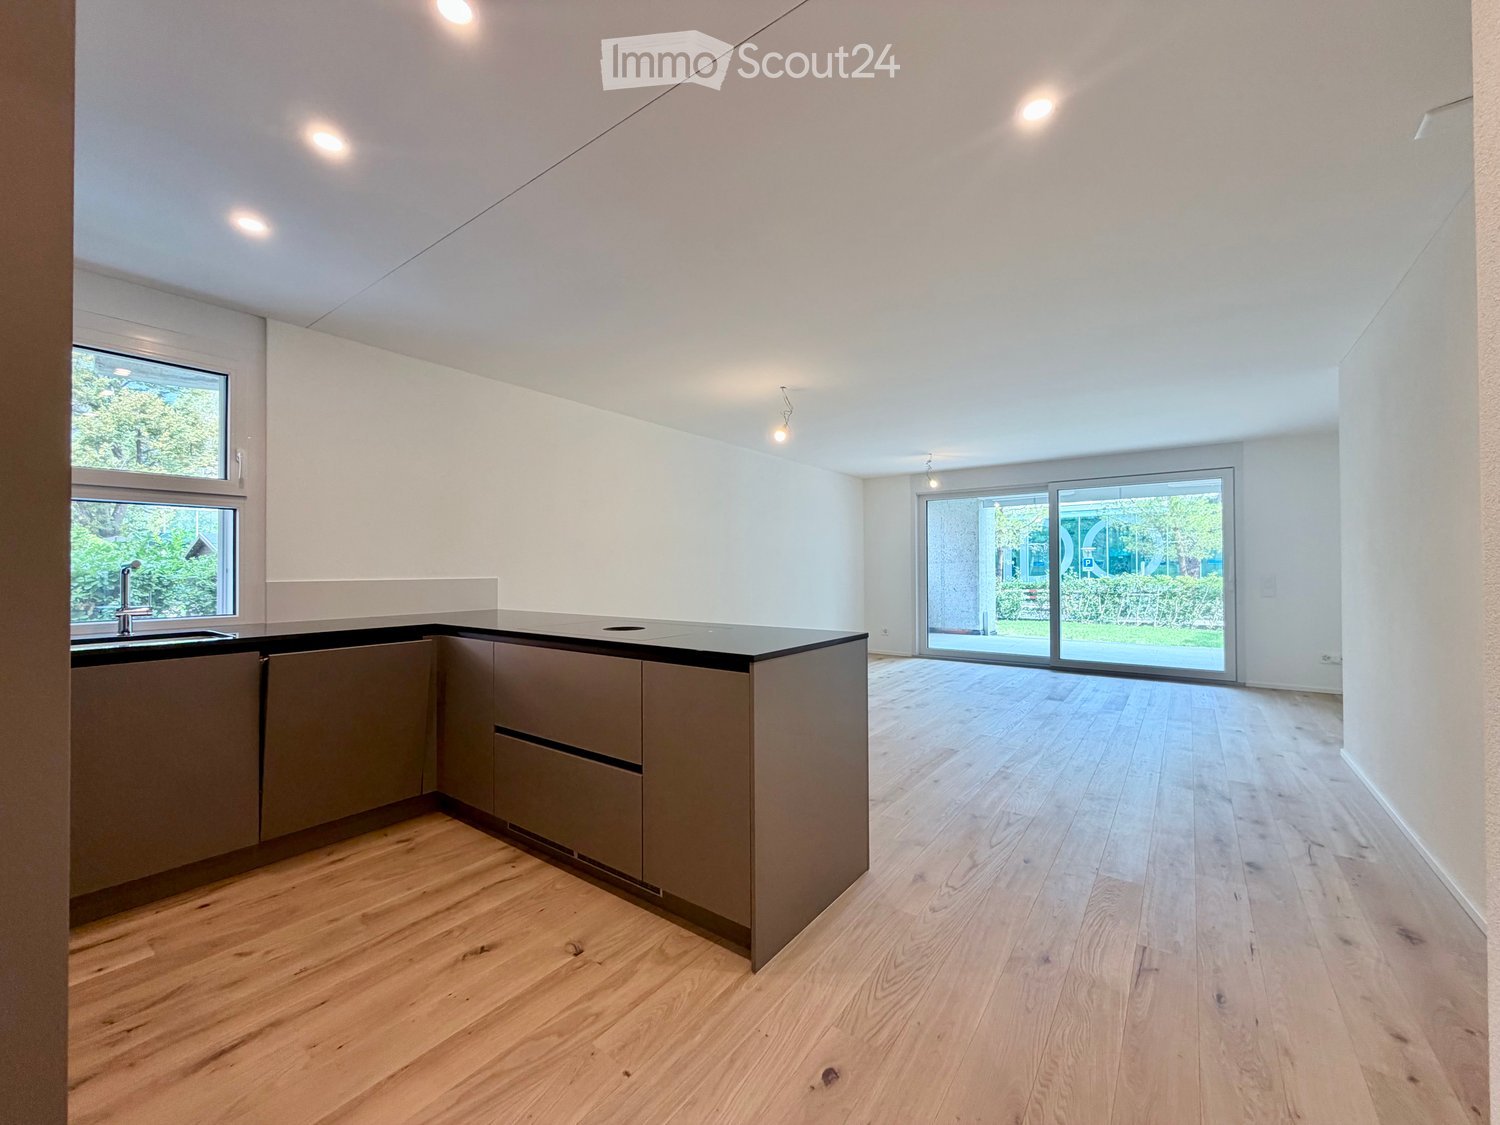
  • Modern kitchen with light wooden flooring, grey cabinets, and a black countertop. Features a large window and a sliding glass door leading to an outdoor area.
  • Modern kitchen with light grey cabinets, a central island, and built-in appliances including an oven and sink.
  • Modern kitchen with stainless steel sink, sleek faucet, and dark granite countertop. Large windows provide natural light, and the space features contemporary cabinetry.
  • Empty room with light wooden flooring, white walls, and a small kitchen counter in the corner. A large glass door leads to an outdoor area.
  • Empty room with light wooden flooring and large sliding glass doors leading to a balcony or outdoor area. The walls are painted a light neutral color, and the space is well-lit with natural light.
  • Bright, modern hallway with light wooden flooring, white walls, and recessed lighting. Features built-in cabinets and a stainless steel appliance on the right side, with open doors leading to other rooms.
  • Empty room with light wooden flooring, white walls, and large sliding glass doors leading to a garden.
  • Empty room with light wooden flooring, white walls, and a large sliding glass door leading to a green outdoor area.
  • Modern bathroom with a white sink, chrome faucet, large mirror, glass-enclosed shower with a handheld showerhead, and a toilet. Features two round windows and recessed lighting.
  • Modern bathroom with a glass-enclosed shower, toilet, sink, and sleek chrome fixtures.
  • Modern bathroom with a white sink, sleek mirror with LED lighting, and a built-in cabinet below.
  • A compact bathroom with a stacked washing machine and dryer unit, tiled floor, and white walls.
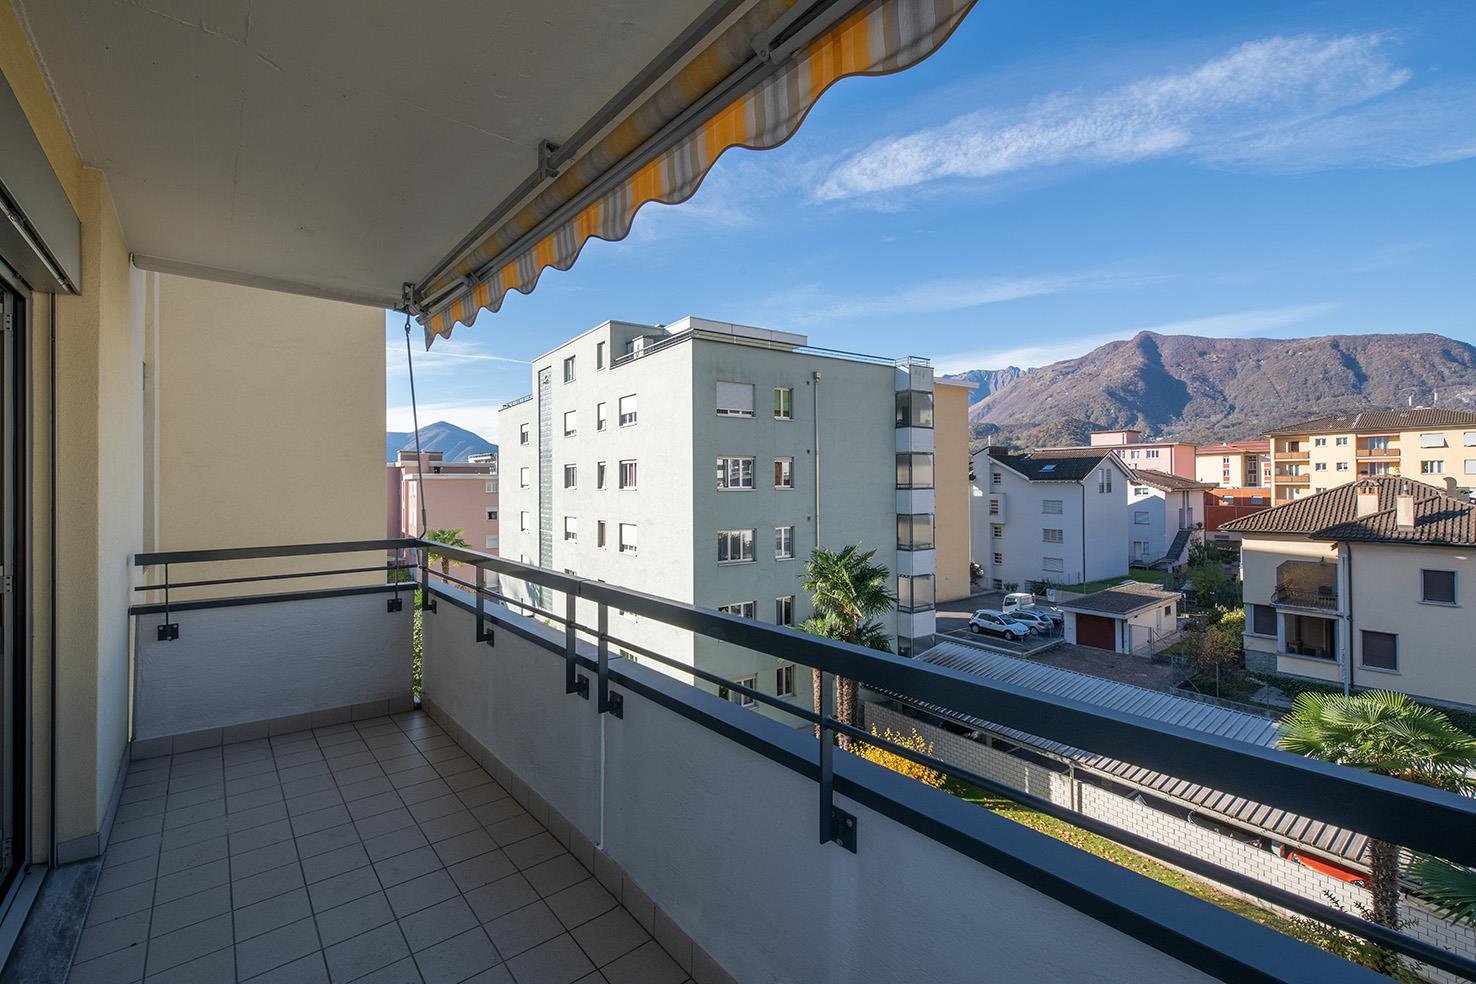
  • Balcony with tiled floor, concrete column, metal railing, and view of a well-maintained lawn and trees.
  • A spacious outdoor area with a tiled patio leading to a well-maintained lawn, surrounded by trees and greenery, with a view of distant mountains.
  • Floor plan of House 4B showing multiple rooms including living room, kitchen, bedrooms, bathrooms, hallway, and entrance area.
1 / 15
3.5 rooms, 78m², CHF 2,540.–
Top
Via Gioacchino Respini 4, 6600 Locarno

Residenza Verdeblu – 3.5 rooms on the ground floor with two private gardens

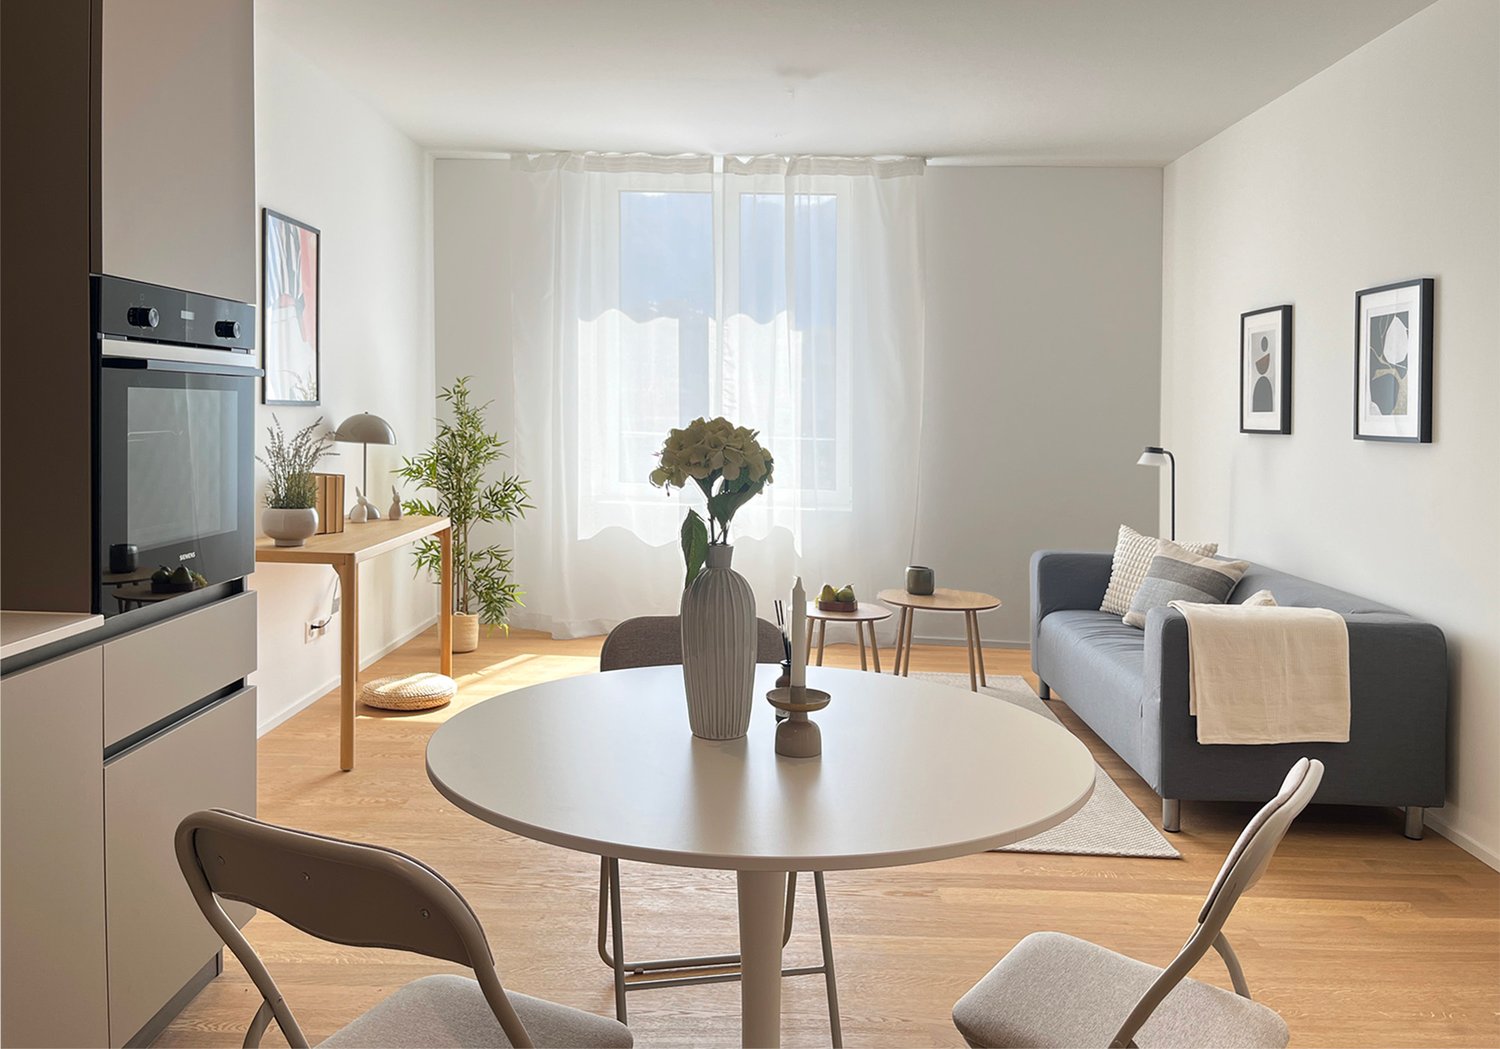
In the Residenza Verdeblu in Locarno, we offer a modern 3.5-room apartment on the ground floor, completely renovated and available for immediate occupancy after renovation. The particularity of this apartment is the presence of two private outdoor spaces, connected to the two different areas of the apartment. From the living room, you can access the garden on the Lido side, while both bedrooms have direct access to the second garden located at the back of the residence. The daytime area is organized as an open space that brings together the living room, dining area, and kitchen. The large windows guarantee excellent brightness and allow natural light to accompany the rooms throughout the day. The kitchen is modern and functional, characterized by a peninsula with a generous work surface and equipped with an induction cooktop, spacious refrigerator, and freezer. The sleeping area includes two bedrooms. The second bedroom offers flexibility in use and can be used, in addition to a bedroom, also as a study or guest room. One of the specific advantages of this lateral apartment is the windowed main bathroom, complete with a large shower. There is also a separate second service with WC and sink. The apartment also features: • a separate laundry/storage room with washing machine and dryer; • a wall-mounted cabinet in the corridor; • electric shutters; • radiant floor heating and cooling; • a private cellar. Thanks to its exposure, the apartment benefits from morning sun on the side of the daytime area and afternoon sun on the side of the bedrooms and the rear garden. The Residenza Verdeblu is located in a quiet and convenient area, just a few steps from Lake Maggiore and the Lido di Locarno, with the center and main services easily accessible. Monthly rent: CHF 2’330.– Additional costs: CHF 210.– Parking in the garage: CHF 140.– / month Availability: immediate Renting is allowed exclusively as a primary residence. Information and visits on request.

Travel time
-
1 / 10
3.5 rooms, 82m², CHF 2,320.–
Largo Franco Zorzi, 6600 Locarno

Exclusive 3.5-room apartment with lake view in the heart of Locarno

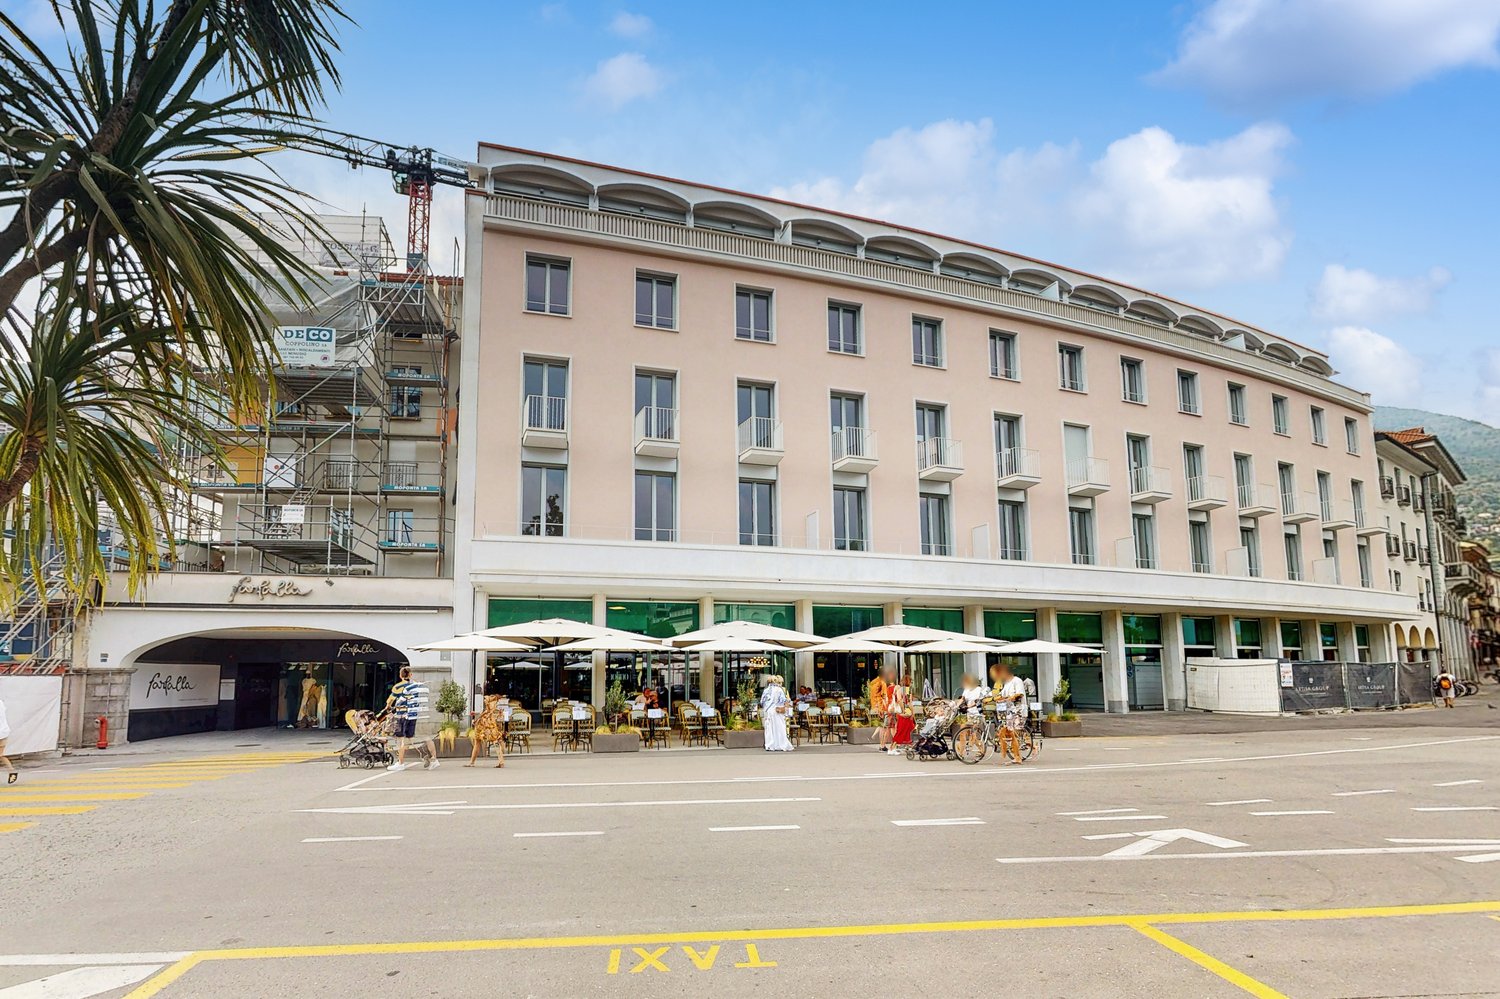
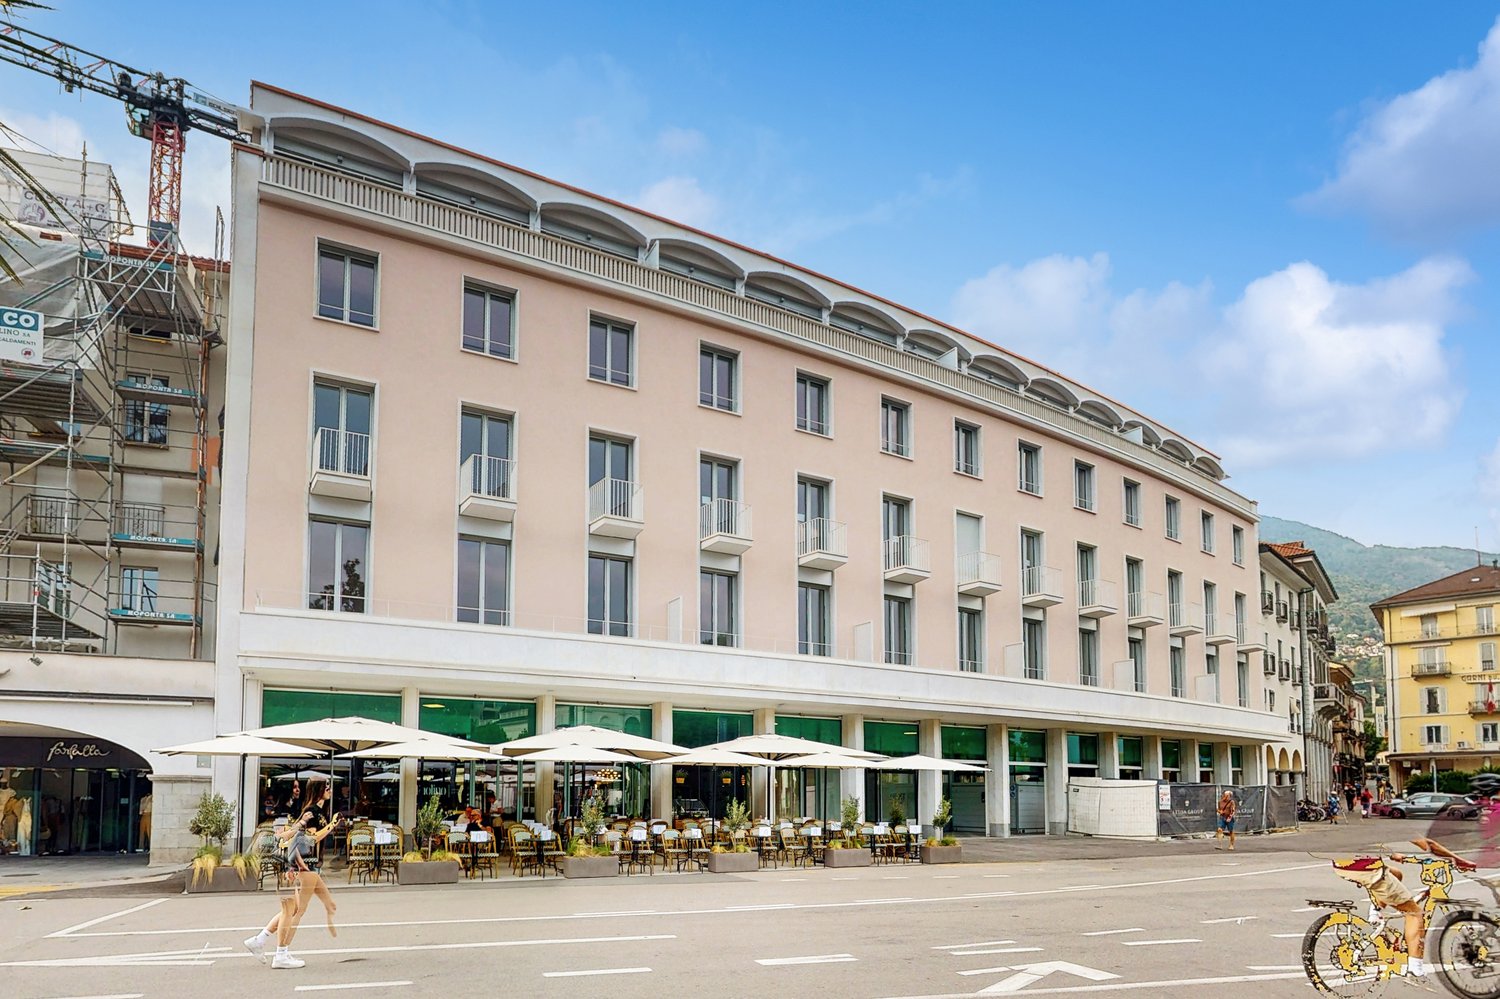
In the prestigious residential complex Le Corti, in Largo Franco Zorzi, we propose an elegant 3.5-room apartment of 73 m² located on the 4th floor, a unique housing solution that combines contemporary comfort, central location, and a splendid open view of Lake Maggiore.Born from the complete renovation of the former Globus headquarters, building A represents a new conception of urban living, where design, construction quality, and urban context blend harmoniously in the heart of Locarno.The apartment stands out for its bright and well-distributed spaces, enhanced by the large glass surfaces that allow you to enjoy natural light and suggestive glimpses of the lake. An ideal proposal for those who want to live in a privileged position, just a few steps from all services, the lakefront, and the city's main attractions.Characteristics of the apartment: • 73 m² of living space • Location on the 4th floor • Lake view • Spacious and bright living area • Modern fully equipped kitchen • Two comfortable bedrooms • Two bathrooms, one with a bathtub and one with a shower • Private washing machine • Modern housing standards and quality finishes Delivery is scheduled for summer 2026.For more information on the Le Corti project and to discover all the details of this exclusive housing opportunity, visit www.lecorti.ch or contact us directly. We will be happy to accompany you in discovering your new home with a lake view in the heart of Locarno.

Travel time
-

Suggested properties for you based on search results

Other interesting objects