













Lobsigen - Flats for rent

We recommend expanding your search criteria to get similar results. The current filters didn’t return any matches.

If you don’t want to change your current search criteria, we recommend creating a search alert, so you’ll be notified when matching offers become available.

More objects in your automatically expanded search area
31 results - Radius: + 10km
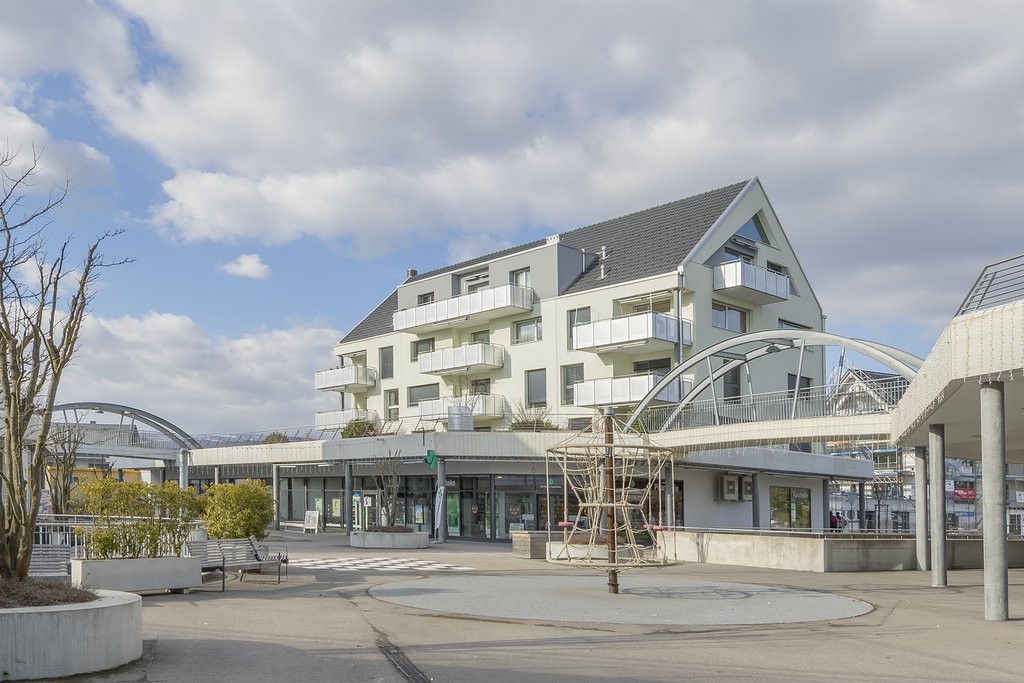
  • Modern two-story building with grey siding, large windows, and balconies. Construction materials and tools are visible on the ground.
  • Modern multi-story residential building under construction with grey and wooden exterior, visible windows, and construction materials scattered around.
  • Floor plan showing a studio/atelier area (58.8 m²), a WC/DU (6.1 m²), and a garden (8.1 m²). Layout includes a living space with seating and dining area.
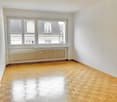
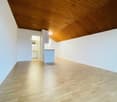
  • Completely empty room with bare white walls and wooden floor. No furniture or equipment.
  • Modern kitchen with white cabinets, black countertop, and a sink, featuring a textured backsplash.
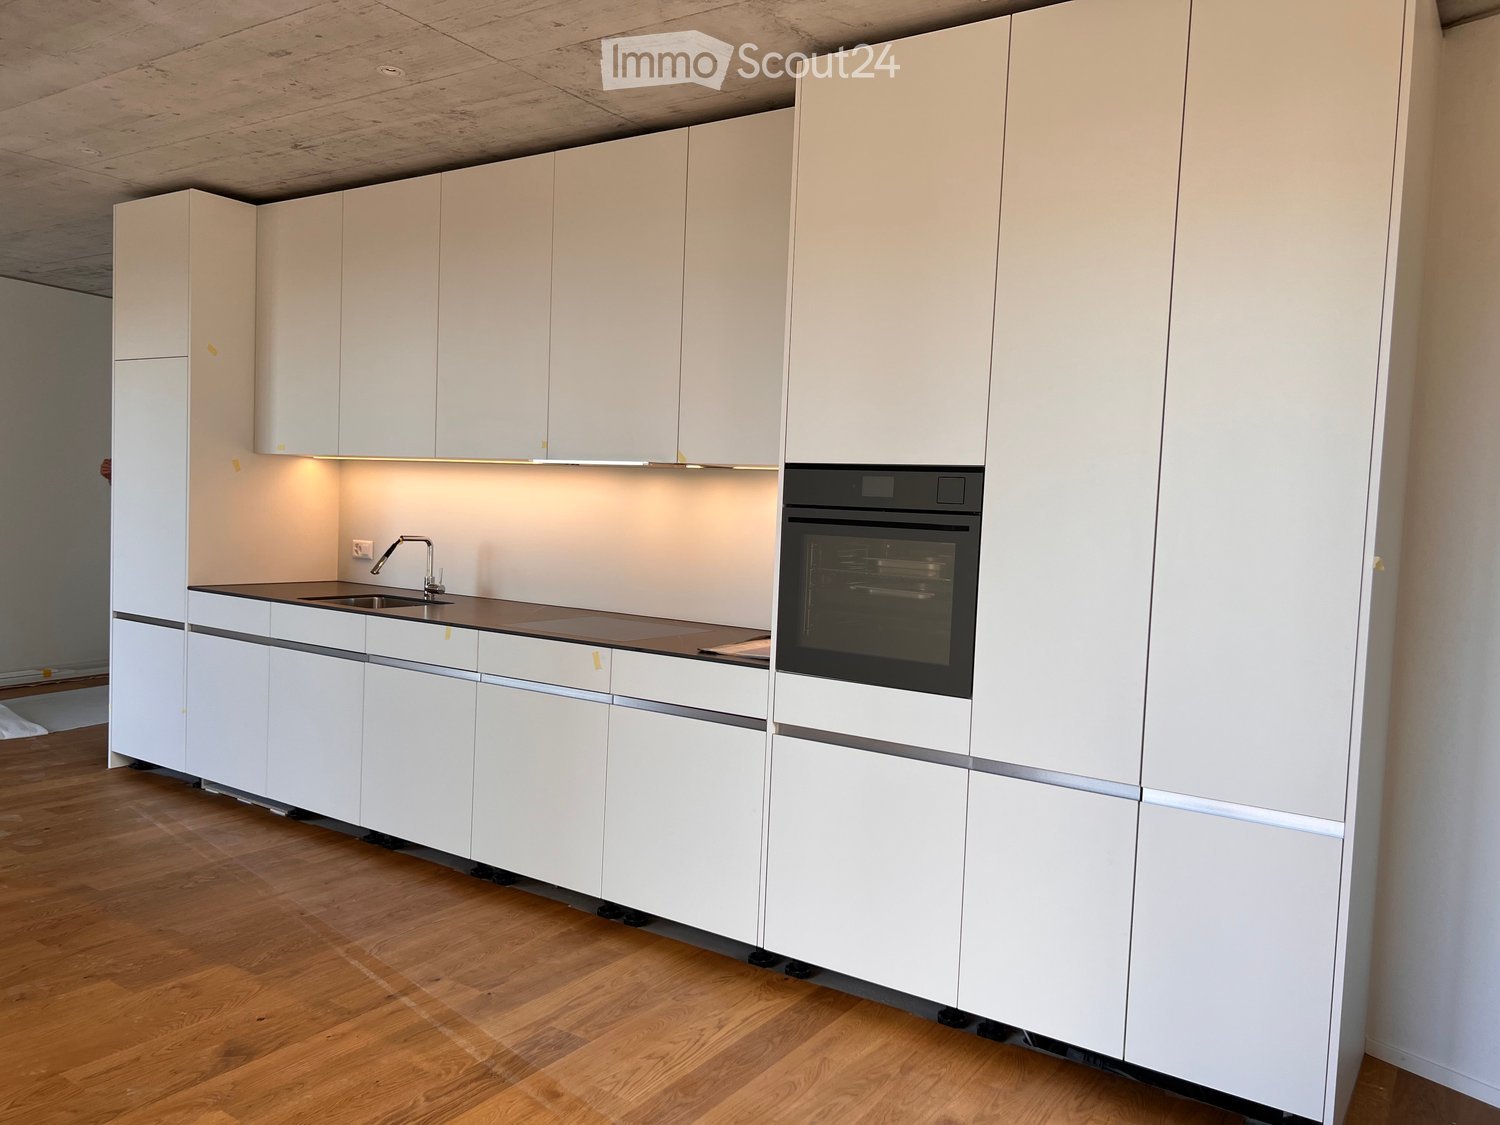
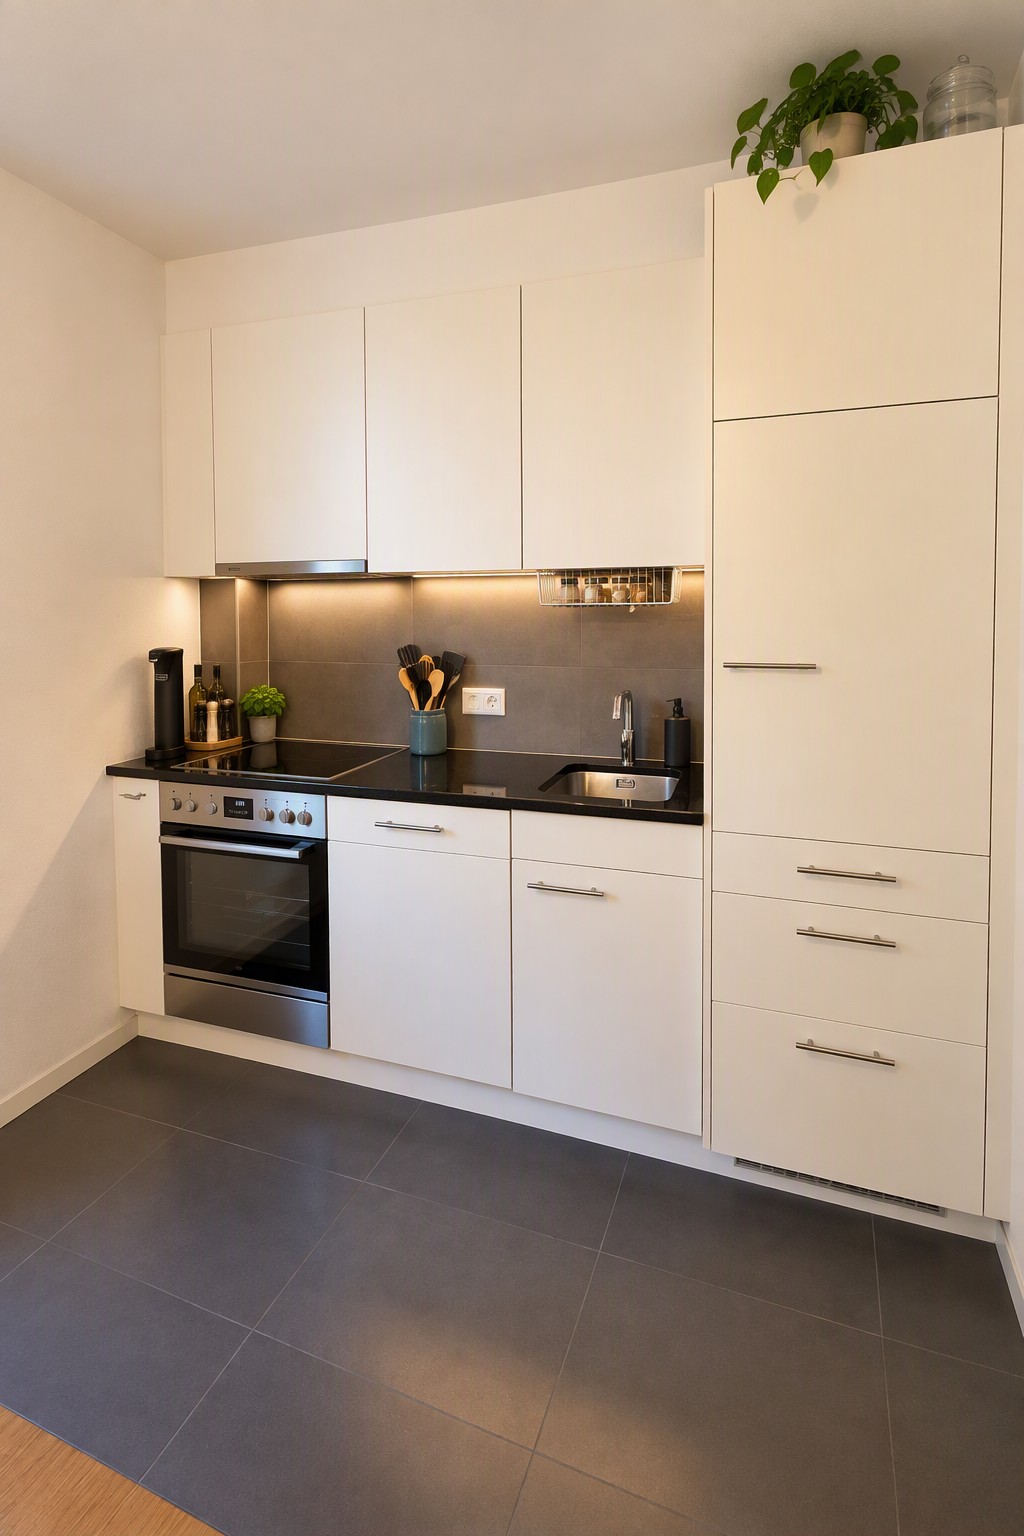
  • Modern kitchen with white cabinets, black countertop, and stainless steel sink and oven.
  • Open refrigerator with multiple glass shelves and compartments, featuring a clean and modern design.
  • Open stainless steel dishwasher with multiple racks and cutlery inside, mounted under a countertop.
  • Open stainless steel oven with multiple racks and baking trays inside.
  • A modern, compact bathroom featuring a stacked washing machine and dryer unit with a sleek, white finish and digital control panel.
  • Modern staircase with wooden handrails and black metal balusters, illuminated by circular wall-mounted lights.
  • A modern, minimalist hallway featuring a sleek black elevator door with a reflective surface, set within a clean, contemporary design with light-colored walls and a smooth concrete floor.
  • Empty underground parking area with concrete floors, exposed ceiling beams, and support pillars. No furniture or equipment present.
  • Modern kitchen with white cabinets, a wooden dining table, and a pendant light. The table is set with plates, cups, and a book, and there are chairs around it. An oven is visible in the background, and the space has large windows with a view of the outdoo
  • Modern bedroom with a large bed, nightstand, chandelier, ottoman, potted plant, and scenic view through large windows.
  • Modern bathroom with a bathtub, sink, toilet, and showerhead. Features a large mirror with built-in lighting, a towel rack, and a small basket with a towel.
  • Floor plan of a residential complex with labeled buildings, bus lines, and surrounding areas. Includes sections labeled A through H, bus stops, and nearby landmarks.
  • Aerial view of a residential complex with multiple apartment buildings, surrounded by green fields and a soccer field.
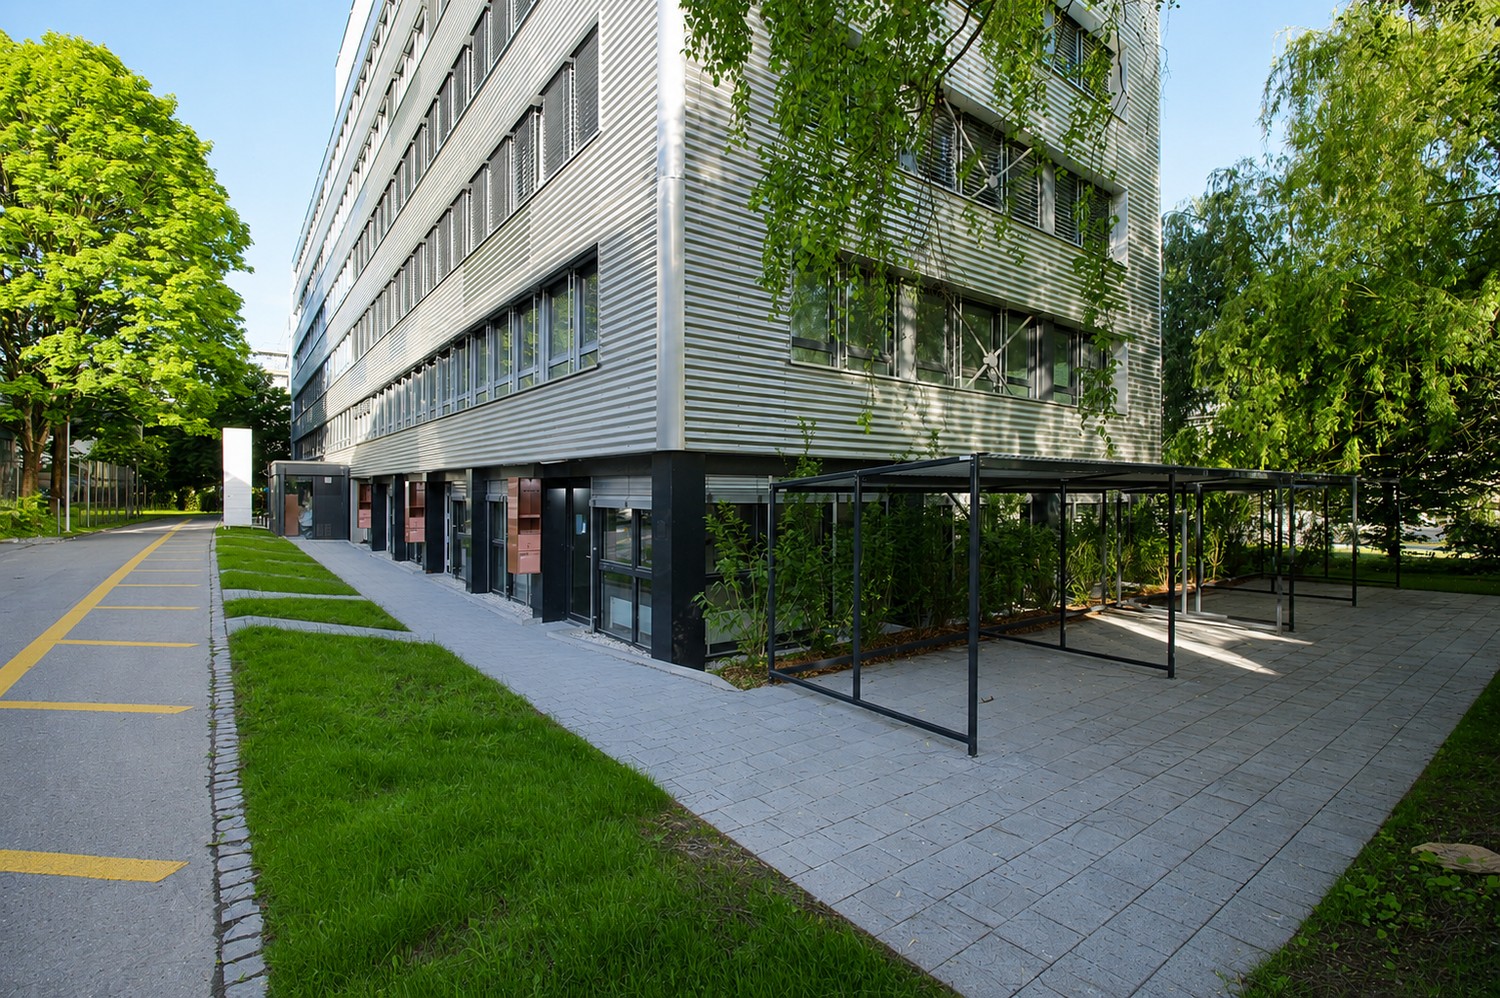
  • Modern multi-story apartment building with grey facade, multiple windows, and balconies, surrounded by a grassy area and a fence with graffiti.
1 / 19
1.5 rooms67m²CHF 1,890.–
Top
Papillonallee 111a, 3172 Niederwangen b. Bern

First rental | Exclusive 1.5-room studio with view & private garden

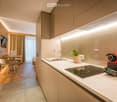
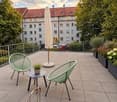
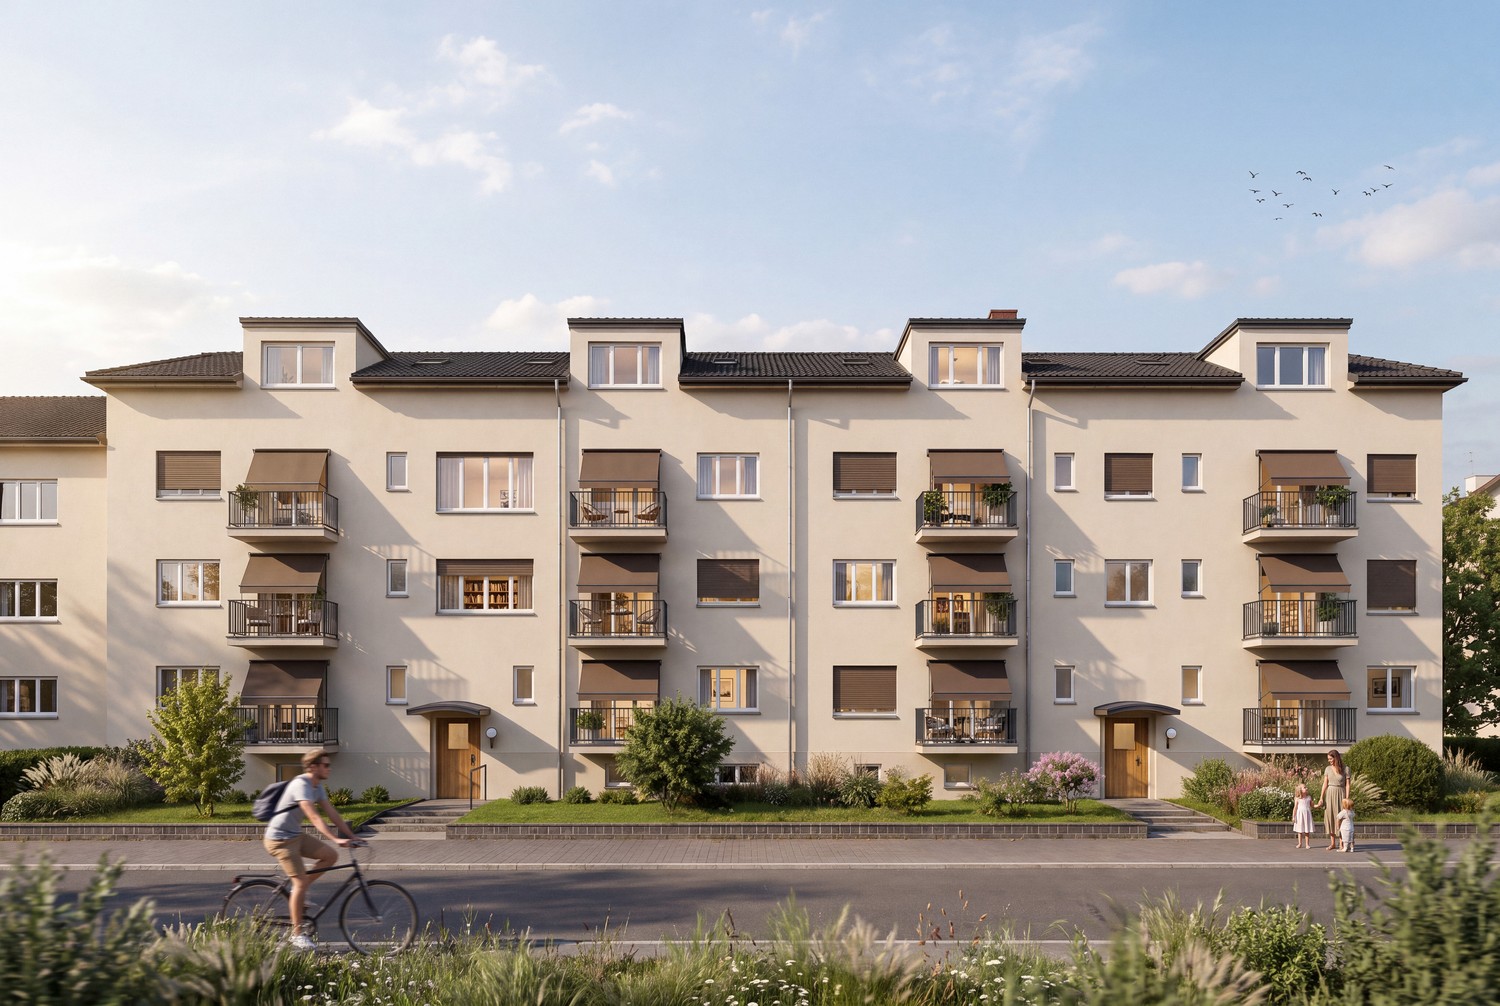
Important note: This advertisement is for a freely rentable apartment. It is not part of the non-profit housing sector and is therefore not subject to its specific allocation and award guidelines.Welcome to your new home in the Papillon quarter in Niederwangen near Bern. This exclusive, modern 1.5-room apartment on the ground floor is the only studio apartment in this construction phase with its own small garden. Thanks to its location, you can enjoy a bright living feeling – a real plus for all those who want to live in a high-quality and natural way.Please note that the apartment is currently still under construction. The current pictures consist of visualizations and photos of the current construction progress (08/2026).Individual viewings can be arranged in advance. These will be arranged individually after receipt and review of a meaningful application.The first occupancy is possible from December 1, 2026. After agreement, the move-in can take place as early as Thursday, November 25, 2026, in the morning.The highlights at a glance • Only garden studio in the building with private garden seat (approx. 8 m²) in southwest orientation • View of the Chasseral • Minergie-certified new building with sustainable and energy-efficient living comfort • Barrier-free with elevator • Private laundry tower (Electrolux) in the apartment • Basement compartment • Oak parquet with underfloor heating as well as ceramic tiles in the wet cells • Parking space in the garage can be rented for CHF 150.–/month if needed Modern equipmentThe high-quality kitchen impresses with timeless design, white fronts, and modern Electrolux appliances, including an induction cooktop. Large window fronts let in plenty of daylight and create a pleasant living atmosphere.Location & surroundingsThe apartment is located at Papillonallee 111a and combines urban living with immediate proximity to nature. • The Könizbergwald is right in front of the door and invites you to stroll, jog, or relax. • The Ried bus stop and the Niederwangen school can be reached in just one minute on foot. • The Niederwangen train station is within less than 15 minutes' walk. • The highway access is only about three minutes' drive away. • A Coop is located directly at the train station. More information about the quarter and the overall project can be found at: www.papillon-koeniz.chWe look forward to your application.

Travel time
-
1 / 11
1 roomCHF 1,500.–
Schmiedstrasse 63, 3284 Fräschels

Heimeliges Loft mit viel Charme

Im ehemaligen Gasthof zum Sternen in Fräschels sind einzigartige Mietwohnung entstanden.Der Charme des historischen Gasthofes aus dem Jahre 1897 ist erhalten geblieben und wurde mit moderner Ausstattung kombiniert - das Ergebnis ein modernes Wohnkonzept mit vielfältiger Grundrissgestaltung.Im früheren Theatersaal befindet sich das grosszügige, lichtdurchflutete Sternen-Loft.- topmoderne offene Küche mit Hochbackofen, Glaskeramikherd und Food-Center- topmodernes Badezimmer mit Walk-In Dusche- wunderschöner originaler Fischgrat-Parkett- grosse 3-fachverglaste Fenster welche im originalen Design angefertigt wurden- Galerie mit Geländer-Radiator im Industrie-Look- Eingangsbereich mit Garderoben-SchrankDie Minergie-Liegenschaft wird über eine umweltfreundliche Wärmepumpe beheizt und verfügt über eine komfortable Kontrollierte Wohnungs-Lüftung (KWL). Die Wärmepumpe sorgt im Winter für ein warmes Raumklima.Eine gemeinsame Waschküche sowie ein eigenes Kellerabteil gehören zum Loft. Der schön gestaltete Gartenbereich ist für alle Mieter gemeinsam nutzbar.Der Bahnhof befindet sich wenige Fussminuten vom Haus entfernt. Parkplätze direkt beim Haus können bei Interesse für CHF 50.00 pro Monat dazu gemietet werden.L'ancienne auberge Zum Sternen à Fräschels a été transformée en appartements de location uniques.Le charme de cette auberge historique datant de 1897 a été préservé et associé à des équipements modernes, donnant naissance à un concept d'habitat contemporain aux agencements variés.L'ancienne salle de théâtre abrite désormais le loft Sternen , spacieux et baigné de lumière.- cuisine ouverte ultramoderne avec four à convection, plaque vitrocéramique et centre de préparation des repas- salle de bains ultramoderne avec douche à l'italienne- magnifique parquet à chevrons d'origine- grandes fenêtres à triple vitrage réalisées dans le respect du design d'origine- mezzanine avec radiateur à balustrade au look industriel- entrée avec penderieCe bien immobilier certifié Minergie est chauffé par une pompe à chaleur écologique et dispose d'un système de ventilation contrôlée (VMC) très confortable. La pompe à chaleur assure une température ambiante agréable en hiver.Le loft comprend une buanderie commune ainsi qu'un casier de cave individuel. Le jardin joliment aménagé est à la disposition de tous les locataires.La gare se trouve à quelques minutes à pied de l'immeuble. Des places de parking situées juste à côté de l'immeuble peuvent être louées pour 50,00 CHF par mois si vous le souhaitez.

Travel time
-

Other interesting objects