







Laupen BE - Maisonette / Duplex rent

We recommend expanding your search criteria to get similar results. The current filters didn’t return any matches.

If you don’t want to change your current search criteria, we recommend creating a search alert, so you’ll be notified when matching offers become available.

More objects in your automatically expanded search area
6 results - Radius: + 10km
  • Well-maintained garden with a wooden deck, potted plants, and a metal sculpture. The house features a balcony, multiple windows, and a staircase leading to the entrance.
  • Modern kitchen with wooden cabinets, white countertops, stainless steel appliances, and a large window overlooking a garden.
  • Modern bathroom with beige tiles, a white sink with a modern faucet, a toilet, a bathtub, and a large mirror above the sink. The room features a wooden ceiling and a window letting in natural light.
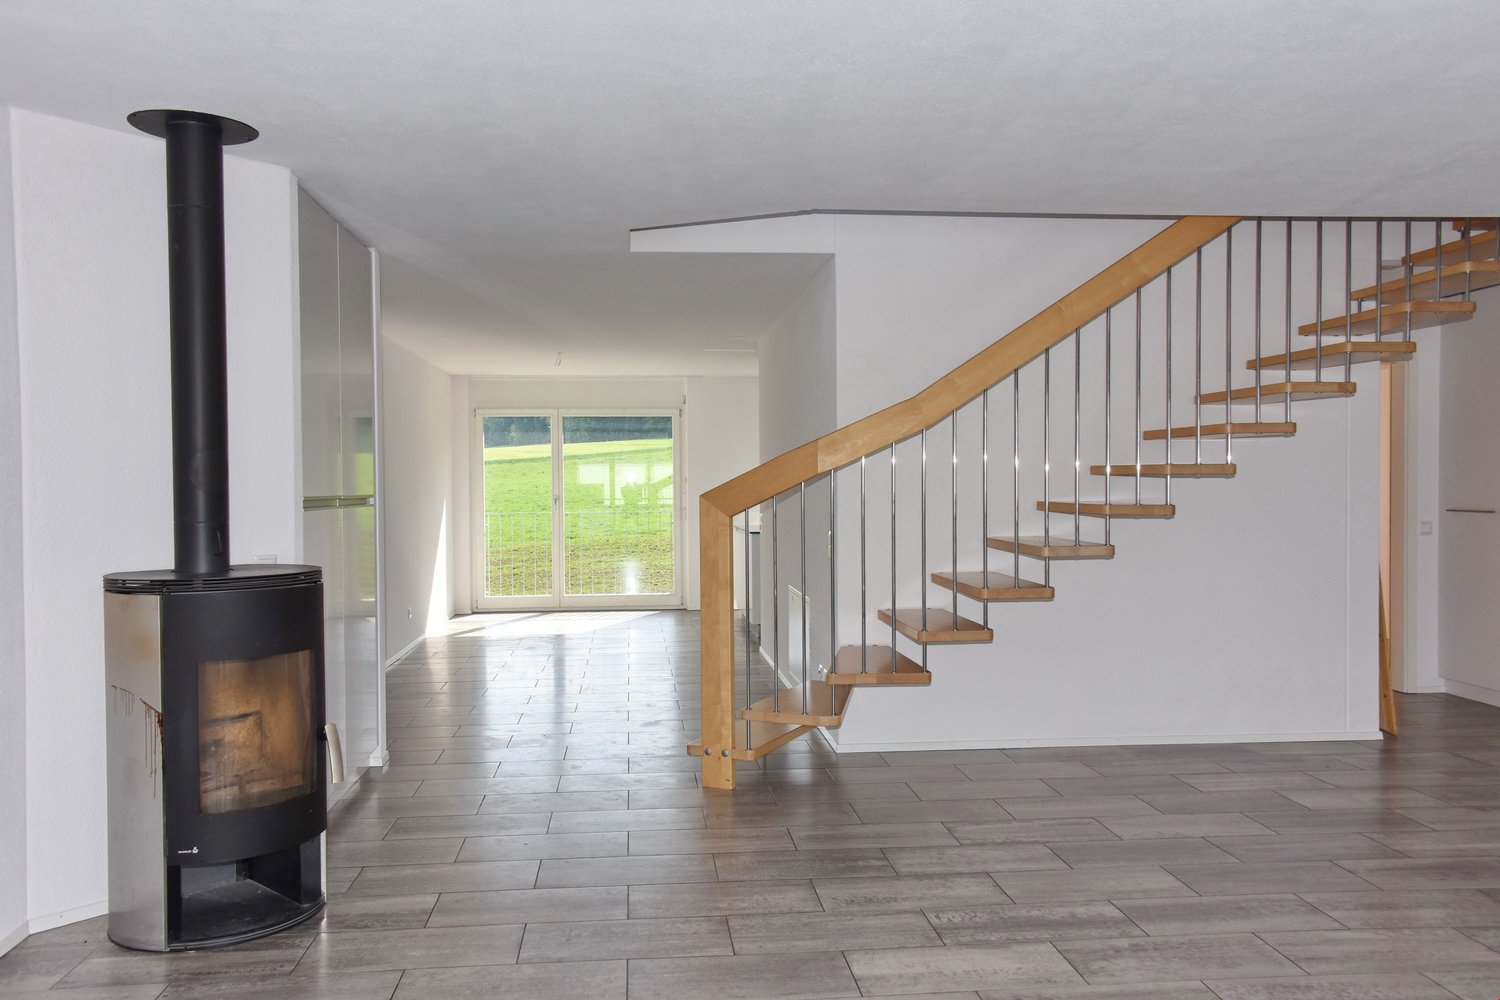
  • Hallway with a wooden staircase leading upwards, tiled floor, and white walls.
  • Spacious hallway with wooden staircase, tiled floor, and open doorway leading outside. Features a coat rack and window with blinds.
  • Empty room with wooden flooring, large windows, radiator, and natural light.
  • Empty room with wooden flooring, large windows showing a garden view, and a radiator below the windows.
  • Empty room with wooden flooring, white walls, large window with view of street, radiator under window, and an arched doorway leading to another space.
  • Empty hallway with wooden flooring, white walls, and an arched doorway leading to another room. A wooden door is open to reveal a kitchen area with cabinets and a window.
  • Empty room with wooden flooring, white walls, and a large window with a radiator below it. The ceiling is wooden with recessed lighting.
  • Wooden staircase with a handrail and a white closet in the background.
  • Empty room with wooden flooring, white walls, and a large window with wooden frame. The ceiling has wooden paneling and built-in lighting.
  • Floor plan showing a layout with labeled rooms including kitchen, bathroom, living area, bedrooms, and entrance.
  • Floor plan showing a room labeled "ZIMMER" (room), a hallway labeled "REÉDIT" (hallway), and a staircase labeled "TREPPEN" (stairs). Dimensions and measurements are indicated.
1 / 14
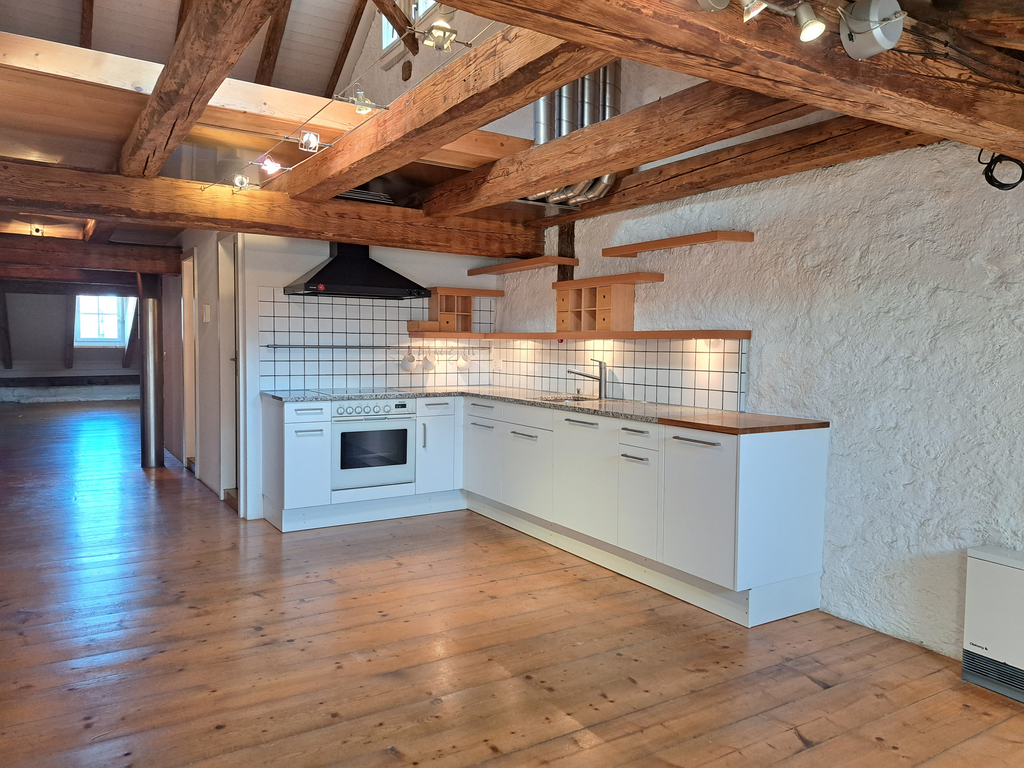
Modern kitchen with wooden cabinets, white countertops, stainless steel appliances, and a large window overlooking a garden.
Modern bathroom with beige tiles, a white sink with a modern faucet, a toilet, a bathtub, and a large mirror above the sink. The room features a wooden ceiling and a window letting in natural light.
Hallway with a wooden staircase leading upwards, tiled floor, and white walls.
4.5 rooms, 140m², CHF 2,260.–
Premium
Mühlegasse 1, 3210 Kerzers

Charming 4.5-room duplex apartment in Kerzers – newly renovated with garden seating and 2x garages

Welcome to this spacious 4.5-room duplex apartment on the ground floor/1st floor at Mühlegasse 1 in Kerzers. With a living area of 140 m², this apartment offers plenty of space and gives the home a warm and inviting atmosphere.The apartment was renovated and modernized in 2026 and is ready to be furnished by you.Waiting for you: • spacious entrance • spacious, cozy and well-equipped kitchen with corner bench: stainless steel appliances (dishwasher, oven and ceramic hob), bright ceramic worktop, plenty of storage space and a large window with a view of the greenery. • modernized bathroom: bath/WC, with stylish furniture and a spacious mirror cabinet. Washing machine available on request. • bright rooms with vinyl flooring: partially with built-in wardrobes and with a view of the garden • additional workspace (Réduit) on the upper floor, with a window • Duplex layout: spacious corridors and a sweeping, wide wooden staircase connect the two floors • heat pump, partially underfloor heating • basement compartment for additional storage space • private garden seating area in a well-maintained environment for relaxation and enjoyment • 2 garages/storage (for bikes, mopeds, etc.) included • non-smoking apartment Location and surroundings:The apartment is well connected to shopping facilities and public transport (post bus directly in front of the house).

Travel time
-
1 / 17
4.5 rooms, CHF 2,100.–
Briegliweg 25, 3186 Düdingen

Charming 4.5-room maisonette apartment in Düdingen

Welcome to this well-maintained and bright 4.5-room maisonette apartment on the first floor of a well-kept multi-family house in Düdingen. The apartment convinces with its generous room layout, modern equipment, and its quiet location – a true home for discerning tenants.The apartment offers, among other things: • Bright kitchen: With white cabinets, granite countertops, and high-quality stainless steel appliances, including a dishwasher and an oven. Large windows provide plenty of daylight and a beautiful view. • Two modern bathrooms: One with a double sink, large mirror with built-in lighting, and windows for natural light. The second bathroom has a washing machine and practical storage options. On the lower floor, there is an additional guest toilet. • Balcony: Ideal for relaxing and enjoying sunny summer days with a view of the greenery. • Parking and garage: A garage space and an additional outdoor parking space are included in the rent. Location and surroundings: The apartment is located in a quiet environment. In the summer, you benefit from plenty of sunlight. The Düdingen bus stop is just 3 minutes' walk away, ensuring excellent public transportation connections. Further amenities in the area: • Düdingen train station: approx. 15 minutes' walk away • Denner supermarket: approx. 8 minutes' walk away • Benu pharmacy: approx. 7 minutes' walk away • Gänseberg primary school: approx. 11 minutes' walk away – ideal for families with children The apartment is available from December 1, 2026. This charming maisonette apartment combines modern living with a quiet, well-connected location in beautiful Düdingen. An excellent opportunity for all those seeking comfort and quality of life!

Travel time
-
1 / 13
3.5 rooms, 90m², CHF 1,990.–
3175 Wünnewil-Flamatt

Living in an Icon of Swiss Architecture | Unique 3.5-Room Apartment in the Protected Atelier-5-Ensemble in Flamatt

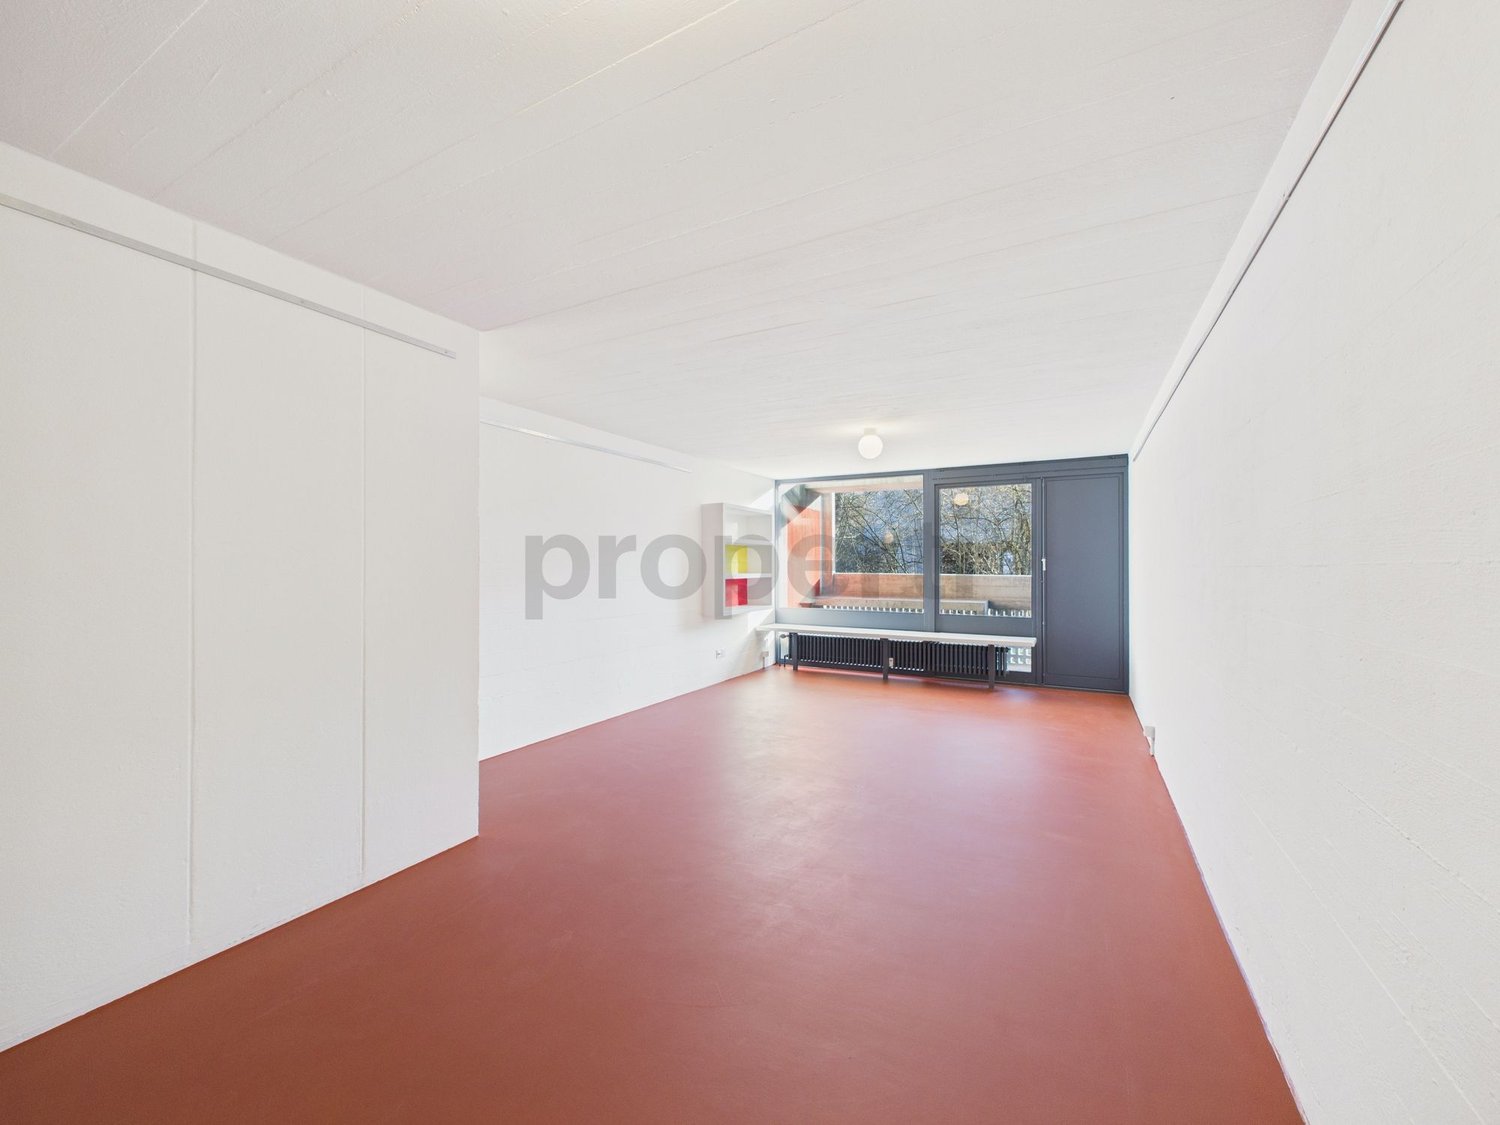
Those who are looking for something special will find much more than an apartment here. In Flamatt, there is the rare opportunity to become part of an architecturally significant ensemble.The building, realized by the renowned architectural community Atelier 5 in 1957-1958, is one of the early and formative examples of Swiss post-war architecture and was included in the Swiss Inventory of Cultural Assets of National Significance together with the neighboring buildings.Already the approach underlines the special character of this property: The building can only be reached via a private road and thus offers a high level of peace and privacy. Another highlight is the directly adjacent river, which gives the place a very special atmosphere and provides an exceptional living environment.The apartment combines timeless architecture with a unique sense of living. Generous window fronts and the characteristic architecture create a home that consciously stands out from the usual.Particularly noteworthy are the private outdoor areas: The balcony and the covered seating area offer plenty of space to relax, enjoy or for social summer evenings. Thus, the living space expands pleasantly outdoors - a living comfort that is hardly found today.Highlights • Balcony • Covered seating area • Access via private road • Direct location on the river • Architectural icon by Atelier 5 • Cultural asset of national significance • Bright living rooms with generous window areas • Individual living with unique character • Good accessibility to Bern and Fribourg This apartment is aimed at people who are looking for more than a ordinary rental apartment. Those who appreciate architecture, individuality, and a special living environment will find a home with rarity value here.

Other interesting objects