Latterbach - Flats for rent with Balcony / Terrace

We recommend expanding your search criteria to get similar results. The current filters didn’t return any matches.

If you don’t want to change your current search criteria, we recommend creating a search alert, so you’ll be notified when matching offers become available.

More objects in your automatically expanded search area
34 results - Radius: + 10km
  • Modern kitchen with black cabinets, wooden flooring, and a central island with an induction cooktop. Features a sink with a faucet, built-in oven, and large glass sliding doors leading to a balcony.
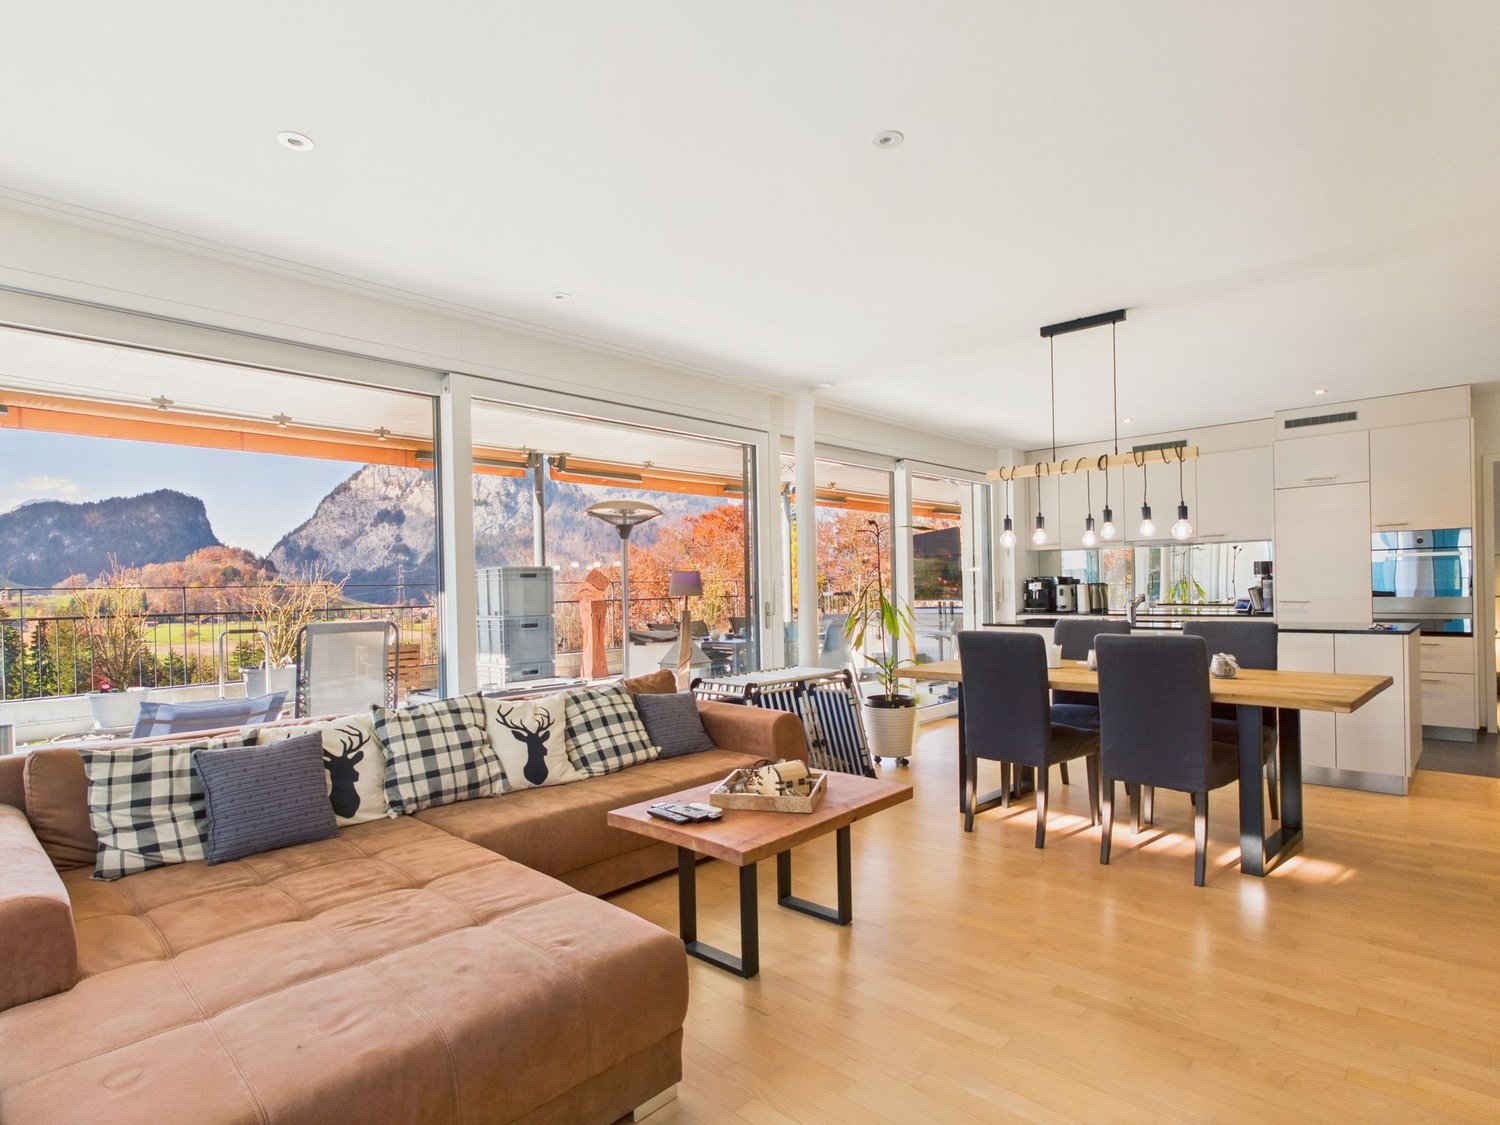
  • Modern interior with wooden flooring, large glass sliding doors leading to a balcony, kitchen island, dining table with chairs, and a flower vase on the table.
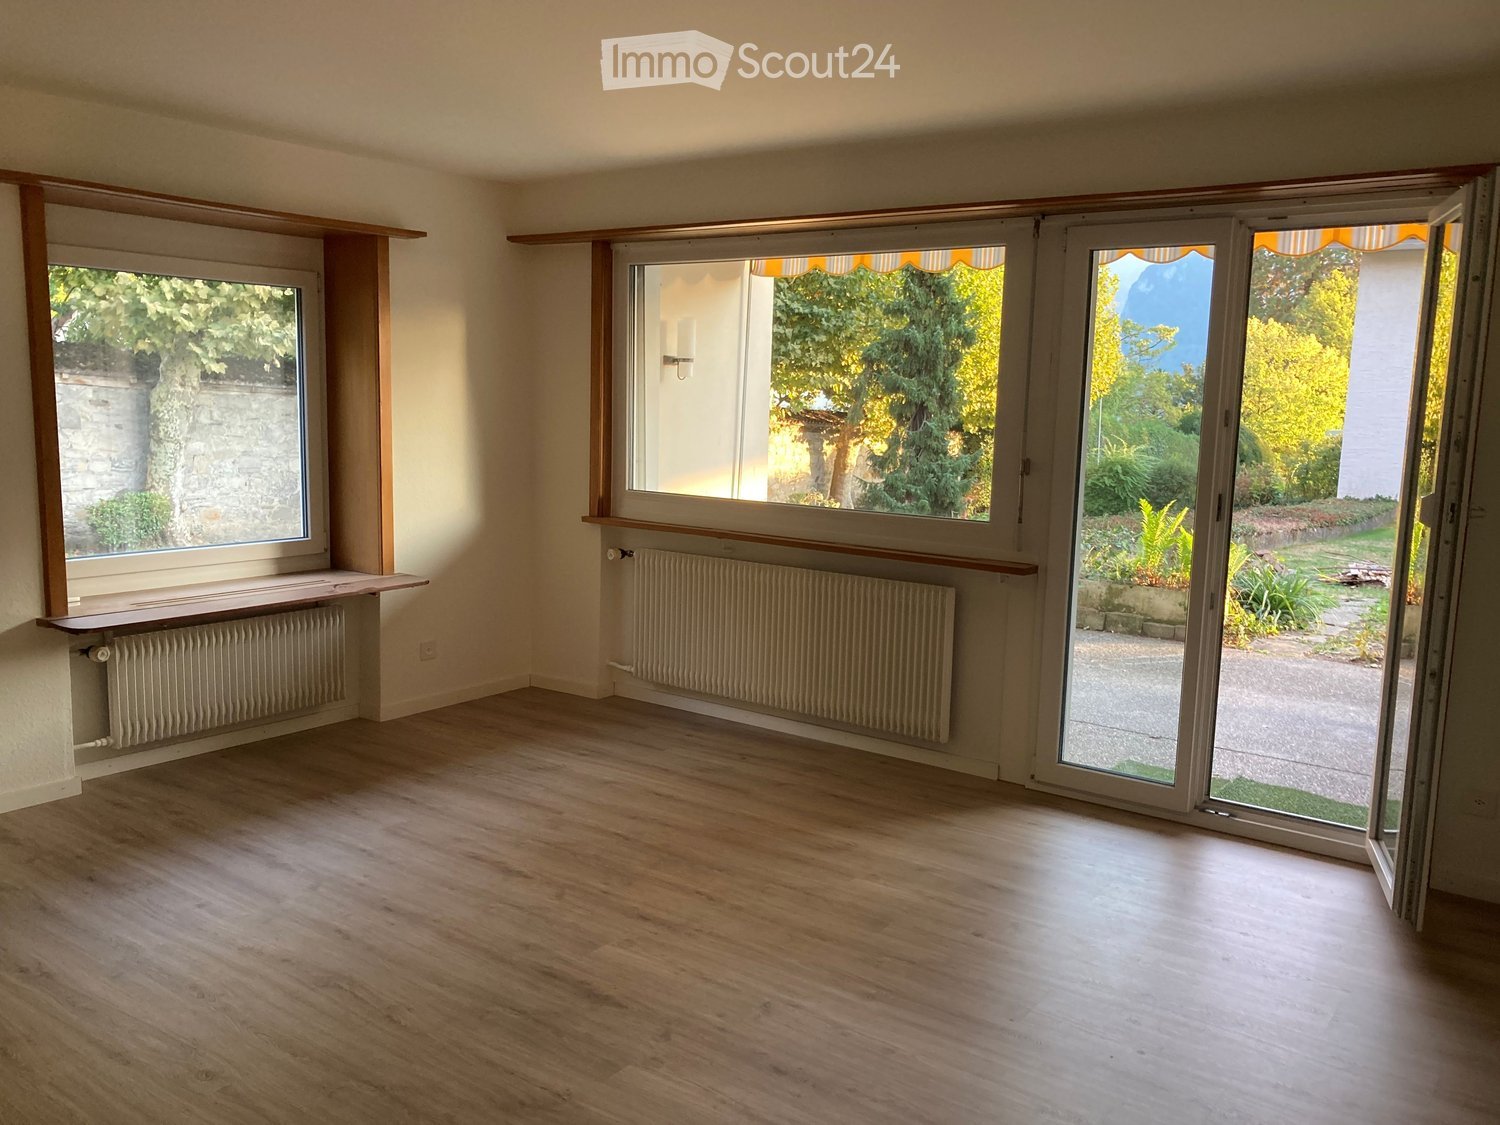
  • Empty room with wooden flooring, large windows, and a sliding glass door leading to a balcony.
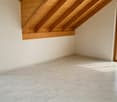
  • Empty room with light wooden flooring and white walls, featuring a large window with wooden frame and glass panels.
  • Modern bathroom with a large mirror, a wooden vanity with a sink, a toilet, a glass-enclosed shower, and a small plant on the vanity.
  • Modern bathroom with beige tiles, a bathtub, a sink with a wooden cabinet, a toilet, a large mirror with LED lighting, and decorative items on the sink.
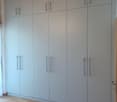
  • Empty room with white built-in closet featuring shelves and a hanging rod, wooden floor, and a glimpse of a kitchen area with black appliances.
  • Floor plan of a 3-room apartment with a living/kitchen area, three bedrooms, two bathrooms, a hallway, and a loggia.
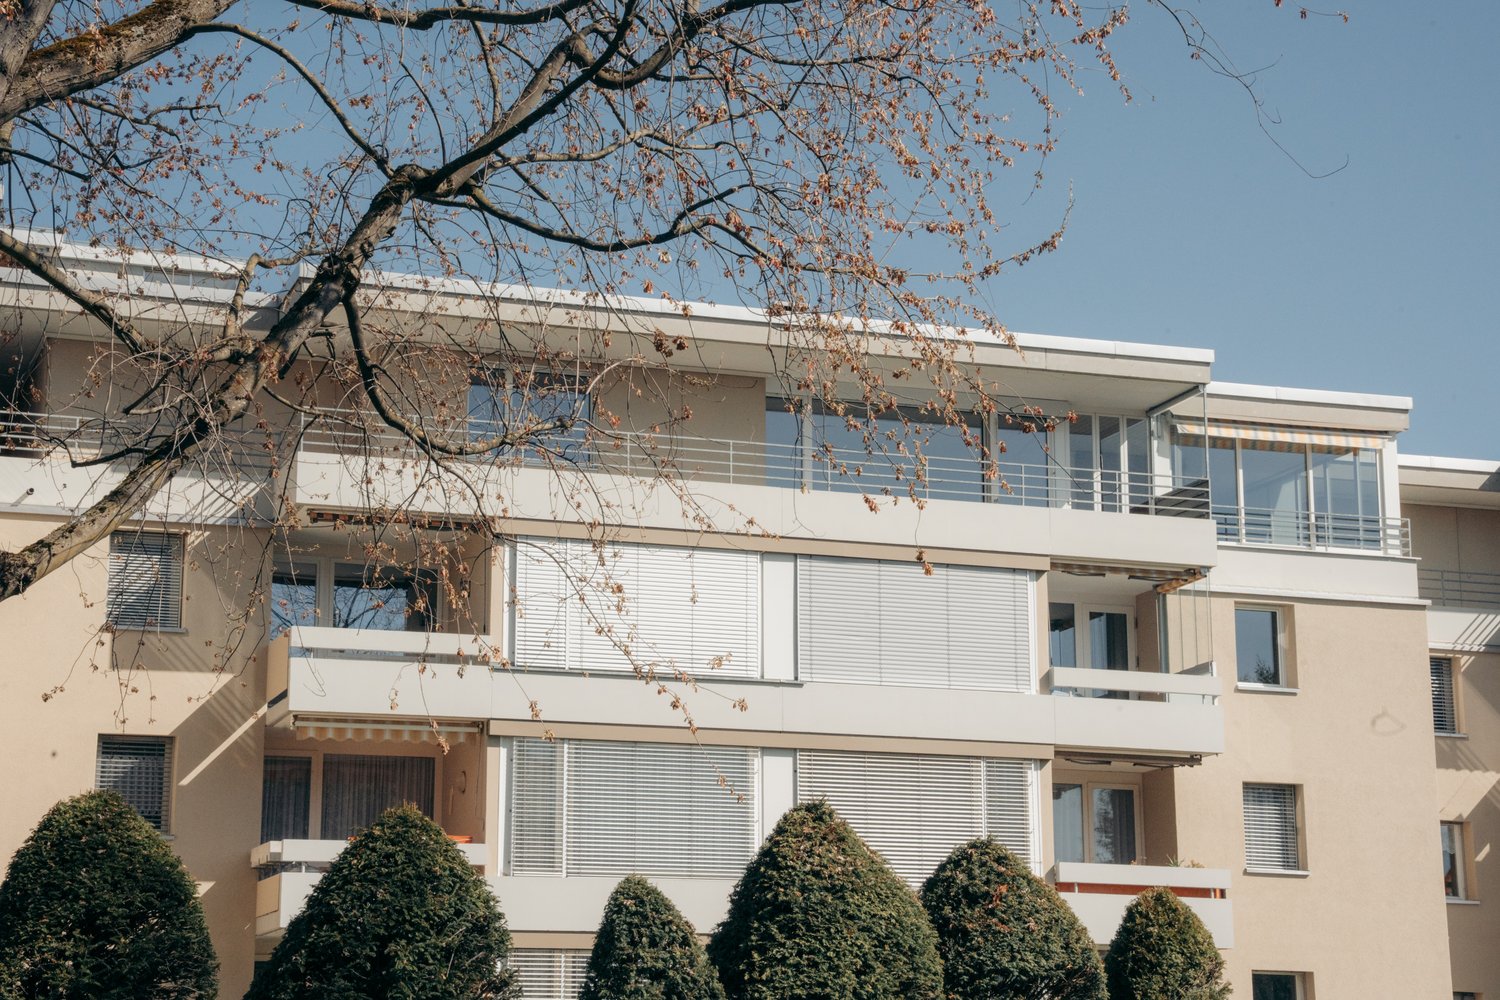
  • Modern multi-story residential building with wooden facade, large windows, and balconies. Construction equipment and materials are visible in the foreground.
  • Floor plan of a 4.5-room apartment with living room, kitchen, 3 bedrooms, 2 bathrooms, entrance corridor, hallway, and loggia.
  • View from a window showing a residential complex with modern buildings, playground, and construction area.
  • Empty room with unfinished flooring and walls, featuring a large glass sliding door leading to a balcony area.
  • Empty room with white walls, a large window, and a covered floor with protective plastic and yellow measuring tape. A small cardboard box is visible near the window.
  • Modern kitchen with black cabinets, white countertop, and a large sliding glass door leading to a balcony.
1 / 14
4.5 rooms112m²CHF 2,760.–
Top
Dorfstrasse 45, 3661 Uetendorf

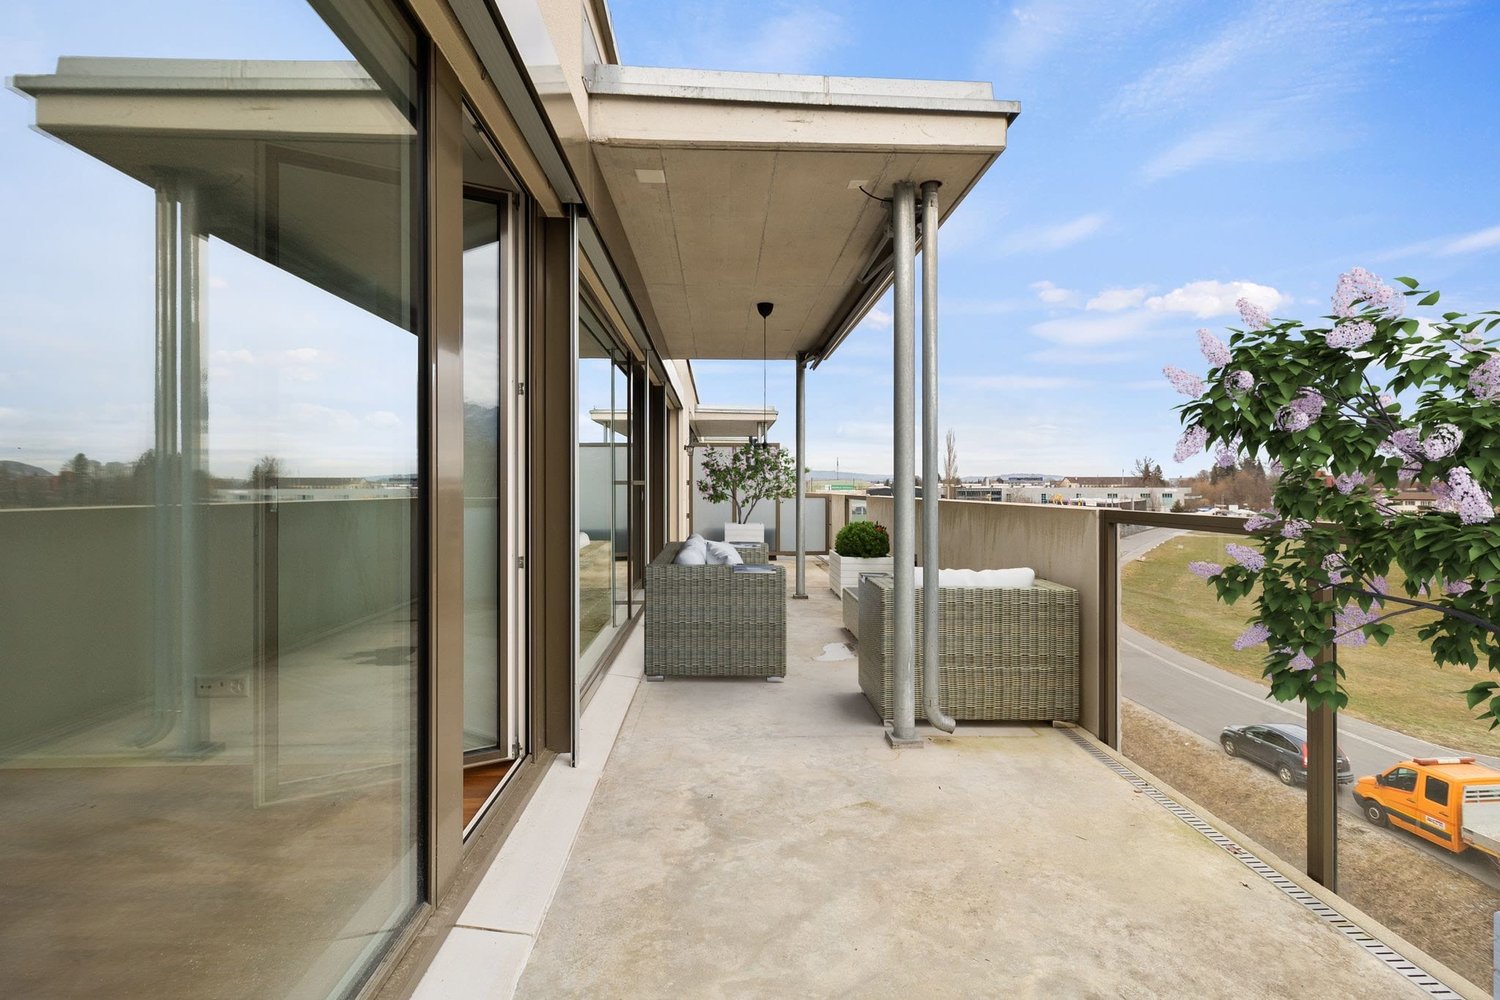
First-time rental: High-quality 4.5-room new apartment "in the heart" with spacious loggia in Uetendorf

From 1 November 2026 or by agreement, we are renting out this spacious 4.5-room new apartment in its first rental period in the new residential building "Im Herzen" in Uetendorf.The apartment offers a well-thought-out, modern floor plan, bright rooms, and a high-quality finish on approximately 112 m² of living space. It is located on the ground floor/high floor and combines modern living with a quiet, green environment and a very central location in the middle of the village.A particular highlight is the additional upgrading of the interior beyond the standard equipment. Among other things, an elegant black kitchen with anti-fingerprint surfaces, higher-quality kitchen appliances, and high-quality materials and larger plates in the bathrooms have been invested in.Parking space: CHF 130.– per monthThe heart of the apartment is the spacious, open living and dining area with approximately 46 m² and a modern kitchen with a cooking island. Large window fronts provide plenty of daylight and create a beautiful transition to the protected loggia with approximately 10.8 m² and plenty of privacy.The main bedroom has its own en-suite shower and a separate dressing room. Two other rooms can be used flexibly as children's rooms, offices, guest rooms, or hobby rooms.An additional bathroom, a practical storage room, a built-in wardrobe, and the private laundry room directly in the apartment provide additional comfort in everyday life.Highlights of the apartment • First rental period / new building, year of construction 2026 • 4.5 rooms • approximately 112 m² of living space • spacious loggia with approximately 10.8 m² • ground floor / high floor • high-quality equipment in the owner-occupier standard • elegant black kitchen with anti-fingerprint surfaces • spacious kitchen with cooking island • open living and dining area with approximately 46 m² • large window fronts • protected loggia • main bedroom with en-suite shower • separate dressing room • additional bathroom with high-quality equipment • large-format plates in the bathrooms • storage room • practical built-in wardrobe and cleaning cupboard • private laundry room directly in the apartment • Minergie-A standard • green residential building with attractive outdoor areas • basement room • gym/physio directly in the building Living centrally and still in the greenLiving centrally with short distances The "Im Herzen" building is located directly in the village center of Uetendorf. The train station is just a 2-minute walk away, as are shopping facilities, a bakery, a butcher's shop, a post office, banks, doctors, and other services. A gym/physiotherapy is also located directly in the building.The Thun-North motorway junction is less than a five-minute drive away – ideal for commuters to Thun, Bern, or the Bernese Oberland.Note on the pictures: The apartment is currently still under construction. The interior photos shown are visualizations based on the current state of construction and the materials actually chosen, and are intended to illustrate the completed apartment. Deviations in detail are possible.ViewingsSince the building is currently still under construction, viewings are only possible at fixed times and after prior registration.Monday, 7 September 2026 at 5:30 pm Wednesday, 9 September 2026 at 5:30 pmThe meeting point is in the parking garage of the building (Migros/Coop parking garage in the 2nd basement level)Please let us know briefly if you are interested in attending one of the viewings.

Travel time
-
New building
1 / 25
4 rooms135m²CHF 2,960.–
Höhenweg 18, 3661 Uetendorf

Modern 4-room new apartment with balcony and beautiful view in Uetendorf

Welcome to this exclusive 4.5-room apartment on the 4th floor of the new building completed in 2024 at Höhenweg 18 in Uetendorf. With a spacious living area of 135 m² and modern equipment, this apartment offers the highest living comfort for discerning tenants.The apartment impresses with the following highlights: • Bright, modern rooms: Large sliding glass doors lead to the balcony and let in plenty of daylight. The floors are covered with elegant, dark gray tiles. • Stylish fireplace: A modern fireplace gives the living area a cozy atmosphere. • Balcony with beautiful view: Enjoy the view and sunny days on your private balcony. • 2 bathrooms: Comfortably and modernly equipped for everyday life. • Private laundry area with washing tower in the apartment • Elevator and wheelchair accessibility: Barrier-free and comfortable for all residents. • Washing machine & dishwasher: Practical household appliances already available. • Child-friendly: Ideal for families with children. • 2 parking spaces included Location and surroundings: The apartment is located in a quiet environment - both during the day and at night it is pleasantly quiet. In summer, you benefit from plenty of sunshine, and in winter, the sun's radiation is good. Uetendorf train station is just a 6-minute walk away, as is the bus stop. Shops like Coop and Migros are just a 5-minute walk away. The Riedernstrasse school is even just a 2-minute walk away - ideal for families.This new apartment combines modern living with excellent infrastructure and a quiet location. Available from October 1, 2026 or by arrangement - secure your new home in Uetendorf now!Area specifications without guarantee.

Travel time
-
1 / 15
4 rooms111m²CHF 2,500.–
Aeschlenstrasse 134, 3656 Aeschlen ob Gunten

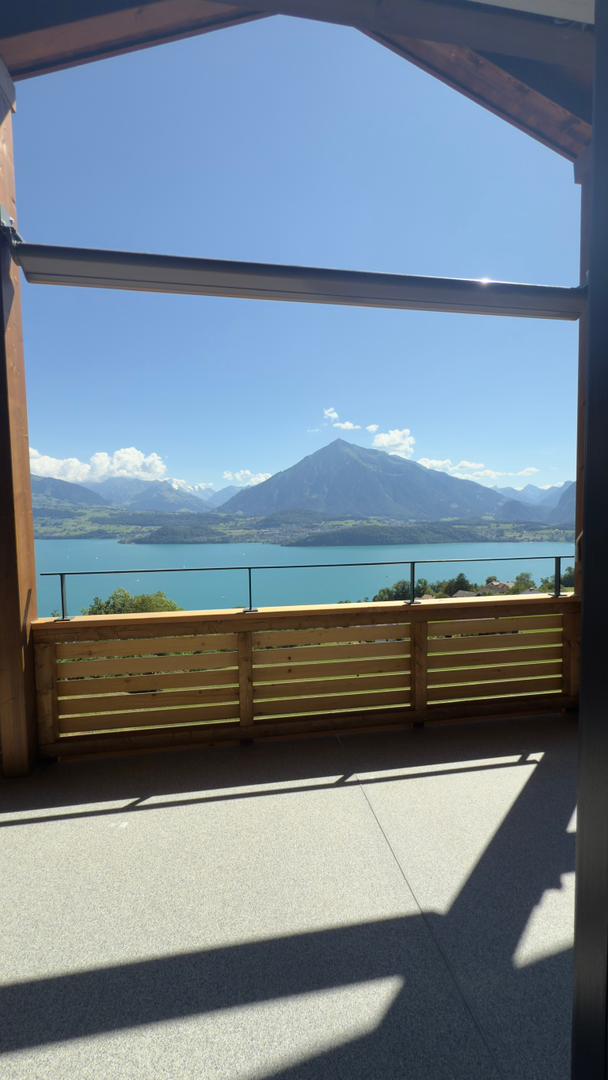
Modern 4-room apartment with lake view in Aeschlen ob Gunten

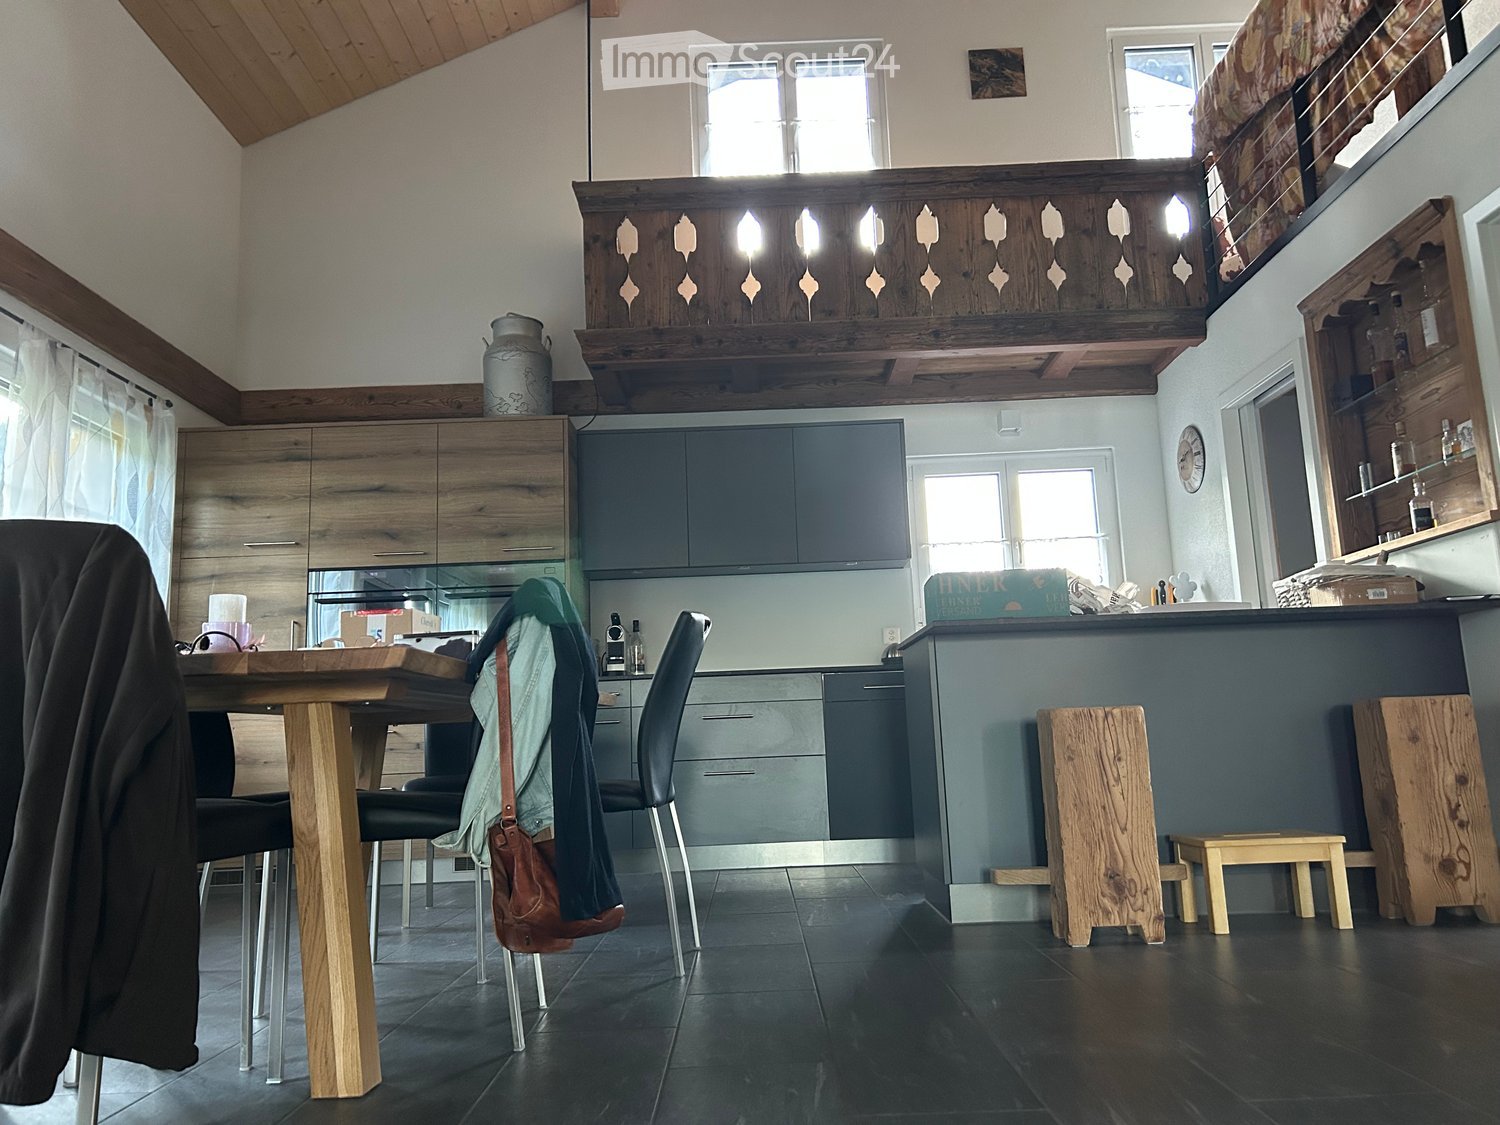
Discover this spacious 4-room apartment on the 3rd floor of a well-maintained building in the idyllic community of Aeschlen ob Gunten. With 111 m² of living space and a renovation in 2025, this apartment offers modern comfort in a quiet location. The apartment cannot be rented as a holiday home or Airbnb.The apartment impresses with: • Bright rooms: Rooms with wooden floors, large windows, and partially sloping ceilings/skylights provide plenty of natural light • Modern kitchen: White cabinets, black countertops, built-in oven, and dishwasher - fully equipped for daily needs • Modern bathroom: Contemporary shower with black floor tiles and white tiled walls, separate washing machine/dryer • Dream balcony: Wooden ceiling and wooden railing with spectacular lake view and mountain panorama Special features: The apartment has an elevator, balcony, and a beautiful view. The location is very quiet and sunny, ensuring high-quality living.Location: Aeschlen ob Gunten offers the perfect combination of rural tranquility and good accessibility. The apartment is located in a 3-story building with a wooden facade and parking garage. From here, you can enjoy a magnificent view of the hillside garden with houses, lake, and mountains in the background.This apartment is ideal for families or couples who appreciate peace, nature, and modern living comfort. The spacious rooms offer plenty of design freedom for your new home in one of the most beautiful regions of Switzerland.

Travel time
-
1 / 13
4 rooms104m²CHF 2,990.–
Blochstrasse 42, 3653 Oberhofen am Thunersee

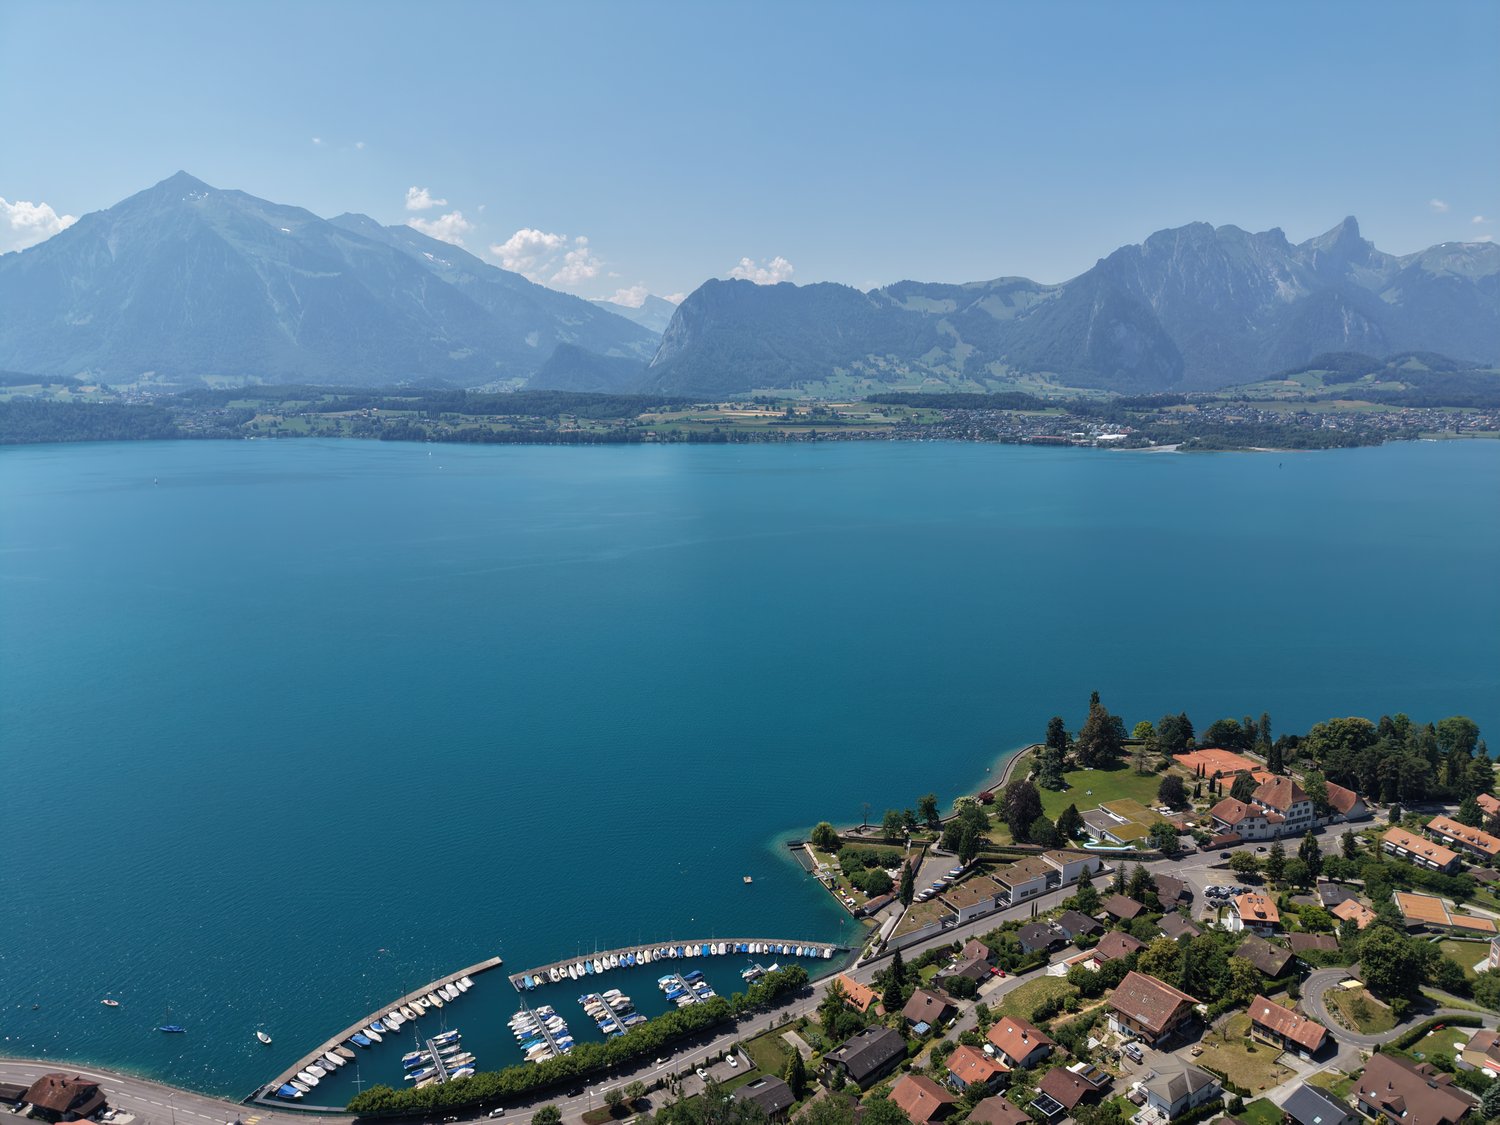
Charming 4-room attic apartment with breathtaking lake and mountain views in Oberhofen am Thunersee

Looking for a home with a unique panoramic view? In the sought-after location on Blochstrasse 42 in Oberhofen, we are renting in a three-family house immediately or by arrangement this charming and bright 4-room attic apartment.The apartment convinces with its unobstructed view of the glittering Thunersee and the majestic mountain ranges of the Bernese Oberland - a daily natural spectacle right in front of your window. Also suitable as a second home.Your highlights at a glance • View & Balconies: Enjoy beautiful sunny hours on two different balconies - a covered balcony is oriented west, the second offers you a direct view of the lake. • Spacious room feeling: Approx. 104 m² living space with a well-thought-out and spacious room layout. *No guarantee on living space information. • Living comfort: All living and sleeping rooms are equipped with low-maintenance laminate. • Kitchen & Bathroom: A modern, well-equipped kitchen and a charming bathroom with a bathtub invite you to feel comfortable. • Practical storage space: Two practical storage spaces directly at the balconies and a separate basement compartment on the lower floor offer plenty of space for your utensils. • Washing & Parking: A communal laundry room with a private washing tower (washing & drying) is located on the lower floor. A covered car parking space or parking space can be rented on request. LocationThe property is located in a quiet and preferred hillside location in Oberhofen. The lake, Oberhofen Castle, bus connections, and shopping facilities for daily needs are within a few minutes' walk.Rent & Contact • Net rent: CHF 2'750.00 • Additional costs: CHF 250.00 • Covered parking space: CHF 100.00 / month Have we sparked your interest? We are happy to provide you with further information or to arrange a viewing appointment. We look forward to your contact!

Travel time
-
1 / 14
4.5 rooms100m²CHF 2,320.–
Schulthesserstrasse 6A, 3653 Oberhofen am Thunersee

Charming 4.5-room apartment with lake view in Oberhofen am Thunersee

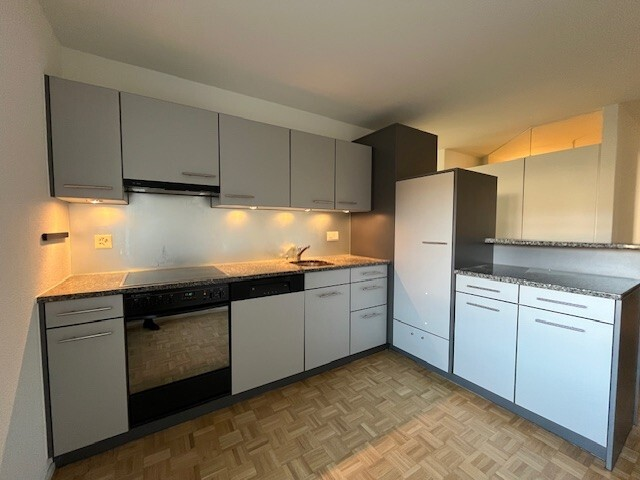
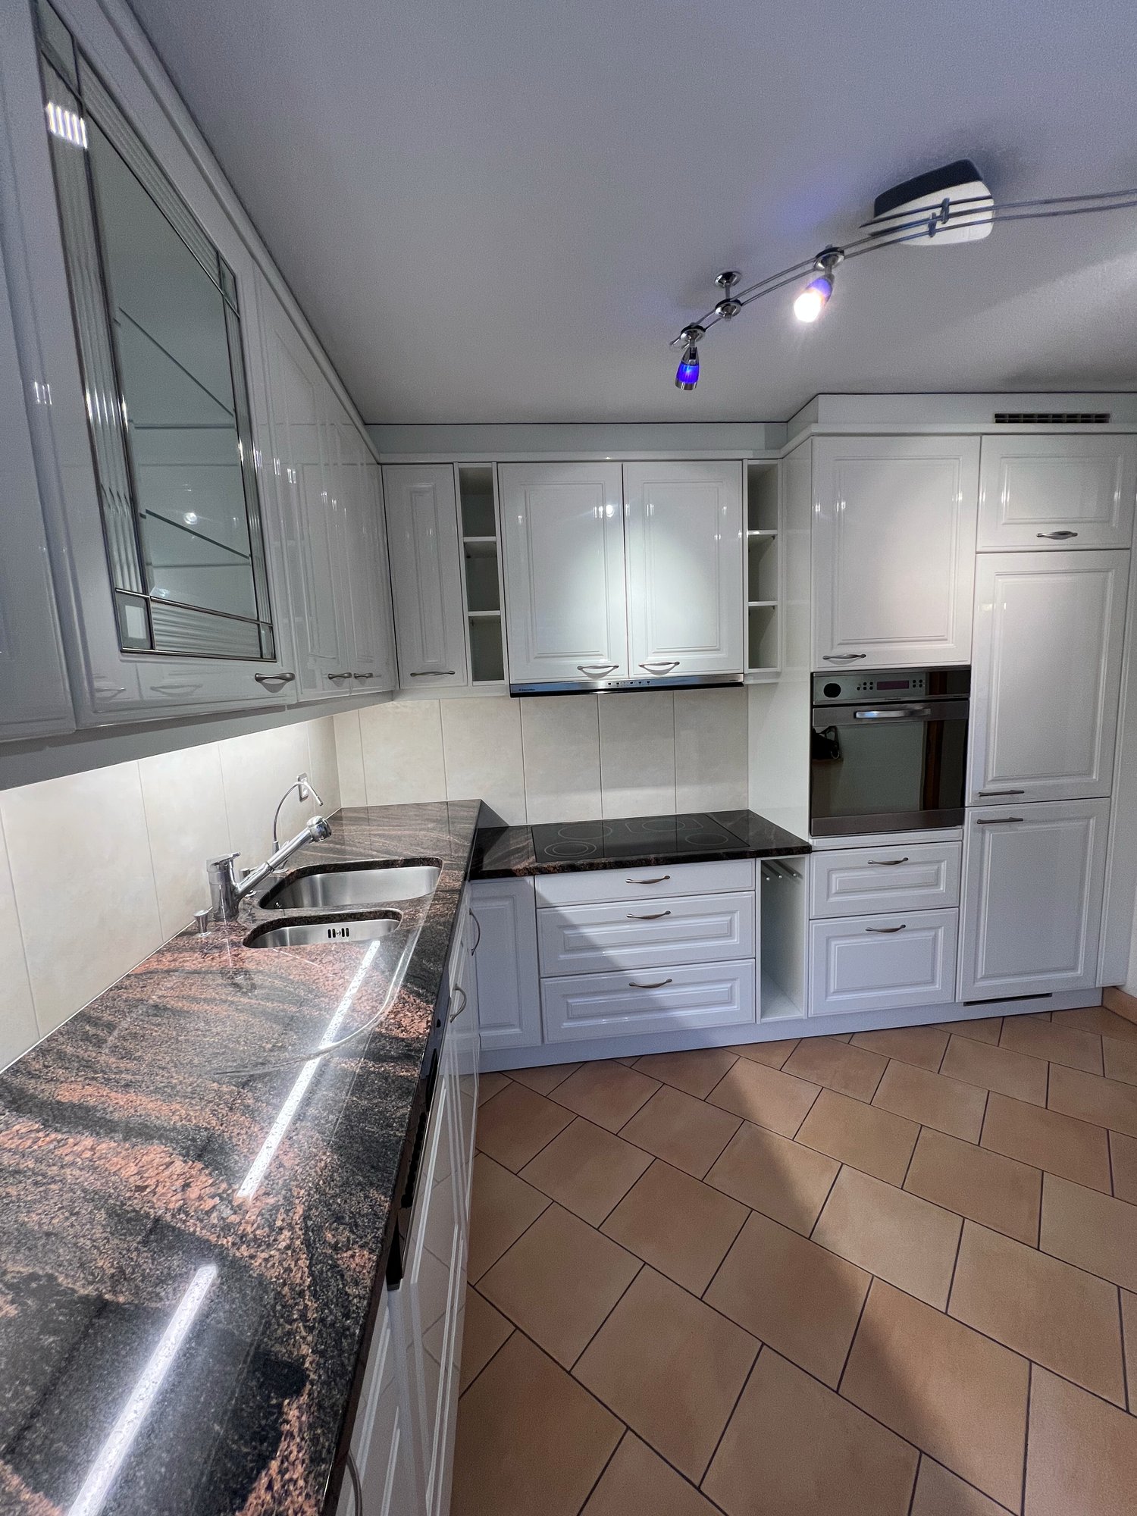
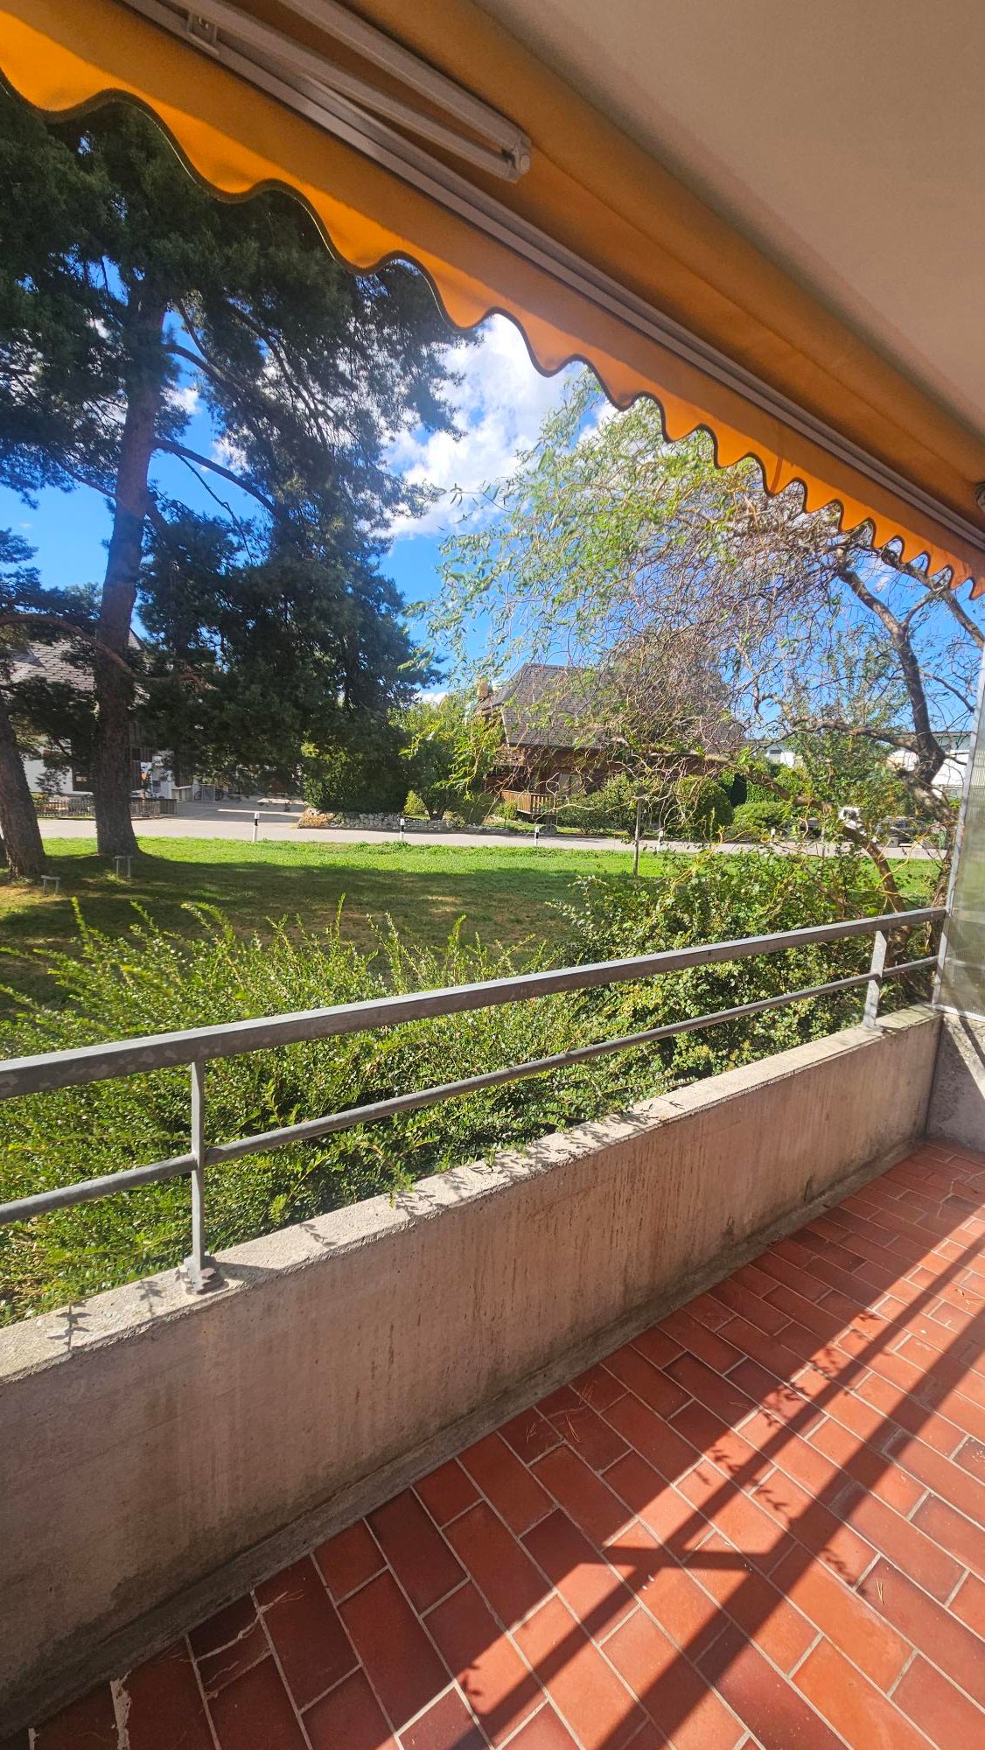
Discover this well-maintained 4.5-room apartment on the 1st floor of a charming old building from 1983, which was lovingly renovated in 2015. With a spacious living area of 100 m² (*no guarantee), this apartment in the idyllic community of Oberhofen am Thunersee offers a comfortable home with a wonderful ambiance.The apartment impresses with the following highlights: • Modern kitchen: Stylishly equipped with dark gray cabinets, granite countertops, built-in oven, stove, and dishwasher – large windows offer a picturesque view of Lake Thun and the surrounding landscape. • A modern bathroom and guest toilet: Bathroom with black tiles, glazed shower and toilet, sink with large mirror – also equipped with washing machine and dryer. • Guest toilet with toilet, white sink, and mirror. • Balcony: With brick floor, large glass sliding doors, and wooden railing – ideal for relaxing with a view of the beautiful surroundings. • Garage: A private garage space is available. Rent CHF 120.00/month. • Quiet location: The apartment is pleasantly quiet both during the day and at night. • Sun-kissed: The apartment benefits from plenty of sunlight in the summer. Location and surroundings: The apartment is located in the immediate vicinity of Lake Thun and offers an excellent infrastructure. The Volg supermarket, AEK bank, Amstutz bakery, and Fitnesspark Oberhofen are within a few minutes' walk. The Oberhofen primary school is just 6 minutes' walk away, as is the Oberhofen Dorf bus stop.This charming apartment combines modern living comfort with the unique flair of the Bernese Oberland. Available from October 1, 2026 – a rare opportunity to live in one of the most beautiful communities on Lake Thun.

Travel time
-
New building
1 / 21
4 rooms135m²CHF 2,960.–
Höhenweg 18, 3661 Uetendorf

Modern 4-room new apartment with balcony and beautiful view in Uetendorf

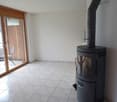
Welcome to this exclusive 4.5-room apartment on the 4th floor of the new building completed in 2024 at Höhenweg 18 in Uetendorf. With a spacious living area of 135 m² and modern equipment, this apartment offers the highest living comfort for discerning tenants.The apartment impresses with the following highlights: • Bright, modern rooms: Large glass sliding doors lead to the balcony and let in plenty of daylight. The floors are covered with elegant, dark grey tiles. • Stylish fireplace: A modern fireplace gives the living area a cozy atmosphere. • Balcony with beautiful view: Enjoy the view and sunny days on your private balcony. • 2 bathrooms: Comfortably and modernly equipped for everyday life. • Lift and wheelchair accessibility: Barrier-free and comfortable for all residents. • Practical household appliances already available. • Child-friendly: Ideal for families with children. Location and surroundings: The apartment is located in a quiet environment - both during the day and at night it is pleasantly quiet. In summer, you benefit from plenty of sunshine, and in winter, the sun's rays are also good. Uetendorf train station is just a 6-minute walk away, as is the bus stop. Shops like Coop and Migros are just a 5-minute walk away. The Riedernstrasse school is even just a 2-minute walk away - ideal for families.This new apartment combines modern living with excellent infrastructure and a quiet location. Available from October 1, 2026, possibly earlier - secure your new home in Uetendorf now!Area specifications without guarantee.

Travel time
-
1 / 10
4.5 roomsCHF 2,040.–
Winklenstrasse 32B, 3714 Frutigen

Modern, bright 4.5-room ground-floor apartment with a dream panorama

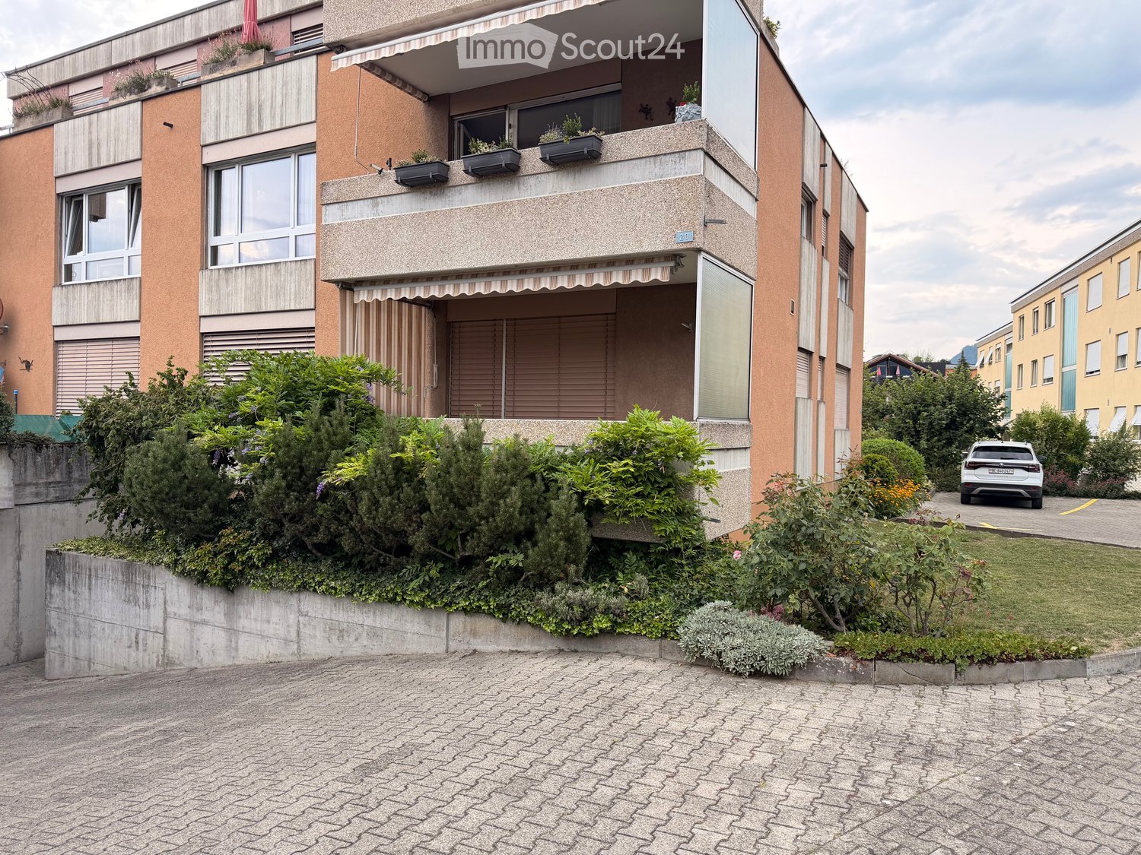
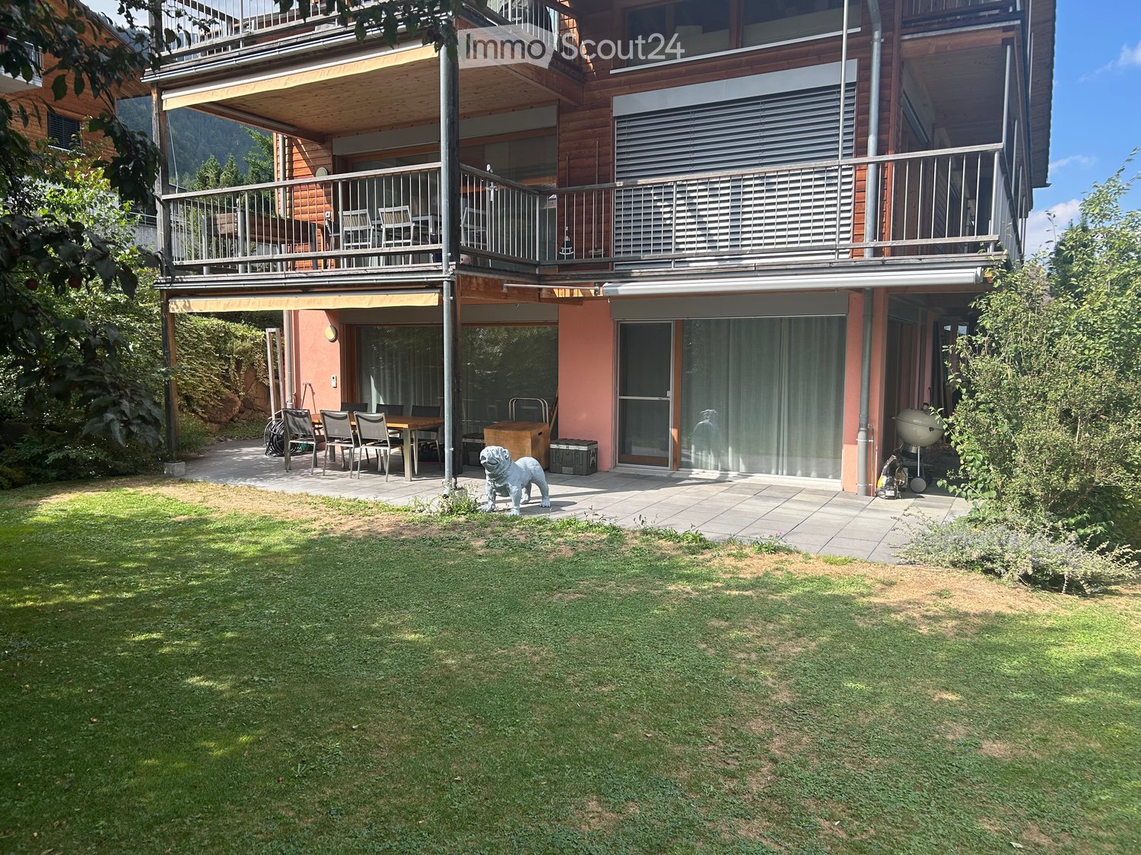
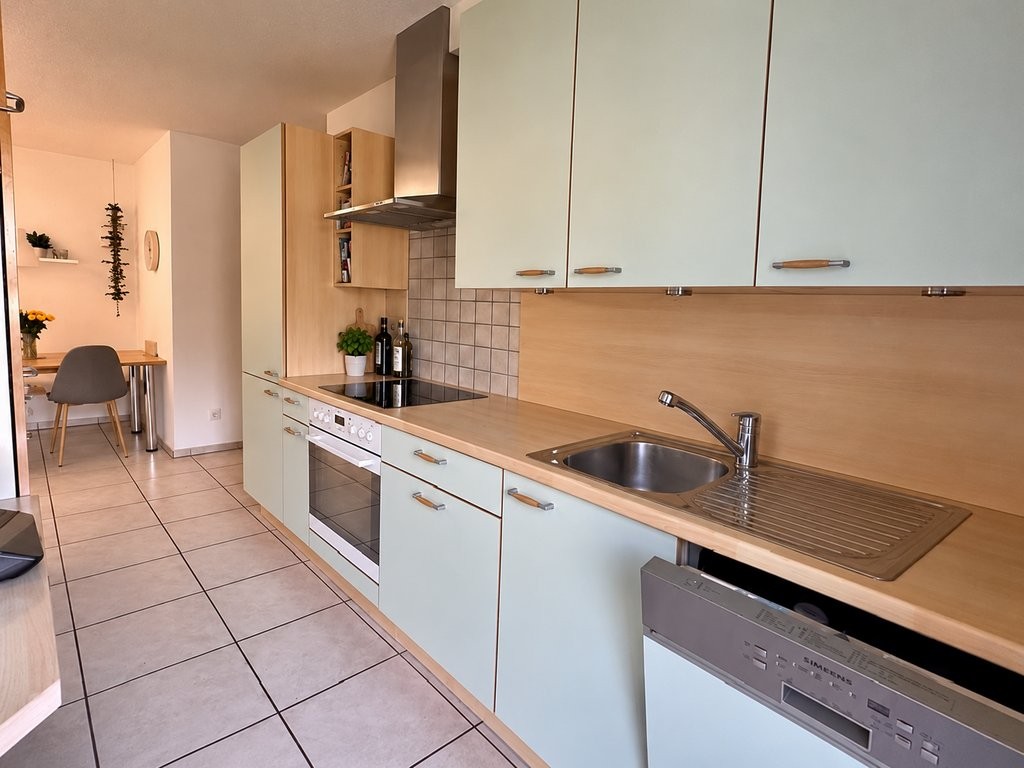
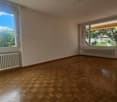
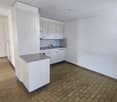
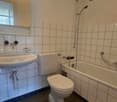
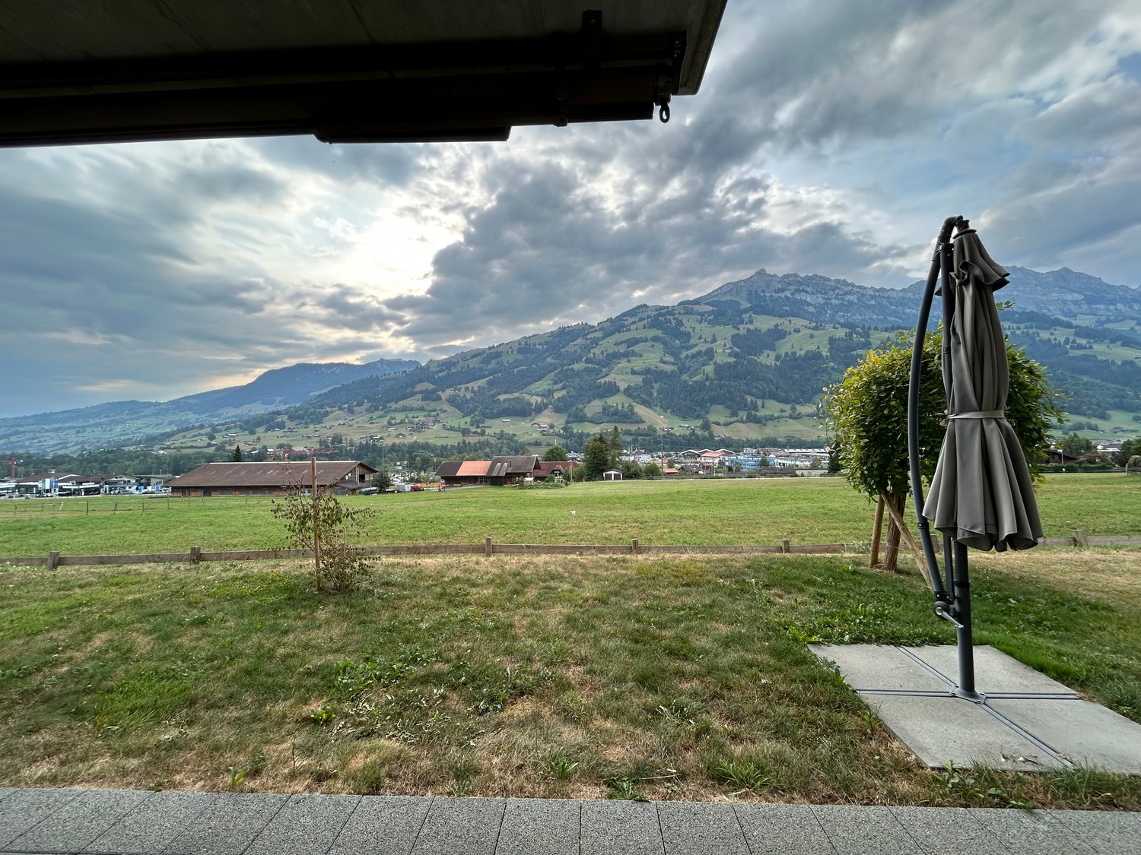
This bright and modern 4.5-room apartment on the ground floor offers plenty of space, a well-thought-out room layout, and a beautiful view of the surrounding Frutiger mountain world.The highlights of the apartment: • Spacious living and dining area: The bright living room impresses with elegant parquet flooring and large, floor-to-ceiling windows with direct access to the greenery and the cozy seating area. • Open, modern kitchen: The stylish kitchen in bright, timeless design blends seamlessly into the dining area. It is fully equipped with a practical, high-quality dark worktop, cooker, modern oven, and ample storage space. • Two bathrooms: Main bathroom with bathtub, wide washbasin with base cabinet, mirror cabinet, and toilet. Separate guest bathroom with modern sink, base cabinet, mirror cabinet, and toilet (including shower). • Bright bedrooms and home office: Three well-proportioned rooms with warm parquet floors and large windows offer flexible space for sleeping, office, children's or hobby room. • Entrance area & corridor: A long, inviting corridor with a practical built-in wardrobe provides ample storage space right at the entrance. • Basement compartment: A private basement compartment is included in the rent (no attic available). Location & surroundings: The property is located in a quiet, idyllic, and natural setting in the popular Bäuert Winklen (Winklenstrasse 32B, Frutigen). • School & education: The local school house Winklen (primary school) is perfectly accessible for families – in just 2 minutes by car or about 10-12 minutes on foot (about 1 km distance). • Public transport: The nearest bus stop is within walking distance. The Frutigen train station can be reached in quick 3 minutes by car (about 1.1 km). From there, you have direct train connections at half-hourly intervals (e.g., to Spiez in just 13 minutes). • Shopping & infrastructure: The lively center of Frutigen with diverse shopping opportunities (Coop, Migros, bakeries), post office, banks, and pharmacies is also just 3-4 minutes away by car. • Region & leisure: Thanks to the optimal connection to the main road, you can reach the larger centers like Spiez/Thun in about 15-20 minutes as well as the well-known excursion and ski regions Adelboden and Kandersteg in about 15 minutes by car. • Nature on your doorstep: 0 minutes – you step directly out of the apartment onto the seating area and enjoy the unobstructed view of the Kandersteg and Adelboden mountain panorama. Parking & pets: • Parking space (EHP): A comfortable space in the underground garage can be rented additionally for CHF 120.– per month. • Pets: Cats are welcome. However, keeping dogs is not allowed in this property.
Travel time
-

Other interesting objects