2 results - Flats for rent with Pets allowed: Langenbruck

1 / 6
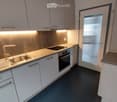
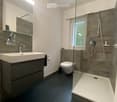
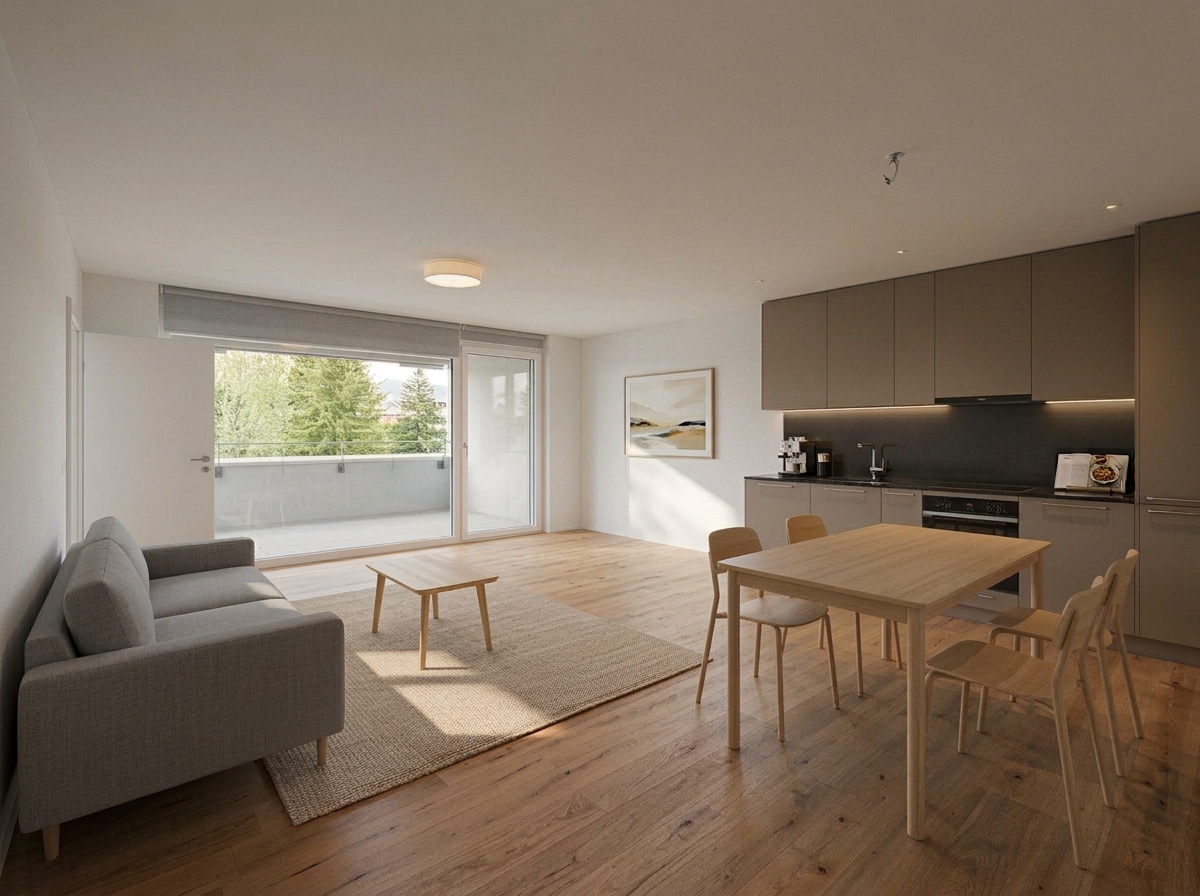
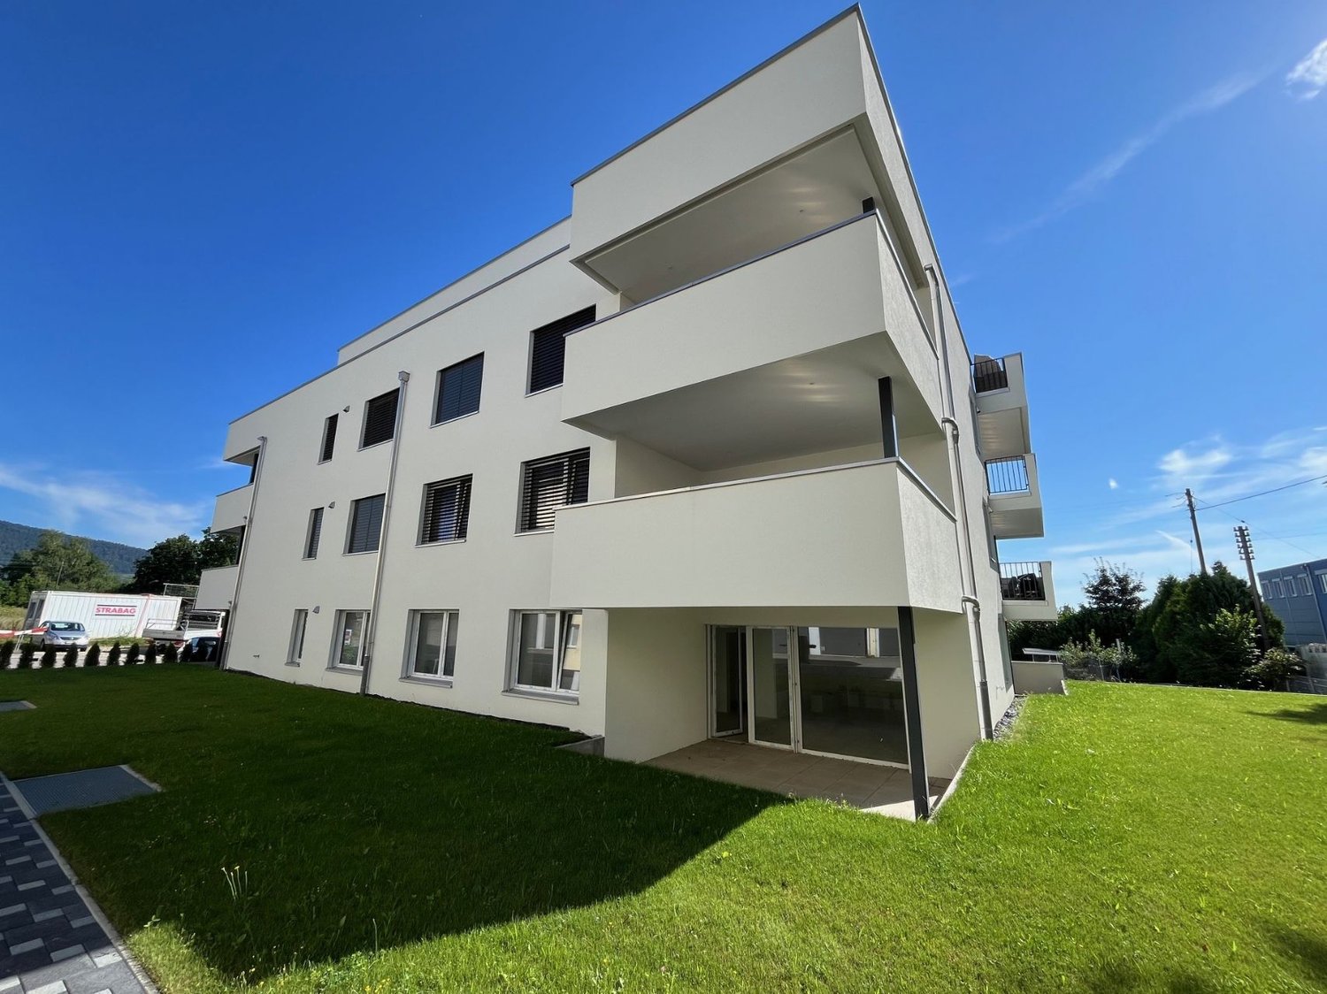
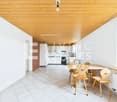
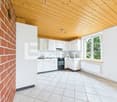
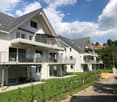
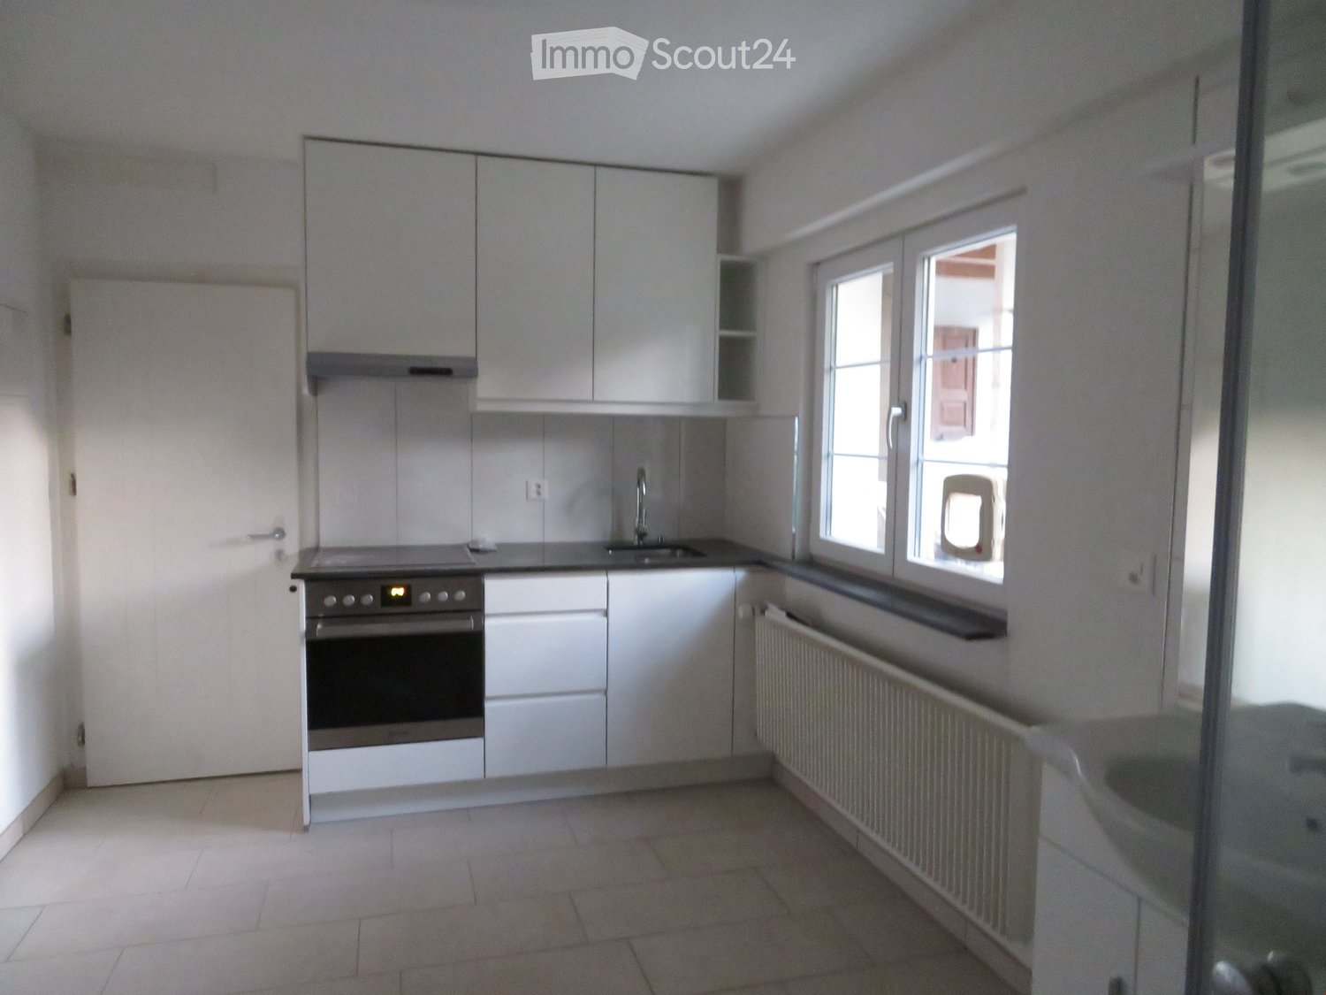
3.5 rooms, 60m², CHF 1,450.–
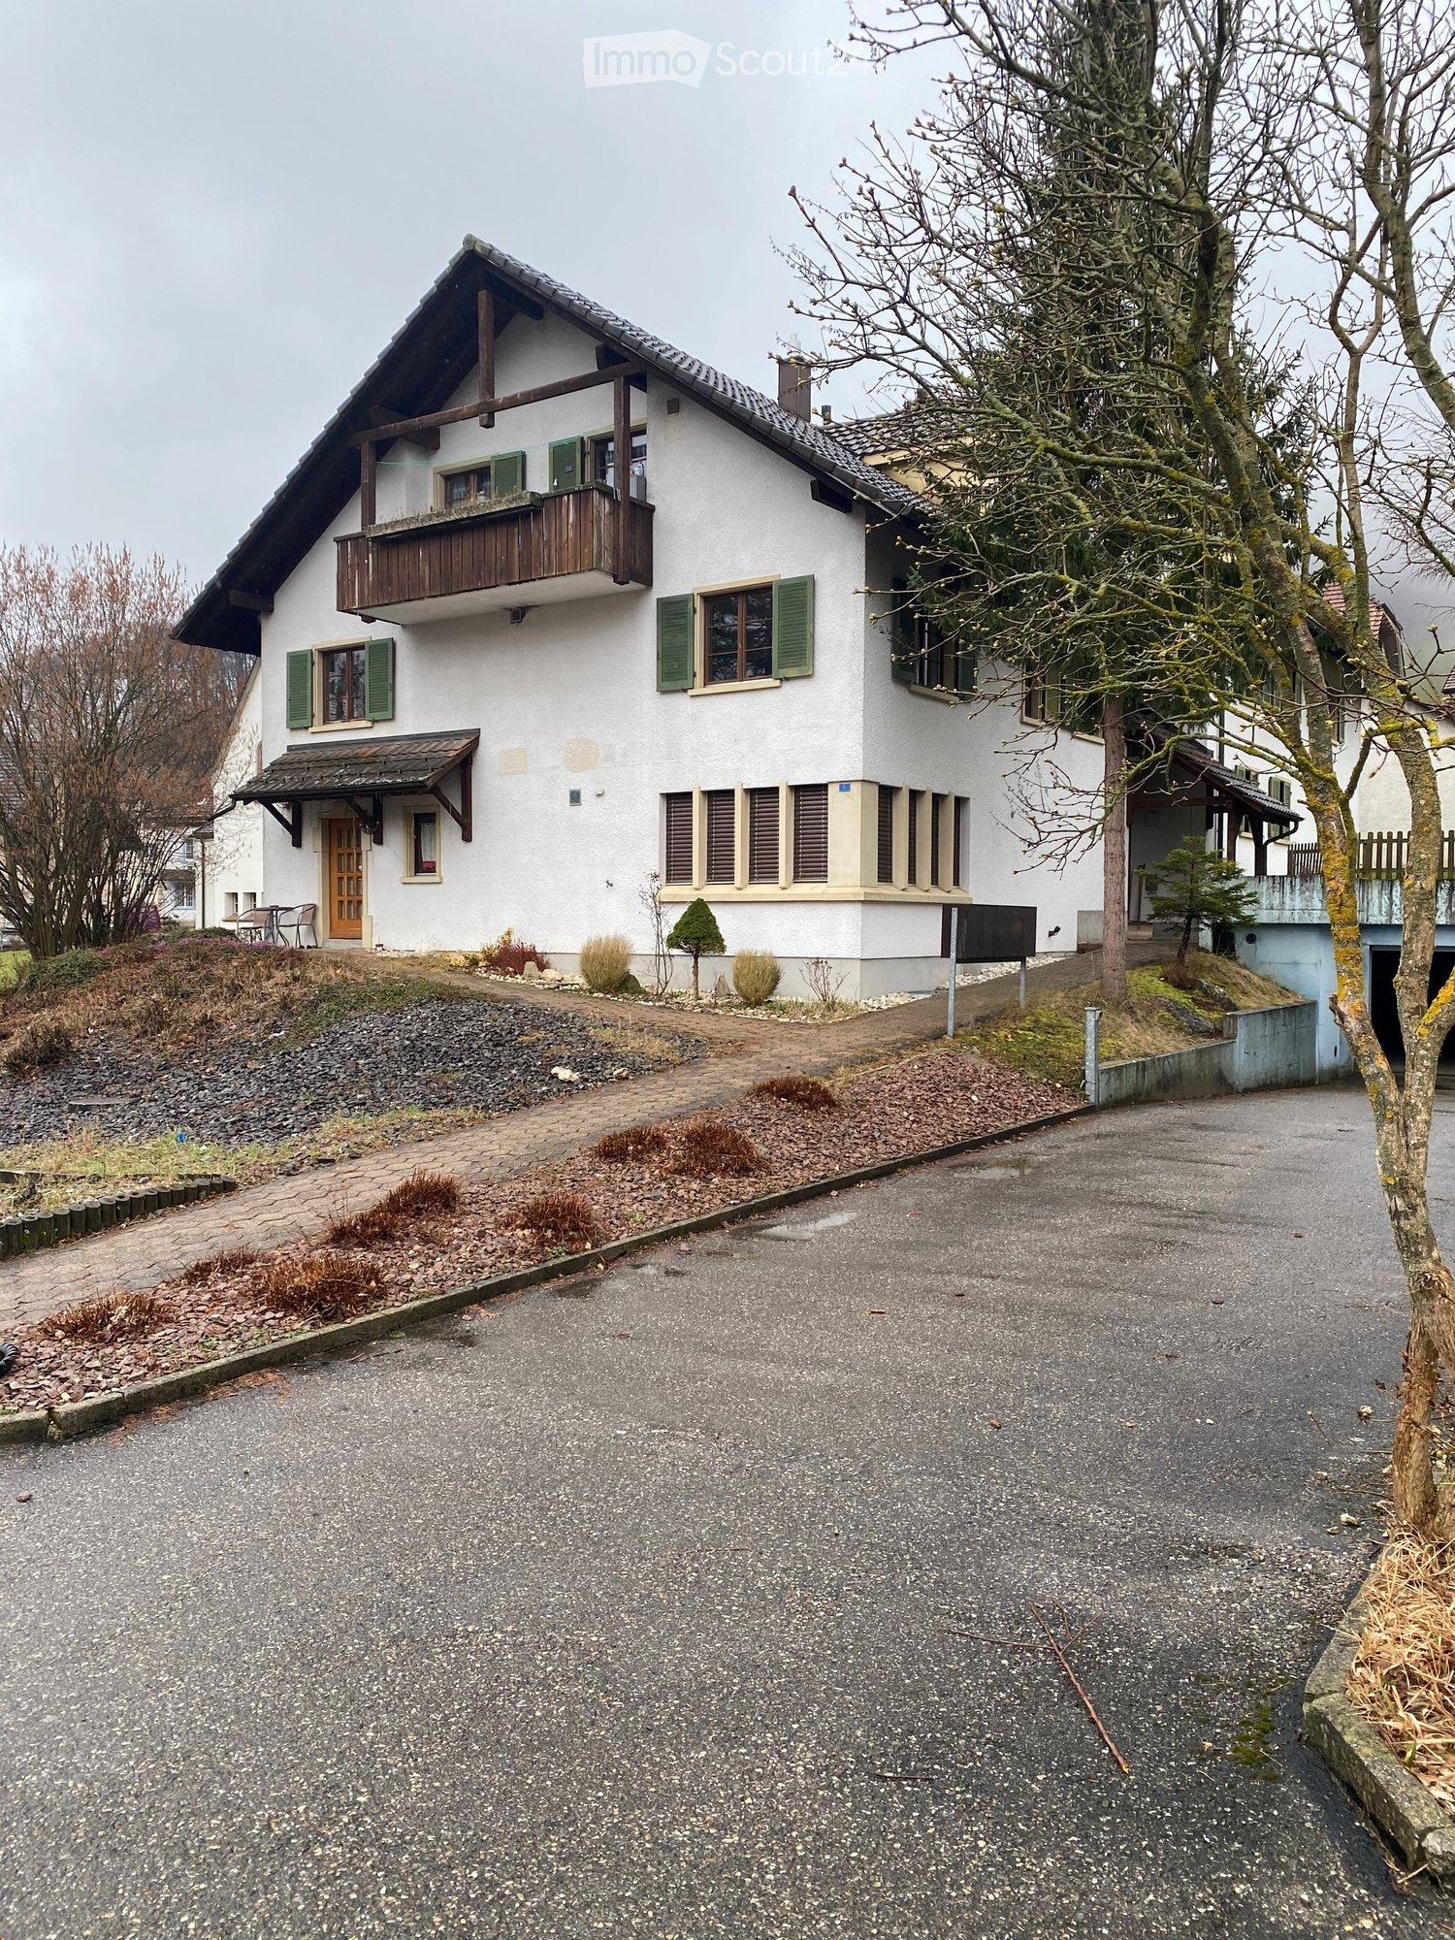
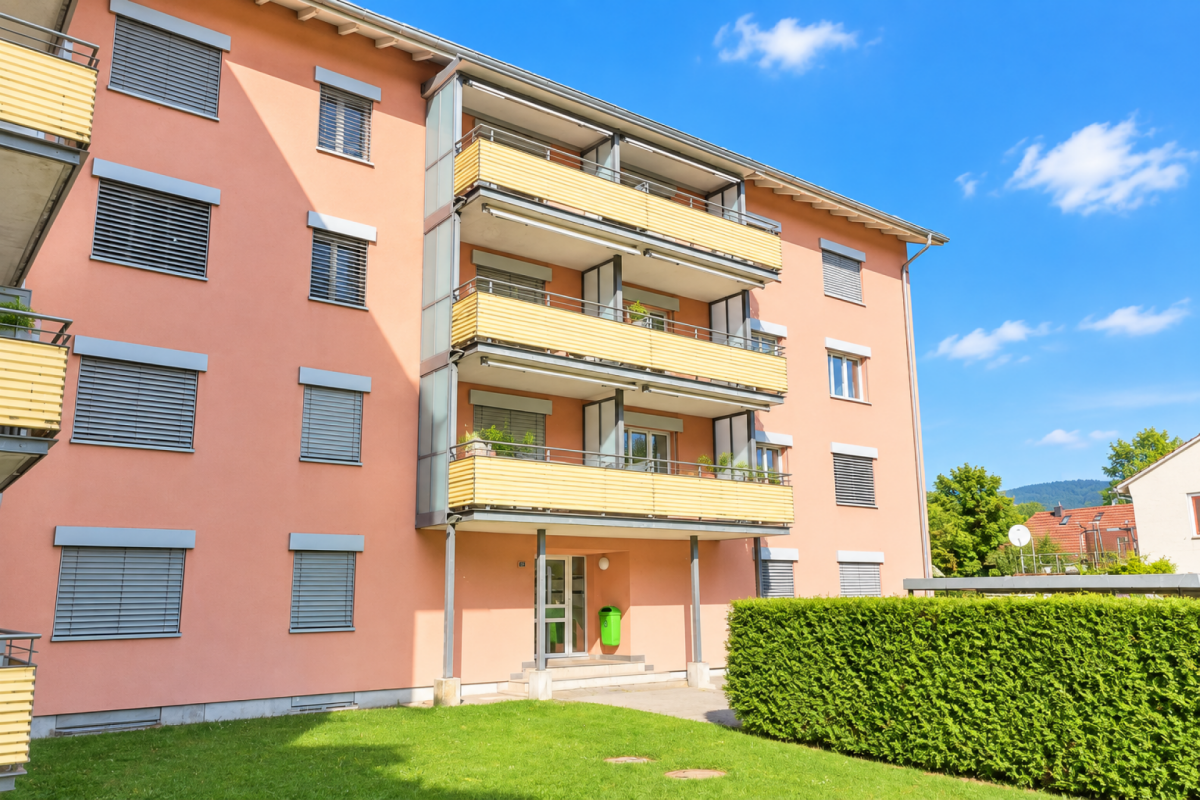
Mittlere Gasse 3, 4438 Langenbruck

Charming 3.5-room apartment in Langenbruck - available immediately

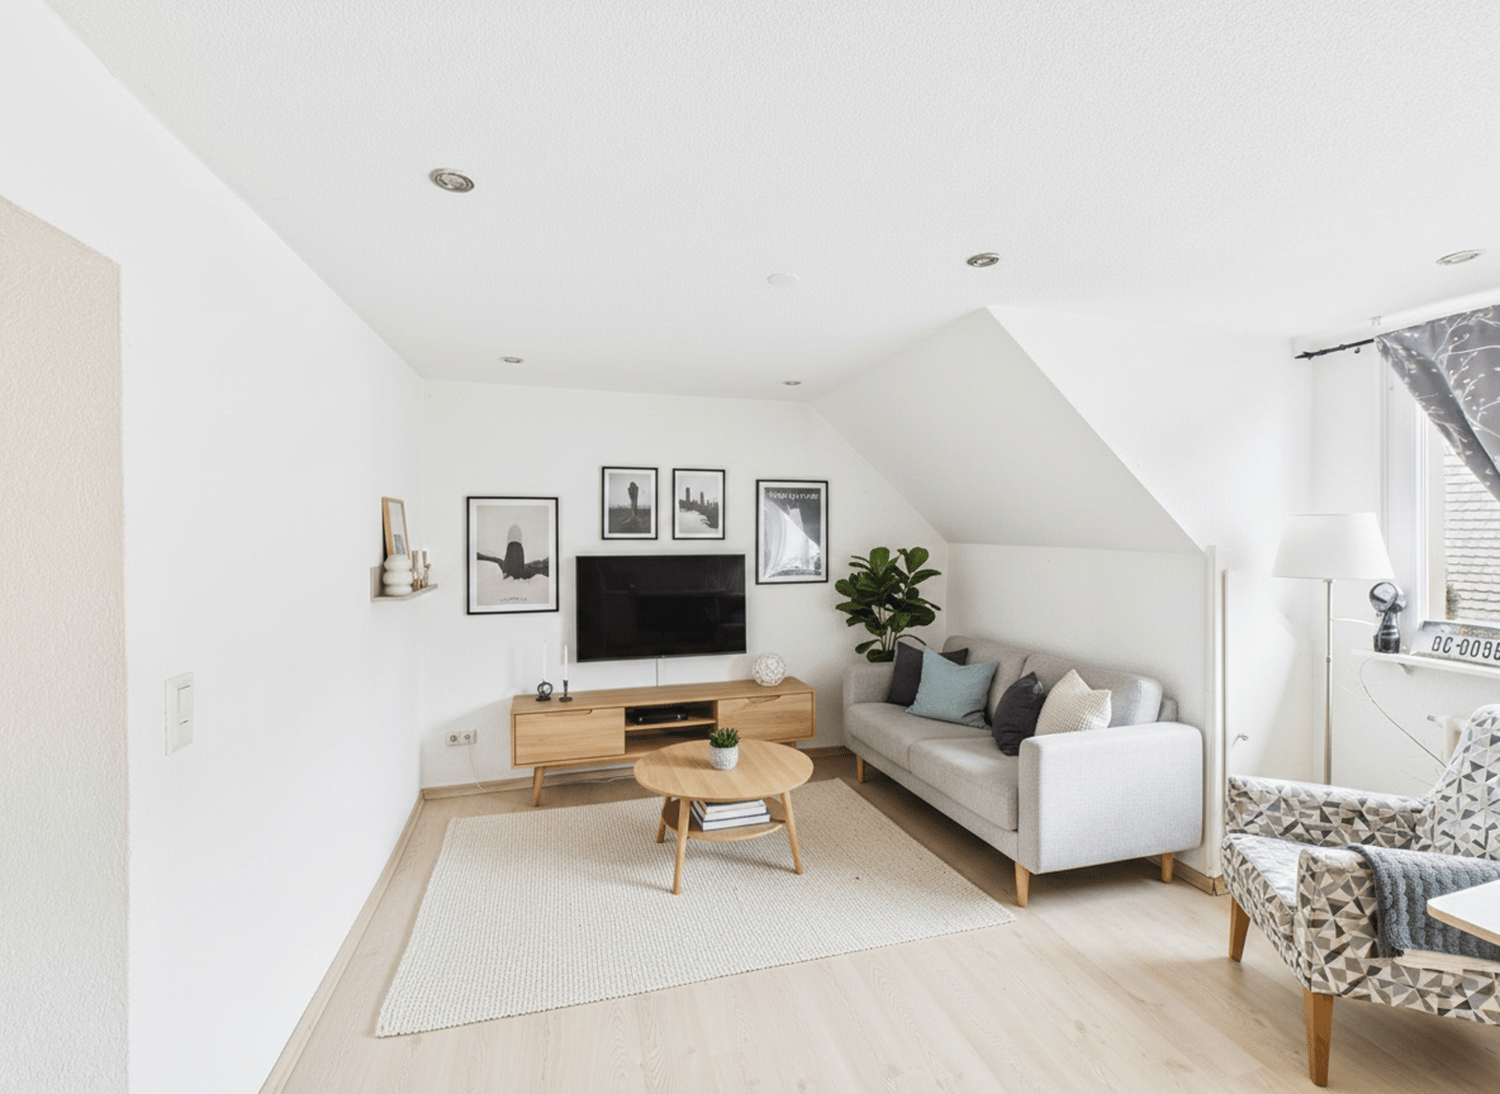
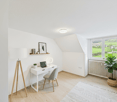
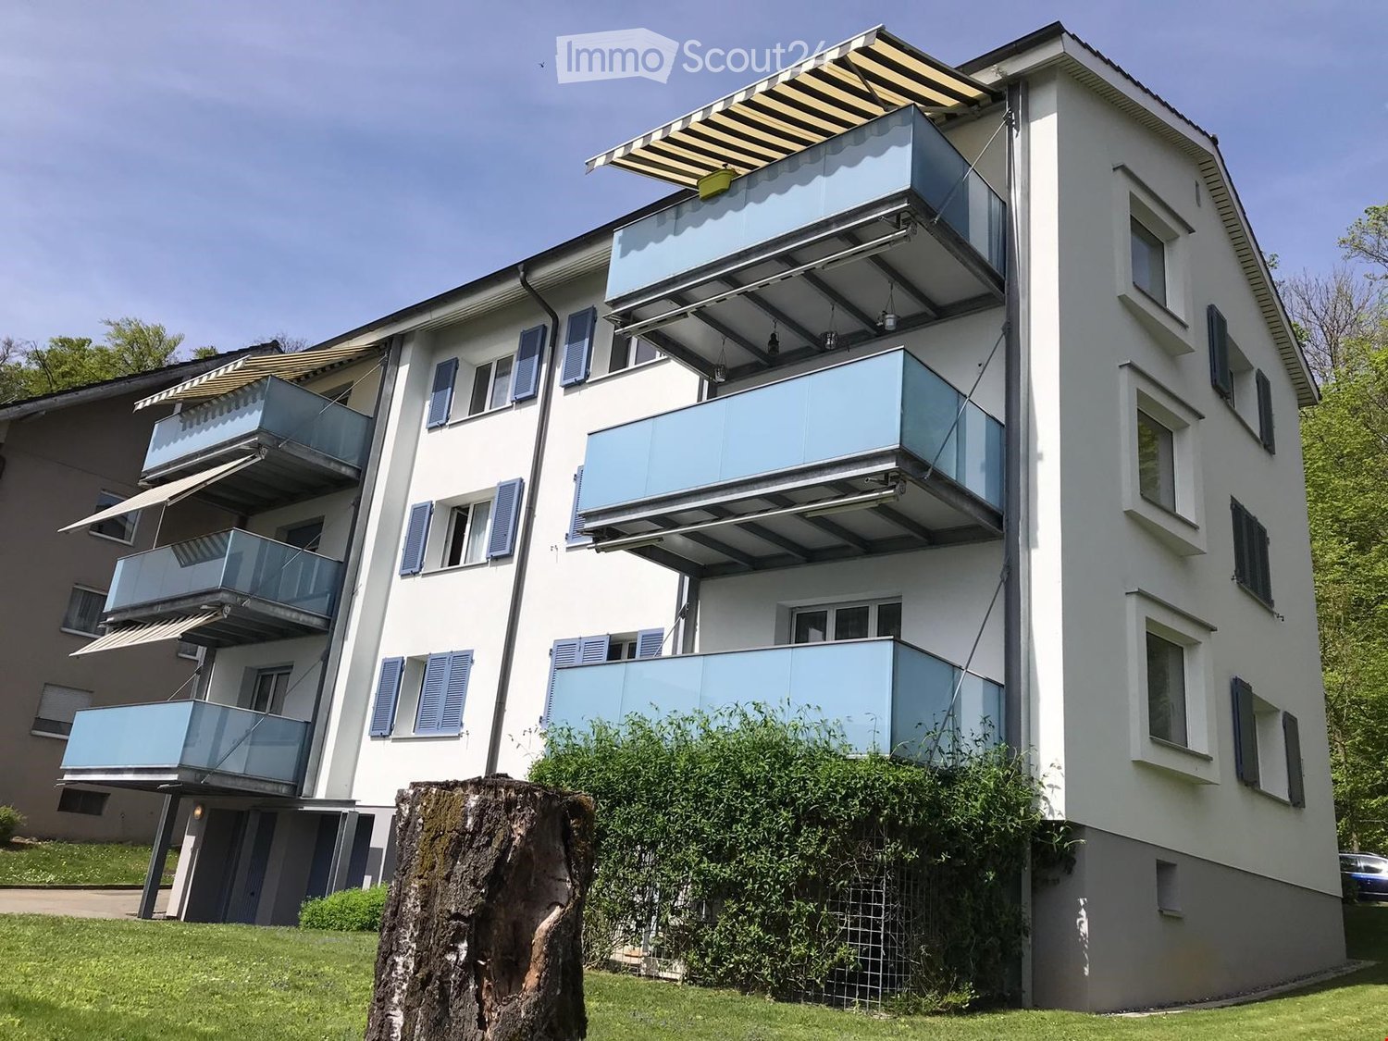
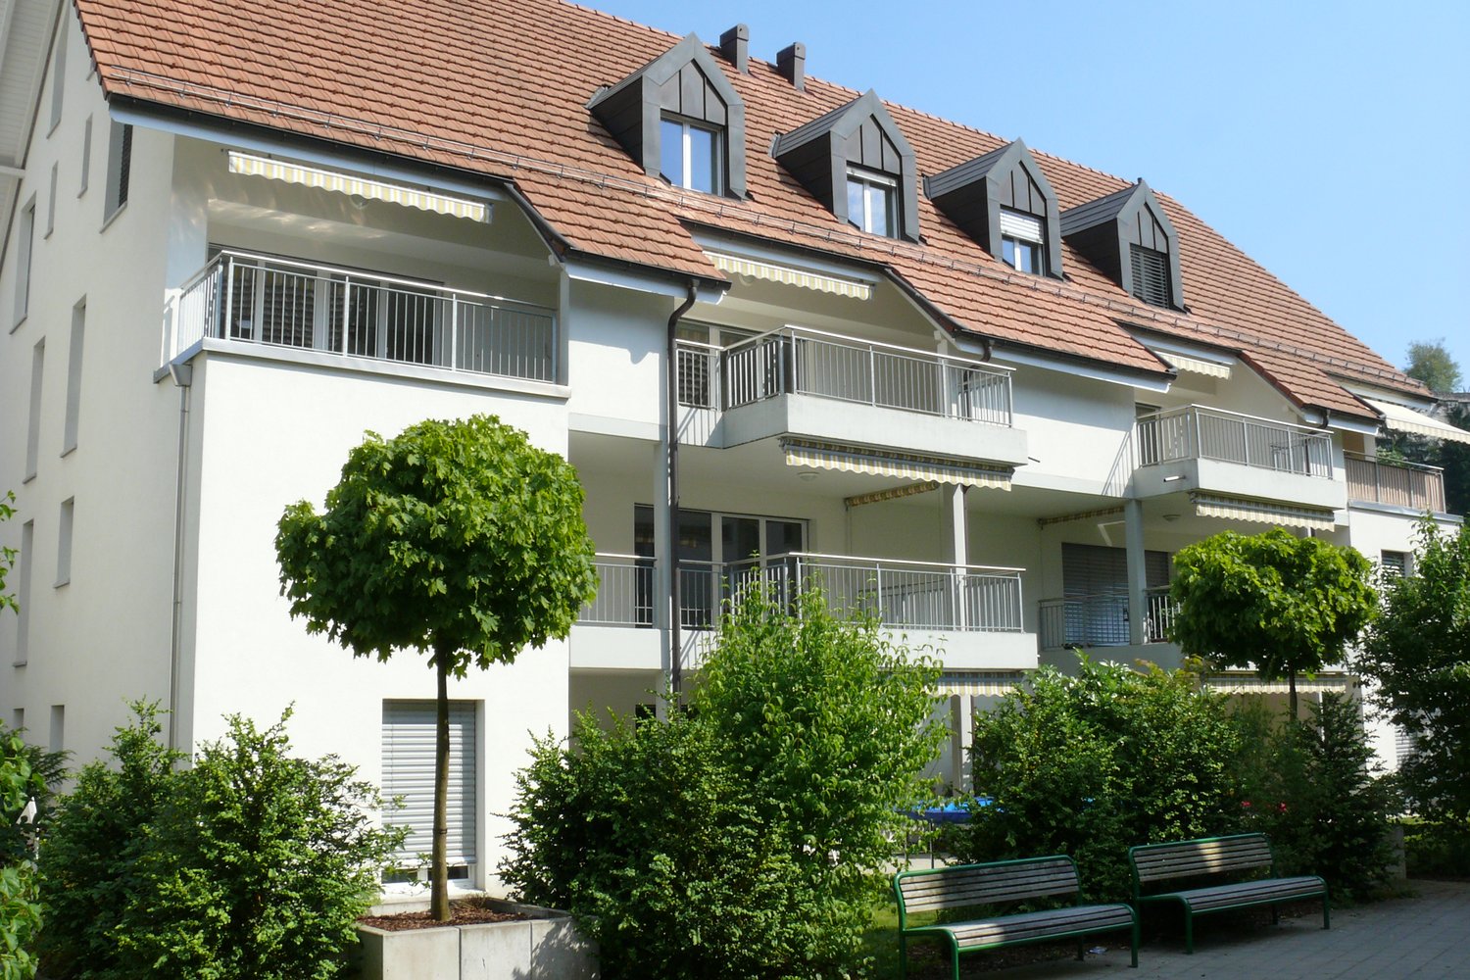
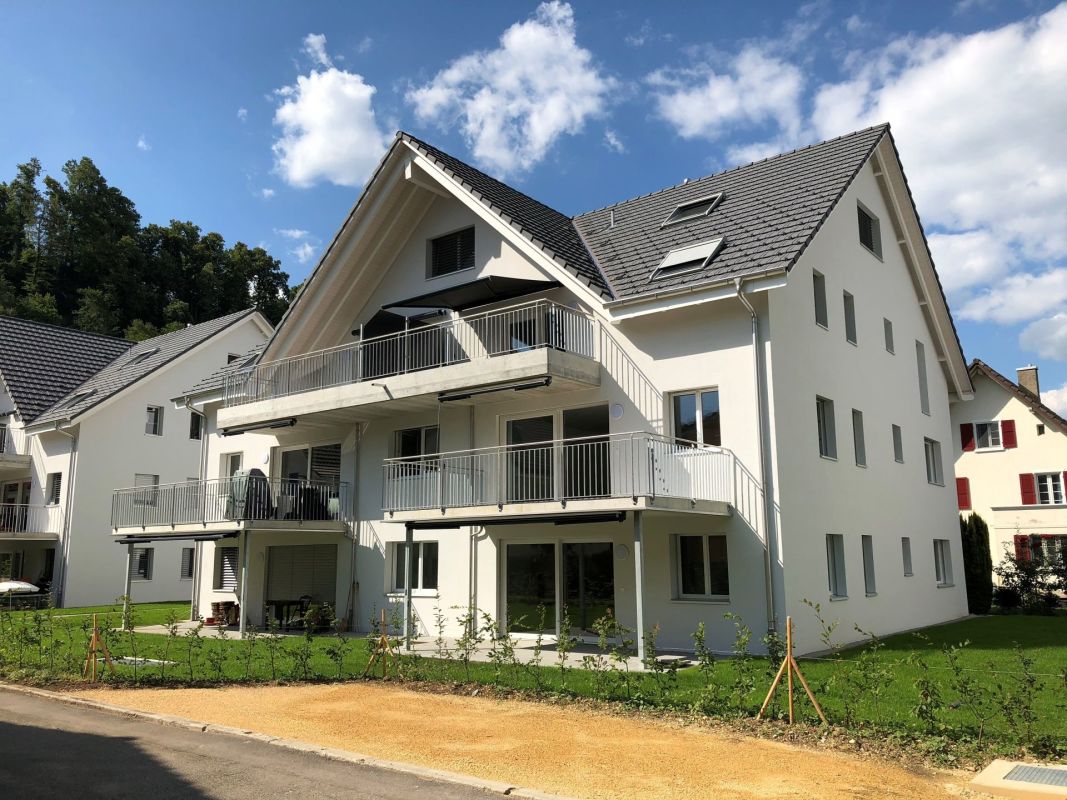
This 3.5-room apartment on the 2nd floor impresses with its quiet and natural location on Mittlere Gasse 3 in Langenbruck. The apartment was completely renovated in 2023 and offers a cozy home for families or couples on 52 m² of living space.The apartment impresses with: • Bright layout: Creates a spacious living feeling with versatile use • Quiet living location: Enjoy the silence in this peaceful environment • Beautiful view: Look into the green for relaxed moments • Parking space: A private parking space belongs to the apartment • Pet-friendly: Your four-legged family members are welcome Location and surroundings: Embedded in the picturesque landscape of Langenbruck, this apartment awaits you in a particularly quiet and natural location. Far from the hectic everyday life, you can enjoy relaxing living quality with a lot of privacy here.The Dürrenberg bus stop can be reached comfortably in about 10 minutes on foot, ensuring a good connection to the surrounding towns. A Volg is located in the immediate vicinity and provides practical local supplies for everyday life. At the same time, you benefit from an environment that is ideal for families, nature lovers, and those seeking relaxation. Spacious green areas, forests, and safe paths offer the best conditions for relaxing, walking, and playing.This apartment is available for immediate occupancy and offers you the perfect opportunity to fulfill your dream of living in a quiet, rural environment - without having to sacrifice good accessibility.

Travel time
-
More objects in your automatically expanded search area
19 results - Radius: + 10km
  • Empty room with wooden flooring, large windows, and a central heating stove. No furniture or equipment present.
  • Empty room with wooden flooring, white walls, large windows, radiator, and a closed door.
  • Empty room with wooden flooring, white walls, and large windows allowing natural light to enter. No furniture or equipment is present.
  • Empty room with wooden flooring, white walls, and multiple windows allowing natural light. Radiators are visible under the windows.
  • Empty room with a fireplace opening and two black vents on the wall.
  • Empty room with wooden flooring, large window with natural light, radiator, and visible view of another room with a balcony.
  • Empty room with wooden flooring, large windows, radiators, and natural light. No furniture or equipment present.
  • Empty room with wooden flooring, white walls, and a single door. Sunlight streams in from the left, casting shadows on the floor.
  • Completely empty room with wooden flooring, white walls, and two windows with radiators underneath.
  • Empty room with wooden flooring, two doors, and a radiator. No furniture or equipment present.
  • Empty wooden room with exposed wooden beams on the ceiling, large windows, and a view of the street outside. The floor is made of wide wooden planks.
  • Modern bathroom with green cabinets, white sinks, a bathtub, and wooden flooring.
  • Modern bathroom with a freestanding bathtub, double sink vanity with green shelving, wooden flooring, and exposed wooden beams on the ceiling.
  • Modern bathroom with wooden flooring, green cabinets, a large mirror, a bathtub, and a washing machine.
  • Modern kitchen with dark purple cabinets, white appliances, and a clean, minimalist design.
1 / 15
Empty room with wooden flooring, white walls, large windows, radiator, and a closed door.
Empty room with wooden flooring, white walls, and large windows allowing natural light to enter. No furniture or equipment is present.
Empty room with wooden flooring, white walls, and multiple windows allowing natural light. Radiators are visible under the windows.
6.5 rooms, 180m², CHF 2,840.–
Premium
Haupstrasse 20, 4434 Hölstein

First-time rental after renovation: Spacious 6.5-room house in Hölstein BL for rent

A house is looking for its new inhabitants. Freshly renovated, bright, spacious and full of charm, this special 6.5-room house in Hölstein is waiting to be filled with life again. As soon as you enter, you feel the pleasant atmosphere: bright, sunny rooms, plenty of space and beautifully restored floors give the house warmth and charm. Everything is fresh, clean and well-maintained – a home where you can feel comfortable from the very first moment. The kitchen is also ready for its new inhabitants: all kitchen appliances are new and waiting to be used for the first time. A special gem – the original laundry room A very special place in the house is the characteristic original laundry room with its bright floor. A room that exudes coziness and at the same time offers countless possibilities. Maybe it will become a cozy raclette or fondue room where you spend long evenings with family and friends. Maybe an atelier will be created here, a creative retreat, a reading corner, a play area or simply a favorite spot to relax. As different as people are, so versatile are the possibilities to use this special room. A bathroom to unwind The spacious bathroom also invites you to leave the daily routine behind for a moment. The beautiful, large corner bathtub offers the perfect place to relax after a long day: enjoy a warm bath, unwind and then snuggle up in a soft bath towel. A small personal retreat where you can take some time for yourself. With its 6.5 rooms and approximately 180 m² of living space, the house offers plenty of room for family, living, working and personal ideas. Plenty of space for your own life. Life can also take place outside. The outdoor area offers additional free space, and with several parking options directly at the property, comfort is also ensured in everyday life. This house does not want to be perfectly staged – it wants to be inhabited, loved and filled with personality. Here, children can laugh, friends can visit, cozy evenings can be spent and new memories can be created. Rental conditions Monthly rent: CHF 2,840.– The ancillary costs, such as heating, water/sewage and electricity, are borne directly by the tenants. The renovation is complete. Now all that's missing is one thing: people to bring this house back to life. Move in. Arrive. Feel at home. Highlights of the property: •Spacious room offer 6.5 rooms to live •Wooden floors and wooden stairs •Very large living room (approx. 47 m²) with stove •Dining room with tile stove and elegant fishbone parquet •Versatile usable secondary rooms, attic (for hobby, storage, etc.) •4 parking spaces included •District heating Large outdoor area Pets allowed Curious about this special house? Ready for a new home? Then I look forward to your contact and to showing you the house personally and guiding you through the rooms. Maybe it's exactly the place where your next chapter begins.

Travel time
-
New building
1 / 7
3.5 rooms, 74m², CHF 1,805.–
Premium
Eichweg 9, 4657 Dulliken

Your new home in an attractive location!

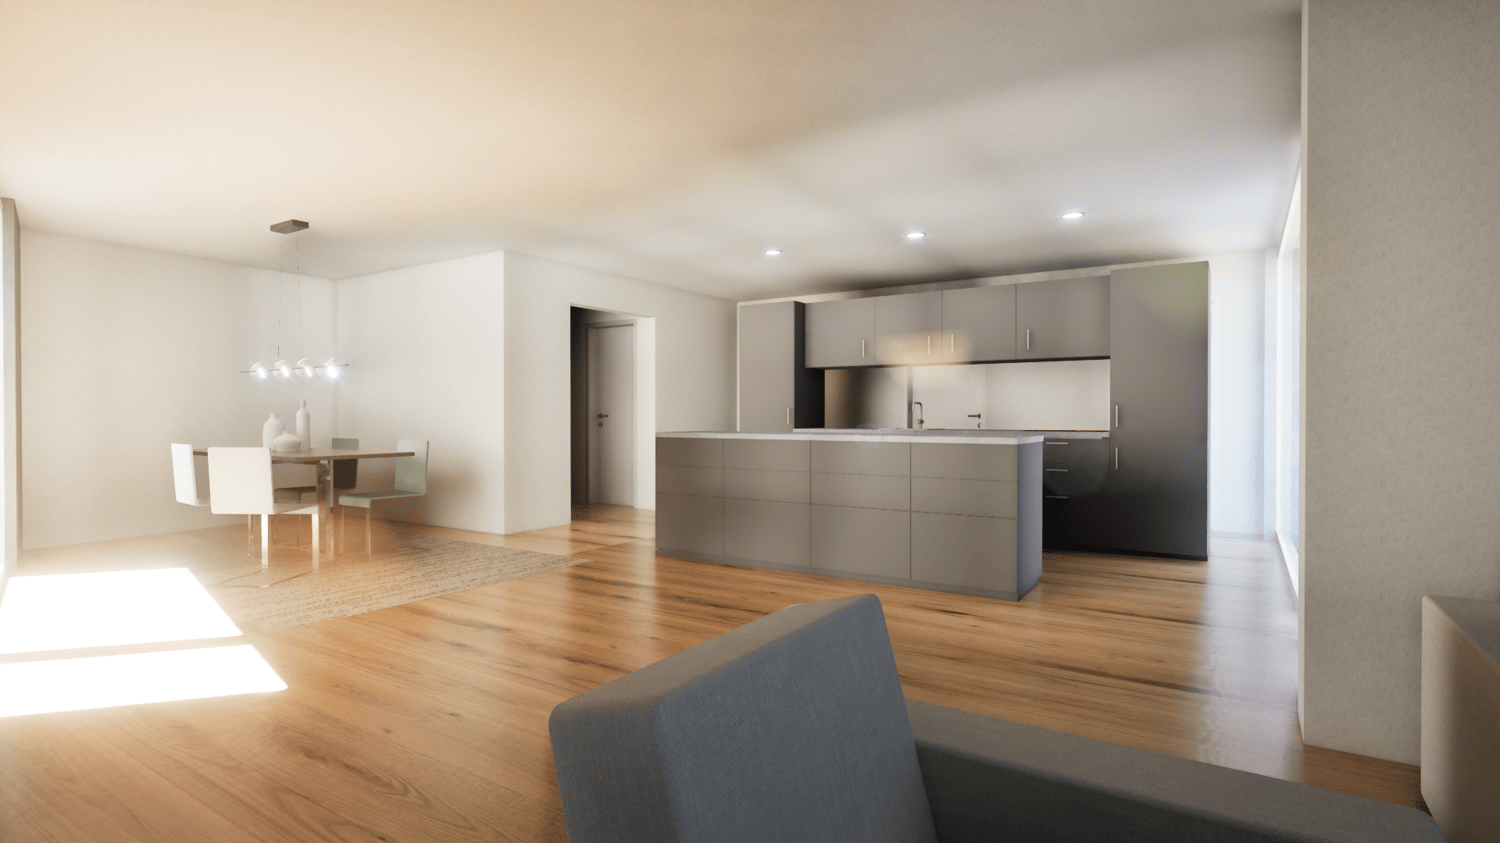
We are renting a newer, modern 3.5-room apartment in a preferred location in Dulliken. The interior design convinces you as follows:- Practical, open kitchen with granite countertop, dishwasher, ceramic glass stove, and window- Bright bathroom with shower and large sink- Separate guest toilet with sink- Private laundry tower in the bathroom- Floor made of high-quality Feinsteinzeug tiles throughout the apartment- Spacious, covered balcony for pleasant sun hours- All windows are triple-glazed- For optimal comfort, all shutters are electrically operated- Underfloor heating in the entire apartment, individually adjustable - Private basement compartmentThe photos show a similar apartment.A parking space in the garage can be rented for an additional CHF 130.- per month. Additionally, the parking spaces can be equipped with an electric connection if needed.The municipality of Dulliken is located at the foot of the Engelberg and offers a great recreational area. In addition to the diverse range of clubs, you will find numerous other leisure activities for young and old in the municipality. Dulliken has shopping facilities (Coop, Denner, etc.) and numerous service providers (doctor, hairdresser, cosmetic studio, fitness, etc.), as well as kindergarten/school.In terms of transportation, Dulliken is excellently located. The good connection to public transportation (bus/train) enables effortless commuting to larger cities. Have we sparked your interest?Contact us by phone or email to schedule a viewing appointment.

Travel time
-
  • Open-plan kitchen and living area with wooden cabinets, a central island with bar stools, a modern range hood, and a fireplace with a firewood rack nearby.
  • Spacious hallway with a bright red staircase leading to an upper level, featuring wooden steps and railings, a tiled floor, and a view into a kitchen area with wooden cabinets and a central island.
  • Open-plan living and dining area with a bar counter, wooden chairs, kitchen cabinets, and a red staircase leading to an upper level.
  • Bright, open room with a high, slanted wooden ceiling, large windows, and a staircase with red railings. Includes a small stool, a kitchen island, and cabinets.
  • Bright kitchen with wooden cabinets, a central island, and a sink, featuring large windows and skylights.
  • Empty room with exposed wooden beams on the ceiling, tiled floor, and a red metal railing leading to another area.
  • Empty room with tiled floor, white walls, and exposed wooden beams on the ceiling. Features a window and red safety railings.
  • Modern bathroom with a large bathtub, toilet, sink, and a skylight window above the tub. The room features light wooden paneling on the ceiling and walls, and a tiled floor.
  • Modern bathroom with double sink vanity, wooden cabinets, granite countertop, and built-in washing machine.
  • Empty room with white walls, tiled floor, wooden trim, and skylight windows.
  • Empty attic room with wooden slanted ceiling, large window, tiled floor, and modern light fixture.
  • Empty room with white walls, tiled floor, and a window with a view of rooftops and landscape.
  • Modern bathroom with a granite countertop sink, wooden cabinet, toilet, and decorative tiles. Features a large mirror with built-in lighting and a shower curtain with a leaf design.
  • Floor plan of a 3-bedroom apartment with living/dining area, kitchen, hallway, and balcony.
  • Floor plan showing a gallery area, bathroom, and laundry room. Includes a staircase, fireplace, and various appliances.
1 / 15
4.5 rooms, 138m², CHF 2,200.–
Top
Finkenweg 20, 4704 Niederbipp

Charming 4.5-room maisonette apartment with balcony and chimney in Niederbipp

Welcome to this spacious 4.5-room maisonette apartment at Finkenweg 20 in Niederbipp. The freshly renovated apartment (renovation 2026) spans two floors with a living area of 138 m² and offers modern living comfort in a quiet, family-friendly environment.The apartment impresses with the following highlights: • Modern kitchen: Equipped with wooden cabinets, partly with glass windows, granite countertops, a bar, and high-quality appliances – wonderfully suitable for cooking enthusiasts. • Cozy dining and living area: With an inviting Swedish stove, a bar area, and a fantastic view of the Bernese Alps – ideal for relaxing and enjoying. • Attic: The charming gallery with bright wooden beams offers a unique, cozy atmosphere and also has a separate bathroom with a corner bathtub. • Balcony with beautiful views: Enjoy the sunny days on your spacious, covered balcony. • Pets allowed (no dogs) and child-friendly – perfect for the whole family. • Own washing machine and dryer in the apartment allow you to wash independently at any time of day. Location and infrastructure: Quiet and family-friendly neighborhood. Niederbipp also offers excellent connections and all important everyday facilities in the immediate vicinity: • Highway access: Only 5 minutes away. • Niederbipp train station: Can be reached on foot in about 11 minutes – ideal for commuters. • Schools: From kindergarten to the ninth grade, also within a maximum of 11 minutes' walk. • Shopping opportunities: Voi, Coop, Denner, Coop gas station shop This exceptional, light-flooded maisonette apartment combines modern living comfort with a charming, homely ambiance and an excellent location. Available from June 1, 2026 – we look forward to showing you this great apartment!A parking space in the garage can be rented separately on request.

Travel time
-
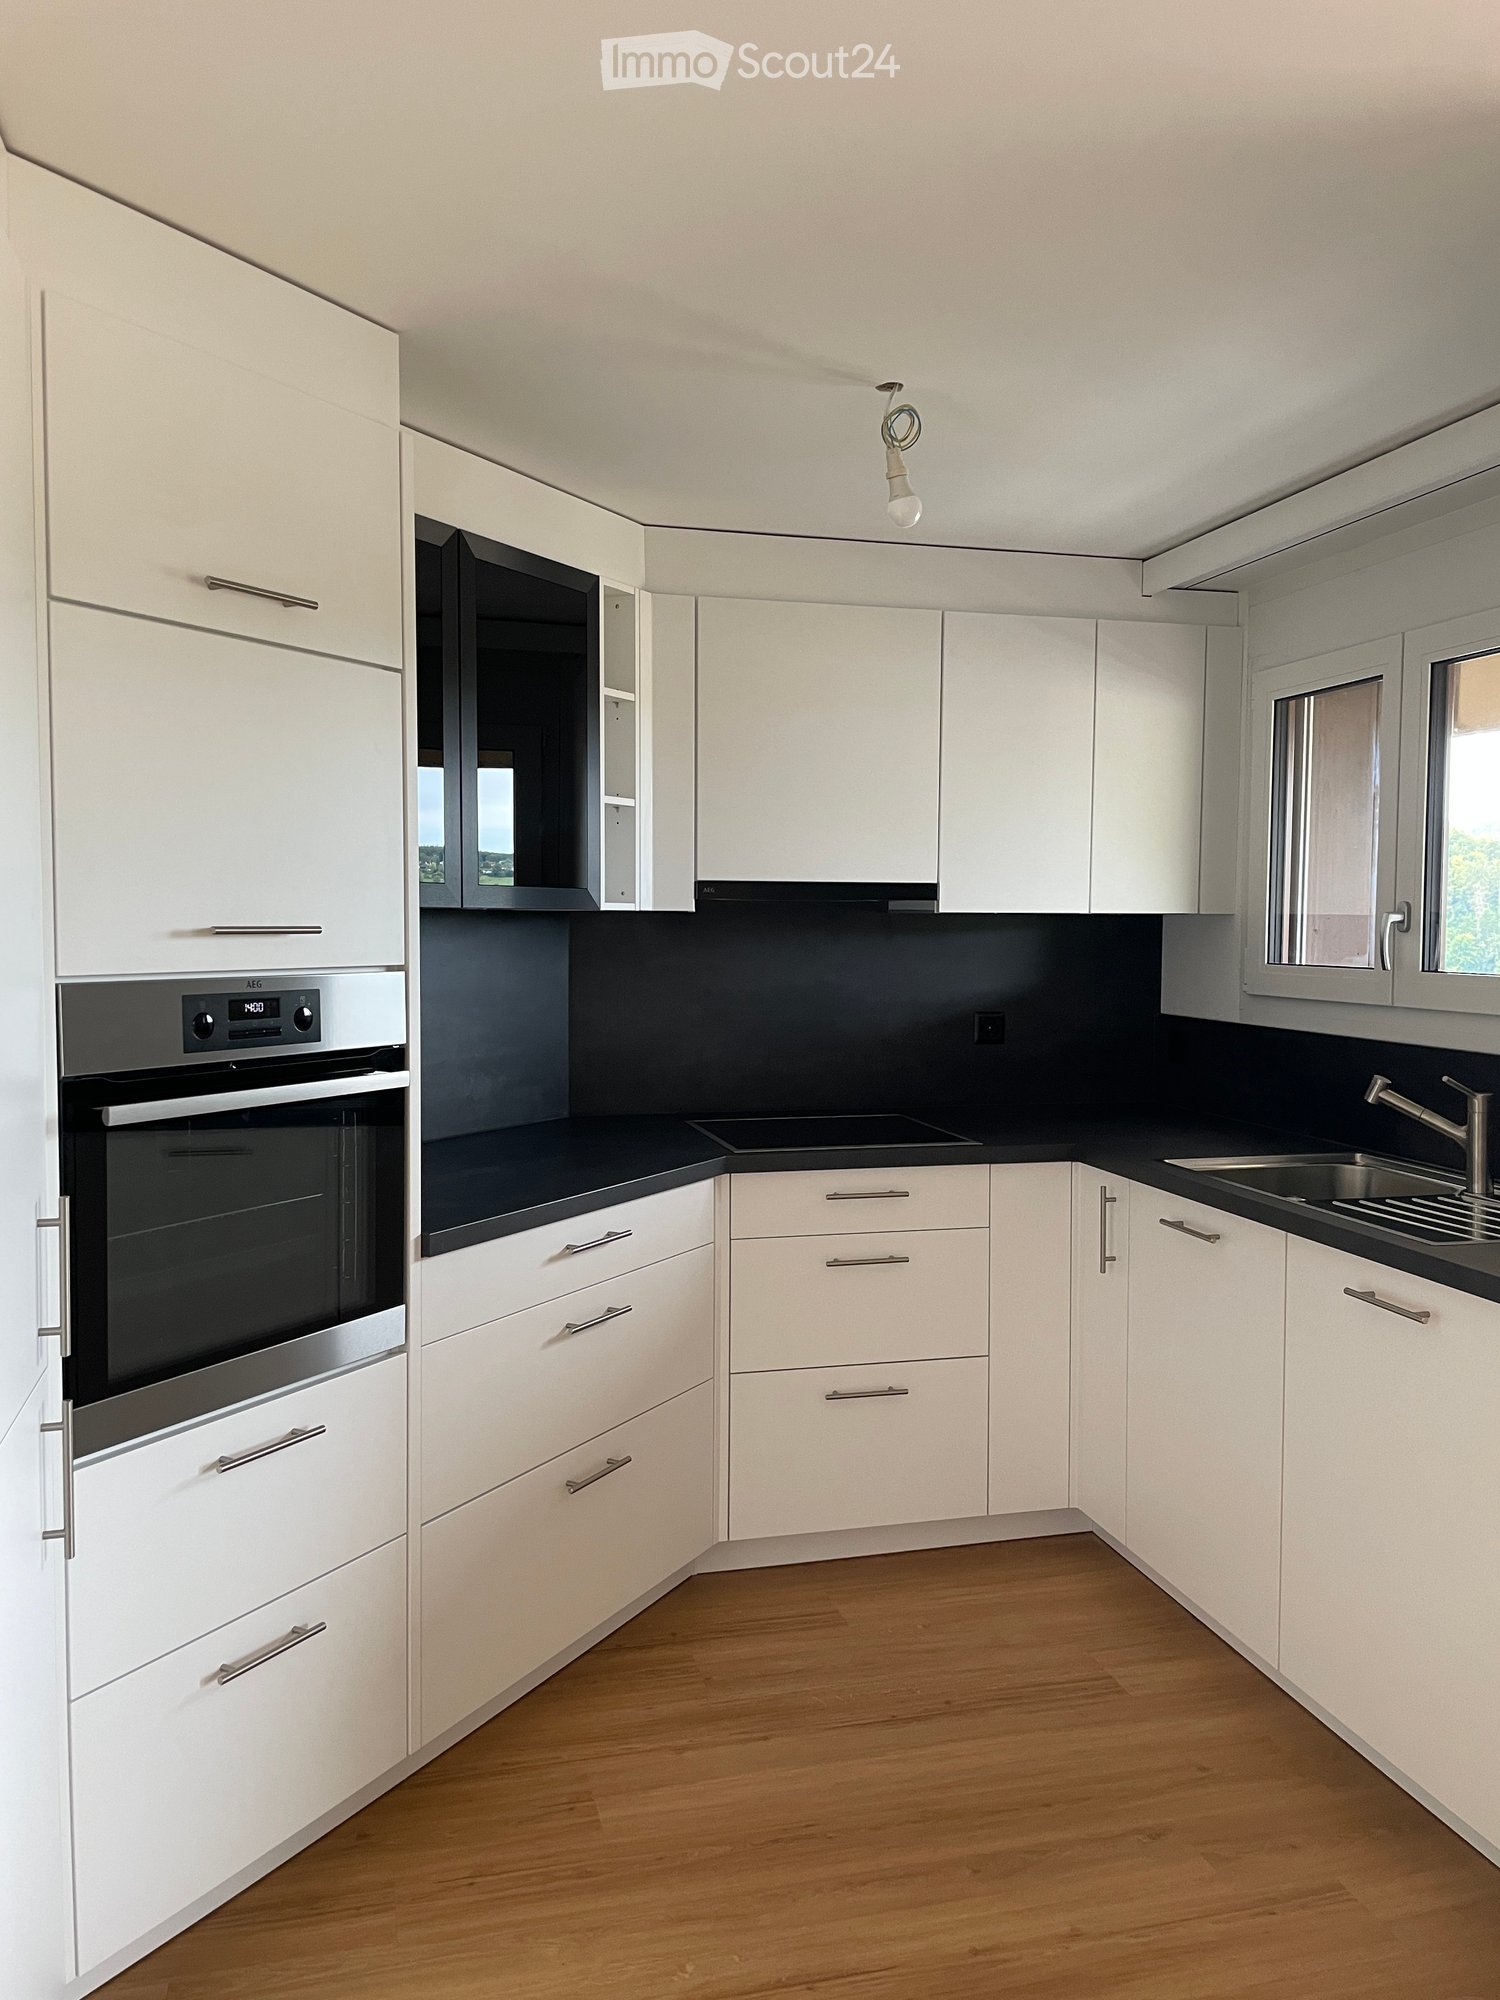
  • Modern kitchen with white cabinets, black countertops, and a stainless steel oven. Features a wooden floor and a window with blinds.
  • Empty room with wooden flooring, white walls, fireplace, large windows, and sliding doors leading to a balcony.
  • Empty room with wooden flooring, white walls, and a large sliding glass door leading to a balcony with outdoor seating.
  • Balcony with a red-tiled floor, grey railing, and a view of a town with houses, hills, and a construction crane.
  • Balcony with wooden railing and a view of a green, hilly landscape with trees and a few buildings in the distance.
  • Modern kitchen with white cabinets, dark countertops, and an induction stove. Features a sleek range hood above the stove.
  • Modern bathroom with a white sink, large mirror, toilet, bathtub, and showerhead. Dark tiled floor and light-colored walls.
  • Modern bathroom with white tiles, a toilet, a sink with a modern faucet, a large mirror, and a toothbrush holder.
  • Empty room with wooden flooring, white walls, and large sliding glass doors leading to a balcony with a scenic view.
  • Empty room with wooden flooring, white walls, and multiple windows offering a view of greenery outside.
  • Concrete-walled room with a washing machine, a small sink, and a window. The space is unfinished with exposed concrete surfaces.
  • Empty concrete-walled room with a single light fixture on the ceiling and a broom leaning against the wall.
  • Empty hallway with wooden flooring, white walls, and a skylight in the ceiling. Doors lead to adjacent rooms.
1 / 13
3.5 rooms, 104m², CHF 2,060.–
Top
Gstaltenstrasse, 4416 Bubendorf

Spacious living on the edge of the forest - also suitable for families - renovated with two balconies

We are renting a completely renovated 3.5 (up to 4) room apartment in Bubendorf, in a quiet and attractive location.The apartment is suitable for couples, single people, and families due to its layout. • Area: 104m2 • 2060 CHF/month including ancillary costs • Large living and dining room with fireplace (31m2) and balcony access • 1 room (15m2) with balcony access • 1 room (21m2), which can also be divided into two children's rooms • 1 bathroom with toilet and shower/bathtub • 1 separate toilet with sink • 2 large, covered balconies with a view • New kitchen with high-quality appliances • Energy supply: heat pump The apartment was completely renovated in 2022 and 2023. The heating and hot water supply were converted to an energy-efficient and economical heat pump.All windows were replaced and are therefore up to date in terms of insulation.The bathroom and guest toilet (with fan) were also completely renovated and equipped with large tiles and new sanitary installations. A new built-in kitchen with a spacious refrigerator and freezer combination, an oven (AEG), induction cooktop (AEG), and a Siemens dishwasher offers plenty of storage space and a modern cooking environment.During the renovation, new vinyl parquet flooring in oak was laid in the apartment.In the living room, a usable fireplace provides a cozy atmosphere.Thanks to the two balconies, you can enjoy the sun all day, but also find shade. The front balcony offers a wide view over Bubendorf and its surroundings. The rear balcony with a view of the forest offers peace and plenty of greenery.The apartment is located on the 3rd floor of a quiet multi-family house with a total of 6 apartments. In the immediate vicinity of the apartment, there is a playground and a kindergarten, and the school building with primary school is within a 5-minute walk, and the secondary school is within a 10-minute walk.The Murenberg recreational area begins directly behind the apartment and invites you to go for a walk, exercise, or experience the forest.Pets are allowed in the apartment. The forest directly behind the apartment is ideal for extended walks.On request, you can rent a parking space in the building's parking garage (100 CHF/month). The public transportation system can also be easily reached from this apartment, either the Talhaus station of line 19 ("Waldeburgerli") or the Unterdorf station with several bus lines. Liestal and Basel can be easily reached by public transportation and car (about 10 minutes to Liestal and 25 minutes to Basel).In the center and around Bubendorf, you will find large shopping centers and several pharmacies and doctor's offices, as well as other businesses.The apartment also includes a basement compartment (16m2, storage space or hobby cellar) and - a special feature - a laundry room (10m2) that can only be used by you. There is already a washing machine and dryer, which belong to the apartment. Additionally, you have space to hang up laundry to dry or, for example, dirty clothes after work or sports, which you don't have to bring into the apartment. Bicycles can be stored in the bicycle room.If you are interested in the apartment, we look forward to hearing from you at the specified email address and would be happy to arrange a viewing.

Travel time
-
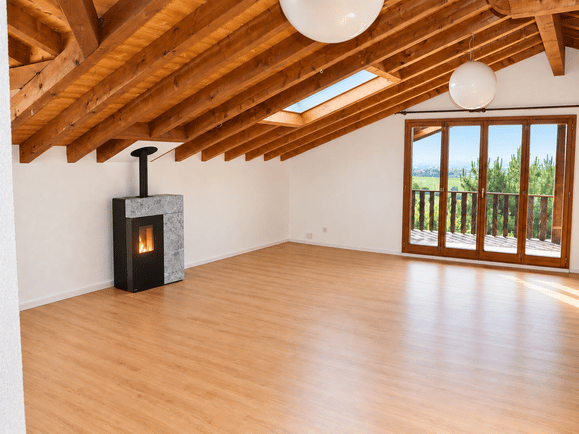
  • Bright, airy attic space with wooden beams, skylights, and a fireplace. Large sliding glass doors open to a balcony with scenic views.
  • A scenic outdoor view from a balcony or terrace, featuring lush green trees, a wooden house, and a distant mountain range under a clear blue sky.
  • Bright, unfurnished room with wooden flooring, white walls, exposed wooden beams, skylight, and a modern fireplace.
  • Modern kitchen with light wood cabinets, white countertops, induction cooktop, built-in oven and microwave, and a white dining table.
  • Modern fireplace with a black metal chimney and a stone base, featuring a glowing fire inside.
  • Modern bathroom with white tiles, pink fixtures, and wooden beams on the ceiling. Features a sink, toilet, bathtub, and a large mirror.
  • Empty room with light wooden flooring, white walls, a large window with wooden frame, and a radiator on the wall.
  • Empty room with light wooden flooring, white walls, and a large window with wooden frame. A radiator is placed under the window.
  • Empty room with wooden floor, white walls, exposed wooden beams on the ceiling, and a large window offering a view of neighboring rooftops and solar panels.
  • Swimming pool with a covered patio area, surrounded by a tiled deck and greenery, with a modern house featuring solar panels in the background.
1 / 10
4.5 rooms, 120m², CHF 2,090.–
Top
Blüemlismattweg 12, 4853 Riken AG

Quiet 4.5-room attic apartment with balcony, far-reaching views, and pool use

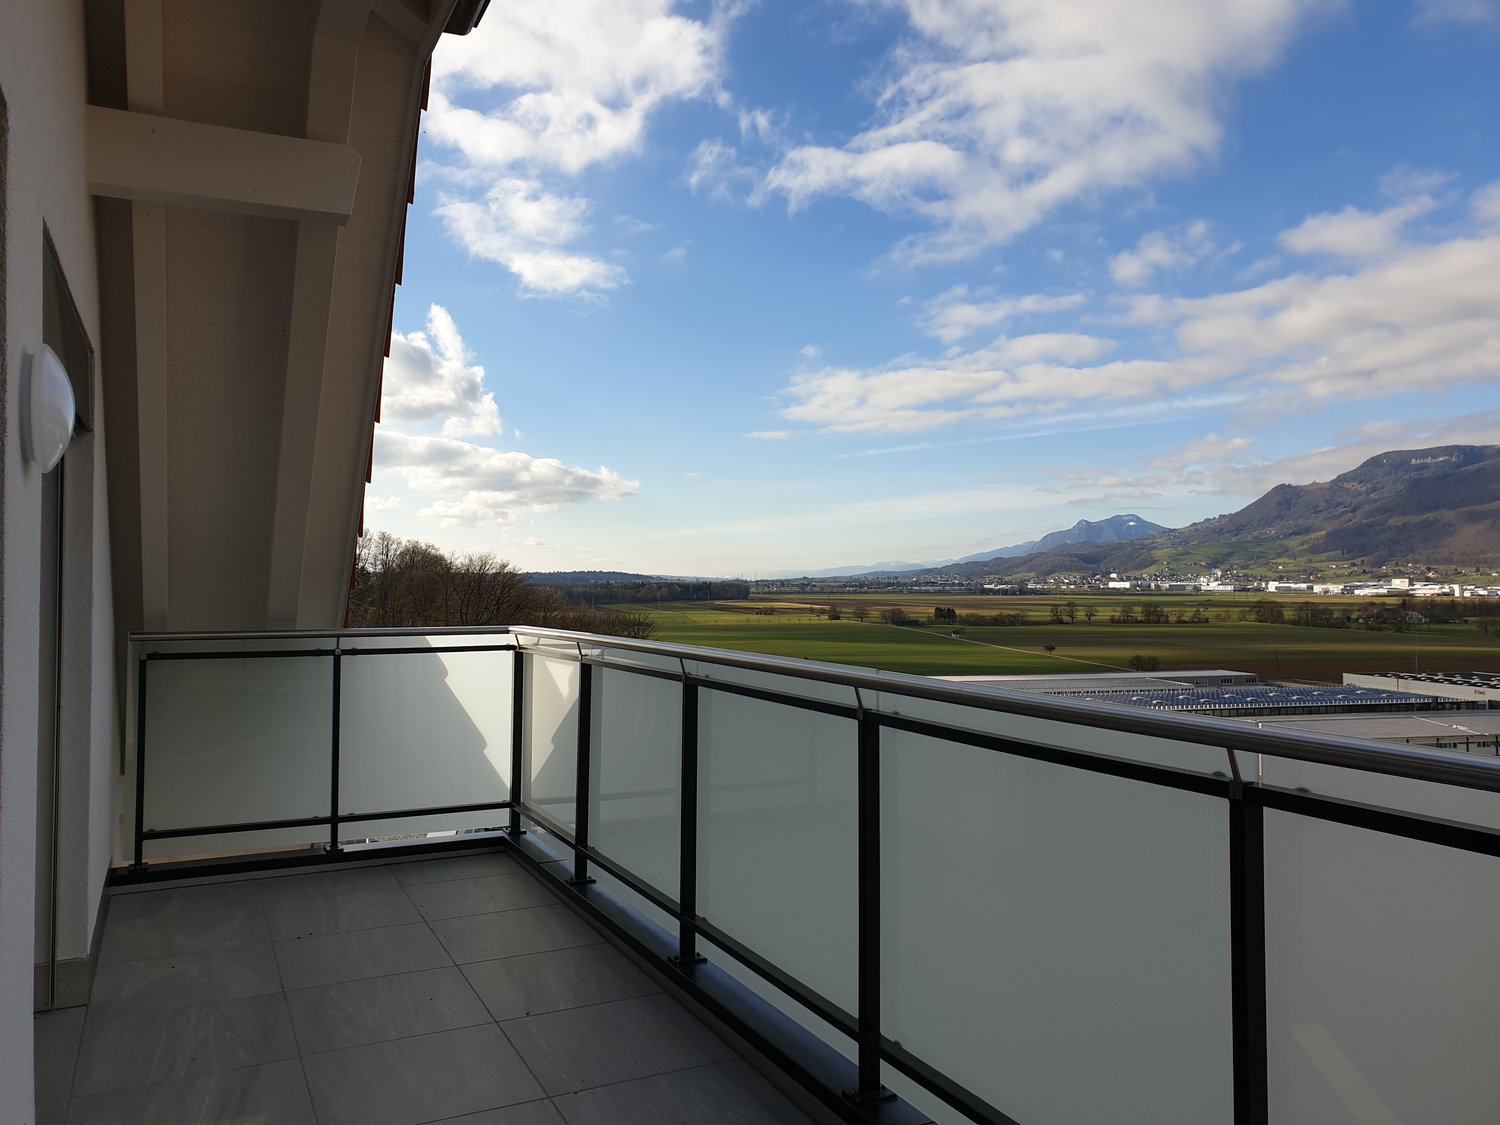
In a preferred, extremely quiet residential area in Riken, a spacious 4.5-room attic apartment with a lot of charm, balcony, and a magnificent far-reaching view of the Jura range awaits you. The apartment is located in a well-maintained three-family house. Fields, forest, and nature are practically at your doorstep, inviting you to walk, jog, and bike.The spacious and bright living room convinces with the open roof construction with visible wooden beams, plenty of space, and a pleasant living atmosphere. The modern RIKA pellet stove provides comfortable warmth in the winter months and can be conveniently programmed and controlled via smartphone.The modern, spacious kitchen offers plenty of storage space and workspace. Three rooms enable flexible use as bedrooms, children's rooms, guest rooms, or home offices. Additional storage space is provided by the spacious built-in wardrobe/dressing area.The apartment includes a bathroom with bathtub and double sink, as well as a separate bathroom with shower/WC.A special highlight is the large balcony with open views of the landscape to the Jura range. Here, you can enjoy quiet evenings and beautiful sunsets.In the summer months, the communal pool with cover is available for shared use by tenants. Directly by the pool, a personal seating area belongs to the apartment.Additional advantages: • Spacious single garage with remote control included in the rent • Second garage optional for CHF 100.–/month • House-owned 5.32-kWp solar system with solar power for the apartment • Bright and spacious rooms with special attic character • Modern RIKA pellet stove, 10 kW, pellets included in the rent • Modern kitchen with plenty of storage space • Large balcony with far-reaching views of the Jura range • Washing machine and dryer • Bathroom/WC and shower/WC • Communal pool for shared use • Personal seating area by the pool • Cellar compartment • Very quiet residential area in close proximity to nature Available for move-in on December 1st or by arrangement.

Travel time
-
1 / 20
3.5 rooms, 97m², CHF 1,880.–
Höhle 24, 4703 Kestenholz

High standard of construction & breathtaking views

In a quiet single-family house district in a preferred hillside location, you will find this attic apartment. It convinces with its spacious floor plan, its above-average and yet simple standard of construction, as well as its breathtaking views.The sloping ceilings with bright visible beams on the one hand, and the considerable room height on the other, create a great feel-good atmosphere. The entrance has a wardrobe and a video intercom system that you can also control from your smartphone while on the go. Straight ahead is the open kitchen; it impresses with noble high-gloss fronts in white, high-quality Miele appliances, and a kitchen island that offers additional practical storage space on the back. To the right of the kitchen, the living and dining area stretches across the entire width of the apartment. This, like the kitchen, has LED spots and skylights with remote-controlled shading. A large window and a lift-and-slide door, which leads to the terrace, also provide plenty of daylight – with its proud 14.5 m², you can enjoy an overwhelming, almost 180° panorama here. To the left of the entrance, a corridor leads to the other rooms: The bathroom is equipped with a washbasin, toilet, walk-in shower, washing machine and dryer. Opposite is a recess that can even be used as a small office thanks to a skylight and internet connection. Finally, at the end of the corridor, you will find the bedroom, which again occupies the entire width of the apartment and, of course, also boasts remotely controlled skylights and LED spots.Thanks to the large, house-owned PV system, you benefit from free self-generated electricity when the sun is shining. There is also a charging station for electric cars.The apartment also includes a basement room, and up to two outdoor parking spaces can be rented for CHF 50 each per month. The bicycle room is available for shared use by all three tenants of the residential building.The small, rural municipality of Kestenholz is located approximately in the middle of Solothurn and Olten. You can reach the motorway access and the train station in Oensingen within 5 minutes by car. Whether it's extended walks in the nearby forest, sporting activities on the Vitaparcours, or in a local club - the residential location leaves nothing to be desired and offers the perfect infrastructure for various needs.The apartment will be ready for occupancy before December 1st, so you can start moving in early!

Travel time
-

Suggested properties for you based on search results

Other interesting objects