Quick Filters for your search

Quick-filters

We show you quick-filters based on the most used filters by location.

By using these, you can enhance your search experience by finding new and interesting properties to your likings.

4 results - Flats for rent: Bennwil

1 / 6
  • Parking space
3.5 rooms132m²CHF 2,030.–
4431 Bennwil

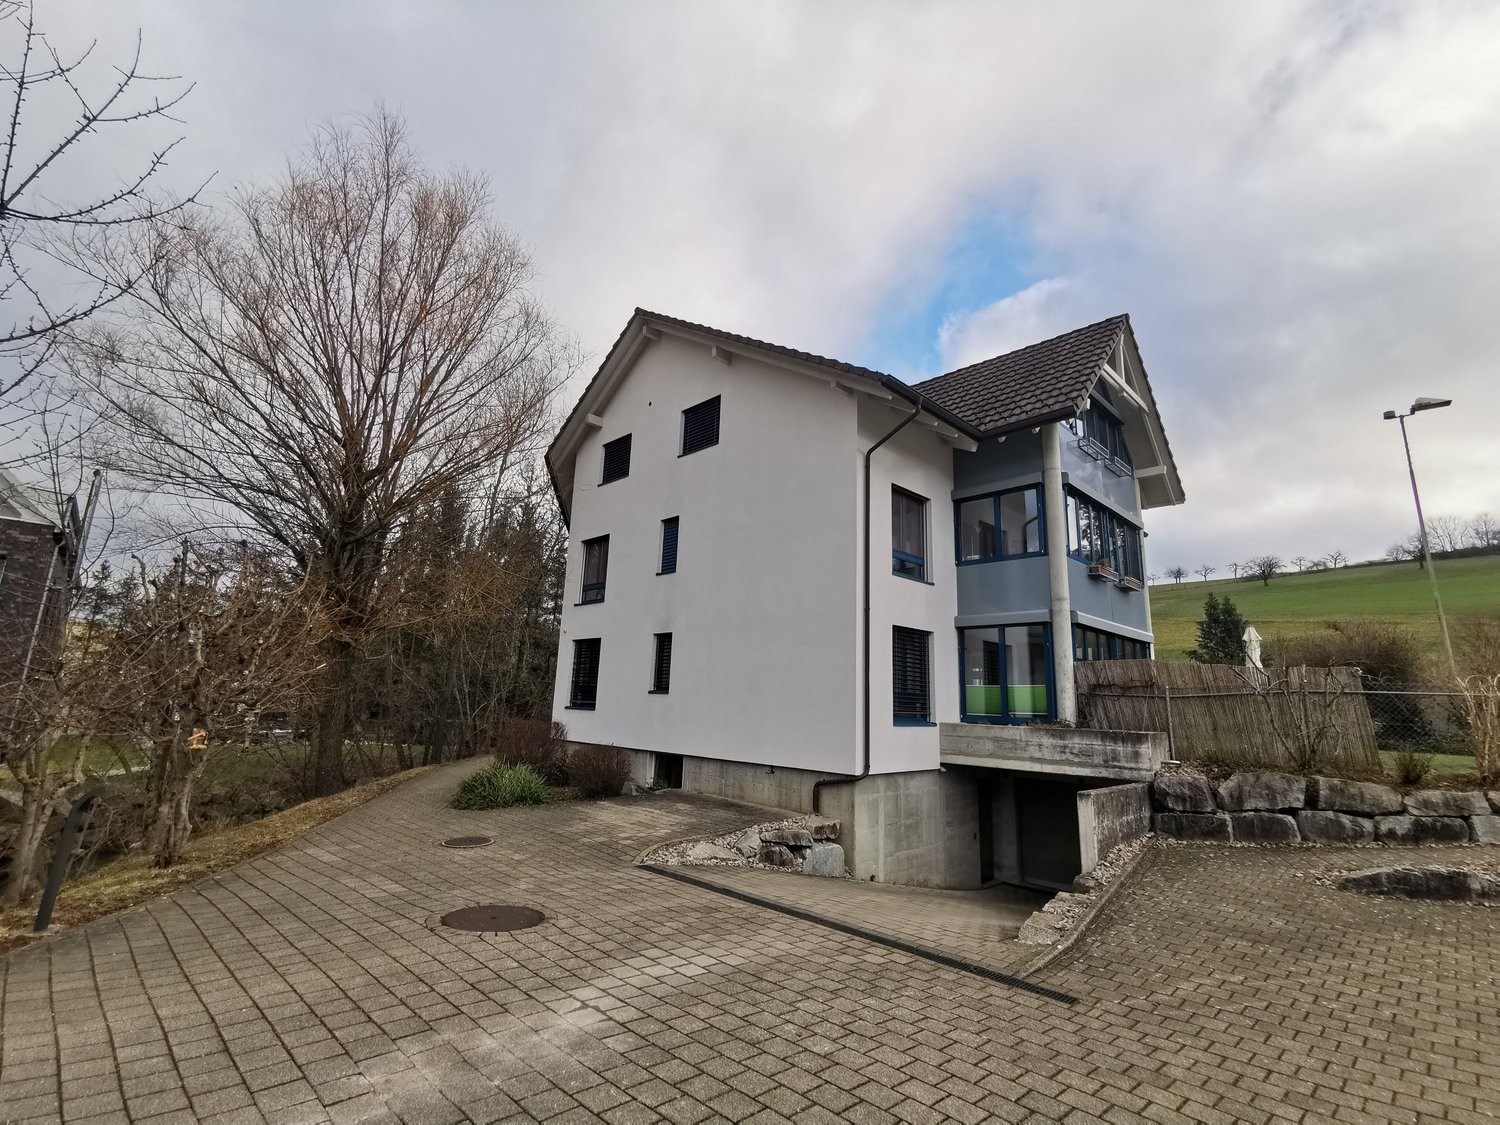
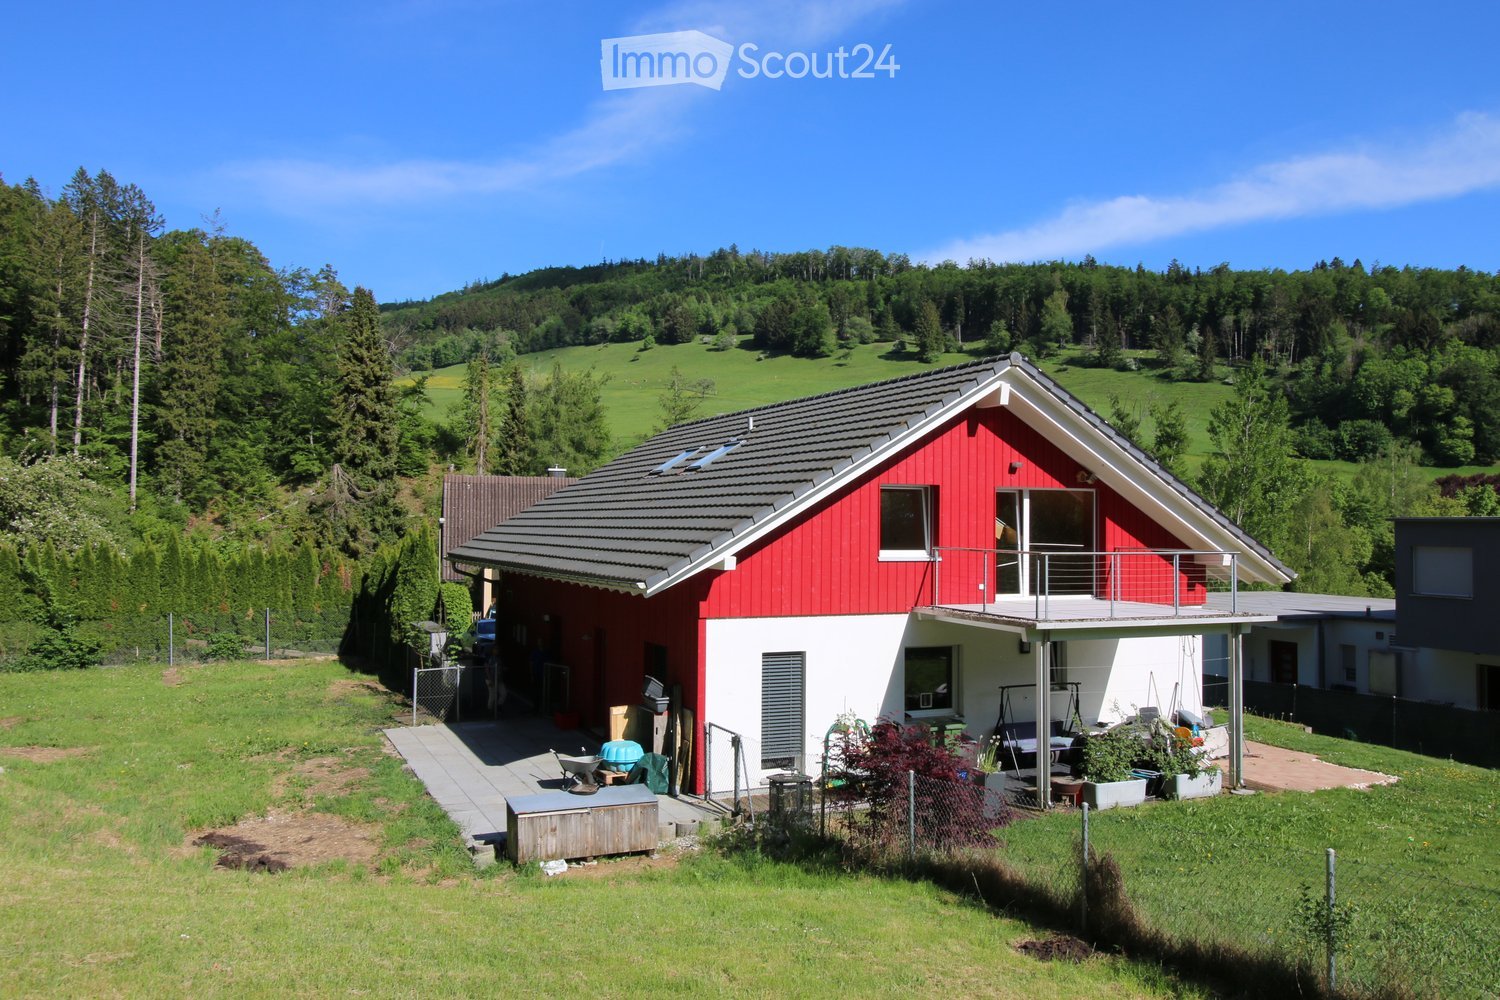
Modern and Quiet with Garden and Parking Spaces

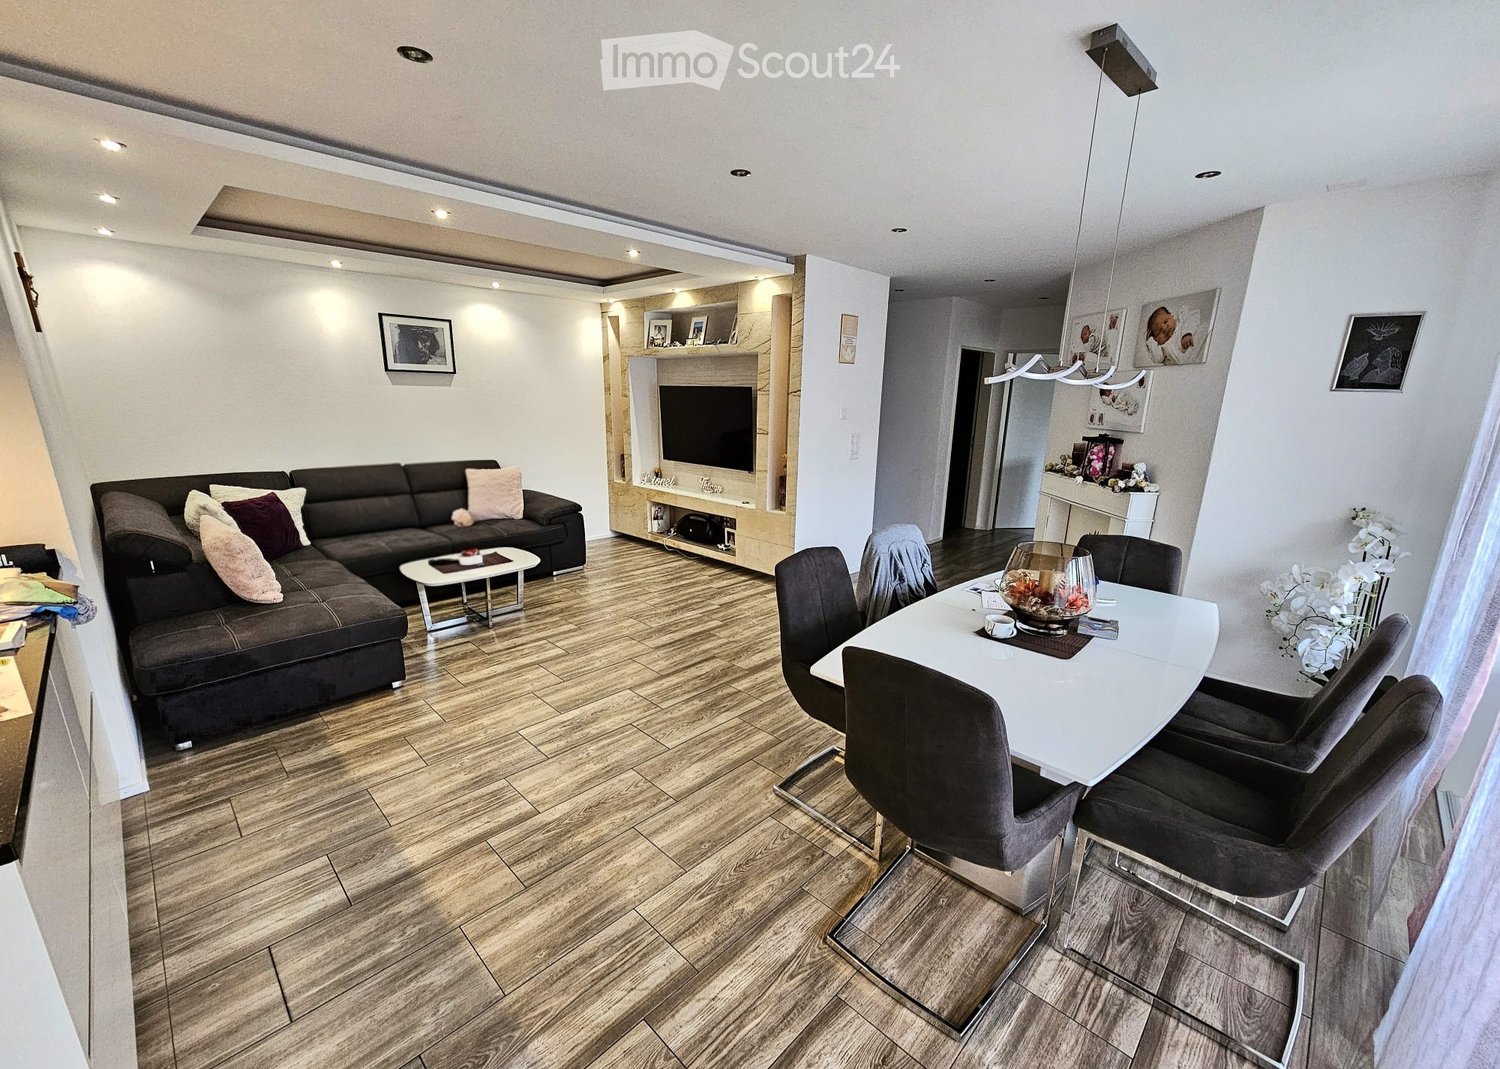
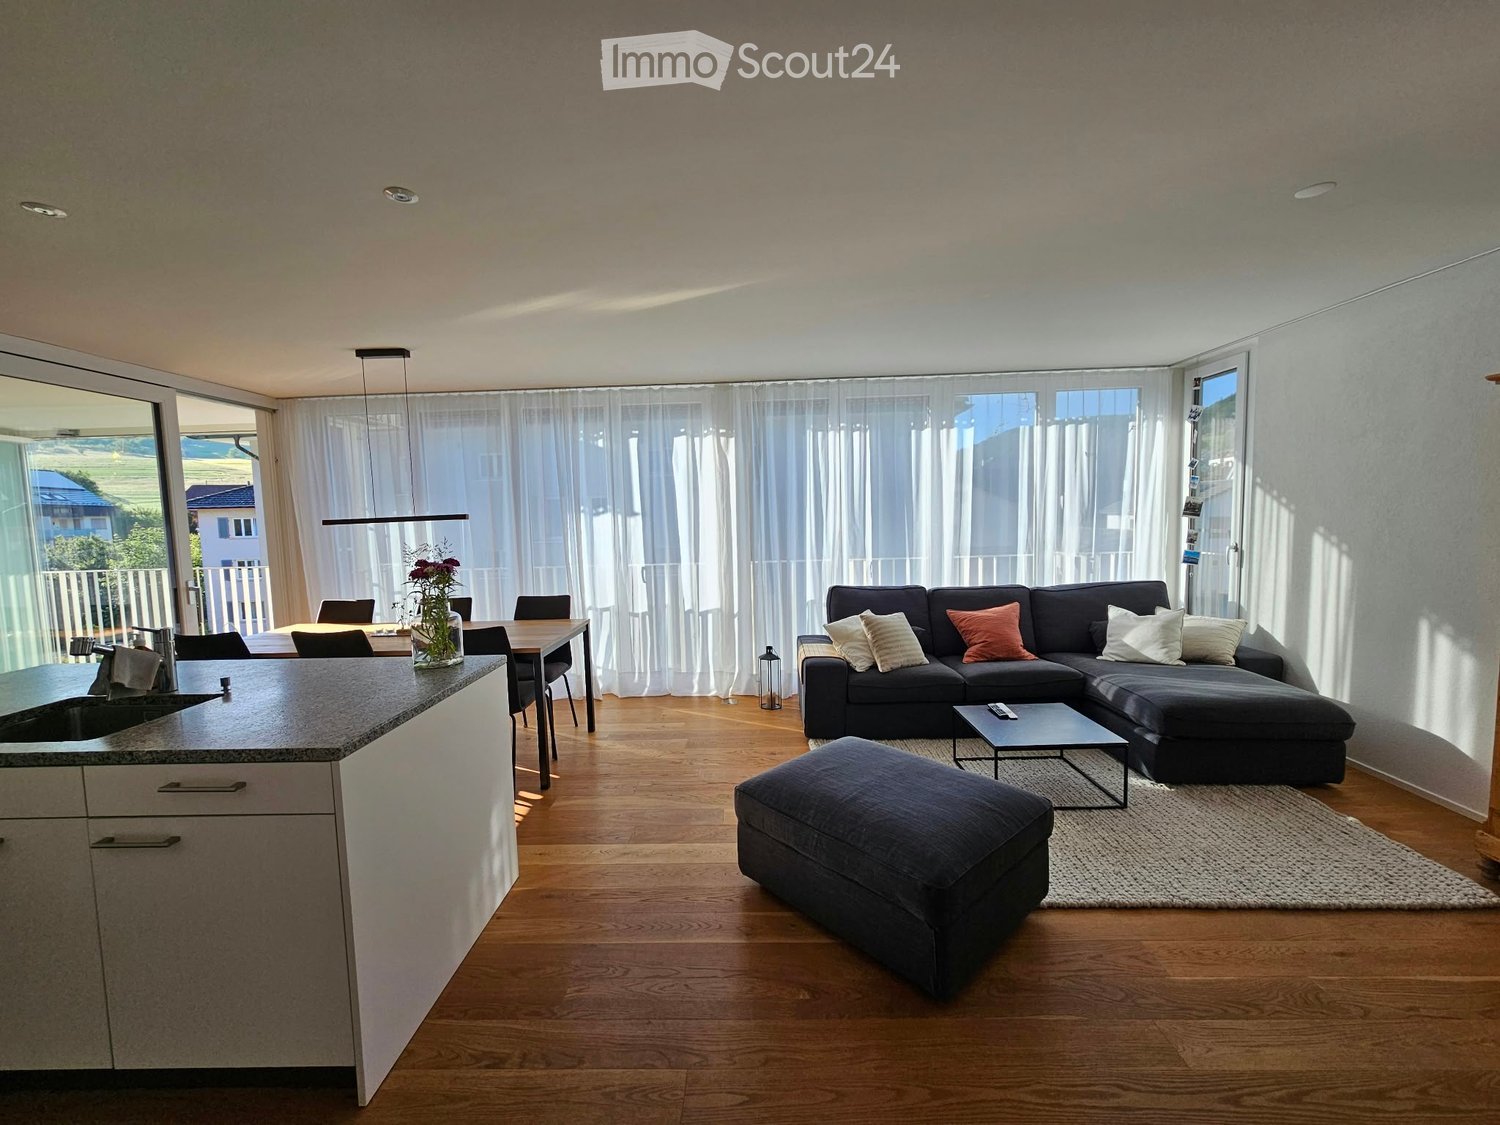
This spacious 3.5-room ground-floor apartment in Bennwil is ideal for couples, small families, or people who appreciate peace and nature. The open, bright living feeling with stylish exposed concrete ceiling and Swedish stove creates a special atmosphere. The spacious kitchen, a practical retreat, a large bathroom plus separate toilet and washing machine/tumbler in the apartment offer high comfort. Outside, the private garden invites you to relax. Parking spaces are directly in front of the door.This BETTERHOMES offer is characterized by the following advantages:- quiet and rural location- open and bright living feeling- stylish exposed concrete ceiling- Swedish stove- spacious kitchen and retreat in the apartment- washing machine and tumbler in the apartment- large bathroom and additional toilet- parking spaces in front of the door- private garden- hot water via solar collectors- and, and, and ...Interested? Contact us for a non-binding viewing!Not found anything suitable? Over 1,900 more offers at: www.betterhomes.ch - the real estate fair mediatorWant to market a property yourself?Take advantage of our know-how: https://www.betterhomes.ch/de/profitierenDo you want to have a property valued?Find out its value now through our free valuation, immediately and non-binding!https://www.betterhomes.ch/de/knowledge/estimationMore detailsLocation: quiet and sunny, motorway access in 3 kmCondition: very goodBathrooms / wet cells: 2 (1x bathtub / shower / toilet / sink, 1x toilet / sink)Heating system: district heating / underfloor heatingPublic transport: bus, 300 m Schools: primary school, 200 m / kindergarten, 700 m Shops: farm shop, 500 / Volg, 4 km

  • Parking space
More objects in your automatically expanded search area
20 results - Radius: + 10km
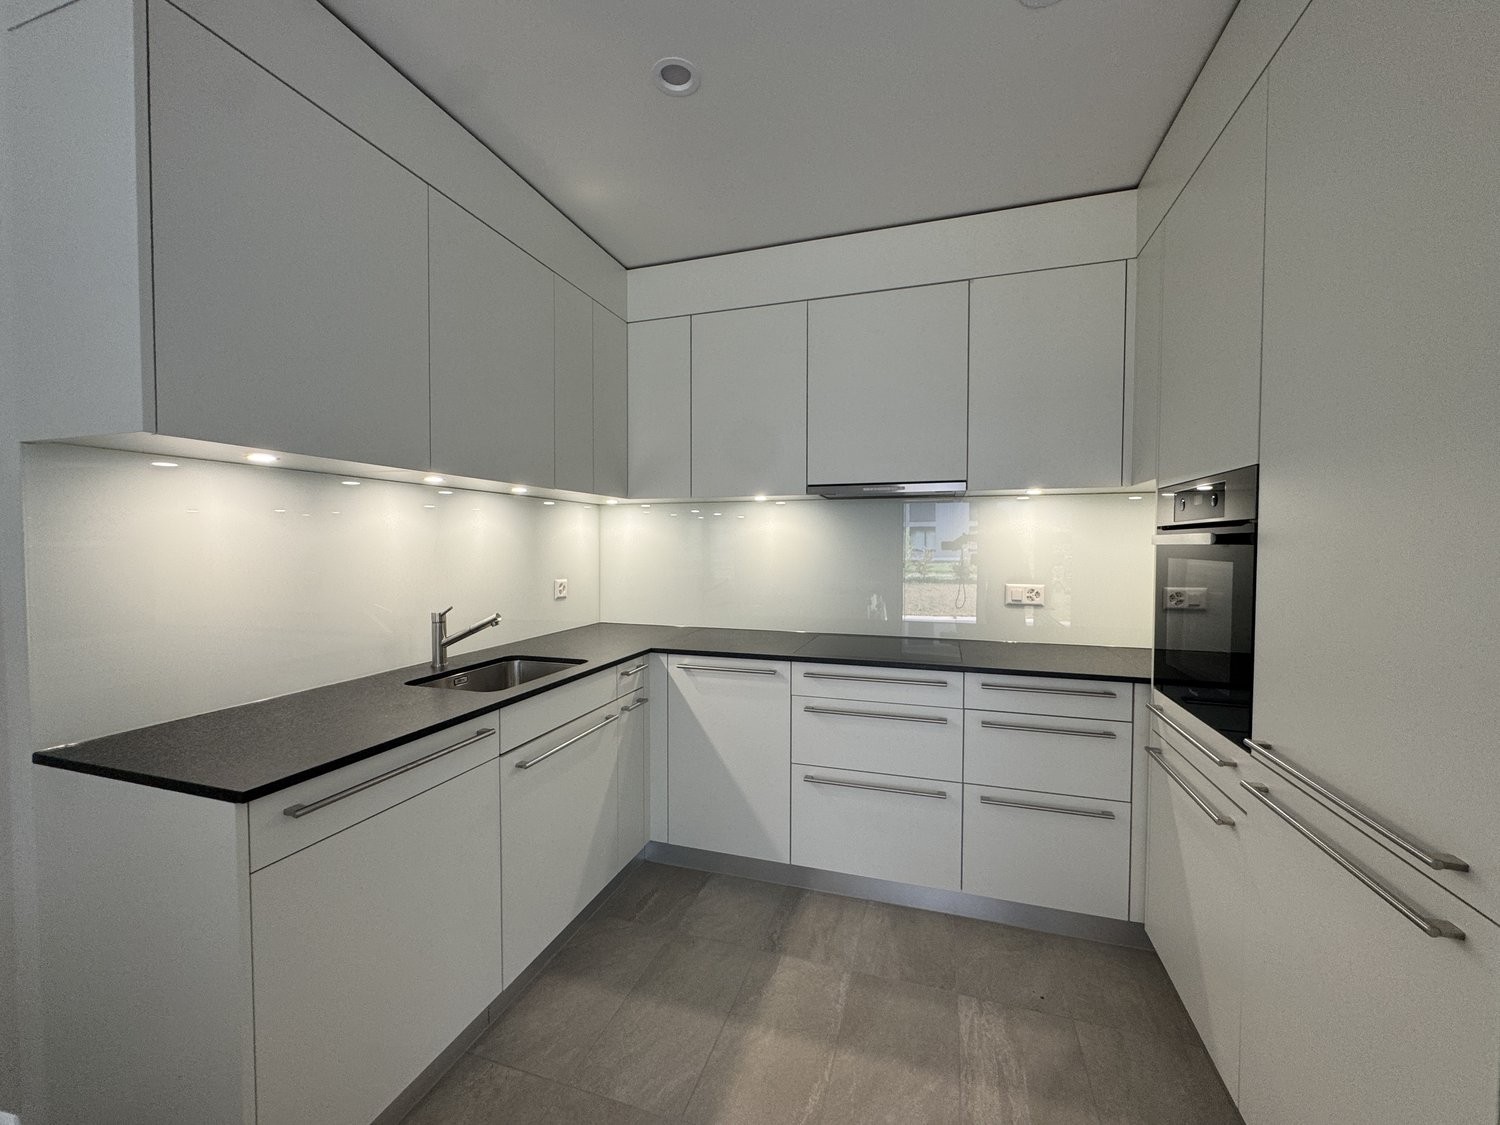
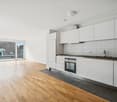
  • Kitchen. Modern kitchen with white cabinets, marble countertops, induction cooktop, and built-in oven and microwave.
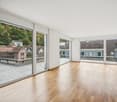
  • Unfurnished Room. Empty room with wooden floors, white walls, and large windows leading to a balcony.

  • Bathroom. Bathroom with a bathtub, shower head, faucet, and toilet.
  • Bathroom. Small bathroom with white tiles, a toilet, a sink, and a wall-mounted soap dispenser.
  • Unfurnished Room. Empty room with wooden floor and white walls. There is a window with a view of a house and garden outside.
  • Unfurnished Room. An empty room with wooden flooring and white walls. There are two large windows with a view of the outside. The room is illuminated by sunlight coming from the windows.
  • House. Modern two-story house with a brown roof, white walls, and multiple windows. The house has a well-maintained garden with neatly trimmed hedges and a small lawn. There are potted plants and flowers near the entrance.
  • Garden / Outdoor Area. A well-maintained garden with a row of neatly trimmed hedges, a gravel pathway leading to a house, and a green field in the background.
1 / 8
Unfurnished Room. Empty room with wooden floors, white walls, and large windows leading to a balcony.
Bathroom. Bathroom with a bathtub, shower head, faucet, and toilet.
Bathroom. Small bathroom with white tiles, a toilet, a sink, and a wall-mounted soap dispenser.
4.5 rooms105m²CHF 1,900.–
Premium
Hofackerweg 10, 4419 Lupsingen

Modern 4.5-room apartment with balcony and garage in Lupsingen

Discover this attractive 4.5-room apartment on the 2nd floor of a well-maintained building from 2000 in the quiet community of Lupsingen. With 105 m² of living space, 12 m² balcony, cellar compartment, and a comprehensive renovation in 2021, this apartment offers modern living comfort in an idyllic environment.The multi-family house is located near the center, quiet apartment, no through road, and is surrounded by green spaces. All floors and kitchen are new, bathroom with bathtub/shower + WC, separate guest WC, cellar compartment, washing machine & tumble dryer with drying room for shared use. The apartment was completely renovated 3 years ago, shopping possibilities in the village, bus connection 200 m directly to Liestal train station. Garden/lawn can be used jointly. Garage can be rented additionallyThe apartment convinces with: • Modern kitchen: High-quality equipment with white cabinets, marble countertops, induction cooktop, and built-in oven and microwave • Bright rooms: Rooms with wooden floors, white walls, and large windows that let in plenty of daylight • Comfortable bathroom: Equipped with bathtub + shower with shower screen and WC, separate guest WC • Private balcony: 12m² balcony with direct access via large windows for relaxed hours outdoors • Beautiful view: Enjoy the view of the surroundings • Garage and parking: Convenient parking options, can be rented additionally Location and surroundings: The apartment is located in a quiet area, both during the day and at night, no through road. In summer, you benefit from plenty of sunshine. The bus stop "Lupsingen Dorf" is only 5 minutes' walk away, Liestal train station with bus 10 minutes, to Basel city with public transport approx. 30 minutes. Also, the Volg supermarket for daily needs - 10 minutes' walk.This apartment is available from July 2026 and is perfect for families or couples who appreciate the quiet country life but do not want to sacrifice modern comfort.

Travel time
-
1 / 20
3 rooms66m²CHF 1,550.–
Top
Neumattstrasse 3, 4434 Hölstein

Well-maintained 3-room attic apartment in Hölstein

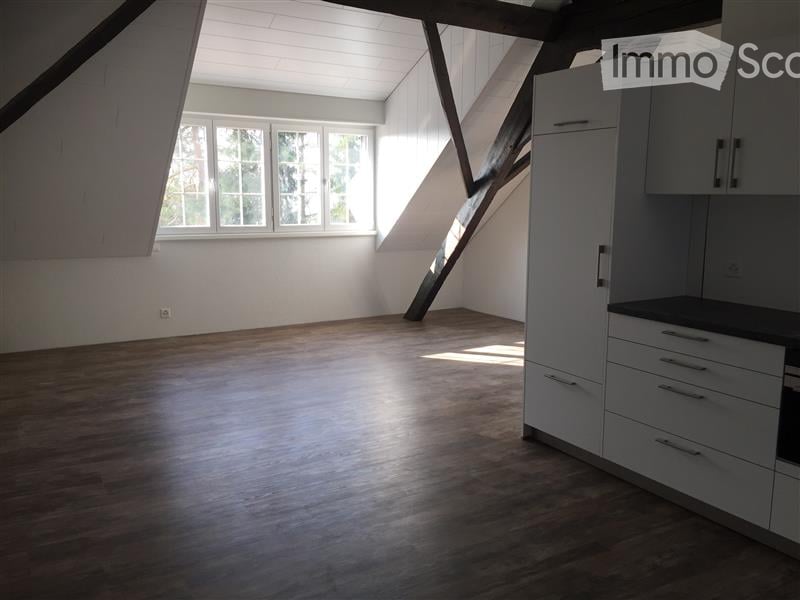
Well-maintained 3-room attic apartment in a quiet location in HölsteinRent: 1'550.- / month incl. ancillary costs (only electricity costs apply)Located at Neumattstrasse 3 in Hölstein, this well-maintained and bright 3-room attic apartment awaits you on the 3rd floor of a quiet multi-family house with only six parties.The bright attic apartment offers a charming attic character, modern equipment, and a sunny southwest orientation.Key data • Living area: 66 m² (according to floor plan, without areas under 1.5 m room height) • Usable area: 74 m² • Basement compartment: 7 m² • Floor: 3rd floor • New kitchen: 2026 • Modern bathroom: 2006 - like new (due to use as a dependency, hardly used) Living comfort • Bright entrance with practical hallway • Spacious living room with sloping ceilings and charming folding windows • Spacious bedroom • Additional room as a guest room, children's room or home office • Modern, newly installed kitchen with dishwasher, refrigerator and induction cooktop (2026) • Well-maintained wet cell with washbasin, bathtub and toilet, floor heating with timer function Ancillary rooms and infrastructure • Own basement compartment • Bicycle storage room • Communal laundry room with drying room and tumble dryer LocationThe well-maintained multi-family house is located in a quiet neighborhood street without through traffic.Thanks to the southwest orientation, you can enjoy plenty of daylight and evening sun throughout the day.The spacious surroundings with lawns and old tree population offer a pleasant living atmosphere.Distances • Public transport: approx. 400 m • Kindergarten: approx. 100 m • Shopping and schools: approx. 900 m Further information • Quiet multi-family house with only 6 residential units • Neighborhood street with winter service by the municipality of Hölstein • Parking space directly in front of the house available for CHF 50.-/month. This attractive attic apartment is ideal for singles or couples who want to combine quiet living with good infrastructure. Arrange a viewing appointment today - we look forward to your contact.

Travel time
-
  • Two-story house with beige siding, multiple windows with shutters, a wooden front door, and a tiled roof with skylights.
  • Modern kitchen with white cabinets, dark wooden countertops, and a central island table. The floor is made of dark wood tiles, and there is a window on the right side.
  • Empty room with polished wooden flooring, white walls, and a decorative fireplace. A staircase with a metal railing is visible on the right side.
  • Empty room with wooden flooring and white walls, featuring two small windows and recessed ceiling lights.
  • Modern bathroom with a bathtub, white cabinetry, dark tiled floor, and built-in storage. Features include recessed lighting, a skylight, and a washing machine in the corner.
  • Modern bathroom with dark tiled floor, two white sinks, large mirror, glass-enclosed shower, and multiple ceiling lights.
  • Spacious hallway with a staircase leading upwards, tiled floor, fireplace, and large window with curtains.
  • Modern staircase with brown tiled steps, white walls, and stainless steel railings.
  • Modern bathroom with a toilet, sink, mirror, and framed picture on the wall. The room features a window with blinds and a sleek, contemporary design.
  • Lawn with a tiled pathway leading to a house with a balcony, stairs, and a small garden area.
1 / 10
5.5 rooms172m²CHF 2,950.–
Top
Hauptstrasse 23, 4466 Ormalingen

Spacious 5½-room maisonette apartment with fireplace, private garden, and converted attic

Welcome to your new home! This stylish and spacious 5½-room maisonette apartment with a living area of approximately 172 m² impresses with its well-thought-out floor plan, bright rooms, and a living concept that perfectly combines comfort and quality of life. The surroundings, the exterior facade, and the advertised apartment will be comprehensively renovated from August 2026.Already when entering the apartment, you are greeted by a spacious entrance area. From here, you can access the light-flooded living and dining area with a stylish fireplace, which provides a cozy atmosphere, especially on cooler days. The modern, open-plan kitchen is equipped with high-quality appliances and offers plenty of storage space and generous work surfaces – ideal for everyday life and social evenings with family and friends.On this living level, you will also find a guest room, another room that is ideal as a home office, TV room, or playroom, as well as a separate guest toilet, which further enhances the living comfort.A special highlight is the direct access from the balcony to the approximately 75 m² large private garden. Whether it's cozy barbecue evenings, relaxing hours in the sun, or a safe play area for children – this spacious garden extends the living space outdoors and offers a high level of privacy.Upstairs, you will find a spacious bedroom with an adjacent dressing room and a comfortable bathroom with a corner bathtub, floor-level shower, sink, toilet, and connection for a washing machine and dryer.The combination of spacious living areas, timeless architecture, and high-quality equipment makes this maisonette apartment an ideal home for families, couples, or people who want to combine living and working under one roof.Highlights • Approx. 172 m² living area • 5½-room maisonette apartment • 75 m² private garden with direct access • Bright living/dining area with fireplace • Modern open-plan kitchen • Guest room and additional home office/family room • Separate guest toilet on the ground floor • Converted attic • Bedroom with dressing room • Large bathroom with corner bathtub and shower • Private laundry room in the apartment • Plenty of storage space and flexible usage options • Family-friendly and quiet location Rent Net rent: CHF 2,750.– Additional costs: CHF 200.– Gross rent: CHF 2,950.–Available from 01.09.2026Secure one of the sought-after apartments in the exclusive residential project "Living 5 – Ormalingen" today and contact us.Stern Immo & Bau AGinfo@sternimmo-bau.com or 061 511 29 23

Travel time
-
1 / 8
4.5 rooms120m²CHF 2,395.–
Top
Hauptstrasse 68a, 4625 Oberbuchsiten

FIRST OCCUPANCY - SPACIOUS GARDEN APARTMENT - 1x net rent free

Secure a rental advantage of CHF 2095.- now! When you move in, we'll give you the first net rent as a gift!We are renting out this great, bright new building apartment at Hauptstrasse 68a in Oberbuchsiten from 16.8.2026 or by agreement.The apartment impresses with a well-thought-out room concept, high-quality materials, and an architecture that enables modern living on a high level.The apartment offers you the following amenities:- Year of construction 2026- Living and bedrooms with high-quality oak parquet in a timeless country house design- open and modern kitchen with appliances from AEG- bathroom with stylish, beige tiles- highest comfort for your daily life: - a private laundry tower in the reduit- electric shutters- wardrobe with built-in cabinets provides order already in the entrance- cozy balcony invites you to relaxed hours outdoors- Heating is provided by a modern heat pump, underfloor heating- fiber optic connection- basement compartment- pet-friendlyThe property is located at Hauptstrasse 68 in Oberbuchsiten, in a central and well-connected location in the heart of the Gäu. You benefit from short distances in everyday life: kindergarten, primary school, and shopping facilities are practically located in front of the door. For commuters, the connection is ideal: the bus stop is within a few steps, and the motorway connections A1 (Egerkingen) and A2 (Oensingen) are only about five minutes away by car. As a balance to the central infrastructure, the nearby Jurafuss offers a lot of nature and recreation just around the corner.Have we sparked your interest? Then we look forward to your contact via the advertisement.

Travel time
-
  • Modern balcony with large glass sliding doors leading to a kitchen area, tiled floor, and a scenic view of a wooded area.
  • Modern kitchen with white cabinets, stainless steel oven, and black countertops.
  • Empty room with light-colored tiled flooring, white walls, and large sliding glass doors leading to a balcony or terrace area.
  • Empty room with wooden flooring, white walls, and large windows showing greenery outside.
  • Modern bathroom with dark tiles, a wooden vanity, a white sink, a bathtub, and a large mirror with built-in lighting.
  • Empty hallway with white walls, beige tiled floor, and recessed ceiling lights. Three doors are visible, two on the right and one on the left.
  • Empty hallway with wooden flooring, white walls, and two open doors leading to other rooms.
  • Clean, modern bathroom with a washing machine, a sink, and a faucet. The walls are tiled in dark gray, and the floor is tiled in light beige.
  • Empty hallway with tiled floor, white walls, and a built-in closet with sliding doors.
  • A lush garden area with a small stream, surrounded by dense greenery and trees, with a modern white building in the background.
  • Modern kitchen with light-colored cabinets, a central island, and a large sliding glass door leading to a balcony.
  • Modern bathroom with dark grey tiles, a white toilet, a glass-enclosed shower, a wooden bench, and a window with blinds.
  • Metal staircase with a grid-like railing leading down to a grassy area surrounded by trees.
  • Modern balcony with tiled flooring, glass railings, and a view of the surrounding greenery.
  • Modern two-story building with white facade, large windows, and balconies. The ground floor features a tiled patio area with a metal railing and a small garden with tall grasses.
  • Floor plan of a residential property showing layout, dimensions, and surrounding land details. Includes labeled areas such as living space, garden plot, and neighboring plots.
  • Certificate for a building in Liestal, Basel-Landschaft, confirming compliance with Minergie standards for energy efficiency and comfort.
  • Floor plan of a residential building showing multiple rooms, including a living room, kitchen, bedrooms, bathrooms, and a balcony.
1 / 18
4.5 rooms156m²CHF 3,150.–
Top
Goldbrunnenstrasse 13, 4410 Liestal

Apartment in Liestal

4 1/2 room apartment on 156m2This exclusive apartment is located on the ground floor of a small multi-family house and has access to its own 224m2 large natural garden with direct access to the romantic Rösernbach. The location is sunny and quiet, near the Munzach bus station. The SBB train station is about a 9-minute walk away. Within a 10-23 minute walk, you will find a kindergarten, primary and secondary schools, a gymnasium, a pedagogical university, an education center, and a vocational school.The luxurious kitchen is integrated into the 60m2 large, open-plan living-dining room. From the living room, you can access the 95m2 large terrace (about 30m2 covered) and the garden. The wellness bathroom is accessible from the main bedroom. One of the two additional bedrooms has direct access to the terrace. The separate bathroom contains a spacious shower with a glass door, in addition to a toilet, sink, and mirror cabinet. A utility room with a washing machine, dryer, and sink is also located in the apartment. The apartment includes a lockable cellar of about 8m2.All rooms are equipped with high-quality materials. The bedrooms have parquet flooring, while the other rooms have ceramic flooring. Integrated ceiling lights provide modern living quality. The kitchen is equipped with modern built-in appliances, including an induction cooktop, steamer, warming drawer, etc. A parking space (No. P 2 for CHF 150) and an outdoor parking space (No. P 5 for CHF 50) can be rented separately. A bike/stroller room is located in the basement. The house is wheelchair accessible (elevator) and has a Minergie certificate.NO BROKER CALLS!

Travel time
-
  • Two-story house with light gray exterior, multiple windows with shutters, a chimney, and a small staircase leading to the entrance.
  • Empty room with tiled floor, white walls, and a built-in fireplace. Features a large sliding glass door leading outside.
  • Empty room with tiled floor, white walls, large windows with blinds, fireplace, and radiators.
  • Empty hallway with tiled floor and wooden doors leading to rooms with wooden flooring and windows.
  • Empty room with wooden flooring, white walls, a window with wooden frame, radiator, and a ceiling light fixture.
  • Modern bathroom with grey tiled walls, a white sink with a modern faucet, a toilet, a shower area with a glass door, and a mirror above the sink.
  • Modern kitchen with white cabinets, a sink, and an electric stove, featuring tiled walls and floor.
  • Modern kitchen with white cabinets, stainless steel sink, and built-in oven and refrigerator.
  • Balcony with tiled floor, metal railing, and scenic view of houses and greenery.
  • Modern bathroom with a double sink, mirror, and toilet. Features grey tiles, a built-in cabinet, and a sleek light fixture above the mirror.
  • A small, tiled room with several bicycles and a lawn mower stored inside. The room has a window and a light fixture on the ceiling.
  • A small utility room with a stacked washing machine and dryer unit, tiled floor, and brick walls.
  • Two-story building with a garage, white facade, and small garden area with shrubs and trees.
1 / 13
4.5 rooms113m²CHF 1,950.–
Top
Wiesenstrasse 4, 4416 Bubendorf

Bright 4.5-room apartment with balcony, fireplace, and garage in Bubendorf

Welcome to this well-maintained and spacious 4.5-room apartment on the 2nd floor of a charming two-story house with a light gray facade on Wiesenstrasse 4 in Bubendorf. The apartment is available immediately and impresses with its bright rooms, high-quality equipment, and excellent location.The apartment offers: • Spacious living rooms: Bright, empty rooms with wooden floors, white walls, and windows with wooden frames – ready to be furnished according to your wishes. • Fireplace: Two rooms have a built-in fireplace – ideal for cozy evenings. • Modern kitchen: With white cabinets, sink, and electric stove, as well as tiled walls and floor. • Modern bathroom: With gray tile walls, white sink, shower with glass door, and mirror. • Balcony: For relaxed hours outdoors – particularly sunny in the summer. • Large glass sliding door: One living room opens directly to the outside and creates an inviting connection to the outdoor area. • Hallway: Practical entrance area with tile floor and wooden doors to the individual rooms. • Garage & parking: Convenient parking for your vehicle directly at the house. • Pets allowed & child-friendly: The apartment is ideal for families and animal lovers. • Beautiful view: Enjoy the view from your new apartment. Location & surroundings: • Bubendorf Center bus stop: Only 2 minutes' walk away – best connection to public transport. • Dorf schoolhouse: Can be reached in just 3 minutes' walk – ideal for families with children. • Coop supermarket & Coop Vitality pharmacy: Both can be reached in 9 minutes' walk. • Quiet nights: The apartment is located in a pleasantly quiet environment – perfect for restful sleep. • Sunny location: In the summer, the apartment benefits from plenty of sunlight. This attractive apartment in Bubendorf combines modern living comfort with a family-friendly and well-connected location.

Travel time
-
  • Two-story house with beige siding, multiple windows with shutters, a central wooden door, and solar panels on the roof.
  • Modern living and dining area with a grey sectional sofa, coffee table, dining table with chairs, pendant lights, and a large window with a view.
  • Empty room with light wooden flooring, white walls, and a single window with a view of the outside. A modern pendant light hangs from the ceiling.
  • Modern bathroom with a bathtub, toilet, washing machine, and a glass-enclosed shower area. The walls and floor are tiled in a neutral gray color.
  • Modern kitchen with white cabinets, stainless steel appliances, a central island with a dining table and chairs, pendant lights, and a sliding glass door leading to a balcony.
  • Lawn with a tiled pathway leading to a house with a balcony, stairs, and visible interior through windows.
  • Two-story house with beige facade, multiple windows with shutters, and a central entrance with a wooden door.
1 / 7
3.5 rooms79m²CHF 2,200.–
Top
Hauptstrasse 23, 4466 Ormalingen

Exclusive 3.5-room apartment with private garden – First occupancy after total renovation

In a central and family-friendly location in Ormalingen, this high-quality 3.5-room apartment with approximately 79 m² of living space and a spacious, private garden of around 100 m² is being created. The building will be completely renovated in the summer of 2026 and will offer modern living comfort in a stylish ambiance from September 2026. The surroundings, the exterior facade, and the advertised apartment will be completely renovated from August 2026.The apartment impresses with a well-thought-out floor plan, bright rooms, and high-quality furnishings. Planned are noble parquet floors in the living and bedrooms, a modern kitchen with high-quality built-in appliances and direct access to the garden, as well as a spacious bathroom with a floor-level shower, bathtub, and double sink.A special highlight is the private garden with separate garden access – ideal for families, couples, or anyone who appreciates additional free space in the green.Your advantages at a glance:• Occupancy after comprehensive renovation in 2026 • approx. 100 m² private garden with separate access • Modern kitchen with direct access to the garden • High-quality parquet floors in living and bedrooms • Spacious bathroom with shower, bathtub, and double sink • Own laundry room • Central location in Ormalingen • Shopping facilities and public transport within walking distance • Kindergarten and primary school within a few minutes' walkRent Net rent: CHF 2,000.– Additional costs: CHF 200.– Gross rent: CHF 2,200.–Available from 01.09.2026Secure one of the sought-after apartments in the exclusive residential project "Living 5 – Ormalingen" today and contact us.Stern Immo & Bau AGinfo@sternimmo-bau.com or 061 511 29 23

Travel time
-
1 / 11
3.5 rooms84m²CHF 1,840.–
Top
Hauptstrasse 68a, 4625 Oberbuchsiten

Your new home? First rental - 1x net rent free

Urban comfort meets rural idyll.Secure a rental advantage of CHF 1640.- nowWe'll give you the first net rent free when you move in!We are renting out this great, bright new building apartment on the ground floor, at Hauptstrasse 68a in Oberbuchsiten, as of 16.08.2026 or by arrangement.The apartment impresses with a well-thought-out room concept, high-quality materials, and an architecture that enables modern living on a high level.The apartment offers you the following amenities:- Year of construction 2026- Living and bedrooms with high-quality oak parquet in timeless country house style- Open and modern kitchen with appliances from AEG- Bathroom with stylish, beige tiles- Additional guest toilet- Own washing tower in the reduction- Electric shutters- Wardrobe with built-in cabinets provides order already in the entrance- Cozy seating area invites you to relaxed hours outdoors- Heating is provided by a modern heat pump, underfloor heating- Fiber optic connection- Basement compartment- Pet-friendlyAn underground parking space can be rented for CHF 130.-/month.The property is located at Hauptstrasse 68 in Oberbuchsiten, in a central and well-connected location in the heart of the Gäu. You benefit from short distances in everyday life: kindergarten, primary school, and shopping facilities are practically in front of the door. For commuters, the connection is ideal: the bus stop is within a few steps, and the A1 (Egerkingen) and A2 (Oensingen) motorway connections are only about five minutes away by car. As a balance to the central infrastructure, the nearby Jura foot offers a lot of nature and recreation just around the corner.Have we sparked your interest? Then we look forward to your contact via the ad and visit our homepage: https://viviq.ch/oberbuchsiten/

Travel time
-
1 / 4
3.5 rooms67m²CHF 1,730.–
Top
Fraumattstrasse 2, 4410 Liestal

First rental after renovation in Fraumatt

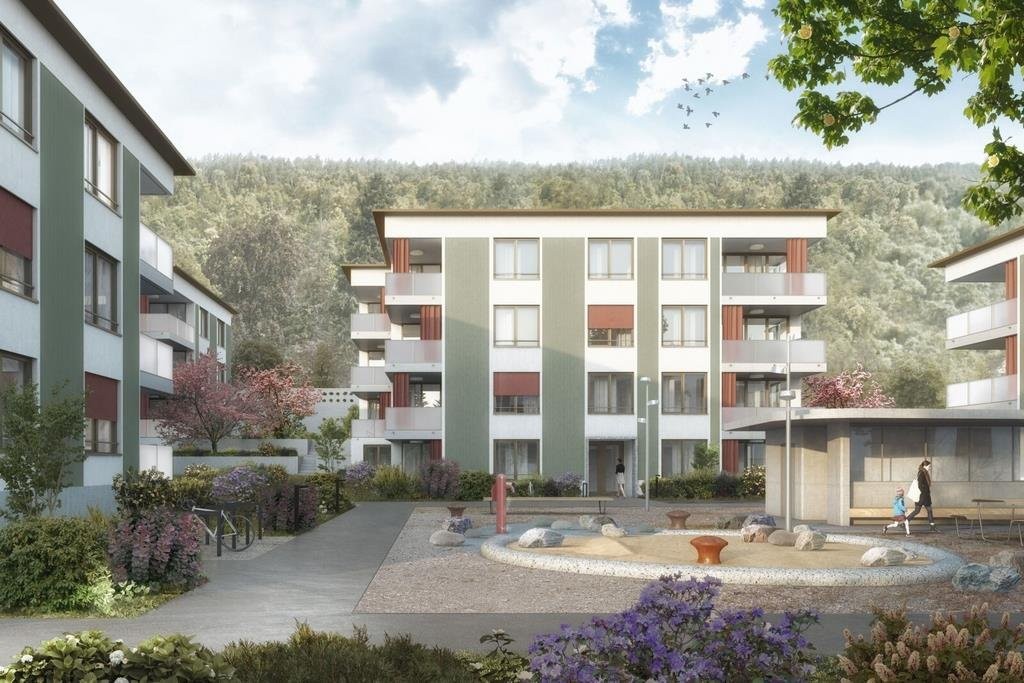
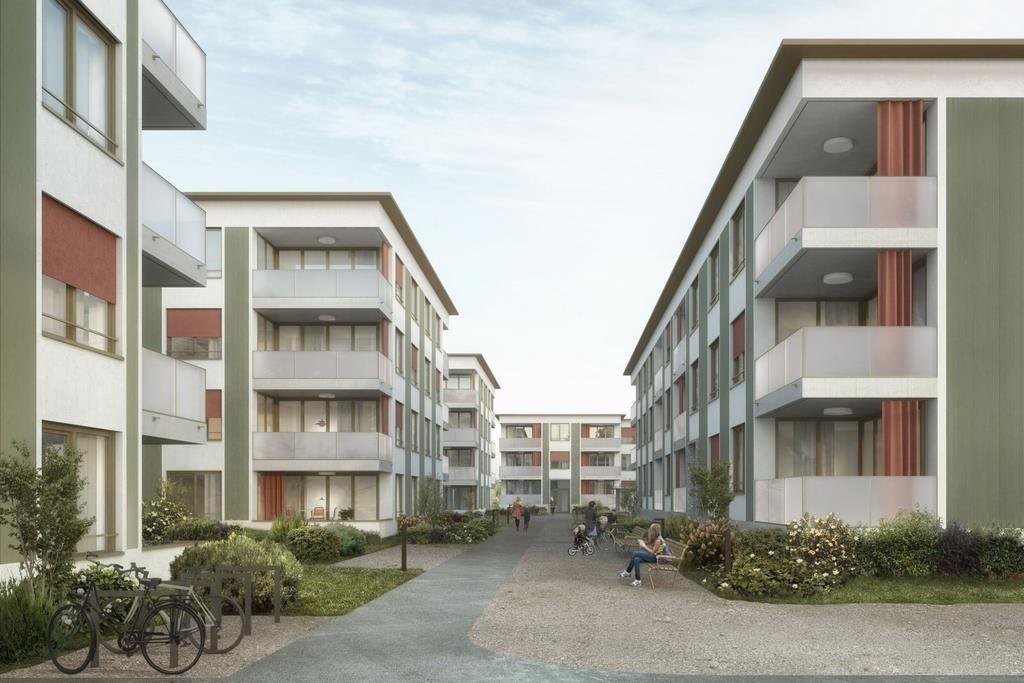
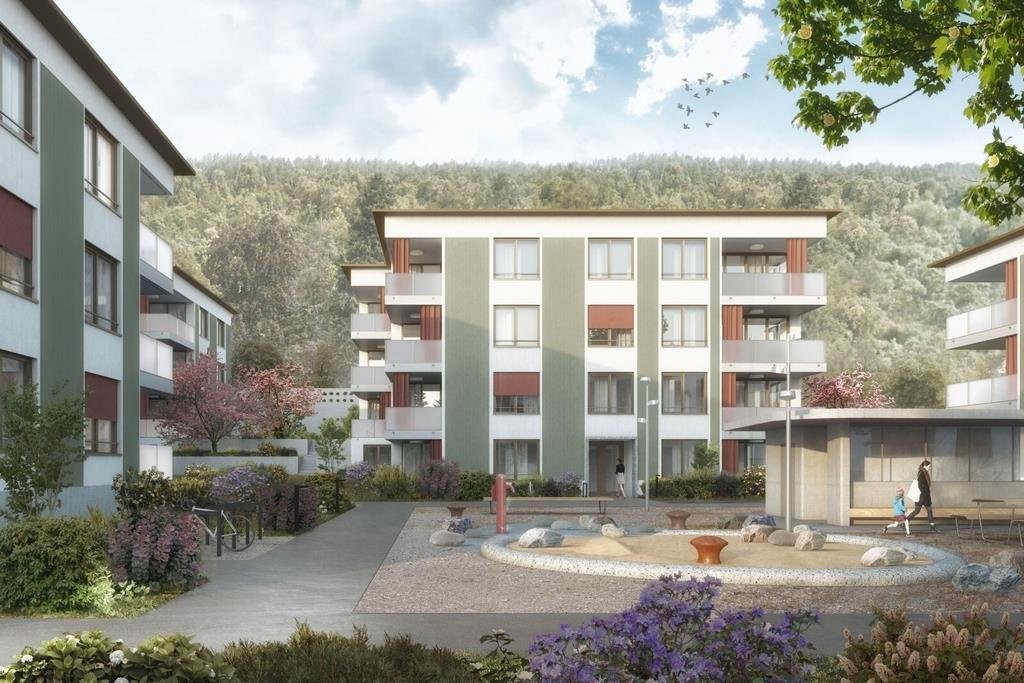
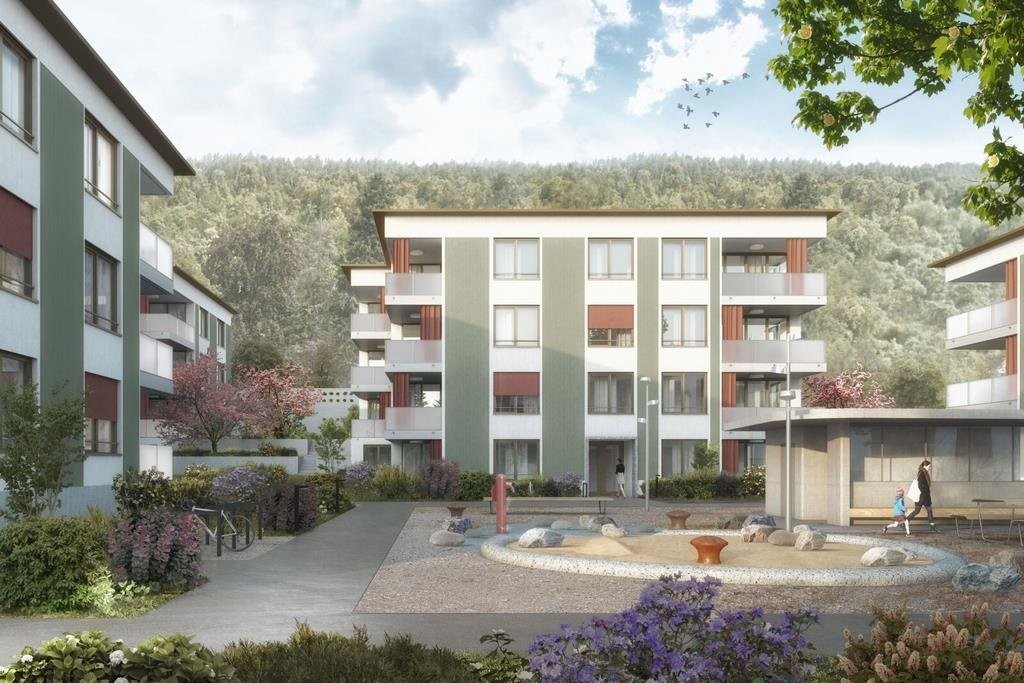
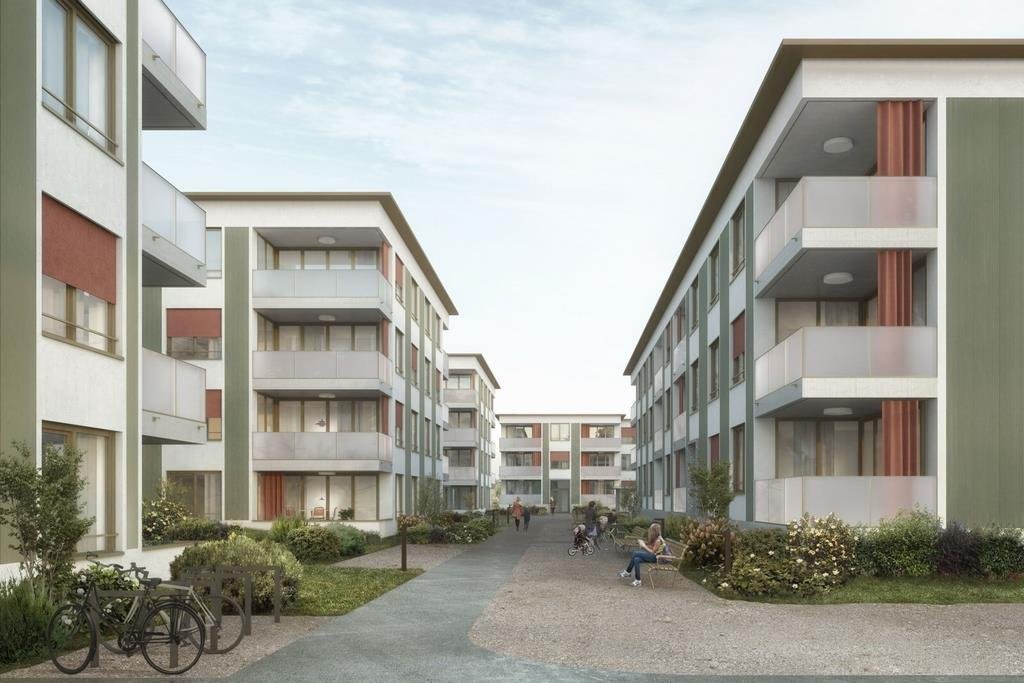
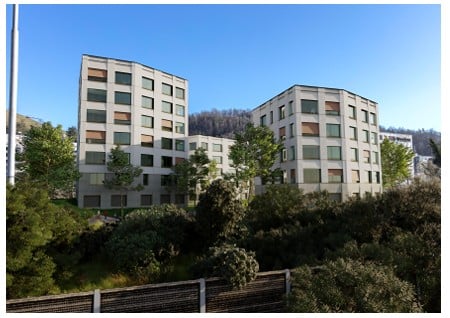
Discover modern living in Liestal. The renovation project at Fraumattstrasse 2/4 in Liestal includes the modernization of 40 existing rental apartments, as well as the insulation of the building envelope and the addition of new and courtyard-side balconies. The offer ranges from 2.5 to 4.5 room apartments, combining comfort, style, and sustainability. The property is located in a quiet, idyllic residential area. Thanks to its proximity to public transportation, shopping, and schools, residents benefit from a high quality of life. Walking paths and recreational areas invite you to relax outdoors, while the urban infrastructure provides for a convenient daily routine. Highlights of the apartments • Bright rooms • Modern kitchens with dishwashers • Spacious window fronts • Bathrooms with showers • Spacious balconies with south-east orientation • Practical built-in closets provide additional storage space • Own washing machine & dryer • Parking space or storage space can be rented for CHF 120.- or CHF 80.- per month (please note that the number of parking spaces is limited) Are you interested? Then visit the project website fraumatt-wohnen.ch and find out everything about the available apartments. Applications are made directly online via the homepage. We look forward to you! _The images are visualizations of partially type-deviating apartments. All information is non-binding. Changes are reserved until completion._

Travel time
-
1 / 9
4.5 rooms120m²CHF 2,295.–
Top
Hauptstrasse 68a, 4625 Oberbuchsiten

FIRST OCCUPANCY - MODERN AND BRIGHT : 1X RENT FREE

Secure a rental advantage of CHF 2045.- nowWhen you move in, we'll give you the first net rent for free!We are renting attractive new apartments from 16.08.2026 or by arrangement, which offer modern living at the highest level.In addition to this bright 4.5-room apartment on the 1st floor, our offer in the same building includes: • 1 more exclusive 4.5-room attic apartment and a 4.5-room ground-floor apartment with special charm and a great view All units impress with a well-thought-out room concept, high-quality materials, and an architecture that lets in a lot of natural light. Here, you can enjoy first-class comfort in a natural environment.The apartment offers you the following amenities:- Year of construction 2026- Living and bedrooms with high-quality oak parquet in a timeless country house design- open and modern kitchen with AEG appliances- bathroom with stylish, beige tiles- highest comfort for your daily life: - a private laundry tower in the Reduit- electric shutters- wardrobe with built-in cabinets provides order already in the entrance- cozy balcony invites you to relaxed hours outdoors- a wet cell with bathtub and shower/WC- additional guest WC - Heating is provided by a modern heat pump, underfloor heating- Fiber optic connection- basement compartment- pet-friendly- underground parking space can be rented for CHF 130.- extra.The property is located at Hauptstrasse 68 in Oberbuchsiten, in a central and well-connected location in the heart of the Gäu. You benefit from short distances in everyday life: kindergarten, primary school, and shopping facilities are practically at your doorstep. For commuters, the connection is ideal: the bus stop is just a few steps away, and the A1 (Egerkingen) and A2 (Oensingen) motorway connections are only about five minutes away by car. As a balance to the central infrastructure, the nearby Jura foot offers a lot of nature and relaxation just around the corner.Have we sparked your interest? Then we look forward to your contact via the ad.

Travel time
-
  • Modern kitchen with white cabinets, stainless steel appliances, and a black countertop. The space features wooden flooring and a small bar area with a refrigerator.
  • Empty room with wooden flooring, white walls, and large sliding glass door leading to a balcony.
  • Open sliding balcony door with metal railing, overlooking a parking area and residential neighborhood with mountains in the background.
  • Empty room with wooden flooring, large sliding glass door leading to a balcony, and a small window on the side wall.
  • Empty room with wooden flooring, white walls, and a small kitchen area visible in the background. No furniture or personal items are present.
  • Modern bathroom with white tiles, dark grey floor, sink, toilet, bathtub, and a mirror with built-in lighting.
1 / 6
2.5 rooms101m²CHF 1,460.–
Top
Dorfstrasse 9A, 4616 Kappel SO

Bright 2.5-room apartment in Kappel SO – Modern and barrier-free

Welcome to this modern and bright 2.5-room apartment on Dorfstrasse 9A in Kappel SO. The apartment, built in 2019, is located on the 1st floor of a well-maintained building and impresses with contemporary amenities and comfortable living quality. The apartment is available immediately.The apartment offers: • Spacious living area: 101 m² of modern living space with an attractive floor plan. • Balcony: Enjoy sunny days on your own balcony with a beautiful view. • Elevator: The building has a lift and is fully wheelchair accessible. • Parking space: A parking space is available. • Pets allowed: Your four-legged friends are also welcome. • Child-friendly: Ideal for families with children. Location and surroundings: The apartment benefits from plenty of sunshine in the summer and is located in a quiet environment – especially at night, it is pleasantly quiet. The bus stop Kappel Kreuz can be reached in just 1 minute on foot, and the Hägendorf train station in about 12 minutes. The Kappel school is about 8 minutes' walk away, making the apartment particularly attractive for families. A river is also nearby.This modern apartment combines comfortable living with practical infrastructure and is ideal for couples, small families, or people with limited mobility. Take the opportunity to make this well-maintained apartment your new home in Kappel SO.

Travel time
-
  • Empty room with light wooden flooring, white walls, and large glass sliding doors leading to a balcony.
  • Empty kitchen area with white cabinets, wooden flooring, and a sink area visible in the background.
  • Empty room with light-colored walls and wooden flooring, featuring a large sliding glass door leading to a balcony.
  • A clean, modern hallway with light wooden flooring, white walls, and recessed lighting. Features a closed door and an open closet with a built-in wardrobe.
  • A small, empty room with white walls and wooden flooring, featuring a stacked washer and dryer unit against one wall.
  • Floor plan of a 4-room apartment with living/dining area, 3 bedrooms, bathroom, and hallway.
1 / 6
4.5 rooms113m²CHF 2,035.–
Top
Brückenstrasse 2, 4632 Trimbach

Modern and spacious 4.5-room apartment in Trimbach

Welcome to this attractive 4.5-room apartment on Brückenstrasse 2 in Trimbach (4632). The building was completed in November 2021.The apartment is available from 01.10.2026.The apartment offers the following highlights: • Spacious living area: 113 m² on the 2nd floor, ideal for families or couples who appreciate space and comfort. • Large balcony with beautiful views: Enjoy the pleasant views from your own balcony. • Parking garage: A parking garage space is available for CHF 130.-/month. • New building: Modern construction with state-of-the-art equipment and high-quality materials. • Laundry room: Separate laundry room with its own washing tower in the apartment. • Minergie-certified: Sustainable and energy-efficient – for a pleasant indoor climate all year round. Location and surroundings: • Public transport: The Schilla bus stop is just a 1-minute walk away, and Olten train station is about 15 minutes away. • Shopping: Various shopping options are within walking distance. • School: Schools and kindergartens are within walking distance – ideal for families with children. • Nature: Beautiful forests and the Aare river are nearby, inviting you to take a walk and relax. This modern new apartment combines sustainable living with practical everyday infrastructure and a top location. An ideal choice for families and anyone who values quality and comfort.We look forward to your contact!*** The photos are partly from a similar apartment in the same building, there may be small deviations.

Travel time
-

Suggested properties for you based on search results

Additional information

Population data and taxation trends

Today, there are 677 inhabitants living in Bennwil, which is equivalent to a change of 3.36% compared to the previous three years. Many types of tax (federal, cantonal, municipal and personal tax) have an influence on the amount of tax levied. Additional factors include the tax policy and financial situation of the respective canton or municipality, along with the population's overall income. At the moment, the 13.37%. In Bennwil, unmarried people without children pay an average of 19.82%, a retired couple pays 16.1%, married couples with two children pay 9.11% and a married couple without children pays 12.07%. The 64% in the locality. On average, the Swiss earn CHF 81'870 per year and unemployment is at 1.33%.

Existing properties

There are 313 flats in Bennwil. The housing stock encompasses 3 flats with 1 room, 19 2-room flats, 57 3-room flats and 94 flats with 4 rooms. Additionally, there are 78 5-room flats and 62 flats with 6 rooms or more.

New flats

In the last 5 years, the number of homes created in Bennwil has changed by 16. 1 of the properties is a two-room flat. 0 additional flats with 3 rooms and 2 flats with 4 rooms were added to the local supply of housing. A total of 6 additional flats with 5 rooms are now also available.

Rental properties

The average rent for a property in the region is CHF 1600. At the same time, twenty-five per cent of rents are less than or equal to CHF 1300 per month (25th percentile). In addition, the 75th percentile is CHF 1750 or below.

Other interesting objects