Krinau - Flats for rent

We recommend expanding your search criteria to get similar results. The current filters didn’t return any matches.

If you don’t want to change your current search criteria, we recommend creating a search alert, so you’ll be notified when matching offers become available.

More objects in your automatically expanded search area
32 results - Radius: + 10km
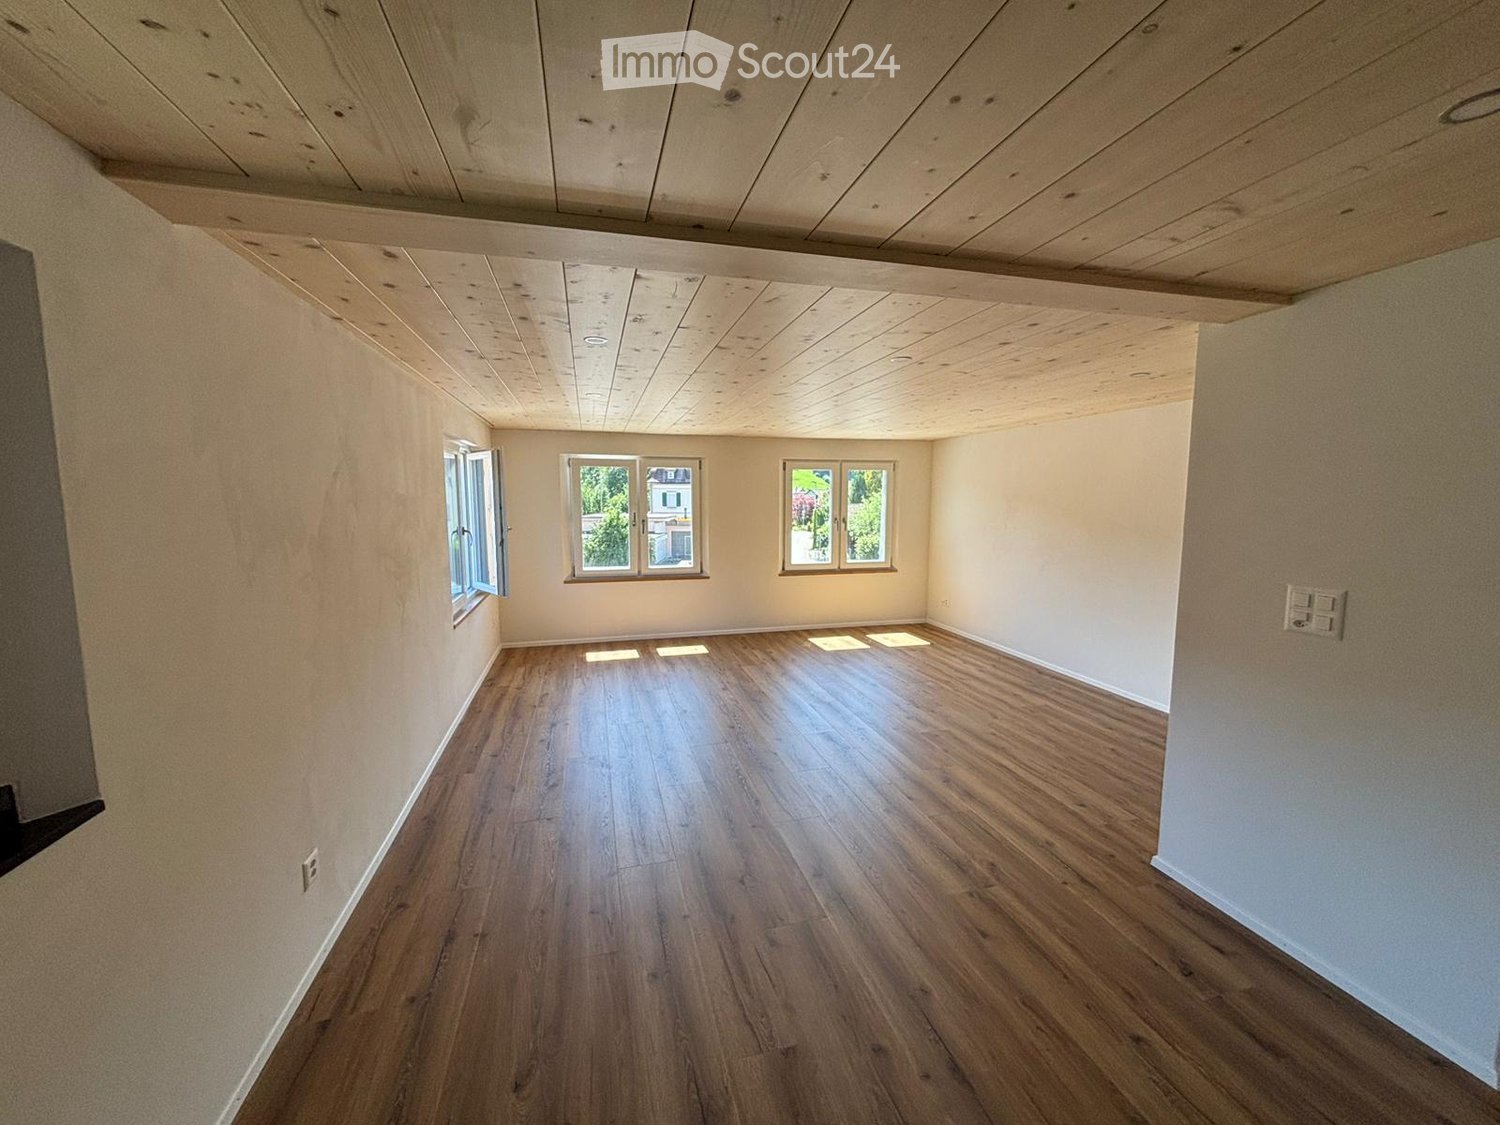
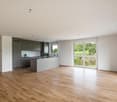
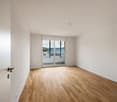
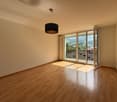
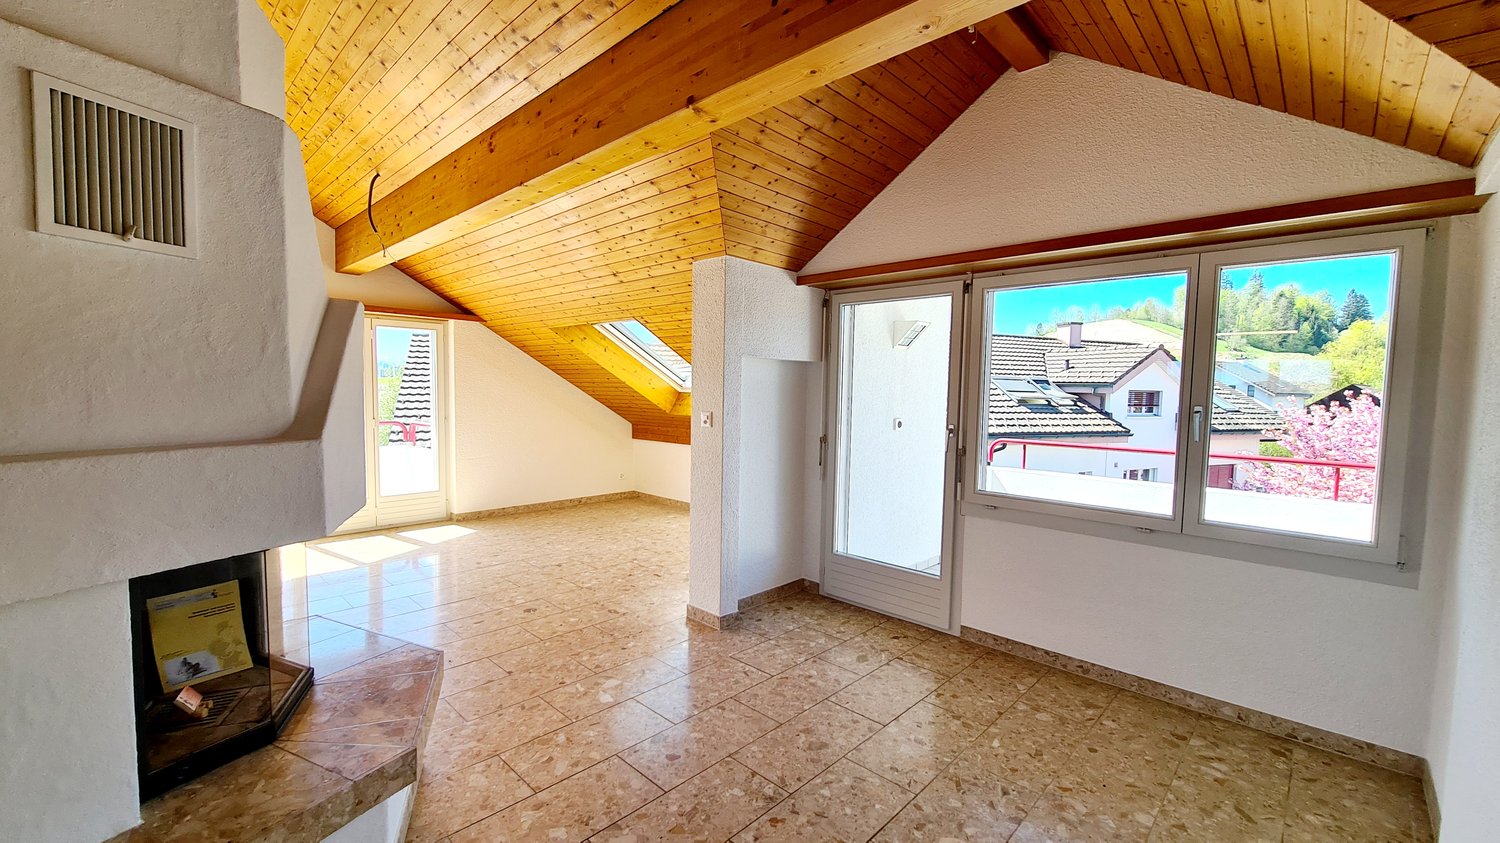
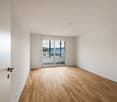
  • empty room, hardwood floors, white walls, three windows, wooden ceiling
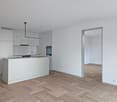
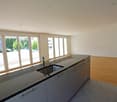
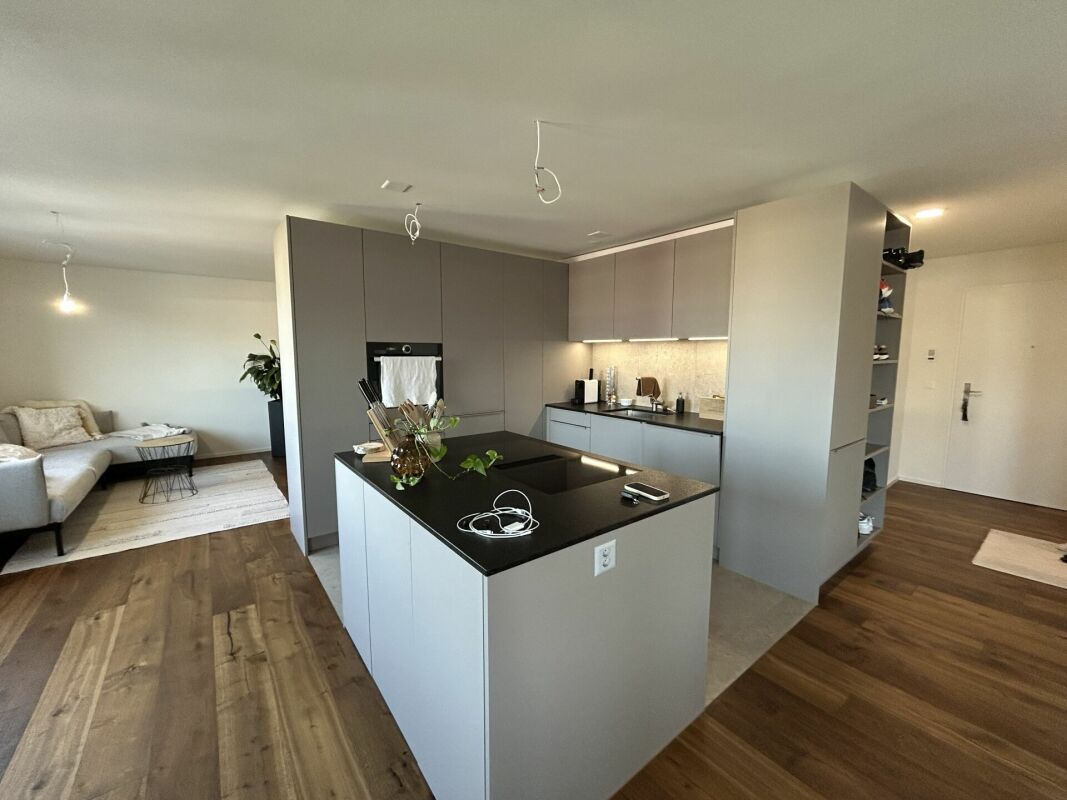
  • Wooden flooring, white cabinetry, black countertops, large kitchen island, black backsplash, built-in oven, double sink, kitchen faucet, toaster, window with view of a building outside
  • Gray walls and tiles, wooden ceiling, white sink, black cabinet, white toilet, walk-in shower with glass door, silver showerhead
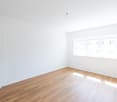
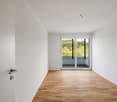
  • empty room, hardwood floor, white walls, two windows, wooden ceiling
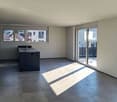
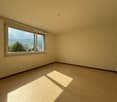
  • empty room, wood flooring, wooden ceiling, two windows, bright sunlight entering
  • Empty hallway, wooden floor, white walls, light on ceiling, closed doors at end of hallway
  • Wooden floors, white walls, wooden ceiling, power outlets, doors to other rooms
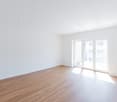
  • Empty room with wooden floor, wooden ceiling, and white walls. Two large windows on either side of the room.
  • empty room, hardwood floors, white walls, large windows, white column, built-in oven, power outlets, open door
  • Empty room, hardwood floors, white walls, two windows, two power outlets on the wall
  • gray tile walls, floor, white entrance, glass shower enclosure, silver showerhead, outlet, handle, silver faucet
1 / 11
4.5 rooms, 90m², CHF 1,830.–
Top
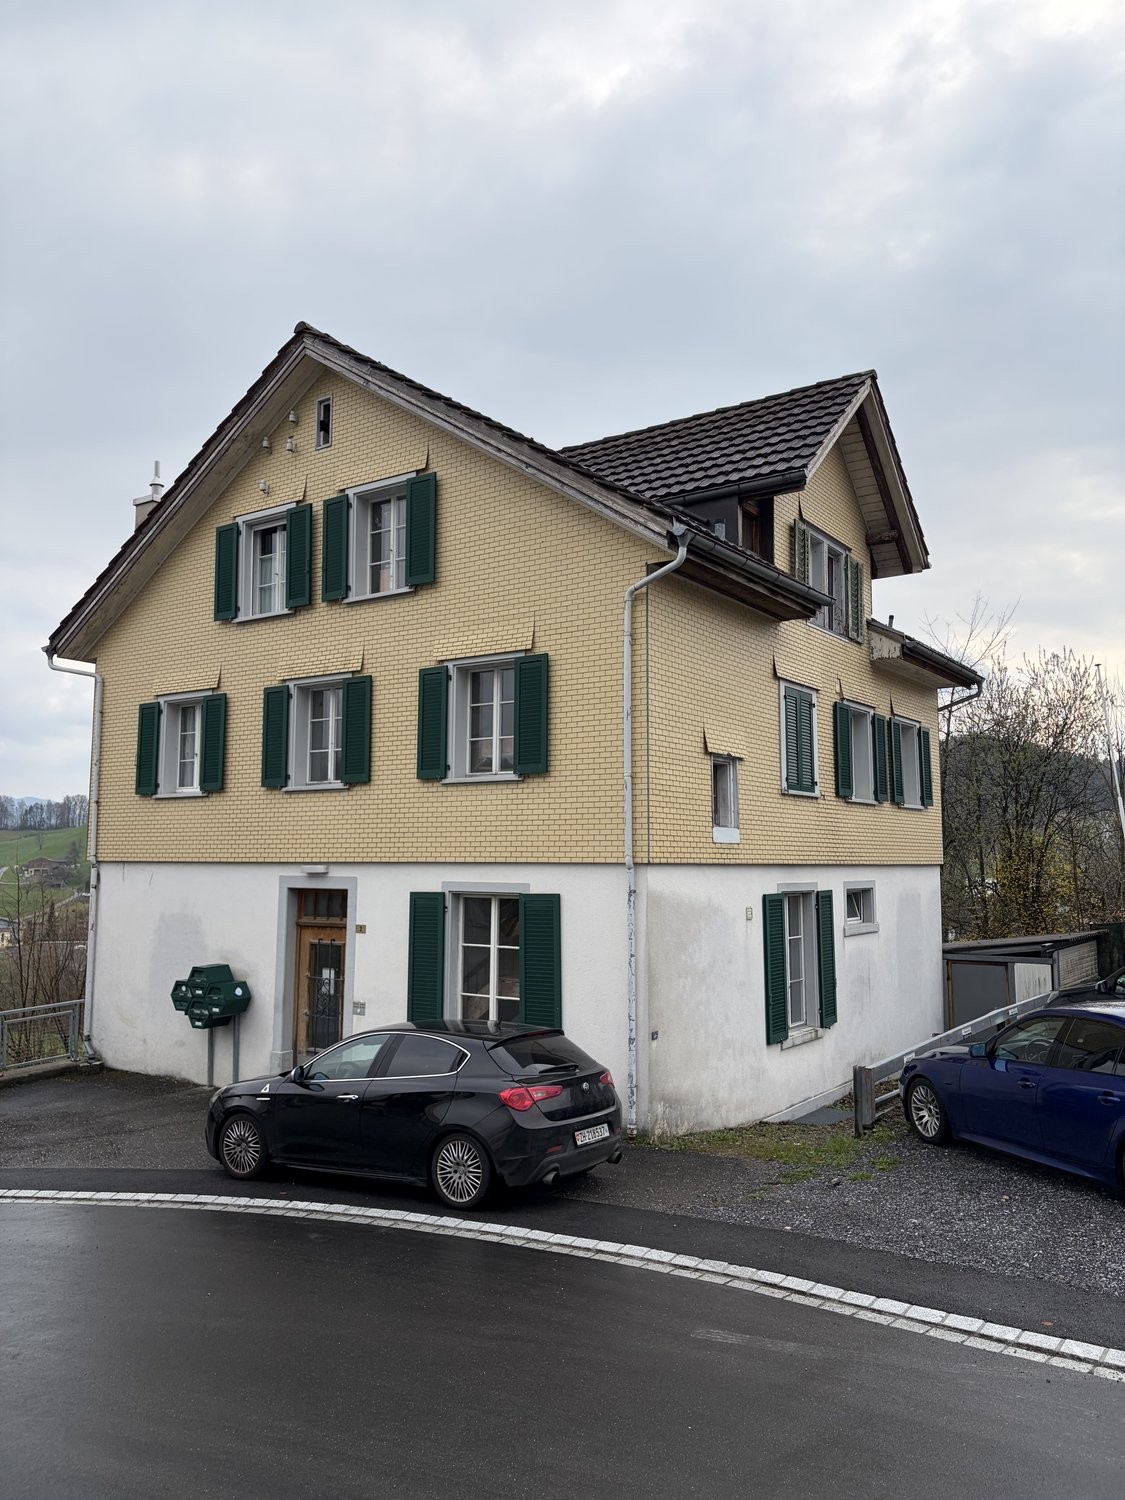
Kapplerstrasse 36, 9642 Ebnat-Kappel

Charming 4.5-room apartment in Ebnat-Kappel with historic charm

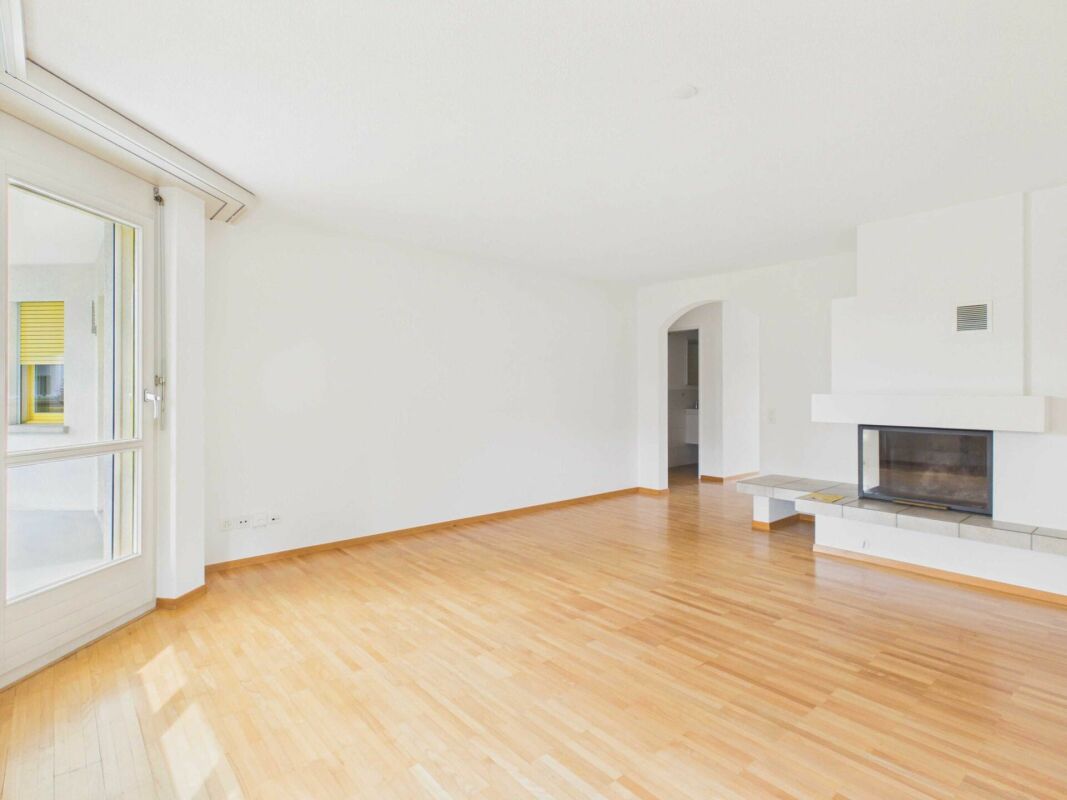
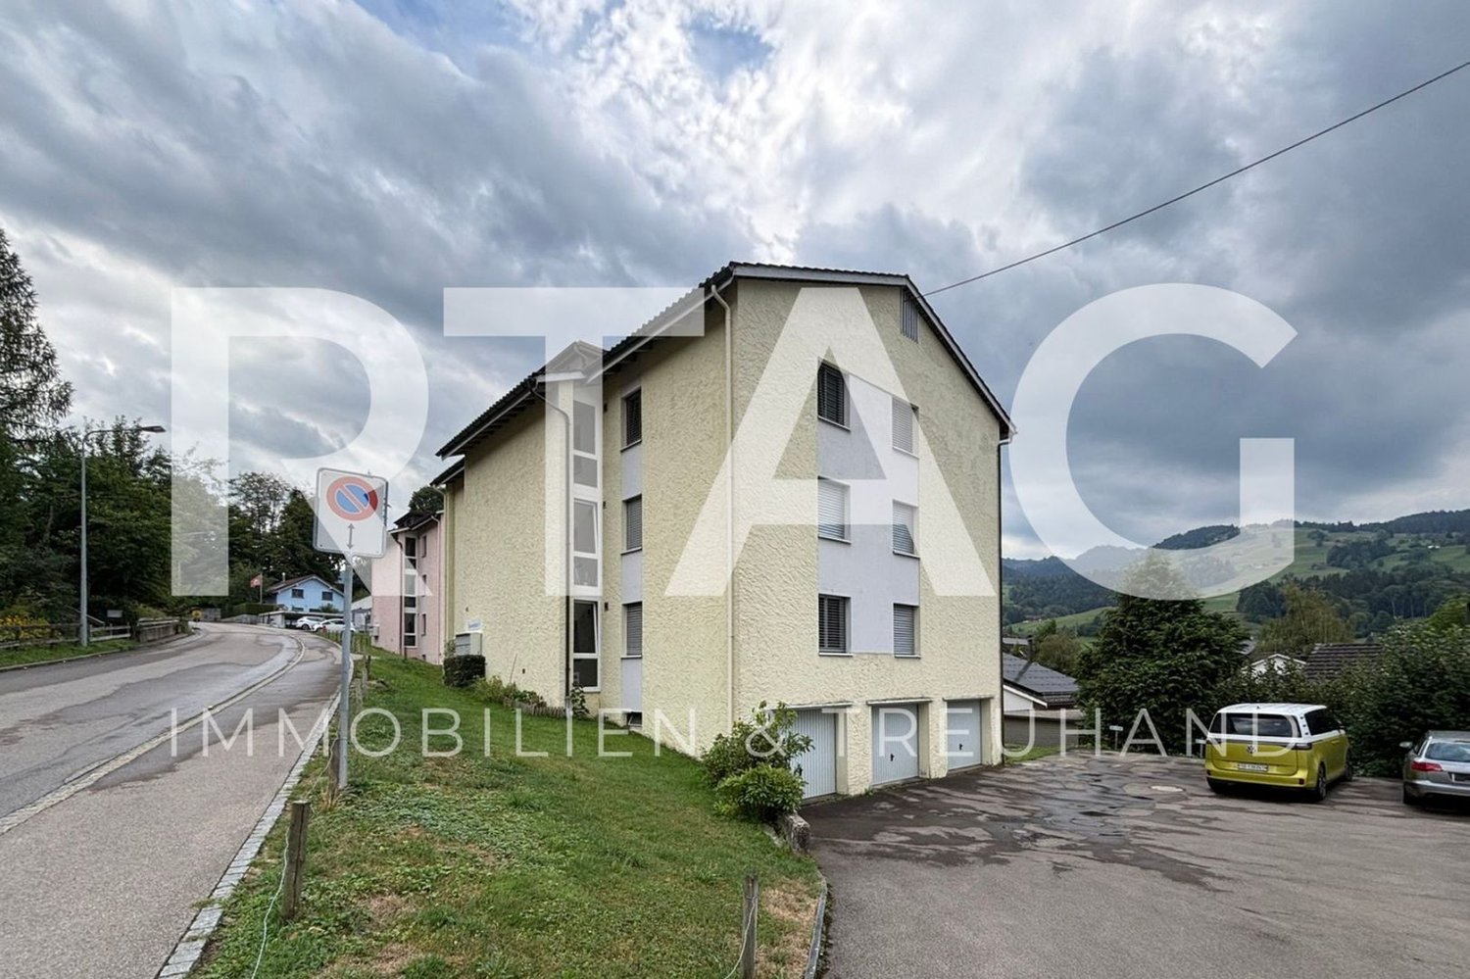
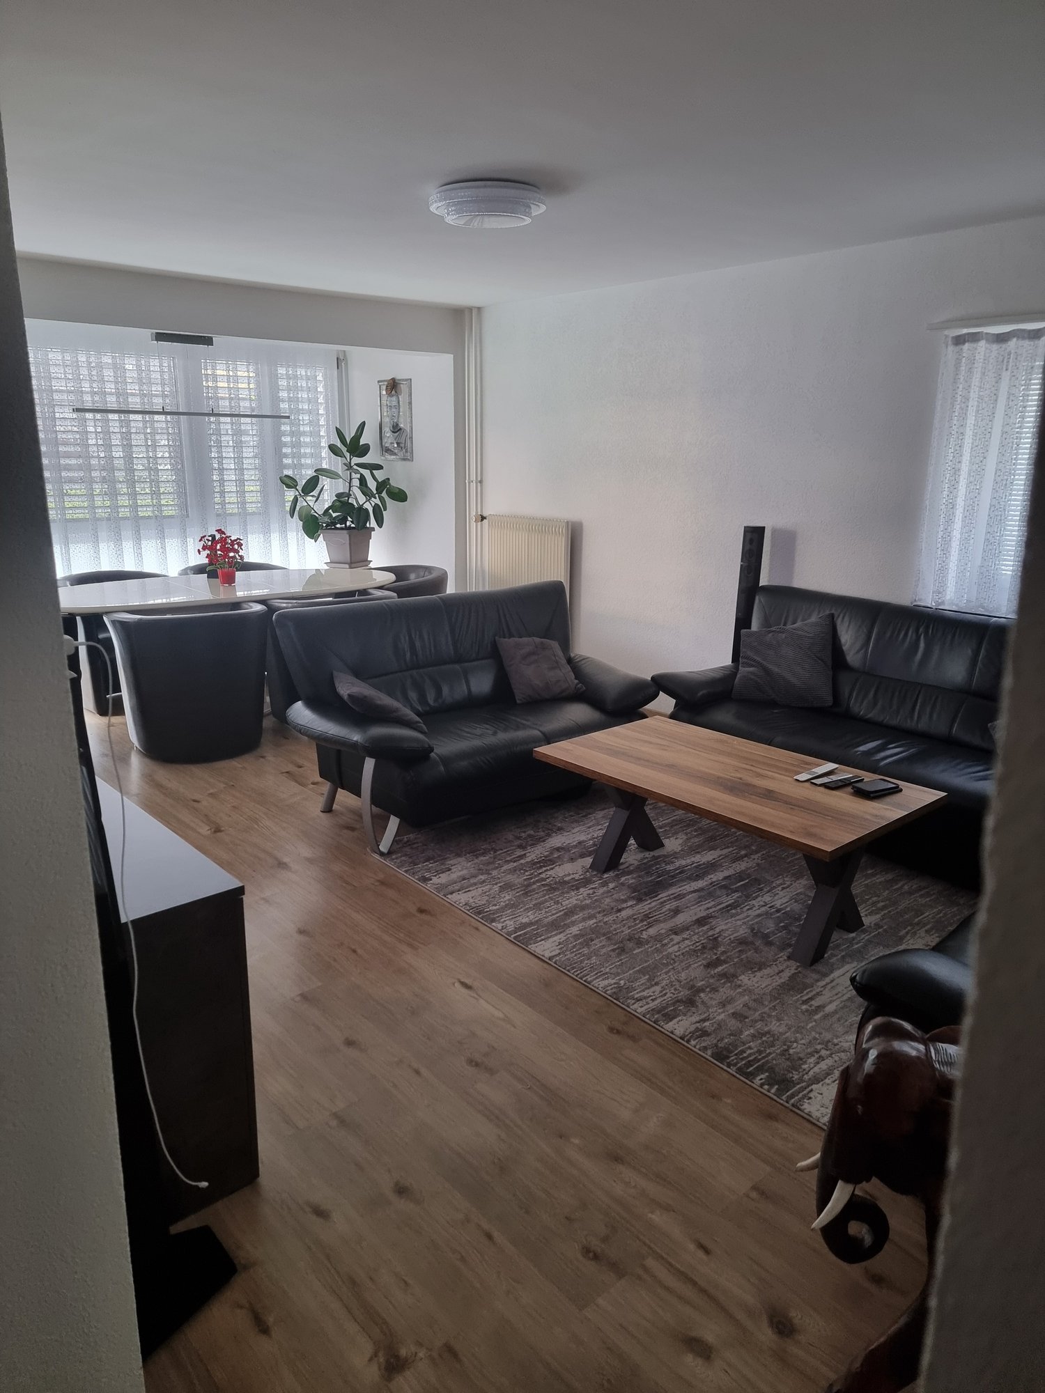
Renovated 4.5-room apartment near the village center of Ebnat-Kappel Renovated 4.5-room apartment in a central location in Ebnat-Kappel Near the village center of Ebnat-Kappel, we rent out a completely renovated 4.5-room apartment on the upper floor of a well-maintained multi-family house with three residential units, available immediately or by agreement. The apartment impresses with its modern equipment, high-quality materials, and thoughtful room layout. Features & Highlights: • Open, bright living and dining area with modern kitchen Stylish built-in kitchen with plenty of storage space and contemporary design • Three bright bedrooms with practical room layout • Modern bathroom with shower, toilet, sink, and connection for own washing machine/tumble dryer • Built-in LED spots in all living rooms • Separate basement compartment on the lower floor • Garden seating area and garden house for shared use • Laundry room with washing machine and tumble dryer in the basement • Outdoor parking space optional for CHF 50.–/month The entire property was renovated in 2023-2025 and is technically and visually up to date. Shopping facilities, schools, bus stops, sports facilities, and the Badi are within a few minutes' walk. The outdoor area is currently being completed (planned completion: March 2026). We look forward to your contact if you are interested.

Travel time
-
1 / 13
4.5 rooms, 160m², CHF 3,320.–
Chastelstrasse 6c, 8732 Neuhaus SG

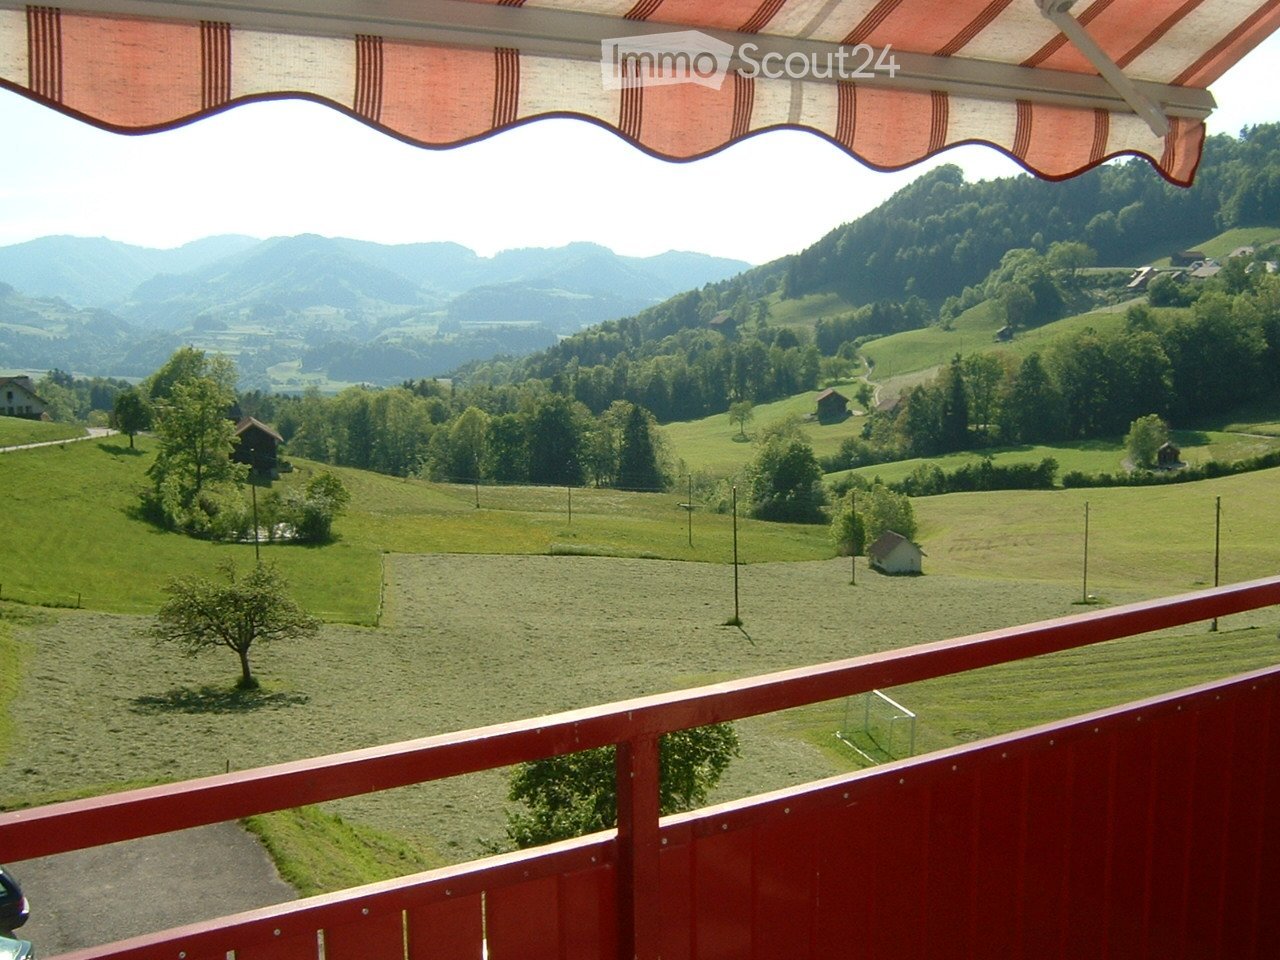
Luxury Apartment with Panoramic Views!

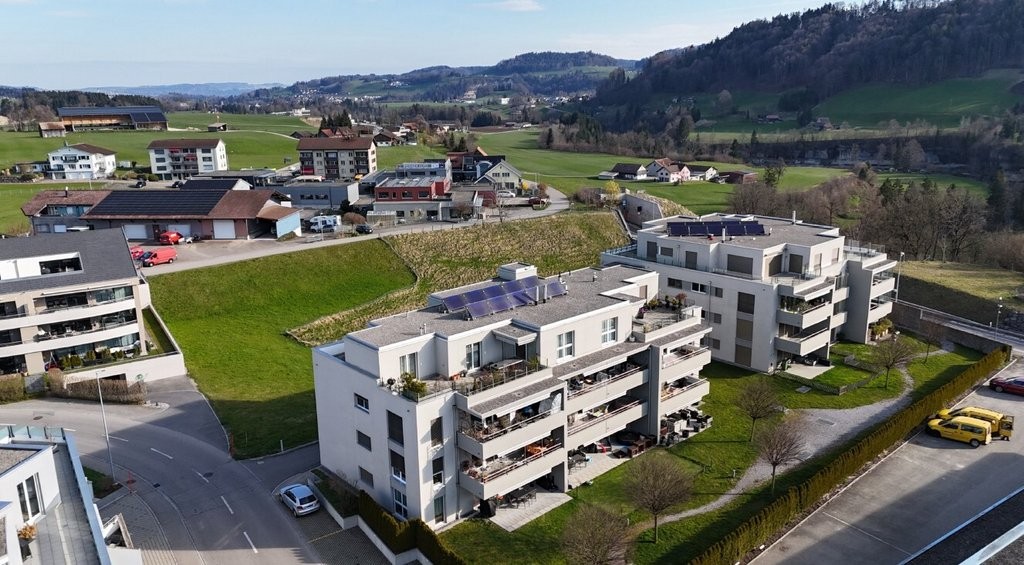
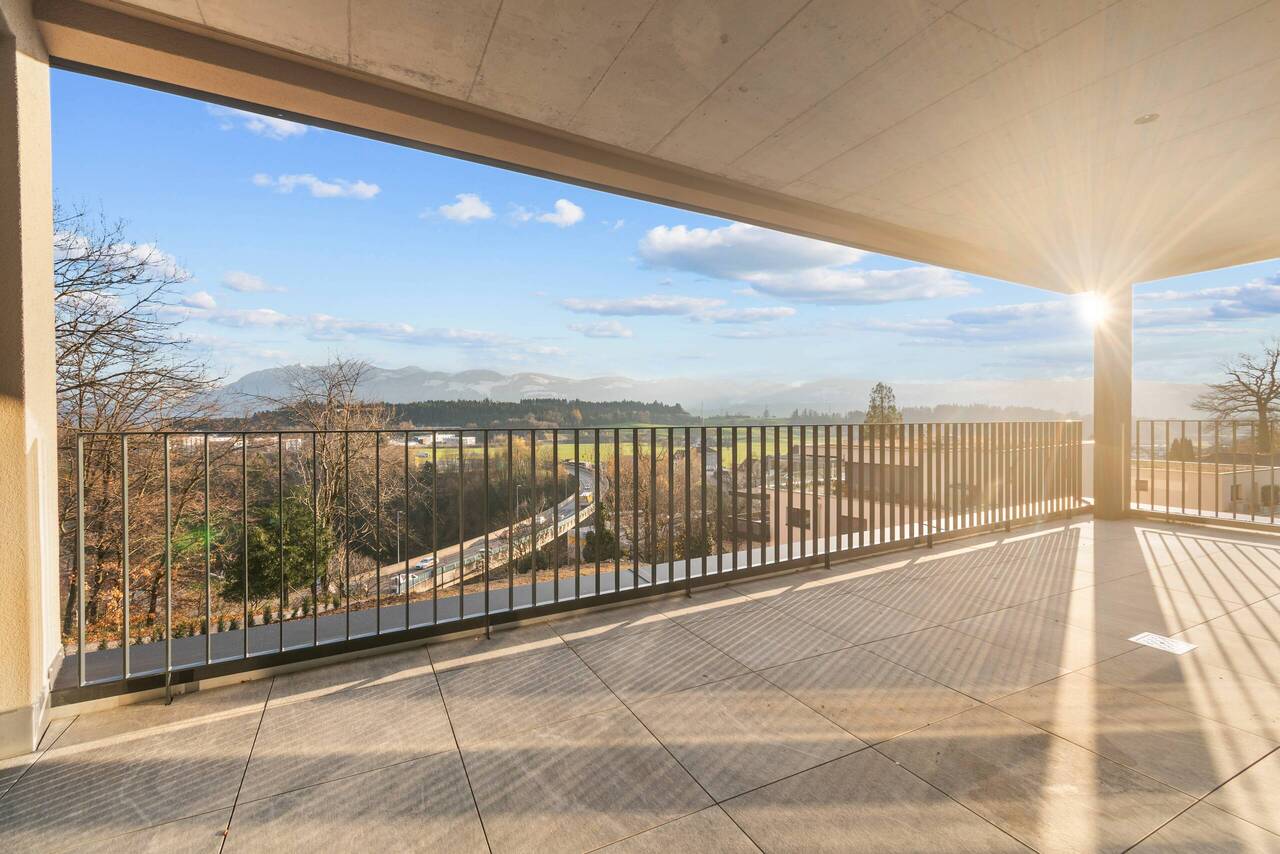
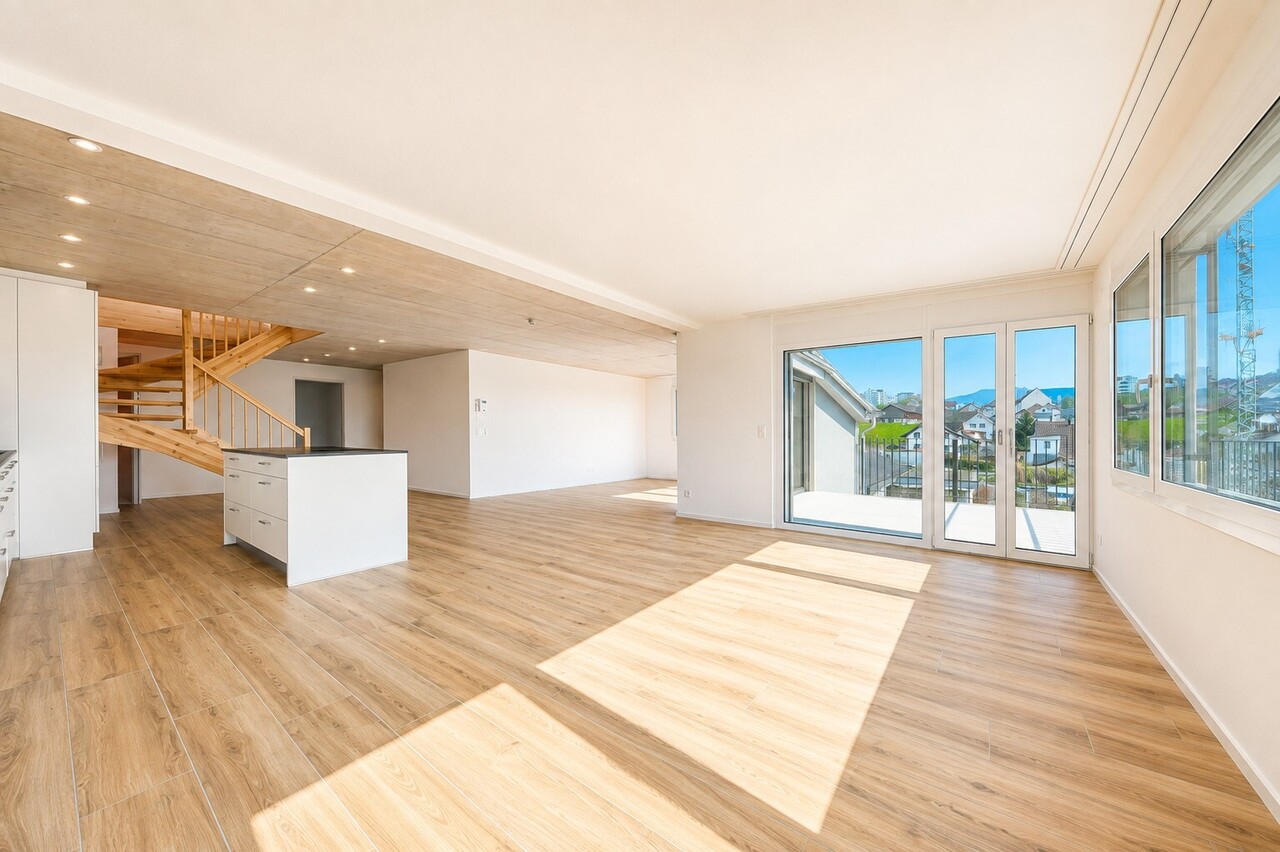
Do you appreciate spacious living areas, bright rooms, and a modern, architecturally thoughtful design? Then we invite you to an inspiring tour of your future home. Already when approaching the property, it becomes clear: Here you can expect not an ordinary residential building, but an architectural statement with character and style. You can reach your apartment comfortably and barrier-free with the wheelchair-accessible elevator - directly from the underground garage. When opening it, a special room feeling unfolds. The inviting entrance leads you into an impressively spacious, bright living area that convinces with open room structure and modern elegance. The harmoniously integrated kitchen impresses with high-quality equipment and thoughtful functionality - it leaves no wishes unfulfilled. A particular highlight is the spacious, covered balcony. Easily accessible from the living, dining, and kitchen areas, it offers space for sociable summer evenings, relaxed hours outdoors, and culinary moments with your loved ones - a place to linger and enjoy. LIVING + DININGFloors made of fine stoneware plates "oak", bright rooms thanks to optimally positioned window units (triple glazing), access to the balcony KITCHENOptics in white cream, built-in lighting, convection oven at working height, large refrigerator, dishwasher, 4-zone glass ceramic cooktop with extractor in the cooktop, additional reduction next to the kitchen, with window 3 BEDROOMSFloors made of fine stoneware plates "oak", electric shutters DRESSING ROOMDressing room with space for large wardrobes BATHROOMS / SHOWERS1 bathroom with WC, shower, sink, window1 bathroom with WC, shower, double sink, window LAUNDRY + TUMBLE DRYEROwn laundry tower in the bathroom TERRACE41 m2 with panoramic views, at the edge of the forest ELEVATORPassenger elevator over all floors BASEMENTBasement compartment in the basement of the property PARKINGOptional underground parking spaces No. 5 & 6 for CHF 140.-/month each. TECHNICAL INSTALLATIONSHeating: Heat generation via heat pumpElectricity: PV system on the roof, electricity for own useCeiling height: High, + 2.5 m PETSDogs and cats are unfortunately not allowed Do you have questions or would you like to schedule a viewing? We are happy to be at your disposal and look forward to your contact.
Travel time
-
1 / 12
4.5 rooms, 196m², CHF 2,900.–
Botenrainstrasse 4, 8735 St. Gallenkappel

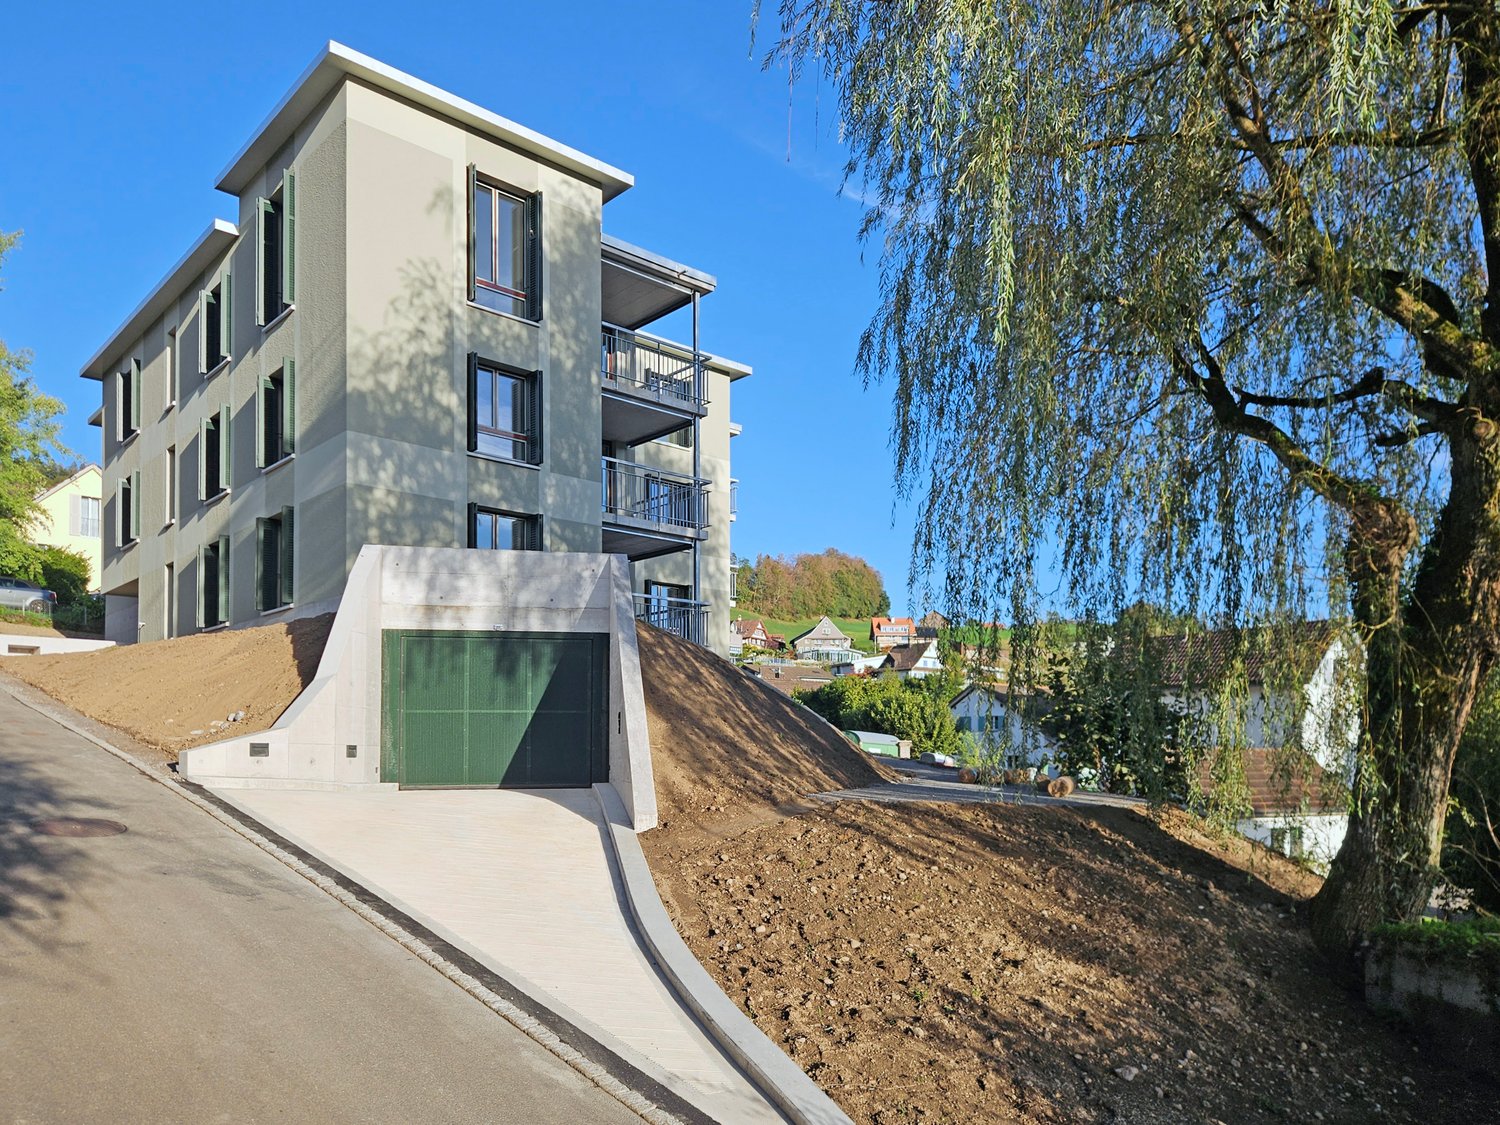
Maisonette apartment with morning sun!

With the property "Botenrainstrasse 4", modern living spaces with a certain something for couples, families, or singles were created in 2020. The property has a total of 5 rental apartments with 4.5 rooms each, spread over 3 floors. In all apartments, living, eating, and cooking flow harmoniously into each other thanks to the open floor plan. Floor-to-ceiling windows in the transition to the balconies create a bright and friendly room atmosphere. Each apartment also has a laundry tower, which has found its place in the guest bathroom.The crown of the property is formed by the two very large maisonette apartments with approximately 196 m2 of gross floor area each. In the upper room, you can let your creativity run free. Whether as a studio, office, or hobby room, almost anything is possible on approximately 74 m2.The solid construction with modern equipment promises you high-quality living comfort and quality in beautiful St. Gallenkappel.LIVING + EATINGFloors made of ceramic plates in natural oak, bright rooms thanks to optimally positioned window units (double glazing), access to the balconyKITCHENOptics in white, shelves made of artificial stone, glass splashbacks, floor made of ceramic plates in natural oak, built-in lighting, convection oven at working height, large refrigerator, dishwasher, 4-zone glass ceramic cooktop 3 BEDROOMS - One of them an attic room without a doorFloors also made of ceramic plates in natural oak, quiet location in the attic, a large room, ideal for individual subdivisionBATHROOMS1 guest bathroom with shower, toilet, sink, and mirror cabinet, ventilation1 main bathroom with floor-level shower (very large), toilet, sink, and mirror cabinet, window The east apartment has a whirlpool bathtub instead of a second shower!LAUNDRY + TUMBLE DRYERPrivate laundry tower in the apartmentBALCONY/TERRACE1 balcony with 15 m2CELLARNo cellar compartment, but sufficient space in the upper floor of the apartment PARKINGOptional extra-long parking space (open) No. 11 for CHF 80.-/month.Optional covered parking space No. 9 for CHF 80.-/month.TECHNICAL INSTALLATIONSHeating: Heat generation via geothermal heat pump, underfloor heatingShutters: Electrically operable PETSDogs and cats by arrangementDo you have questions or would you like to schedule a viewing? We are happy to be at your disposal and look forward to your contact.
Travel time
-

Other interesting objects