Quick Filters for your search (1)

Quick-filters

We show you quick-filters based on the most used filters by location.

By using these, you can enhance your search experience by finding new and interesting properties to your likings.

Kefikon ZH - Balcony / Terrace rent

We recommend expanding your search criteria to get similar results. The current filters didn’t return any matches.

If you don’t want to change your current search criteria, we recommend creating a search alert, so you’ll be notified when matching offers become available.

More objects in your automatically expanded search area
18 results - Radius: + 10km
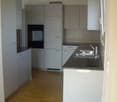
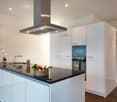
  • empty kitchen with wooden floor, glass sliding doors, white cupboards, window, modern design
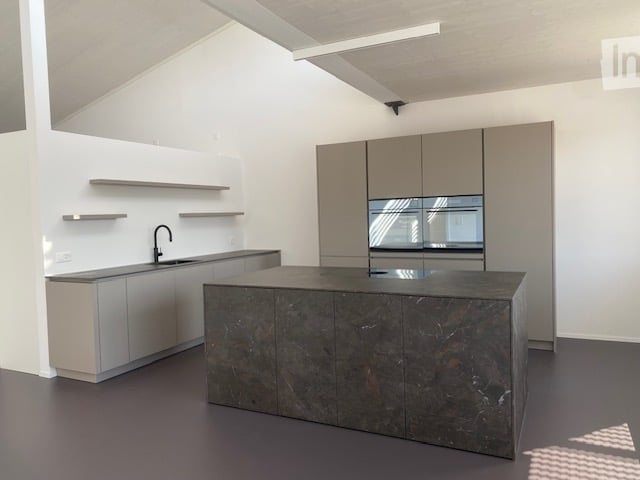
  • modern kitchen with white cabinets, wooden floor, granite countertop, stainless steel sink, faucet, built-in oven, dishwasher
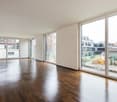
  • Empty room with wooden floor, white walls, large windows, and a view of another room.
  • Empty room with wooden flooring, white walls, and large sliding glass doors leading to an outdoor area.
  • Empty room with light wooden flooring, white walls, and large glass sliding doors leading to a balcony or outdoor area.
  • Bathtub, toilet, sink, washing machine, dryer, mirror, tiled walls
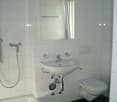
  • Modern bathroom with glass shower, white sink, white toilet, beige tiles, mirror, and a window
  • Empty room with light wooden flooring and white walls, featuring a large window with a view of the outside.
  • Empty room with white walls, wooden flooring, and a large window showing a view of a garden and house outside.
  • Empty room with light wooden flooring and white walls, featuring a large window with a view of a balcony and greenery outside.
  • Empty room with light wooden flooring and white walls, featuring a large window with wooden frame and blinds, offering a view of an outdoor area with furniture.
  • Empty room with white walls, wooden flooring, and a large window with a view of the outside.
  • Empty hallway with white walls, wooden floor, and ceiling lights
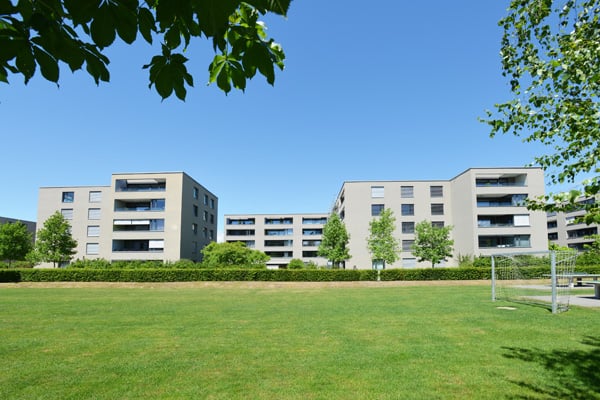
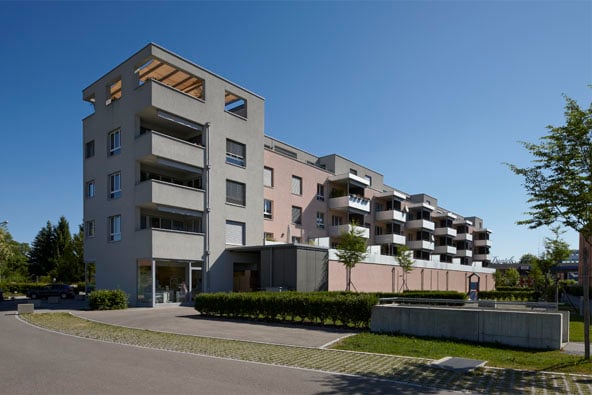
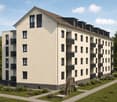
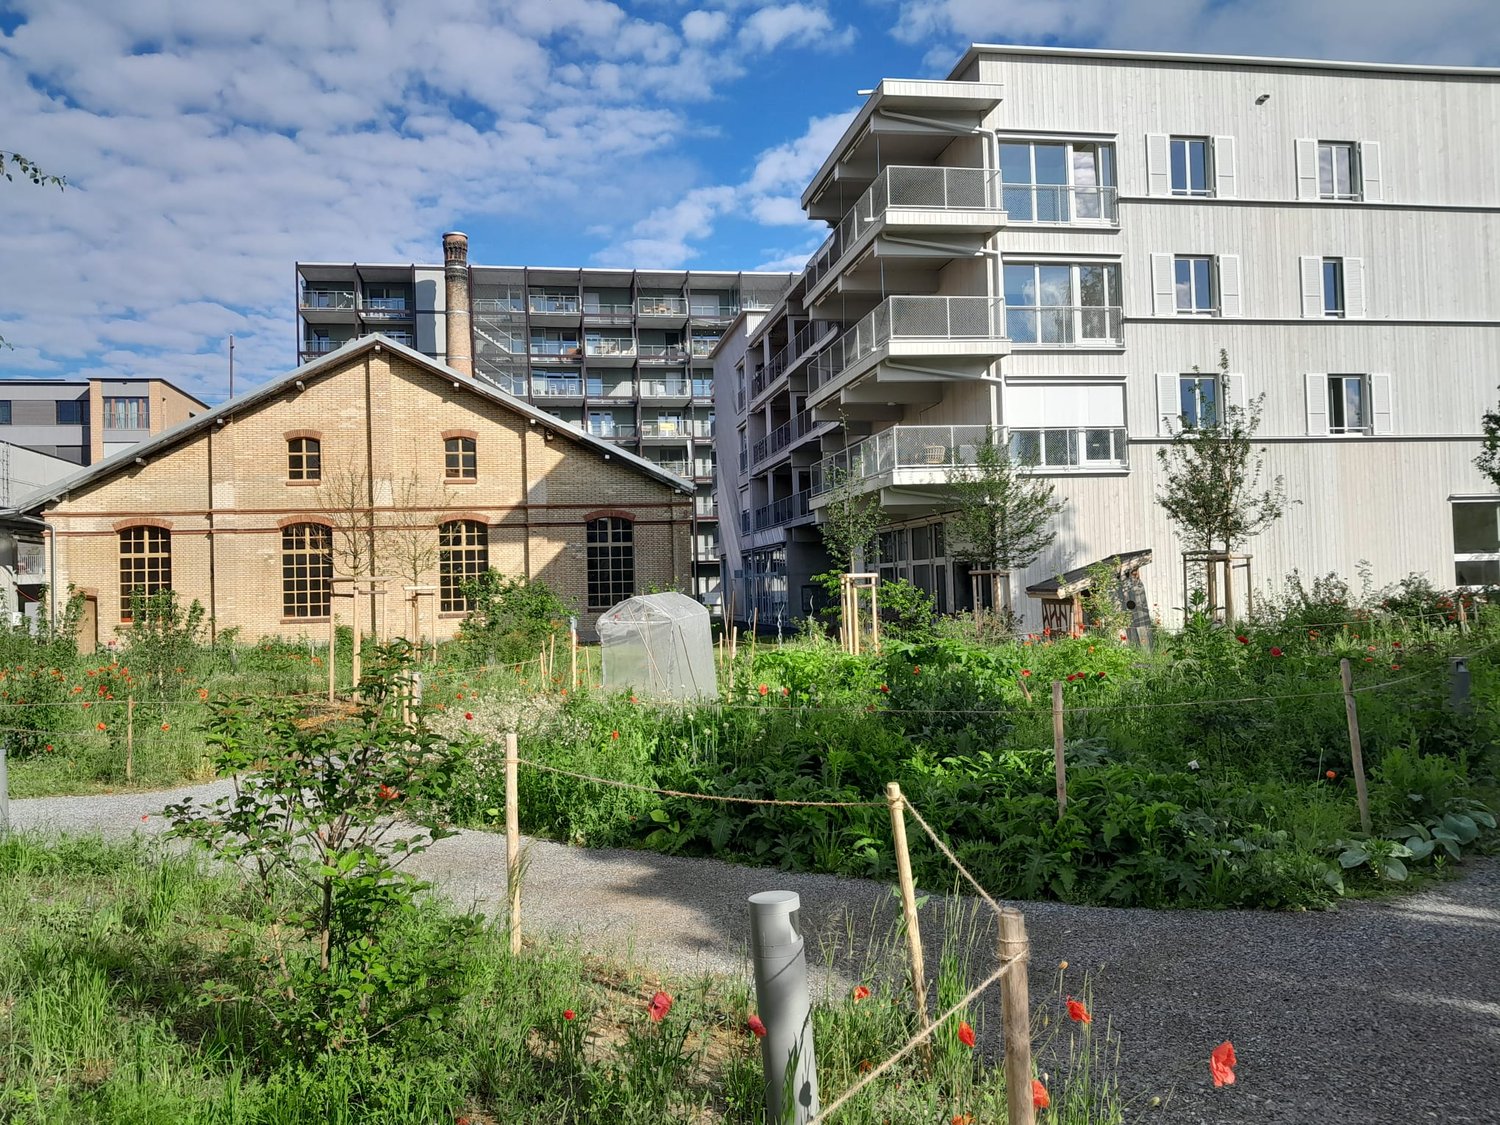
  • Two-story building with balconies, brick walls, glass windows, paved walkway, greenery
  • Two story building, tiled wall, two play structures: slide and swing
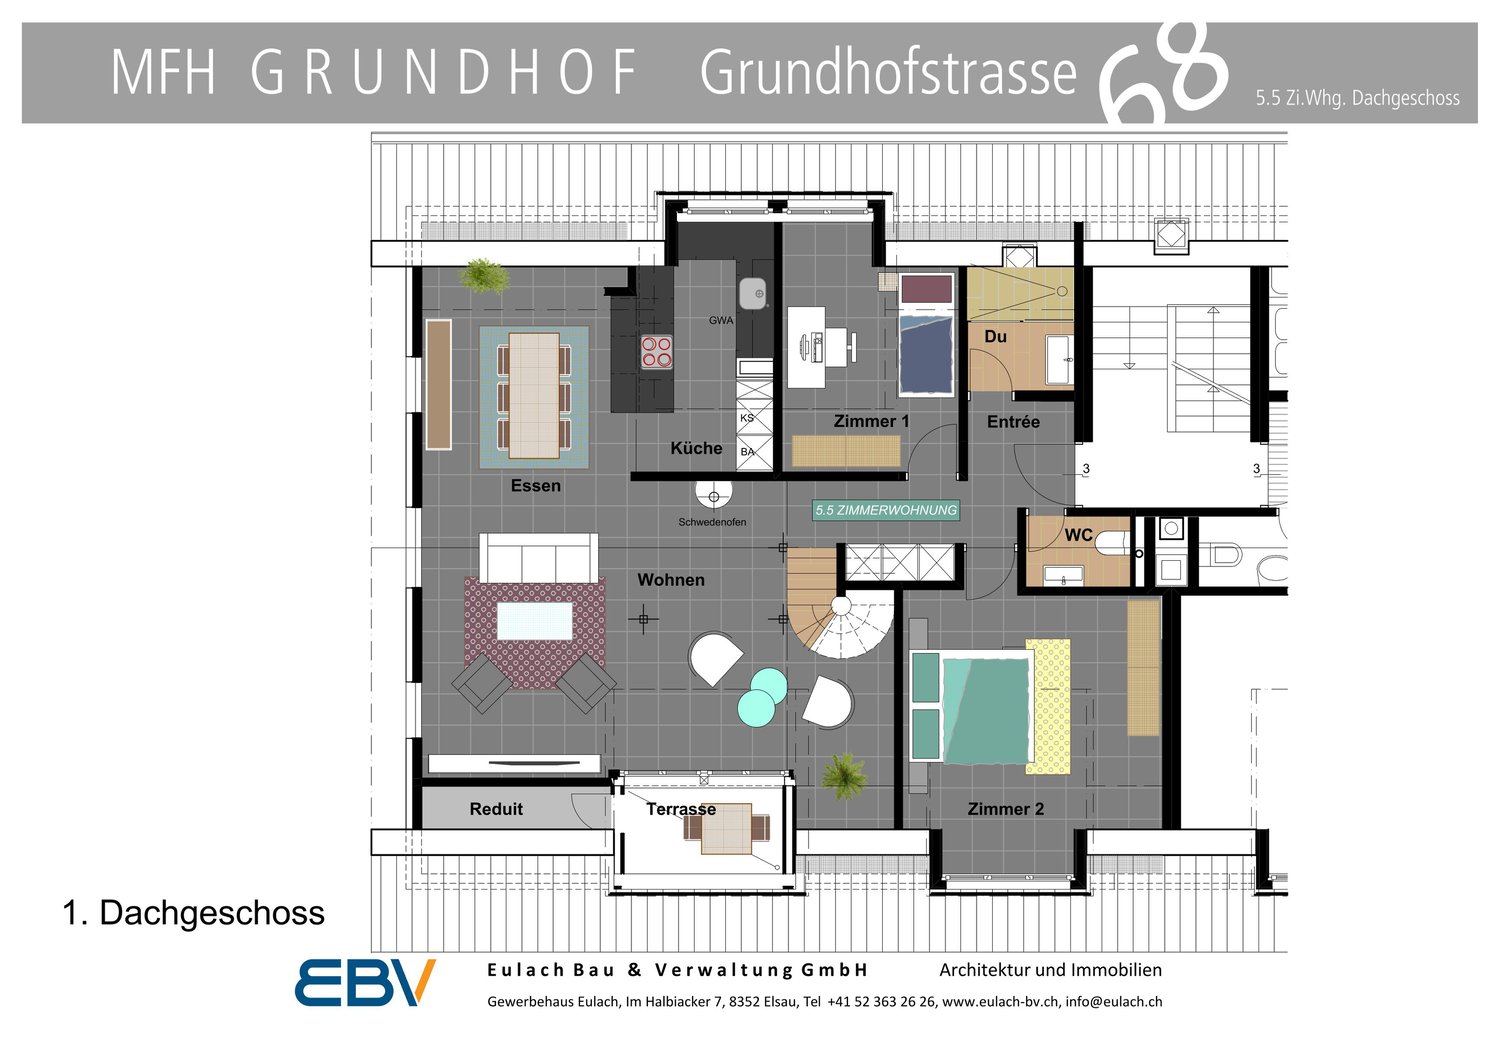
  • Floor plan of a 5.5-room apartment on the ground floor, including living room, kitchen, dining area, four bedrooms, bathroom, and entrance area.
1 / 16
5.5 rooms115m²CHF 2,780.–
Top
Trottenackerstrasse 10, 9507 Stettfurt

First rental – Living at Sonnenberg: Modern 5.5-room apartment with large outdoor area

Discover this high-quality 5.5-room new apartment in the attractive development “Living at Sonnenberg” in Stettfurt. The apartment is located on the ground floor of a modern new building (built in 2025) and offers 115 m² of living space as well as a spacious private outdoor area of 28 m² for modern living comfort in a quiet, sunny location.Digital viewing HD tour: https://my.matterport.com/show/?m=F83UNPXX2ZrThis apartment convinces with: • Bright living rooms: Spacious rooms with wooden floor optics, white walls, and large wooden windows for optimal light entry • Private outdoor area (28 m²): Direct access to the seating area on the south side – beautifully sunny, with attractive views and ideal for relaxed hours outdoors. • Open living and dining area with modern kitchen: High-quality equipped kitchen with induction cooktop, large refrigerator with freezer, dishwasher with ComfortLift, as well as Combi-Steamer with warming drawer – perfect for demanding living. • High living comfort & healthy room climate: Very good sound and heat insulation, targeted shielding against electrosmog as well as a modern Freecooling system, which provides natural, silent cooling on warm days – energy-efficient and without high power consumption. • Modern bathroom: Equipped with shower and bathtub, high-quality fittings, and underfloor heating. • Own laundry tower in the apartment: Washing machine and dryer offer maximum flexibility in everyday life. Location & surroundingsThe apartment is located in a quiet and sunny residential area in Stettfurt. • Bus stop Lettenstrasse: approx. 5 minutes walk • Volg for daily needs: approx. 5 minutes walk • School house & playground: approx. 4 minutes walk The natural surroundings and good connections make this apartment ideal for couples or families who value quality, peace, and modern living.Further information • First rental • Available for occupancy immediately • Parking spaces: CHF 135.– / month • E-Mobility parking spaces available ViewingHave we sparked your interest? We would be happy to invite you to a personal viewing so that you can convince yourself of the quality and living feeling on site. We look forward to your contact and are available to answer any questions at any time.More apartment offers also at: http://www.clanso.ch

Travel time
-
  • A long, narrow hallway with wooden beams on the ceiling, tiled floor, and several doors leading to different rooms.
  • Bathroom with a sink, toilet, bathtub, mirror, and cabinet. The room features tiled walls and floor, with wooden beams on the ceiling.
  • A small, modern hallway with a wooden railing, a small window, and a few items including a stool, a helmet, and a plastic bag on the floor.
  • Modern shower area with grey tiles, a white shower curtain with butterfly designs, a showerhead, a towel, and a bottle on the floor.
  • Modern bathroom with a double sink, large mirror, bathtub, and radiator. The room features white tiles, a window with blinds, and a patterned rug on the floor.
  • Bathroom with a bathtub, toilet, towel rack, and a fan on the floor.
  • Empty attic room with sloped ceilings, white walls, wooden door frame, and a single window with wooden frame. The floor is carpeted, and there is a radiator under the window.
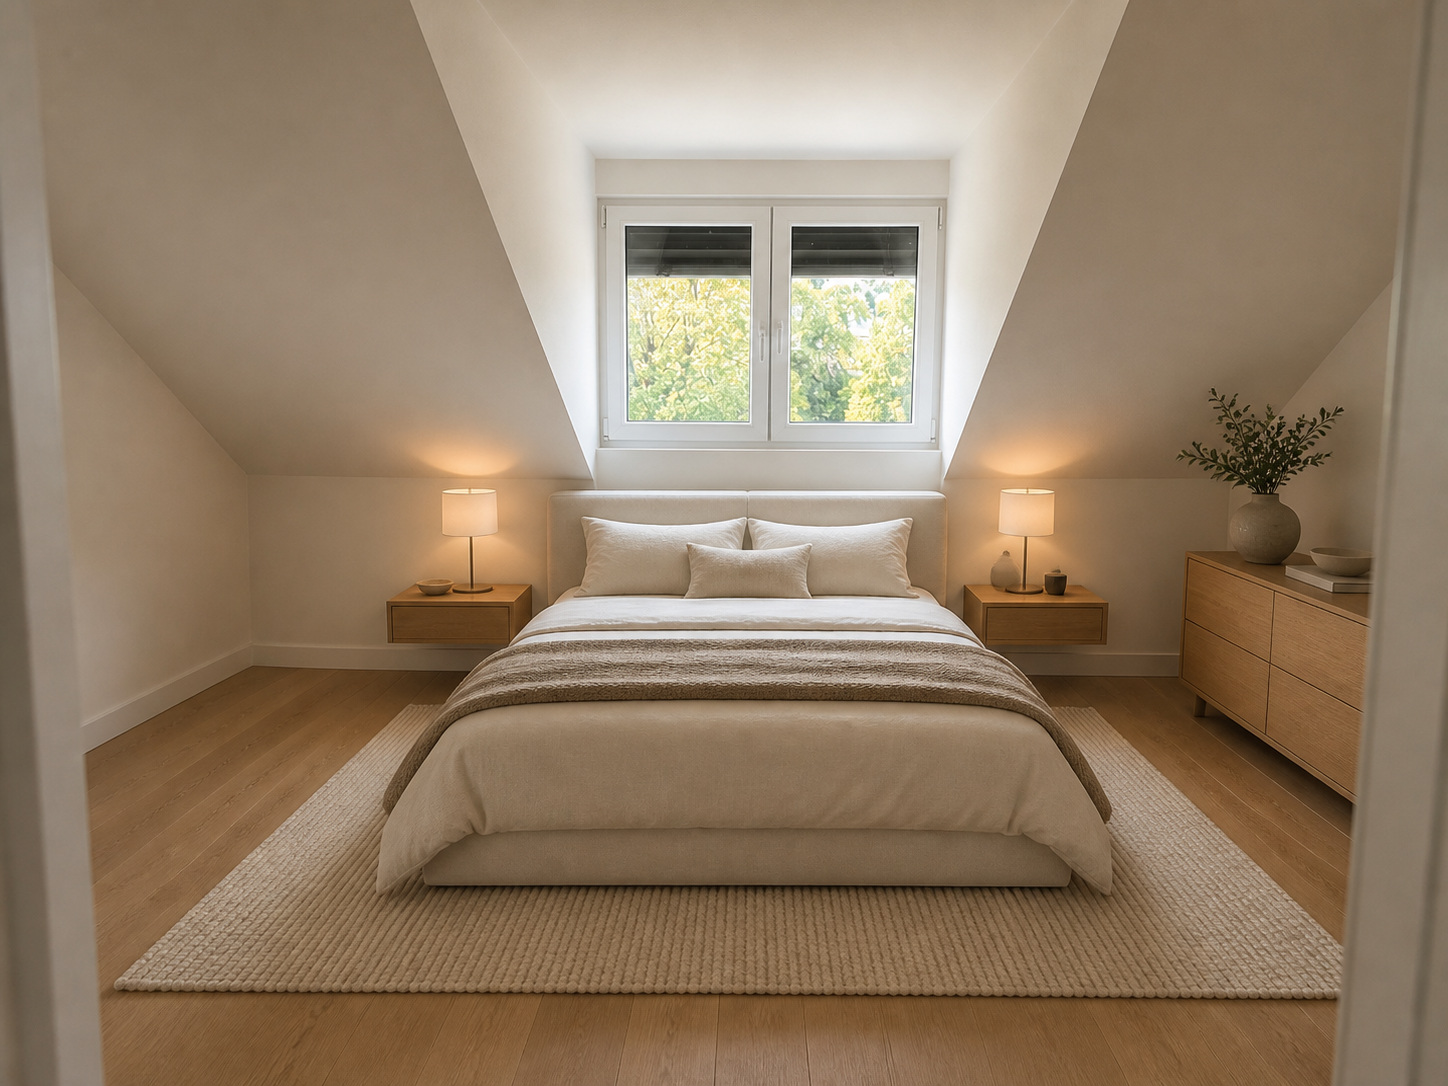
  • Bright attic bedroom with wooden slanted ceilings, large windows, a bed with blue and yellow bedding, a nightstand, a mirror wardrobe, and a small table.
  • Empty attic room with slanted ceilings, exposed wooden beams, a window with blue curtains, and several cardboard boxes and bags on the floor.
  • Empty hallway with multiple open wooden doors leading to rooms, carpeted floor, and white walls.
  • A small, wooden-paneled room with a large window offering a view of greenery. Contains a single bed and a laundry rack with folded clothes.
  • Wooden balcony with a table, chairs, and potted plants, featuring a red awning and a view of greenery.
  • A small room with wooden flooring and white walls, featuring an ironing board with an iron placed on it, a basket, and a window with a curtain.
  • A hallway with wooden doors, a staircase leading upwards, and a small wooden cabinet with drawers and a vase on top.
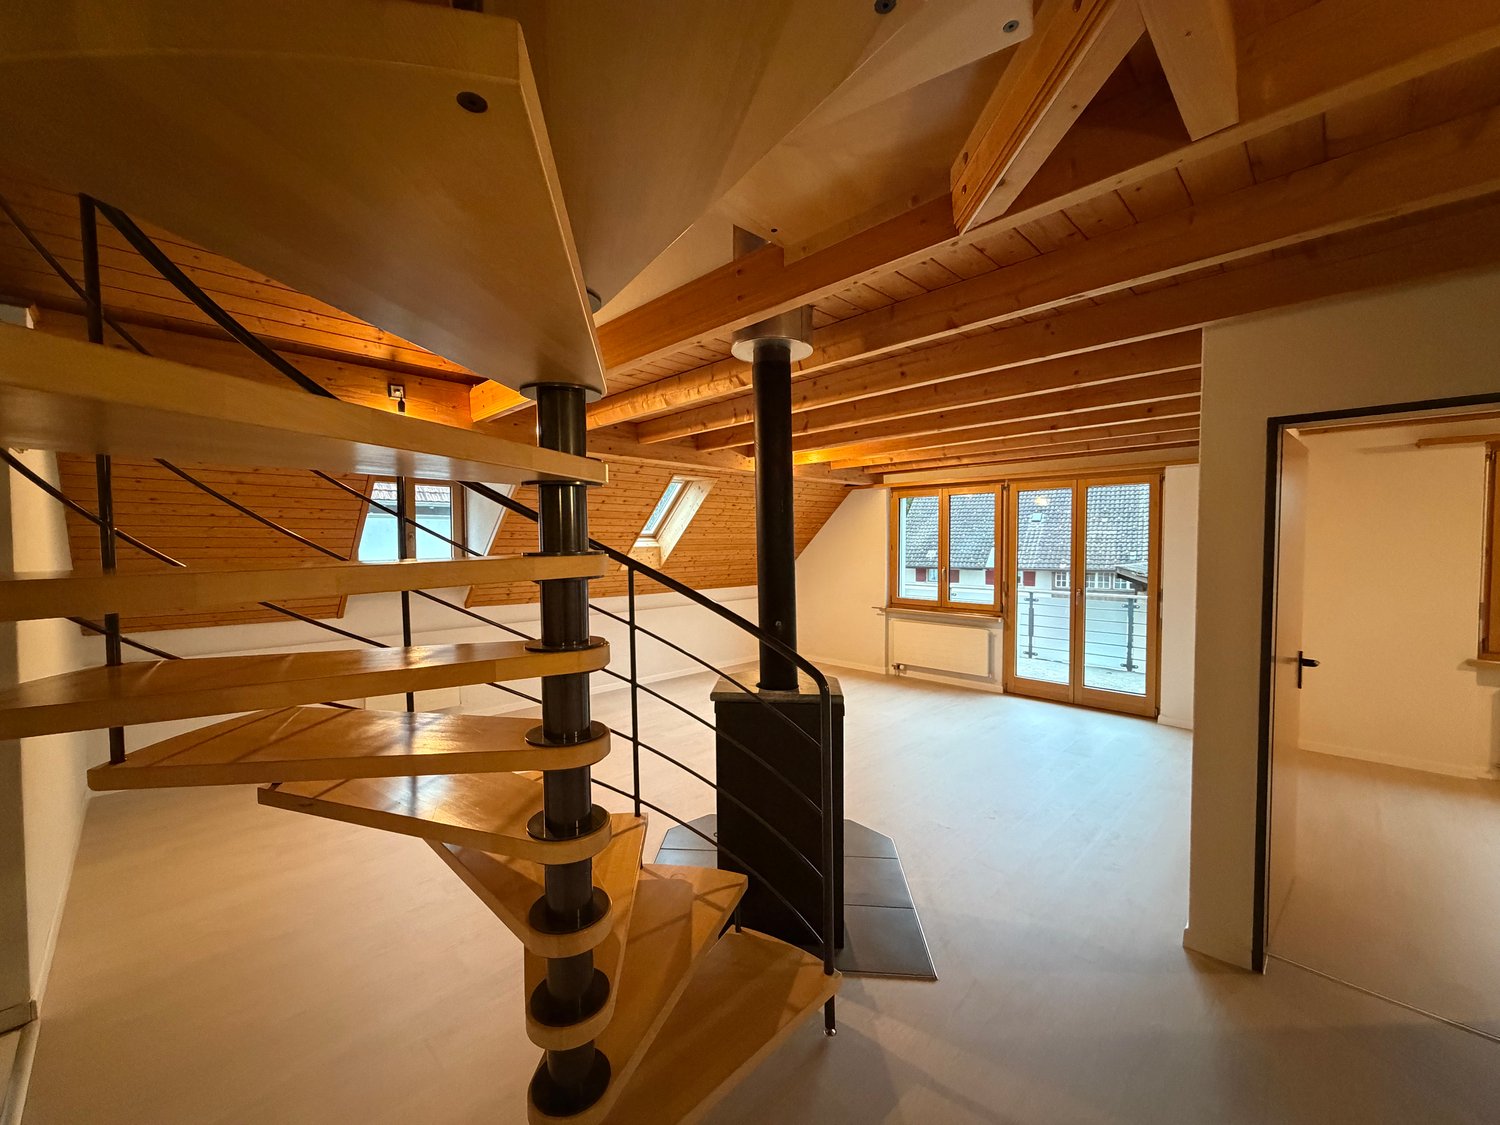
  • The image shows a spacious, well-lit hallway with wooden flooring and exposed wooden beams on the ceiling. A wooden staircase leads upwards, and a small wooden drawer unit is positioned near the staircase. A vase is placed on top of the drawer unit, and a
  • Empty room with wooden flooring, white walls, exposed wooden beams on the ceiling, and a large window letting in natural light. There are some boxes and items scattered around, indicating it is in the process of being unpacked or organized.
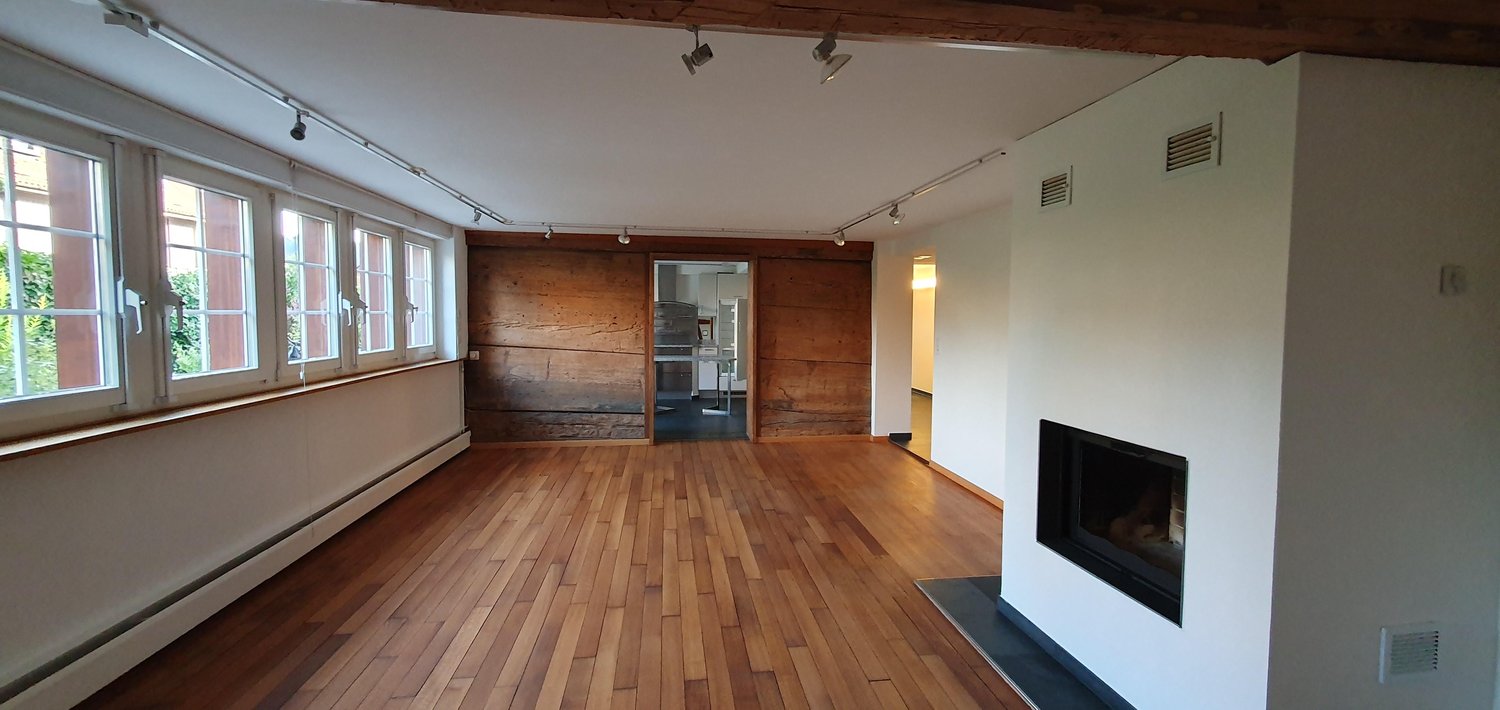
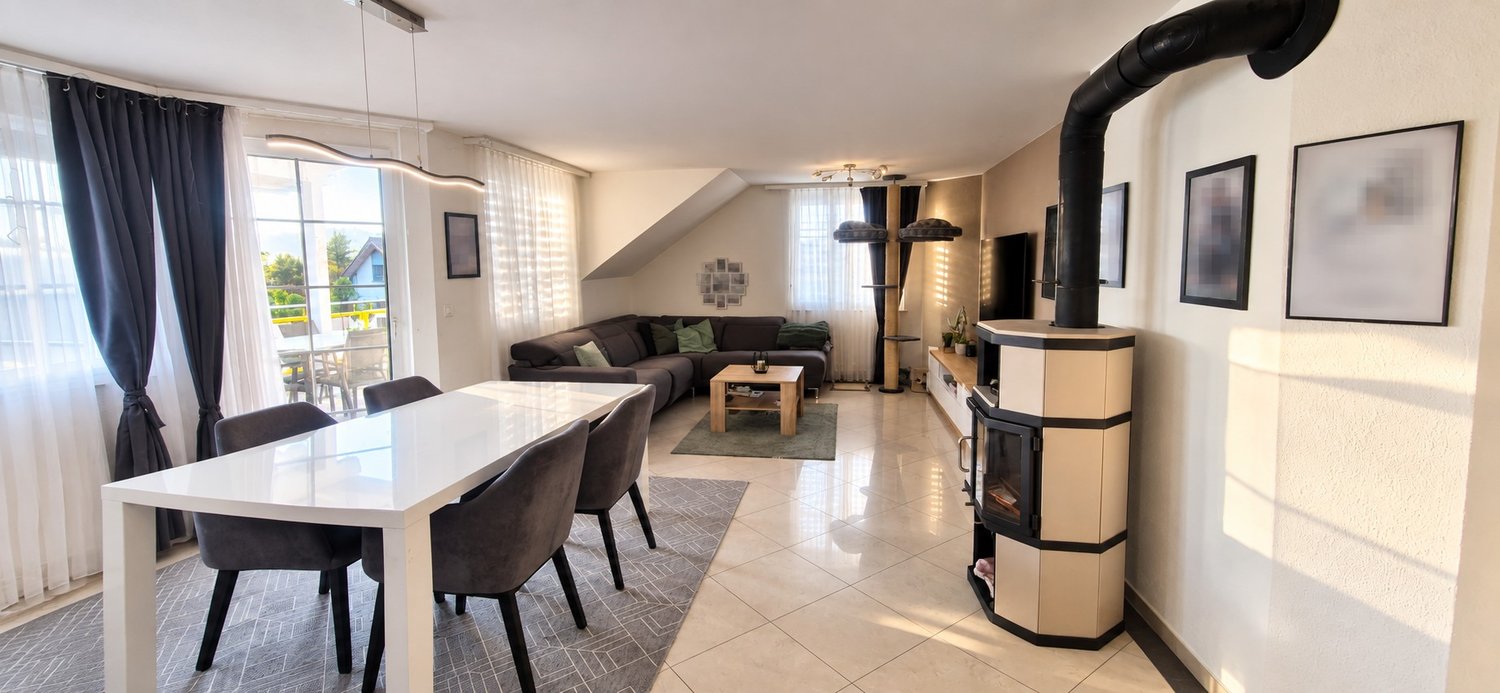
  • Bright living room with wooden floors, exposed wooden beams, large windows, a sofa, a dining table with chairs, a television on a wooden cabinet, and a radiator near the window.
  • Bright room with wooden floors, exposed wooden beams, large windows, a long wooden table with chairs, a laptop, a TV screen, and a small cabinet.
  • Empty hallway with tiled floor, white walls, a hanging light fixture, a wind chime, a clock, and a small shelf with items on it.
  • Bright kitchen with wooden cabinets, tiled backsplash, and a central island with built-in appliances including an oven and dishwasher. The space features a window with white curtains and a pendant light hanging from the ceiling.
  • Floor plan showing three rooms, a corridor, and a bathroom with labeled dimensions and sections.
  • Floor plan showing a kitchen, living area, hallway, and bathroom. Includes labeled dimensions and room names such as KÜCHE (kitchen), WOHNEN (living), KORRIDOR (hallway), and WC DU (bathroom).
1 / 22
6 rooms160m²CHF 2,900.–
Top
Mitteldorfstrasse 25, 8478 Thalheim an der Thur

Spacious 6-room maisonette apartment with balcony

Welcome to this spacious and bright 6-room apartment on the 2nd floor at Mitteldorfstrasse 25 in Thalheim an der Thur. With a living area of approximately 160 m², this charming apartment offers plenty of space for families and anyone who wants to enjoy rural life to the fullest. The apartment is available from 1.10.2026 and was last renovated in 2026.The apartment impresses with the following highlights: • Bright living room: With wooden floor (parquet will be newly sanded) exposed wooden beams on the ceiling and large windows that let in plenty of daylight – an inviting living area with dining table and fireplace • Modern kitchen: Bright kitchen with wooden cabinets and plenty of storage space, as well as ceramic glass stove, oven, and dishwasher. • Several bedrooms: Including a bright attic bedroom with sloping wooden ceilings and large windows, as well as additional rooms with plenty of light. The current stretch ceilings will be replaced with a wood imitation floor • Bathrooms: Several bathrooms, including a modern bathroom with double sink, large mirror, whirlpool, and separate shower on the upper floor, as well as another bathroom with toilet/shower and sink in the lower area. • Balcony: Cozy large wooden balcony that offers enough space for table and chairs. A highlight is the beautiful view with evening sun. • Characterful details: Exposed wooden beams, wooden floors, many built-in cabinets, large wardrobe, and spacious corridors with wooden staircase give the apartment a warm, unique character. Around the house, there is plenty of space for children to play or spend time together. The Thur is also within walking distance in just a few minutes. Additionally, a cellar compartment and a large attic are available. The washing machine is for shared use by 3 parties. • Garage and parking: A garage space and an additional outdoor parking space are available and can be rented separately. Location and surroundings: The apartment is located in the quiet community of Thalheim an der Thur and is well-sunned in both summer and winter. The location is very quiet – neither street nor rail noise affects the quality of living. Nearby is a river that invites you to take walks. The bus stop is within walking distance, and the train station is nearby. For daily needs, the Volg Thalheim is available. Larger shopping opportunities can be found in Andelfingen.This child-friendly apartment with beautiful views and plenty of space is a rare opportunity in the idyllic Gütighausen

Travel time
-
1 / 16
5.5 roomsCHF 6,350.–
Islikonerstrasse 11a, 8547 Gachnang

Unite living and working on the castle grounds in Gachnang TG

Modern living in an idyllic location - in the beautiful canton of Thurgau, approx. 40 minutes from Zurich (+ airport)The charming historic house with unique character convinces with a beautiful garden, a spacious terrace, and a modern, high-quality interior. The light-flooded property is located in a very quiet residential area in the castle garden of Schloss Gachnang with a chapel, directly on the Tegelbach, in the municipality of Gachnang (TG). The object is ideal for people who appreciate spacious living, peace, privacy, and a representative environment.The location combines natural living with excellent accessibility: Frauenfeld can be reached in around 10 minutes, Winterthur in about 15 minutes, and the airport/Zurich in approximately 40 minutes by car. The connection is also excellent with public transportation. Thanks to the nearby Islikon train station, there are regular and efficient connections to Winterthur, Zurich, and the entire region.In addition to the public schools in the village, there are international school offers, among others, in Kreuzlingen and Winterthur.The property, with around 244 m² of living space, is also excellent for living and working. It offers plenty of space for families in a natural environment: • The spacious 3.5-room unit on the ground floor (90.6 m²) is suitable as an office, studio, practice, or work area. • On the 1st and 2nd upper floors, there is a spacious 5.5-room unit (153.5 m²). With an open kitchen/dining area, spacious terrace, and modern interior. Advantages of the property– Idyllic garden and spacious terrace with plenty of space to linger – Lovely view of the greenery and quiet location on the Tegelbach – Representative, historic ambiance with plenty of privacy in a very quiet residential area in the castle garden of Schloss Gachnang. The extensive castle park can be used jointly. – Impressive vaulted cellar in the old castle for events, guests, or social gatherings – Historic chapel from 1610, which gives the property an exceptional cultural character – Spacious room offer for living, working, and family under one roofAn ideal home for all those who want to combine modern living in a family-friendly environment with high quality of life and excellent transportation connections.Have we sparked your interest? Then we are very much looking forward to your contact. We would be happy to show you this exceptional property personally and answer your questions.You can reach us by phone at 052 728 00 90.

Travel time
-
1 / 17
5.5 rooms108m²CHF 2,900.–
Schaffhauserstrasse 61, 8400 Winterthur

Modern 5.5-room apartment at Lindspitz in owner-occupier standard!

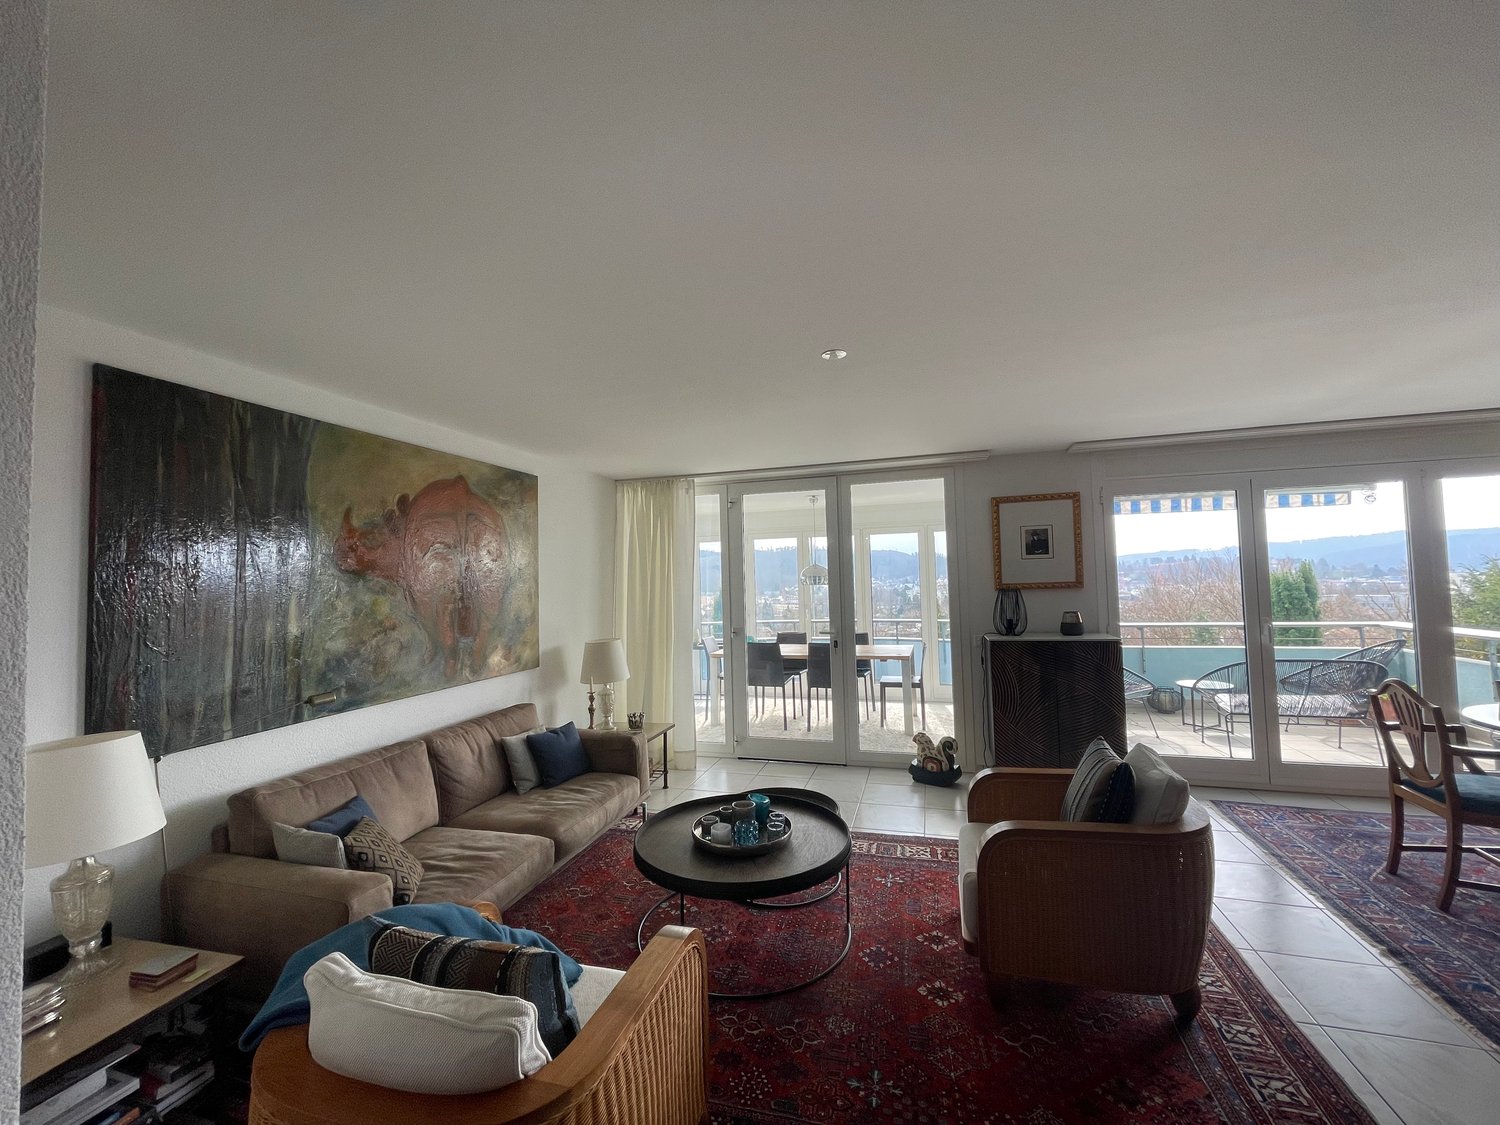
Welcome to this spacious and well-maintained 5.5-room apartment on the 2nd floor of a modern multi-family house in owner-occupier standard, directly at Lindspitz in Winterthur. With a living area of approximately 108 m² and a total area (including balcony) of approximately 119 m², this apartment offers plenty of space for families and all those who appreciate comfortable living.The apartment impresses with the following highlights: • Sunny balcony: Enjoy plenty of sunshine on your private balcony in the summer - ideal for relaxing and lingering. • Cozy fireplace: A stylish fireplace in the living area provides for cozy evenings in the colder months. • Comfortable equipment: The apartment has modern appliances in the kitchen (dishwasher, oven, ceramic hob, extractor hood, and refrigerator with freezer). The bathroom features a bathtub, floor-level shower, and a double sink with base cabinet. In the basement, there is a private laundry room with a washing machine and a dryer - for maximum comfort. In the basement, there is also a private cellar compartment (approx. 9 m²) available. • Elevator: A lift in the building makes everyday life much easier. • 2 parking spaces in underground garage: Two garage parking spaces (No. 11 & 12) can be rented for CHF 150.-- per month each. • Child-friendly: The apartment and surroundings are perfectly suitable for families with children. The apartment is also ideal for couples. Location & surroundings:The apartment is located in a quiet and well-connected area in Winterthur. Thanks to the excellent infrastructure, all important facilities for daily needs are easily accessible on foot: • Shopping: The Coop in Veltheim is only about 5 minutes' walk away - making shopping easy. The Rosenberg shopping center is also within walking distance (approx. 14 minutes). • Bus stop Bachtelstrasse: The bus stop is located directly in front of the house (at Lindspitz). • Winterthur train station: Can be reached in about 12 minutes on foot - for a convenient connection to Zurich, the airport, and beyond. • Winterthur-Ohringen motorway access: The motorway access is about 3 minutes' drive away and is ideal for commuters. The minimum rental period is 1 year.Have we piqued your interest and you would like to enjoy the peace and quiet in this gem? Then do not hesitate to contact us and convince yourself of this unique offer.

Travel time
-

Other interesting objects