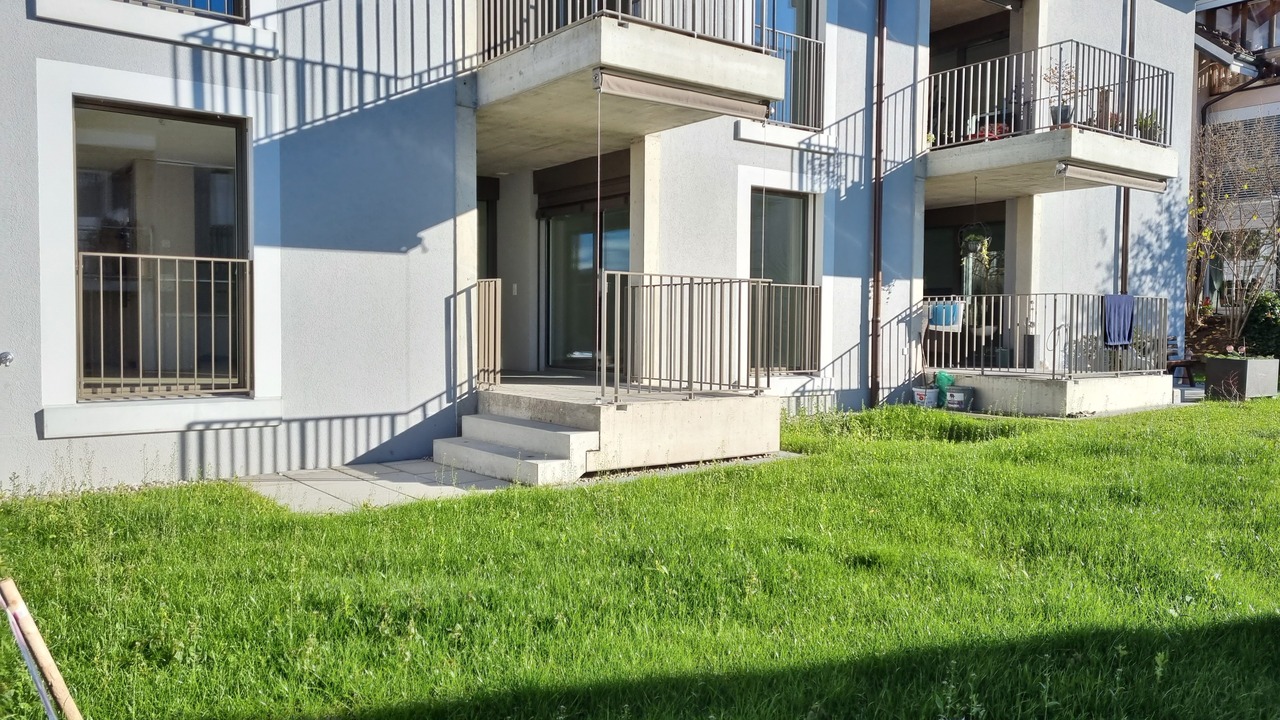
Kaltacker - Flats for rent with Balcony / Terrace

We recommend expanding your search criteria to get similar results. The current filters didn’t return any matches.

If you don’t want to change your current search criteria, we recommend creating a search alert, so you’ll be notified when matching offers become available.

More objects in your automatically expanded search area
30 results - Radius: + 10km
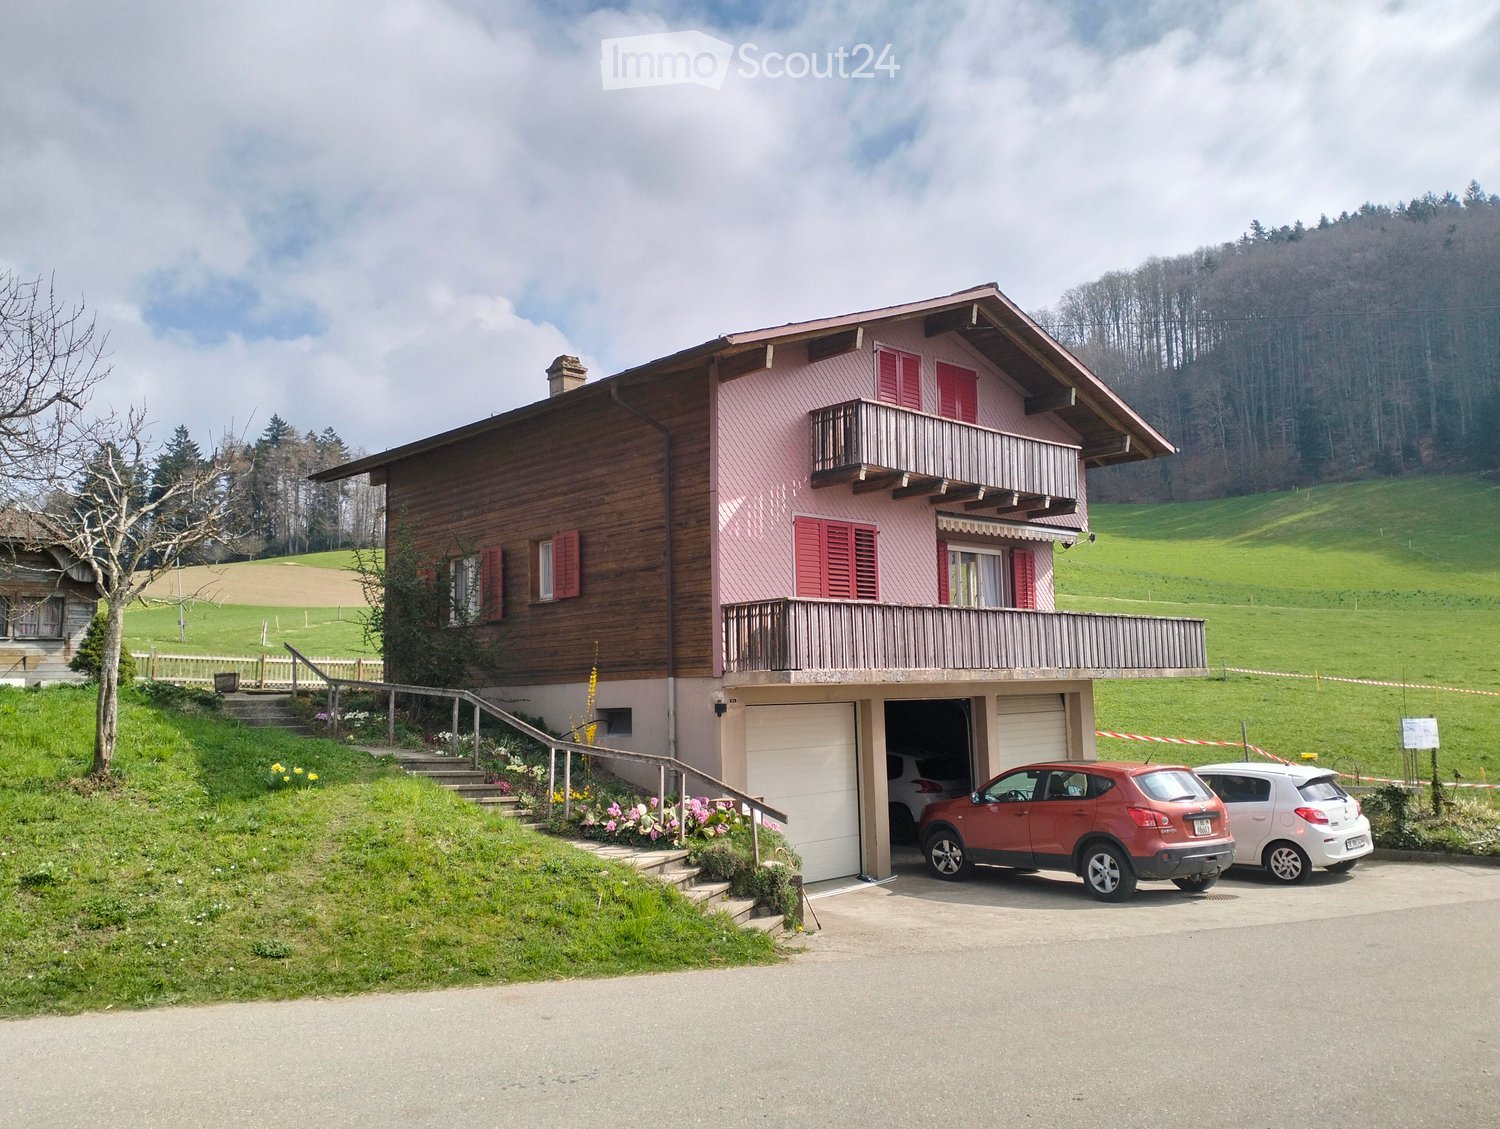
  • A two-story wooden house with a sloped roof, white door, multiple windows, and a small balcony. The house is surrounded by a well-maintained lawn, garden, and gravel driveway.
  • A wooden house with a sloped roof, multiple windows, and a small balcony, situated in a green, hilly landscape.
  • View from a wooden balcony overlooking a lush green garden with trees, a small shed, and a stone fence. The landscape includes rolling hills and a distant house.
  • A large window with white frame and wooden ceiling beams, offering a scenic view of green fields, a small tree, and distant hills under a clear blue sky.
  • Modern living room with a light-colored sectional sofa, wooden coffee table, floor lamp, wall-mounted TV, and large windows offering a view of greenery.
  • Modern bathroom with a double sink, sleek faucet, built-in wooden cabinet, toilet, glass-enclosed shower, and decorative potted plant on the sink counter.
  • Open-plan living and dining area with light wood flooring, white walls, and modern furniture including a sofa, coffee table, dining table, and chairs. The space features a television on a wooden stand, a potted plant, and a framed picture on the wall.
  • Modern bedroom with a large bed, nightstands, lamps, a plant, and a picture frame on the wall. The room features wooden flooring and large windows with a scenic view.
  • A modern, minimalist laundry room with four white washing machines and dryers arranged on a wooden shelf. A wicker basket with cleaning supplies sits on the shelf, and folded towels are stored in a compartment below.
  • Modern, minimalist corridor with concrete walls and ceiling, wooden paneling on one side, bicycles parked, small shelving unit, and a window with blinds.
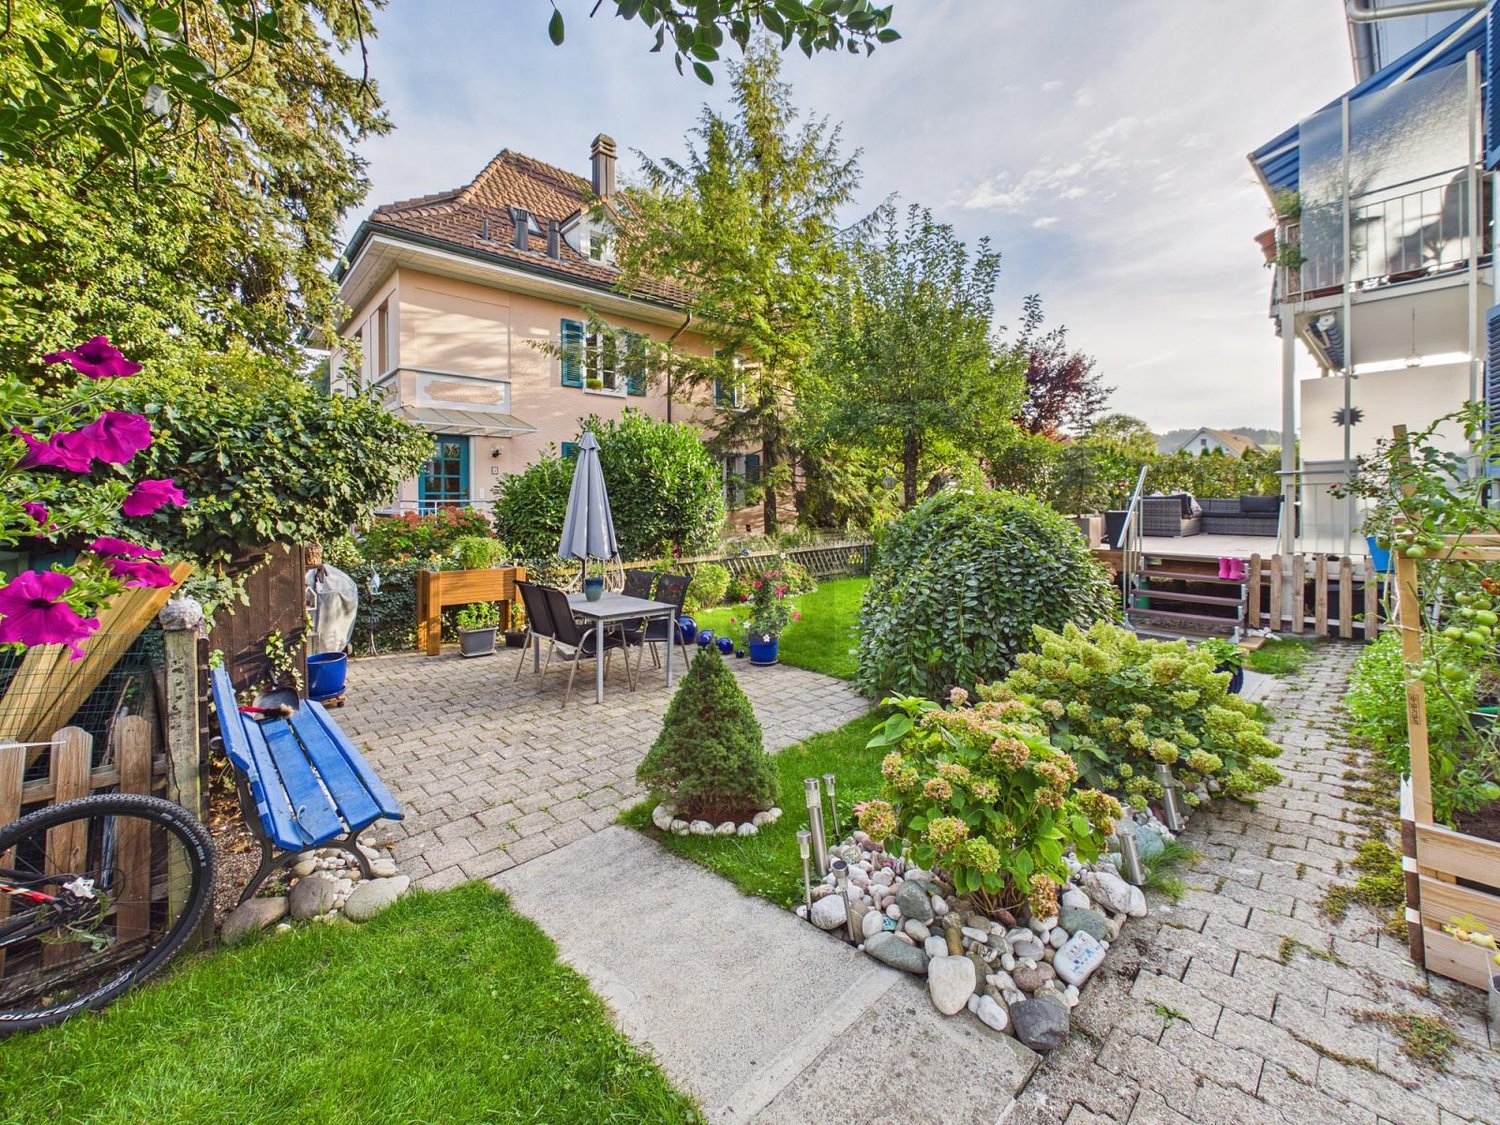
  • Garden area with a small seating set including a round table and four chairs, surrounded by a wooden fence and lush greenery.
1 / 11
2.5 rooms55m²CHF 1,560.–
Top
Künghaus 219, 3513 Bigenthal

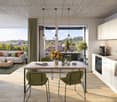
First occupancy after total renovation: Modern 2.5-room apartment with garden seating area

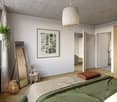
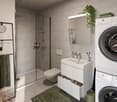
This modern 2.5-room apartment is located on the ground floor of a comprehensively renovated Stöckli in a quiet and natural location (Künghaus 218, Bigenthal). It will be ready for occupancy from August 1, 2026 and offers approximately 55 m² of living space with contemporary, high comfort.The highlights at a glance: • Expansion standard: Bright living and dining area with modern open kitchen, separate bedroom and stylish bathroom with rain shower. • Two outdoor areas: A cozy seating area directly in front of the house and an additional garden seating area in the green area for shared use. • Own comfort: Own cellar area as well as own washing machine and own tumble dryer directly in the apartment. • Additional room: An unheated workshop and storage room is available for shared use (ideal for bicycles/E-bikes, including charging option). Sustainable & Transparent: • Heating & Water: The heating is done via a central wood chip heating system. Heating, water and sewage are transparently billed via digital meters according to effective consumption. • Solar power (ZEV): Electricity from your own roof! The billing is done via a joint venture for self-consumption (ZEV) according to effective consumption. The solar power is usually cheaper than the standard product of the local provider - particularly attractive for tenants with e-cars or e-bikes. Rent costs in detail: • Net rent: CHF 1,390.– per month • Utility bill advance payment: CHF 170.– per month • Gross rent: CHF 1,560.– per month • Parking spaces (optional): An outdoor parking space can be rented for CHF 60.–/month. A parking space with an electric charging station is available for CHF 80.–/month (plus electricity consumption) after consultation. A second parking space is possible if needed. Viewings & Contact: The apartment is currently still under construction (kitchen, vinyl floor, bathroom, doors and outdoor areas). Viewings are welcome by arrangement even during this construction phase.Please contact us via the contact form, by phone or simply via WhatsApp!Note on the pictures: The pictures contain partially AI visualizations and serve to illustrate the planned expansion standard as well as possible furnishing suggestions. The apartment is rented unfurnished. The visualizations are non-binding. Kitchen, bathroom, sanitary facilities, bathroom furniture, materials, colors, lighting, furniture, outdoor space and individual execution details may differ from the final condition. The actual condition at the time of viewing or handover and the contractually agreed details are binding.

Travel time
-
  • {"type": "Furnished Room", "objects": ["sofa", "bench", "stool", "stool", "stool", "stool", "stool", "stool", "stool", "stool", "stool", "stool", "stool", "stool", "stool", "stool", "stool", "stool", "stool", "stool", "stool", "stool", "stool", "stool", "
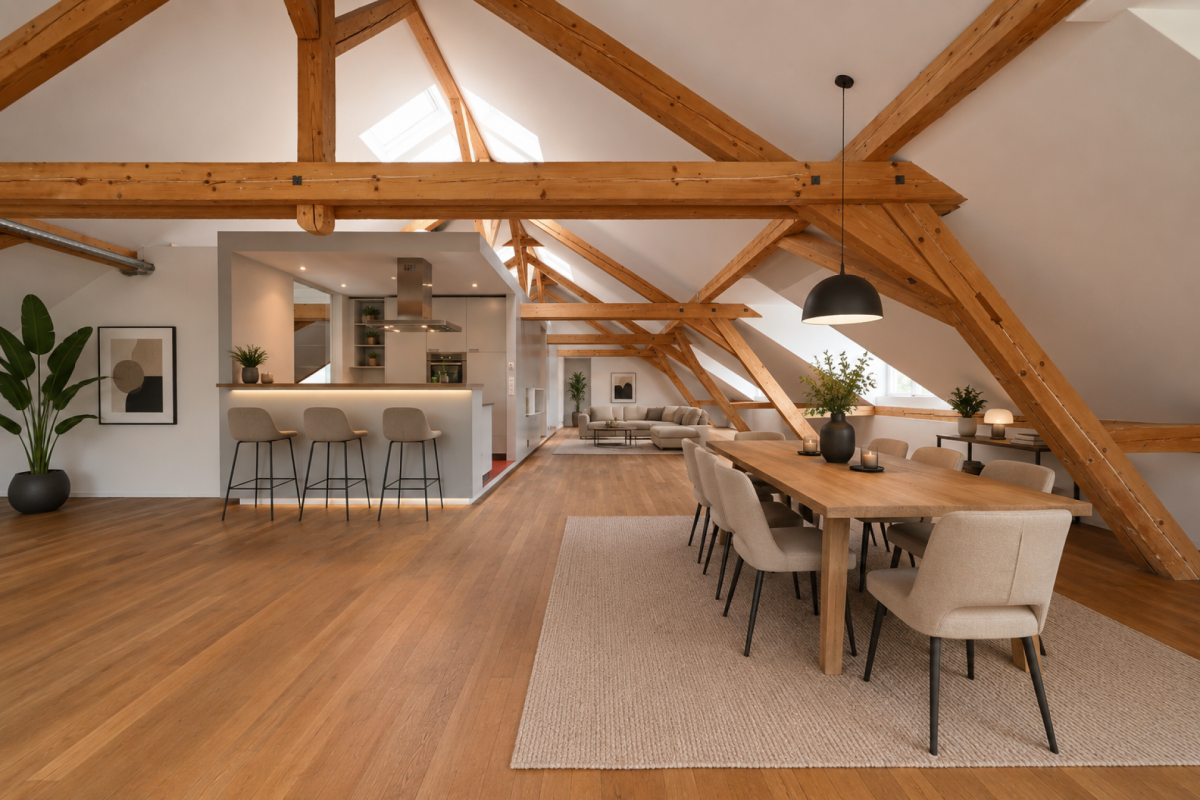
  • Bright, open living space with wooden herringbone flooring, exposed wooden beams, and large windows. Features a modern kitchen area with white cabinets, a sofa, and a comfortable chair near the window.
  • Cozy attic bedroom with wooden slanted ceilings, a single bed with white bedding, and a tall wooden wardrobe with decorative panels.
  • Spacious, well-lit room with exposed wooden beams and herringbone wooden flooring. Features modern kitchen cabinets, a refrigerator, and a countertop.
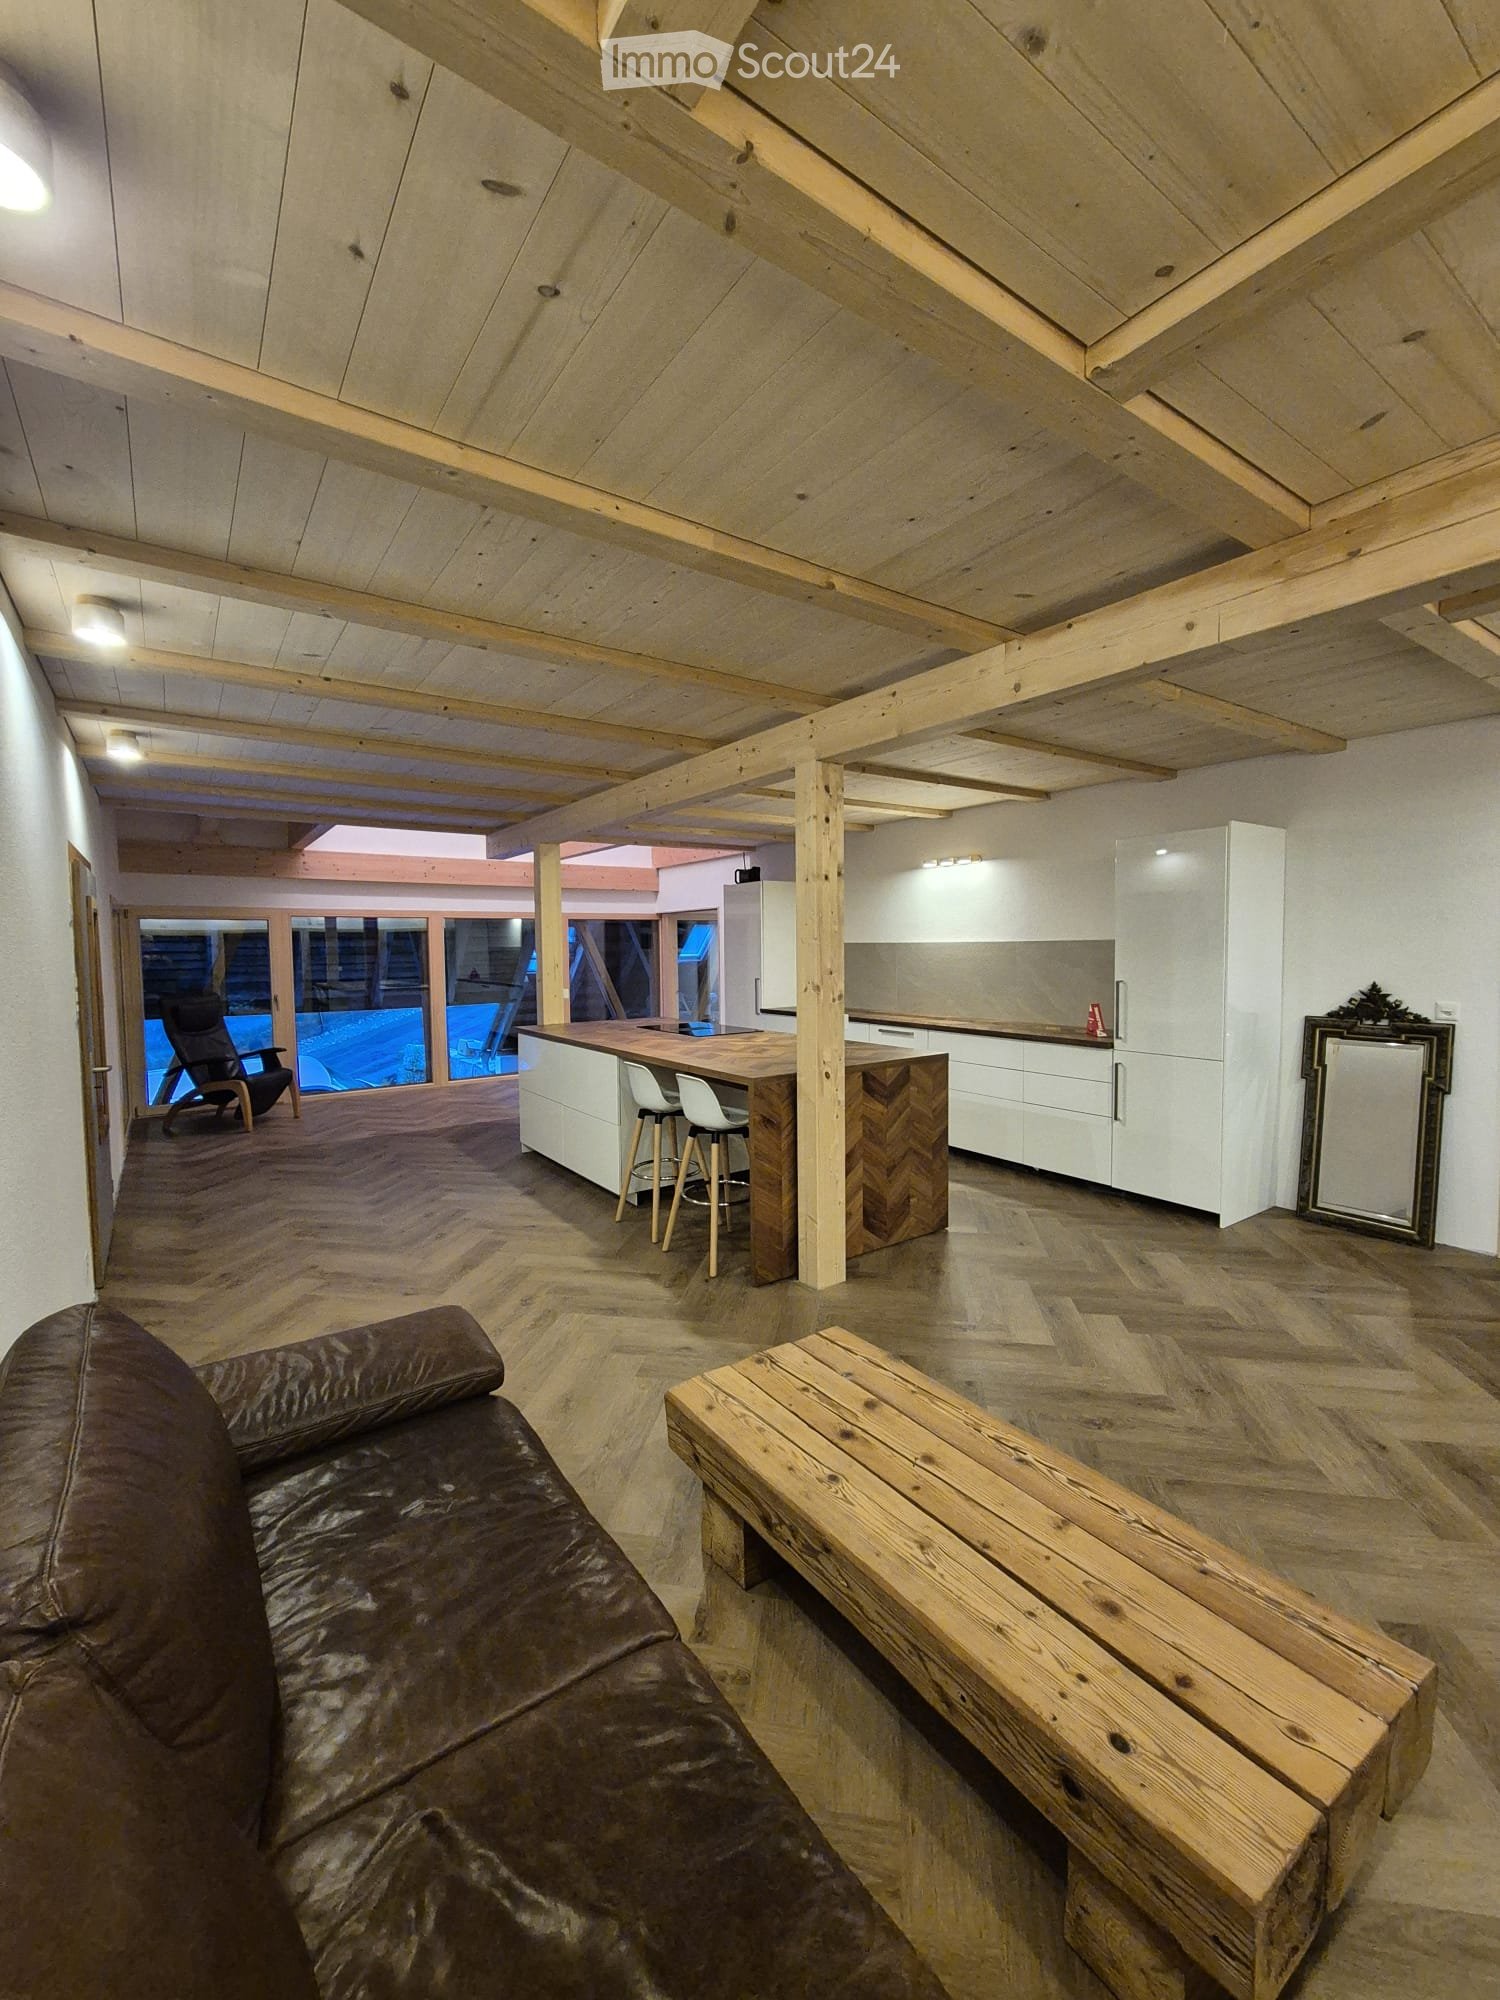
  • Open-plan living and kitchen area with wooden herringbone flooring, white kitchen cabinets, a central island with a countertop, and a black leather sofa. Large windows provide natural light and a view of the outdoor area.
  • Modern bathroom with a freestanding bathtub, toilet, and shower, featuring exposed wooden beams and recessed lighting.
  • Floor plan showing a kitchen, living area, bedroom, bathroom, and hallway.
1 / 7
2.5 rooms95m²CHF 1,750.–
Top
Rinderbach 571, 3418 Heimiswil

95m2 Rental Apartment in Loft Style

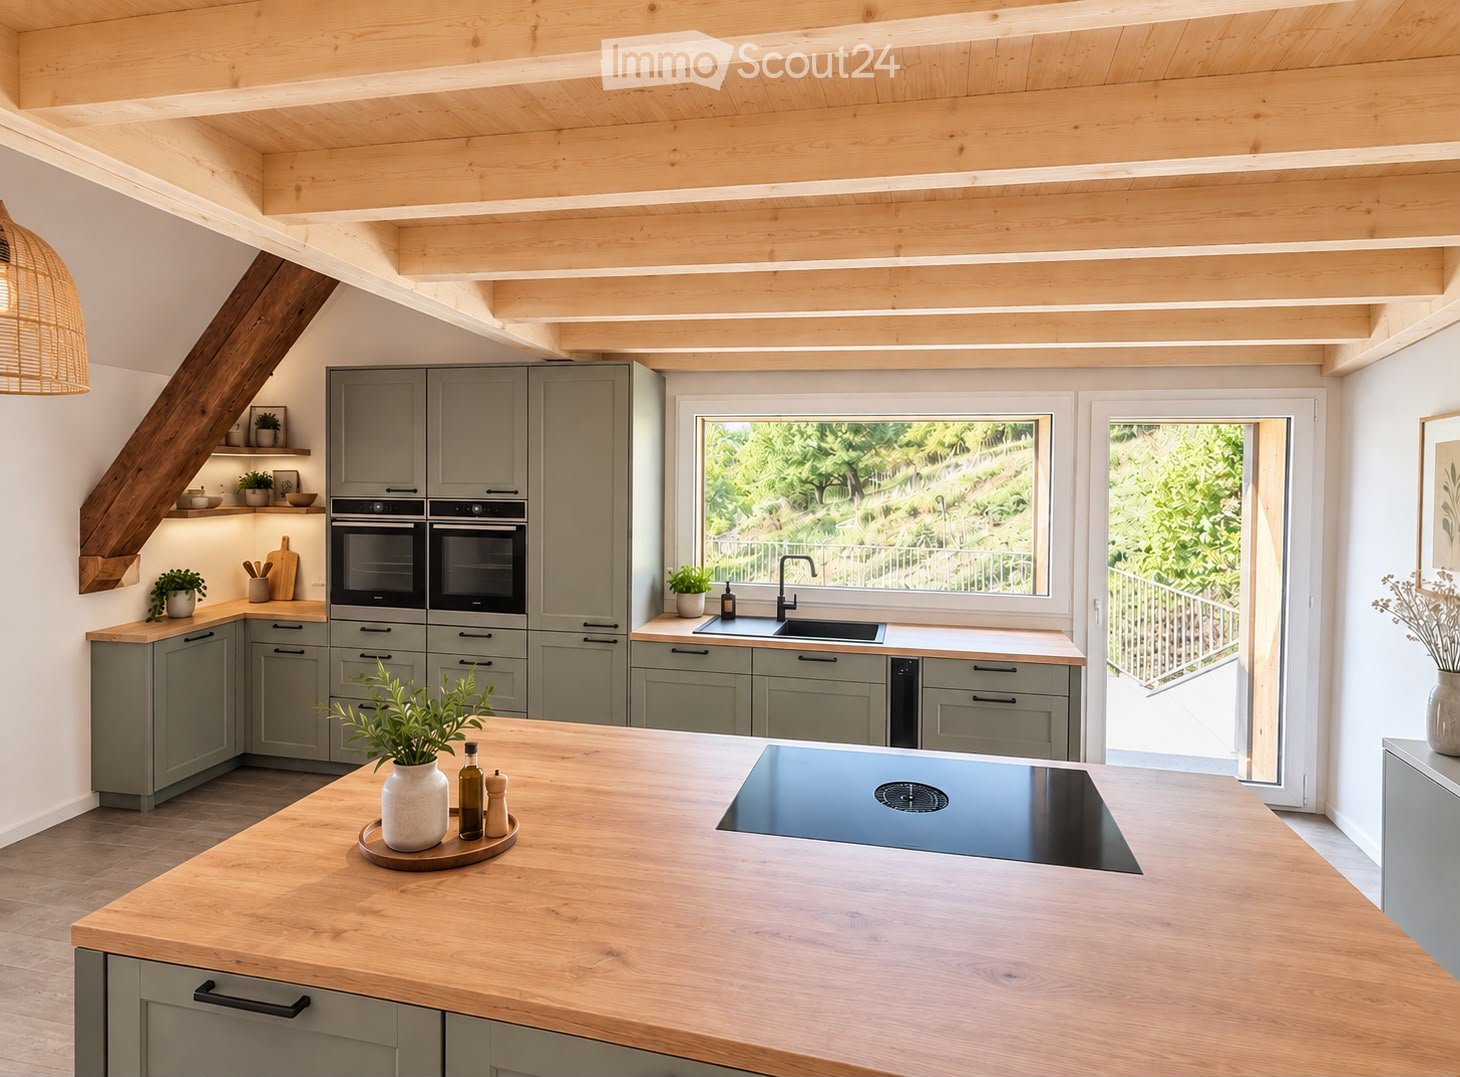
Welcome to this idyllic and at the same time ultra-modern apartment, which was completely rebuilt in 2026 in a former Emmental farmhouse.On 95 m² of space, you can expect a large, loft-typical living area, a spatially separated bedroom, a fully equipped bathroom, a private entrance area with plenty of storage space, and a small gallery on the second floor. Additionally, there is a private balcony including a terrace.Available from 01.11.2026, later takeover by agreement.The apartment offers:Spacious living area: modernly designed living space with high-quality equipmentModern kitchen: cooking island with induction stove, plenty of storage space, spacious refrigerator, and a separate freezerLarge bathroom: with a free-standing bathtub, rain shower, and small infrared saunaGallery: accessible via a staircase, usable as an office or retreatPrivate entrance area: with its own washing tower, a cloakroom area, and additional usable space, comparable to a basement compartmentBalcony: weather-protected and with access to the included terraceHeating: floor heating via a heat pumpParking space: directly in front of the apartment's terrace, rentable for CHF 50Pets: cats are allowedFurther equipment:- Panoramic window front on the east and west sides with 5-fold glazing- Indoor lighting already present in all rooms- Broadband internet and cable connectionLocation and surroundingsThe apartment is located in a quiet, rural environment. The Vorderrinderbach bus stop is only about 120 m away from the apartment. By car, several shopping options (e.g., Coop supermarket, Rüegsau) can be reached in about 5 minutes. Burgdorf can be reached by car in about 15 minutes.Ideal for couples or single people who appreciate a lot of space, peace, and proximity to nature, and for all those who are looking for 95 m² at a price for which much less space is offered elsewhere.
Travel time
-
1 / 7
  • Balcony / Terrace
  • View
2.5 rooms67m²CHF 1,396.–
Rückimattweg 22, 3312 Fraubrunnen

In the green with top connection - Modern and family-friendly

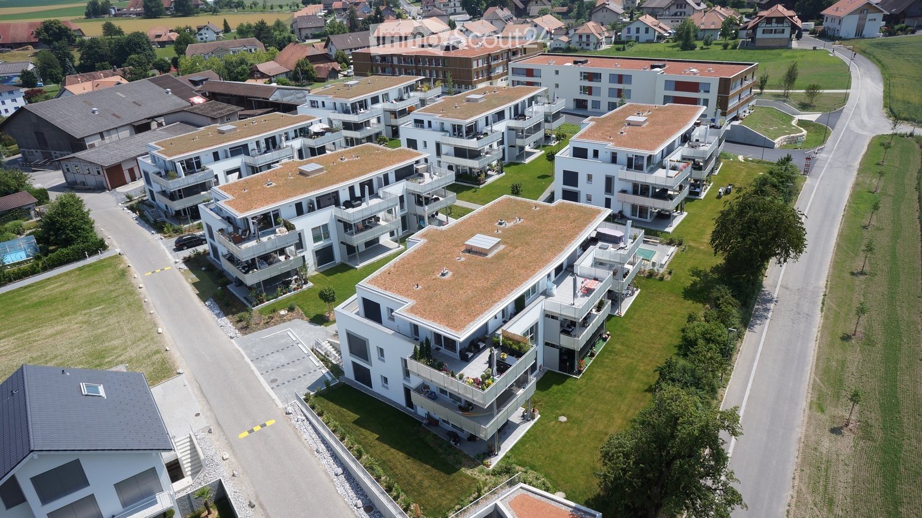
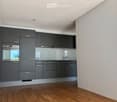
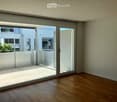
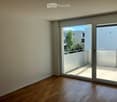
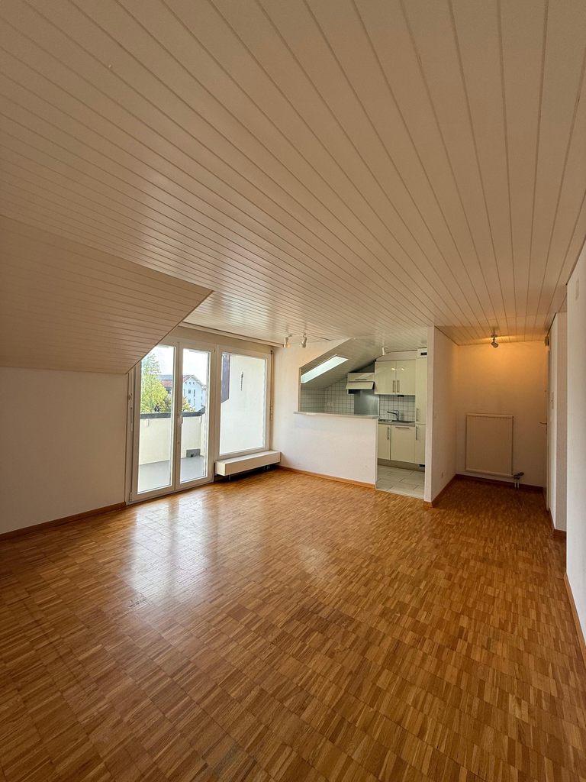
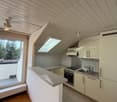
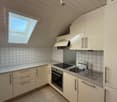
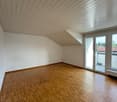
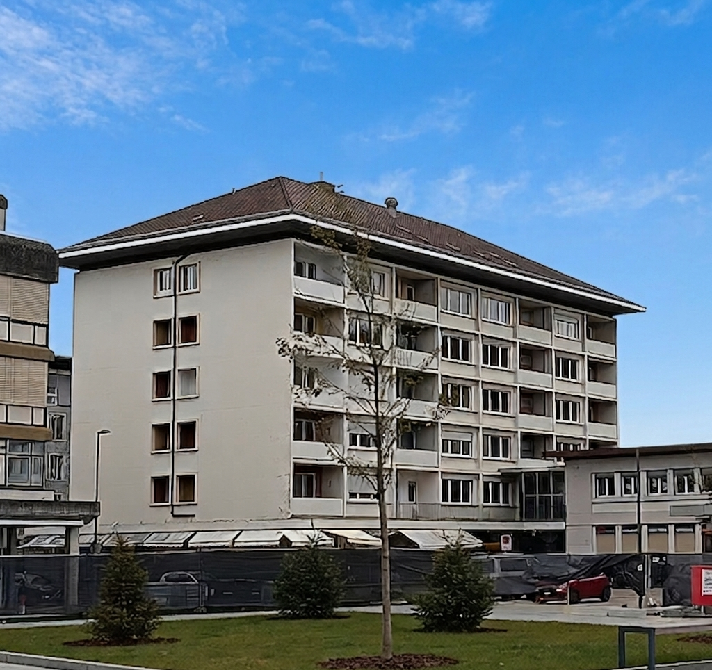
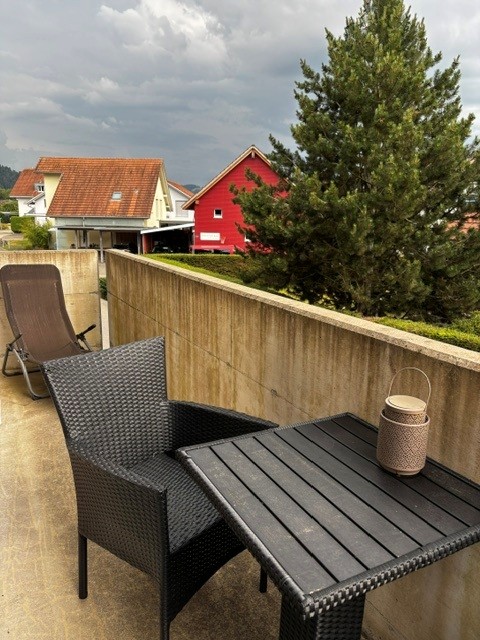
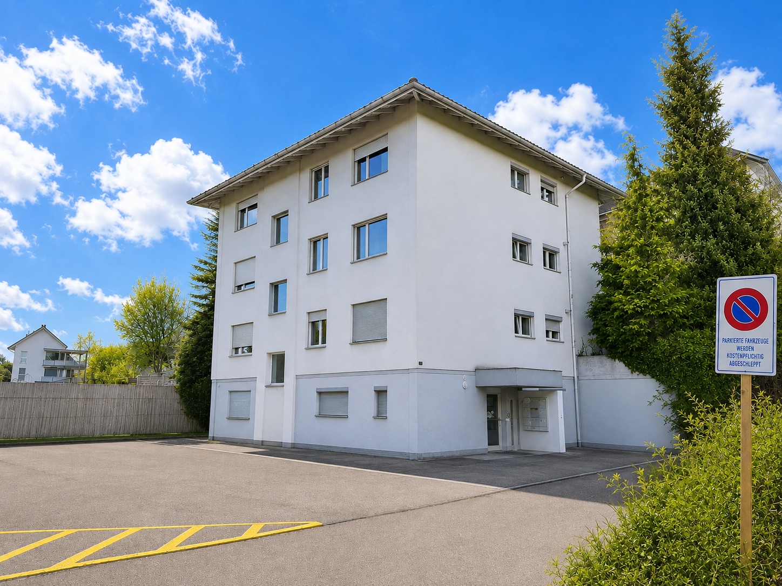
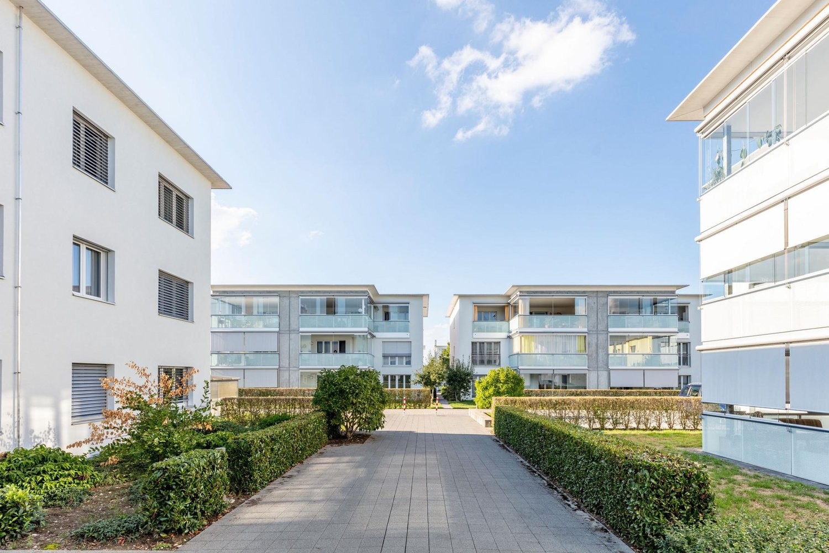
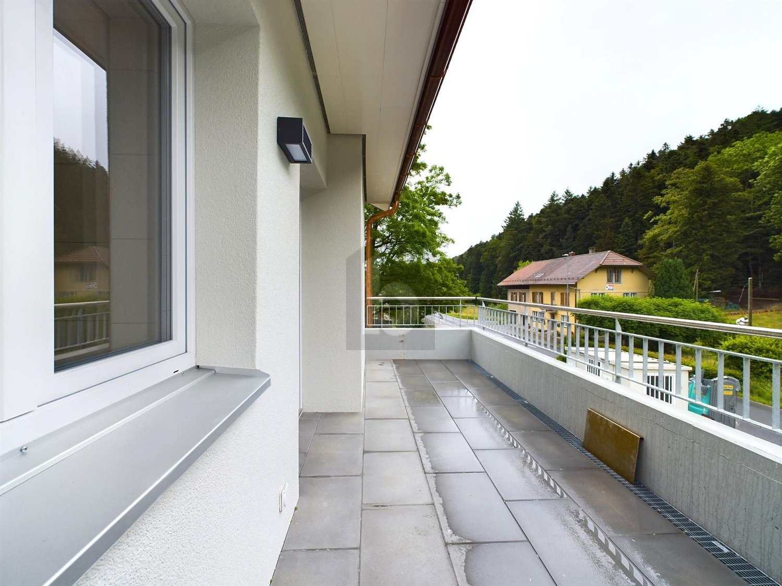
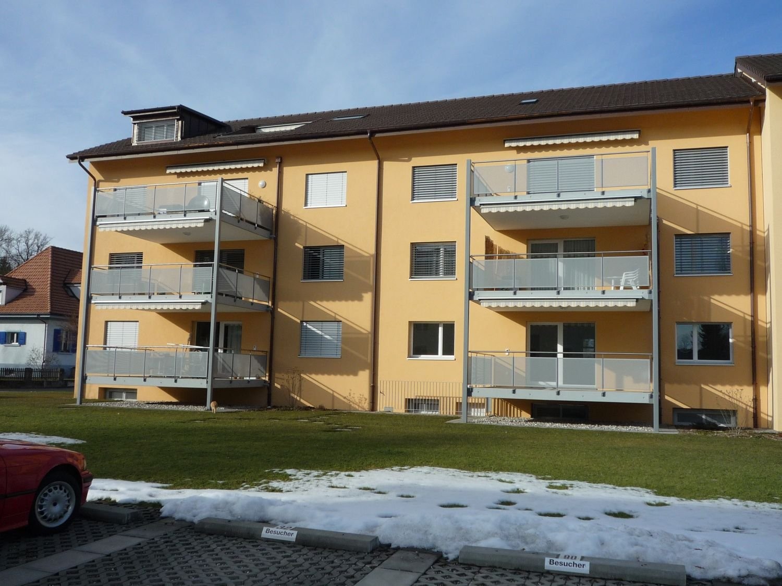
This 2.5-room apartment is looking for a new tenant from 01.11.2026!The locationFraubrunnen convinces as a rural central location. Fraubrunnen is located in a sunny residential area, offering a lot of nature and peace, and yet the A1 and A2 motorway junction is only a few minutes away by car. In the village, there are shops, service offerings, schools, and the Fraubrunnen train station within walking distance.The apartmentThe light-filled rooms create a pleasant living atmosphere, inviting you to relax and feel at home. The apartment impresses with a clever room layout. The balcony invites you to sunbathe. The kitchen offers plenty of space. For additional storage space, a practical built-in closet is available in the corridor. Furthermore, the apartment offers the following advantages: • Bright and open living room • Bright, white kitchen with dishwasher and induction • Bathroom with shower and window and private washing tower • Parquet floor in the rooms • Spacious and cozy balcony • Bedroom with attic compartment • Playground available • Near the train station (RBS) and Coop • No elevator • A parking space for CHF 110.-/month can be rented additionally if needed The viewingHave we sparked your interest? Then get your own impression of the great apartment during a viewing. We look forward to your contact!VimovaQendresa Rexhepiqendresa.rexhepi@vimova.chPlease note that the photos are merely reference images from the overall construction. These are intended to convey an impression of the standard of construction, but may not exactly match the actual conditions in this apartment.

  • Balcony / Terrace
  • View
Travel time
-

Other interesting objects