Quick Filters for your search

Quick-filters

We show you quick-filters based on the most used filters by location.

By using these, you can enhance your search experience by finding new and interesting properties to your likings.

5 results - Flats for rent: Kallnach

1 / 11
4.5 rooms107m²CHF 1,986.–
Mitteldorf 5a, 3283 Kallnach

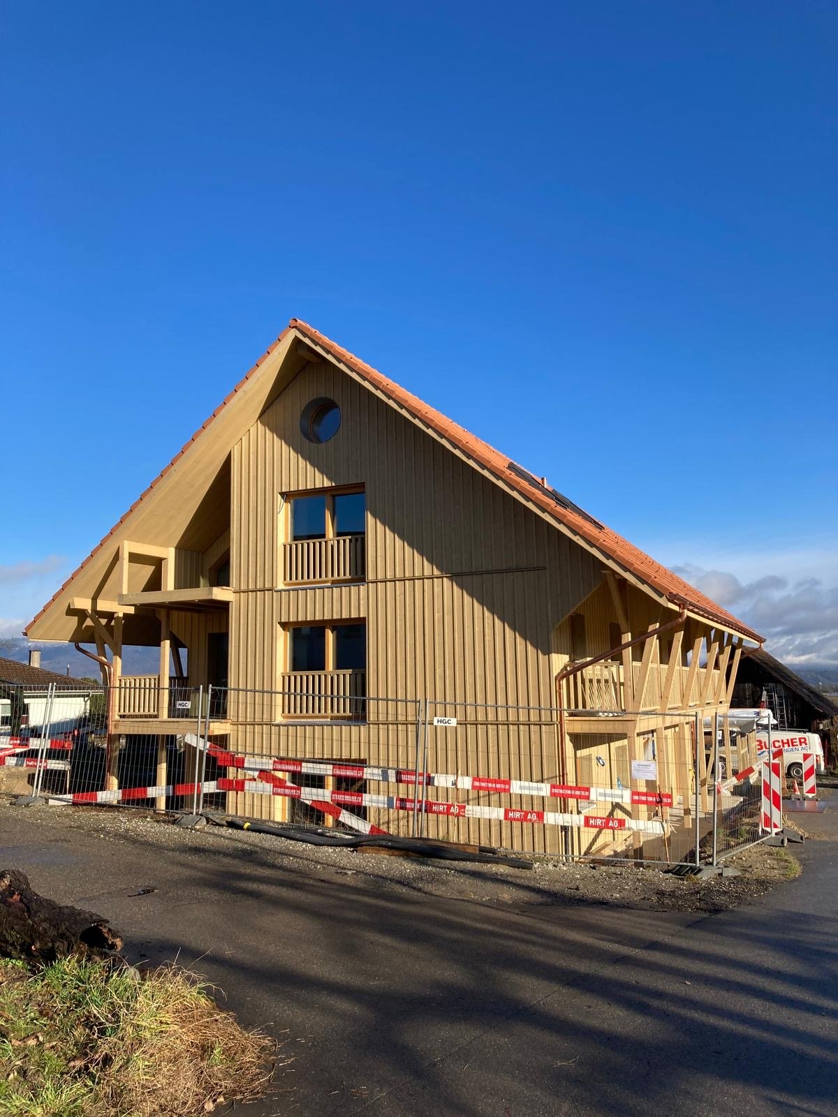
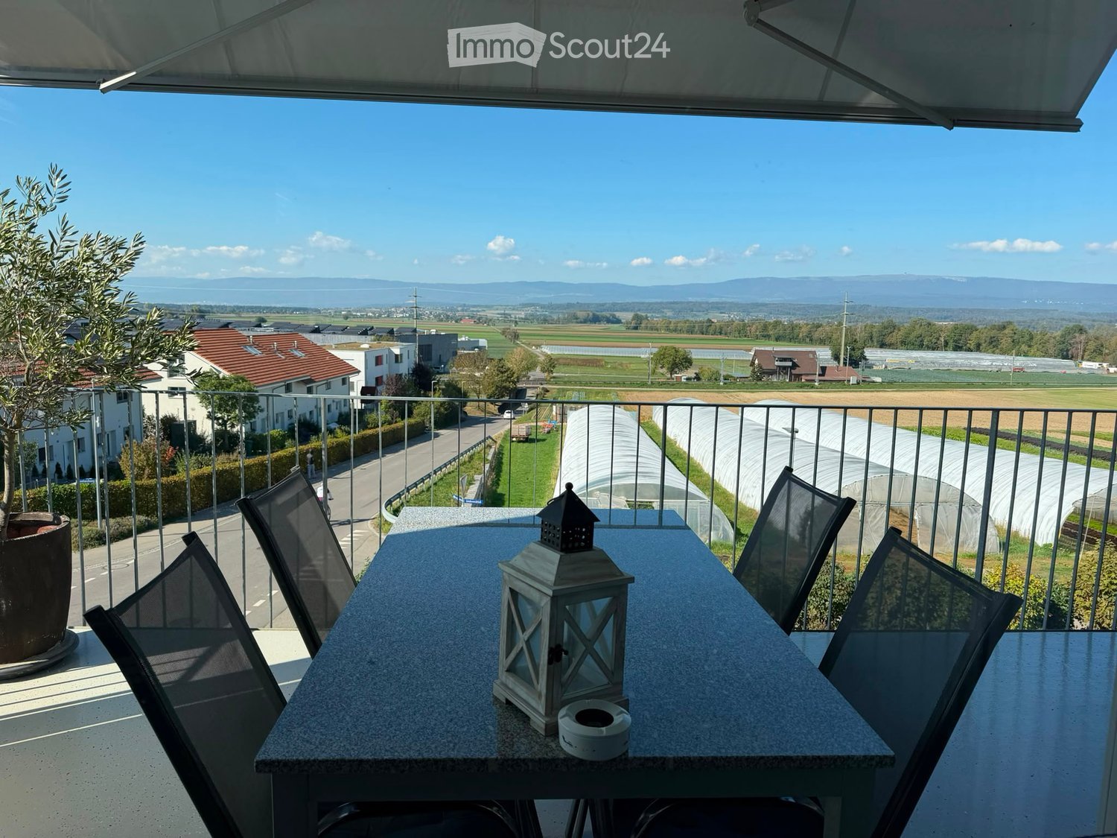
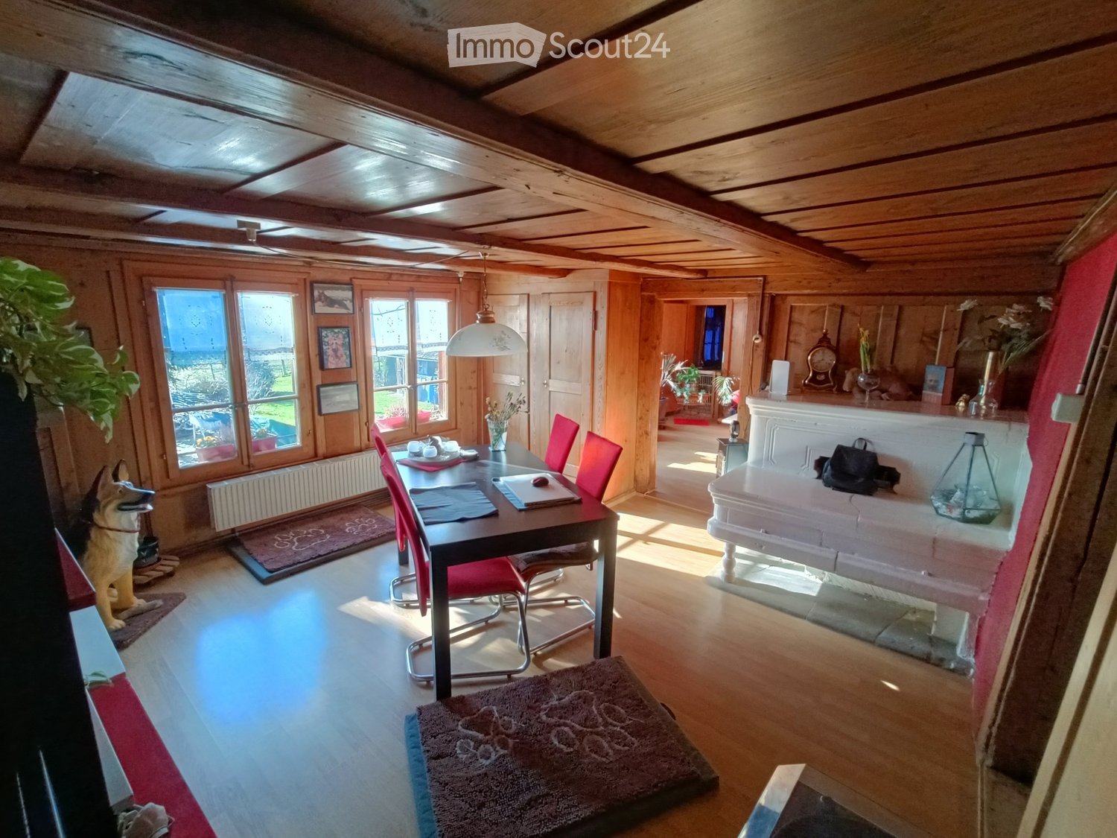
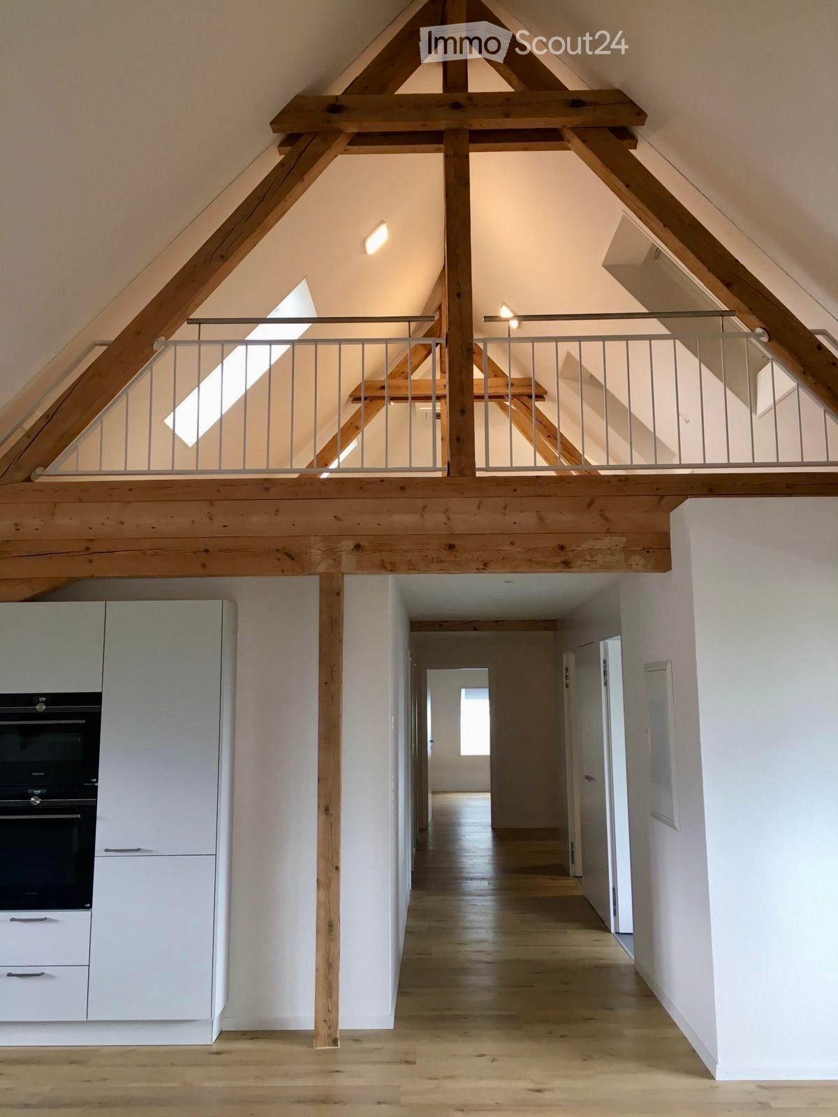

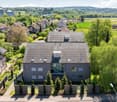
Wohnen mit Stil: 4.5-Zimmer-Dachwohnung mit besonderem Flair

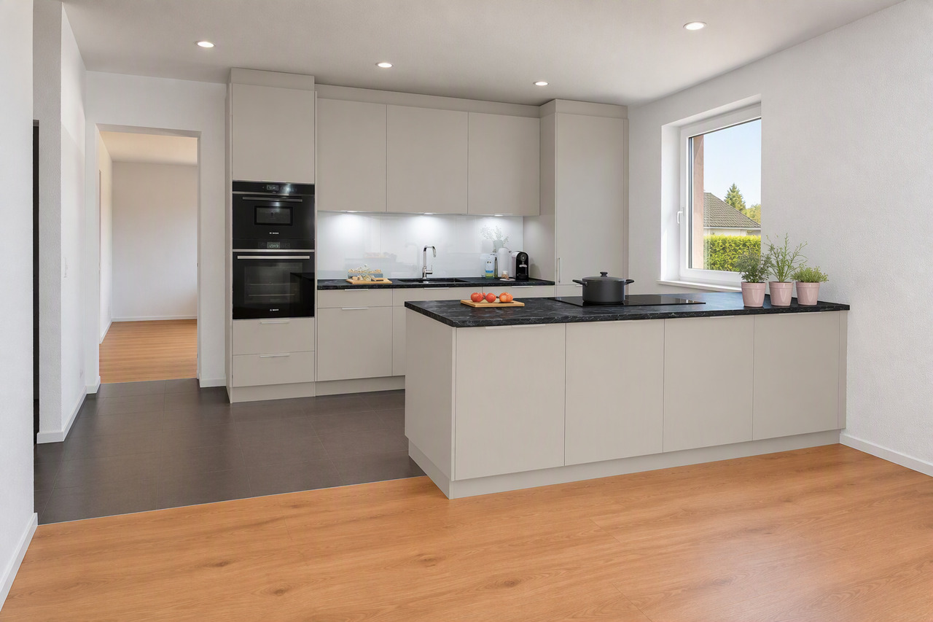
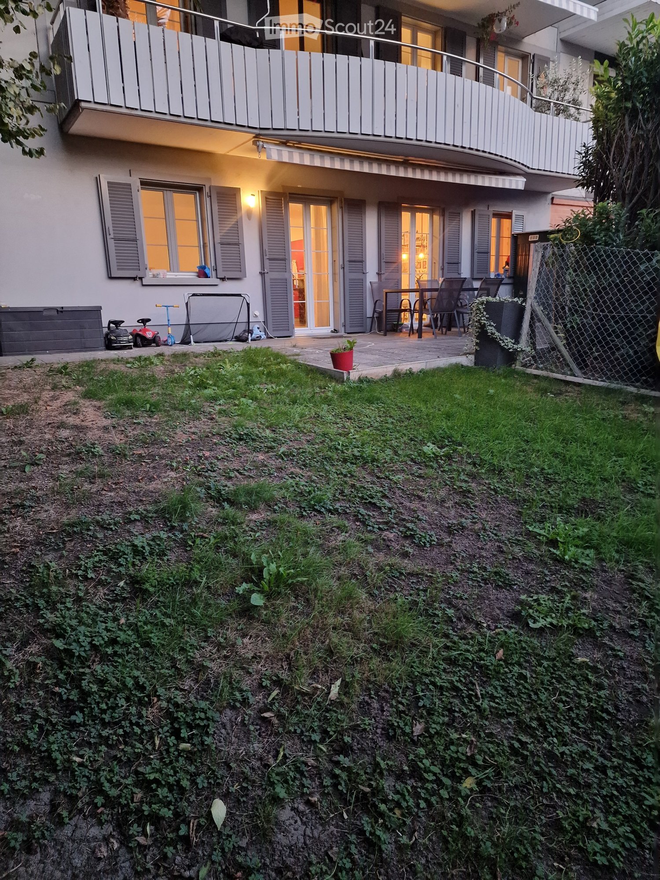
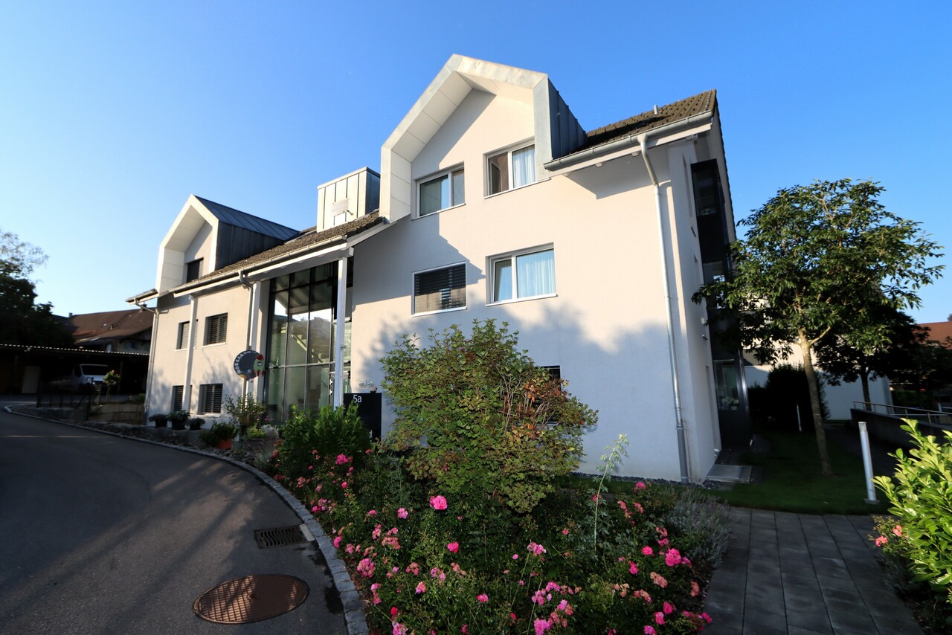
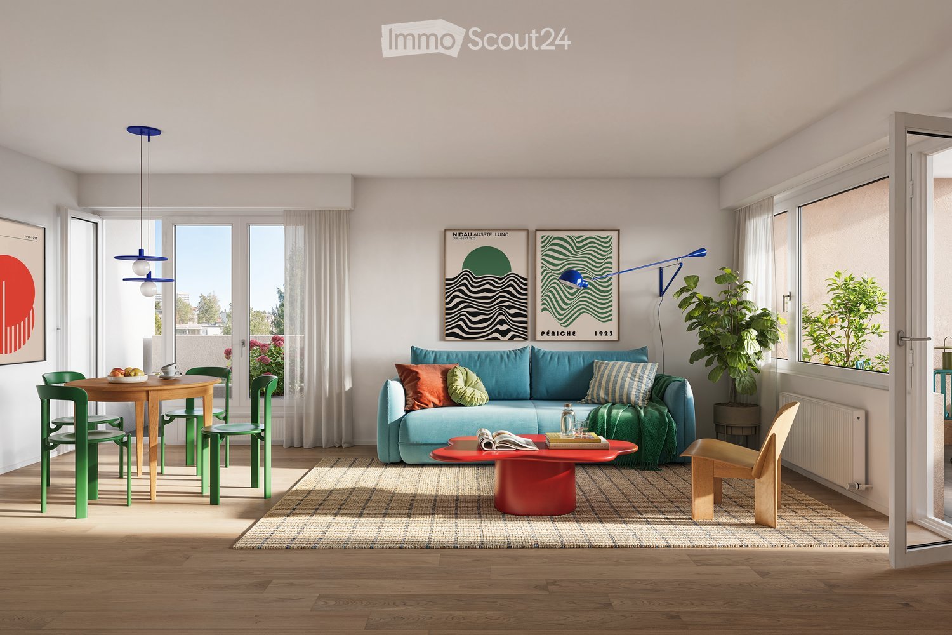
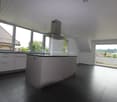
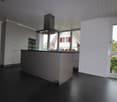
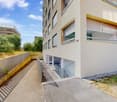
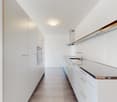
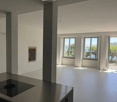
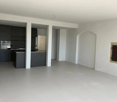
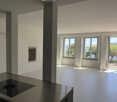
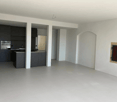
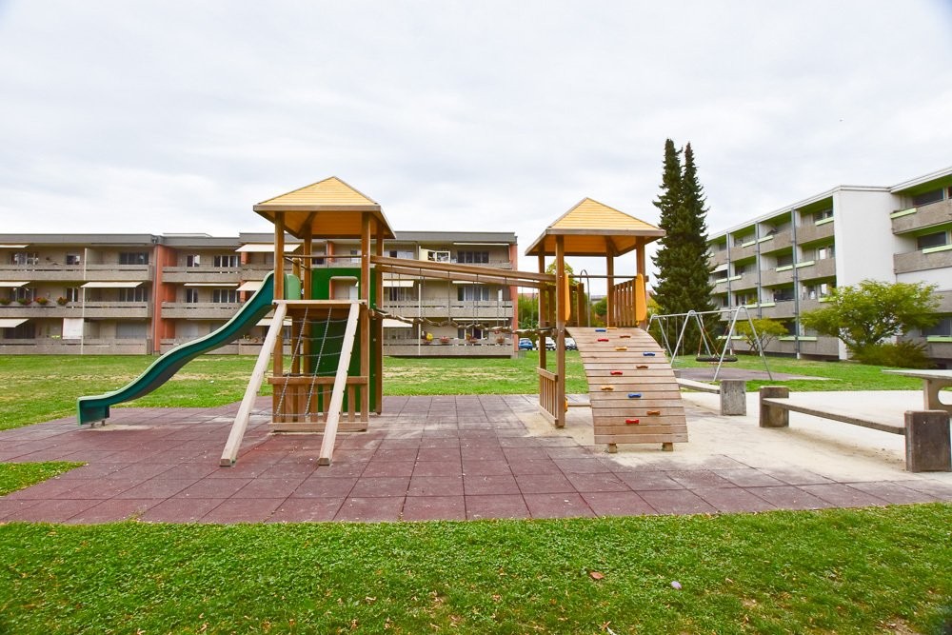
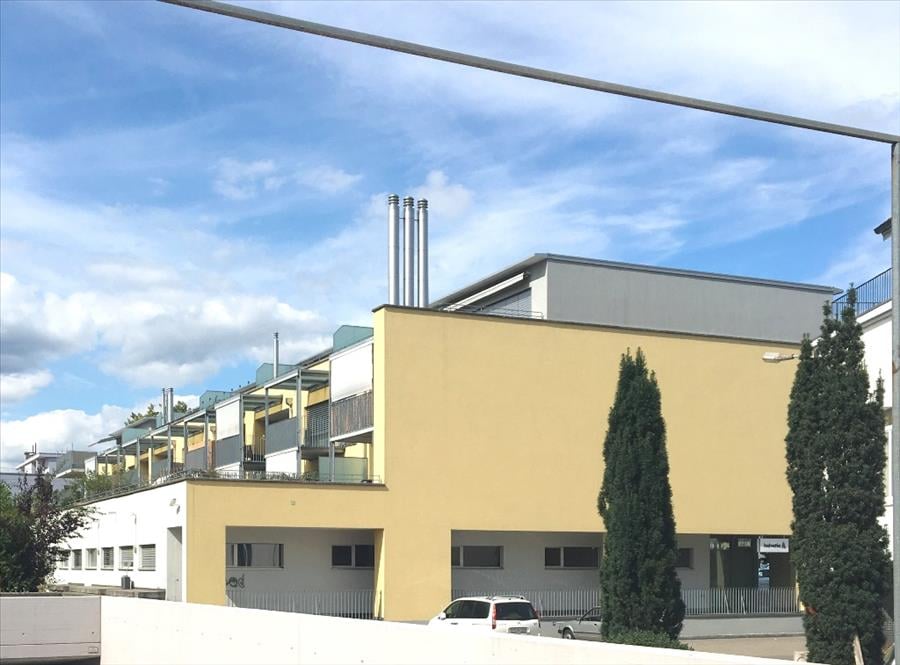
Per 01.08.2026 oder nach Vereinbarung vermieten wir eine moderne 4.5-Zimmer-Dachwohnung am Mitteldorf 5a in Kallnach.Die Wohnung überzeugt mit einer hochwertigen Ausstattung:. Moderne Küche mit Kochinsel, die viel Platz und Komfort für kulinarische Erlebnisse bietet.. zwei grosse Badezimmer: Ein Bad mit Dusche; ein weiteres Bad mit einer Badewanne für entspannte Stunden.. Die Küche, das Bad, das separate WC mit Dusche, der Korridor und das Wohnzimmer sind mit einem modernen Plattenboden versehen.. Das Schlafzimmer und die Kinderzimmer verfügen über einen warmen Parkettboden.. Ein Kellerabteil und ein großzügiger Estrich, der direkt von der Wohnung aus zugänglich ist, bieten zusätzlichen Stauraum.Diese Wohnung vereint modernen Komfort und Funktionalität in einer ruhigen Lage und bietet ausreichend Platz.Ein besonderes Highlight für Familien: Die Liegenschaft verfügt über einen tollen Spielplatz, der viel Raum für Spiel und Spaß bietet.Zur Wohnung können zwei Einstellhallenplätze für je CHF 100.00/Monat dazu gemietet werden.Haben wir Ihr Interesse geweckt? Wir freuen uns auf Ihre Kontaktaufnahme!Die Bilder entsprechen nicht der aktuellen Wohnungseinrichtung.À compter du 1er août 2026 ou à convenir, nous proposons à la location un appartement mansardé moderne de 4,5 pièces situé au Mitteldorf 5a à Kallnach.L'appartement séduit par ses prestations haut de gamme :. Une cuisine moderne avec îlot central, offrant beaucoup d'espace et de confort pour des expériences culinaires.. Deux grandes salles de bains : l'une avec douche, l'autre avec baignoire pour des moments de détente.. La cuisine, la salle de bains, les toilettes séparées avec douche, le couloir et le salon sont dotés d'un sol en dalles moderne.. La chambre parentale et les chambres d'enfants sont dotées d'un parquet chaleureux.. Une cave et un grenier spacieux, accessible directement depuis l'appartement, offrent un espace de rangement supplémentaire.Cet appartement allie confort moderne et fonctionnalité dans un cadre calme et offre suffisamment d'espace.Un atout particulier pour les familles : la résidence dispose d'une superbe aire de jeux offrant beaucoup d'espace pour s'amuser.Deux places de parking couvertes peuvent être louées en supplément pour CHF 100.00 par mois chacune.Avons-nous éveillé votre intérêt ? N'hésitez pas à nous contacter !Les photos ne reflètent pas l'aménagement actuel de l'appartement

Travel time
-
1 / 10
4.5 rooms75m²CHF 1,590.–
Kirchweg 21, 3283 Kallnach

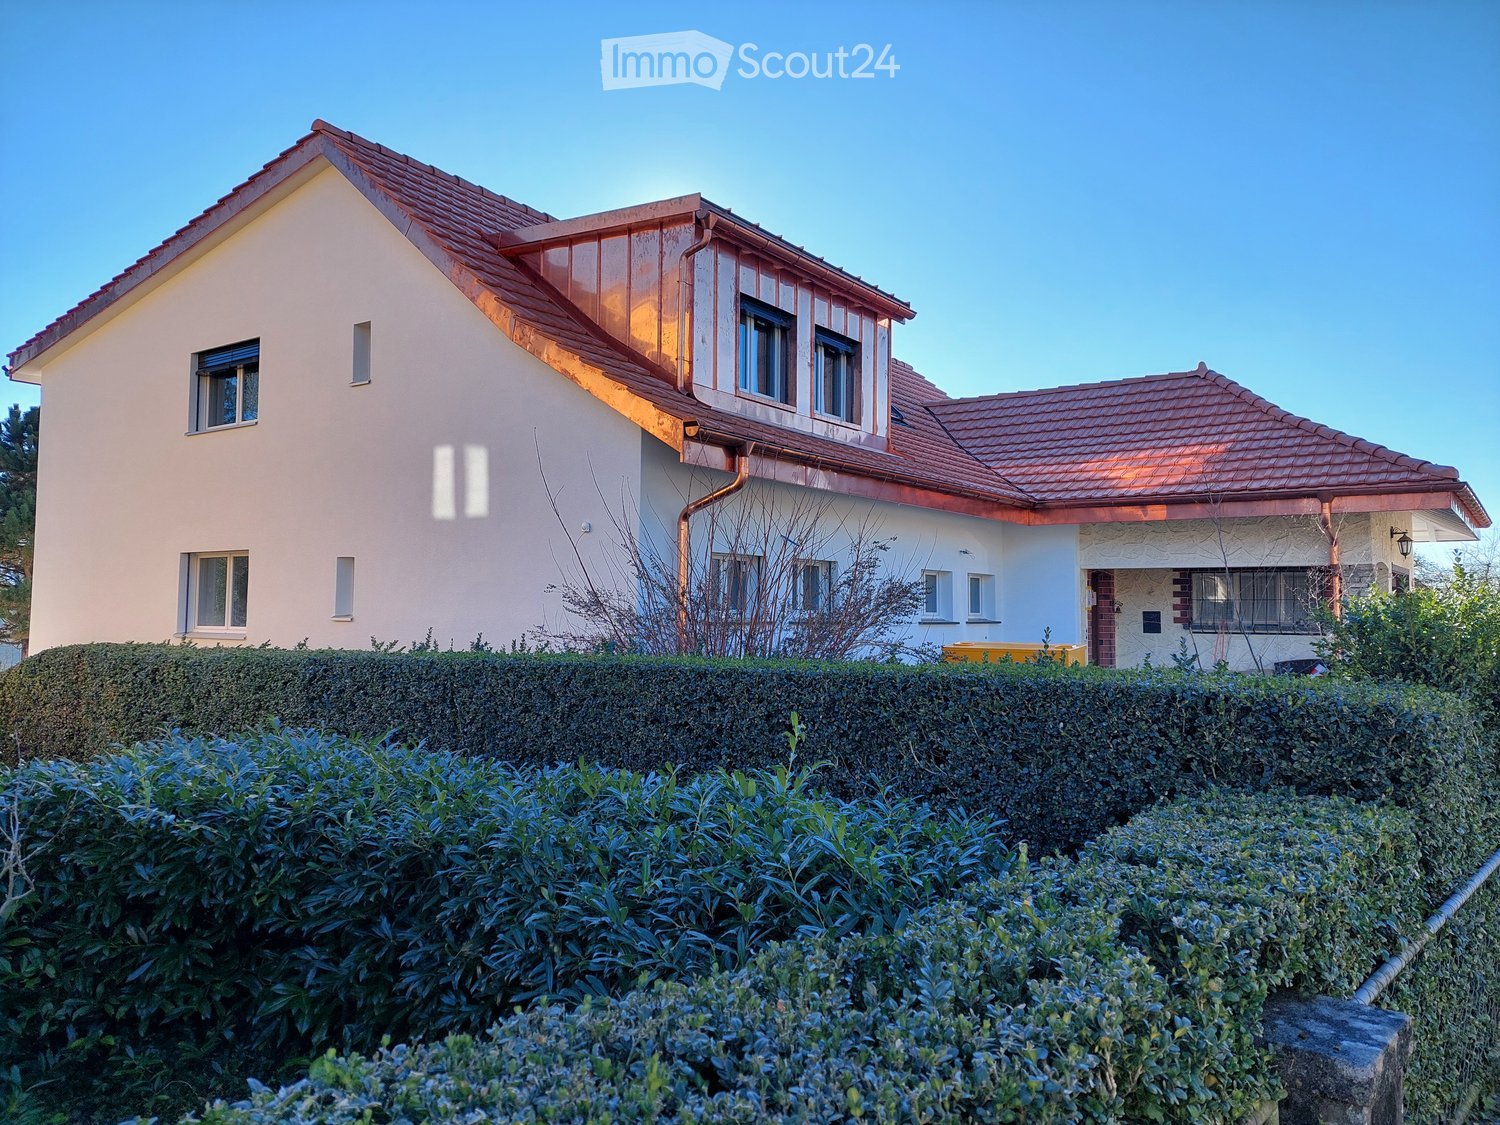
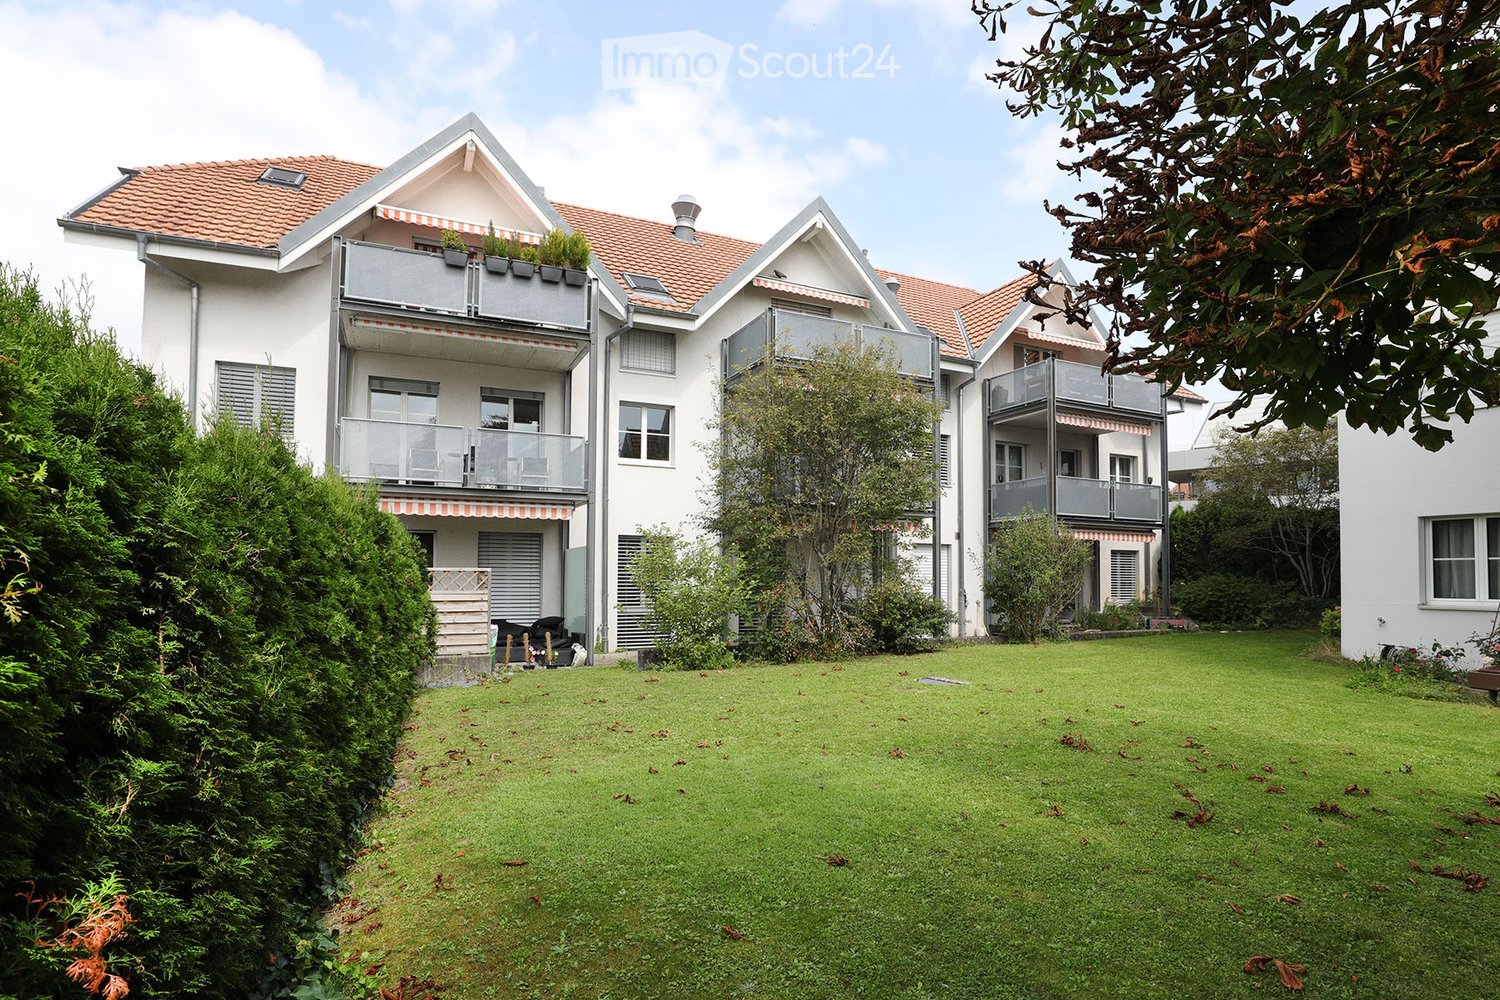
Moderne 4.5-Zimmerwohnung im Hochparterre in Kallnach

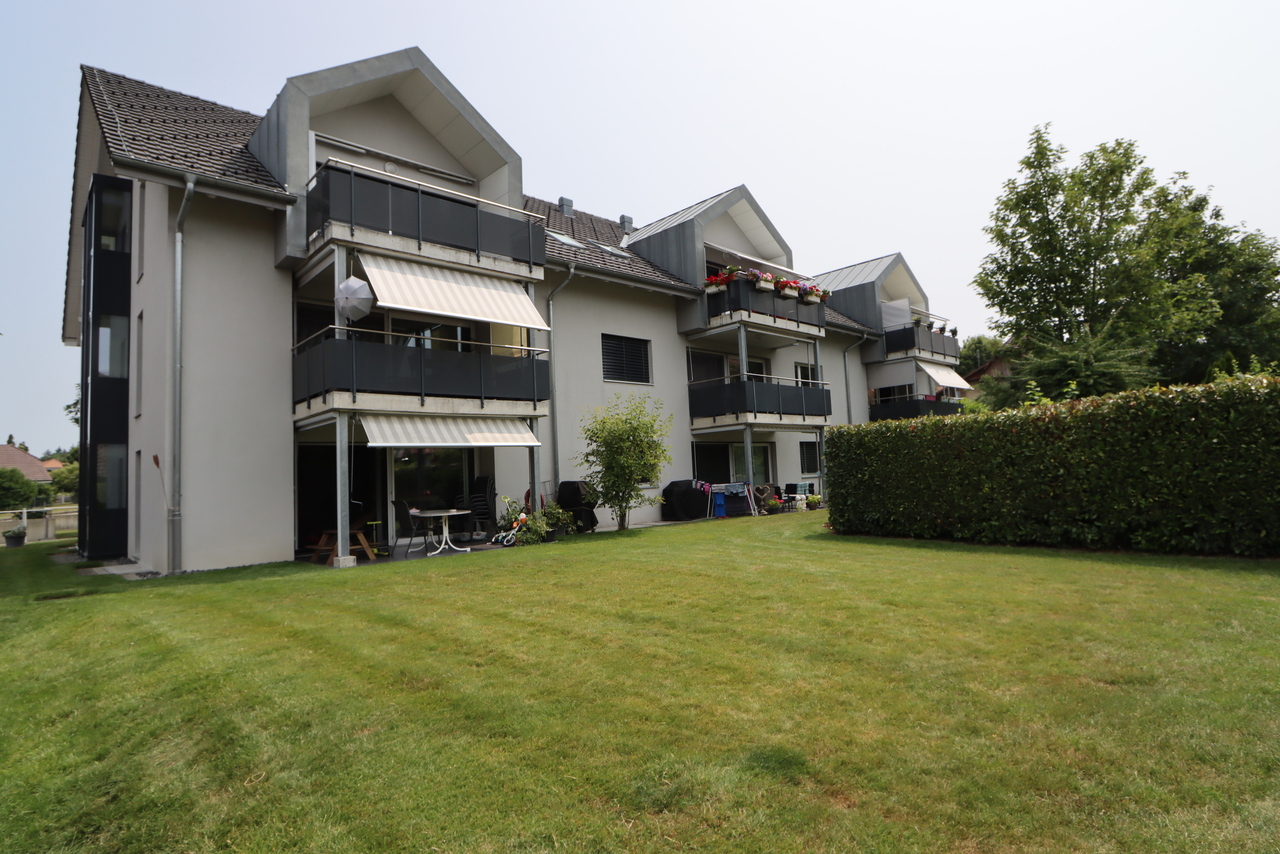
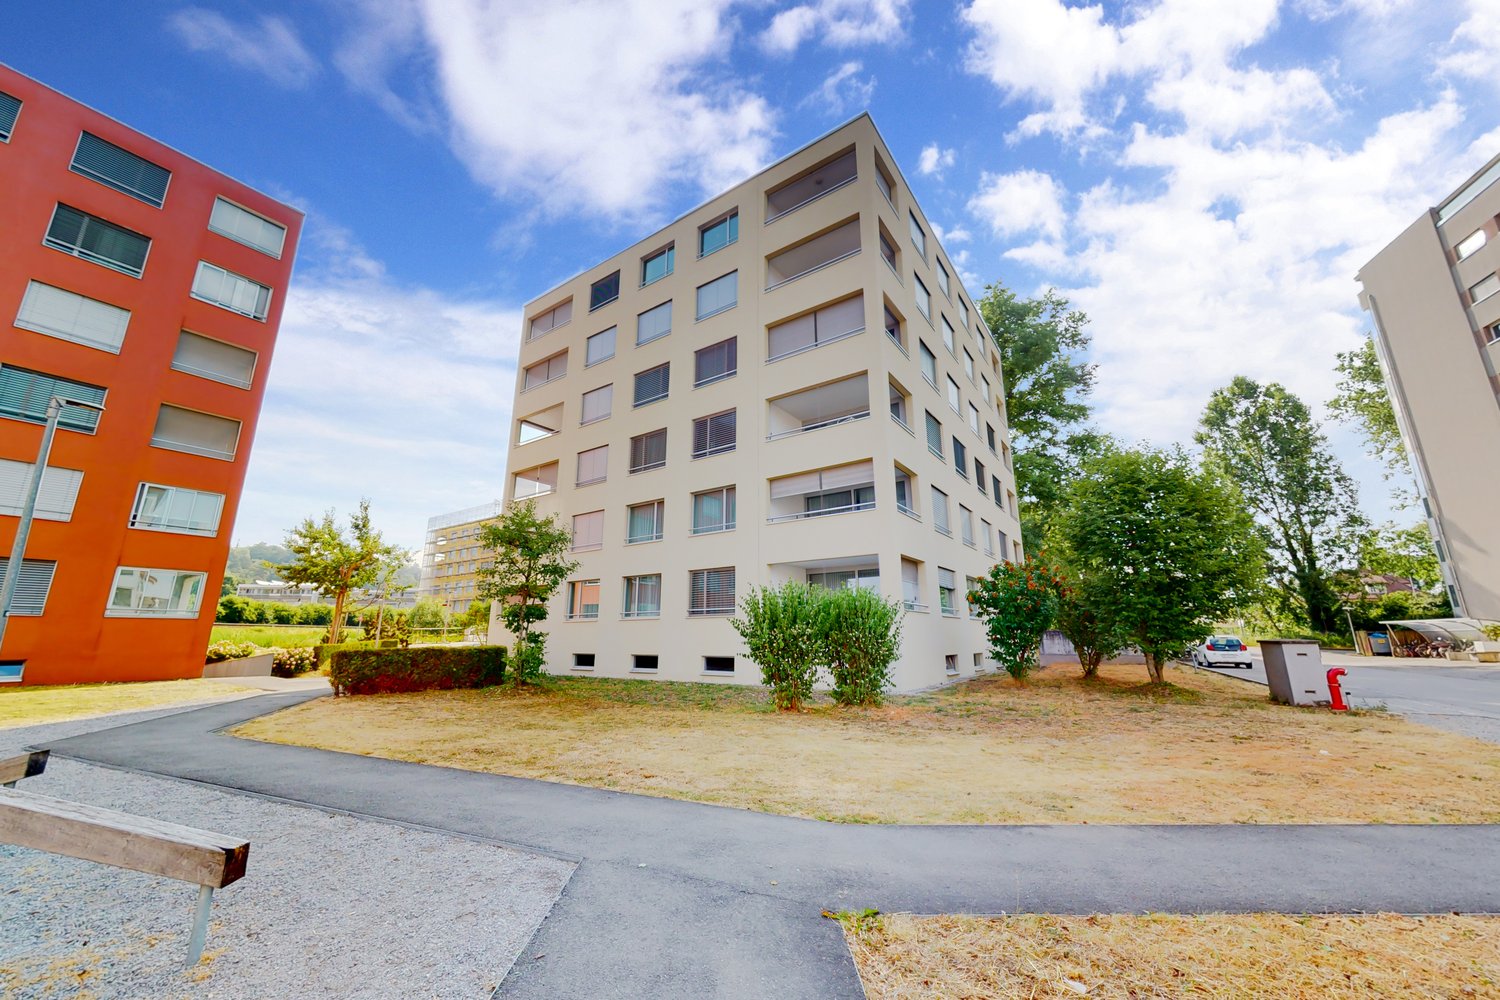
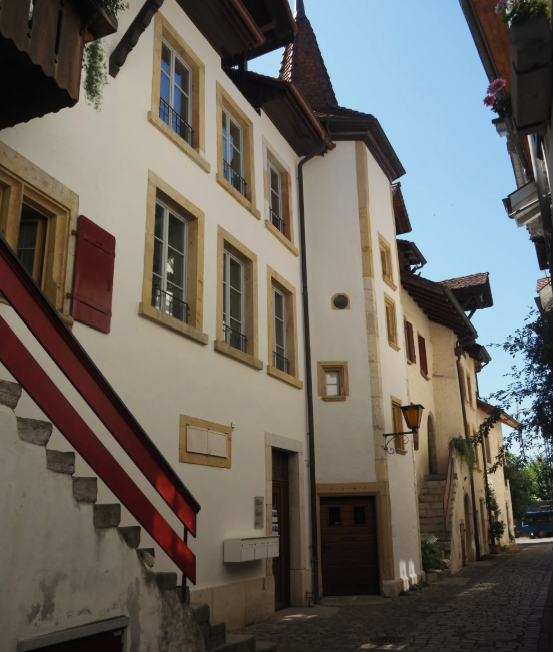
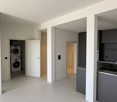
Per sofort oder nach Vereinbarung vermieten wir an ruhiger Lage am Kirchweg 21 in Kallnach eine attraktive und modernisierte 4.5-Zimmerwohnung im Hochparterre.Die Wohnung überzeugt durch eine zeitgemässe Ausstattung und ein durchdachtes Raumkonzept:.Moderne Wohnküche mit Geschirrspüler und viel Platz für Kochbegeisterte.Stilvolles Badezimmer mit Dusche und pflegeleichtem Plattenboden.Harmonisch abgestimmte Laminatböden in allen Wohnräumen.Optimierter Eingangsbereich nach heutigen WohnansprüchenIm Zuge der Renovation 2025/2026 wurde die Wohnung umfassend modernisiert und bietet nun ein angenehmes und zeitgemässes Wohnambiente.Ein gemütlicher Balkon lädt zum Verweilen ein. Zusätzlich steht Ihnen ein praktisches Kellerabteil im Untergeschoss zur Verfügung.Eine grosse Einzelgarage kann für CHF 100.- pro Monat dazu gemietet werden.Haben wir Ihr Interesse geweckt? Kontaktieren Sie uns noch heute für einen unverbindlichen Besichtigungstermin - wir freuen uns auf Ihre Anfrage!Nous louons immédiatement ou sur rendez-vous un appartement attrayant et modernisé de 4,5 pièces au rez-de-chaussée surélevé, situé dans un endroit calme au Kirchweg 21 à Kallnach.L'appartement convainc par un équipement moderne et un concept d'espace bien pensé :Cuisine moderne avec lave-vaisselle et beaucoup de place pour les passionnés de cuisine.Salle de bain élégante avec douche et carrelage facile à entretenir.Sols stratifiés harmonieusement assortis dans toutes les pièces.Entrée optimisée selon les exigences actuelles en matière d'habitatDans le cadre de la rénovation 2025/2026, l'appartement a été entièrement modernisé et offre désormais une ambiance de vie agréable et contemporaine.Un agréable balcon invite à la détente. De plus, un compartiment pratique dans la cave est à votre disposition au sous-sol.Un grand garage individuel peut être loué en plus pour 100 CHF par mois.Nous avons éveillé votre intérêt ? Contactez-nous dès aujourd'hui pour une visite sans engagement - nous nous réjouissons de votre demande !
Travel time
-
More objects in your automatically expanded search area
20 results - Radius: + 10km
New building
1 / 20
4.5 rooms109m²CHF 2,500.–
Premium
Hintere Gasse 5, 3210 Kerzers

First occupancy: Exclusive 4.5-room new apartment with large terrace in Kerzers

In a quiet and family-friendly location in Kerzers, this high-quality 4.5-room new apartment on the ground floor awaits you. With a spacious living area of 108.8 m², a well-thought-out room layout, and a modern construction standard, it offers a living experience that leaves nothing to be desired.The bright living rooms create a pleasant atmosphere and offer plenty of space for individual living. The heart of the apartment is the modern kitchen, which is equipped with high-quality appliances and invites you to cook and enjoy. The spacious terrace extends the living space outdoors and offers the perfect spot for relaxed hours with family and friends.Your advantages at a glance • First occupancy in a modern new building • Spacious 108.8 m² living area • Sunny terrace with plenty of privacy • Modern kitchen with high-quality appliances and dishwasher • Bright living and dining area with large window surfaces • Two modern bathrooms (two showers – no bathtub) • Own washing machine and dryer in the apartment • Elevator in the building • Parking spaces available • Family-friendly residential area • Quiet and attractive location Best infrastructure right outside the doorThe apartment not only convinces with its high-quality construction, but also with its excellent location. Shopping facilities, schools, and public transport are easily accessible on foot: • Niederriedstrasse school: approx. 3 minutes' walk • Spar supermarket: approx. 7 minutes' walk • Kerzers Käserei bus stop: approx. 7 minutes' walk • Kerzers train station: approx. 8 minutes' walk • Pharmacy: approx. 8 minutes' walk Rental conditions • Net rent: CHF 2,500.– per month • Additional costs: extra • Parking spaces: CHF 130.– per parking space (2 spaces available) AvailabilityOccupancy possible from September 1, 2026.Let yourself be impressed by this modern new apartment and arrange a viewing appointment today. We look forward to your contact.

Travel time
-
  • Modern living room with a grey sectional sofa, glass coffee table, flat-screen TV on a wooden cabinet, and a large plant in a grey vase. The room features tiled flooring and large windows with sheer curtains.
  • Cozy living room with a grey sofa, ottoman, small side table with lamp, cat tree, and a cabinet with glass doors.
  • A cozy kitchen and dining area with wooden cabinets, a round dining table with chairs, a built-in sofa, and various kitchen appliances.
  • Bright, open room with wooden ceiling beams, large windows, and a fireplace. Features a long wooden table, office chair, and decorative elements like a vase and plant.
  • Balcony with large glass windows, tiled floor, and a view of a garden with a pond, trees, and a house in the background.
  • The kitchen features wooden cabinets, granite countertops, and a stainless steel sink with a faucet. A coffee maker and electric kettle are on the counter, along with decorative vases on the shelves.
  • Bright kitchen with wooden cabinets, built-in oven, tiled floor, and large windows with white curtains. A small table and pet bowls are visible.
  • Small bedroom with two beds, a chair, and a wardrobe. The room has large windows with sheer curtains and a slanted ceiling.
  • A well-lit office space with a large wooden desk, ergonomic chair, computer setup, and various office supplies. The room features wooden flooring and large windows with white curtains, offering a view of greenery outside.
  • Residential houses with red-tiled roofs, surrounded by green fields and trees, with a scenic mountain backdrop.
  • A well-maintained garden with a variety of flowering plants, shrubs, and trees surrounding a two-story house with a balcony and a visible window.
  • Well-maintained lawn with trees and shrubs, two houses in the background, parked cars, and a clear blue sky.
  • Two-story house with white exterior, wooden balcony, brick entrance, and well-maintained garden with flowers and shrubs.
  • Two-story house with a balcony, surrounded by a well-maintained garden with a patio area, table, and chairs.
1 / 14
4.5 rooms120m²CHF 2,290.–
Top
Jucher 62A, 3036 Detligen

Charming 4.5-room house with winter garden and fireplace in Detligen

Spacious and charming house with 4.5 rooms, plus winter garden in the municipality of Radelfingen (3036 Detligen). With a living area of 120 m², this apartment offers a lot of space and coziness – ideal for families or people who appreciate the quiet country life. The apartment is available from 1 October 2026.The apartment offers, among other things: • Bright living area: An inviting, open space and a winter garden with a cozy fireplace – perfect for relaxed evenings. • Cozy kitchen and dining area: With wooden cabinets, granite countertops, built-in oven and microwave, a round dining table and a built-in seating area – functional and cozy at the same time. • Bedrooms: Quiet rooms • Home office: Office with wooden floor and a view of the greenery – ideal for working from home. • Winter garden: Beautiful winter garden with large window front, tile floor and a wonderful view of the well-kept garden with pond and trees. • Large garden: Blooming plants, shrubs and trees around the house with a cozy terrace. Vegetable garden available. • Garage and parking available. • Basement and storage room for additional storage space. Equipment & Details: • Living area: 120 m² • Rooms: 4.5 • 2 floors: Ground floor and 1st floor (no elevator) • Year of construction: 1963, last renovation: 1998 • Child-friendly Location & Environment:The apartment is located in a quiet environment. In summer, you benefit from plenty of sunshine. The bus stop Detligen Jucher is only 3 minutes' walk away.

Travel time
-
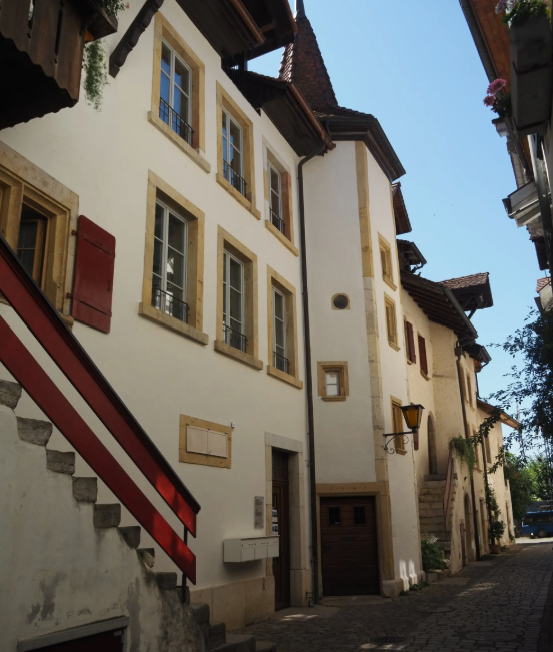
  • Two-story traditional half-timbered house with white plaster walls and wooden beams, multiple windows, and a tiled roof. Two cars are parked in front.
  • Modern kitchen with light-colored cabinets, a black countertop, a sink with a faucet, and an oven. The floor is tiled, and the walls are painted in a neutral tone.
  • Modern kitchen with white cabinets, black countertop, and a visible bathroom with a toilet through an open wooden door.
  • Spacious hallway with wooden floor, white walls, large windows, and a modern wooden spiral staircase leading upwards.
  • A modern hallway with wooden flooring, a spiral staircase leading to an upper level, and large windows allowing natural light to enter. The walls are painted in a light neutral color, and the space is clean and well-lit.
  • Empty room with wooden flooring, white walls, and a staircase leading upwards. Features a window with a view of greenery and a radiator below it.
  • Spiral staircase with wooden steps and a central wooden column, leading to an upper level. The staircase is set against a white wall with large windows providing natural light.
  • An empty attic space with wooden walls, ceiling, and floor, featuring a lofted sleeping platform and a ladder for access.
  • Empty wooden room with exposed beams, skylight, and built-in loft area. Features wooden walls, floor, and doors.
  • Empty attic room with wooden walls, ceiling beams, and a window. Features a white radiator and a wooden ladder leading to the loft area.
  • Empty wooden hallway with exposed wooden beams and a skylight, featuring a polished wooden floor and natural light from a window at the end.
  • Wooden-paneled hallway with a wooden door leading to another room, featuring a recessed ceiling light and a visible light switch.
  • Empty hallway with wooden walls, wooden floor, and built-in wooden shelving units with open compartments.
  • Modern bathroom with a corner shower, toilet, and sink. Shower features a handheld sprayer and a fixed overhead sprayer. The walls are tiled in beige, and the floor is tiled in light gray.
  • Bathroom with a white sink, chrome faucet, round mirror, and light fixture above the sink. Shower area visible on the left.
  • Empty room with wooden panel walls, wooden ceiling, and wooden floor. No furniture or equipment present.
  • Empty room with wooden flooring, light-colored walls, and a wooden door leading to another space.
  • Empty room with wooden flooring, white walls, and a wooden door. The ceiling features a decorative wooden panel design.
  • Empty room with wooden flooring, white walls, and a radiator. Features a large window and a door leading to another space.
  • Empty room with wooden flooring and large open doors leading to a patio area with tiled flooring and wooden decking.
  • Empty wooden-framed balcony with tiled floor, large windows, and open sides, overlooking a garden and neighboring houses.
  • Wooden-framed balcony with tiled floor, large windows, and sliding glass doors leading to the interior.
  • Wooden balcony with glass panels, tiled floor, and wooden posts, attached to a house with a tiled roof.
  • Empty attic room with wooden floors, white walls, exposed wooden beams, and large windows offering a view of greenery.
  • Empty room with wooden flooring, white walls, large windows with open shutters, radiator, and a view of the street and greenery.
  • Empty room with wooden flooring, large windows, and exposed wooden beams on the ceiling. The room has a radiator under one window and offers a view of the street and surrounding greenery.
  • Empty room with wooden flooring, white walls, and large windows with open shutters. There is a visible radiator and an open doorway leading to another space.
  • Empty hallway with wooden flooring, white walls, and a partially open wooden door leading to another room.
  • Modern bathroom with a glass-enclosed shower, toilet, and sink. Light-colored tiles and warm lighting.
  • Modern bathroom with a white sink, chrome faucet, toilet, glass-enclosed shower, and a mirror above the sink.
1 / 30
4.5 roomsCHF 2,500.–
Top
Dorfstrasse 104, 3214 Ulmiz

Charming 4.5-room maisonette apartment in a historic, former restaurant "zum Jäger" – Ulmiz

Discover this unique 4.5-room maisonette apartment in a partially renovated, historic half-timbered house from 1863 on Dorfstrasse 104 in Ulmiz. The apartment spans two floors and combines the charm of an old building with modern living comfort – ready for move-in from July 1, 2026. If required, a small studio and additional rooms can be rented. The house no longer operates as a restaurant (closed since August 2025). The former landlord's apartment is being rented out.The characteristic half-timbered house with its white plastered walls, wooden beams, and tiled roof exudes a warm, inviting atmosphere. Inside, you'll find spacious rooms with wooden floors and exposed wooden beams on the ceilings.The apartment has the following room layout: entrance on the 1st floor, an open kitchen-living room on the 1st floor (kitchen replaced in 2026), two spacious living rooms on the 1st floor, internal staircase to the 2nd floor (also accessible via the staircase), a very spacious living room on the 2nd floor with a skylight, gallery, wardrobes, and an en-suite bathroom (WC/shower).The apartment has two bathrooms (each with WC/shower/sink, no bathtub).The property does not have an elevator and can only be accessed via a staircase.The apartment has a separate room with a washing machine and dryer.The ancillary costs are flat-rate (no billing, no subsequent payment), and the consumed electricity is billed directly with Groupe E.In 2015 and 2026, the apartment was refreshed. Everything has been newly painted, floors are new, and the kitchen was newly installed in 2026. Ultimately, it remains a very individual old-building apartment in a listed building.The apartment offers, among other things: • Exciting room layout: So parents can live in the large living room with an en-suite bathroom on the 2nd floor, and children can live on the 2nd floor. • Modern kitchen: Equipped with modern facilities, including bright cabinets, a black countertop, sink, and oven – with exposed wooden beams on the ceiling as a charming detail. • Two modern bathrooms: Stylishly equipped with glass showers, sinks, toilets, and warm lighting. • Large pergola: A wooden-framed balcony with a tile floor, glass railing, and a view of the garden and the neighborhood. • Characterful spiral staircase: An elegant wooden spiral staircase connects the two living levels and allows plenty of natural light to enter through large windows. • Attic area: With exposed beams, skylights – ideal as a retreat or children's room. • Parking space available (outdoor parking space, rented for an additional CHF 40.00/month). • Pets are welcome. The apartment is located directly on Dorfstrasse, which means that some traffic noise cannot be avoided. However, the village center of Ulmiz is a quiet residential area.Location and surroundings: The apartment is located in the picturesque village of Ulmiz in the canton of Fribourg. The Ulmiz FR bus stop is right in front of the house. Since 2026, Ulmiz has been part of the municipality of Gurmels (including the school district).This exceptional apartment has an individual, historic character and is suitable for couples or families. Pets are allowed. Single people with increased space requirements may also feel at home. Are you looking for an apartment that doesn't match the standard, modern apartments of today? Contact us for a viewing.
Travel time
-
  • Modern multi-story building with white facade, multiple windows, and a rooftop terrace with flags. The building is surrounded by greenery and a paved walkway.
  • Modern living room with wooden flooring, large windows, a sofa, a small wooden stool, a plant in a woven basket, a decorative cabinet, and a television mounted on the wall.
  • Modern living room with white walls, wooden flooring, a white sectional sofa, a yellow armchair, a small wooden table, a bookshelf, and a painting on the wall.
  • Modern kitchen with grey cabinets, stainless steel appliances, and a central island with a wooden countertop.
  • A modern bedroom with a wooden bed, a blue blanket, a nightstand with a lamp, and a large picture of a deer on the wall. The room features large windows with blinds and sheer curtains, and a hanging geometric lamp.
  • Bright, minimalist room with light green cabinets, wooden flooring, a white rug with a spiral design, and a hanging light fixture.
  • Cozy bedroom with wooden flooring, a single bed with blue bedding, a wicker chair, and a round white rug in the center.
  • Modern bathroom with a white sink, toilet, bathtub, and a mirror. The walls are tiled in light beige, and the floor is tiled in a light beige color. A wooden vanity holds the sink, and a towel hangs on a rack next to the mirror.
  • Modern bathroom with a glass-enclosed shower, toilet, sink, and mirror. Features dark tiled floors and light grey tiled walls.
  • Balcony with a hanging wicker chair, a cushioned chair, a green and white palm leaf rug, and several potted plants.
  • Balcony with a sofa, small round table, wicker chair, and potted plants, overlooking a residential area with trees and a house.
  • Modern two-story house with light-colored facade, large windows, and a covered entrance area. The entrance features a glass door and a small flower pot with orange flowers on the left side.
1 / 12
4.5 rooms107m²CHF 2,300.–
Top
Mittelstrasse 11, 2558 Aegerten

Spacious 4.5-room apartment for rent in Aegerten

Bright and modern 4.5-room apartment with high-quality finishes and large balconyThis stylish and light-filled apartment convinces with a modern floor plan, high-quality materials, and a quiet living location. Thanks to the large window areas, you can enjoy plenty of daylight and a pleasant living atmosphere.The spacious living room with elegant oak parquet offers plenty of space to relax and flows seamlessly into the dining area. From here, you can access the covered balcony – the ideal place to enjoy the evening or cozy hours outdoors.The open kitchen is equipped with high-gloss fronts, modern appliances, plenty of storage space, and a spacious work surface, leaving no wishes unfulfilled.The apartment has two bathrooms, which offer the highest living comfort. One bathroom is equipped with a bathtub and convinces with a timeless, elegant design. A second bathroom with a barrier-free shower provides additional comfort and is ideal for couples, families, or guests.Highlights of the apartment • Bright, open living and dining area • Modern kitchen with high-quality appliances • Oak parquet in the living and bedrooms • Two bathrooms with bathtub and shower • Private washing machine and dryer in the basement • Spacious, covered balcony • High-quality interior design • Quiet and family-friendly living location • Kindergarten directly in front of the house • Large windows provide plenty of daylight Two parking spaces can be rented for CHF 125 each.This apartment is ideal for singles, couples, or small families who appreciate modern living in a well-maintained environment.

Travel time
-
  • Wooden deck with a table and chairs, overlooking a scenic landscape at sunset.
  • Empty room with wooden floors, exposed wooden beams on the ceiling, and large windows allowing natural light to enter.
  • Spacious, unfurnished room with wooden walls and ceiling, large windows, and a small wooden cabinet.
  • Modern kitchen with white cabinets, stainless steel appliances, wooden ceiling, and a small dining area.
  • A long wooden hallway with exposed wooden beams on the ceiling, wooden flooring, and a private washing machine on the left side. The hallway has several doors and windows, with a small rug near the washing machine.
  • Empty room with wooden walls and floor, featuring a skylight window in the ceiling and a partially open wooden door.
  • Empty room with wooden flooring, white walls, and a skylight in the ceiling providing natural light.
  • Empty room with wooden flooring, slanted wooden ceiling, skylight window, and built-in shelves. No furniture or equipment present.
  • A modern two-story house with a covered driveway, bicycles parked inside, and a blue front door.
1 / 9
4.5 rooms160m²CHF 1,900.–
Top
Hauptstrasse 5, 3226 Treiten

Charming 4.5-room apartment with balcony and stunning views in Treiten

Welcome to this spacious 4.5-room apartment on Hauptstrasse 5 in Treiten (3226 BE). With a living area of 160 m² on the 2nd floor, this apartment offers plenty of space, natural light, and a charming wooden character – ideal for families or individuals who appreciate spacious living in a green environment.The apartment features, among other things:By arrangement, a freshly painted 4.5-room apartment on the 2nd floor will be rented.The apartment has its own entrance with stairs and a spacious entrance area. • Bathroom: The bathroom will be freshly renovated and equipped with a floor-level shower and a double sink. • Kitchen: The kitchen offers a large refrigerator and a dishwasher. • Terrace: The apartment includes a roof terrace with storage room and its own washing machine. Additionally, there is the possibility of shared use of the solar system.Heating is provided by a new ecological air-water heat pump.The ancillary costs, such as heating and water/sewage, are included. Electricity is billed separately every three months.Viewings are possible at any time.In the summer, the location is particularly sunny, and thanks to the quiet nights, you can sleep restfully. The apartment is located in a pleasant, tranquil environment.Location & surroundings: Treiten is an idyllic village in the canton of Bern. The Treiten school is only 3 minutes' walk away – ideal for families with children. The surroundings offer rural tranquility with good accessibility to the region.The apartment will be available from August 1, 2026. Take the opportunity to secure this charming home with plenty of wooden charm and spacious room offerings in Treiten.

Travel time
-
1 / 6
  • Balcony / Terrace
  • Pets allowed
  • View
  • +7
4.5 rooms97m²CHF 2,500.–
Wittenbergstrasse 11, 3205 Gümmenen

✨ Last available new apartments – schedule a viewing now

At Wittenbergstrasse 11 in Gümmenen, attractive living space is being created that meets the highest standards of comfort, aesthetics, and sustainability. The 2.5- to 5.5-room apartments impress with their well-thought-out floor plans and high-quality materials in an idyllic, natural environment. Room description & equipment Living & eating: Bright, spacious rooms thanks to large window fronts, which create a flowing connection to the outdoor area. Kitchen: Modern kitchens, equipped with high-quality appliances Bathrooms/sanitary facilities: Stylish wet cells include: floor-level showers with rain showers for a wellness experience at home. High-quality washbasins and beautifully shaped mirror cabinets with LED lighting. Family apartments with inviting bathtubs Modern, rimless wall toilets with concealed cisterns. Flooring: Inviting, high-quality parquet in the rooms and bedrooms, elegant stoneware in the wet cells, as well as beautiful ceramic floor tiles in the corridor, living and dining area. Household: Each apartment has a practical laundry room with its own washing machine connection. Sustainability & technology Minergie-A standard: Construction according to the highest standard for maximum energy efficiency and climate protection. Room climate: Comfortable room ventilation for constant fresh air, as well as a freecooling system for pleasantly cooler temperatures in summer (passive cooling). Energy: Favorable electricity tariff through a joint agreement for self-consumption (ZEV), as well as rainwater use for the surrounding areas. Outdoor area & community View: Spacious balconies or terraces that offer a wide view into the rural surroundings. Encounter: A beautifully designed outdoor seating area with a community seating area, barbecue area, and a running fountain invites you to linger. Children: An attractive playground offers space for discoveries right in front of the house door. Access: Covered arcade with elevator access to all floors. Parking & location Mobility: Parking spaces in the underground garage are already equipped with electric charging stations for your e-vehicle. Location: Privileged, quiet, and elevated location in Gümmenen. Bern: Can be reached comfortably by train in just 17 minutes. Surroundings: Murten (10 km), Laupen (6 km), and Kerzers (6 km) are located in the immediate vicinity. Recreation and leisure The location at Wittenbergstrasse 11 is a paradise for nature lovers and recreational athletes. The surrounding recreational area offers you pure quality of life. Idyllic river landscape: The nearby Saane invites you to extensive walks, bike tours, or refreshing hours by the water. Active relaxation: Whether jogging rounds through adjacent forests and fields or leisurely hikes – the gentle hill landscape of the Bernese Midlands begins directly in front of your apartment door. Murtensee within reach: In just 10 minutes by car, you can reach Lake Murtensee, which offers a perfect excursion destination with its Mediterranean flair, water sports opportunities, and the historic old town of Murten. Oasis of calm: Enjoy the advantages of a rural idyll, where you can switch off from everyday stress and enjoy the wide view into nature to the fullest. Important note This is a new building that is currently still under construction. For this reason, no final photos are currently available. Are you interested in a different apartment size? Contact us – we will provide you with the corresponding information and arrange a viewing appointment with you More information: www.rsz-immobilien.ch

  • Balcony / Terrace
  • Pets allowed
  • View
  • +7
Travel time
-
1 / 13
4.5 rooms83m²CHF 1,820.–
Nelkenweg 19, 3250 Lyss

Freshly renovated 4.5-room apartment with balcony and view in Lyss

Welcome to Nelkenweg 19 in Lyss! This well-maintained 4.5-room apartment on the 1st floor of a charming multi-family house with large balconies and well-kept outdoor facilities impresses with modern equipment, bright rooms, and a quiet living location. The apartment was last renovated in 2026 and presents itself in a contemporary condition.The apartment offers: • Bright rooms: Several spacious rooms with elegant wooden parquet flooring and white walls provide a friendly living atmosphere. • Modern kitchen: Equipped with white cabinets, black granite countertop, stainless steel sink, and built-in oven, a dishwasher, and induction cooktop – ideal for cooking enthusiasts. • Modern bathroom: With white tiles, shower, toilet, sink, and a mirror cabinet with built-in lighting – stylish and functional. • Separate toilet • Balcony with a view: The balcony offers a beautiful view of the green residential area with lawns and trees under a wide sky. • Réduit: Practical storage space for more order in everyday life. • Garage & parking: A garage space and an outdoor parking space are available. Rent CHF 120 or CHF 40 • Corridor: Large built-in closets • Child-friendly: The apartment and its surroundings are perfectly suited for families with children. Location & surroundings:The apartment is located in a quiet residential area in Lyss and is sunny both in summer and winter. The infrastructure in the surrounding area leaves nothing to be desired: • Public transport: The Stigli bus stop is only 3 minutes' walk away, and the Lyss train station is about 12 minutes' walk away. • Shopping: A Coop supermarket is located just 5 minutes' walk away. • Health: The Coop Vitality Apotheke Lyss is also within 5 minutes' walk. • School: The Herrengasse school is only 4 minutes' walk away – ideal for families. • Nature: A river is nearby and invites you to take walks.

Travel time
-
1 / 13
4 rooms102m²CHF 2,200.–
Gerbeackerstrasse 10, 3210 Kerzers

Family-friendly 4½-room apartment in Kerzers

Do you appreciate short distances to the nearest shopping facility, the next public transport stop, or the next highway access? Then you're in the right place. In Kerzers, we rent this 4½-room apartment with 102 m² of living space. An ideal retreat for all who value a central location.Three flexibly usable rooms can be individually designed and are ideal as bedrooms, home offices, or guest rooms. The heart of the apartment is the open living and dining area, which invites you to social evenings and relaxed hours, as well as adjacent to the balcony with evening sun. The separate kitchen offers enough space to be equipped with a small dining table. The two bathrooms, one with a bathtub and shower and the separate toilet, serve as additional living comfort. The offer is complemented by a basement compartment, a communal laundry room with drying room, and a lift that conveniently accesses all floors.Location and surroundings:The property is located in a optimally trafficked location. Kerzers train station is easily accessible on foot, and the A1 highway is just a 2-minute drive away. Various shops, supermarkets, and restaurants are available around the property.Key data of the property: • 102 m² of living space • Year of construction 1998 • Living room with 36 m² • Three bedrooms between 12 - 17 m² • Separate kitchen • Bathroom with bathtub and shower • Separate toilet • Basement compartment for additional storage space • A parking space can be rented for CHF 140.- per month You are welcome to arrange a non-binding viewing appointment:Mr. R. Hasler078 737 70 04

Travel time
-

Suggested properties for you based on search results

Other interesting objects