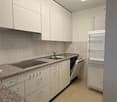
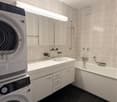
3 results - Flats for rent: Kaiseraugst

1 / 9
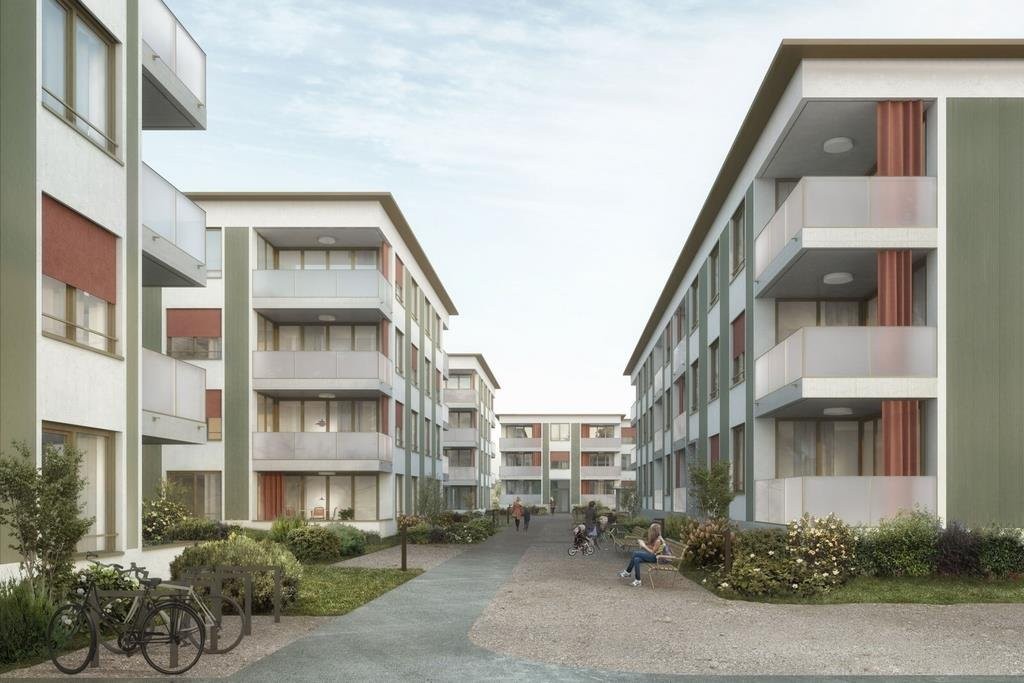
3.5 rooms, 98m², CHF 1,790.–
Schwarzackerstr. 62, 4303 Kaiseraugst

Apartment with a view

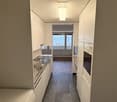
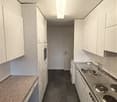
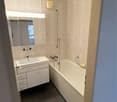
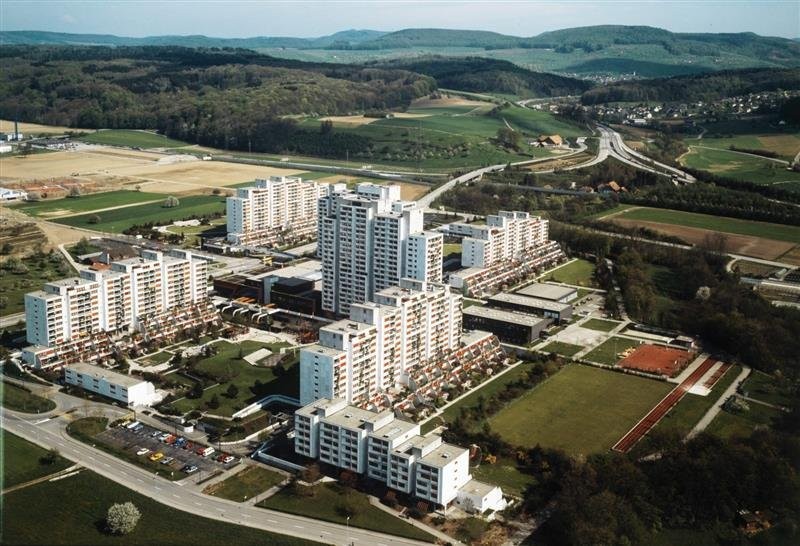
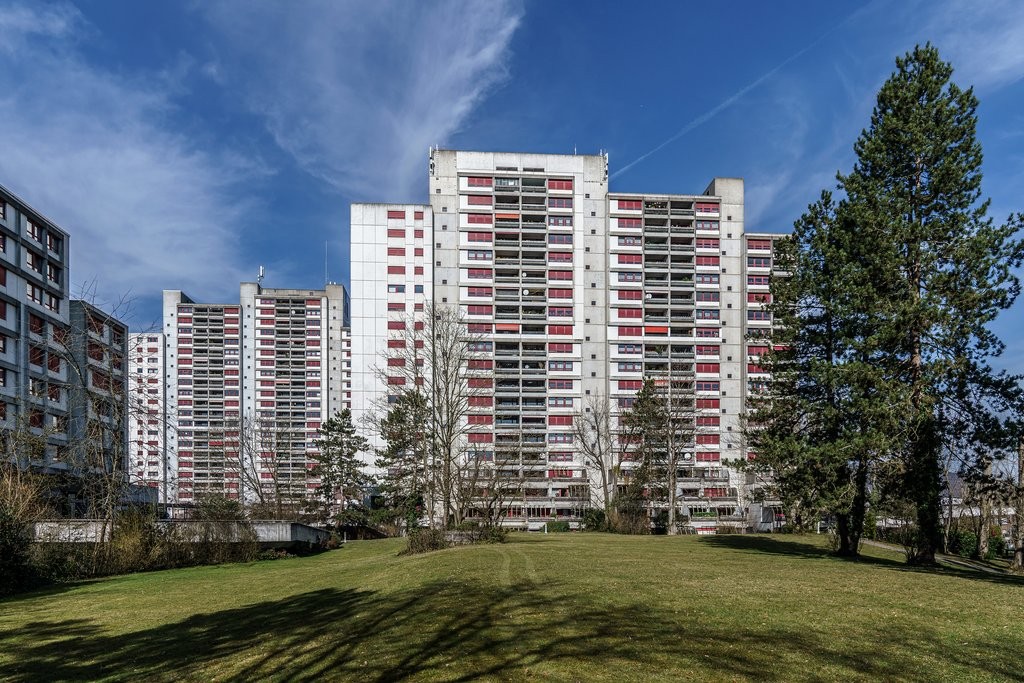
This charming 3.5-room apartment on the 18th floor convinces with its bright and friendly atmosphere as well as plenty of daylight in all rooms. On 98 m2 of living space, you can expect a well-thought-out floor plan with a spacious living and dining area as well as two comfortable bedrooms.A special highlight is the balcony, which invites you to relax.The entrance area has practical built-in closets that provide additional storage space and ensure order.You can easily reach the 18th floor with the elevator. Location and surroundings The apartment is located in a very well-connected area in Liebrüti. The bus stop is just a few meters away, and the train station can be reached on foot in about 5-10 minutes. Shopping facilities are also located directly outside the door - Coop and Denner are practically next door and enable short distances for daily shopping. Further advantages of the apartment with 98 m2 of living space • 3.5 rooms • Balcony • Bright rooms with plenty of daylight • Built-in closets in the entrance area • Separate toilet • Elevator in the building • Parking space available for CHF 125.- / month • Shopping facilities right next door (Coop & Denner) • Bus station a few meters away • Train station within about 5-10 minutes on foot • Schoolhouse right next door The apartment is available from December 1, 2026, and is ideal for couples, small families, or people looking for a bright apartment with a beautiful view and very good connections.Have we sparked your interest?Arrange a viewing appointment today - we look forward to your contact.

Travel time
-
1 / 9
3.5 rooms, 104m², CHF 2,280.–
Liebrütistrasse 24, 4303 Kaiseraugst

Charming Maisonette Apartment

This charming 3.5-room apartment on the 2nd floor convinces with its bright and friendly atmosphere as well as plenty of daylight in all rooms. On 104 m2 of living space, you can expect a well-thought-out floor plan with a spacious living and dining area. The entrance area has practical built-in closets that provide additional storage space and create order. Location and surroundings The apartment is located in a very well-connected area in Liebrüti. The bus stop is just a few meters away, and the train station can be reached on foot in about 5-10 minutes. Shopping facilities are also located directly outside the door - Coop and Denner are practically next door and allow for short distances for daily shopping. Further advantages of the apartment 104 m2 of living space • 3.5 rooms • Balcony • Access to the balcony from the living room and bedroom • Bright rooms with plenty of daylight • Built-in closets in the entrance area • Elevator in the building • Parking space available for approx. CHF 122.- / month • Shopping facilities directly next door (Coop & Denner) • Bus station a few meters away • Train station within about 5-10 minutes on foot • School house right next door The apartment is available by arrangement and is ideal for couples, small families, or people looking for a bright apartment with a beautiful view and very good connections. Have we sparked your interest?Arrange a viewing appointment today - we look forward to your contact.

Travel time
-
More objects in your automatically expanded search area
20 results - Radius: + 10km
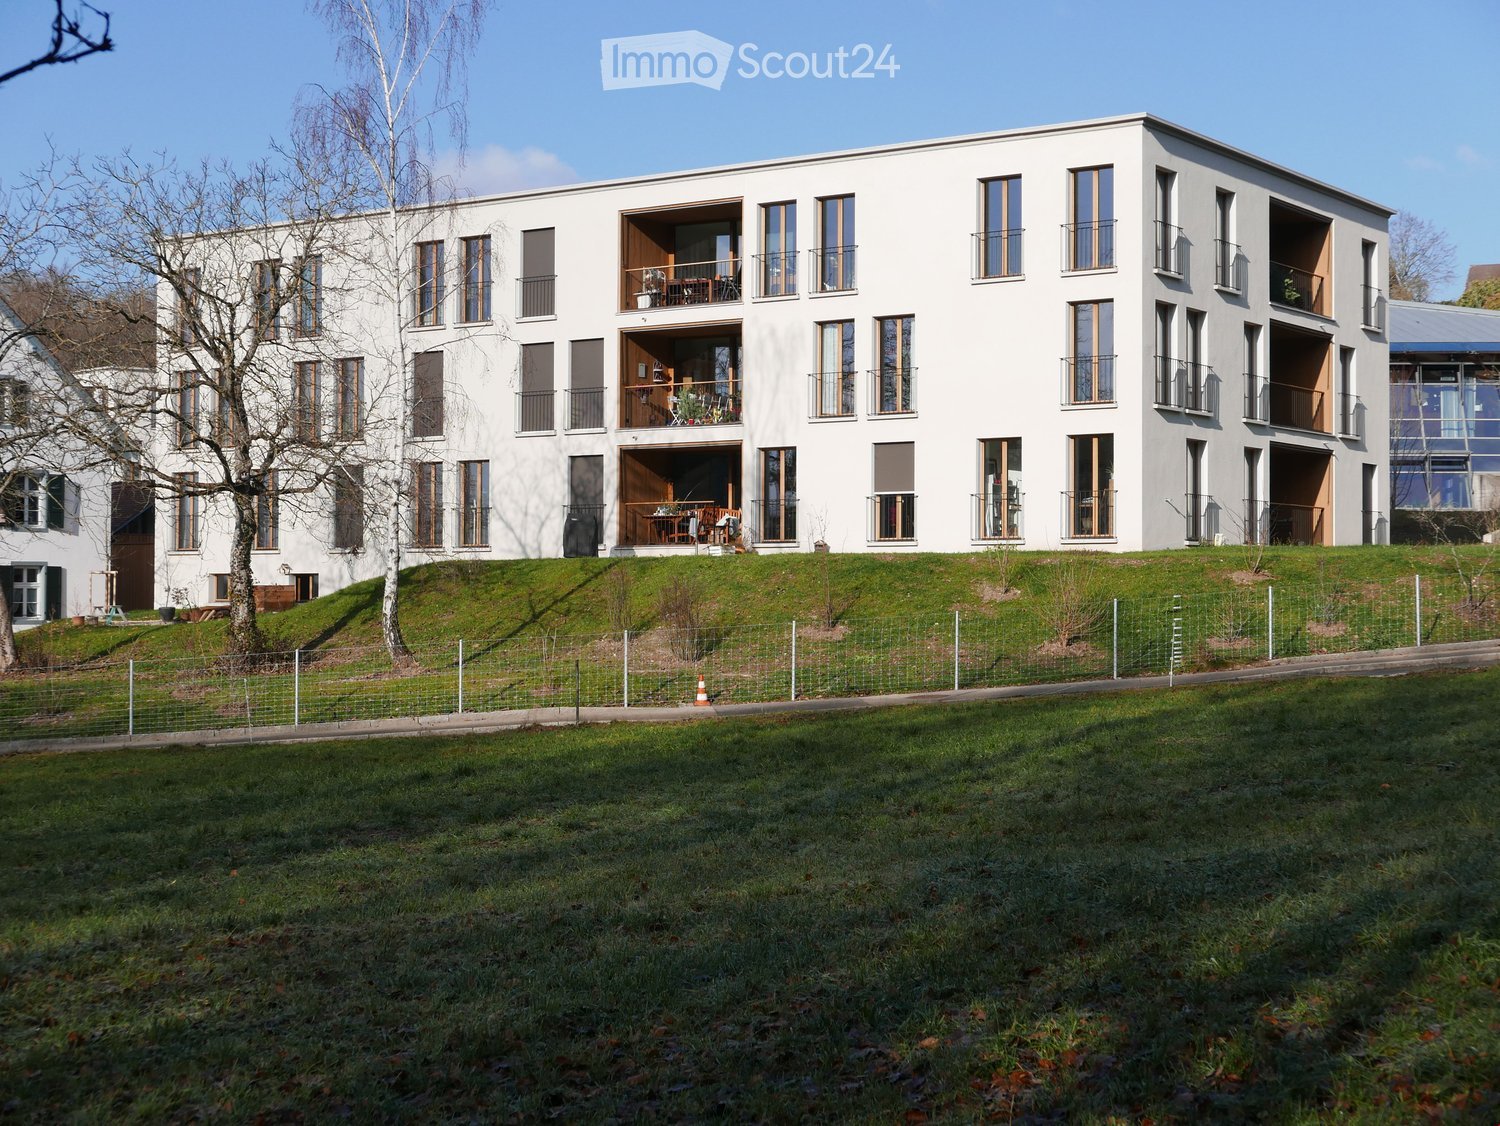
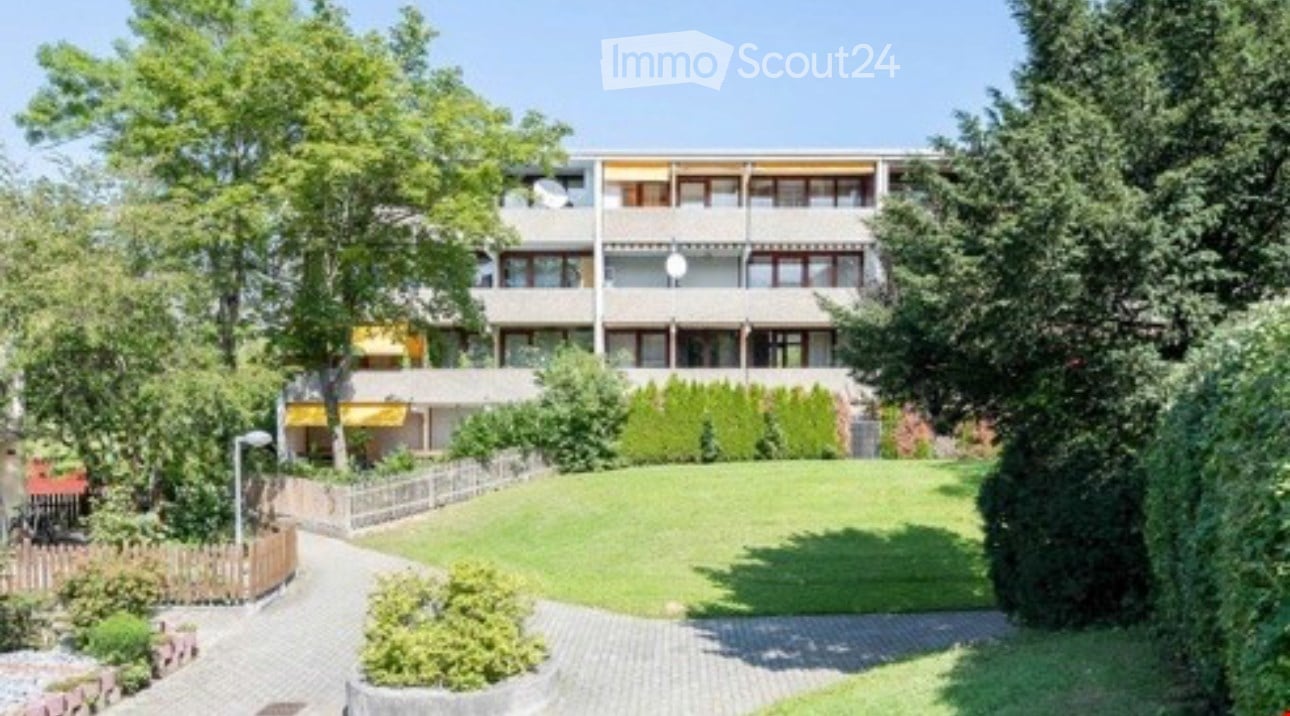
  • Three-storey white residential building with recessed wooden balconies on a grassy slope, with a lawn and fence in front.
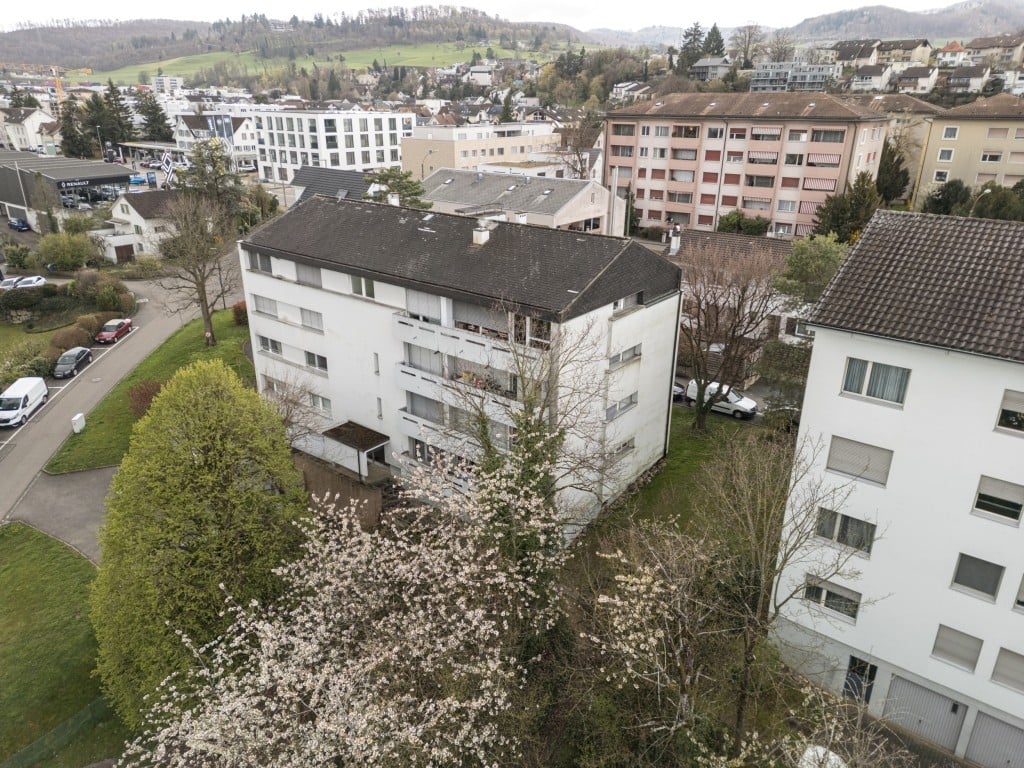
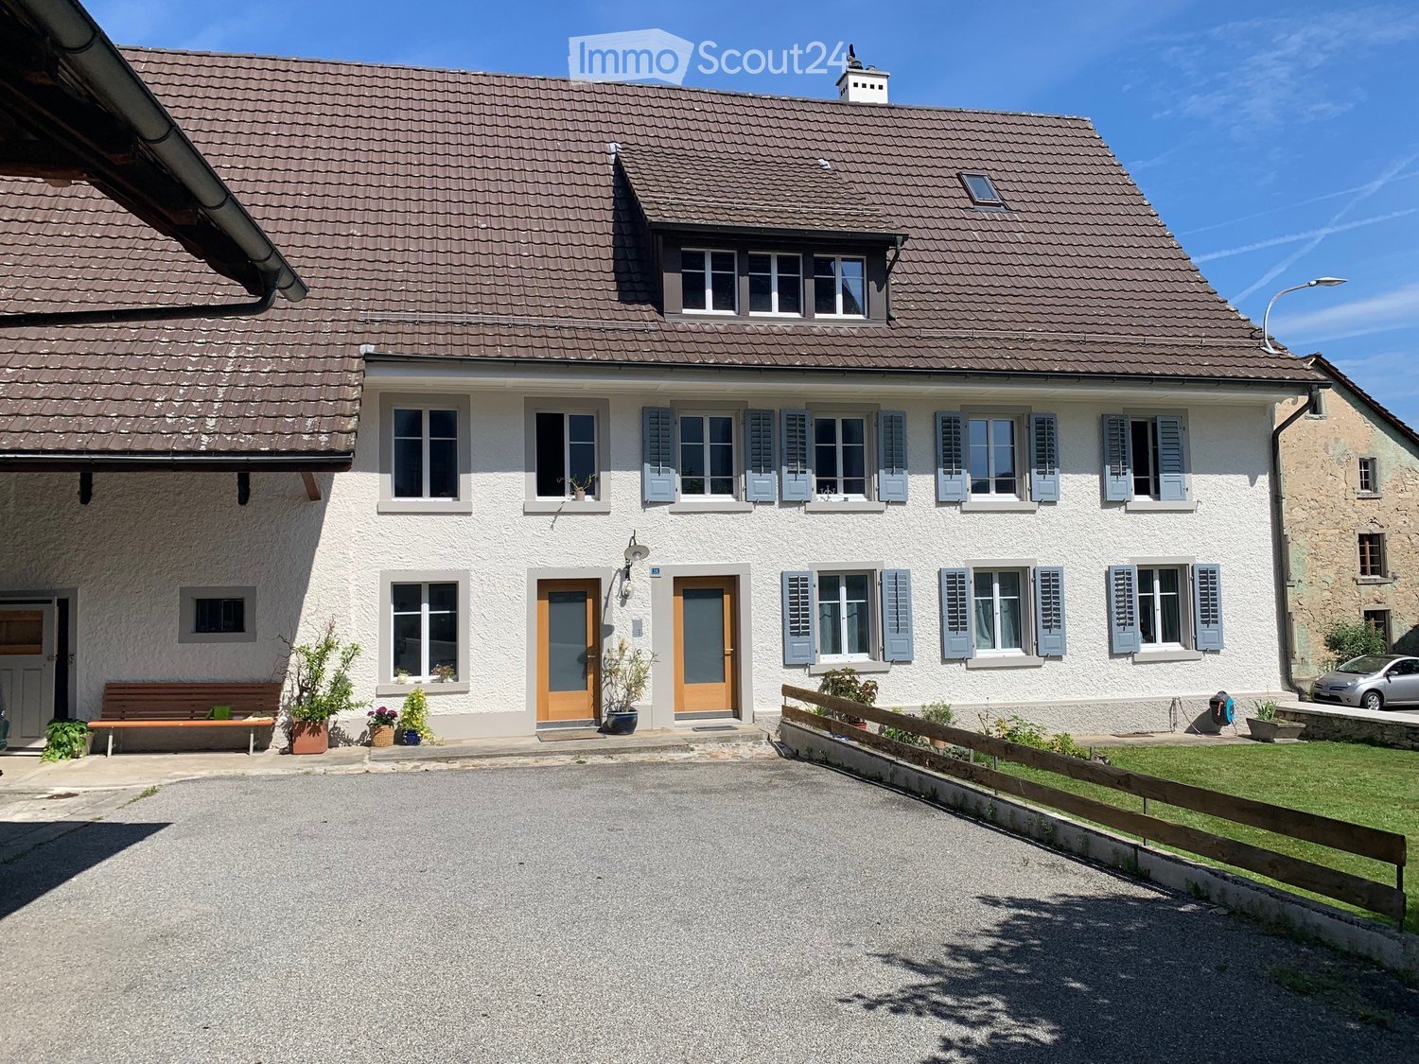
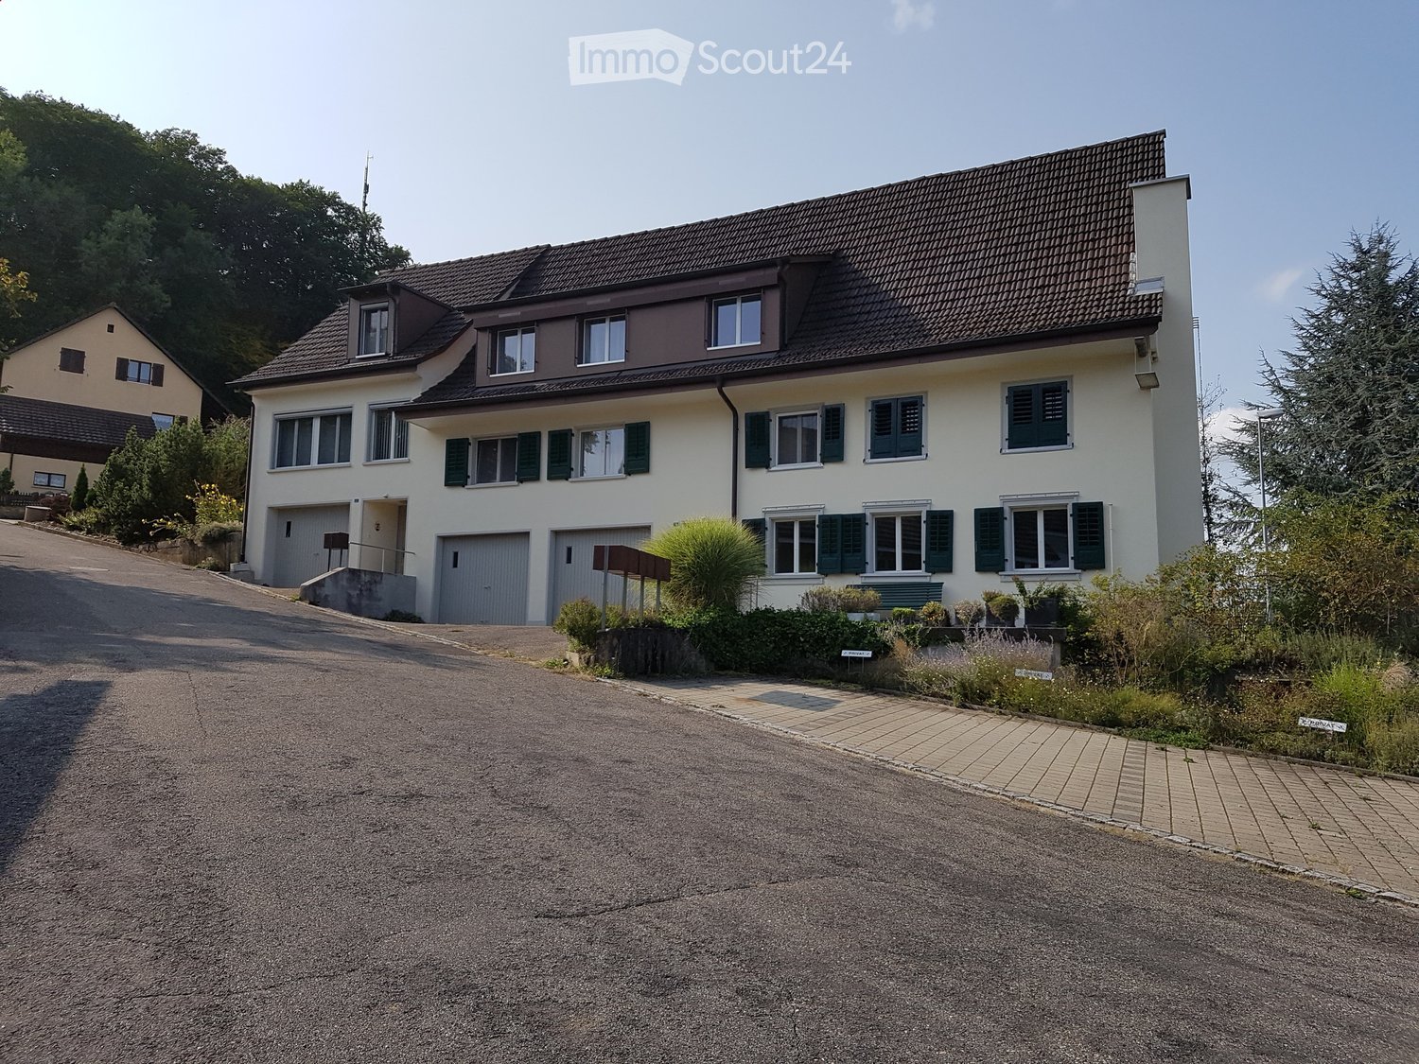
  • Exterior view of a complex of white residential buildings across a grassy field, including a large historic white house with dormers and a church on a hill in the background.
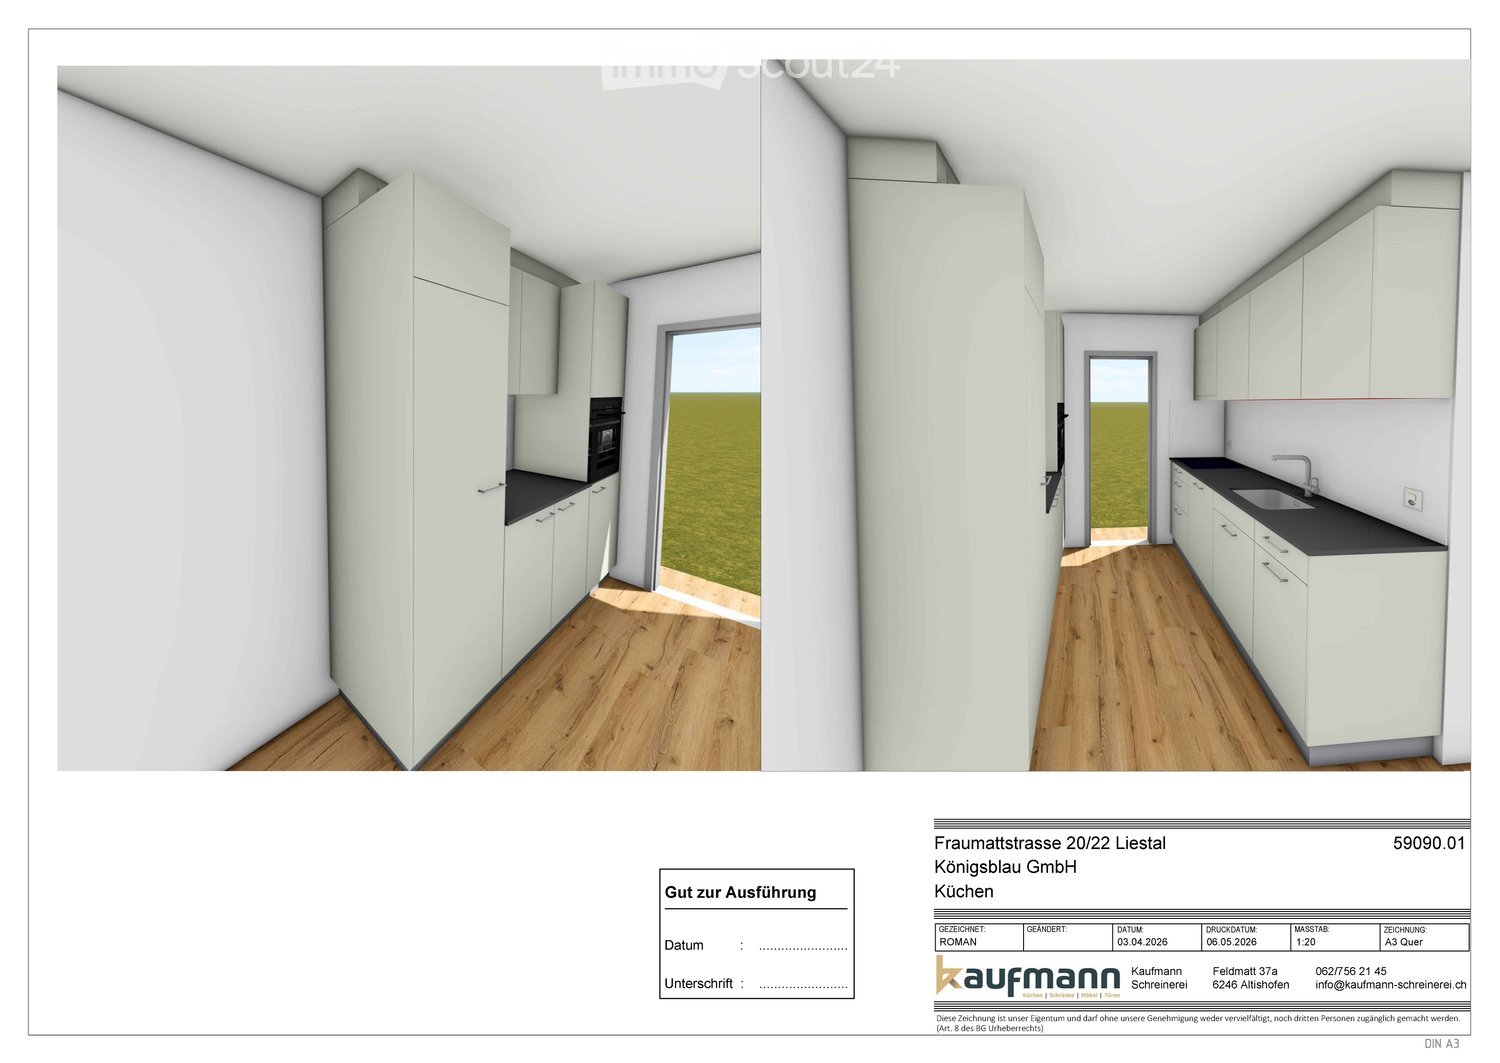
  • Empty room with a wooden tall cabinet unit containing an oven, a tiled floor, and a glass door with a view of neighboring houses and greenery.
  • Unfurnished room with bare white walls, a dark tiled floor, a white column, and wooden-framed doors opening onto a balcony.
  • Kitchen with light wood cabinets, a black countertop with a sink and cooktop, and a glass door to a garden.
  • Empty unfurnished room with dark tiled floor, white column, and wooden glass doors opening onto a balcony with railing.
  • Balcony with a wooden deck and black metal railing, overlooking a garden, lawn, and wooded hills.
  • Empty room with bare white walls, a light wooden floor, and a glass door with a railing overlooking a street and neighboring building.
  • Corridor with wooden built-in wardrobe doors, grey tiled floor, and a glass door at the end leading to a balcony with a railing.
  • Empty room with a wooden floor and two tall glass doors with dark frames opening onto a balcony railing overlooking a courtyard with trees, grass, and a neighboring building.
  • Empty room with white walls, a light wooden floor, and an open white door leading to a hallway.
  • Bathroom with green tiled walls, a walk-in glass shower with a handheld shower head, and a wall-mounted white sink with a mirrored cabinet.
  • Floor plan of a 3½-room apartment with a living/dining room, a loggia, 2 bedrooms, a hallway, a WC, and a WC/shower room.
1 / 13
Exterior view of a complex of white residential buildings across a grassy field, including a large historic white house with dormers and a church on a hill in the background.
Empty room with a wooden tall cabinet unit containing an oven, a tiled floor, and a glass door with a view of neighboring houses and greenery.
Unfurnished room with bare white walls, a dark tiled floor, a white column, and wooden-framed doors opening onto a balcony.
3.5 rooms, 101m², CHF 2,618.–
Premium
Chrischonarain 141, 4126 Bettingen

Living in the nature-oriented WOHNPARK St. Chrischona

Above Bettingen, nestled in the nature of the Basler Hausbergs, we rent a bright 3.5-room apartment on the first floor in the WOHNPARK St. Chrischona. The residential park is located on the grounds of the Diakonissen-Mutterhaus, away from traffic noise and yet with its own bus stop at 15-minute intervals.The 101 m² large apartment is flooded with light and offers floor-to-ceiling wooden windows as well as a loggia with an east-facing orientation. The bedrooms and children's or workrooms are equipped with oak parquet flooring, the living room and kitchen with stone tiles. The custom-made oak kitchen by the carpenter is equipped with V-Zug appliances (electric stove, oven, dishwasher, large refrigerator-freezer combination) and offers space for a large dining table. The apartment includes a bathroom with a shower and a guest toilet.In addition to the private living areas, tenants can use the library, lounge, and other rooms on the grounds. This is complemented by the green center with a terrace and barbecue area, as well as the boules court. The Café and Restaurant Mandelzweig invites you to take a break from everyday life, guest rooms can be reserved in the guest house, and the chapel offers space for contemplative moments. Families, couples, and older people live door-to-door in the residential park.Forest, playground, and generation parcours are nearby. A garage with charging stations for e-bikes is available for bicycles, and parking spaces are available on the grounds for cars; public charging columns for e-cars are available. Photovoltaic systems generate electricity, the central heating is operated with wood pellets, and the buildings are well insulated. All apartments have underfloor heatingMore information can also be found on the website: https://wohnpark-st-chrischona.chNote: The pictures are photos of a comparable apartment.

Travel time
-
New building
1 / 12
3.5 rooms, 82m², CHF 2,190.–
Premium
Erzenbergstrasse 10b (Haus E2), 4410 Liestal

First rental in Liestal - each apartment with its own washing tower

LiestalWhether leisure or family life, in Liestal you benefit from short distances and a high quality of life.ConnectionOn foot, by bike, train or car, in Liestal you are well connected. Shopping facilities, restaurants and the train station are quickly accessible. Basel is just a short drive away.RecreationLiestal offers numerous opportunities for active hours and relaxed downtime. Forests, sports facilities, walking trails and the local recreation area are right outside the door, ideal for families, sports enthusiasts and nature lovers.EducationShort distances to kindergartens, primary and secondary schools make everyday life easy. Liestal has a diverse range of educational offerings: from elementary school to further education.WÜB GIESSI offers a wide selection of modern rental apartments for singles, couples and families:31 x 2.5 room apartments53 x 3.5 room apartments14 x 4.5 room apartmentsThe WÜB GIESSI apartments are realized according to the standard, barrier-free buildings. The planning was checked by Procap Switzerland.All six buildings have photovoltaic systems on the flat roofs and are connected to a self-consumption association (ZEV). The underground garage is prepared for electric mobility, the charging station just needs to be purchased. Heating and hot water are generated sustainably via district heating.Each apartment has its own washing tower in the bathroom.A package reception system is available for everyday life. In the bike cellar, a double-storey bike parking system ensures efficient and space-saving storage.Parking spaces in the underground garage can be rented for CHF 150.00/month.Please book your viewing appointment at: www.giessiliestal.ch

Travel time
-
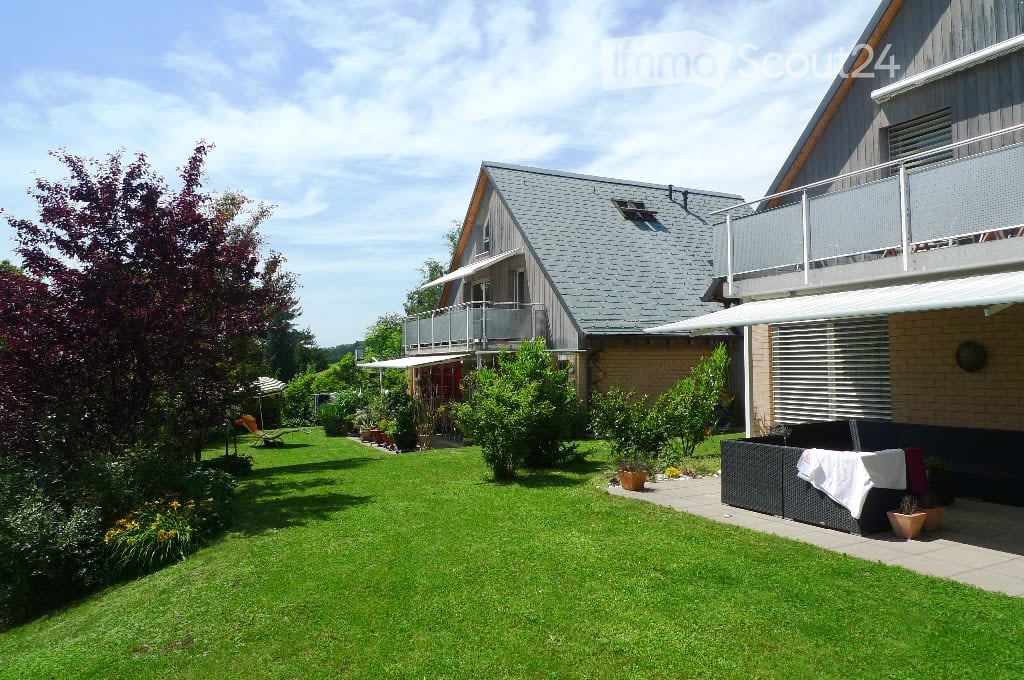
  • A two-story house with a gray roof and brick walls, surrounded by a well-maintained garden with various plants and trees. The house features a balcony with a metal railing and a white awning. The garden includes a lawn, a patio with a black outdoor sofa,
  • A wooden house with a balcony and a shed in the garden.
  • Two-story house with a gray exterior, brick walls, and multiple windows. A car is parked in the garage.
  • Modern house with a gray exterior, white door, and brick base. Windows and a mailbox are visible.
  • {"visible_features": [], "type": "Garden / Outdoor Area", "objects": ["planter", "planter", "planter", "planter", "planter", "planter", "planter", "planter", "planter", "planter", "planter", "planter", "planter", "planter", "planter", "planter", "planter"
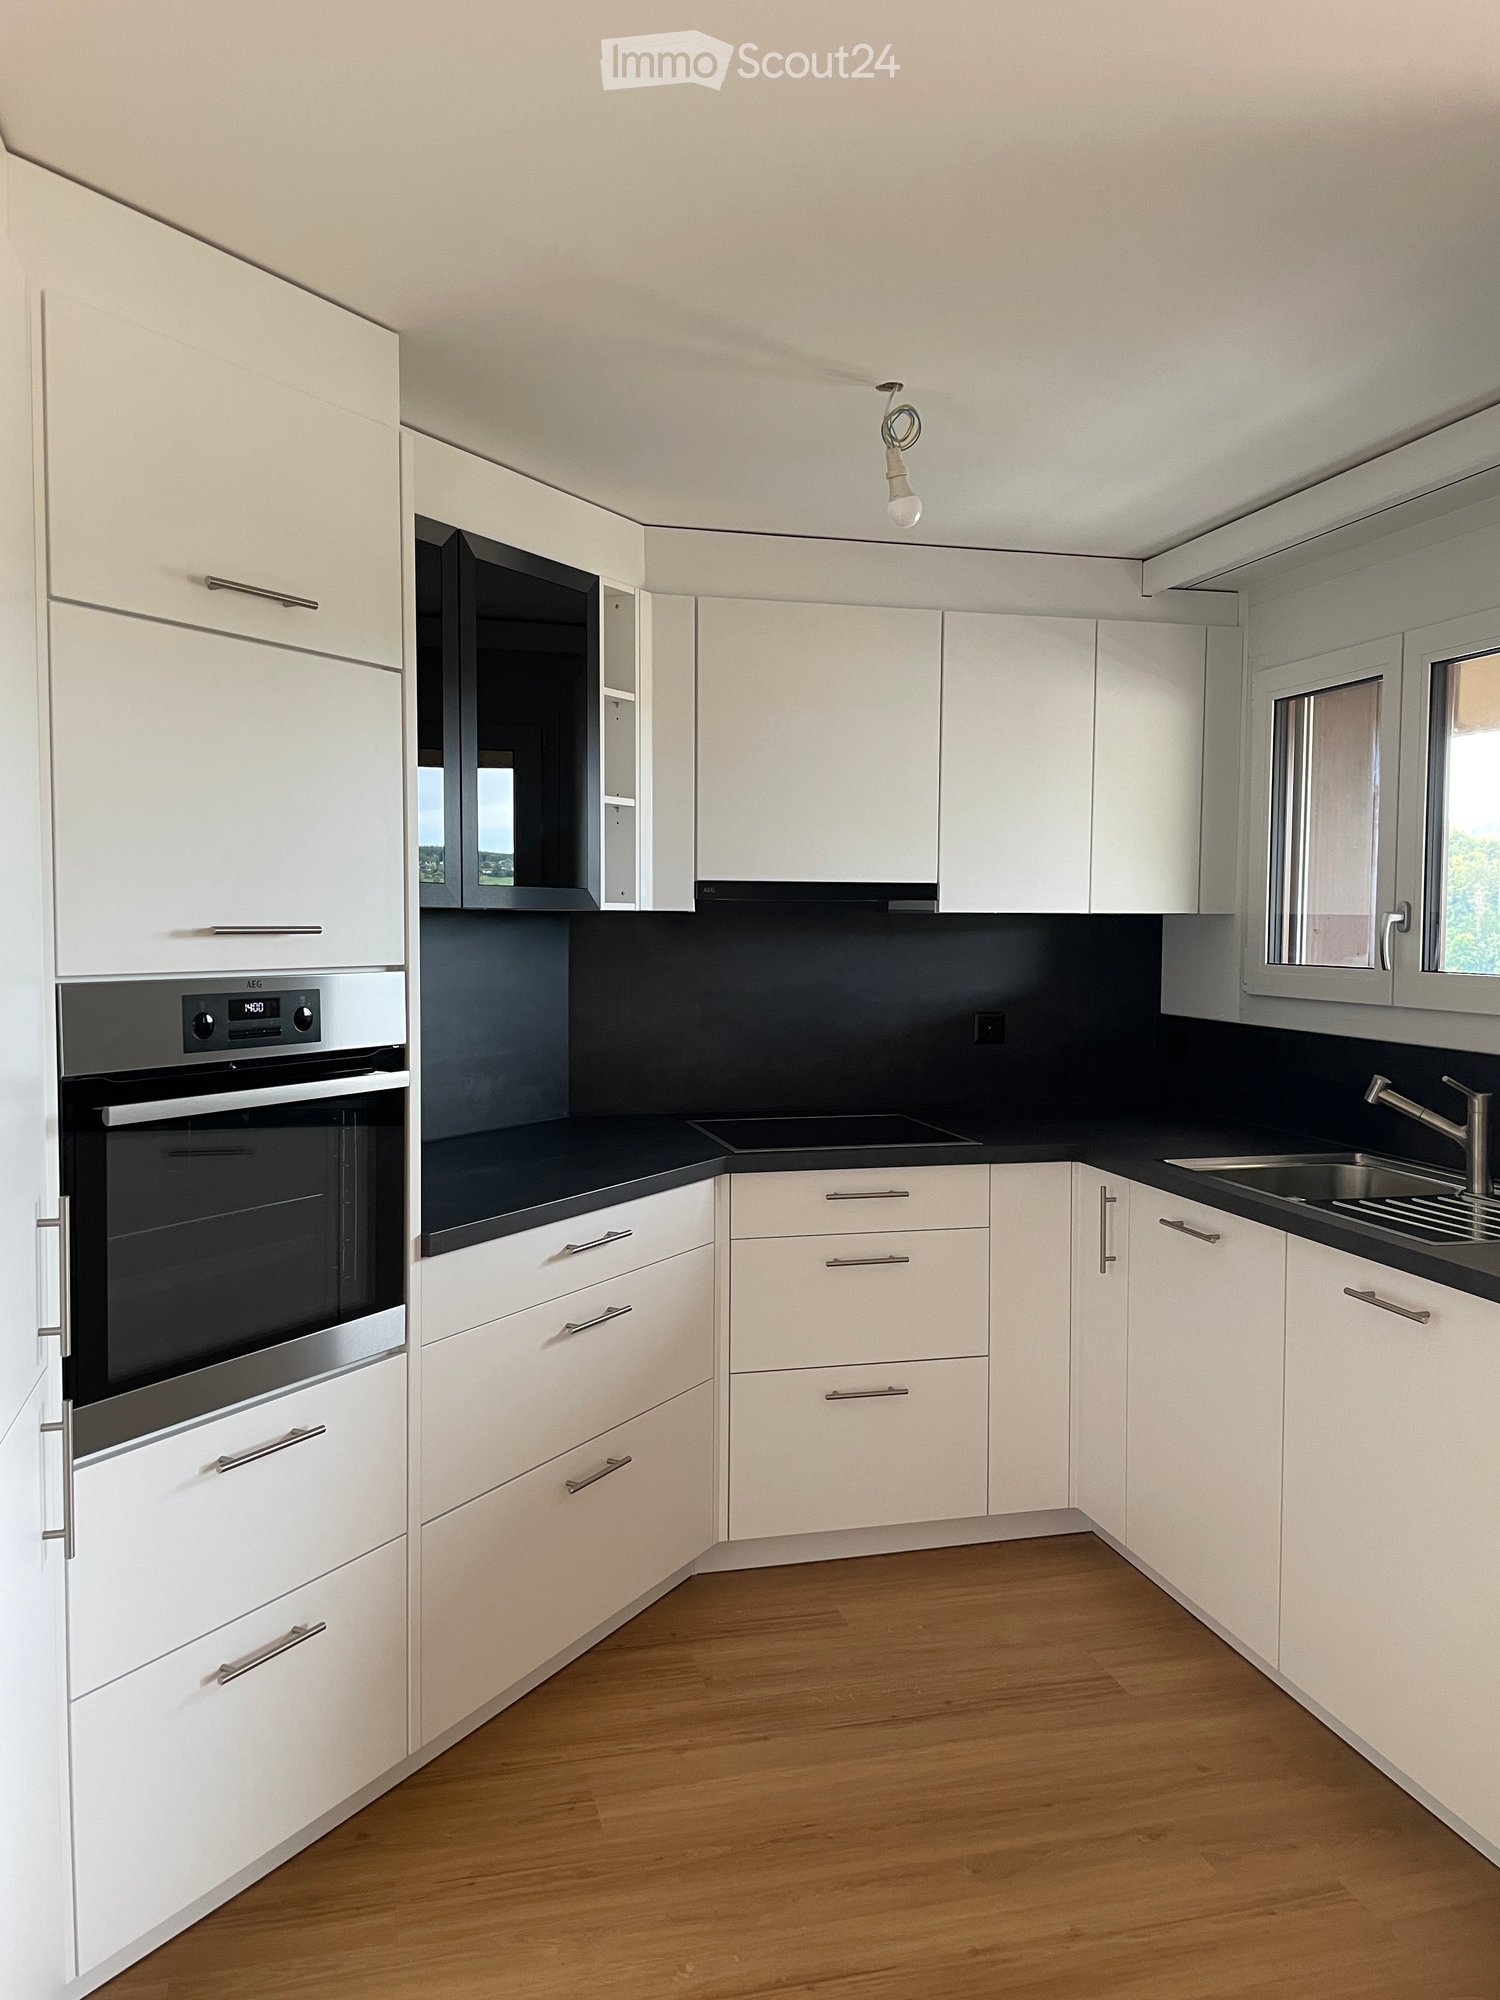
  • Modern kitchen with white cabinets, black countertops, and stainless steel appliances.
  • Bathroom with a toilet, sink, mirror, shower, washing machine, trash can, rug, soap dispenser, bottle, faucet, and towel.
  • A furnished attic room with wooden floors, a sofa, a coffee table, a guitar, a television, a picture frame, a lamp, a side table, a plant, a rug, a staircase, and a white shelf.
  • {"visible_features": ["Balcony / Terrace"], "type": "Balcony / Terrace", "objects": ["chair", "table", "plant", "planter", "plant", "planter", "plant", "planter", "plant", "planter", "plant", "planter", "plant", "planter", "plant", "planter", "plant", "pl
  • Bathroom with white tiles, mirror, sink, bathtub, shower curtain, and various toiletries.
  • A modern furnished room with a spiral staircase, dining table, chairs, couch, side table, painting, plant, lamp, and a bowl of food on the floor.
  • Dining area with a wooden table and chairs, a black couch with green pillows, a lamp, and a spiral staircase.
  • Outdoor area with a white umbrella, a chair, a trash can, a barbecue, and a basket.
1 / 13
A wooden house with a balcony and a shed in the garden.
Two-story house with a gray exterior, brick walls, and multiple windows. A car is parked in the garage.
Modern house with a gray exterior, white door, and brick base. Windows and a mailbox are visible.
3.5 rooms, 98m², CHF 1,900.–
Premium
Im Neumättli 24, 4145 Gempen

Charming 3.5-room apartment with balcony and garden seating in a dreamlike environment in Gempen

Discover this beautiful 3.5-room apartment on the 1st floor of a modern house from 2003 in the quiet municipality of Gempen. The 98 m² large apartment was lovingly renovated in 2019 and offers the highest living comfort in an idyllic environment.The apartment convinces with: • Spacious living and dining area: Modernly furnished with an elegant spiral staircase and plenty of daylight • Modern kitchen: Fully equipped with white cabinets, black countertops, and stainless steel appliances • Comfortable bathrooms: With bathtub and shower • Gallery area: With WC and washing facilities • Private balcony: Perfect for relaxed hours outdoors with a beautiful view • Garden seating area: Additional outdoor area with barbecue possibility and sun umbrella • Parking: Own garage space for convenient parking • Additional plus: Separate guest room with its own shower/WC outside the apartment Location and surroundings: The apartment is located in a quiet and sunny location with a magnificent view. The bus stop "Gempen Dorf" is only 2 minutes' walk away, while the primary school Gempen can be reached in 4 minutes on foot. For daily needs, the village shop is available within 5 minutes' walk.This apartment offers the perfect combination of modern living comfort, quiet location, and good infrastructure. Ideal for single people or couples who appreciate life in a charming community with proximity to nature. Available from July 2026.

Travel time
-
  • Modern white residential building with three storeys and a dark attic level, a closed garage door beneath a concrete carport on the left, and balconies with railings on the facade.
  • Balcony with a metal railing, a dark table and chair, and a view over houses and wooded hills.
  • Open-plan living area with a wooden dining table, a white kitchen counter, a black leather sofa, and a glass sliding door onto a balcony.
  • Living room with a large black leather corner sofa, a wooden coffee table on a cream rug, and a wooden floor, with sheer curtains and a glass door opening onto a balcony.
  • Open-plan kitchen with white cabinets, a central island with a sink, a stainless steel refrigerator, and a black leather sofa in the adjacent living area.
  • Bedroom with a double bed, white wardrobes with mirrored doors, a wooden dresser, and a window overlooking green hills and trees.
  • Bedroom with a wooden bed frame and mattress, wooden flooring, white walls, a sheer-curtained window, and a wooden sliding wardrobe door.
  • Bathroom with a wall-mounted wood vanity, a mirrored cabinet, a frosted glass walk-in shower, and a wall-hung toilet.
  • Laundry room with a stacked Schulthess washer and dryer, a metal shelving unit with detergents and towels, and a wall-mounted sink.
  • Outdoor shared courtyard with a concrete covered pavilion with benches, gravel area, planted beds, and a path.
  • Floor plan of a 3.5-room apartment with a living, dining and kitchen area, 2 bedrooms, a bathroom with WC, a second WC room, a balcony, and a terrace.
1 / 11
3.5 rooms, 95m², CHF 2,290.–
Top
Gstaadmattstrasse 24A, 4452 Itingen

Modern, bright and practical 3.5-room apartment with spacious terrace

Welcome to this modern and well-maintained 3.5-room apartment in Itingen. The apartment offers spacious living conditions with 95.3 m² of living space and an additional terrace of 18.0m², providing a pleasant living atmosphere. Thanks to the large window areas, all living areas are friendly and flooded with light. The beautiful wooden parquet floor creates a warm atmosphere and gives the rooms a natural and cozy appearance. The apartment convinces with a modern equipment and many practical details that make everyday life easier: • Modern kitchen with Bora induction cooktop and integrated extractor hood • Pleasant warmth thanks to underfloor heating • Minergie construction • Comfort ventilation with three individually adjustable ventilation stages • Electric shutters • Fiber optic connection • Practical built-in cabinets with additional storage space • Laundry room with washing machine, dryer and sink • Photovoltaic system to support energy supply Another advantage is the spacious basement room with 11.4 m². Additionally, a large communal bicycle room is available to residents. The well-maintained outdoor area with green spaces, raised beds and a playground offers a pleasant environment for relaxation and leisure. The location is characterized by short distances to shopping facilities, schools and public transport: • Itingen train station: approx. 550 m • Motorway access: approx. 250 m • Itingen school: approx. 650 m • Itingen kindergarten: approx. 700 m • Volg Itingen: approx. 550 m • Lidl Lausen: approx. 1.3 km If required, an XL parking space in the garage can be rented for CHF 140.- per month. With a length of 8.5 m, this offers particularly plenty of space (two small cars) and has direct access to the building. A home to feel good in. Whether as a couple, small family or single person - this apartment combines modern living with plenty of daylight, practical equipment and a well-connected location. The spacious terrace, the additional storage space and the well-maintained outdoor area round off the overall offer.

Travel time
-
  • Modern kitchen with white cabinets, black countertops, and a stainless steel oven. Features a wooden floor and a window with blinds.
  • Empty room with wooden flooring, white walls, fireplace, large windows, and sliding doors leading to a balcony.
  • Empty room with wooden flooring, white walls, and a large sliding glass door leading to a balcony with outdoor seating.
  • Balcony with a red-tiled floor, grey railing, and a view of a town with houses, hills, and a construction crane.
  • Balcony with wooden railing and a view of a green, hilly landscape with trees and a few buildings in the distance.
  • Modern kitchen with white cabinets, dark countertops, and an induction stove. Features a sleek range hood above the stove.
  • Modern bathroom with a white sink, large mirror, toilet, bathtub, and showerhead. Dark tiled floor and light-colored walls.
  • Modern bathroom with white tiles, a toilet, a sink with a modern faucet, a large mirror, and a toothbrush holder.
  • Empty room with wooden flooring, white walls, and large sliding glass doors leading to a balcony with a scenic view.
  • Empty room with wooden flooring, white walls, and multiple windows offering a view of greenery outside.
  • Concrete-walled room with a washing machine, a small sink, and a window. The space is unfinished with exposed concrete surfaces.
  • Empty concrete-walled room with a single light fixture on the ceiling and a broom leaning against the wall.
  • Empty hallway with wooden flooring, white walls, and a skylight in the ceiling. Doors lead to adjacent rooms.
1 / 13
3.5 rooms, 104m², CHF 2,060.–
Top
Gstaltenstrasse, 4416 Bubendorf

Spacious living on the edge of the forest - also suitable for families - renovated with two balconies

We are renting a completely renovated 3.5 (up to 4) room apartment in Bubendorf, in a quiet and attractive location.- English speakers welcome! Communication in English is possible on all matters. - The apartment is suitable for couples, single people, and families due to its layout. • Area: 104m2 • 2060 CHF/month including ancillary costs • Large living and dining room with chimney (31m2) and balcony access • 1 room (15m2) with balcony access • 1 room (21m2), which can also be divided into two children's rooms • 1 bathroom with toilet and shower/bathtub • 1 separate toilet with sink • 2 large, covered balconies with a view • new kitchen with high-quality appliances • Energy supply: heat pump The apartment was completely renovated in 2022 and 2023. The heating and hot water supply were converted to an energy-efficient and economical heat pump.All windows were replaced and are therefore up to date in terms of insulation.The bathroom and guest toilet (with ventilation) were also completely renovated and equipped with large tiles and new sanitary installations. A new built-in kitchen with a spacious refrigerator and freezer combination, an oven (AEG), induction cooktop (AEG), and a Siemens dishwasher offers a lot of storage space and a modern cooking environment.During the renovation, new vinyl parquet flooring in oak was installed in the apartment.In the living room, a usable chimney provides a cozy atmosphere.Thanks to the two balconies, you can enjoy the sun all day, but also find shade. The front balcony offers a wide view over Bubendorf and its surroundings. The rear balcony with a view of the forest offers peace and quiet and a lot of greenery.The apartment is located on the 3rd floor of a quiet multi-family house with a total of 6 apartments. In the immediate vicinity of the apartment, there is a playground and a kindergarten, and the school building with primary school is within a 5-minute walk, and the secondary school is within a 10-minute walk.The Murenberg recreational area begins directly behind the apartment and invites you to go for a walk, exercise, or experience the forest.Pets are allowed in the apartment. The forest directly behind the apartment is ideal for extended walks.If desired, you can rent a parking space in the building's garage (100 CHF/month). Public transportation can also be easily reached from this apartment, either from the Talhaus station on line 19 ("Waldeburgerli") or from the Unterdorf station with several bus lines. Liestal and Basel can be easily reached by public transportation and car (about 10 minutes to Liestal and 25 minutes to Basel).In the center and around Bubendorf, you will find large shopping centers and several pharmacies and doctor's offices and other businesses.The apartment also includes a basement compartment (16m2, storage space or hobby cellar) and - a special feature - a laundry room (10m2) that can only be used by you. There is already a washing machine and dryer, which belong to the apartment. You also have space to hang up laundry to dry or, for example, dirty clothes after work or sports, which you don't have to bring into the apartment. Bicycles can be stored in the bicycle room.If you are interested in the apartment, we look forward to hearing from you at the specified email address and would be happy to arrange a viewing.
Travel time
-
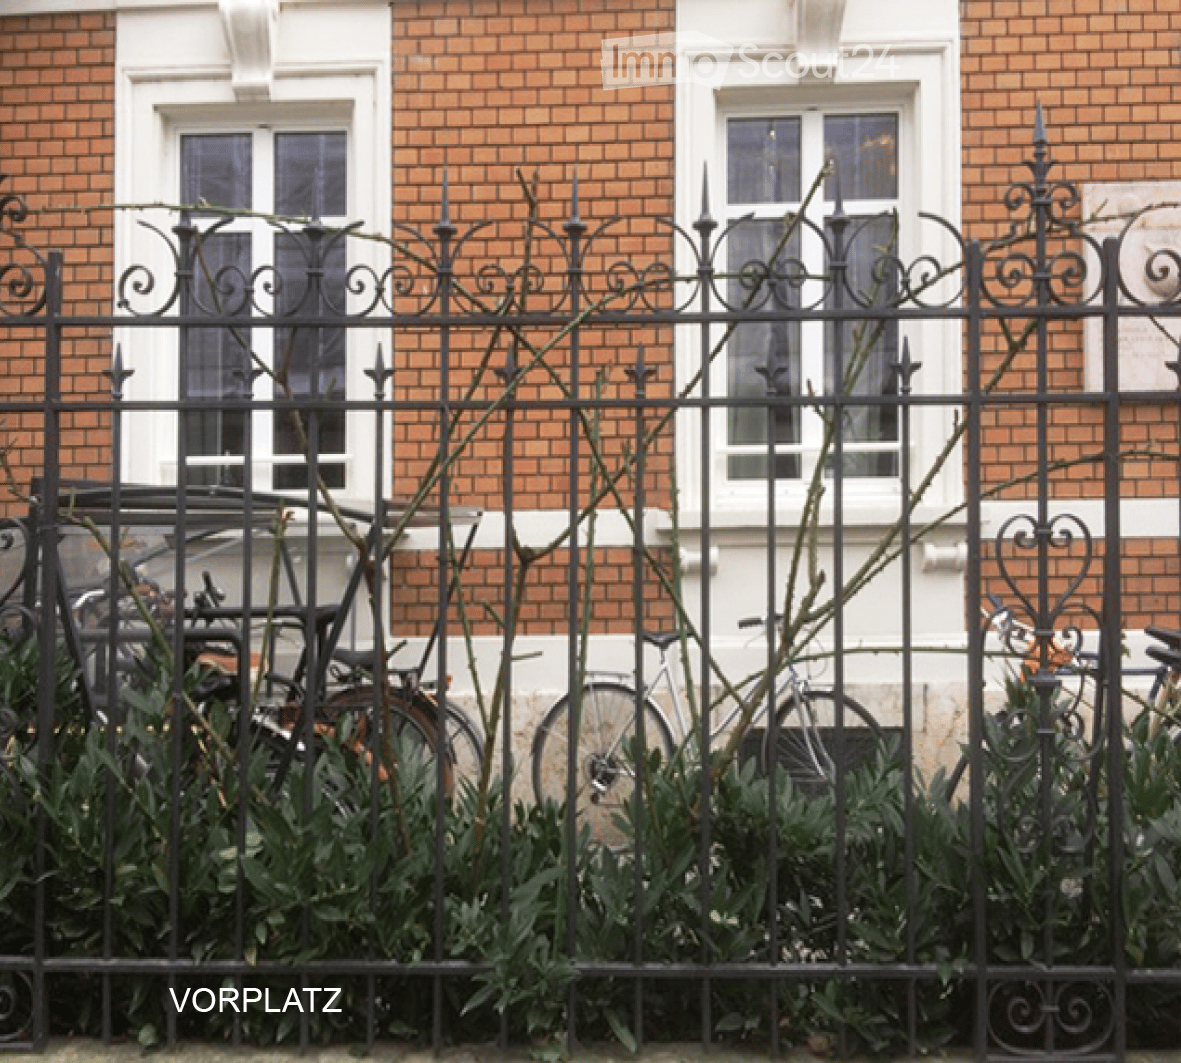
  • Brick building facade behind an ornate black iron fence, with bicycles and shrubs in the front yard labeled VORPLATZ.
  • Floor plan of a ground floor with 3 rooms, a kitchen-entrance, a bathroom, and a garden terrace, above a photo of a garden with a wooden table on a wooden deck.
  • Kitchen with white cabinets, a black countertop with an inset sink and induction hob, a built-in oven, and patterned tiled floor.
  • Narrow kitchen with white glossy cabinets, a built-in oven, a black cooktop, and a window with a view of trees outside, next to a bathroom with tiled walls and a wall-hung toilet.
  • Kitchen with light cabinets, a black induction hob, built-in oven, dark worktop, and a window with a view of leafy trees.
  • Bathroom with a wall-hung toilet, a vessel sink on a wooden vanity, a chrome faucet, and a handheld shower with white wall tiles.
  • Unfurnished room with bare white walls, a herringbone wooden floor, ceiling moldings, and an open doorway to another room.
  • Staircase landing with red carpeted stairs, a wooden banister, and a window overlooking trees and neighboring buildings.
1 / 8
3 rooms, 66m², CHF 2,015.–
Top
Haltingerstrasse 2, 4057 Basel

Charming 3-room period apartment in the Matthäus quarter

LocationThe 3-room apartment on the 2nd floor is centrally and quietly located in the lively Matthäus quarter in Kleinbasel.Shops, a kindergarten, a school, leisure activities and the Rhine promenade are all within easy walking distance.The apartment is directly connected to the public transport network by tram lines No. 8 and 14 and bus line 30.Property descriptionThe period apartment was fully renovated in spring 2018.It impresses with its high, sunny rooms and the stylish, high-quality materials used in the interior finishes, such as the antique, oiled oak strip flooring and the stoneware floor tiles with inlays in the kitchen, hallway and bathroom.A hallway opening onto the kitchen leads to the various rooms.The kitchen is both attractive and functional. Here, too, high-quality materials were chosen, and built-in fittings made of oak were selected.From the kitchen window, you can look out onto the quiet inner courtyard with a garden.The bathroom features a designer sink, oak shelves, a spacious shower area and a toilet.A stacked washer and dryer is available for your exclusive use in a storage room in the stairwell. A large basement storage unit on the lower floor provides ample storage space.The inner courtyard is a green, tranquil oasis in the heart of the city, promising relaxing evenings after work. Special featuresRental from 1 April 2027.A pleasant living environment with four residential units.High-quality materialsWould you value a unique living atmosphere in bright, high-ceilinged rooms in a quiet location amid the vibrant city, just a few steps from the Rhine? To arrange a viewing, please call 079 795 36 76

Travel time
-
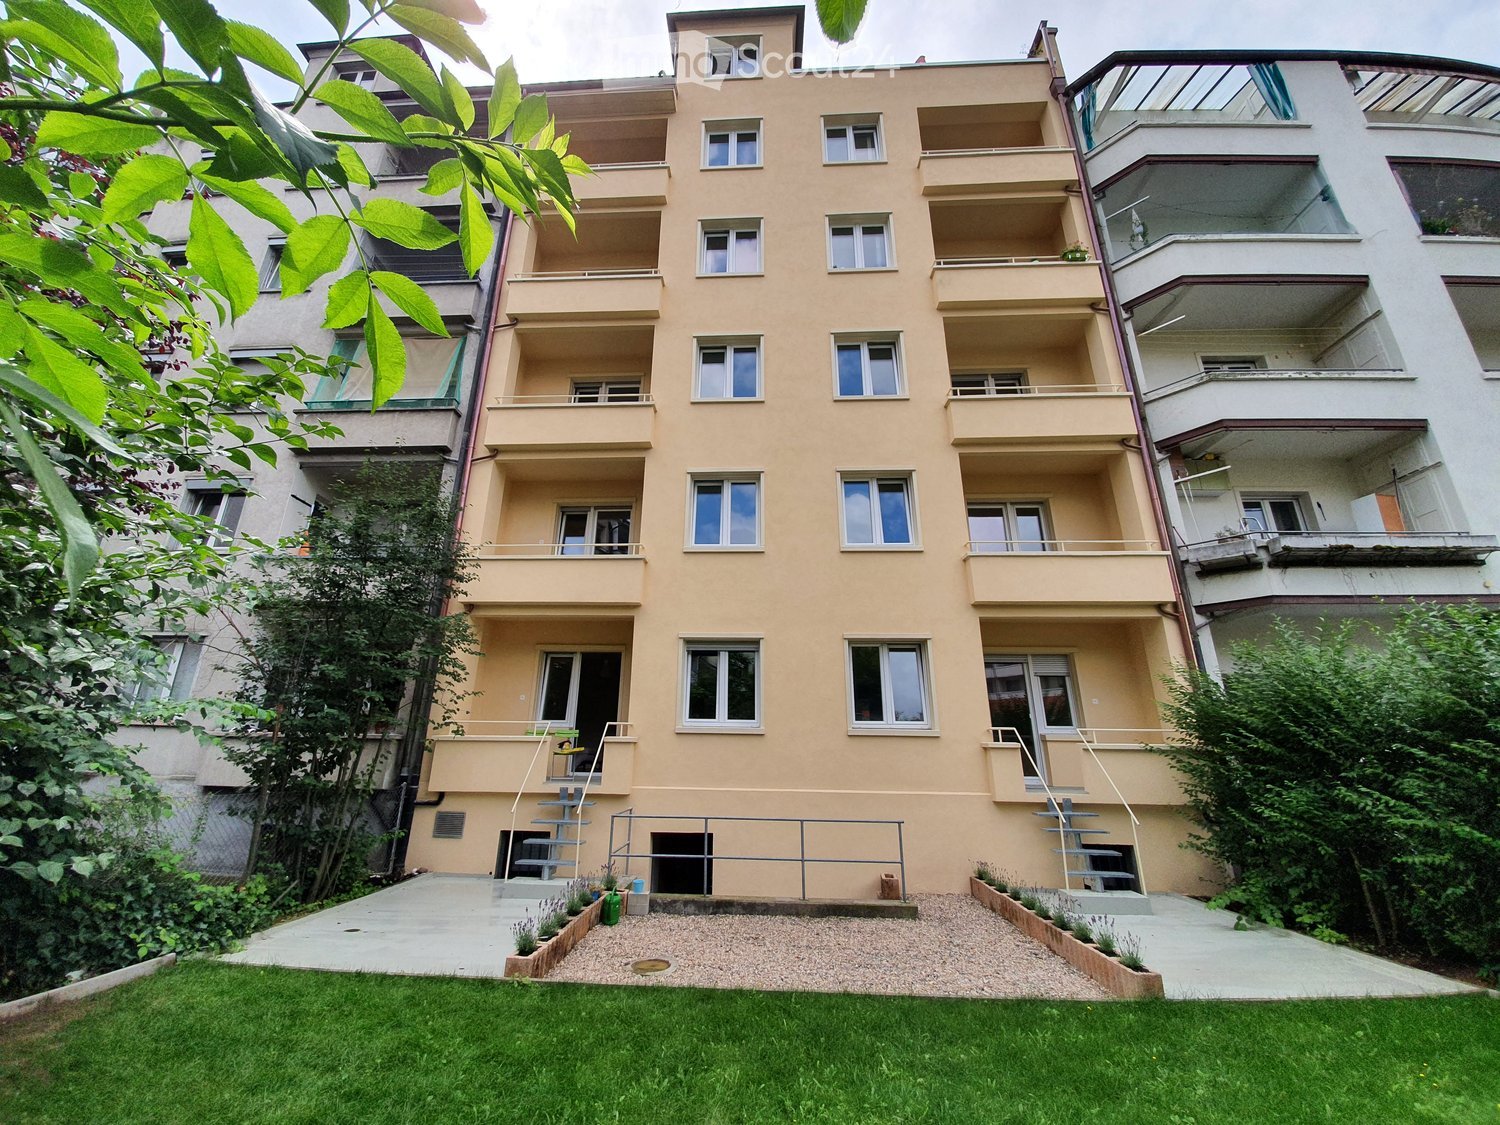
  • 5 story building, beige exterior, multiple balconies, green plants, paved entrance
  • empty room, wooden floor, white walls, sliding glass door, balcony
  • modern kitchen with white cabinets, black countertops, stainless steel appliances, and tiled flooring
  • modern bathroom with white tiles, bathtub, toilet, sink, mirror, and towel rack
  • A bathroom with a white sink, mirror, and tiled floor. There is a white washing machine and dryer stacked on top of each other. The room has a white door and a wooden floor.
  • Open door to balcony, chairs, radiator, window with view of buildings and trees
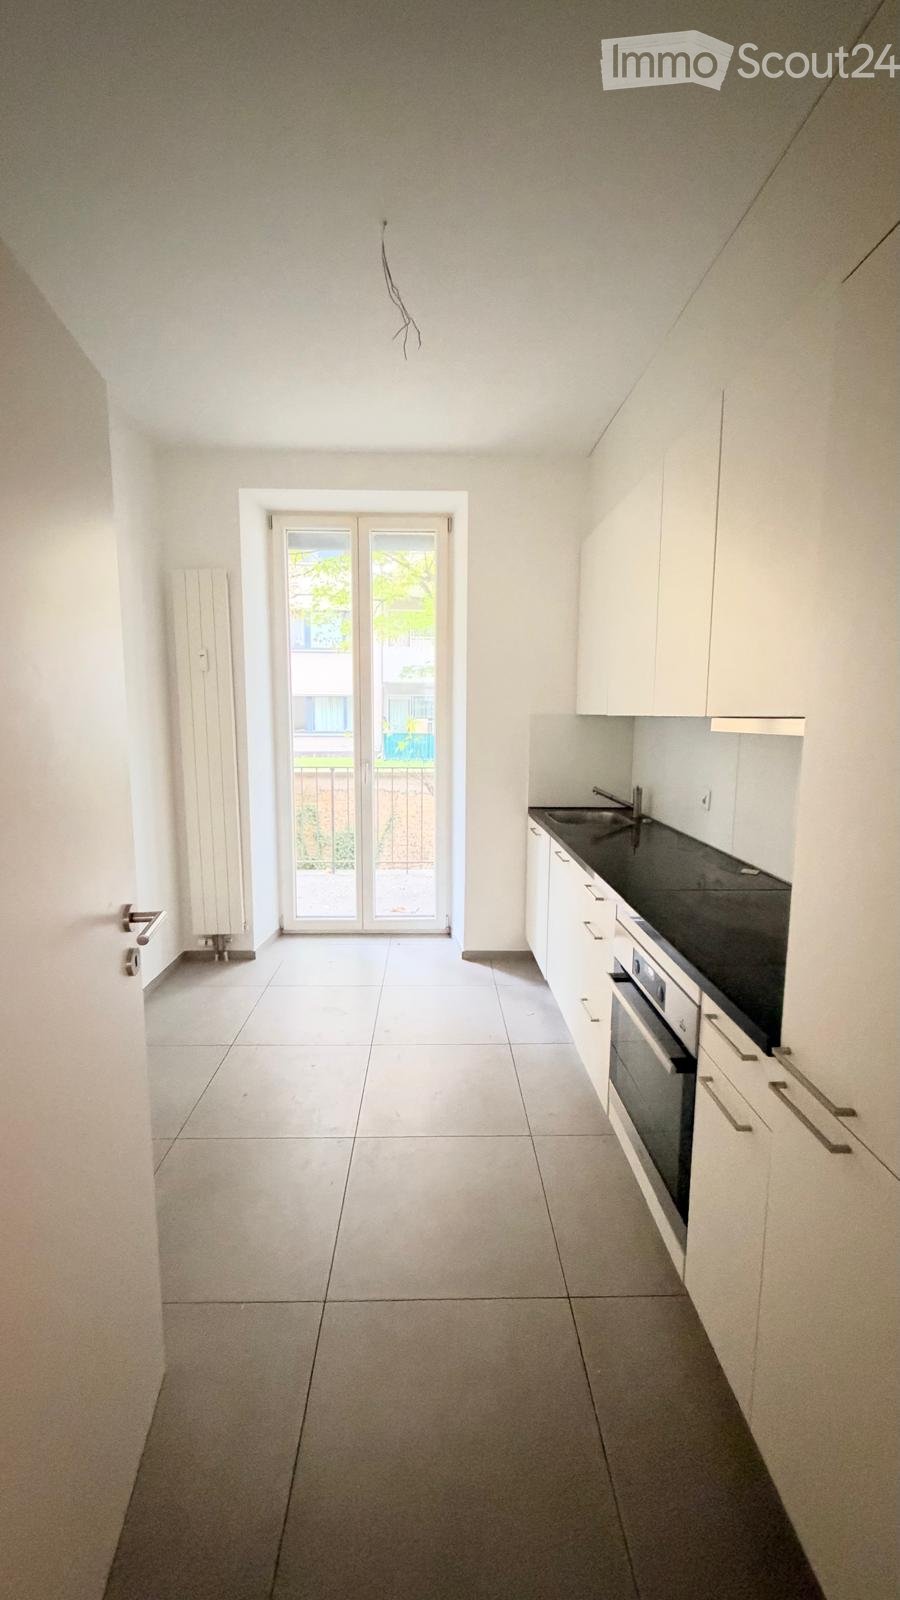
  • modern kitchen, white cabinets, tiled floor, stainless steel appliances, refrigerator, oven, sink, faucet, window
  • 5 story building, beige exterior, white windows, entrance with stairs, number 7
1 / 8
3 rooms, 65m², CHF 1,790.–
Top
Brombacherstrasse 7, 4057 Basel

Beautiful 3-room apartment with balcony, elevator, laundry tower from December 1st or by arrangement

This beautiful 3-room apartment impresses with its bright rooms and view into the quiet inner courtyard. Thanks to the elevator, you can easily reach the 4th floor. The spacious rooms offer a variety of uses: Two rooms face the street side, the other has direct access to the balcony.The rooms are ideal as bedrooms, living or working rooms. The parquet floor in the rooms and in the entrance area creates a warm and inviting atmosphere, while in the bathroom and kitchen, easy-to-maintain plate floors are laid.The modern kitchen with dishwasher also has direct access to the balcony. The bathroom is comfortably equipped with a bathtub and a private laundry tower.The apartment is located in a quiet area and offers a nice place to relax with the cozy balcony.A basement compartment and a public bicycle parking space are also available.Fiber optics are available. Schools, shopping facilities, the Badische train station, the Rhine, the Horburgpark, and the Lange Erlen are within walking distance in a few minutes.This property is characterized by the following features:Bright 3-room apartmentElevator availableParquet and plate flooring4-fold glazed windowsModern kitchen with dishwasher and large refrigeratorBathroom with bathtub and laundry towerQuiet locationCozy balcony with a view into the inner courtyardBasement compartment availablePublic bicycle parking spaceFiber optics availableSchools, shopping facilities, Rhine, Badische train station,Horburgpark, and Lange Erlen in the immediate vicinityHave we sparked your interest?Then contact us today for a viewing appointment.

Travel time
-

Suggested properties for you based on search results

Other interesting objects