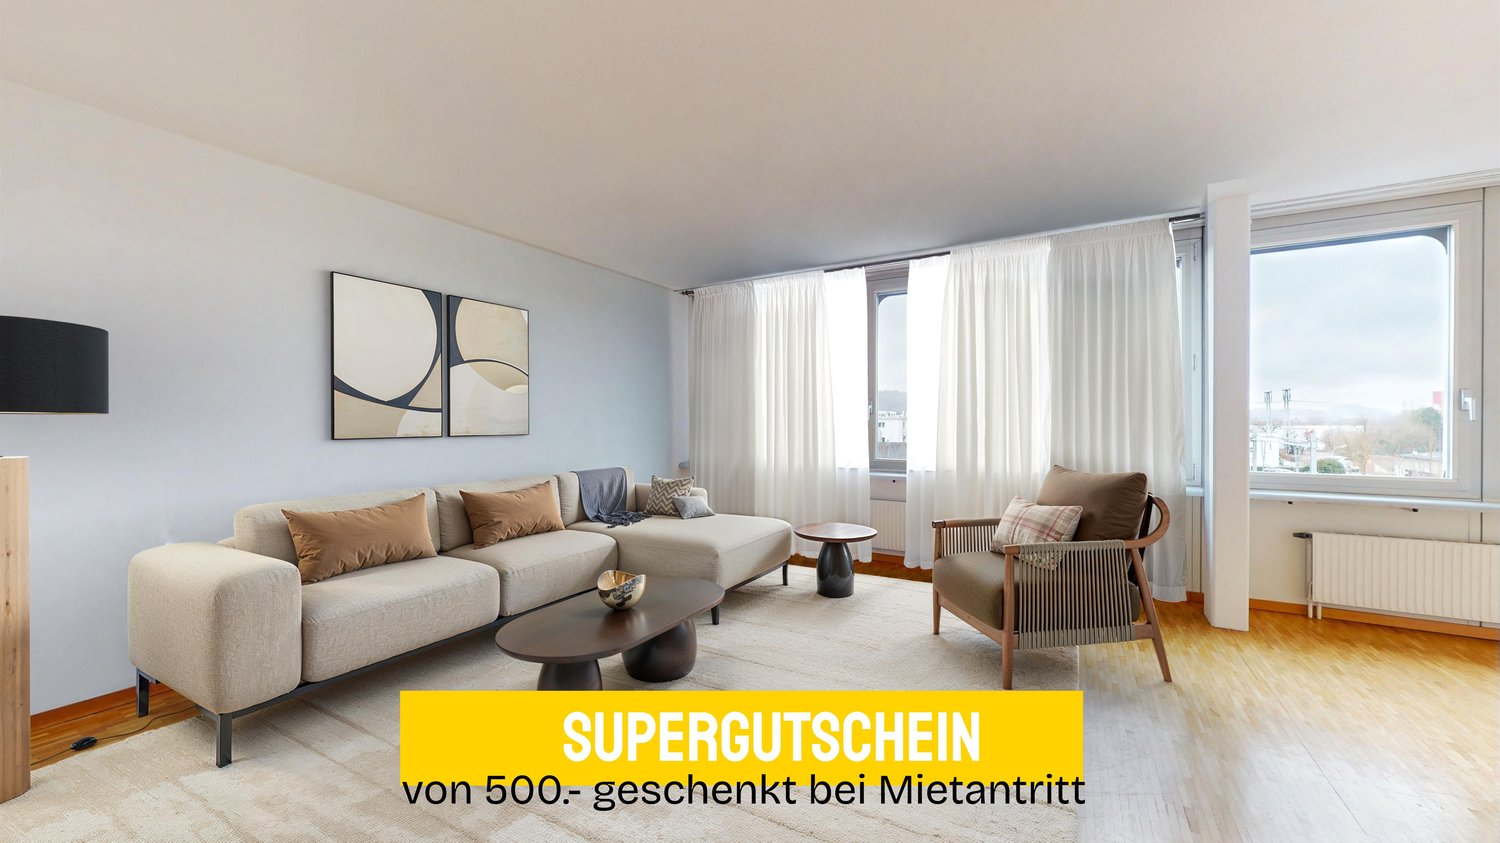
Inkwil - Flats for rent with Elevator

We recommend expanding your search criteria to get similar results. The current filters didn’t return any matches.

If you don’t want to change your current search criteria, we recommend creating a search alert, so you’ll be notified when matching offers become available.

More objects in your automatically expanded search area
75 results - Radius: + 10km
  • Open-plan living and dining area with a grey sofa, wooden coffee table, dining table with chairs, and a bar counter with a fridge. Large windows provide natural light.
  • A modern living room with a grey sofa, wooden dining table, chairs, TV screen, and decorative items.
  • {"type": "Furnished Room", "objects": ["table", "chair", "laptop", "fridge", "cupboard", "sink", "faucet", "faucet", "faucet", "faucet", "faucet", "faucet", "faucet", "faucet", "faucet", "faucet", "faucet", "faucet", "faucet", "faucet", "faucet", "faucet"
  • Modern kitchen with dark blue cabinets, stainless steel appliances, and a dining area with a wooden table and chairs.
  • Modern kitchen with dark grey cabinets, stainless steel appliances, and a central island with a sink and coffee maker. The space includes a small dining area with a table and stool, and a window with curtains letting in natural light.
  • Modern bedroom with a large bed, nightstand, chair, floor lamp, and a painting on the wall. The room features large windows with dark curtains and a carpeted floor.
  • A small, well-lit bedroom with a single bed, two stools, and a picture frame on the wall. The room has large windows with white curtains and a carpeted floor.
  • Modern bathroom with white sink, dark tiles, large mirror, and glass-enclosed shower area.
  • Balcony with a wooden table, four chairs, and a grill, featuring an orange awning and a view of the neighborhood.
  • Balcony with a wooden table, chairs, grill, and outdoor plants.
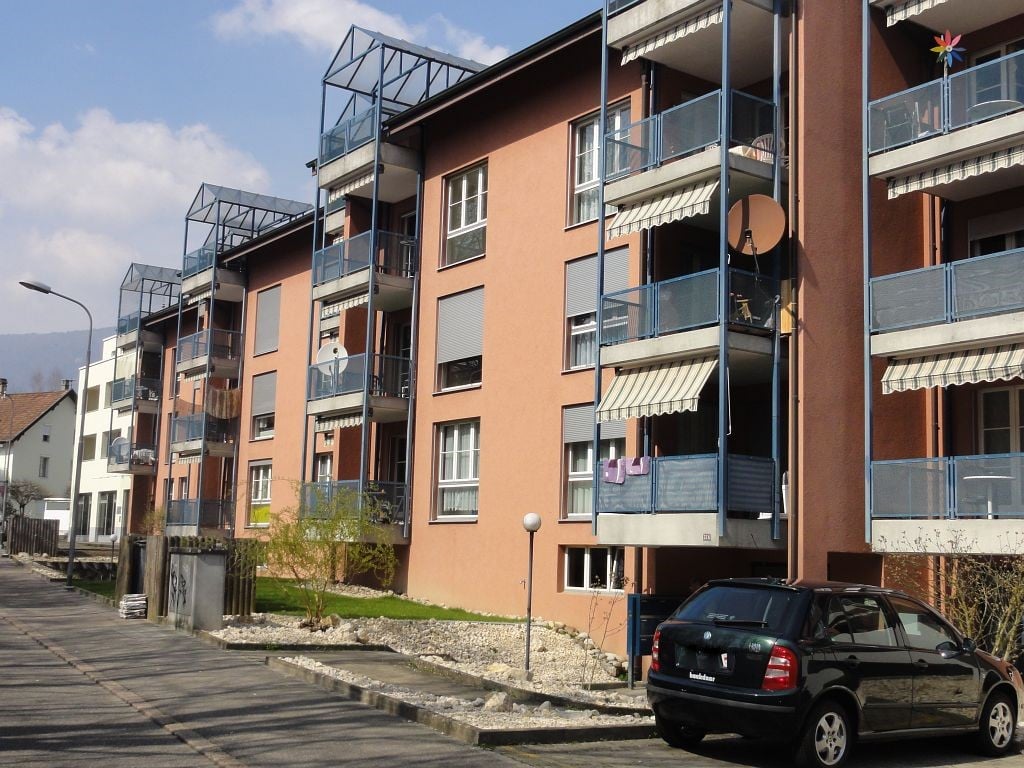
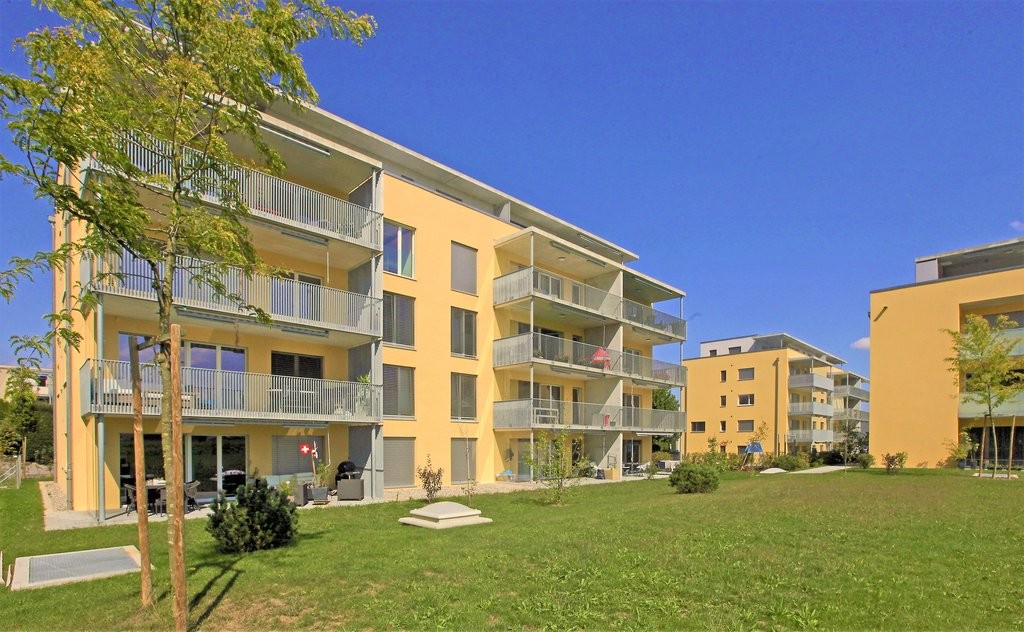
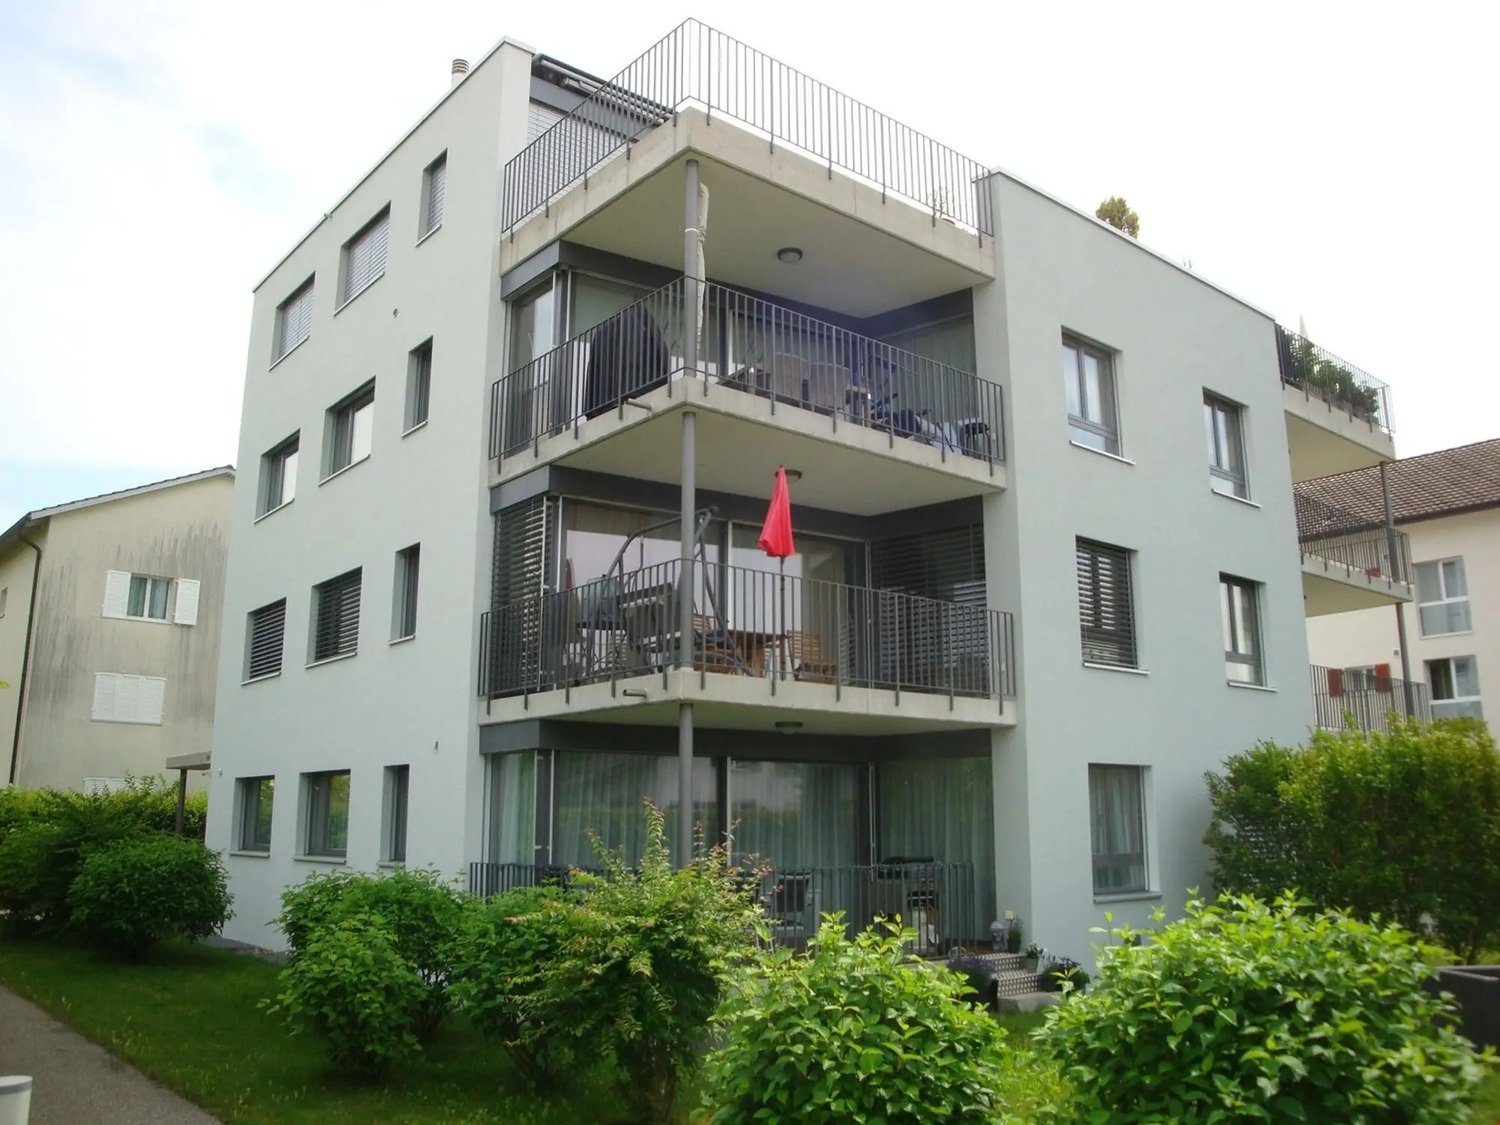
  • A multi-story residential building with yellow walls, multiple windows, and a brown roof, surrounded by trees and greenery.
1 / 11
3.5 rooms90m²CHF 1,790.–
Top
Bürenstrasse 21, 4500 Solothurn

Bright 3.5-room apartment with balcony and elevator in Solothurn – available immediately!

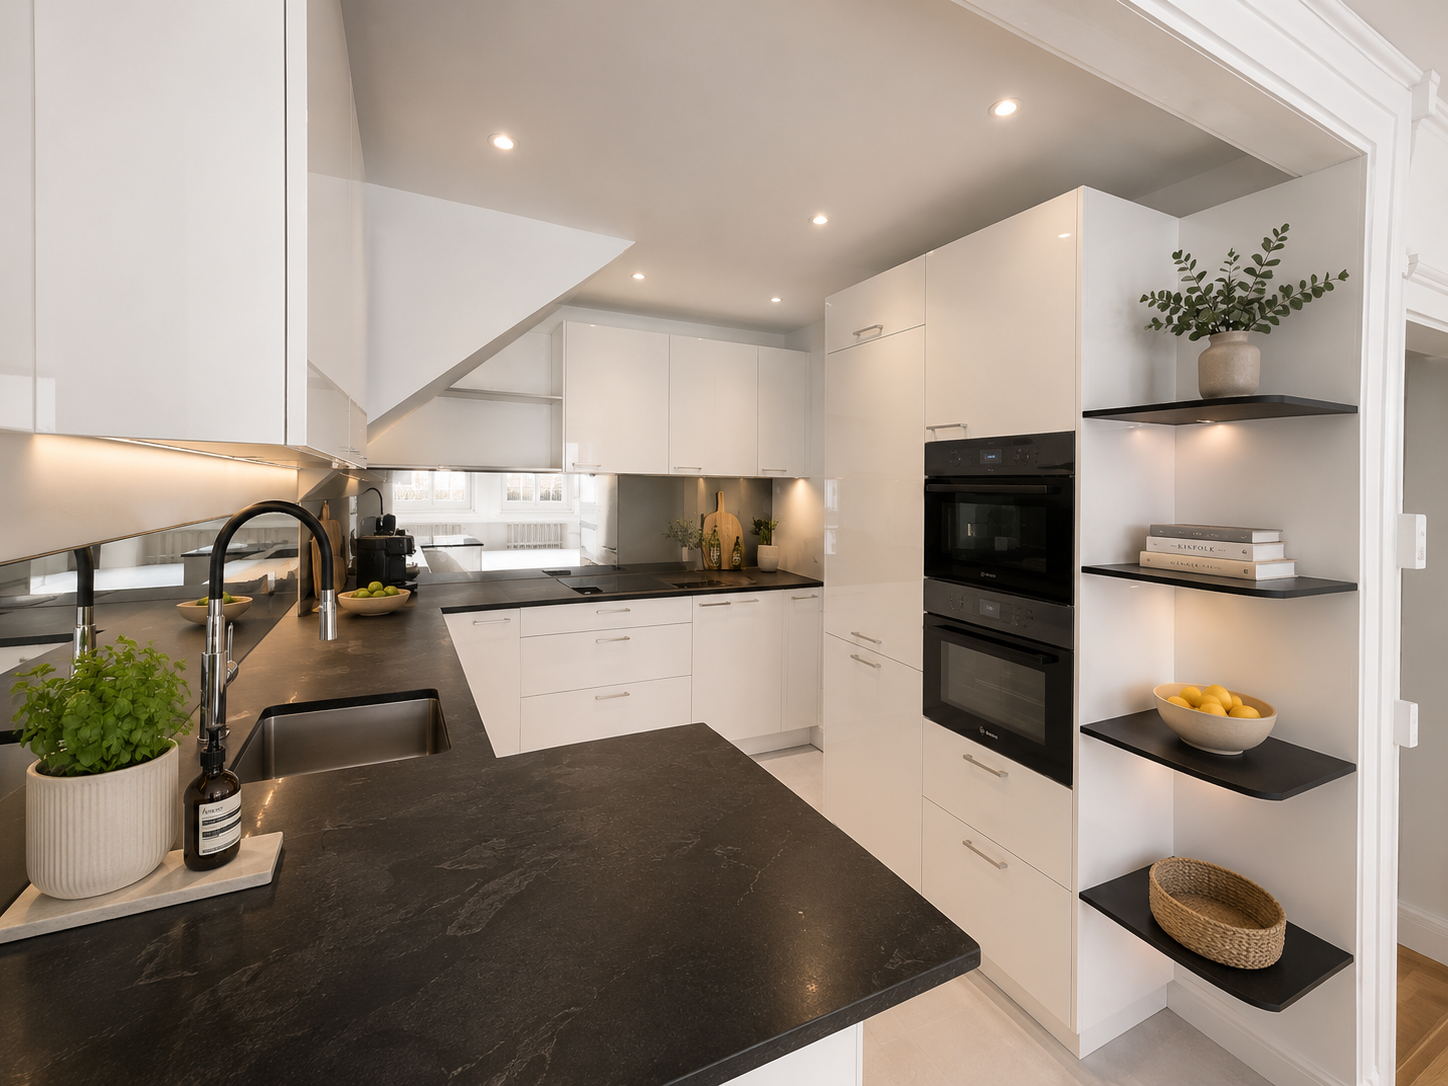
Welcome to this well-maintained and modernly renovated 3.5-room apartment at Bürenstrasse 21 in Solothurn! Located on the upper floor of the building with an elevator, this 90 m² large apartment offers everything you need – ideal for families, couples, or singles who appreciate comfortable living.Apartment overview: • Bright living and dining room: Open living and dining area with anthracite cast stone floor. Large windows provide plenty of daylight. Entrance area with built-in closets. • Modern kitchen: Stylish open kitchen in anthracite/black with modern appliances. Integrated bar with cabinets. • Two bedrooms: Cozy, well-lit rooms with large windows, one bedroom with a built-in closet • Modern bathroom: Contemporary bathroom with a walk-in, glazed shower. • Balcony: Inviting large balcony with a view of the neighborhood. • Basement: Large basement of approximately 15 m², including. • Attic: Large attic of approximately 20 m², including. • Garage: If required, a parking space can be rented for CHF 120.00 per month. Features & Specialties: • Renovated in 2020 • Elevator available • Wheelchair accessible • Child-friendly • Garage available • Quiet location – no train or road noise at night • Available immediately Location & Surroundings: For beautiful evening walks, the Aare is located in the immediate vicinity. Various shopping and dining options are also located directly in front of the door. The main train station is within walking distance.

Travel time
-
  • Modern kitchen with white cabinets, dark countertop, built-in oven, sink, coffee maker, blender, and a potted plant on the floor.
  • Modern living and dining area with a grey sectional sofa, wooden dining table, chairs, and a large wall clock.
  • Modern living room with a large sectional sofa, glass coffee table, flat-screen TV on a white stand, and several potted plants. Large windows with blinds allow natural light to fill the space.
  • A modern, well-lit office space with a wooden floor, large window with blinds, ergonomic chair, standing desk, computer setup, and small cabinet.
  • A tidy bedroom with a single bed, blue and white bedding, a picture frame on the wall, and a floor lamp near the window.
  • Modern bathroom with white tiled walls and floor, featuring a toilet, sink with mirror, and a glass-enclosed shower stall.
  • Modern bathroom with white tiles, a sink with a chrome faucet, a toilet with a smiley face sticker, a mirror, and a shower curtain with black wavy lines.
  • Floor plan of a residential unit showing a living area, kitchen, bedroom, bathroom, and two balconies.
1 / 8
3.5 rooms97m²CHF 1,867.–
Top
Poststrasse 12, 4500 Solothurn

Central living in Solothurn - Spacious 3.5-room apartment on Poststrasse

Are you looking for a new, centrally located home in the city of Solothurn? Then this spacious and modern apartment might be just right for you. The apartment offers the following advantages: • open, modern kitchen with plenty of storage space, combi-steamer and dishwasher • spacious living and dining area • two small balconies at the living and dining room • bathroom with shower • separate bathroom with bathtub • laundry room with its own washing machine and tumble dryer • large built-in closets in the corridor • parquet and plate floors • underfloor heating • basement compartment • conveniently accessible by elevator A parking space in the underground garage can be rented if needed. Attractive location: The property features a Migros supermarket and a Migros restaurant. Solothurn West train station is just a two-minute walk away, and the Postplatz with various bus connections can be reached in about three minutes. The main train station in Solothurn is only a ten-minute walk away. Further shopping facilities, a pharmacy, and restaurants are located in the immediate vicinity. The apartment is ideal for couples, shared flats, or small families who want to enjoy urban life in the charming baroque city of Solothurn. Have we sparked your interest? We look forward to your contact and are happy to provide further information or arrange a viewing appointment.

Travel time
-
1 / 11
3 rooms63m²CHF 1,240.–
Dreispitz 1, 4528 Zuchwil

First shared apartment?

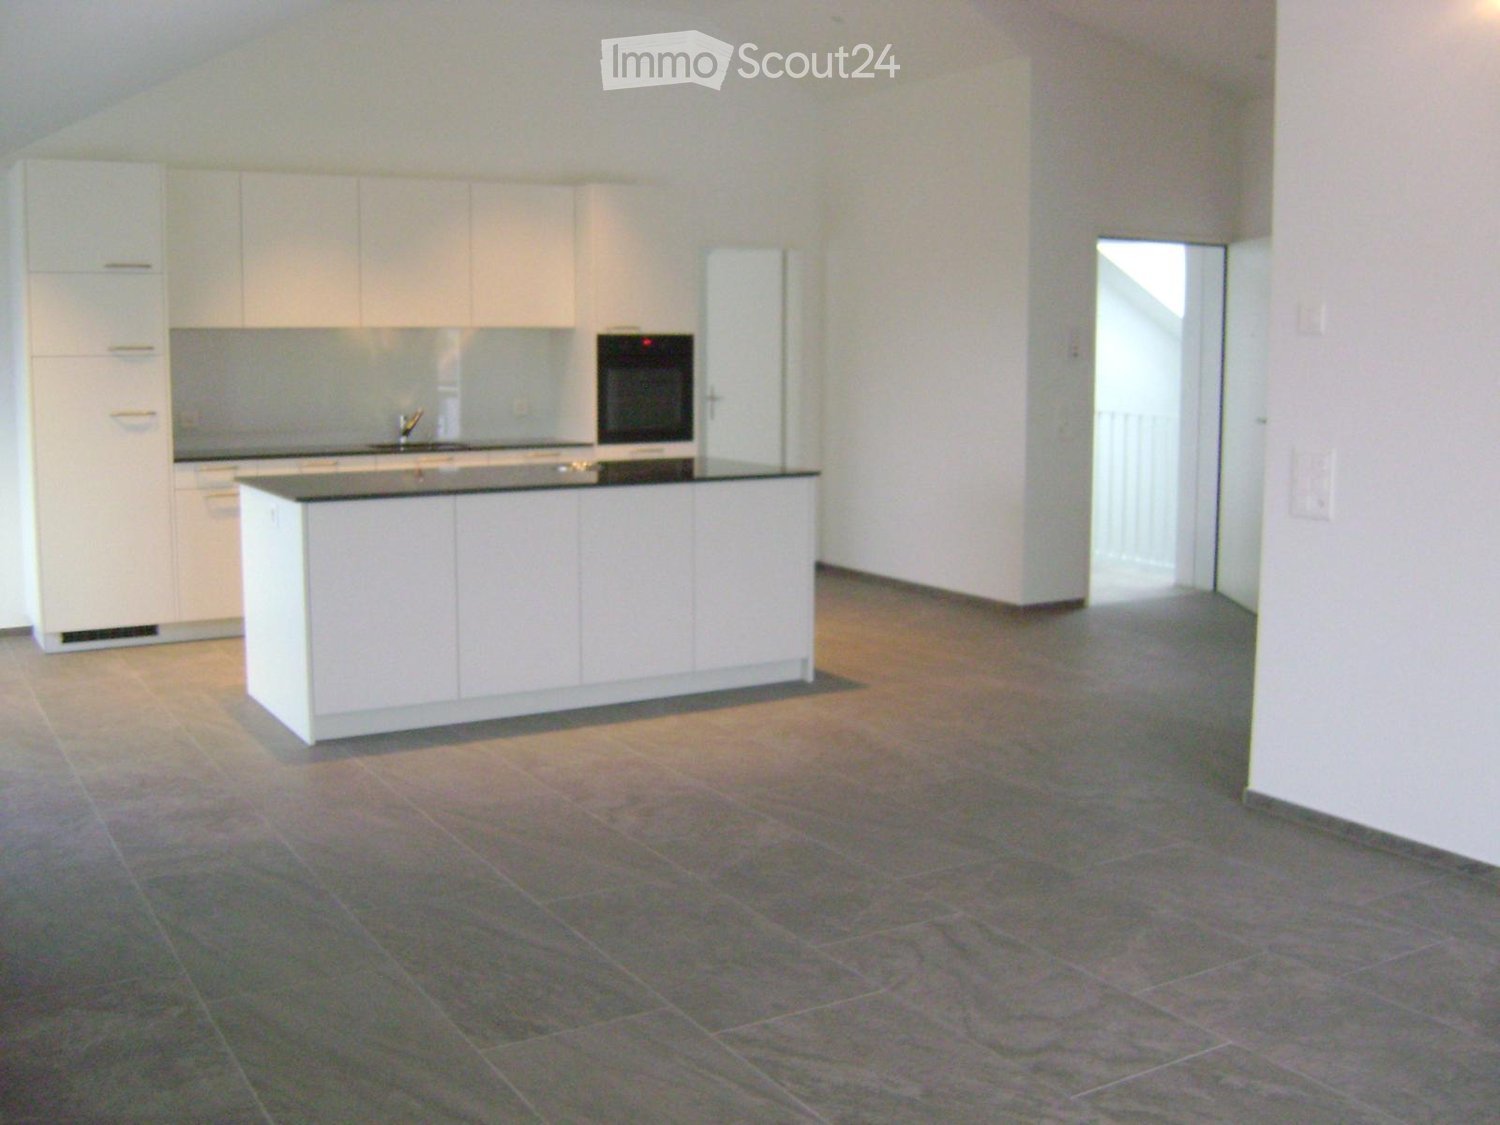
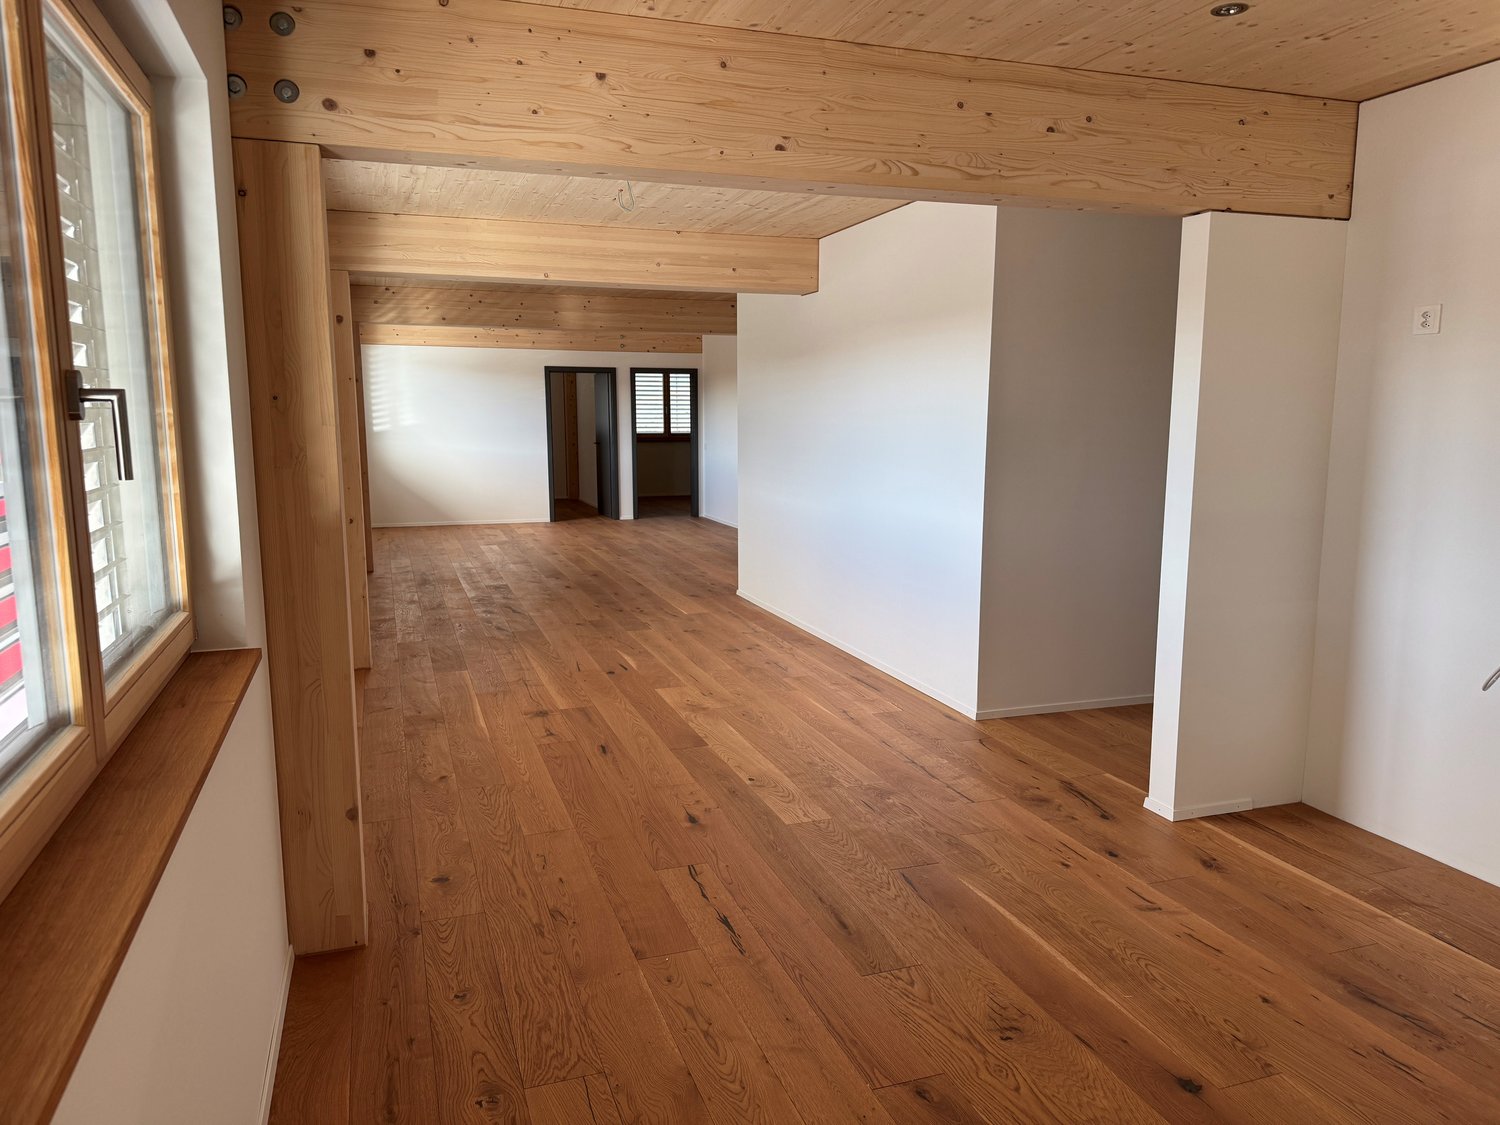
As of 01.10.2026, we are renting out this spacious 3-room apartment in a central, preferred location. You can look forward to the following standard of equipment: - modern kitchen with granite countertops and ceramic glass stove- laminate flooring in the living room and bedrooms- gray tile flooring in the kitchen, bathroom, and corridor- bathroom with bathtub- built-in closets in the entrance area- balcony with sunshade- basement compartment for additional storage space- elevator availableThe property is very centrally located. The highway access, bus stop, and various shopping facilities are in the immediate vicinity.Zuchwil offers an ideal combination of urban proximity and high quality of life. The municipality is a stone's throw away from Solothurn, so shopping facilities, schools, and workplaces are quickly accessible, while the wide range of cultural and sports activities provides for relaxation and leisure activities.If required, one or more garage parking spaces can be rented for CHF 105.00/month. Convince yourself of the apartment and experience the 360-degree tour. This offers you a virtual view of the apartment.Have we sparked your interest? Then contact us via "Contact Provider". You will then receive an email with the viewing information and the opportunity to apply digitally for the apartment. An apartment viewing is mandatory for your application to be considered.The photos are sample images that show the standard of equipment. Deviations are possible. You can find the floor plan in the ad (as a PDF).

Travel time
-
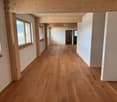
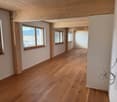
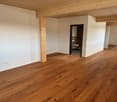
1 / 12
3.5 rooms93m²CHF 2,163.–
Adlerweg 7, 4704 Niederbipp

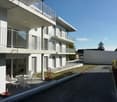
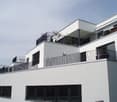
Modern attic apartment in Niederbipp

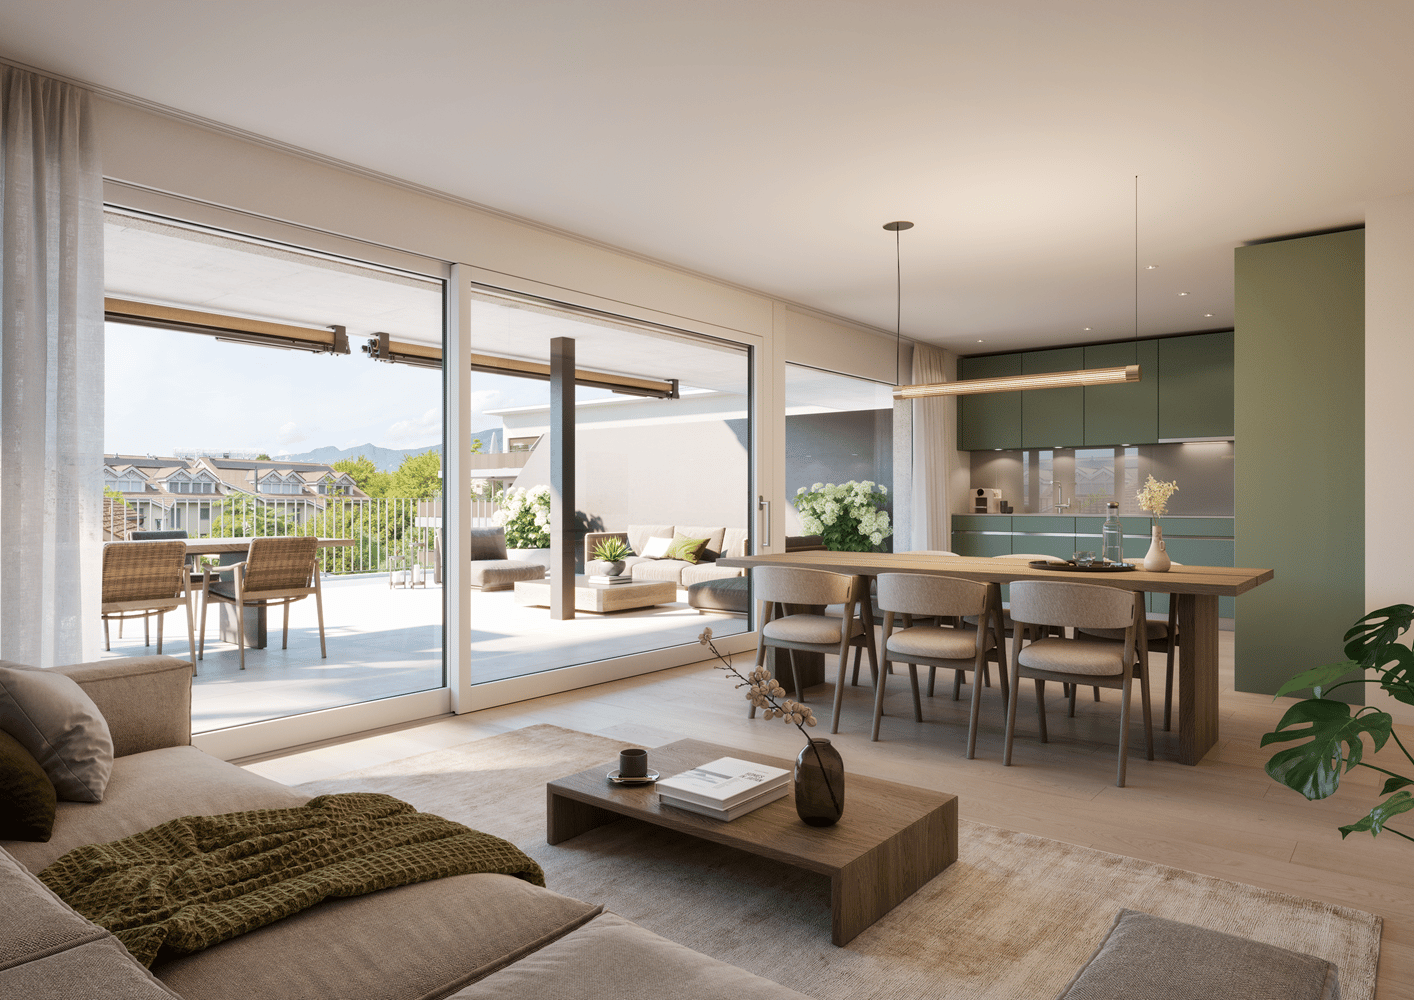
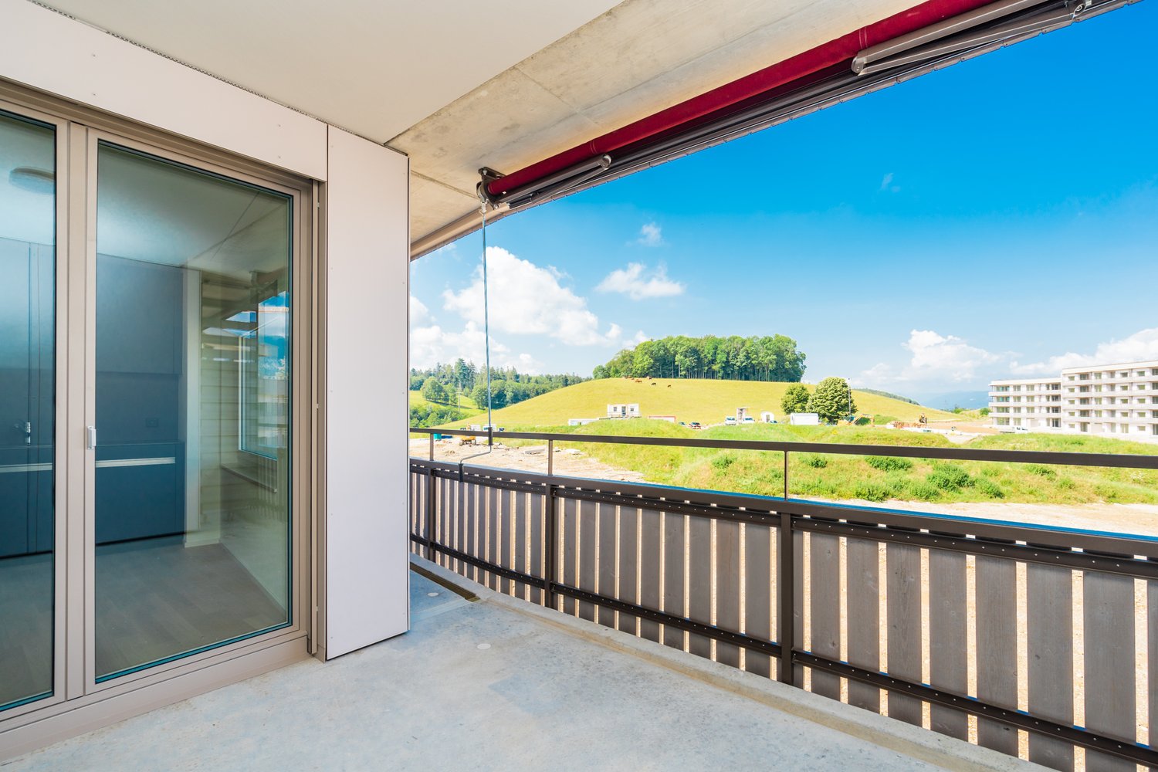
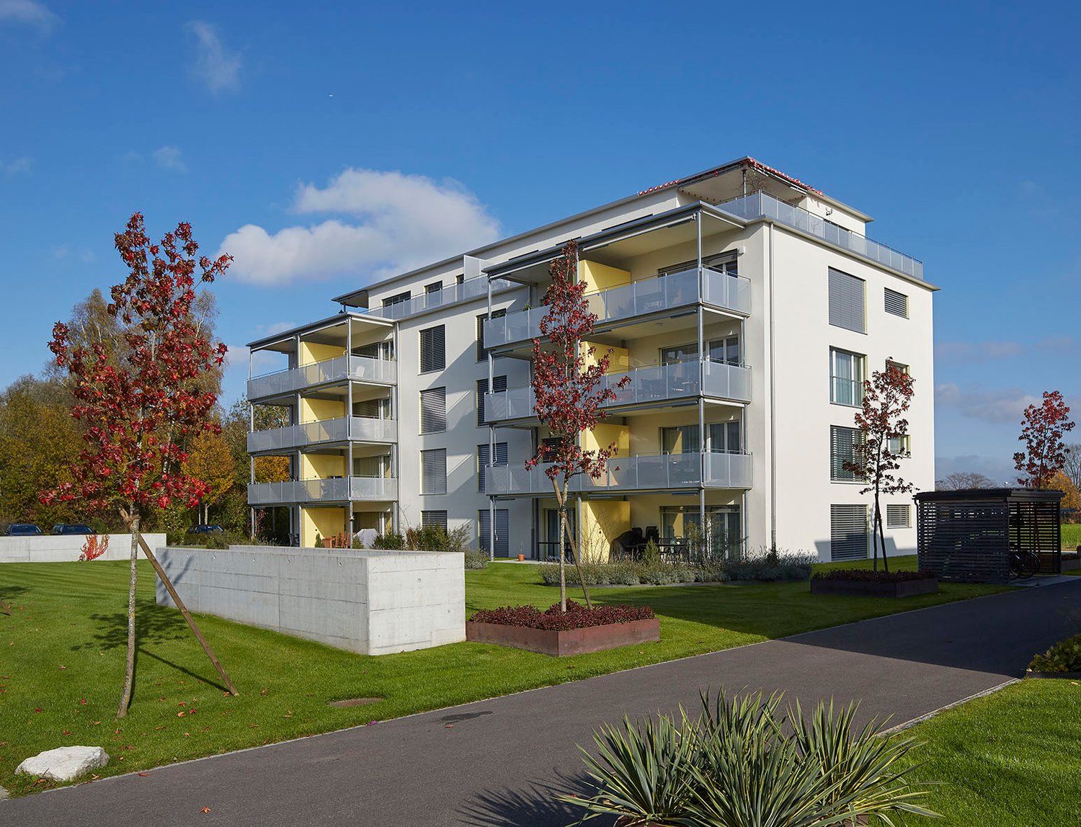
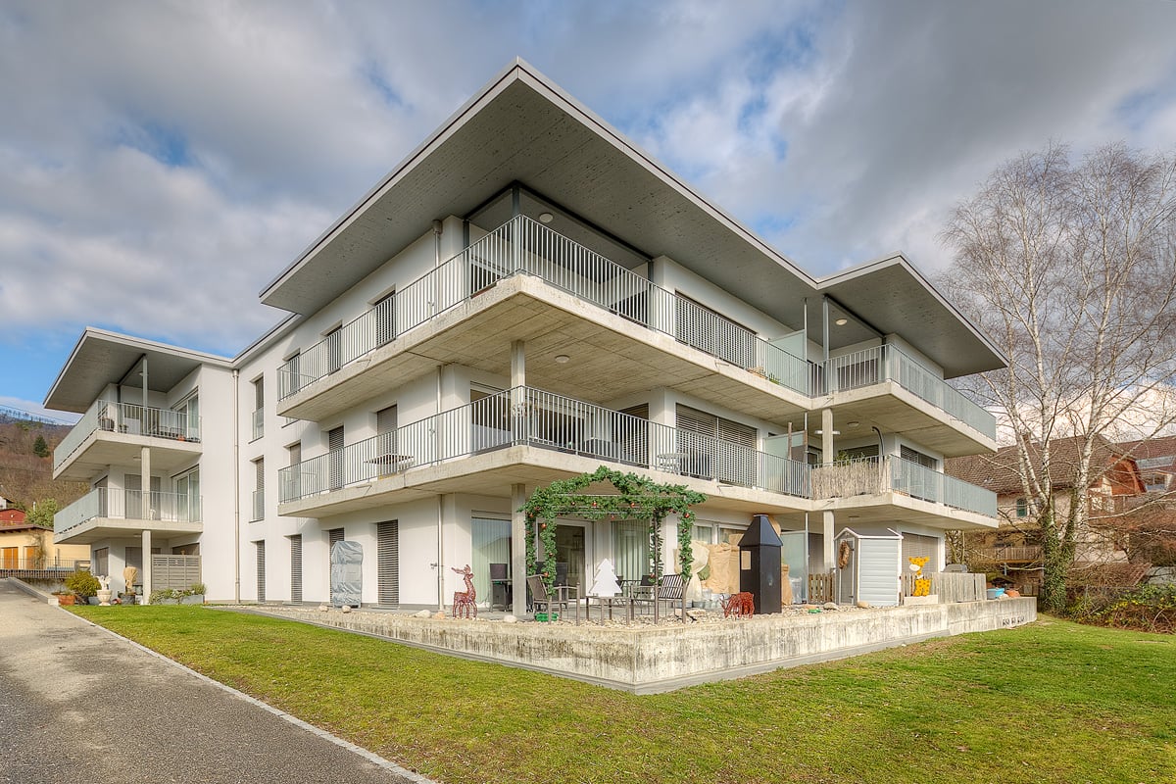
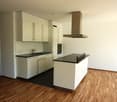
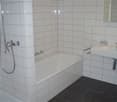
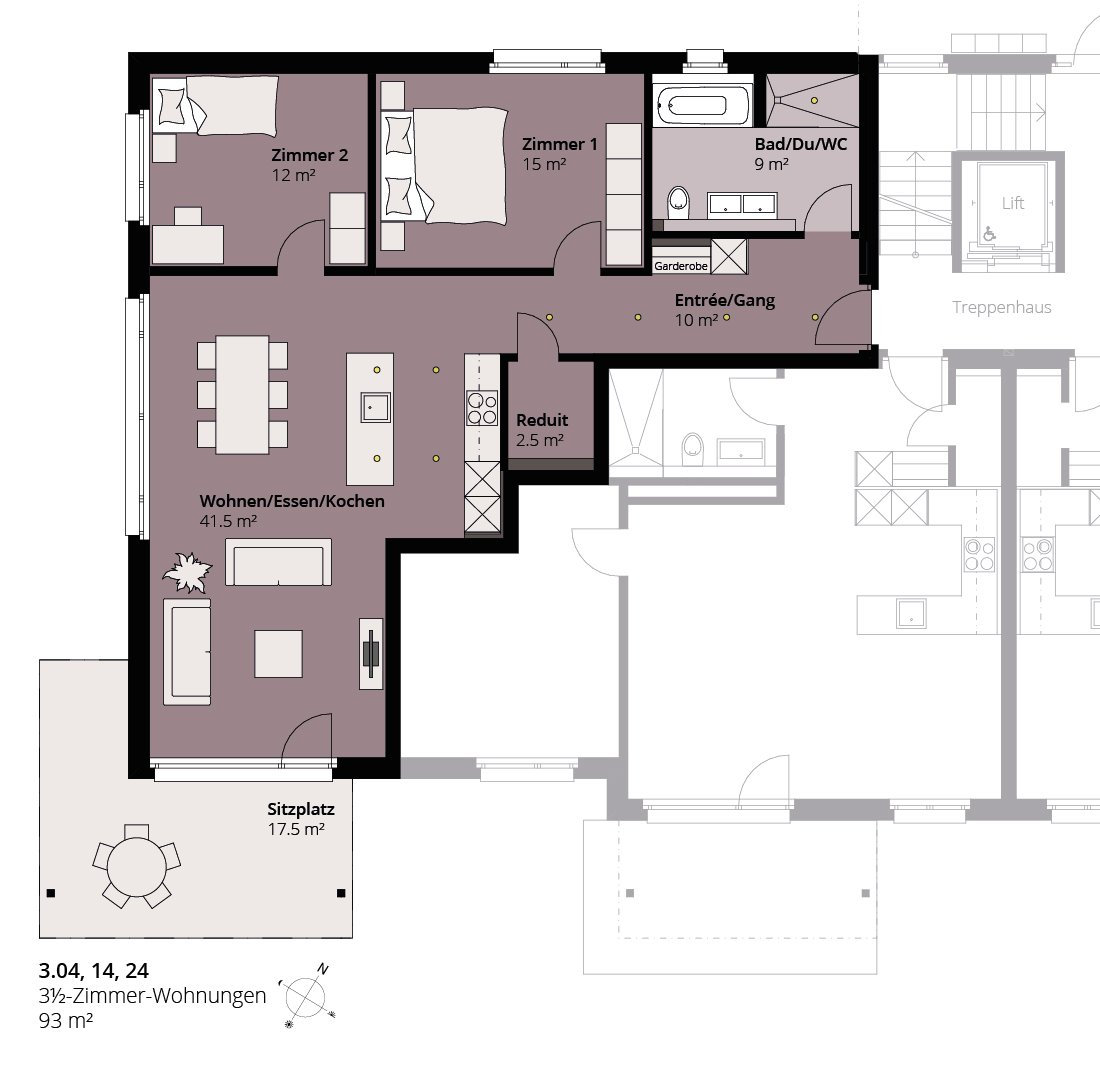
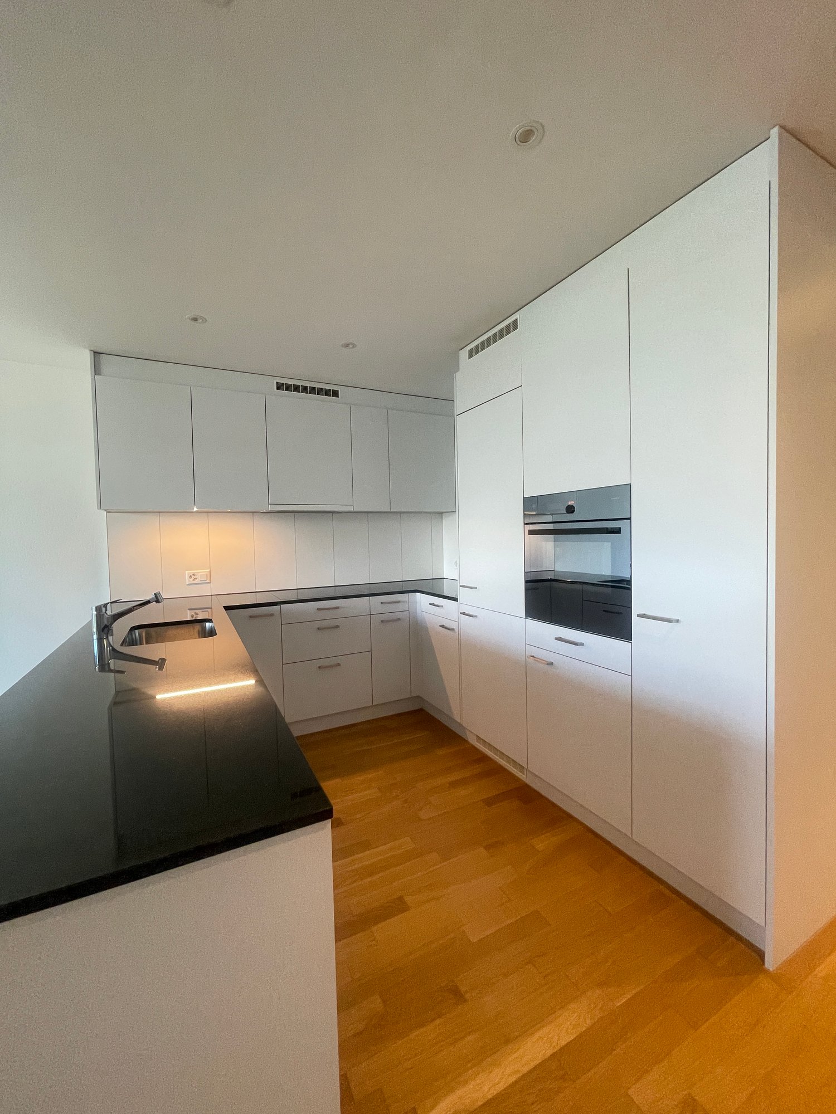
In the new Adlerweg development in beautiful Niederbipp, a 3.5-room attic apartment is available.The apartment features floor-to-ceiling windows and a modern built-in kitchen with natural stone countertops and a cooking island, making it a standout. The living and dining area, as well as the bedrooms and entrance area, are equipped with carefully selected oak strip parquet flooring. The bedroom has a directly adjacent bathroom with a walk-in shower, accessible through a door from the bedroom. The additional bathroom with a bathtub has its own laundry tower.Each apartment comes with a basement room with a power connection, as well as a separate compartment in the bike room for your helmet or e-bike battery.From the spacious terrace, seating area, or balcony, you can enjoy the naturally designed surroundings all day long. On sunny days, the view even stretches to the Alps. The well-maintained outdoor design offers a natural meeting area with seating areas, shade, and play areas for children, inviting you to linger.Not to be forgotten is the ecological construction method with solar collectors on the roofs and the air-water heat pump system. A modern cooling system cools the apartments in the summer via the underfloor heating.Parking spaces in the house's own parking garage can be rented for CHF 120.00 per month.The Adlerweg development offers ideal living space for singles, couples, and small families alike. Let yourself be convinced by the floor plan with modern construction standards and make the Adlerweg your new home. We look forward to your contact.
Travel time
-
1 / 12
3.5 rooms82m²CHF 1,750.–
Adlerweg 9, 4704 Niederbipp

Dreamy 3.5 room upper floor apartment in the idyllic Adlerweg

In the newer development Adlerweg in the beautiful Niederbipp, a 3.5-room upper floor apartment is available. The apartment features floor-to-ceiling windows and the modern built-in kitchen with natural stone worktops and a cooking island are the hallmarks of these apartments. The living and dining area, as well as the rooms and the entrance area, are equipped with carefully selected oak strip parquet flooring. There is a bathroom with a level-access shower. The additional bathroom with a bathtub has its own washing tower. Each apartment has a basement room with an electrical connection, as well as a separate compartment in the bicycle room for the helmet or the e-bike battery. From the spacious balcony, you can enjoy the naturally designed surroundings all day long. The well-maintained exterior design offers a natural meeting area with seating and shading, as well as play areas for children, and invites you to linger. Not to be forgotten is the ecological construction method with solar collectors on the roofs and the air/water heat pump system. A modern cooling system cools the apartments in the summer via the underfloor heating. In the house's own parking garage, parking spaces or e-mobility parking spaces can be rented additionally. The Adlerweg development offers ideal living space for singles, couples, and small families alike. Let yourself be convinced by the floor plan with a modern construction standard and make the Adlerweg your new home. We look forward to your contact.
Travel time
-

Other interesting objects