Quick Filters for your search (1)

Quick-filters

We show you quick-filters based on the most used filters by location.

By using these, you can enhance your search experience by finding new and interesting properties to your likings.

1 result - Flats for rent: Hunzenschwil

More objects in your automatically expanded search area
20 results - Radius: + 10km
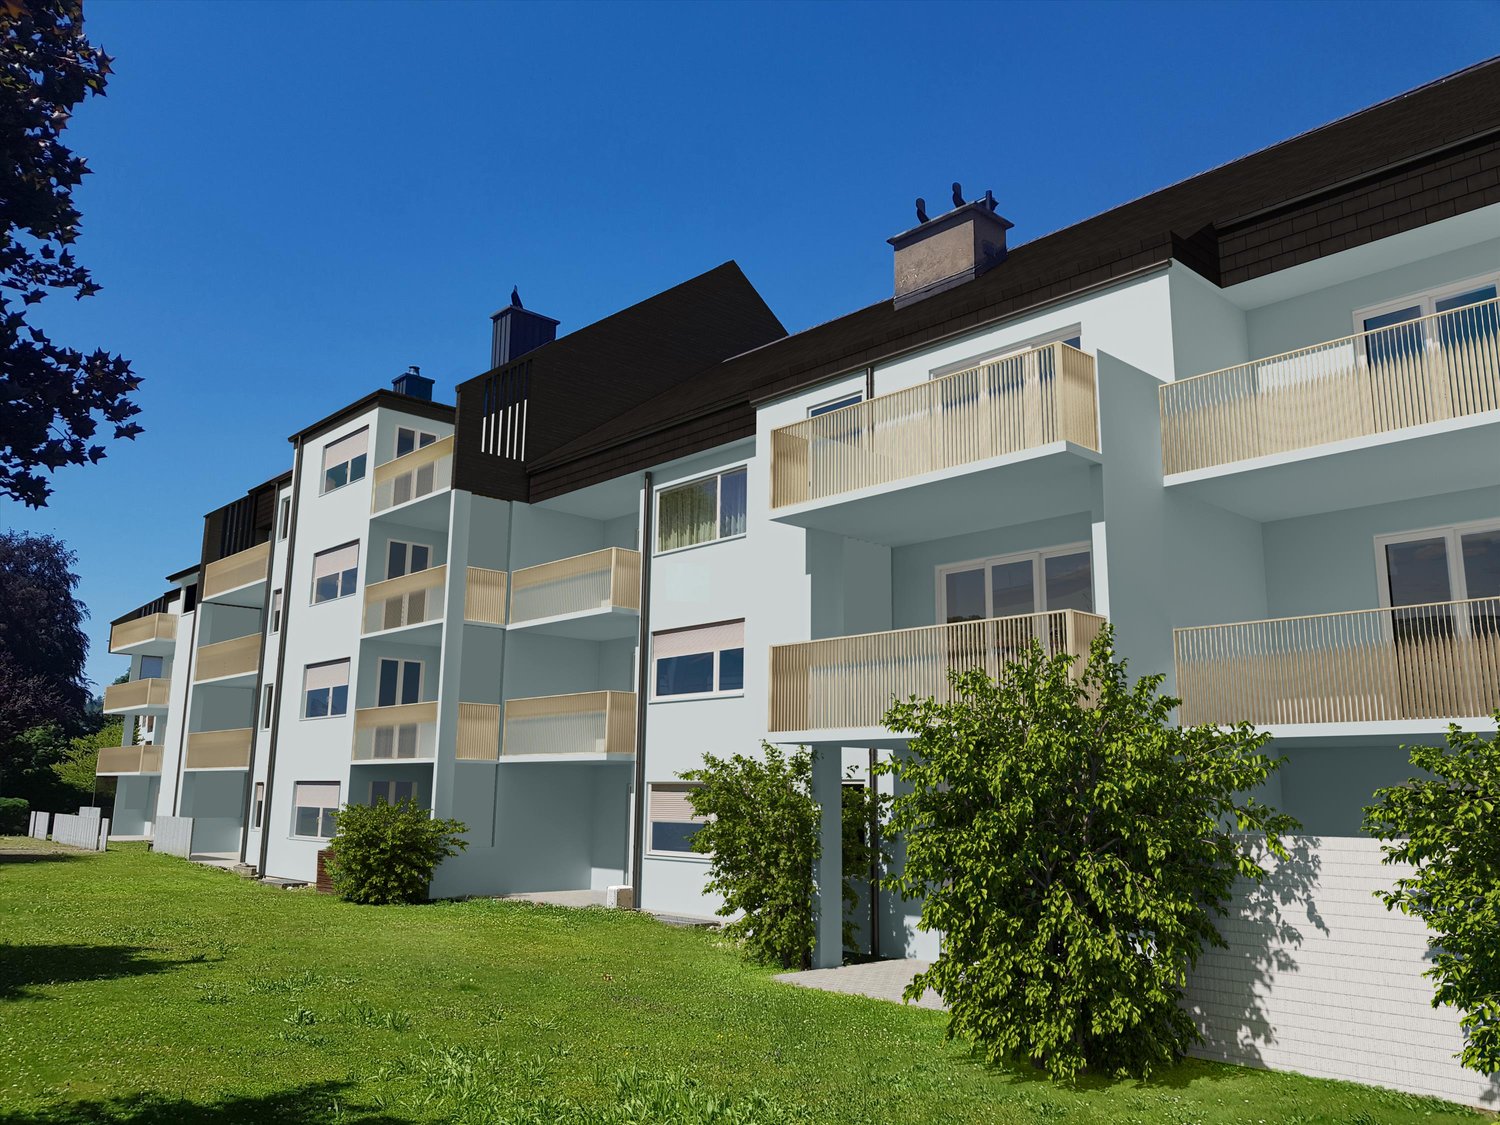
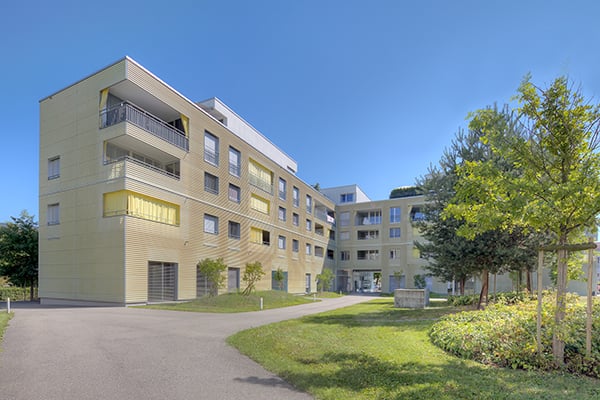
  • Three modern buildings with white exterior, balconies, and large windows. The area is surrounded by well-kept gardens, with shrubs and flowers.
  • elevator
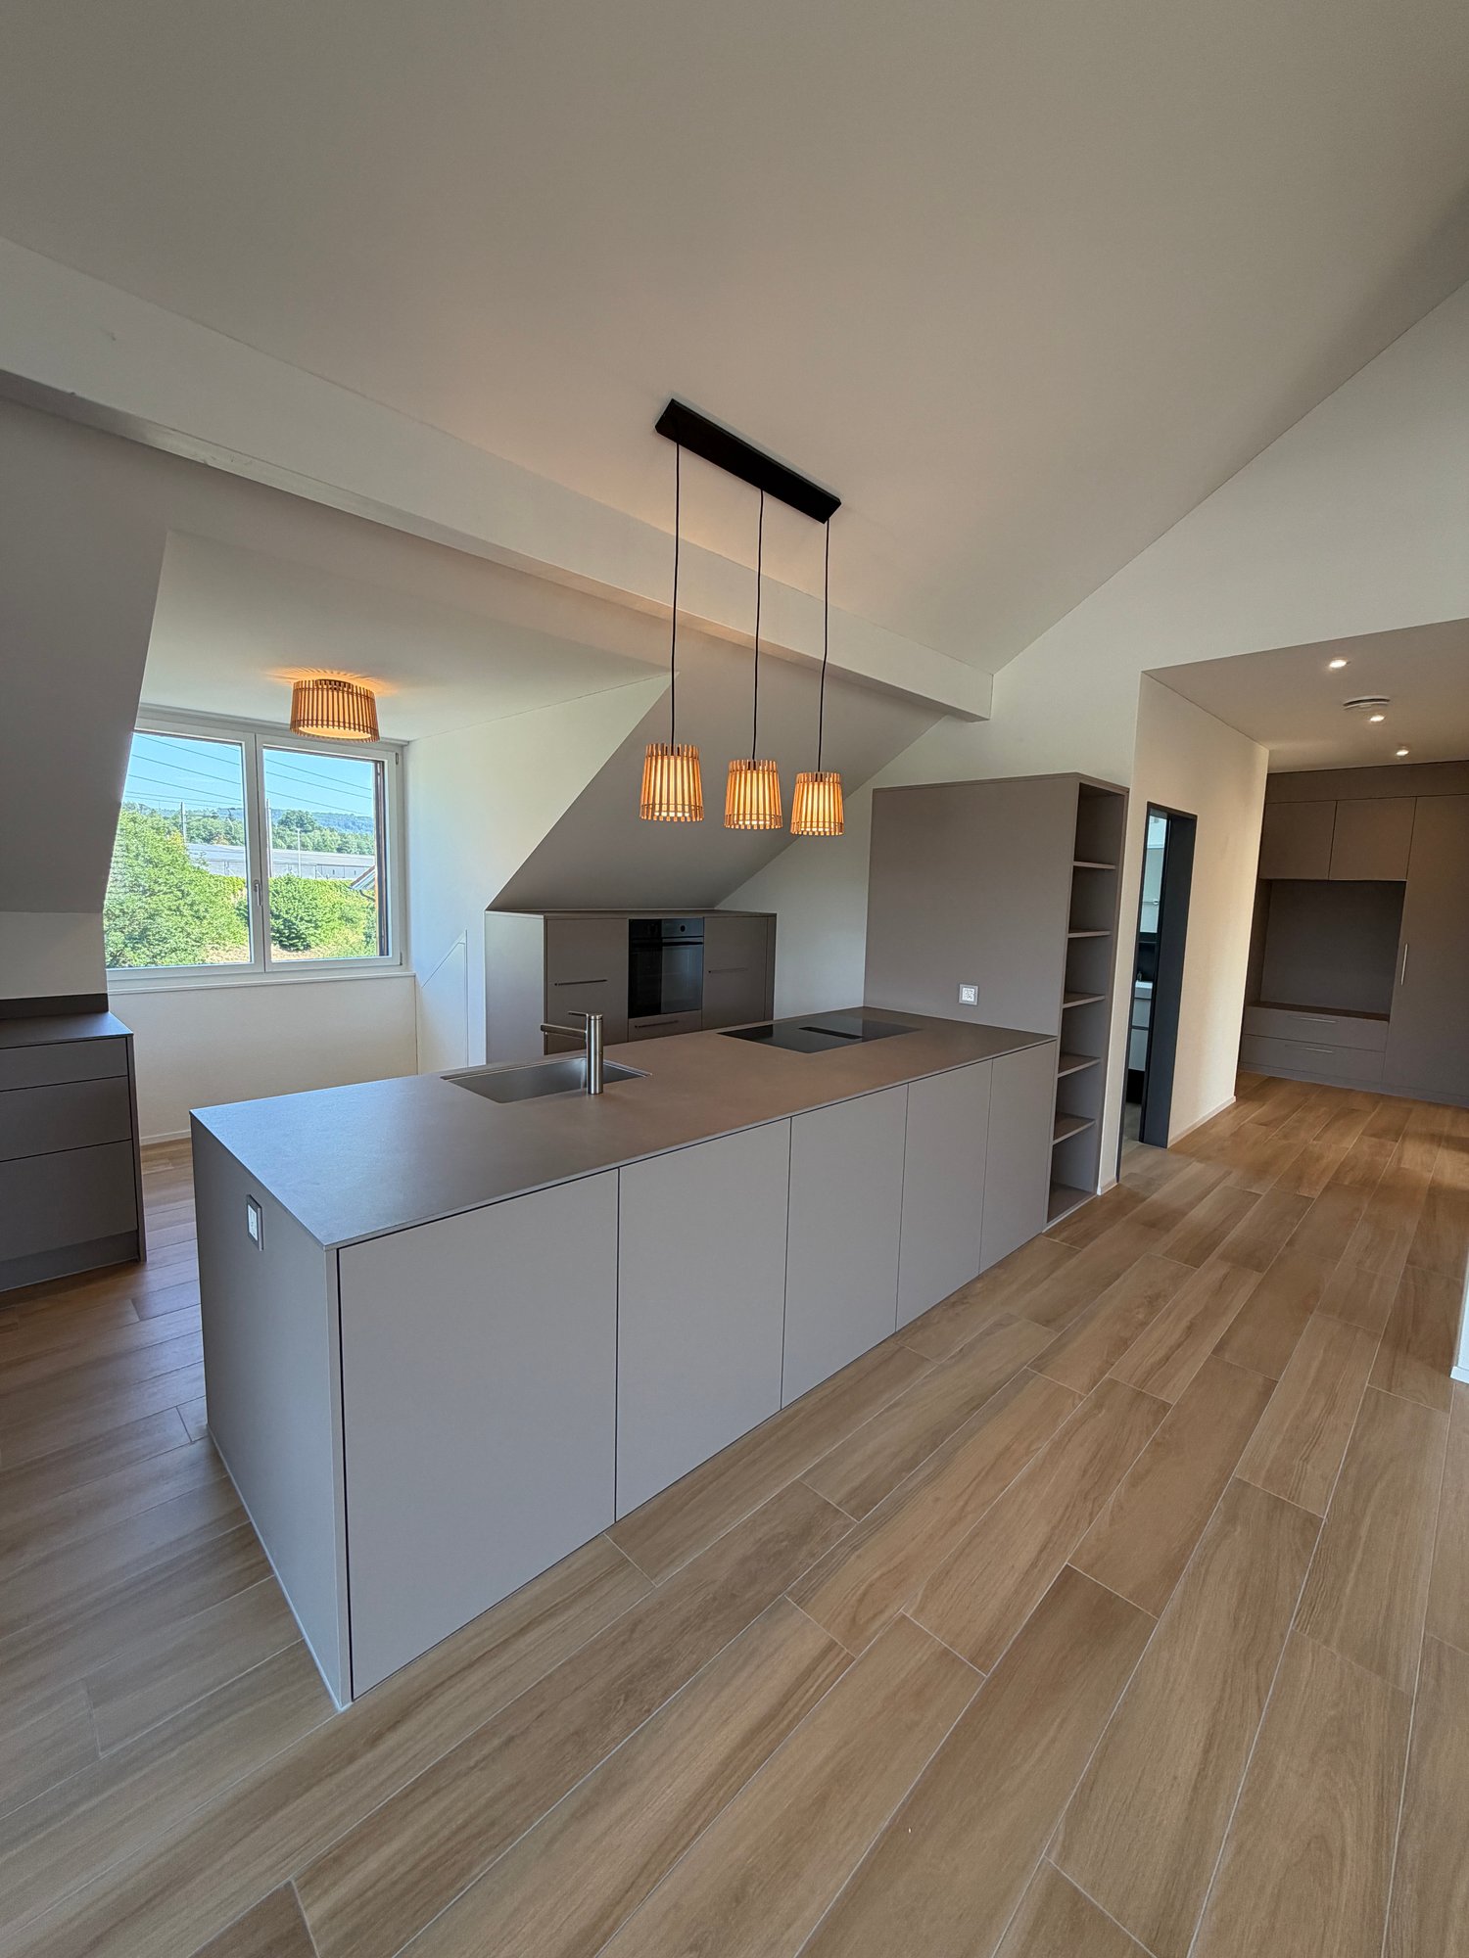
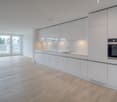
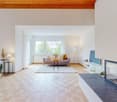
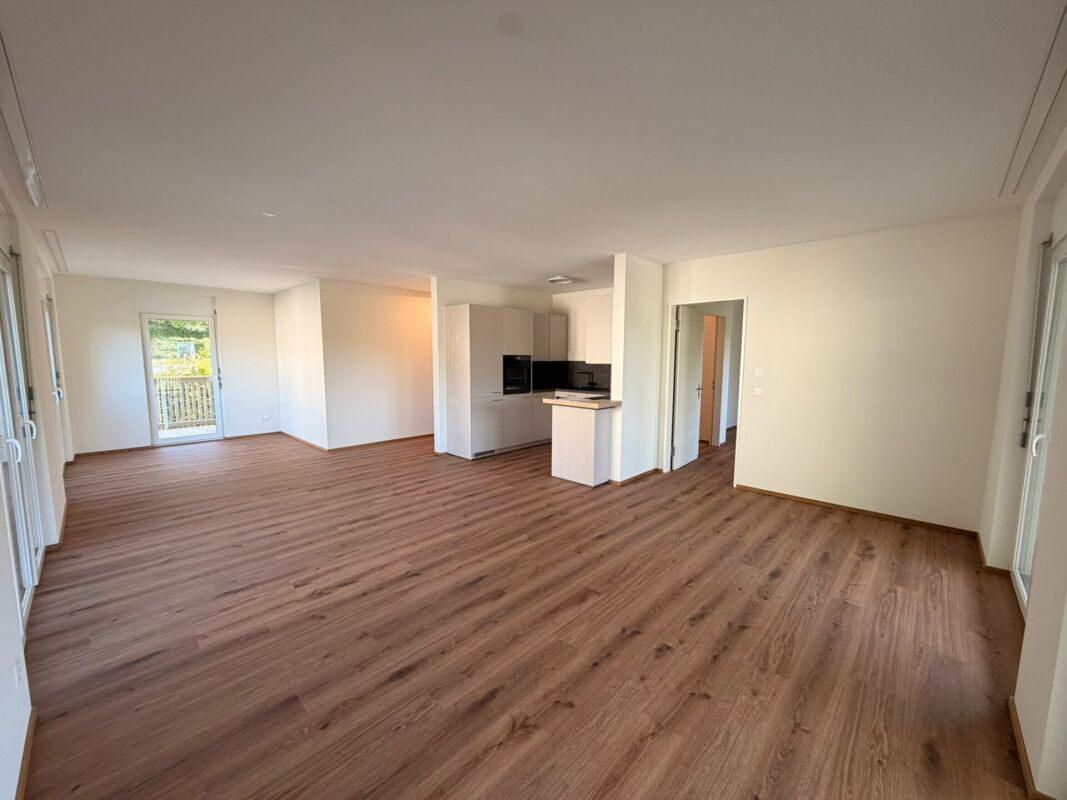
  • wooden floor, white walls, kitchen island, large sliding doors leading to a balcony
  • modern bathroom with bathtub, shower, toilet, sink, and window
  • modern design, gray tiles, white sink, modern faucet, mirror with LED strip, white toilet, wooden floor
  • bathroom with two sinks, toilet, and a window with view
  • Empty room, hardwood floor, white walls, large open doorway, clean and minimal.
  • empty room, white walls, hardwood floors, large window
  • modern design with grey tiling, metal railings, sliding glass doors
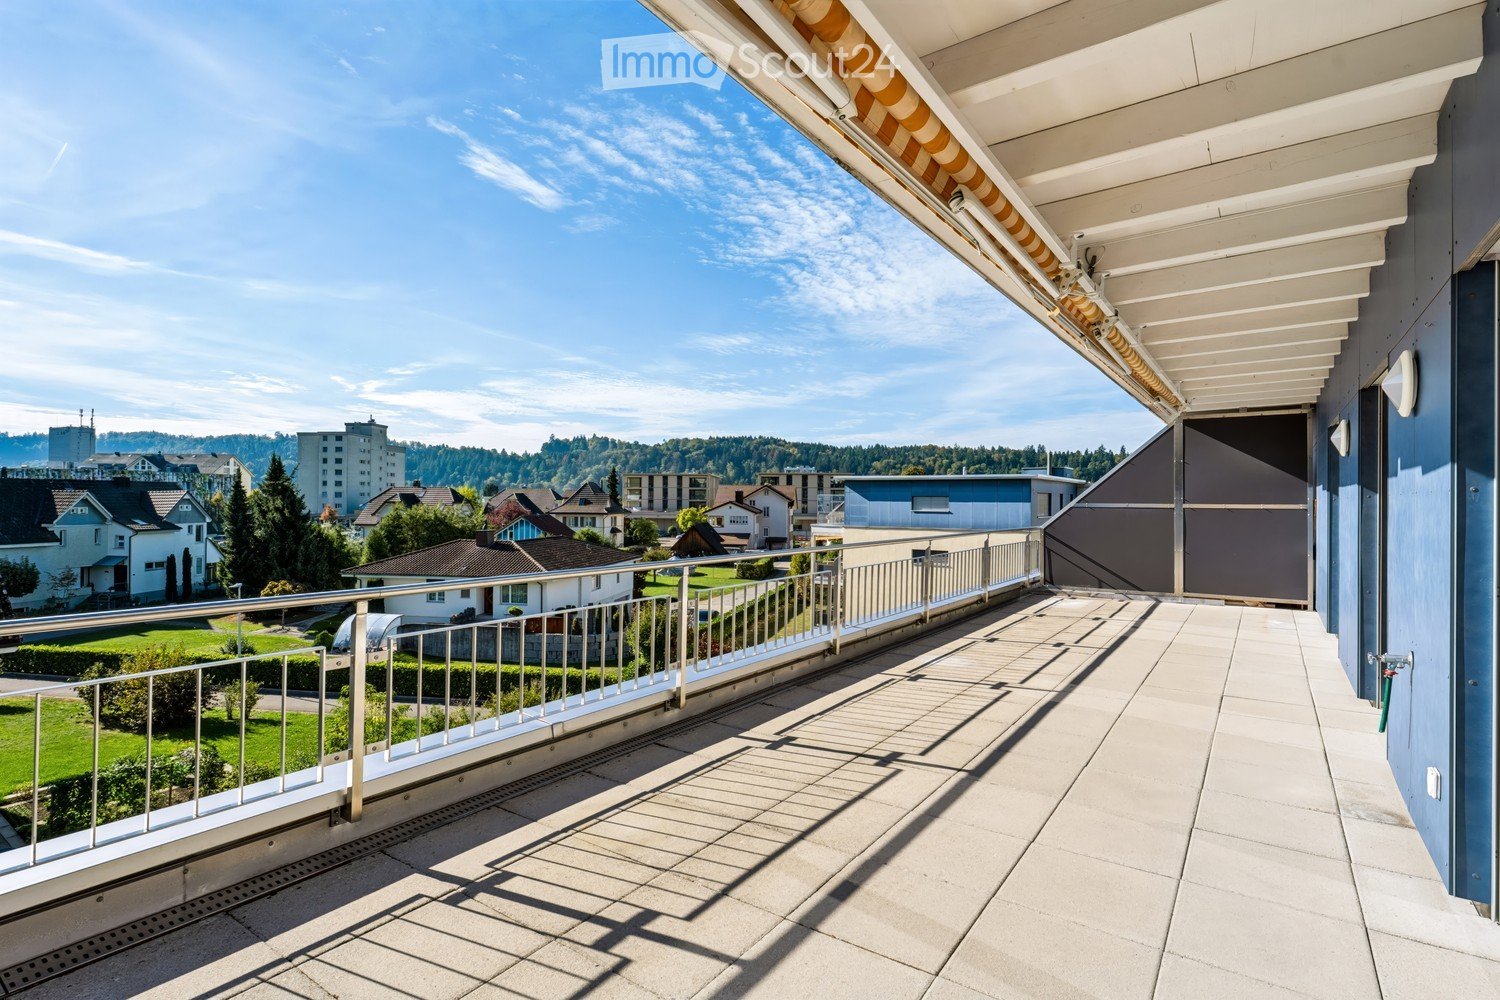
  • large tile terrace with railing, green plants, building views, mountain views
  • Living room, Kitchen, 2 bedrooms, 2 bathrooms, balcony, terrace
  • stairs, 2 bedrooms, 1 bathroom, living room, kitchen, entrance, balcony, bathroom, toilet, corridor, basement
  • 2 bedrooms, 2 bathrooms, living room, kitchen, dining area, laundry, terrace, balcony
1 / 16
elevator
wooden floor, white walls, kitchen island, large sliding doors leading to a balcony
3.5 rooms94m²CHF 2,990.–
Premium
Schachen 30, 5722 Gränichen

Out into the green. Right into happiness - attic apartments with greening

In the midst of Gränichen, a unique living experience awaits you. The Wyna-Park convinces with its extravagant construction style and good location. Currently, two charming 3.5-room apartments, Schachen 30 and Schachen 33, with dark floors are available for rent. Details: • Large living and dining area • Huge terrace with easy-to-maintain roof garden • Modern kitchen with V-Zug appliances • Noble oak parquet or high-quality plank floor • Elaborately designed bathrooms • Numerous built-in closets • Storage room with laundry tower • Electric shutters • Underfloor heating with individual room control • Beautiful park with native vegetation • Owner-occupier standard Room program: • Living, eating, kitchen • Room 1 • Room 2 • Shower, toilet, sink • Bath, toilet, sink • Entrance • Laundry room with washing machine/tumble dryer • Terrace with roof garden • Basement room Rent for Schachen 30 on the 3rd floor, attic - A2.3.07 (dark floor): 94 m² living space + 12 / 71 m² balcony/terrace Net rent: CHF 2,740.00, NK advance payment: CHF 250.00, Gross rent: CHF 2,990.00 Parking space: CHF 130.00 Rent for Schachen 33 on the 2nd floor, left - A3.3.07 (dark floor): 94 m² living space + 12 / 71 m² balcony/terrace Net rent: CHF 2,740.00, NK advance payment: CHF 250.00, Gross rent: CHF 2,990.00 Parking space: CHF 130.00 (Pictures may differ from the advertisement) The apartments are located in a quiet and well-maintained residential area in Gränichen. In the immediate vicinity, you will find: - Gränichen train station: quickly accessible - ideal for commuters - Extensive walking, cycling, and hiking trails in the adjacent forest area - Liebegg Castle with Witch Museum: historic excursion destination within a few minutes - Various shopping facilities, schools, and public transport connections within walking distance Suitable for: Ideal residential location for couples, small families, or commuters who are looking for a modern, comfortable home with a natural and yet convenient environment. Shopping facilities, recreational areas, and public transport connections are within walking distance - ideal for those who want to combine urban life with natural living. Does this offer meet your expectations? Do not hesitate to contact us to arrange a non-binding viewing appointment. We look forward to hearing from you.
Travel time
-
New building
1 / 10
3.5 roomsPrice on request
Premium
Seetalstrasse 123-131, 5503 Schafisheim

Modern living in Schafisheim – New apartments with high-quality finishes

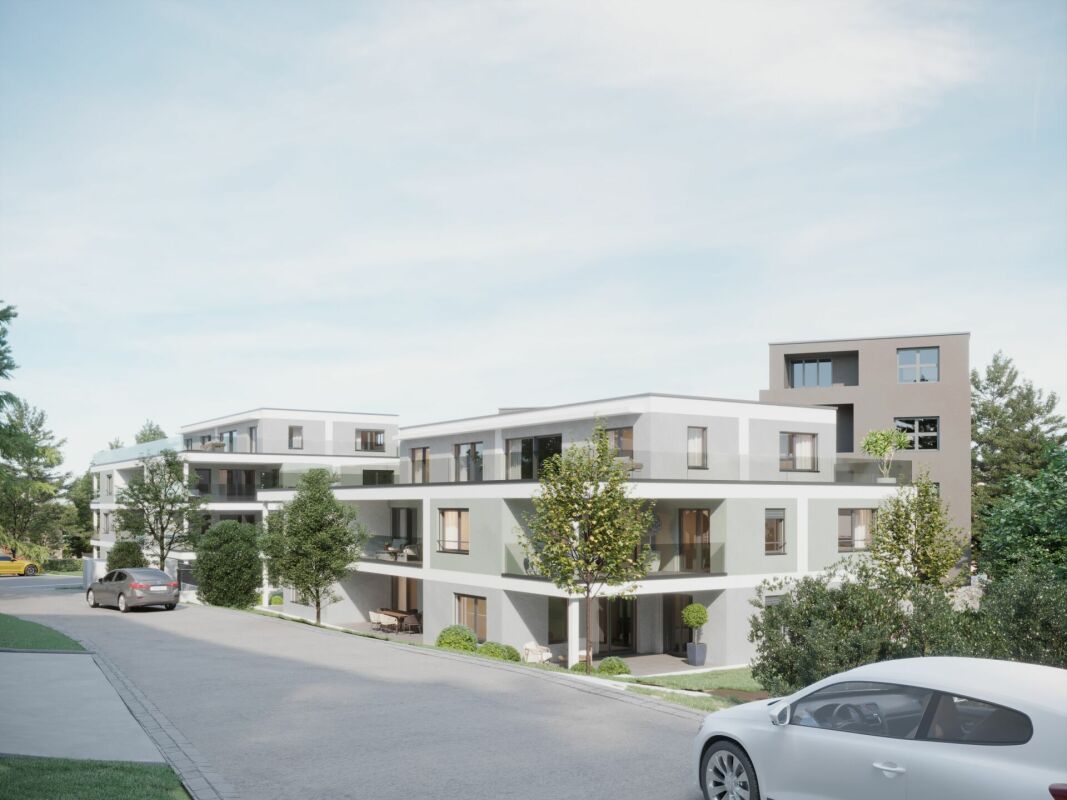
In Schafisheim, an attractive new construction project with modern apartments, studios, and commercial spaces is being built. The property impresses with its contemporary architecture, bright living rooms, spacious window fronts, and high-quality interior design with warm materials, elegant surfaces, and a harmonious living concept.Since the project's homepage and further detailed documents are currently still being processed, the apartments are already being advertised for early marketing. Interested parties thus have the opportunity to register early and be put on the waiting list.The apartments offer spacious outdoor areas such as balconies, terraces, garden shares, or attic spaces, depending on the unit. The open living/dining areas, modern kitchens with high-quality materials, and bright rooms create a pleasant and representative living atmosphere. The project is ideal for singles, couples, families, and individuals looking for modern living in a quiet yet easily accessible location.Highlights • Attractive new construction project in Schafisheim • Modern 1.5- to 4.5-room units • Studios/hobby rooms and commercial spaces available • High-quality interior design with modern materials • Bright living rooms and spacious window fronts • Balconies, terraces, attic spaces, or garden shares depending on the apartment • Open kitchen and living concepts • Contemporary architecture with well-maintained environmental design • Project documents and homepage to follow at a later date The expected availability of the apartments: • Houses C and E from the end of October 2026 • Houses D and B from the end of November 2026 • House A from the end of December 2026 Have we sparked your interest? We would be happy to accept your inquiry today and inform you about the next steps as soon as further project documents and detailed information are available.The visualizations serve as an illustration and may differ from the final execution. Rents and availability are subject to change.The visualizations serve as an illustration and may differ from the final execution. Rents and availability are subject to change.

Travel time
-
1 / 12
3.5 rooms91m²CHF 2,350.–
Top
Dorfstrasse 34, 5242 Lupfig

Beautiful 3.5 room apartment with high ceilings and nice balcony

3.5 room attic apartment in the center of Lupfig You want an apartment in a central location with good transport links.The materials must be high-quality and new.Bright and high rooms with many windows are important to you.The room layout must be well thought out and attractive.A large and covered balcony is a must for you.The extremely charming 3.5 room apartment on the 2nd floor offers you exactly that: • large kitchen with high ceiling • separate laundry room with its own washing machine and dryer • underfloor heating based on a ground-source heat pump • large, covered balcony • attic with access in the apartment • elevator • underground parking with charging stations The high-quality apartment is ideal for people who want short distances to shops, restaurants, and public buildings. At the same time, you can reach the fields and the forest around the famous Habsburg on foot in just a few minutes. This comfort combined with an excellent connection to the highway and public transport makes the apartment attractive for young professionals and active seniors.A variety of bike, walking, and hiking trails can be found in a short distance in the forest/recreational area around Habsburg with the Tann- and Guuggerhübel. The Chestenberg with 647 m above sea level also offers many opportunities to engage in leisure activities. The Büselweier and the Scherzer Weiher can also be reached on foot.In 5 minutes you can reach the A3 highway in Lupfig (distance: 2.4 km).The next bus stop (Lupfig, Dorfstrasse) is 100 m away.Lupfig has an SBB train station. From there, you can take the S23/S25 S-Bahn via Baden/Brugg to Zurich or directly to Lenzburg or Aarau.We look forward to your contact by email at info@schraner-immobilien.ch.

Travel time
-
1 / 8
3.5 rooms94m²CHF 1,583.–
Top
Quellstrasse 7, 5722 Gränichen

Do you like it spacious?

Secure this modern and spacious apartment in a quiet location in Gränichen from 01.09.2026 or by agreement.The following highlights await you: - Open, bright kitchen with granite countertops- Ceramic glass stove- Dishwasher- Parquet floor in the living room and bedrooms- Plate floor in the kitchen and bathroom- Spacious balcony facing west with a far-reaching view- Spacious bathroom with bathtub- Large storage room for additional storage space in the apartment- Basement compartment - Elevator availableAt the moment, no parking spaces or outdoor parking spaces are being rented.Any necessary repair work will be carried out before moving in.The apartment is located in a quiet area, near the edge of the forest, and has its own playground in the quarter. The village center with shopping facilities and public transport is within a 15-minute walk. Surrounded by nature and yet well connected - here you will find the perfect balance between relaxation and urban proximity!The pictures come from a comparable object and serve as a SAMPLE EXAMPLE to show the standard of equipment. Deviations regarding materialization are possible. The exact room layout can be found in the attached floor plan.Have we sparked your interest? Then contact us directly in the online ad via "Contact provider". You will then receive an automated email with the viewing information and the opportunity to apply digitally for the apartment and/or ask us any questions.

Travel time
-
1 / 9
3.5 rooms96m²CHF 1,740.–
Top
Oltnerstrasse 64a, 5012 Schönenwerd

Live Your Dream Home!

We are renting from October 1, 2026, or by agreement, this bright 3.5-room apartment on the 2nd floor.The locationSchönenwerd, located between the larger centers of Aarau and Olten, offers village character and yet quiet living quality. Schönenwerd is very well connected by public transport. In the village center, there are numerous shops and service offerings, including the Fashion Fish Outlet.The schools up to and including the Matura level are located in the immediate vicinity.Together with various sports facilities and the Aare, you can enjoy versatile local recreation.The apartmentThis modern and stylish apartment impresses with its two very large and sun-kissed balconies. The open and bright floor plan can be easily furnished and designed according to your wishes. Furthermore, the apartment offers you the following advantages: • Open and modern kitchen with dishwasher • light-filled rooms • Bathroom with floor-level shower and double sink • second bathroom with bathtub • bright living room with parquet floor • two balconies • wardrobe in the entrance area • separate basement compartment • elevator available If desired, a parking space can be rented for CHF 130.-/month.ViewingHave we sparked your interest? Then convince yourself! We would be happy to arrange a viewing appointment with you.Vimova OltenMs. Yasemin Ceylan058 123 64 44yasemin.ceylan@vimova.ch

Travel time
-
  • Wooden deck with a table and chairs, surrounded by a garden and neighboring houses.
  • Bright, open-plan living and dining area with wooden flooring, a staircase leading upstairs, and large windows offering a view of the garden. The dining area features a wooden table with chairs, and a fruit basket is placed on the coffee table.
  • Modern kitchen with white cabinets, wooden countertop, and stainless steel appliances. Features an island with a mixer, bowl, and fruit, and a window overlooking a garden.
  • Balcony with a view, featuring a table, chairs, and a lounge chair, with a covered awning and a scenic mountain backdrop.
  • Bright, wooden-floored room with a staircase leading to an upper level, featuring a sofa, a small table with a plant, and a workspace with a screen and chair.
  • Modern bathroom with a double sink, large mirror, shower, toilet, and bidet. Features white cabinets, grey tiles, and decorative lighting.
  • Bathroom with a white clawfoot bathtub, patterned tiles, wicker baskets, a small table with a stool, a radiator, a shower stall, and a mirror in the adjacent room.
  • Cozy attic bedroom with wooden floors, slanted ceilings, and large windows. Features a double bed with pillows and a blanket, two nightstands, and a dresser.
  • Wooden staircase with white risers and wooden treads, small decorative spheres on each step, light-colored walls, and a coat rack with jackets on the left side.
  • Modern bathroom with white tiles, a glass-enclosed shower, toilet, sink, and mirror. Features decorative star-patterned floor tiles and framed pictures on the wall.
  • A modern living room with a light grey sofa, a small kitchen area with white cabinets and stainless steel appliances, a desk with a screen, and a chair. The floor is wooden, and the walls are white with a clock on one wall.
1 / 11
3.5 rooms100m²CHF 3,200.–
Top
Riedbrunnenstrasse 27, 5012 Schönenwerd

Exclusive 3.5-room corner house over three floors with gallery, garden, and terrace, including garage

To rent is a high-quality 3.5-room corner house in Schönenwerd. The property was rebuilt from the ground up and completely renovated in 2024 and combines modern design with high-quality construction standards and a quiet living location. The corner house spans three floors and offers a unique living experience with plenty of light and space, thanks to its open gallery, private garden, and spacious terrace. Rent: CHF 3,200.– per month, including utilities Available from:1 October 2026Highlights • Approx. 100m² living space • Corner house over three floors • Open gallery with spacious room feeling • Private garden • Large, sunny terrace • Private garage, including charging station for electric cars, plus additional parking space, all included in the rent • Private laundry room • Underfloor heating • 2 modern kitchens • 2 bathrooms, 1x bathroom with WC, bathtub, and shower, 1x bathroom with WC and shower Multi-purpose separate area A particular highlight is the lower floor with separate entrance, which features: • a room, • a modern, small kitchen, and • a private bathroom with WC and shower This area is ideal for: • practice or treatment room • home office or office • studio or atelier • guest area • separate living area for an older child or another person Location The property is located in a quiet residential area in Schönenwerd and is ideally situated between Olten and Aarau. Both cities can be reached by car in about 10 minutes. Shopping facilities, schools, and public transportation are within comfortable walking distance. This modern new build convinces with its high-quality equipment, open gallery, private outdoor area, and versatile usage possibilities – ideal for all those who want to combine the living experience of a house with the advantages of a modern new build. Have we sparked your interest? We look forward to your contact and would be happy to show you this special home during a viewing.

Travel time
-
  • Apartment building with balconies, several floors, garden area, lawn, trees, pathway
  • modern fitted kitchen with white cabinets, tile flooring, electric stove, oven, dishwasher, sink, windows
  • Bathroom with a toilet, bathtub, sink, and a mirror
  • Corridor with wooden floors, white walls, closed doors, heart symbol above a door
  • Empty room, sliding doors, balcony, tiled flooring, scenic view
  • Empty room with wooden floors, white walls, and sliding glass doors leading to a balcony
  • empty room, sliding glass doors, balcony, wooden floor, white walls
  • House, balcony, white railings, grassy lawn, tree, mountain view, sunny
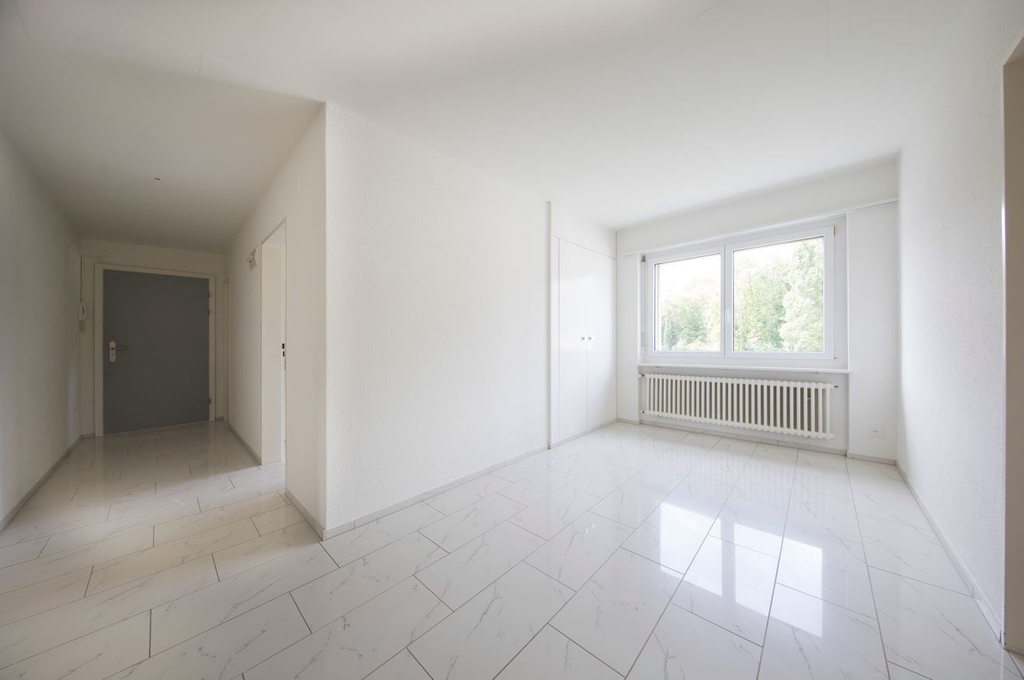
  • Empty room with white walls, white floor, window, door, and view of trees
  • 2 story building with red roof, balconies, green grass, streetlight, shrubs, walkway, bushes
  • large grass field, brick path, slide, swing, picnic tables, trees
  • 3 bedrooms, living room, kitchen, 2 bathrooms, balcony
1 / 12
3.5 rooms73m²CHF 1,450.–
Top
Högernweg 1C, 5504 Othmarsingen

Charming 3.5-room apartment with a view in Othmarsingen

Discover this beautiful 3.5-room apartment on the 1st floor in Othmarsingen. With 73 m² of living space, this sunny and quiet apartment offers everything your heart desires. We also have a 2.5-room apartment on the 1st floor, which will be available from 01.10.2026.The apartment impresses with: • Practical built-in kitchen: Fully equipped with electric stove, oven, dishwasher, and kitchen window • Bright living rooms: Three bedrooms and a spacious living room • Bathroom: Equipped with a bathtub and a small window • Private balcony: With a magnificent view and access to the living area • Garage and parking: For convenient and secure parking - garage can be rented for CHF 110 per month. Special highlights: The apartment is child-friendly and offers a beautiful view of the surrounding landscape. The spacious garden area with a playground is available to residents.Perfect location: Enjoy the quiet residential area with excellent connections. The bus stop "Högern" is only 4 minutes' walk away, and the Hendschiken train station can be reached in 14 minutes. Shopping facilities such as the Volg supermarket and the New Life pharmacy are within 12 minutes' walking distance.This apartment combines rural tranquility with urban accessibility and is available from October 2026. Ideal for families or couples who value comfort, nature, and excellent infrastructure.Have we sparked your interest? Viewings are only accepted through the contact form on the Immoscout page. The photos serve as an illustration. Minor deviations from the current condition of the apartment are possible.We look forward to your message.Percasa AG

Travel time
-
  • Empty room with light grey tiled floor, white walls, and a window with white frame. Sunlight streams in from the window, casting shadows on the floor.
  • Empty room with grey tiled floor and white walls, featuring a doorway leading to another space.
  • Modern interior space with large sliding glass doors leading to a balcony, tiled floor, and visible outdoor area with greenery.
  • Modern kitchen with white cabinets, grey tiled backsplash, and grey tiled floor. Features an oven, sink, and faucet.
  • Modern bathroom with white tiles, a white sink with a chrome faucet, a toilet, a mirrored cabinet, and a glass-enclosed shower with a chrome showerhead.
  • Modern bathroom with a white sink, mirror, shower, and stacked Bosch washing machine and dryer.
  • Empty hallway with grey tiled floor, white walls, and several closed doors leading to other rooms.
  • Empty room with grey tiled floor, white walls, and a large window with blinds. No furniture or equipment present.
  • Empty room with grey tiled floor, white walls, and a window with white frame and blinds.
  • Empty closet with wooden shelves and a metal rod for hanging clothes. The room has a tiled floor and white walls.
  • Floor plan showing a 4-room apartment with a kitchen, living room, bedroom, bathroom, hallway, and balcony.
1 / 11
3.5 rooms86m²CHF 1,910.–
Top
Feldstrasse 1, 5605 Dottikon

Bright 3.5-room apartment with balcony in Dottikon – available from August 2026

Welcome to this well-maintained 3.5-room apartment on Feldstrasse 1 in Dottikon (5605). The apartment is located on the 1st floor of a multi-family house from 1995, which was renovated in 2018, and offers a comfortable home for singles, couples or small families on 86 m² of living space.The apartment offers, among other things: • Bright entrance area: Inviting hallway with gray tile floor, white walls and a practical built-in closet with mirror doors and drawers. • Balcony: Ideal for relaxing – in the summer you can enjoy plenty of sunshine. • Garage: Additionally, two garage spaces are available, which can be rented for CHF 120.00 per month each. • Elevator: The building has a lift. • Pets allowed: Four-legged friends are also welcome. • Child-friendly: The apartment and its surroundings are ideal for families with children. Location & surroundings: The apartment is located in a quiet environment – both during the day and at night it is pleasantly quiet. The Dottikon-Dintikon train station is just a 5-minute walk away and provides excellent access to public transportation. The Dottikon-Dintikon Bahnhof bus stop is also nearby.This apartment combines quiet living with good accessibility and is available from August 1, 2026. An ideal opportunity for all those looking for a comfortable home in Aargau!

Travel time
-
  • Modern kitchen with white cabinets, stainless steel sink, oven, and a window offering a view of the surrounding area.
  • Multi-story residential building with light yellow facade, multiple windows, and a covered entrance area. A garage and parking area are visible in front.
  • Floor plan of a multi-unit residential building with multiple apartments, each featuring bedrooms, bathrooms, kitchens, and living spaces.
  • Modern kitchen with white cabinets, stainless steel sink, oven, and radiator. Large window offers a view of the city.
  • Empty room with wooden flooring, large window with view, radiator, and sliding glass door leading outside.
  • A small bathroom with a bathtub, sink, mirror, and radiator. The room has white tiled walls and floor, with a window offering a view of the surrounding area.
  • Empty room with wooden flooring, white walls, large window offering a scenic view, and a radiator below the window.
  • Empty room with wooden flooring, white walls, and a window with blinds. No furniture or equipment present.
  • Well-maintained lawn area with a swing set, surrounded by trees and a multi-story building with balconies and orange accents.
  • Balcony with a scenic view of a river, surrounding greenery, and distant hills under a clear blue sky.
1 / 10
3 rooms60m²CHF 1,300.–
Top
Belchenstrasse 19, 5013 Niedergösgen

Bright 3-room apartment with balcony and beautiful view in Niedergösgen

Welcome to this well-maintained 3-room apartment on the 3rd floor at Belchenstrasse 19 in Niedergösgen. The 2023 renovated kitchen in this apartment impresses with fantastic views. The apartment measures 60 m² and is available from August 1, 2026.The apartment offers: • Modern kitchen: Equipped with modern white cabinets, stainless steel sink and oven – a large window provides plenty of light and offers a beautiful view of the surroundings. • Balcony with beautiful views: Enjoy sunny days on your own balcony with attractive views. • Garage: A small garage box is available – CHF 75.00 per month to rent • Pets allowed: Your four-legged friends are also welcome. • Child-friendly: The apartment is ideal for families. Location and surroundings: The apartment is located in a quiet environment. In summer, you benefit from plenty of sunshine, and in winter, the location shows its bright side. The bus stop Knoblez is just a 6-minute walk away, and the school Schlossrainstrasse is about 14 minutes' walk – ideal for families with children.This charming apartment combines a modern kitchen with a quiet, well-connected location. An ideal choice for couples, small families or anyone who appreciates quiet living in the canton of Solothurn. We look forward to your contact!Viewing appointments are only accepted through the contact form on the Immoscout page or you can contact the current tenant by SMS at Tel. 076 326 40 80. Viewing appointments are only arranged via SMS, not by phone. The photos are for illustration purposes. Minor deviations from the current condition of the apartment are possible.Percasa AG

Travel time
-
  • Empty room with wooden flooring, white walls, and large sliding glass doors leading to a green outdoor area.
  • Empty kitchen area with wooden flooring, white walls, and modern cabinetry. No furniture or appliances are present.
  • Modern multi-story residential building with wooden paneling, large windows, and balconies. The entrance features a glass door leading to an interior space visible through the glass.
  • Open-plan kitchen and living area with wooden flooring, modern kitchen island, and built-in cabinets.
1 / 4
3.5 rooms100m²CHF 2,100.–
Top
Trieschweg 28, 5033 Buchs AG

Bright 3.5-room terrace apartment in Buchs AG – Minergie-certified and available immediately

Welcome to this modern and bright 3.5-room terrace apartment on the ground floor at Trieschweg 28 in Buchs AG. The building, constructed in 2012, impresses with its contemporary style and highest energy efficiency thanks to Minergie certification – ideal for environmentally conscious tenants. We are looking for a successor immediately and look forward to the viewing. You can contact me via WhatsApp at +41 76 5700465The apartment offers a well-thought-out room concept with a pleasant atmosphere on 100 m² of living space and is available immediately.Highlights of the apartment: • Terrace with beautiful views: Enjoy your own outdoor area – ideal for relaxing and socializing outdoors. • Sunny location: The apartment benefits from plenty of sunlight, especially in the summer months. • Garage & parking: Comfortable parking for your vehicle is ensured. • Elevator available: Barrier-free access throughout the building. • Child-friendly: Perfectly suitable for families with children. • New building standard: Modern equipment and high-quality materials. Location and surroundings:The apartment is located in a quiet environment – both during the day and at night, it is pleasantly quiet. The infrastructure in the surrounding area leaves nothing to be desired: • Bus stop «Alterszentrum»: Just 2 minutes' walk away – excellent public transport connection. • Risiacher school: Can be reached in just 4 minutes on foot – ideal for families. • ALDI supermarket: Can be easily reached on foot in 11 minutes. • Amavita pharmacy Wynecenter: Can be reached in 13 minutes on foot. • River nearby: Nature-oriented recreation right outside the front door. This well-maintained terrace apartment combines modern living, energy efficiency, and an excellent location in Buchs AG. An ideal choice for couples, small families, or anyone who values comfortable and sustainable living. Secure your new dream apartment now!

Travel time
-
1 / 11
3.5 rooms75m²CHF 1,520.–
Wyde 17, 5242 Birr

Live with a wide view!

As of 01.08.2026, we are renting out this cozy 3.5-room apartment on the 7th floor, which offers you, in addition to its beautiful location in a green area, the following features:- spacious and bright living room with parquet floor- built-in closets in the entrance area- spacious bedrooms - open kitchen with dining area- with ceramic glass stove- bathroom with tile floor- separate toilet - sunny balcony - basement compartment- elevatorYou can find a virtual tour of the property under the following link:https://www.youtube.com/watch?v=LXlAM3BC-G0These are sample pictures that show the standard of the apartment and may slightly differ from the offered object. Please refer to the floor plan for the exact room layout. For families with children, the building complex offers a spacious green area in the courtyard as well as a football and playground where your children can let off steam. Additionally, two kindergartens and a nursery, as well as two hair salons and a restaurant, round out the offer.The Flachsi-Center Lupfig with various shopping opportunities(Denner, Migros, Post) can be reached in a few minutes on foot.The school house and the Birr train station arealso easily accessible on foot.You can find more available apartments in the Wyde in Birr at www.wyde-birr.ch.Have we sparked your interest?Then contact us directly in the online ad via "Contact provider". You will then receive an automated email with the viewing information and the opportunity to apply digitally for the apartment and/or ask us any questions.We look forward to your digital application after the viewing.

Travel time
-
1 / 10
  • Balcony / Terrace
  • View
3.5 rooms80m²CHF 1,410.–
Gugenstrasse 34 (Aarepark), 5012 Schönenwerd

Bright 3.5-room apartment in the Aarepark residential area

We rent from July 1, 2026 this bright 3.5-room apartment on the 2nd floor.The locationSchönenwerd, located between the larger centers of Aarau and Olten, offers village character and yet quiet living quality. Schönenwerd is very well connected by public transport. In the village center, there are numerous shops and service offers, including the Fashion Fish Outlet.The schools up to and including the maturity level are located in the immediate vicinity.Together with various sports facilities and the Aare, you can enjoy versatile local recreation.The apartmentThe apartment impresses with the large balcony, which is accessible from the living room. The kitchen is equipped with a dishwasher. The coordinated selection of individual materials is complemented by the comfortable and modern equipment of the apartment. Furthermore, the apartment offers you the following advantages: • white kitchen with ceramic glass stove, dishwasher and plank floor • small balcony at the kitchen • living and sleeping rooms with parquet floor • spacious balcony with evening sun • bathroom with bathtub and window • separate cellar compartment • no elevator available The viewingConvince yourself. We would be happy to arrange a viewing appointment with you. We look forward to your contact!VimovaMs. Yasemin Ceylanyasemin.ceylan@vimova.ch

  • Balcony / Terrace
  • View
Travel time
-
1 / 11
3.5 rooms169m²CHF 2,000.–
Ringstrasse 4, 5025 Asp

Living like in a single-family home – exclusive duplex maisonette apartment with double garage

Living like in your own house – Exclusive 3½-room maisonette apartment with 169 m², double garage & party housePlenty of space, plenty of privacy, and rural idyll – welcome to your new home! This exceptional 3½-room maisonette apartment with its own entrance is located in a well-maintained three-family house in Asp (Densbüren municipality). With impressive 169 m² of living space, direct access from the double garage, and numerous extras, this apartment offers living comfort that is rarely found.Rent • Net rent: CHF 2,000.– • Double garage: CHF 200.– • Additional costs: CHF 250.– The apartment spans two floors and impresses with its generous room layout. Bright living rooms, practical built-in closets, and a fully equipped kitchen with ceramic glass cooktop, oven, dishwasher, and a cozy tile stove create a cozy living atmosphere.Another highlight is the spacious party house with a pizza oven and grill, which is available to residents – perfect for social hours with family and friends.The quiet, slightly elevated location offers plenty of sunshine, a well-maintained environment, and immediate proximity to nature. At the same time, you can reach Aarau in just around 15 minutes by car. Thanks to the good connection to the A1 and A3 highways, Zurich, Basel, and Bern are also easily accessible.Highlights✓ 169 m² of living space on two floors✓ Own house entrance – living with a house character✓ Direct access from the double garage to the apartment✓ Exceptionally large walk-in closet✓ Double garage with additional storage space✓ 2 outdoor parking spaces✓ Spacious kitchen with tile stove✓ 2 bathrooms with Closomat✓ Own laundry tower and separate boiler✓ Numerous built-in closets✓ Party house with pizza oven and grill for shared use✓ Sunny and quiet living location✓ Nature-friendly environment with good accessibility to AarauThis apartment is ideal for couples or single people who appreciate spacious living, peace, and privacy, yet do not want to waive a good traffic connection.Convince yourself of this special living offer – we look forward to your contact and will show you the apartment personally.

Travel time
-
1 / 11
3.5 rooms87m²CHF 1,905.–
Burghaldenstrasse 2, 5027 Herznach

Herznach / 3.5 Room Apartment A-2.1

Rental offer at a glance: In the quiet village edge of Herznach, a new quarter with a total of 74 apartments, divided into five multi-family houses, was built in 2024 on the picturesque Burghaldenstrasse.The apartments are characterized by the highest living quality and modern comfort. The carefully designed outdoor facilities impress with generous green spaces, playgrounds, curved pathways, and a covered pavilion.We are renting the 3 1/2 room apartment No. A-2.1 from October 1, 2026. We have summarized the most important highlights for you: • Top brand kitchen with induction cooktop and integrated cooktop extractor, combination device (oven/steamer), dishwasher, and refrigerator-freezer combination from Miele • Bathroom with ceramic floor tiles, washbasin with base cabinet and spacious walk-in shower • Laundry room with washing machine and dryer from Miele • Built-in wardrobe with cloakroom in the entrance area • Seating area or balcony with sunny orientation • Bright rooms through large windows and sliding doors in the living area • Minergie standard with air renewal system for a pleasant indoor air quality and reduced energy costs • Electric lamella shutters • Fly screens: bedroom and balcony door • Fiber optic connection • Private basement compartment with power connection in the basement / room dehumidifier • Parking spaces for bicycles and strollers in the basement • Elevator • High-energy-efficient heating system and hot water preparation with geothermal heat pump system • Photovoltaic system with connection for self-consumption (ZEV), electricity 20% cheaper • Child-friendly environment with play and meeting areas • Generous green spaces with trees Parking spaces in the garage can be rented separately for CHF 130.00/month.Have we sparked your interest?Then we invite you to a non-binding apartment viewing.You can register directly with the owner iLarina AG - Tel. 062 559 27 72 - administration@ilarina.ch.We look forward to your contact and are available to answer any questions at any time.

Travel time
-

Suggested properties for you based on search results

Other interesting objects