Humlikon - Maisonette / Duplex rent

We recommend expanding your search criteria to get similar results. The current filters didn’t return any matches.

If you don’t want to change your current search criteria, we recommend creating a search alert, so you’ll be notified when matching offers become available.

More objects in your automatically expanded search area
21 results - Radius: + 10km
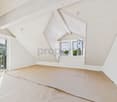
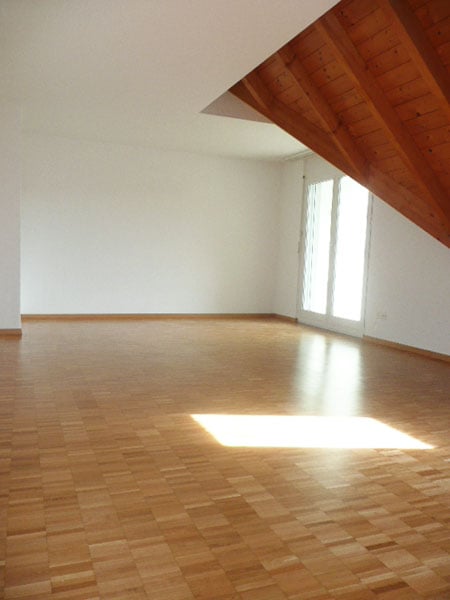
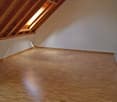
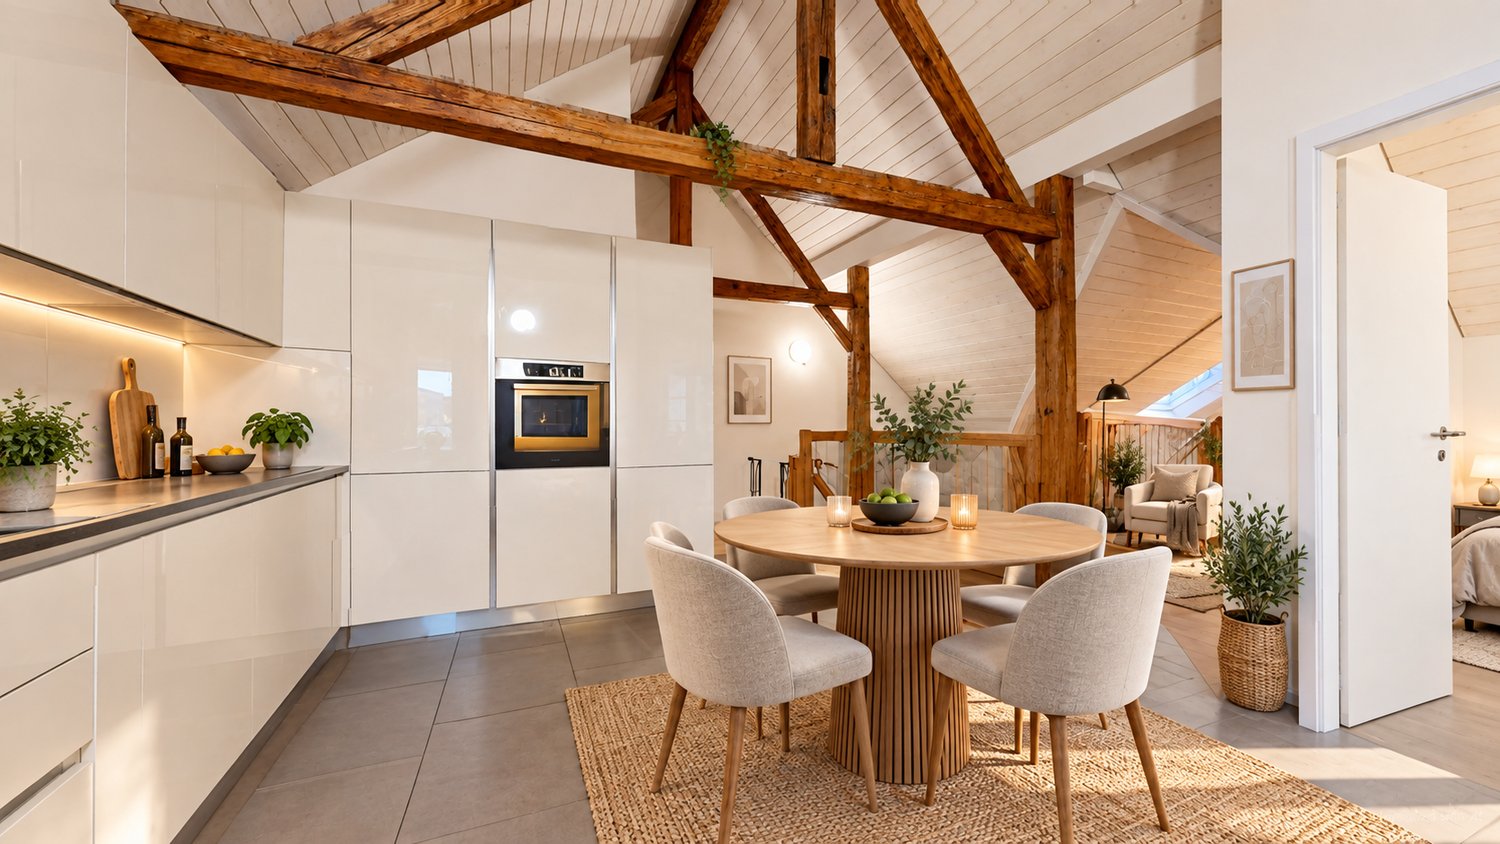
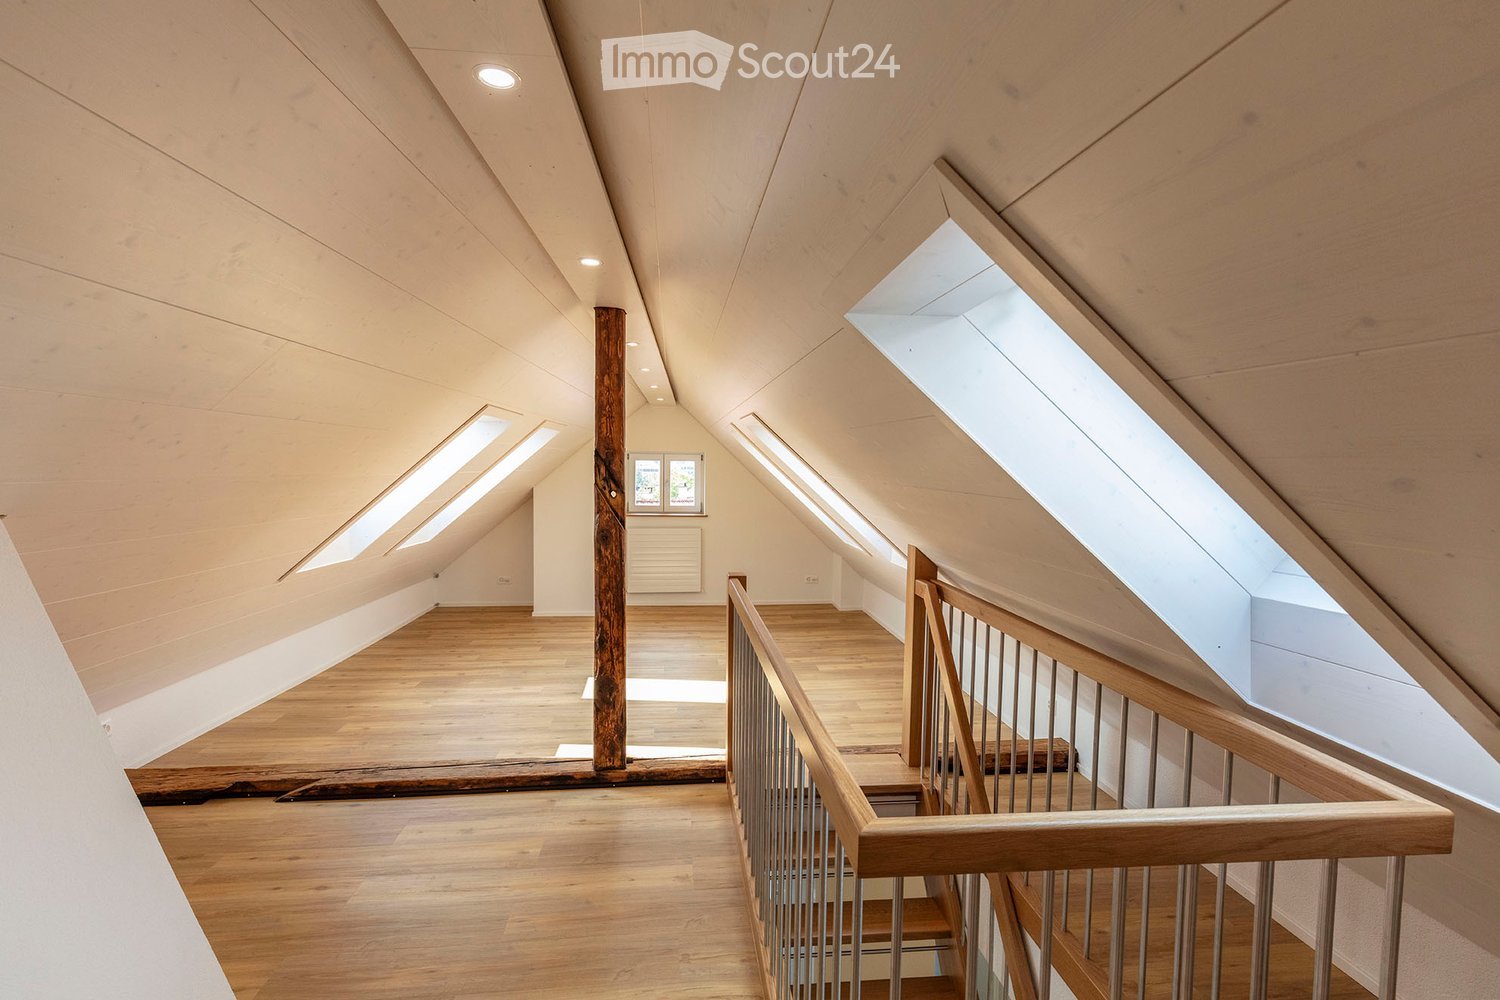
  • Bright, open attic space with wooden floors, exposed wooden beams, and skylights allowing natural light to flood the area. The space features a wooden staircase leading to an upper level, with a small window and radiator visible in the background.
  • Bright, modern hallway with wooden flooring, white walls, and a staircase leading upwards. Features a built-in closet and a skylight window at the end.
  • Bright hallway with wooden flooring, white walls, and recessed lighting. Features a staircase with wooden railing and several doors leading to other rooms.
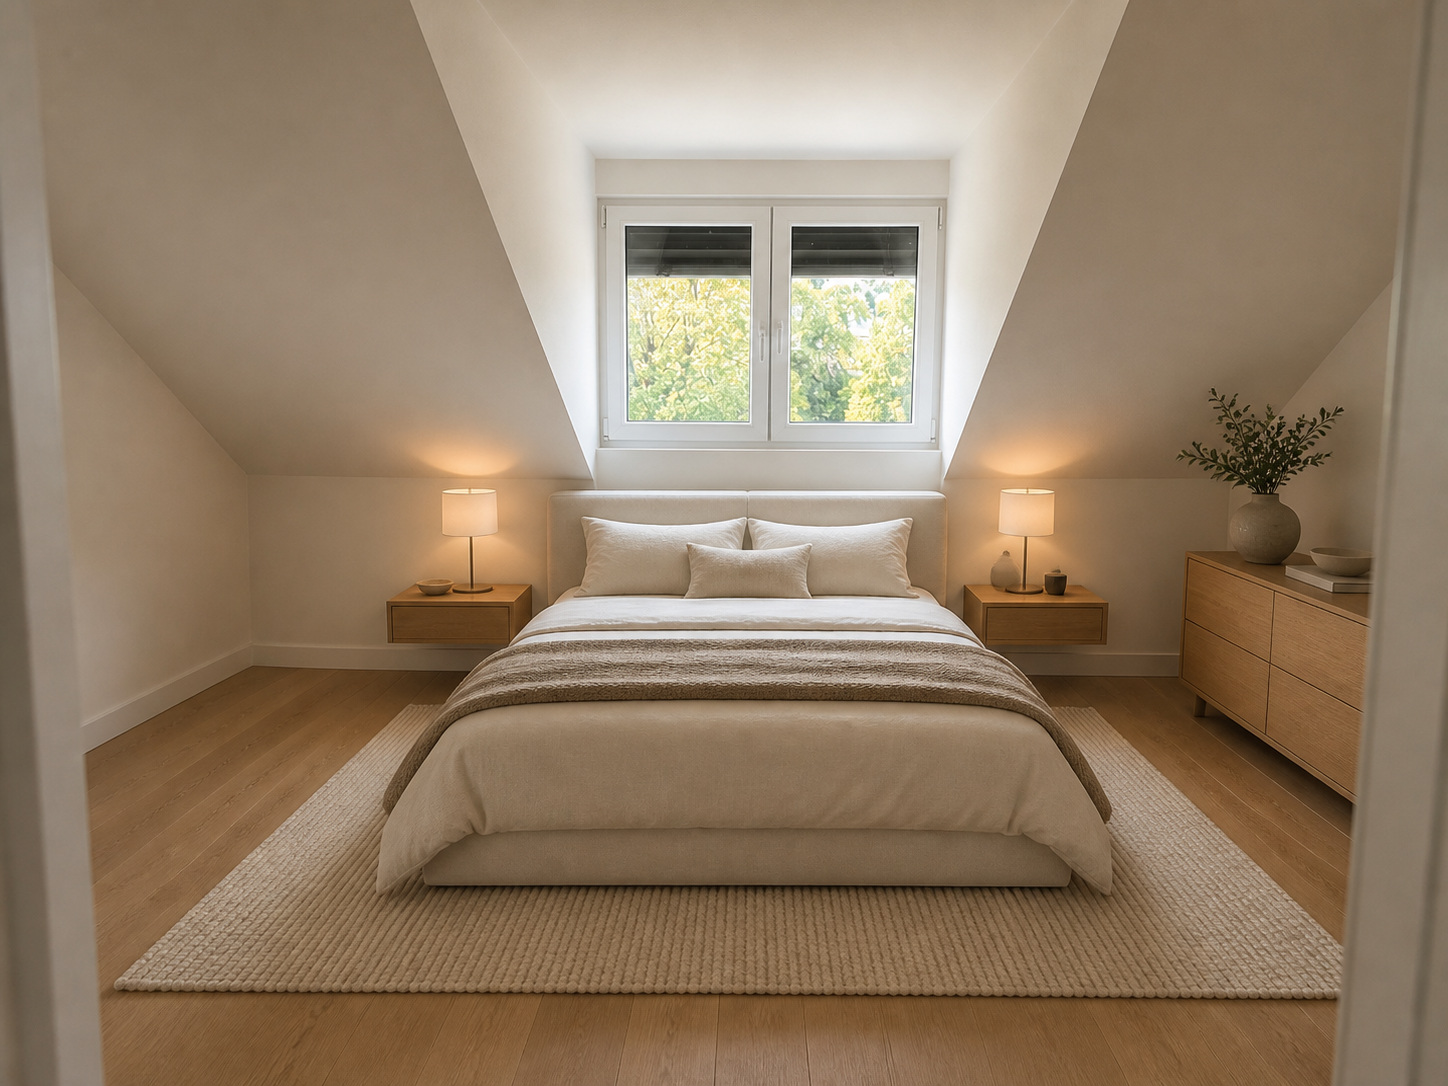
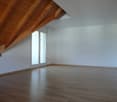
  • Empty attic room with wooden flooring, slanted ceilings, and skylight windows allowing natural light to enter.
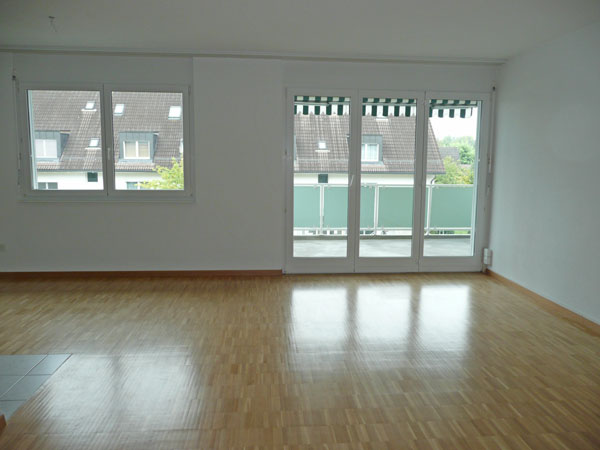
  • Empty room with wooden flooring, white walls, a window with a radiator below, and a door with a golden handle.
  • Bright hallway with wooden flooring, white walls, and recessed lighting. Features a window on the left, a radiator, a closed door, and a closet with double doors. An oven is visible in the adjacent kitchen area.
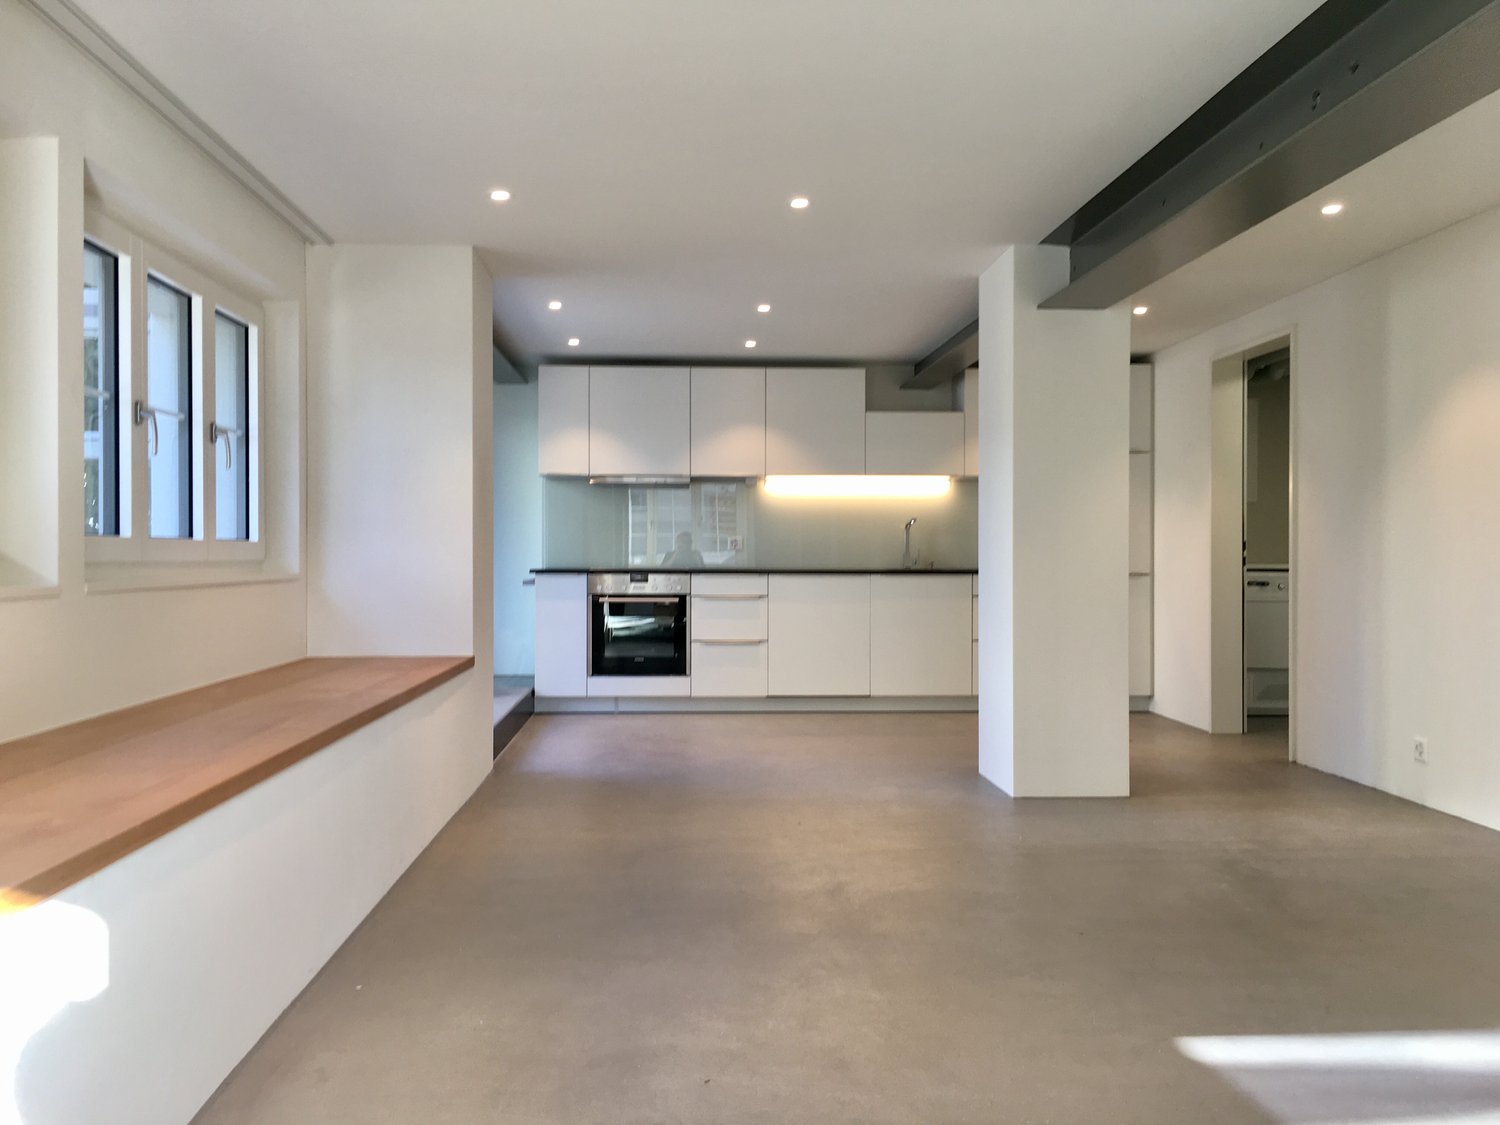
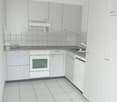
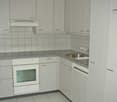
  • Modern kitchen with white cabinets, stainless steel oven, dark countertop, and grey tiled floor.
  • Modern kitchen with white cabinets, dark countertops, and a red backsplash. Features a stainless steel sink and a gas stove.
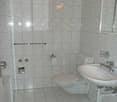
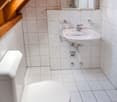
  • Modern bathroom with a bathtub, sink, toilet, and mirror. Light-colored tiles and a window provide natural light.
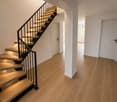
  • Spacious hallway with wooden flooring, a wooden staircase with metal railings, and a white door leading to another room.
1 / 10
3.5 rooms105m²CHF 2,475.–
Top
8404 Oberwinterthur

Charming 3.5-room maisonette apartment in an old building in Oberwinterthur

Are you dependent on good public transportation or public transport? Do you work from home? Discover this 3.5-room maisonette apartment, completely renovated in 2024, on the 2nd floor of a charming old building in the village center of Oberwinterthur. With a living area of 105 m² spread over two levels, this apartment offers plenty of space, character, and comfort - ideal for couples, small families, or anyone looking for something special. • Nice kitchen with refrigerator, oven, and gas stove, dishwasher • Open, bright attic space with exposed wooden beams, skylights, and sloping ceilings - a unique living experience. • Flooring in the living area and kitchen: vinyl parquet - shower/WC: ceramic tiles • Fiber optic connection - LAN connections throughout the living area • Laundry room and tumble dryer for free use • Parking space on public street Location & Environment: The apartment is located in a quiet area - pleasantly quiet during the day and at night. In the summer, you benefit from plenty of sunlight, and even in winter, the sun exposure is good. Shopping opportunities 10 minutes on foot: Aldi, Coop, Denner, Migros. Schools and kindergarten in the immediate vicinity. Bus stop and train station 4 minutes. This exceptional maisonette apartment combines the charm of an old building with good living comfort in a quiet, well-connected location. Available from October 1, 2026, or by agreement. If you are interested, please leave us your phone number!

1 / 11
2.5 rooms65m²CHF 1,920.–
Hörnlistrasse 26, 8400 Winterthur

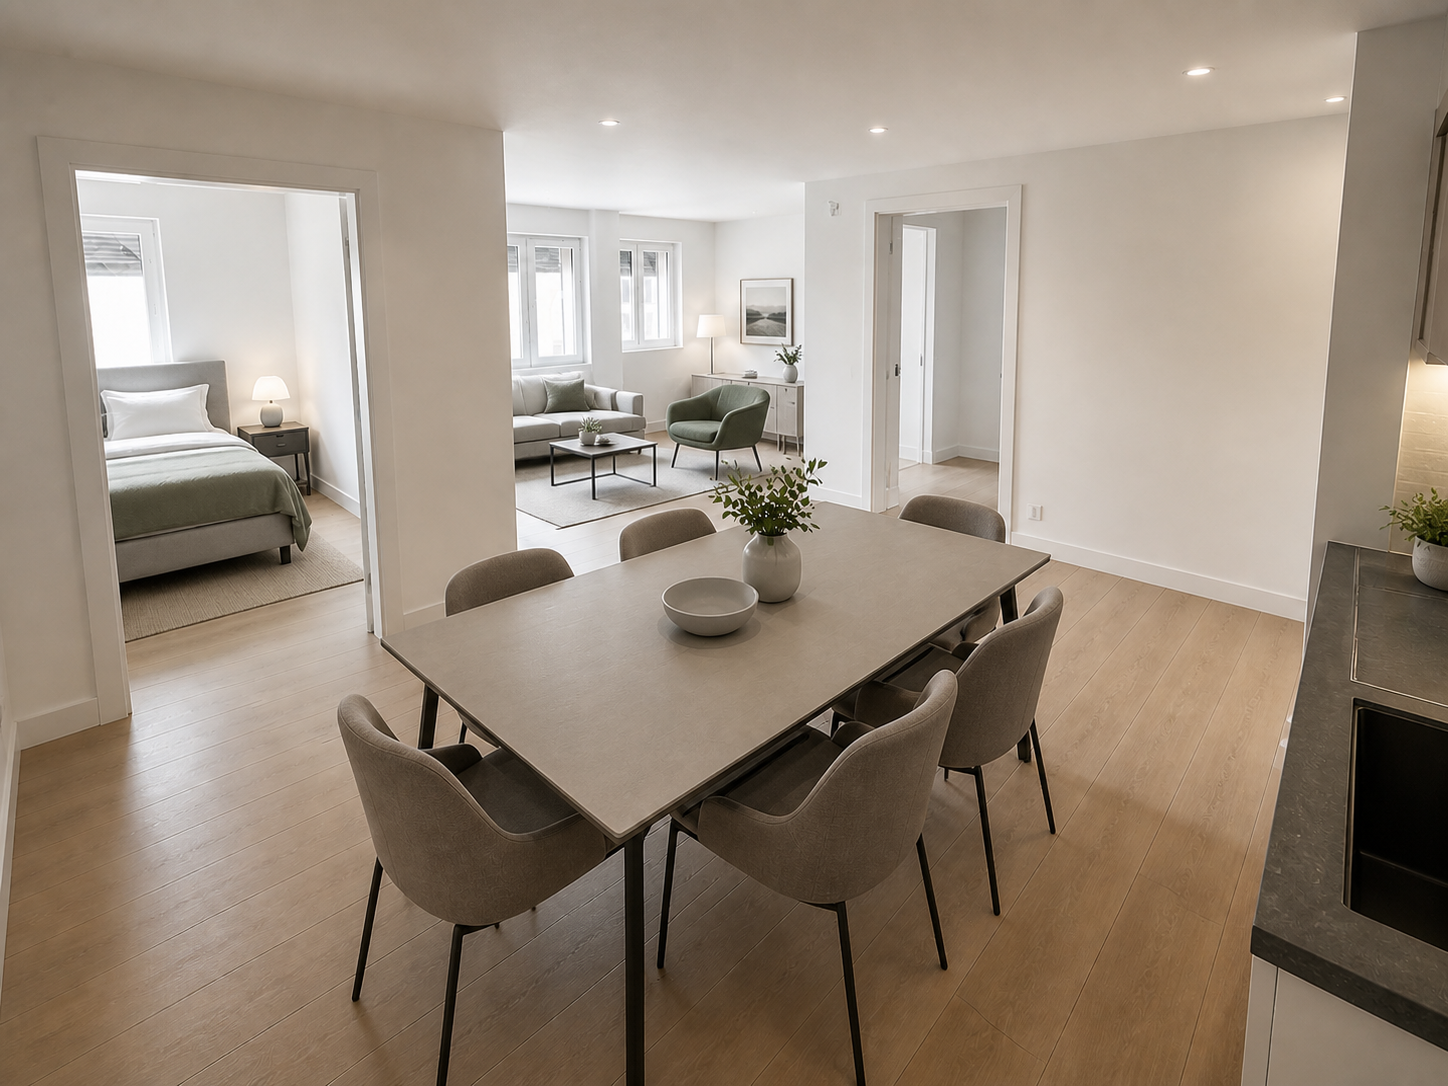
Completely renovated 2.5-room attic apartment in Winterthur

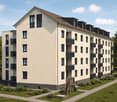
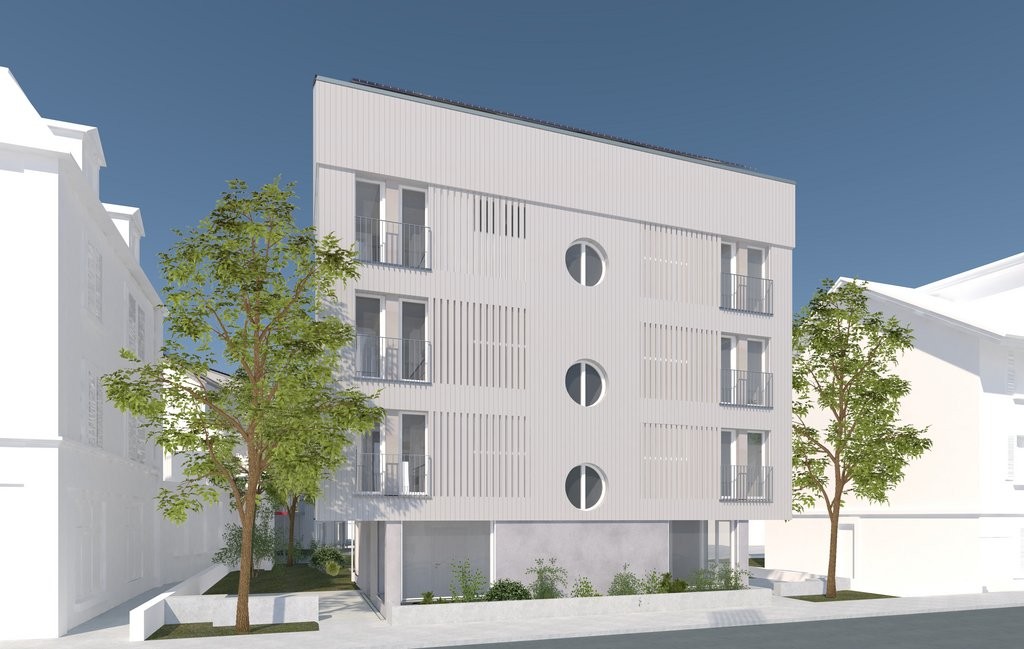
Welcome to this freshly renovated 2.5-room attic apartment on the 3rd and 4th floors of this modern multi-family house on Hörnlistrasse 26 in Winterthur. The building with its attractive facade, black windows, and balconies is surrounded by a well-maintained garden with paths and green spaces as well as a playground – a true home to feel good.The building includes 1-/2-/2.5-/3.5-/5.5-room apartments.The apartments are available from October 1, 2026 and have been completely renovated.The apartments offer, among other things: • Elevator: Convenient access to all floors. • Parking: A parking space can be rented additionally. • Washing machine & dishwasher: Practical household appliances included. • Quiet location: The apartment is pleasantly quiet – ideal for relaxation. • Child-friendly: Perfect for families with children. Location & surroundings: The apartment is located in a sunny and quiet residential area in Winterthur. The bus stop Depot can be reached in just 3 minutes on foot, the Winterthur Grüze train station in about 14 minutes on foot. A Migros supermarket is available for daily needs in 5 minutes on foot. Families appreciate the proximity to the Primarschule Gutschick, also just 5 minutes away on foot.These well-maintained apartments combine modern living comfort with excellent infrastructure in a quiet location.An ideal choice for couples, singles, or small families who want to enjoy the best of city life in Winterthur.The photos are from the different apartments in the building and are intended to represent the standard of construction.

Travel time
-
1 / 7
5.5 rooms117m²CHF 3,550.–
Hörnlistrasse 24, 8400 Winterthur

Totally renovated 5.5-room attic apartment with balcony in Winterthur

Welcome to this freshly renovated 5.5-room maisonette attic apartment on the 3rd and 4th floors of this modern multi-family house on Hörnlistrasse 24 in Winterthur. The building with its attractive facade, black windows, and balconies is surrounded by a well-maintained garden with paths and green spaces as well as a playground – a true home to feel good.The building includes 1-/2-/2.5-/3.5-/5.5-room apartments.The apartments are available from October 1, 2026 and have been comprehensively renovated.The apartments offer, among other things: • Balcony: Enjoy the sunny summer days on your own balcony. • Elevator: Convenient access to all floors. • Wheelchair accessible: The apartment is barrier-free. • Parking space: A parking space can be rented additionally. • Washing machine & dishwasher: Practical household appliances included. • Quiet location: The apartment is pleasantly quiet – ideal for relaxing. • Child-friendly: Perfect for families with children. • Charm: Unique charm thanks to the sloping ceilings and the distribution over two floors. Location & surroundings: The apartment is located in a sunny and quiet residential area in Winterthur. The bus stop Depot can be reached in just 3 minutes on foot, the Winterthur Grüze train station in about 14 minutes on foot. A Migros supermarket is available for daily needs in 5 minutes on foot. Families appreciate the proximity to the Primarschule Gutschick, also just 5 minutes away.These well-maintained apartments combine modern living comfort with excellent infrastructure in a quiet location.An ideal choice for couples, singles, or small families who want to enjoy the best of city life in Winterthur.The photos are from the different apartments in the building and are intended to represent the standard of construction.

Travel time
-
1 / 6
3.5 rooms80m²CHF 2,930.–
Tösstalstr. 93, 8400 Winterthur

Newly built apartment - Your new living space: modern, green, connected

In the popular Mattenbach residential quarter, sustainable new apartments have been built in modern wood construction with high living comfort. The apartment impresses with bright rooms, a spacious terrace and balcony, as well as high-quality furnishings. Thanks to its central location, the city center, public transportation, shopping facilities, and the Eschenberg/Bruderhaus recreational area are quickly accessible, while a green inner courtyard offers additional quality of life.Please note that the photos are pictures taken before completion and cleaning. The apartment will be completed by September 1, 2026, and will be ready for occupancy from then on.For your living quality:- Seamless anhydrite floor in living/bedroom, anthracite ceramic tiles in the bathrooms- Solid wood ceiling for a cozy room atmosphere- Floor heating with district heating- Modern open kitchen with induction cooktop, dishwasher, and large refrigerator- Additional gallery 6 m2, for example, for a home office or reading corner- Bathroom with bathtub/WC and separate laundry room- Second wet cell with shower/WC- Reduit for additional storage space- Spacious balcony 10.5 m2 and loggia 14.5 m2- Communal courtyard with seating and play areasAdditionally, on request: Parking space in the underground garage CHF 180.-/month or electric parking space CHF 210.-/month.Interested? We look forward to your application.

Travel time
-
1 / 5
4.5 rooms99m²CHF 3,040.–
Solistrasse 68 b, 8180 Bülach

4.5 Room Maisonette Apartment in Bülach

Where Bülach lives anew At Solistrasse 68 in Bülach, 48 rental apartments are being built, adapting to different phases of life. From 1½ to 5½ rooms, with a garden, patio, or terrace: each home extends into the outdoors. For singles, couples, and families. A neighborhood that strengthens individuality and community equally. Architecture with substance The project combines clear floor plans with flexible spaces and high-quality construction. Each apartment has a private outdoor space. Arcades and communal areas create short distances and meeting zones without restricting privacy. Technically, the project is also up-to-date. Geothermal probes, brine-water heat pumps, geocooling in summer, and photovoltaic systems on the roofs ensure sustainable energy supply. Living space with substance. Today, tomorrow, and for future generations. Diversity under one roof On the outskirts of Bülach, an industrial area is being transformed into a residential quarter. Solistrasse 68 shows how diverse living can be. 48 apartments open up to the outside with front yards, terraces, or patios and bring light and greenery inside. Green spaces structure the surroundings and promote encounters at the same time. The architectural idea is based on the structure of the former halls and translates it into clear forms, durable materials, and a strong connection to the outside. This creates living spaces that combine individual rooms with communal life while preserving privacy. For more information, visit: www.solistrasse68.ch

Travel time
-
1 / 4
3.5 rooms93m²CHF 3,070.–
Steinackerstrasse 5a, 8180 Bülach

New Build | 3.5 Room Attic Apartment in Bülach

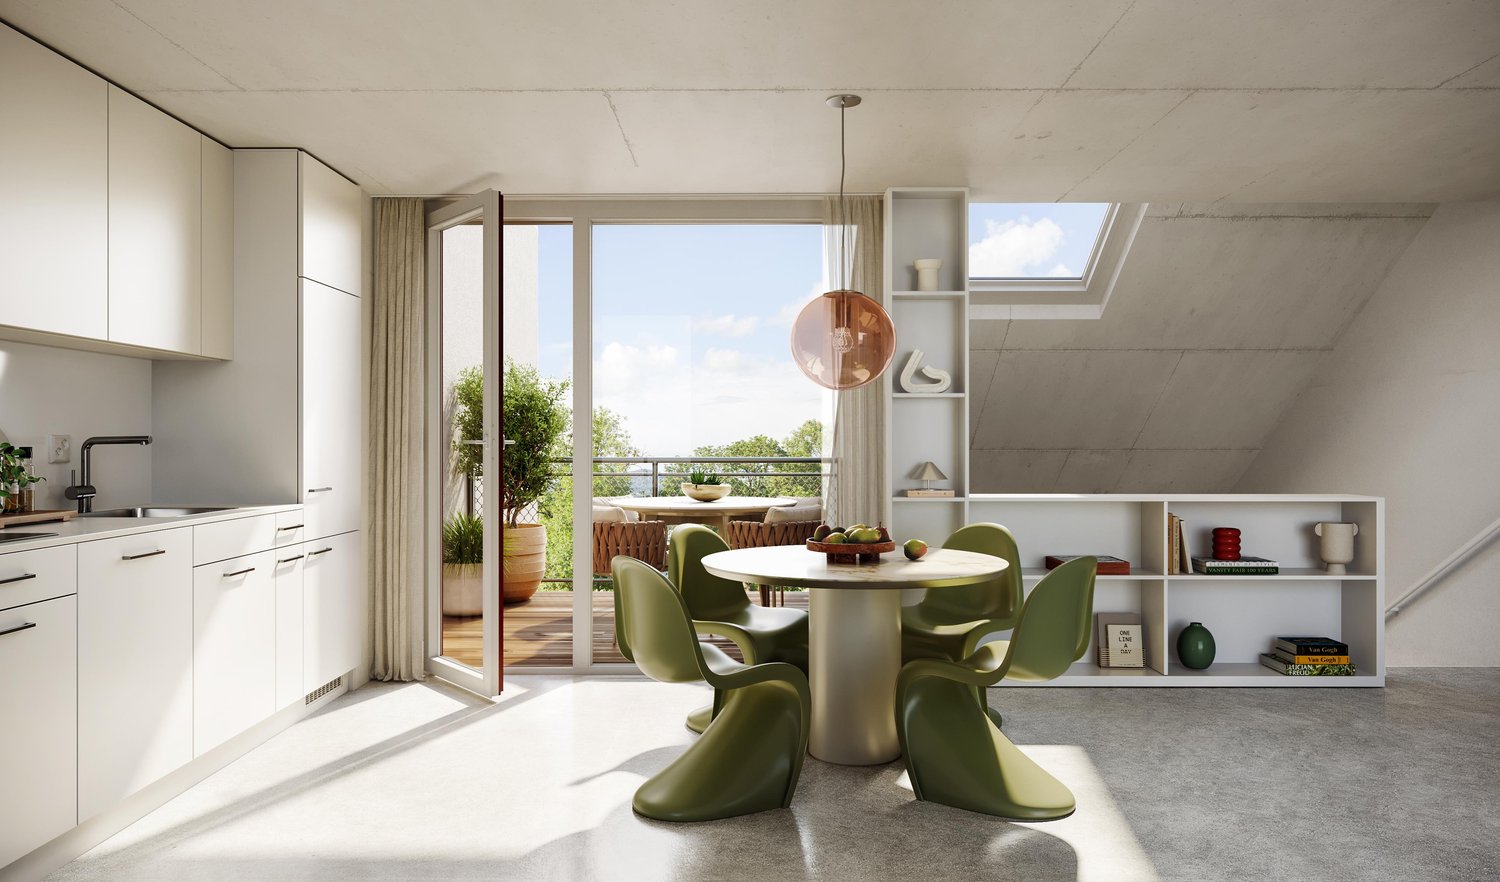
From March 1, 2027, this attractive 3.5-room attic apartment at Steinackerstrasse 5 in Bülach will be available for occupancy.Please note that the move-in date of 01.03.2026 has not been confirmed yet. **********************************************Highlights of the apartment:-Open, modern kitchen with high-mounted oven, induction cooktop, dishwasher, and refrigerator with separate freezer-High-quality oak parquet in living and bedrooms; low-maintenance plank floor in kitchen and wet cells-Own washing machine and own dryer in the apartment, practically integrated into the kitchen-Partially white-painted exposed concrete walls-Two modern wet cells: one bathroom with bathtub, sink with base cabinet and mirror cabinet, and a separate toilet with sink-Three terraces with an area of 8.0 m², 8.5 m², and 9.5 m²-Pleasant room climate thanks to Free-Cooling-System-Elevator in the building-A large playground for children-Own basement compartment**********************************************Parking spaces can be rented for CHF 150.- per month. Parking spaces with charging stations are available for CHF 180.- per month. Motorcycle parking spaces can be rented for CHF 45.- per month.**********************************************Via the link to the project website below, you will find an overview of all currently available apartments and a detailed construction description including floor plans.https://www.brueggli-buelach.ch/*** Please note that the images shown are visualizations and the actual construction may vary slightly. ***An advertisement from STEINAUER IMMOBILIEN AG • Pets: Allowed by arrangementDeposit • Deposit required: Yes • Deposit amount: CHF 6500Parking spaces • Underground parking for CHF 150.00 per month

Travel time
-
1 / 11
6.5 roomsCHF 3,325.–
Dorfstrasse 10, 8424 Embrach

Apartment with many facets, living and working under one roof

If you sign a contract for 12 months, we will give you a net rent.This exceptional maisonette apartment spans several floors and offers a variety of uses. The successful mix of rustic charm and individual design possibilities makes this property something special.On the ground floor, there is a kitchen with a rustic stove and a cozy living room with a tile stove. The room offer is complemented by a separate room that is ideal as an office, studio, or for commercial use.The 1st floor impresses with a modern bathroom including a stylish retro bathtub. Additionally, there is a practical small kitchen, a chimney, and an attractive gallery.On the 2nd floor, a spacious room awaits you, which can be individually designed and adapted to personal needs, whether as a living area, studio, hobby room, or home office.Plate and wooden floors provide a pleasant living atmosphere in the various rooms. A balcony rounds off this versatile offer.Additional business opportunityA special highlight of this property is the directly adjacent hair salon, which is already included in the rent. It has direct access from the apartment and a separate entrance for customers, offering ideal conditions for self-employed individuals or for those who want to combine living and working in one place.Highlights at a glance:Maisonette apartment over several floorsKitchen with rustic stoveLiving room with tile stoveSeparate room with business opportunity, hair salonModern bathroom with retro bathtubSmall kitchen and chimney on the 1st floorGallery with special charmSpacious, flexibly usable room on the 2nd floorPlate and wooden floorsBalconySeparate studio with own entrance with WC/shower (without kitchenette) can be rented for an additional CHF 475.00.An ideal opportunity for people who want to combine living and working or are looking for a home with an exceptional character.

Travel time
-
1 / 9
4 rooms130m²CHF 2,660.–
Fahrhofstrasse 11, 8525 Niederneunforn

First-time occupancy 3.5 to 4-room maisonette apartment

In an idyllic location in the small hamlet of Fahrhof, an exceptional home is being created in a former agricultural building. The fully newly built maisonette apartment combines the original character of the building with a clear, modern architecture and a high-quality material concept. Carefully selected details create an individual style. HIGHLIGHTS • First-time occupancy after complete renovation • Approximately 112 m² of living space on two floors • Beautiful details; historic oven, bench, built-in cabinets • Natural materials such as loam plaster, solid wood, and natural stone • Modern kitchen with high-quality surfaces and gneiss cladding • Spacious loggia with approximately 28.5 m² • Unique interior terrace with approximately 18.4 m² • Quiet and idyllic residential location in the rural Fahrhof The approximately 112 m² large apartment is spread over the upper and attic floors. On the upper floor, a spacious entrance area welcomes you, which flows into the modern kitchen and the open dining and living area. An additional area next to the living room creates valuable usage possibilities. Whether as a home office, library, play area, or cozy retreat - the area blends harmoniously into the living space. (Originally, a room with a sliding door was planned here, but due to statics, this is not feasible, so the room is kept open).The loggia, which runs across the entire width of the apartment, with approximately 28.5 m², expands the living space outdoors and offers a protected place to stay. A spacious bathroom with storage room complements this floor.On the attic floor, there are two more rooms, a second bathroom, and a special interior terrace with approximately 18.4 m². It creates a private retreat and underlines the exceptional character of this apartment.The renovation concept developed by an architectural firm convinces with the finest natural materials: Natural loam plaster, solid wood floors, fir and pine wood, wooden windows, and cladding made of San Bernardino gneiss give the rooms a warm and at the same time elegant atmosphere.Since the property is still under construction, small deviations from the existing floor plans and material plans are possible! • Floor covering on the upper floor (living, kitchen, and rooms, as well as entrance): polished and sealed concrete (no wooden planks are installed here) • Floor covering on the attic floor, rooms, and staircase: white fir - oiled planks • Floor covering in wet cells: ceramic tiles, barefoot-friendly, unglazed • Cladding in San Bernardino gneiss on kitchen worktops and furniture, lavabo in wet cells LOCATIONThe small hamlet of Fahrhof is nestled in the gentle landscape of the lower Thurtal, not far from Niederneunforn and Ossingen. The surroundings are characterized by agriculture, historic buildings, and a lot of nature. Here you can enjoy peace, privacy, and real country life.RENTAL CONDITIONSNet rent: CHF 2,400 per monthAdditional costs: CHF 260 per monthDouble garage: CHF 180 per monthAvailability: After completion, around early November 2026 or by agreementNet living area: 112 m²Gross living area: 130 m²Would you like to get to know this special home? We would be happy to provide you with further documents, and we look forward to your contact!
Travel time
-
1 / 8
5.5 rooms160m²CHF 2,590.–
Steinerstrasse 6, 8475 Ossingen

Charming 5.5-room maisonette apartment in Ossingen – available immediately

In a quiet location in 8475 Ossingen, this spacious and bright 5.5-room apartment with approximately 160 m² of living space awaits you. The apartment is located on the 1st floor and impresses with plenty of space, comfortable living comfort, and charming details such as visible wooden beams.Moving in is possible by arrangement, but must be done by December 1, 2026, at the latest.The open and bright living area offers plenty of space for individual furnishing possibilities. Large windows provide a friendly atmosphere and plenty of natural daylight. The visible wooden elements give the apartment an additional special character.The dining area also presents itself generously and can be used ideally as a central meeting point for family and guests. The bedrooms offer sufficient space and are suitable as bedrooms, children's rooms, guest rooms, or home offices.The bathroom is modern and equipped with practical storage and shelving options. The private washing machine directly in the apartment is also particularly comfortable.An outdoor parking space can be rented for CHF 160.– per month in addition to the apartment.The most important advantages at a glance: • 5.5 rooms • approx. 160 m² living space • bright and spacious living area • visible wooden beams with special charm • modern and well-maintained equipment • private washing machine in the apartment • outdoor parking space available for CHF 80.– per month • quiet and sunny living location • ideal for families • moving in possible by arrangement, latest by 01.12.2026 LocationOssingen offers a pleasant combination of quiet, rural living and good accessibility. Shopping facilities, public transport, and the school are conveniently located within walking distance.The Volg can be reached on foot in a few minutes. The Usserdorf bus stop and Ossingen train station are also nearby, providing a good connection to the surrounding towns. The Ossingen primary school is also just a few minutes' walk away.The apartment is ideal for people or families who want to combine spacious living, peace, and good infrastructure.Have we sparked your interest?We look forward to your contact and the opportunity to show you the apartment in person.

Travel time
-

Other interesting objects