Hondrich - Flats for rent

We recommend expanding your search criteria to get similar results. The current filters didn’t return any matches.

If you don’t want to change your current search criteria, we recommend creating a search alert, so you’ll be notified when matching offers become available.

More objects in your automatically expanded search area
38 results - Radius: + 10km
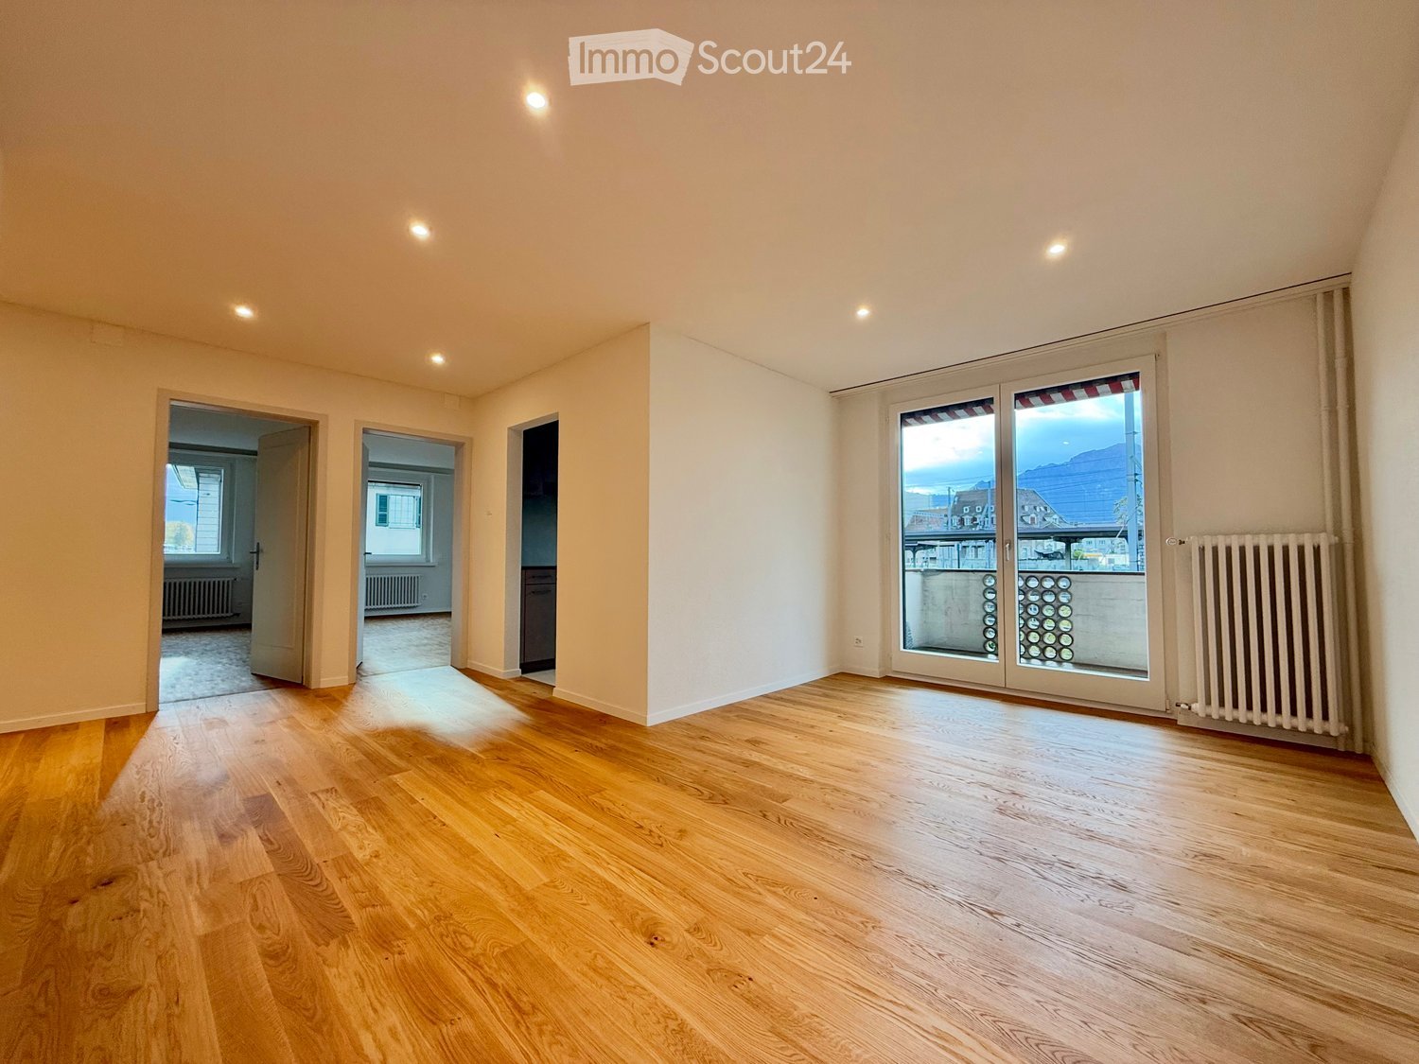
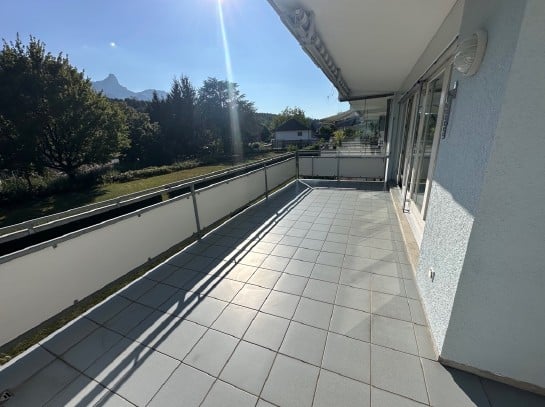
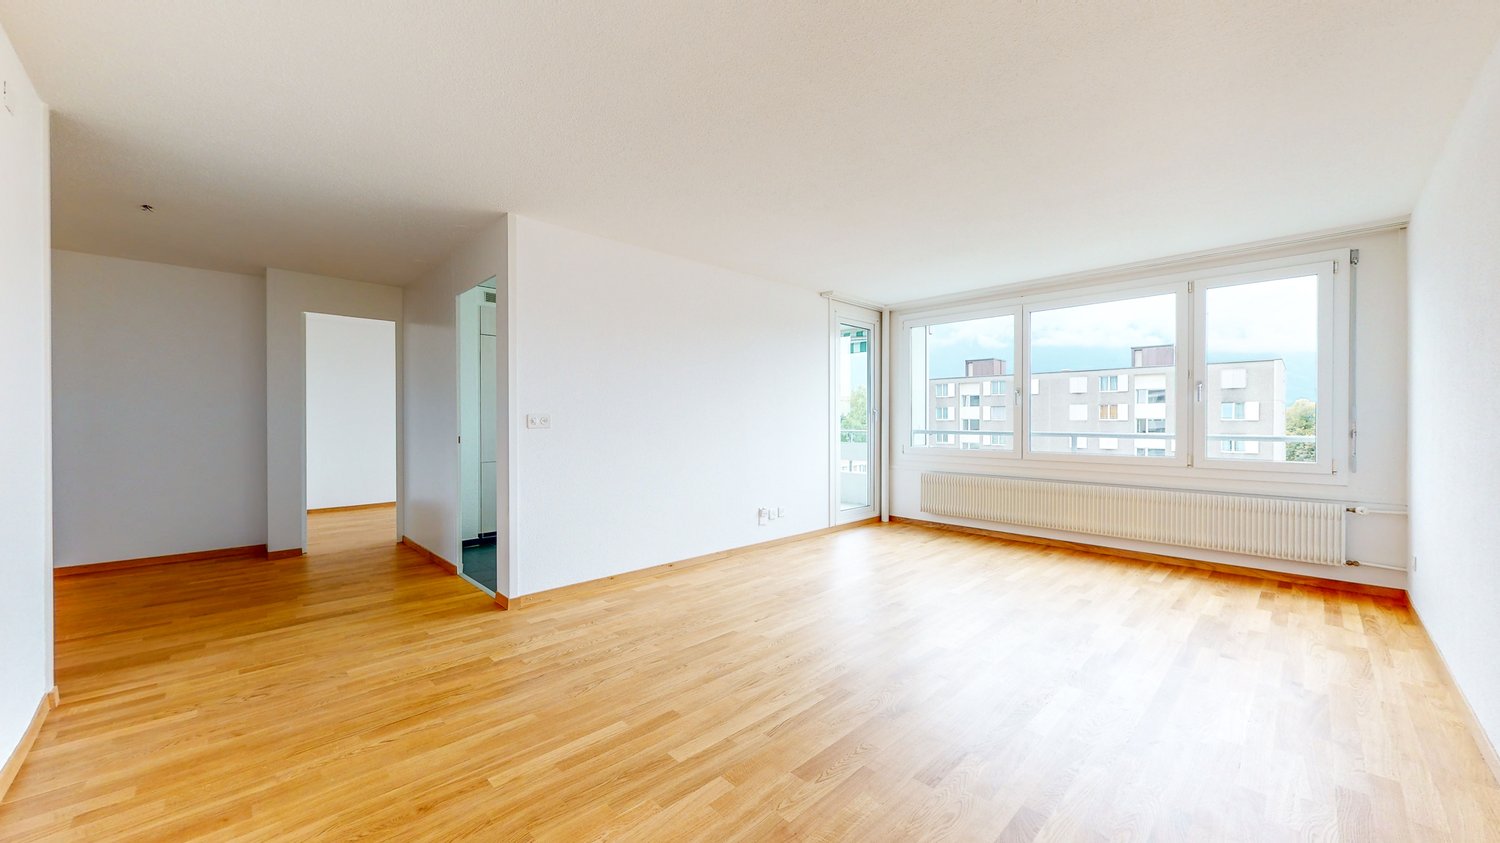
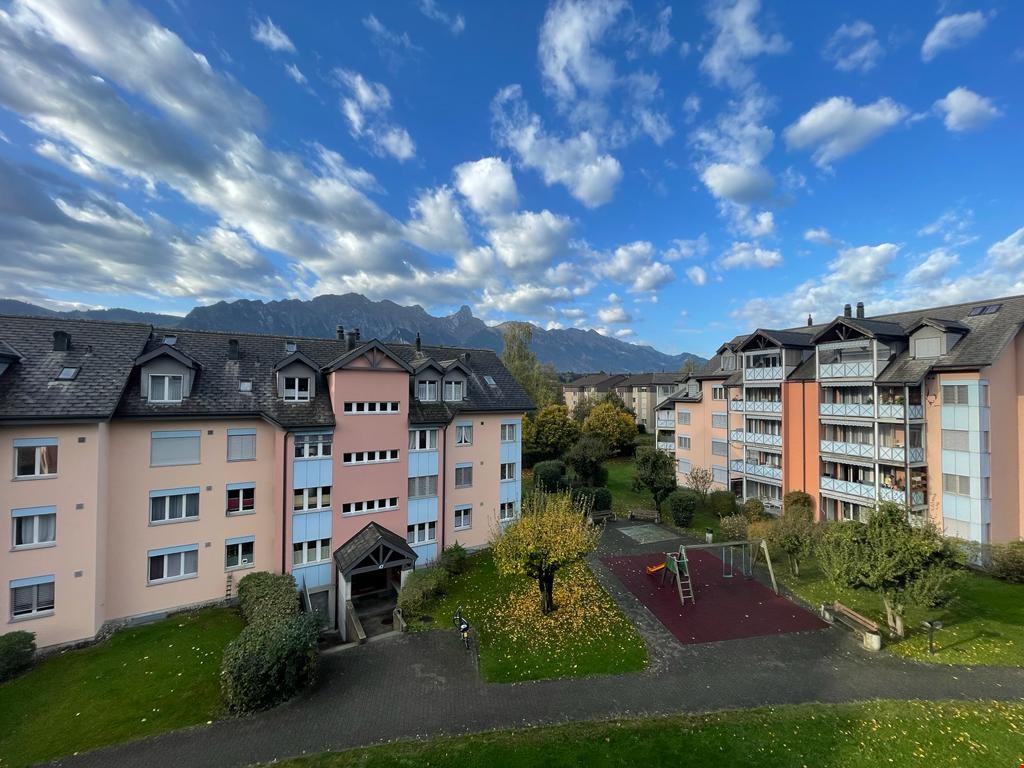
  • Empty living room with wooden floors, two doorways to adjacent rooms, and glass doors opening onto a balcony with a view of buildings and mountains.
  • Unfurnished room with a wooden floor, recessed ceiling lights, and an opening to a kitchenette; a glass door leads to a balcony.
  • Empty corridor with bare white walls, a light wood floor, recessed ceiling lights, and several doors.
  • Empty room with white walls, recessed ceiling lights, a light oak wooden floor, and doors leading to a hallway and a bathroom.
  • Empty hallway with a wooden floor, recessed ceiling lights, and open doorways leading to two unfurnished rooms with windows and radiators.
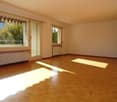
  • Unfurnished room with a parquet floor, a radiator, and a glass door leading to a balcony with a view of a neighboring building.
  • Unfurnished room with a parquet floor, two windows, and radiators, with a town and mountain view through the right window.
  • Unfurnished room with bare white walls, a parquet floor, and an open door to another room.
  • Unfurnished room with white walls, a parquet floor, a radiator under a window, and a view of a street and distant hills.
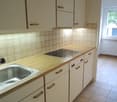
  • Galley kitchen with brown cabinets, a black countertop with an integrated sink and cooktop, a built-in oven, and a window with a view of mountains.
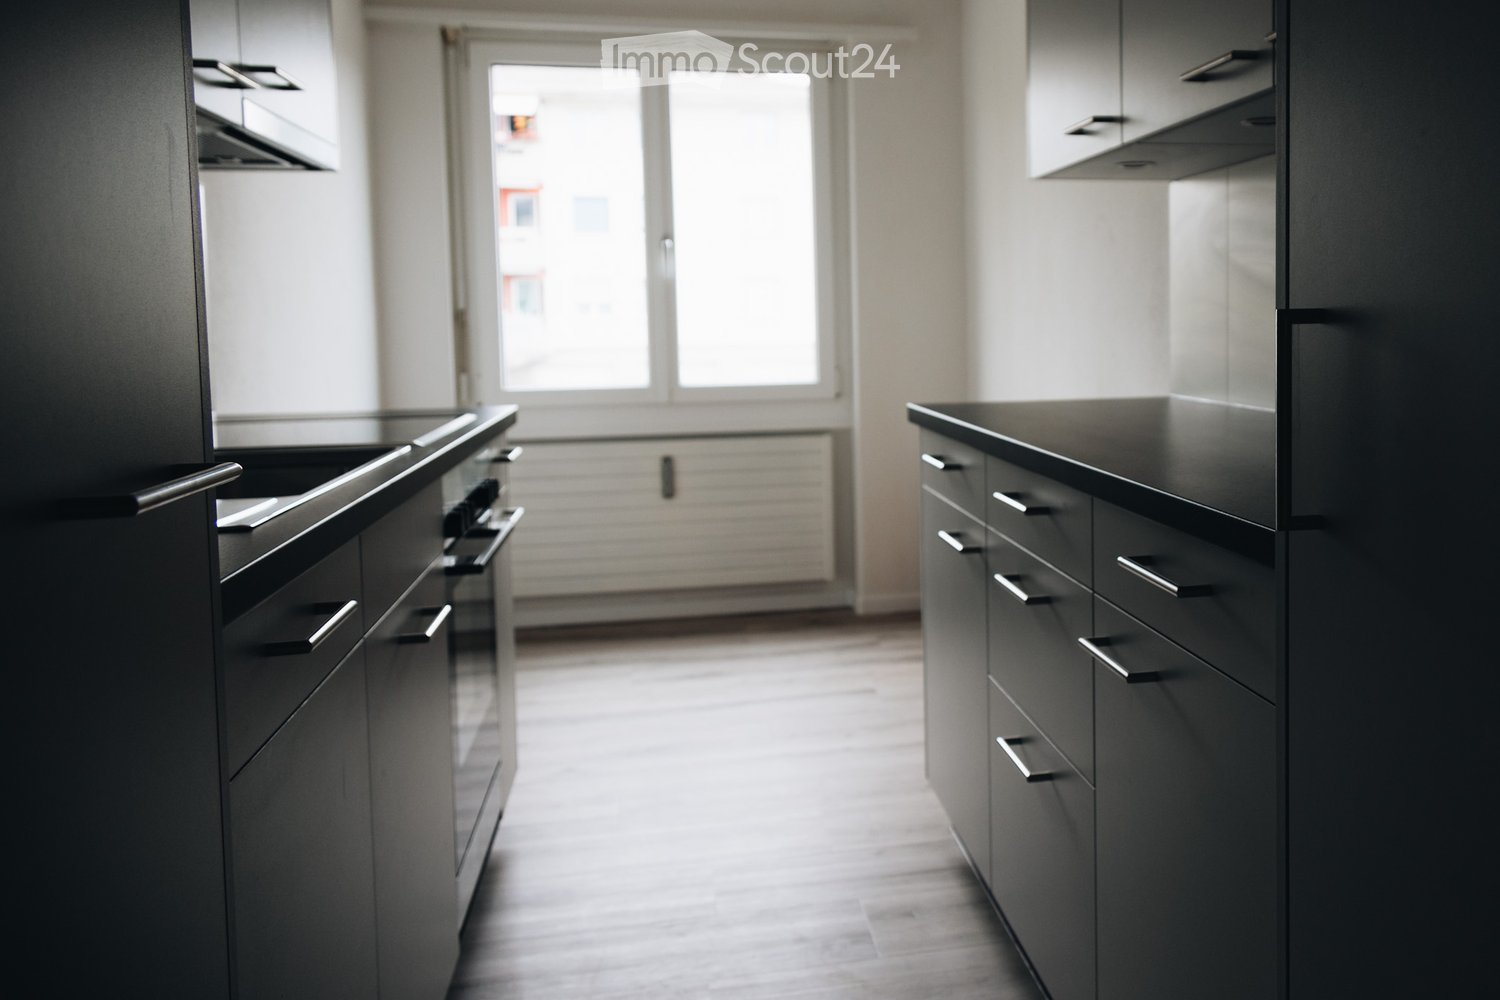
  • Kitchen with grey cabinets, a black countertop, and a built-in range hood, with an open doorway to a hallway.
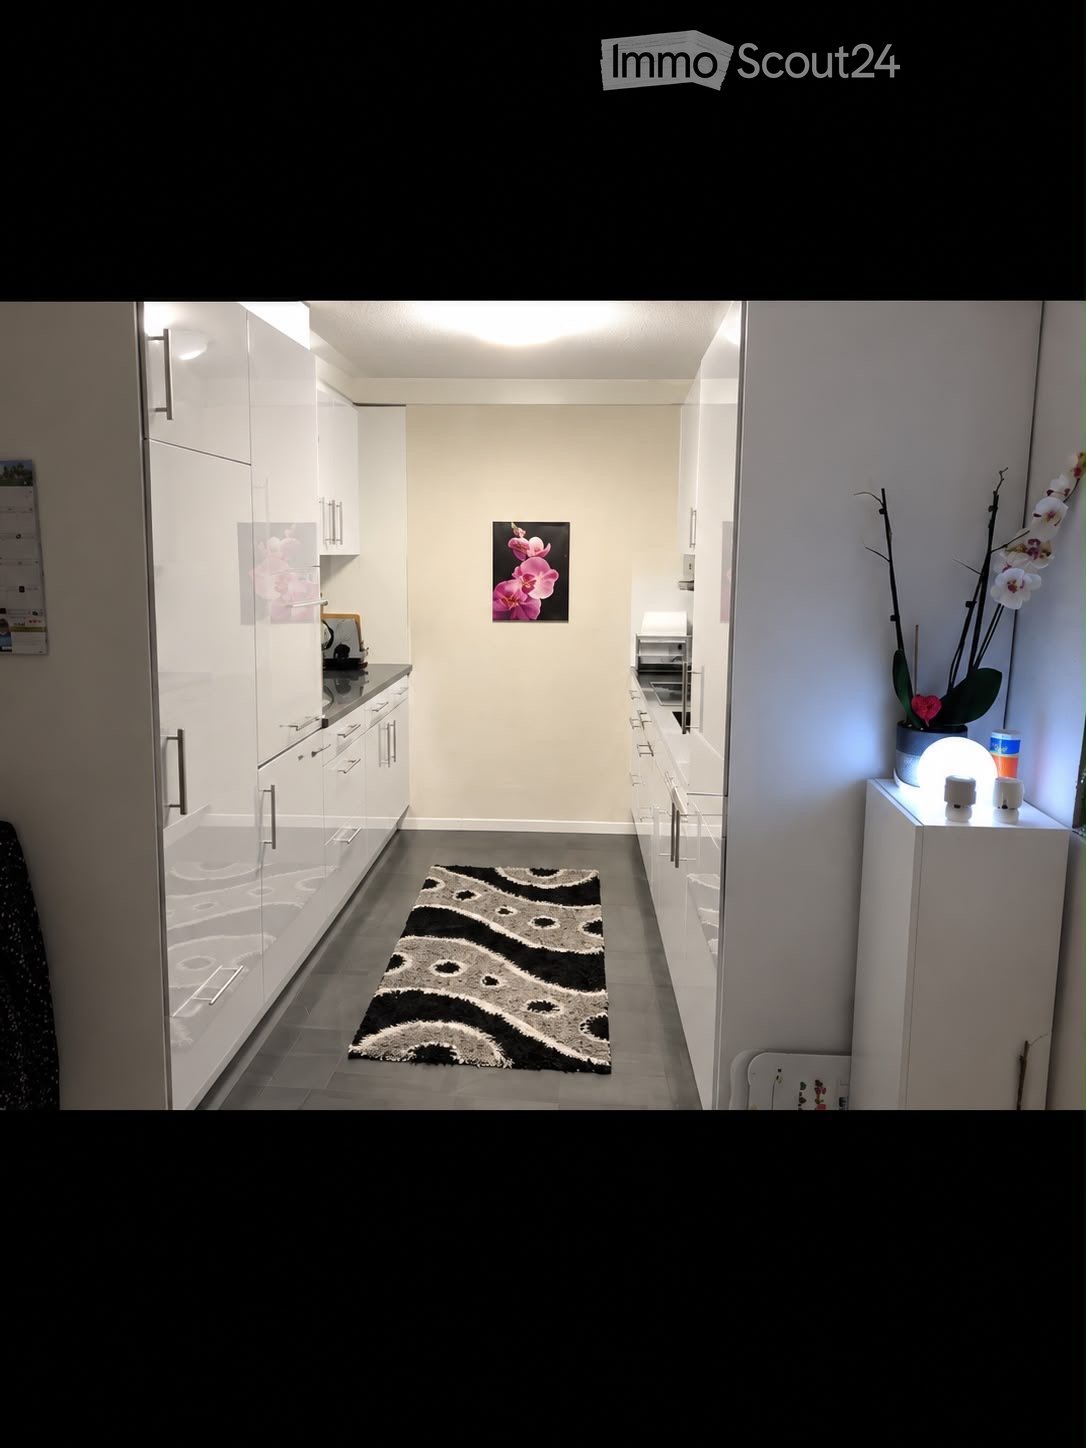
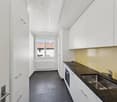
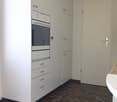
  • Narrow kitchen corridor with grey cabinets, a built-in Siemens oven, and a view down a hallway with a wooden floor.
  • Bathroom with a walk-in shower behind a glass screen, a wall-hung toilet, a floating white vanity with a basin, and an illuminated mirror cabinet.
  • Bathroom with a glass-enclosed walk-in shower on a raised tiled platform, a white heated towel rail, and a white cabinet unit.
  • Bathroom with a walk-in shower enclosed by a glass panel, beige tiled walls, a rain shower head, a handheld shower, and a chrome toilet roll holder.
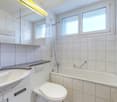
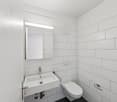
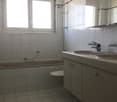
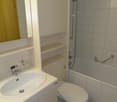
  • Small bathroom with a wall-mounted sink and cabinet, a lit mirror, and a wall-hung toilet on beige tiles.
1 / 16
4.5 rooms, 110m², CHF 2,450.–
Top
Frutigenstrasse 8, 3600 Thun

Renovated 4.5-room apartment in the heart of Thun, directly at the train station

At Frutigenstrasse 8 in 3600 Thun, we rent a spacious 4.5-room apartment in a residential and commercial building for first occupancy after core renovation.As part of the core renovation, the floor plan was redesigned. By removing interior walls, an open living and dining area was created with space for a large dining table and a cozy sofa corner. Three separate, spacious bedrooms are also included.Equipment and room layout • First occupancy after comprehensive core renovation with newly designed floor plan • Open living and dining area • Three separate, spacious bedrooms • Completely new, modern kitchen • All floors renewed, with new, oiled parquet in the living areas • Completely renewed walls and ceilings • Recessed spots in the ceiling • Spacious, completely redesigned bathroom with shower • Separate toilet • Connections for washing machine and dryer directly in the apartment • Small basement compartment LocationThe apartment is located in the heart of Thun, directly at the train station. Train and bus are just a few steps away. The Thun city center is easily accessible on foot.Further information • Pets are not allowed. • No parking spaces or garage parking spaces are available for the property. A parking space in the city is to be organized by yourself if needed. Contact and viewingFor information or to arrange a viewing, please call the administration at the phone number specified in the ad. Our office hours are exclusively in the morning from 7:30 a.m. to 12:00 p.m. We can only answer inquiries via the ImmoScout24 chat occasionally. We look forward to your call.

Travel time
-
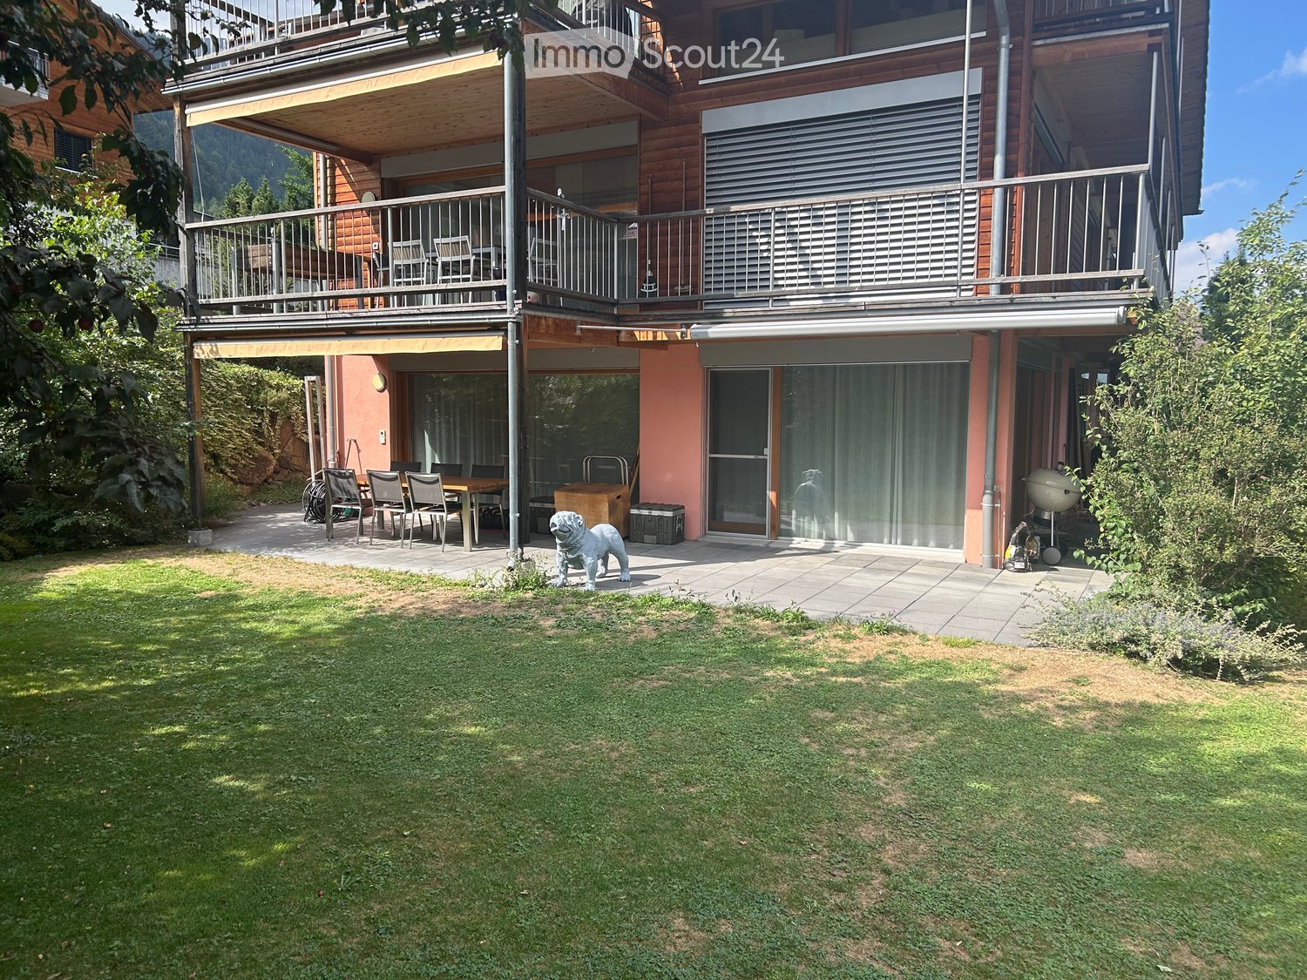
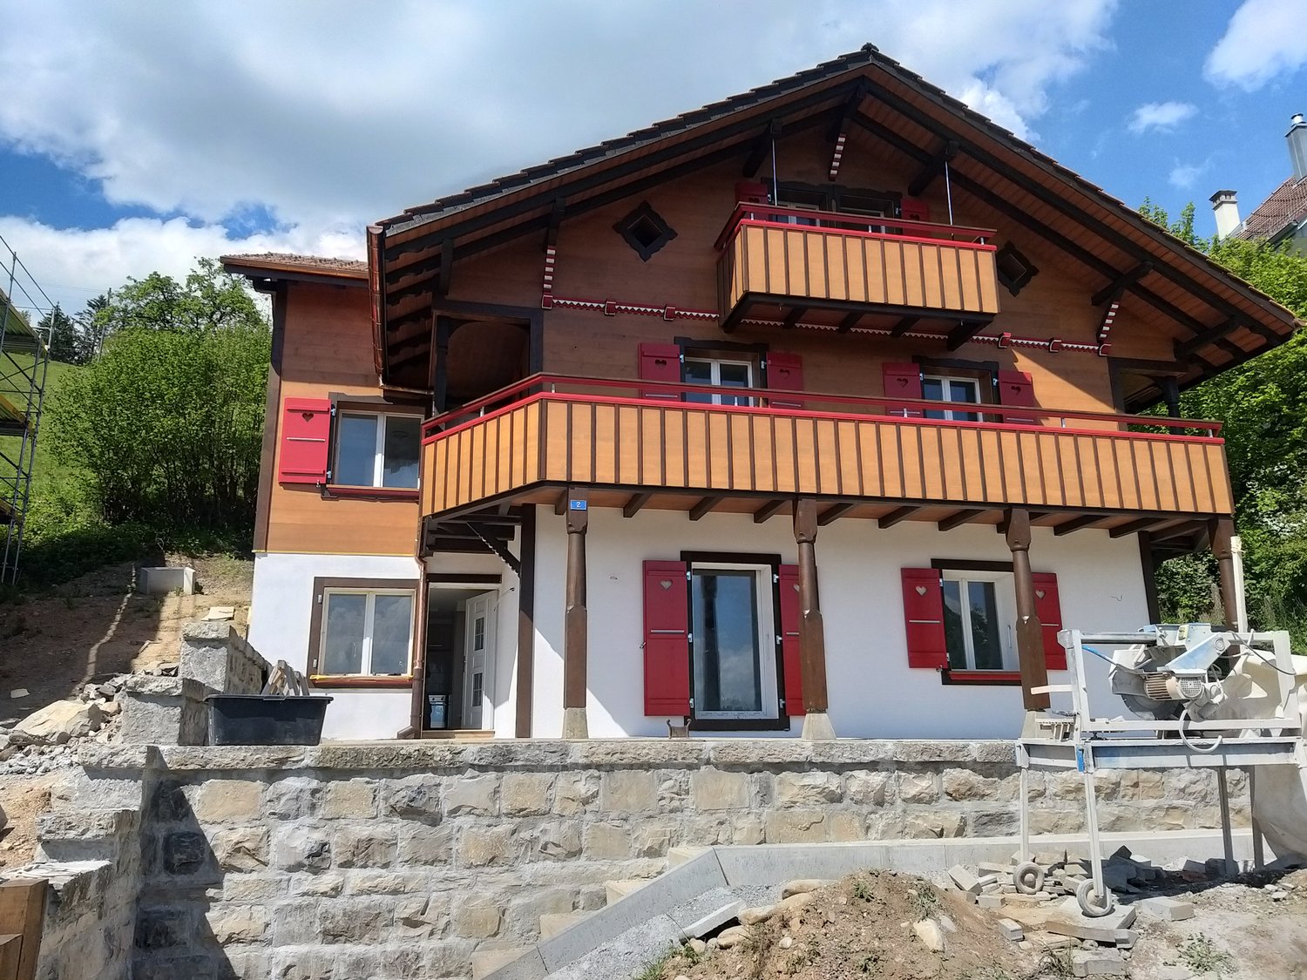
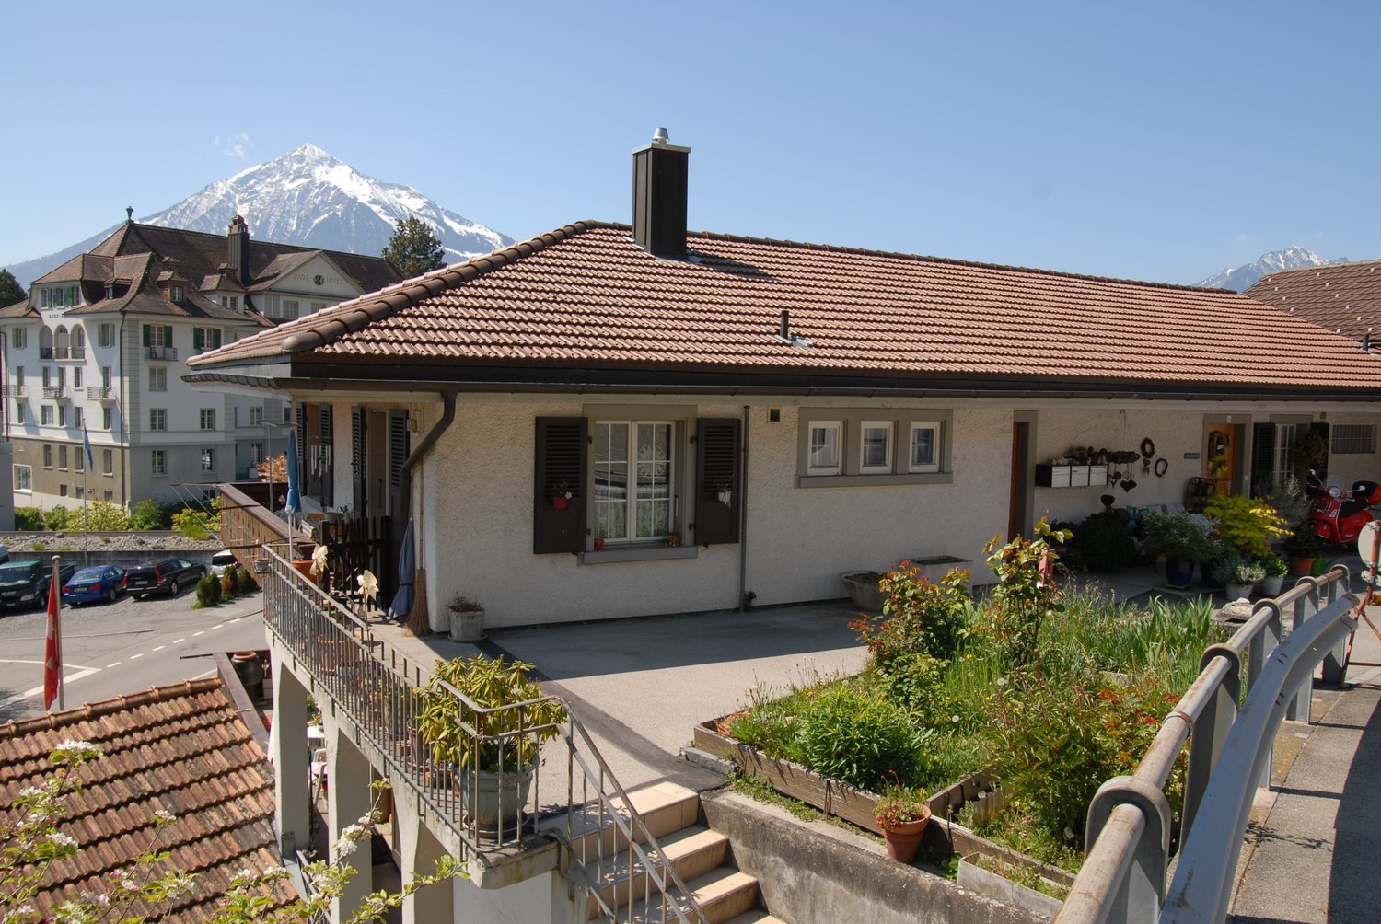
  • A well-maintained garden with a lawn, patio area, outdoor dining set, and a large wooden house with balconies and large windows.
  • Modern kitchen with red cabinets, island, dining table, and various appliances.
  • Modern kitchen with dark red cabinets, a stainless steel sink, a small wooden stool, and a wood-burning stove with a chimney.
  • Bright living and dining area with large windows and a balcony view, featuring a sofa, dining table with chairs, and a wooden cabinet.
  • Minimalist bedroom with a single bed, nightstand, and sheer curtains on a window. The room features light-colored walls and wooden flooring.
  • Modern bathroom with a bathtub, double sink, toilet, and large windows. Includes a mirror, toothbrush holder, and towel.
  • Modern bathroom with white tiles, a glass-enclosed shower, a toilet, a sink with a modern faucet, a mirror, and a decorative statue on the windowsill.
  • Floor plan of a 4.5-room apartment with 2 parking spaces, located on the ground floor, featuring a large terrace, shared lawn, and a fireplace in the living/dining area.
1 / 8
4.5 rooms, 126m², CHF 2,250.–
Top
Mänimattestrasse 1b, 3714 Frutigen

Spacious 4.5-room apartment on the ground floor in Frutigen – available from November 2026

Welcome to this modern and spacious 4.5-room apartment at Mänimattestrasse 1b in Frutigen. The apartment, built in 2015, impresses with a living area of 126 m² and offers everything your heart desires – ideal for families, couples, or anyone who appreciates comfortable living in the Bernese Oberland.The apartment offers, among other things: • Modern kitchen: Stylish kitchen with striking dark red cabinets, kitchen island, brushed chrome steel worktop, and a charming wood stove – a true heart of the apartment. • Modern bathroom: Generously designed with a bathtub, double sink, toilet, and large windows for plenty of natural light. • Large terrace as well as access to a communal lawn and a playground - perfect for sunny summer days. • Fireplace in the living/dining area for cozy evenings. • Garage/parking: Two garage parking spaces (EHP) can be rented additionally. • Elevator available in the building. • Wheelchair accessible and child-friendly – pets are welcome. • Beautiful view of the Kandertal mountain landscape. Location and surroundings: The apartment is located in a quiet environment – both during the day and at night, it is pleasantly quiet. In summer, you benefit from plenty of sunshine. The infrastructure in the vicinity leaves nothing to be desired: • Bus stop Kreuzgasse: only 5 minutes' walk away • Frutigen train station: reachable in 8 minutes on foot • Claro supermarket: 6 minutes' walk • Primary school Dorf/Widi: reachable in 9 minutes on foot – ideal for families with children This well-maintained apartment combines modern living with alpine charm and excellent connections. Enjoy the quiet life in beautiful Frutigen – available from November 1, 2026.For further details, please refer to the document stored under the photos.If you have any questions or would like to get in touch, I am available at 078 521 97 73.

Travel time
-
1 / 31
4 rooms, 104m², Price on request
Blochstrasse 42, 3653 Oberhofen am Thunersee

Charming 4-room attic apartment with breathtaking lake and mountain views in Oberhofen am Thunersee

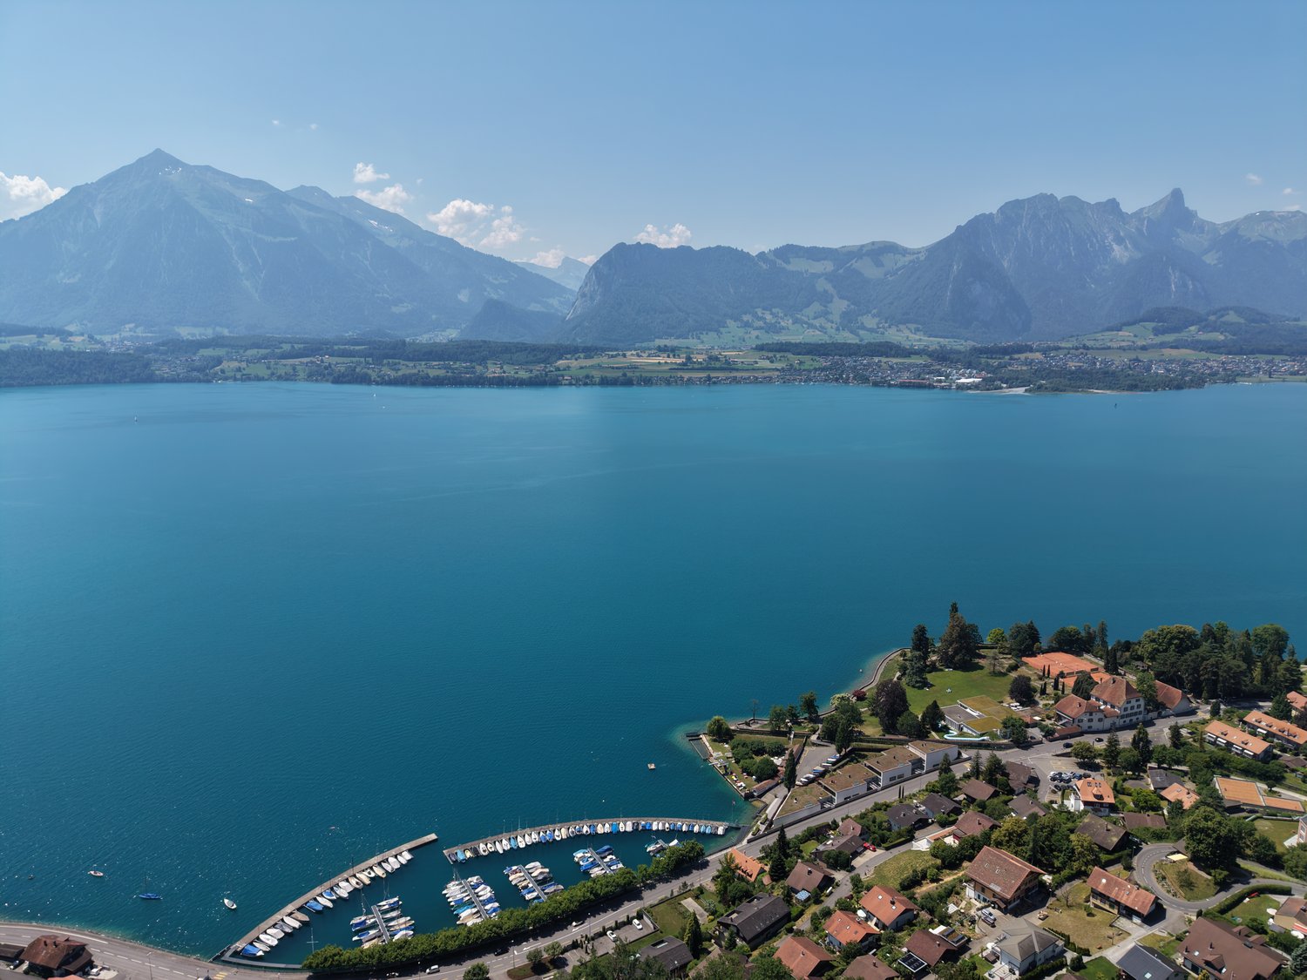
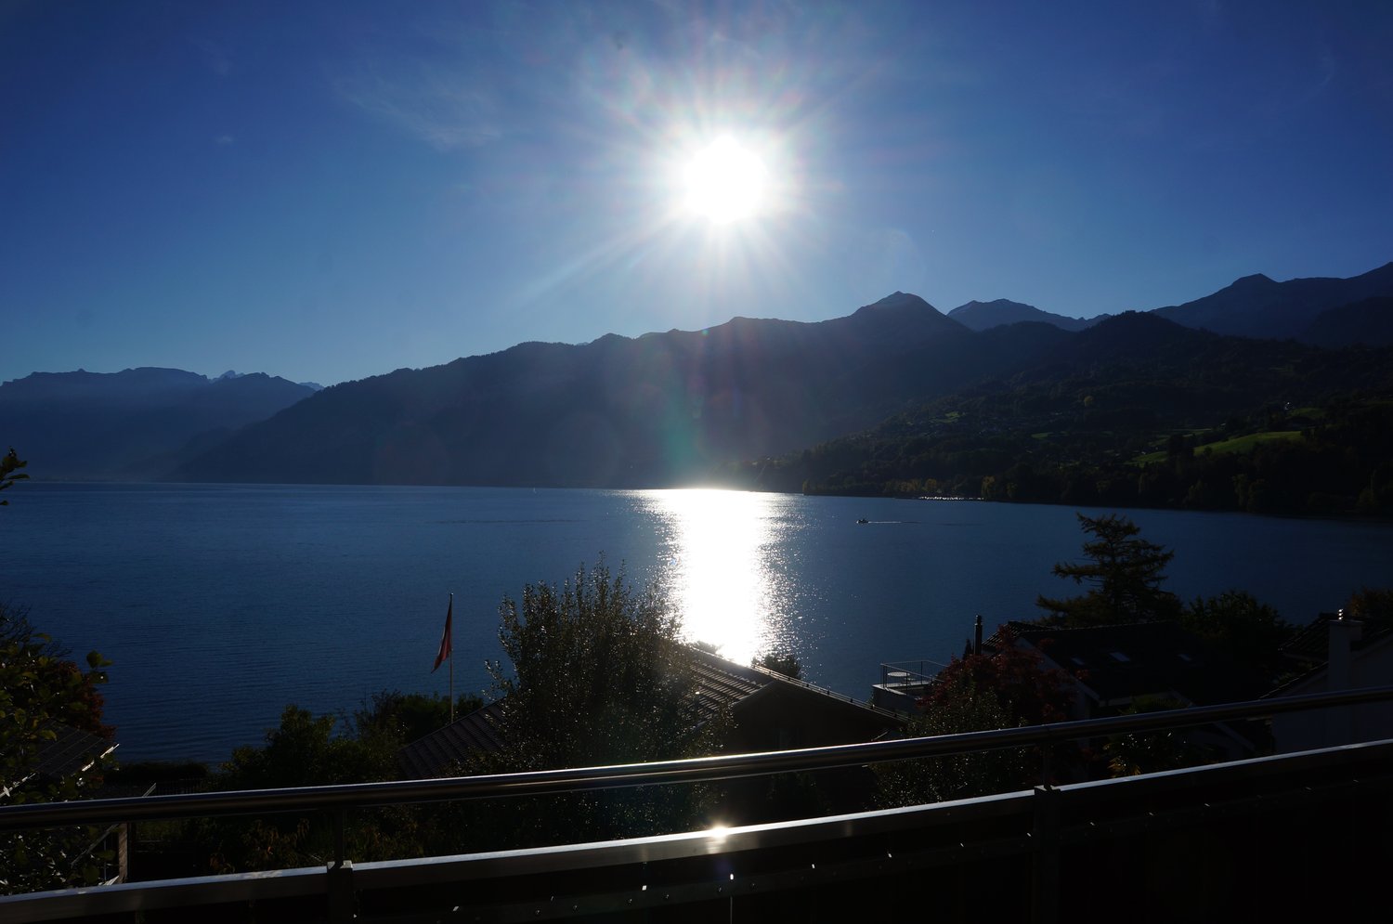
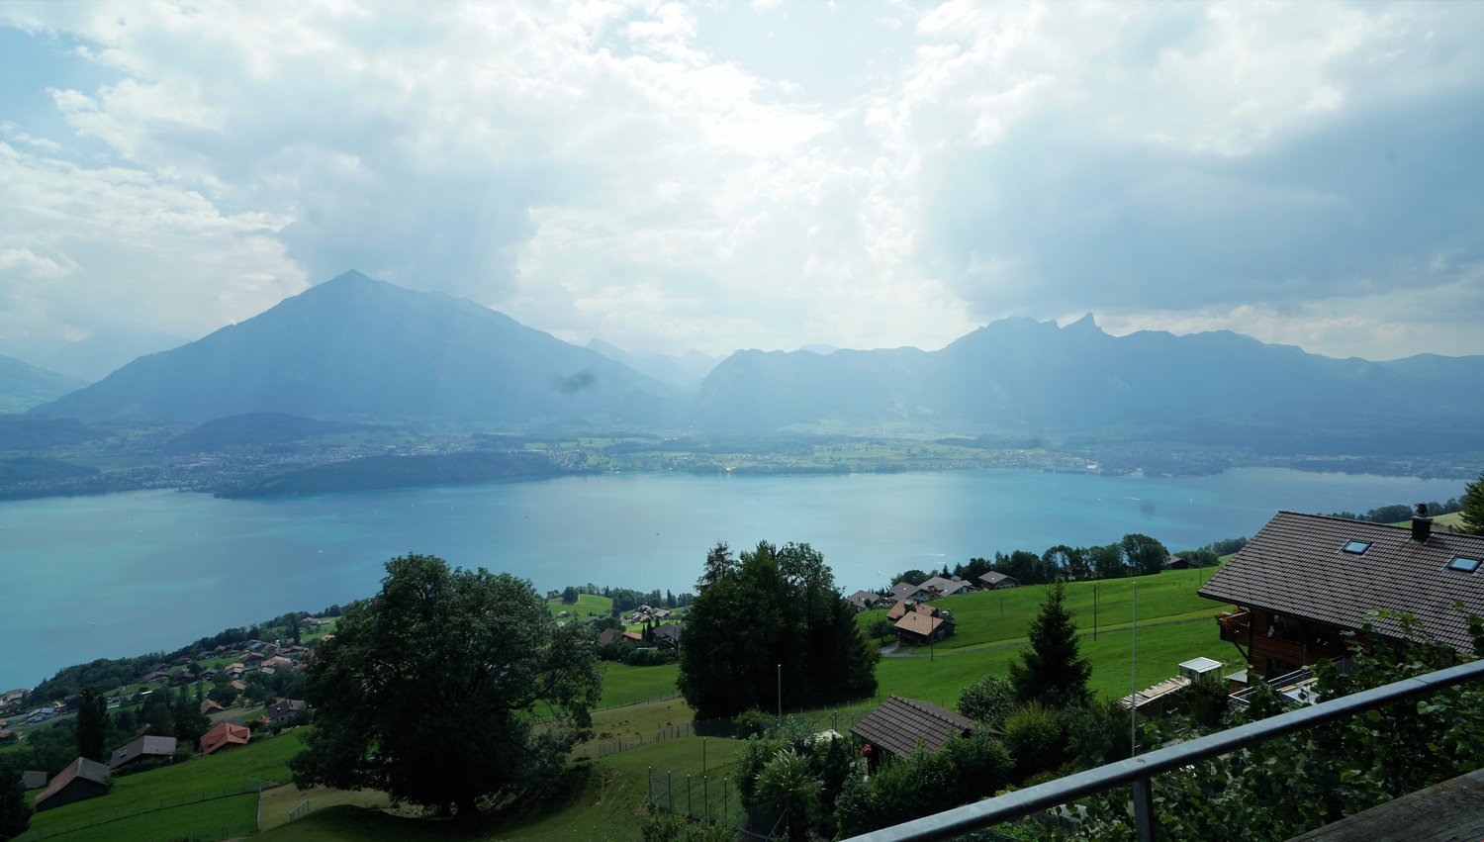
Looking for a home with a unique panoramic view? In the sought-after location on Blochstrasse 42 in Oberhofen, we are renting in a three-family house immediately or by arrangement this charming and bright 4-room attic apartment.The apartment convinces with its unobstructed view of the glittering Thunersee and the majestic mountain ranges of the Berner Oberland – a daily natural spectacle right outside your window. Also suitable as a second home.Your highlights at a glance • View & Balconies: Enjoy beautiful sunny hours on two different balconies – a covered balcony is oriented west, the second offers you a direct view of the lake. • Spacious room feeling: Approx. 104 m² living space with a well-thought-out and spacious room layout. *No guarantee on living space information. • Living comfort: All living and sleeping rooms are equipped with easy-to-maintain laminate. • Kitchen & Bathroom: A modern, well-equipped kitchen as well as a charming bathroom with a bathtub invite you to feel good. • Practical storage space: Two practical storage spaces directly at the balconies as well as a separate cellar compartment in the basement offer plenty of space for your utensils. • Washing & Parking: A communal laundry room with a private washing tower (washing & drying) is located in the basement. A covered car parking space or parking space can be rented on request. LocationThe property is located in a quiet and preferred hillside location in Oberhofen. The lake, Oberhofen Castle, bus connections, and shopping facilities for daily needs are within a few minutes' walk.Rent & Contact • Rent on request Have we sparked your interest? We are happy to provide you with further information or to arrange a viewing appointment. We look forward to your contact!

Travel time
-
1 / 10
4.5 rooms, 97m², CHF 2,040.–
Winklenstrasse 32B, 3714 Frutigen

Modern, bright 4.5-room ground-floor apartment with dream panorama

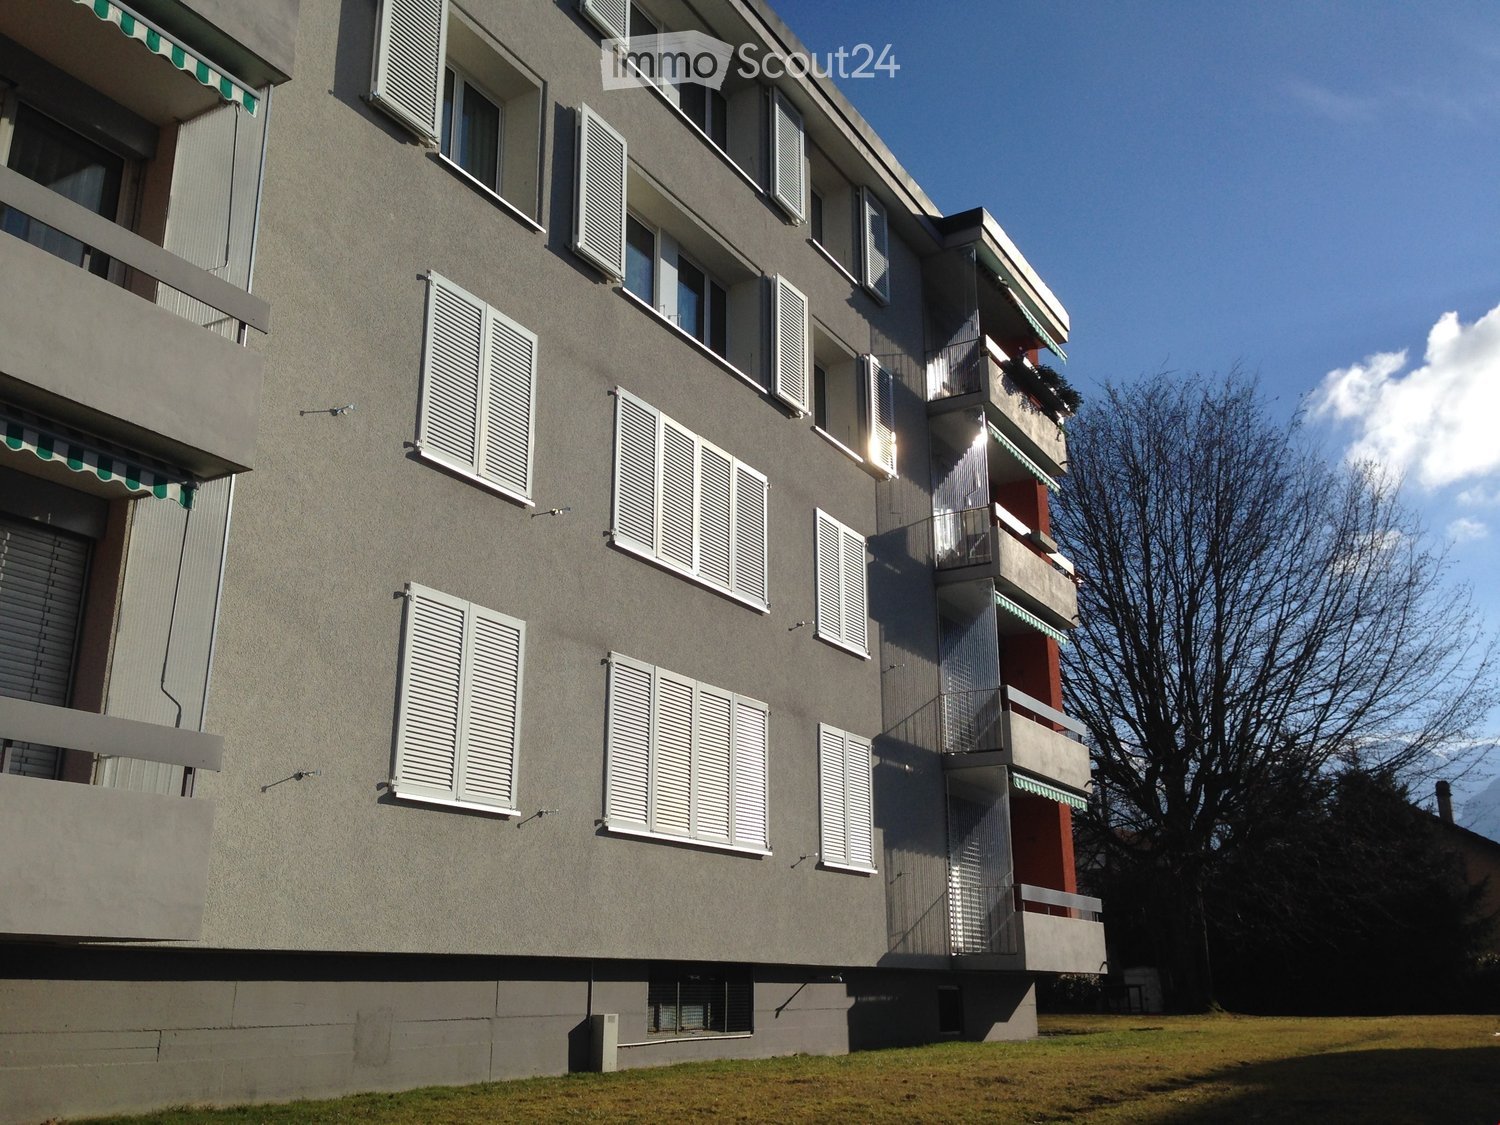
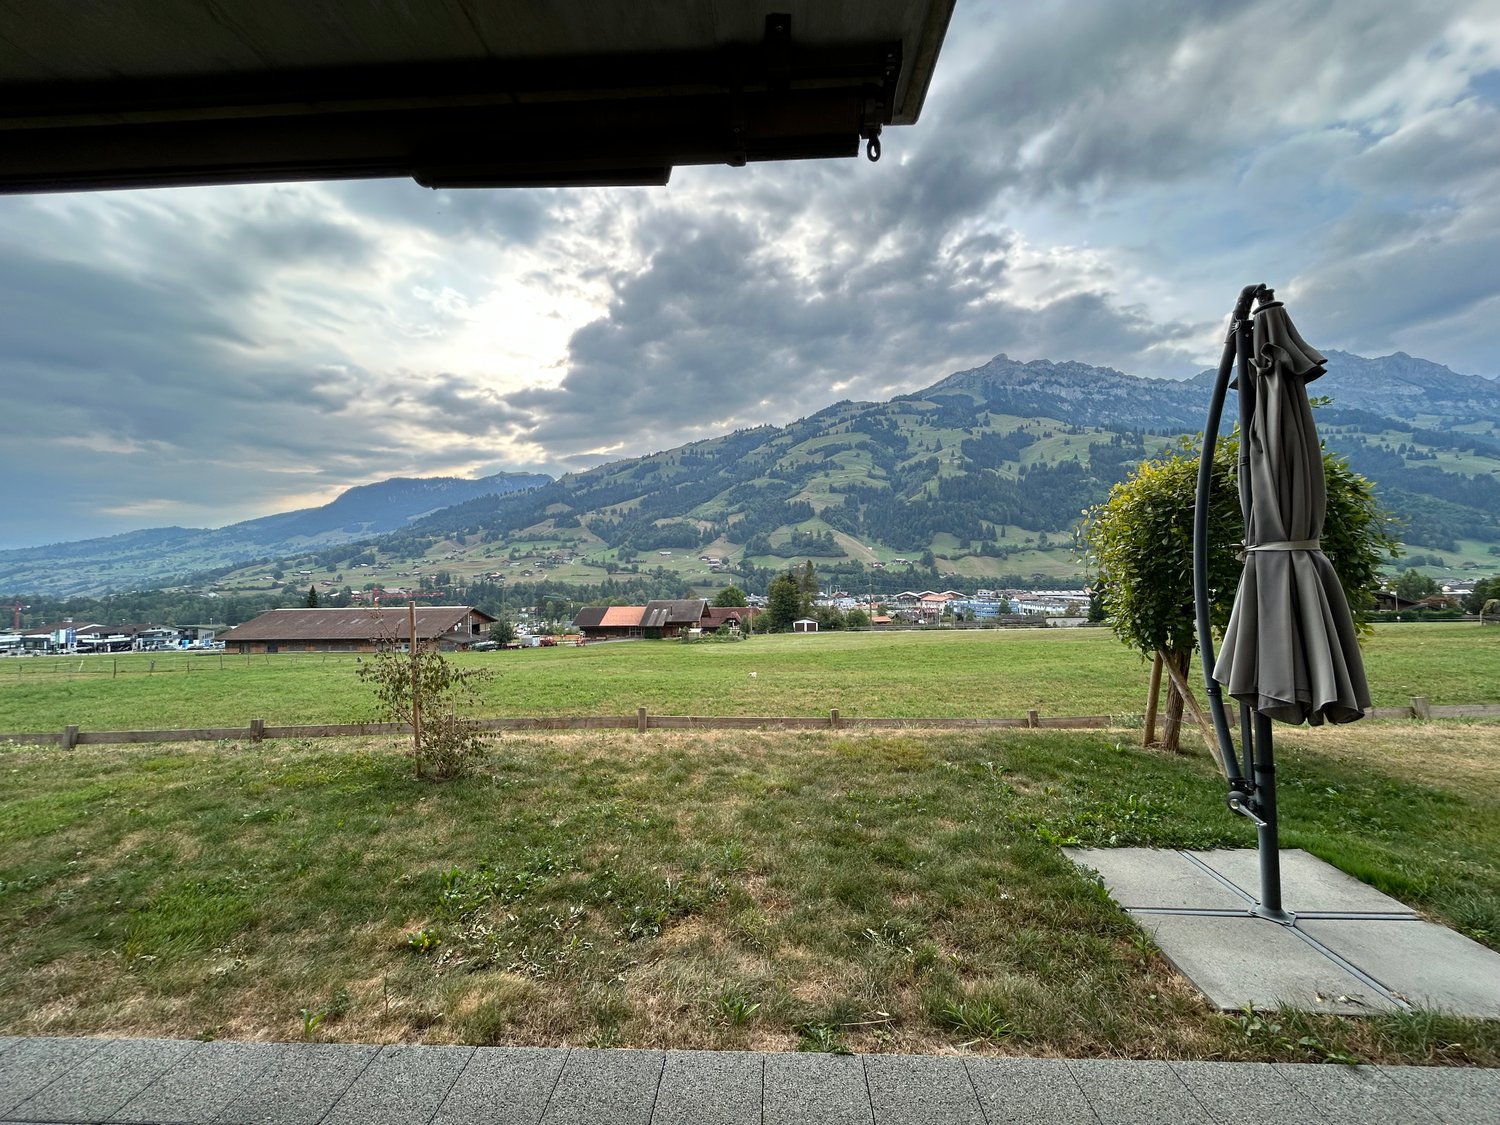
This bright and modern 4.5-room apartment on the ground floor offers plenty of space, a well-thought-out room layout, and a beautiful view of the surrounding Frutiger mountain world.The highlights of the apartment: • Spacious living and dining area: The bright living room impresses with elegant parquet flooring and large, floor-to-ceiling windows with direct access to the greenery and the cozy seating area. • Open, modern kitchen: The stylish kitchen in bright, timeless design blends seamlessly into the dining area. It is fully equipped with a practical high-quality dark worktop, cooker, modern oven, and ample storage space. • Two bathrooms: Main bathroom with bathtub, wide washbasin with base cabinet, mirror cabinet, and toilet. Separate guest bathroom with modern sink, base cabinet, mirror cabinet, and toilet (including shower). • Bright bedrooms and home office: Three well-proportioned rooms with warm parquet floors and large windows offer flexible space for sleeping, office, children's or hobby room. • Entrance area & corridor: A long, inviting corridor with a practical built-in wardrobe provides ample storage space right at the entrance. • Basement compartment: A private basement compartment is included in the rent (no attic available). Location & surroundings: The property is located in a quiet, idyllic, and natural setting in the popular Bäuert Winklen (Winklenstrasse 32B, Frutigen). • School & education: The local school house Winklen (primary school) is perfectly accessible for families – in just 2 minutes by car or about 10-12 minutes on foot (about 1 km distance). • Public transport: The nearest bus stop is within walking distance. The Frutigen train station can be reached in quick 3 minutes by car (about 1.1 km). From there, you have direct train connections at half-hourly intervals (e.g., to Spiez in just 13 minutes). • Shopping & infrastructure: The lively center of Frutigen with diverse shopping opportunities (Coop, Migros, bakeries), post office, banks, and pharmacies is also just 3-4 minutes away by car. • Region & leisure: Thanks to the optimal connection to the main road, you can reach the larger centers like Spiez/Thun in about 15-20 minutes as well as the well-known excursion and ski regions Adelboden and Kandersteg in about 15 minutes by car. • Nature at your doorstep: 0 minutes – you step directly out of the apartment onto the seating area and enjoy the unobstructed view of the Kandersteg and Adelboden mountain panorama. Parking & pets: • Parking space (EHP): A comfortable space in the underground garage can be rented additionally for CHF 120.– / month. • Pets: Cats are welcome. However, keeping dogs is not permitted in this property.
Travel time
-
1 / 21
4.5 rooms, 130m², CHF 2,750.–
Strandweg 33, 3705 Faulensee

Dream living on Lake Thun

Description Enjoy the best of both worlds. This apartment combines the comfort of a beautiful home with the feeling of living in a single-family house. A short private path leads you directly to the lake promenade, and the view from the property over the lake and the mountain range is almost unparalleled. Are you looking for a living space that gives you the freedom of your own house and at the same time an exclusive location? This attractive half-house awaits you with a generous gross floor area of over 150 m² (including winter garden), which is spread over the ground, upper and lower floors. Thanks to the private, closed entrance, you enjoy absolute independence here. The heart of the lower floor is the open living, dining and kitchen area, which flows smoothly into a fully heated winter garden. A wonderful place to relax on cooler days. On the upper floor, three versatile rooms for sleeping, guests or home office and a modern bathroom await you. The property has recently been energetically modernized and will be completely freshly painted in the interior before your move-in. The half-house is available for occupancy from December 2026 and convinces with a well-thought-out room concept, which is suitable both as a permanent residence and as a long-term holiday home. Location The property is located in a prime and one of the most sought-after addresses in Faulensee. It is only a few steps away from the idyllic and beautiful lake promenade of Lake Thun. The micro-location combines relaxation directly in front of the door with an excellent infrastructure. The village center with shopping facilities, excellent restaurants and bus stop is within walking distance. The center of Spiez is about 3 kilometers away, and the location is also ideal for car drivers and commuters. The Spiez motorway junction (A6 towards Bern/Thun) can be reached in just under 10 minutes. Equipment Description The equipment of the half-house convinces through functionality and has been brought up to a modern, energy-efficient standard through recent renovations. In 2025, the bathroom was completely renovated. In 2026, a new insulation of the building and the ecological heating change from an electric storage heating to a modern air heat pump followed. Ground floor: The living and dining area is equipped with parquet, while a free-standing Swedish stove provides cozy hours. The open kitchen blends harmoniously into the room. The adjacent, approximately 10 m² large winter garden is fully heated, laid out with low-maintenance tiles and can be used all year round. There is also a practical guest toilet and an entrance area with built-in cabinets. Upper floor: The three bedrooms/offices are equipped with cozy, low-maintenance roll-garn carpets. The corridor and the wet room are equipped with practical Novilon. The bathroom has a modern shower, toilet, sink and a separate washing machine. Almost all rooms have generous built-in closets, which offer a lot of storage space and make furnishing easier. The small attic is available for storing larger items. From the large balcony, you can enjoy an absolute top view over the lake and the mountain range. Basement & Parking: The cellar room with sink provides additional storage space. Directly adjacent to the cellar is a private terrace in the open air, partially covered. Ideal for relaxing and barbecuing in the summer. From here, you also have a beautiful view of the garden, pool, lake and mountains. The property also includes a parking space in the garage. Special This property has exceptional extras for you. Benefit from low ancillary costs thanks to modernized house technology with air heat pump and new building insulation. A real highlight is the generous neighborhood solution. The large private pool is open to you for shared use. You can also plant your own area in the vegetable garden by arrangement. The remaining surroundings are still used and maintained by the owners of the neighboring half-house. This beautiful property is available for occupancy from December 1, 2026, or by arrangement and is aimed at non-smokers. Pet keeping is possible by arrangement. The rent consists of: Net rent/month CHF 2330.-- Ancillary costs/month flat rate CHF 270.-- Garage space/month CHF 150.- Total/month: CHF 2750.--
Travel time
-

Other interesting objects