Hörhausen - Flats for rent

We recommend expanding your search criteria to get similar results. The current filters didn’t return any matches.

If you don’t want to change your current search criteria, we recommend creating a search alert, so you’ll be notified when matching offers become available.

More objects in your automatically expanded search area
46 results - Radius: + 10km
New building
1 / 6
4.5 rooms142m²CHF 3,240.–
Premium
Breitenrainstrasse 9, 8280 Kreuzlingen

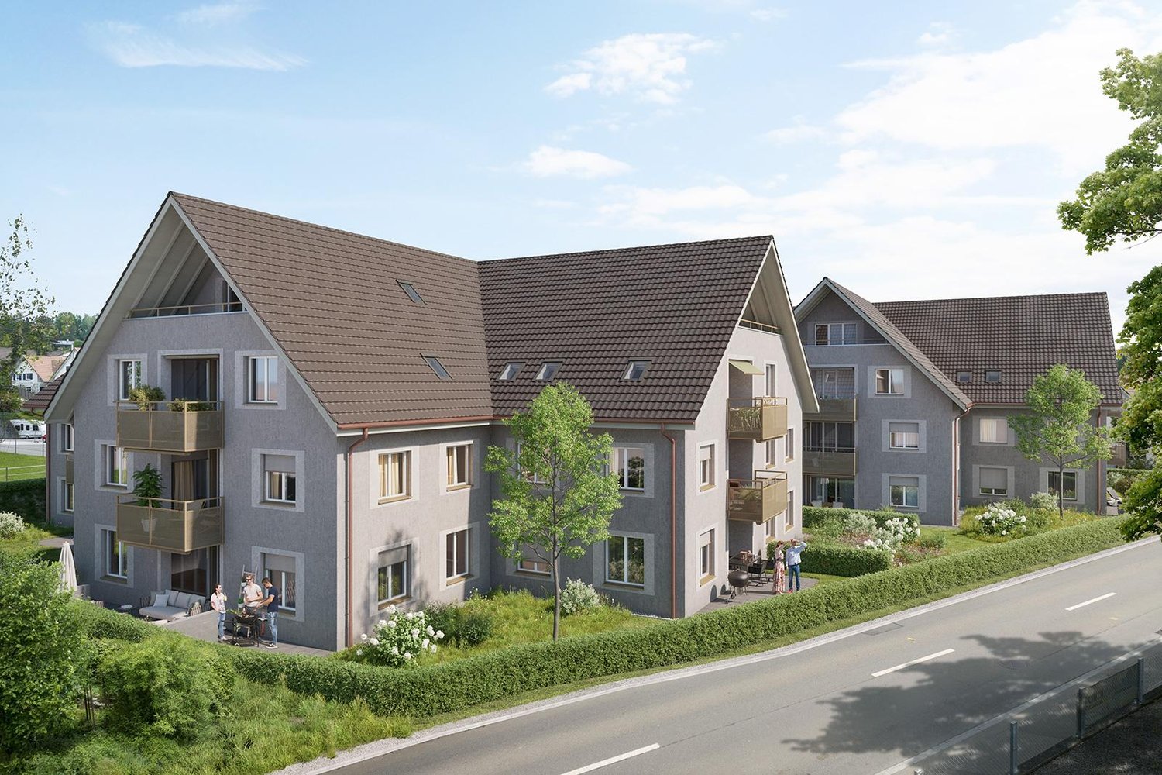
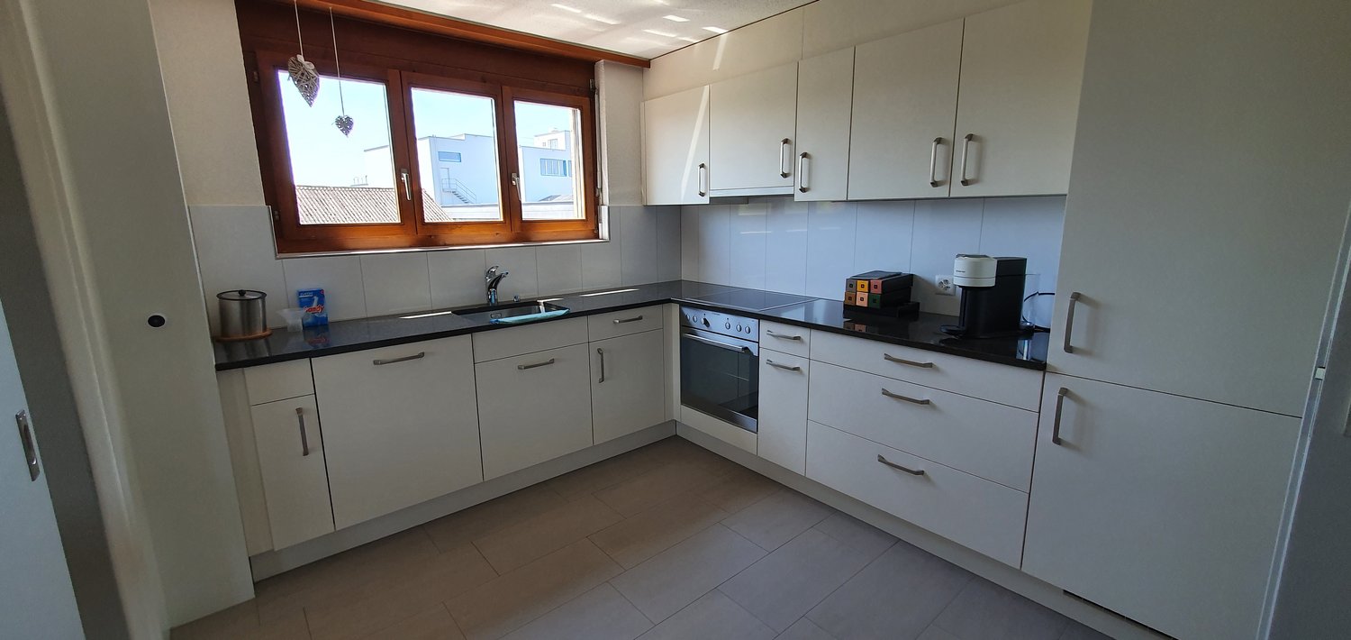
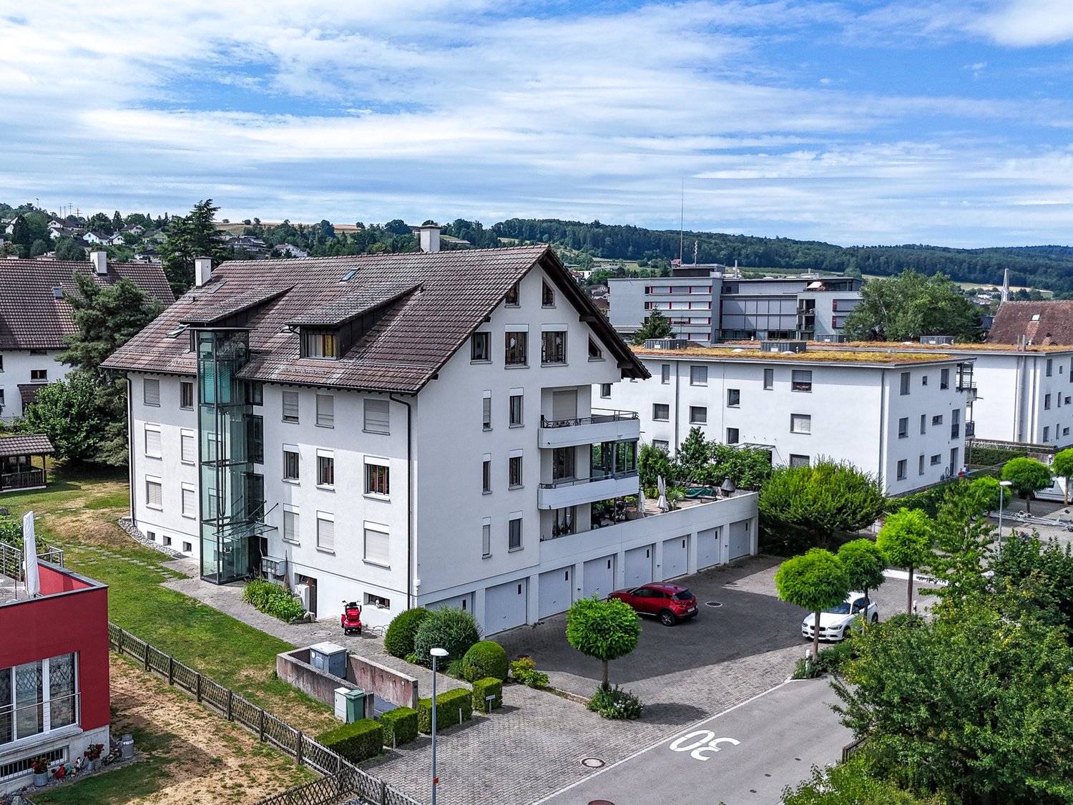
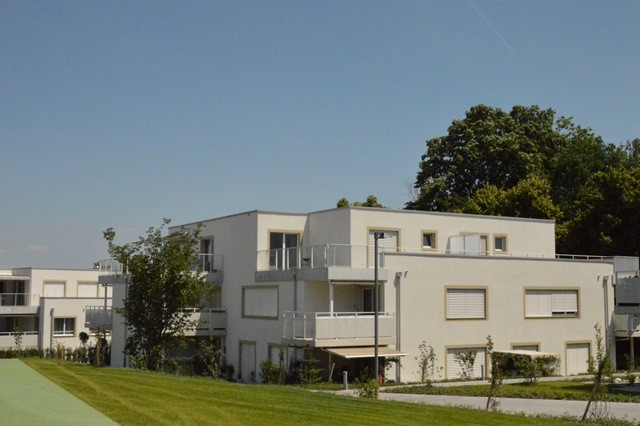
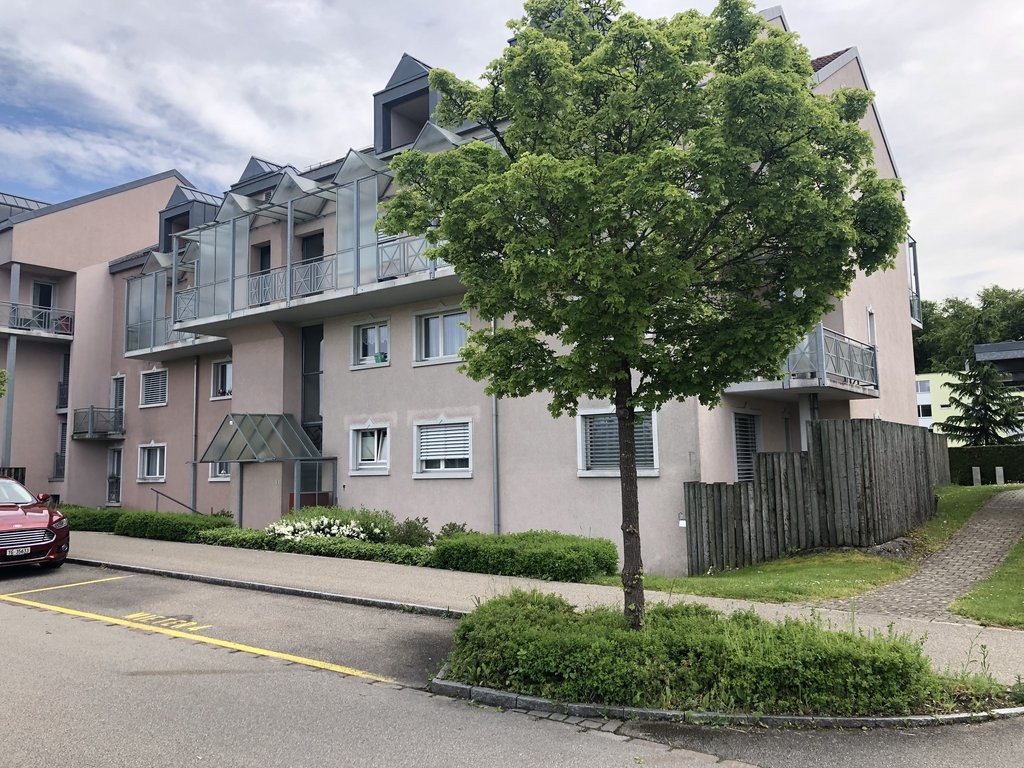
modern exclusive 4.5 room apartment on the ground floor with large seating area

KREUZLINGENKreuzlingen on the beautiful Lake Constance. The economic center of Kreuzlingen is ideally located between the cities of Frauenfeld/Winterthur/St. Gallen and in short distance to Konstanz. The infrastructure and local recreation leave nothing to be desired.THE PREFERRED LOCATION ON BREITENRAINSTRASSEThe representative, newly built multi-family house is located in a preferred, quiet hillside location with a view of Lake Constance. The bus stop and train station are within walking distance. The highway access can be reached in about 4 minutes by car.CONSTRUCTION / SPECIAL FEATURESmodern architecture: thanks to the partially floor-to-ceiling windows, the high rooms and the hillside location, a lot of light enters the living rooms.- modern built-in kitchen with granite countertop, dishwasher, etc.- electric sun and slat blinds- modern bathroom/WC, en-suite shower/WC and separate WC- laundry room with its own washing tower in the apartment- high-quality plank and oak parquet floors- south/west facing seating area (47.60 m2) with laundry room- elevator in the house to the basement- floor heating with heat pump and free-cooling technology in summer- photovoltaic system (for self-generated power)- wardrobe with high cupboard elements in the entrance- dressing room with high cupboard elements- storage room with wooden shelvesFLOOR PLANYou can find the floor plan in the floor plan section under the "Pictures" tab.PARKING OPTIONS- carport for CHF 80.00 per month- underground parking space for CHF 130.00 per month with preparation for e-mobilityA visit is worth it. Call us!Tel. 071 973 90 00

Travel time
-
1 / 6
  • Balcony / Terrace
  • Elevator
  • Wheelchair access
4.5 rooms120m²CHF 2,400.–
Top
8268 Salenstein

On two levels with a far-reaching view into the green

This bright 4.5-room maisonette in Salenstein offers a spacious feel over two levels on 120 m². The quiet, sunny location and the protected south balcony with a far-reaching view into the green invite you to relax. The open gallery is ideal as an office, TV or retreat area. Modern open kitchen with V-ZUG appliances, two wet cells, mosquito nets on all windows and elevator to the living floor. Parking space included. Ideal for couples, small families or home office enthusiasts.This BETTERHOMES offer is characterized by the following advantages:- quiet and sunny living location- protected south balcony- beautiful far-reaching view into the green- spacious feel over two living levels- open gallery ideal as office, TV or retreat area- two wet cells- modern open kitchen with V-ZUG appliances- all windows with mosquito net- elevator to the living floor- parking space included in the rent- and, and, and ...Interested? Contact us for a non-binding viewing, also online viewing possible!Not found anything suitable? Over 1,900 more offers at: www.betterhomes.ch - the real estate fair mediatorWant to market a property yourself?Take advantage of our know-how: https://www.betterhomes.ch/de/profitierenDo you want to have a property valued?Find out its value now through our free valuation, immediately and non-binding!https://www.betterhomes.ch/de/knowledge/estimationMore detailsLocation: quiet, sunny, close to natureCondition: well-maintained, modern, high-qualityBathrooms / wet cells: 2 (1x shower / WC, 1x bathtub / WC)Heating system: gas heatingPublic transport: Bus Dorfplatz, 300 m / BH Mannenbach-Salenstein, 1.1 kmSchools: Primary school, 50 mShops: Spar Ermatingen, 2.6 km / Dorfladen, 1.4 km

  • Balcony / Terrace
  • Elevator
  • Wheelchair access
1 / 13
4.5 rooms107m²CHF 2,060.–
Gehrenstrasse 12, 8266 Steckborn

4.5-room dream home in Steckborn – Winter garden, fireplace & evening sun

Sunny residential idyll – 4.5-room apartment with west balconyGehrenstrasse 12, 8266 SteckbornApartmentThis spacious apartment with approximately 107 m² of net living space convinces with its pleasant room sizes and diverse usage possibilities. The bright living and dining area with open kitchen creates a friendly and inviting atmosphere. The kitchen offers plenty of storage space and features a practical bar, ideal for everyday life or cozy conversations. The very large living room with fireplace provides a special quality of living and invites you to relax.Rooms & StorageThree versatile rooms offer space for individual needs – whether as a bedroom, office, guest room, or hobby room. Two of the rooms have practical built-in closets. Additionally, the spacious corridor with further built-in closets provides valuable storage space and supports a tidy living atmosphere.Bathroom & Guest ToiletThe spacious bathroom with bathtub, shower, and toilet offers comfort for daily use. The room offer is complemented by a separate guest toilet.Outdoor AreasParticularly noteworthy are the attractive outdoor areas. The 12.4 m² large winter garden with fully sliding window fronts can be used flexibly depending on the weather and extends the living area in a pleasant way. The additional open terrace with approximately 10 m² offers another place to relax and enjoy the outdoors.ConclusionAn attractive apartment with spacious living areas, practical built-in solutions, and special elements like a fireplace, winter garden, and terrace. The combination of plenty of space, comfort, and diverse usage possibilities makes this apartment a home with special character.RentNet apartment rent 1,760 Fr.Additional costs 300 Fr.Gross apartment rent 2,060 Fr.Garage box 120 Fr.Outdoor parking space 40 Fr.Total gross 2,220 Fr.

Travel time
-
1 / 10
4.5 rooms109m²CHF 2,100.–
Staubeggstrasse 24, 8500 Frauenfeld

Living in the green!

The building is located in a quiet area and is still close to the center.This spacious apartment offers you the following amenities:- Kitchen with dishwasher, oven, refrigerator, ceramic stove, and sufficient storage space for your cooking utensils- Entire apartment (except kitchen and wet cells) with parquet flooring- Kitchen and wet cells with plate flooring- Bathroom with bathtub, sink, mirror cabinet, and window- Separate toilet with sink and mirror cabinet- Practical built-in closets and wardrobe in the corridor- Large balcony with sunshade- Private basement compartment- Laundry room and drying room for shared use- No elevator availableThe location and surroundings offer you the following advantages:- Quiet location and yet close to the center- Playground with slide and swing in the building complex- Various shopping options, cafes, restaurants, and the train station are within walking distance in about 12 minutes- The Frauenfeld East and West highway connections are about 6 minutes away by car- The Kantonsschule Frauenfeld bus stop is about 3 minutes' walk awayPets are generally allowed with a supplementary agreement.If required and available, a parking space in the underground garage can be rented for CHF 120.00/month.Have we sparked your interest? Then don't hesitate and get in touch with us. We look forward to your contact request!The photos are sample photos, which only represent the standard of construction and may therefore differ slightly from the rental object.

Travel time
-
1 / 7
4 rooms101m²CHF 2,290.–
Schnellberg 2a, 8561 Ottoberg

Charming apartment for rent in the vineyard

The highlights: - Living area with rustic kitchen and stone floor - Tiled stove in the living room - Two spacious bedrooms with wooden floors - Bathroom with toilet, bathtub and shower - Guest bathroom with toilet, shower and washing tower - Open gallery - Garden seating area with a view of the vineyard - Own cellar room - Own house entrance - Separate garage included The ancillary costs (water, electricity, heating costs) are billed monthly as a flat rate. The house is divided into two separate apartments. The advertised apartment is located in the right half of the house. The location: Märstetten with its approximately 3,000 inhabitants is located between Weinfelden and Frauenfeld. The municipality is ideally situated in a gentle hill landscape at the transition between the Thurtal and Ottenberg. The infrastructure: Märstetten understands itself as a modern, independent Thurgau rural community with an excellent infrastructure, embedded in the attractive living and working region of Weinfelden. In addition to an excellent school offer for families with children (from playgroup to upper level) and an excellent traffic-related development, the municipality also has a diverse club life. The traffic connection: Märstetten is well connected in terms of traffic. The bus stop is located in front of the property. The "Thurbo" regional train runs from Weinfelden, taking passengers to Chur, Konstanz, St. Gallen or Koblenz. Weinfelden is an important hub for the SBB line Zurich-Romanshorn. The access to the A7 and A1 motorways towards Winterthur and Zurich is only a few kilometers away. Please note that the photos have been partially edited with AI and may differ slightly from the object. Arrange an individual viewing appointment today to convince yourself of the advantages. We look forward to seeing you!

Travel time
-
1 / 14
4.5 rooms112m²CHF 2,490.–
Oberstadtstrasse 8, 8500 Frauenfeld

Above the roofs of Frauenfeld! - Dreamy attic apartment

Attic apartment in the heart of Frauenfeld The beautiful attic apartment has been completely renovated. The elevator takes you directly to the apartment door. The approximately 60 m² large roof terrace offers plenty of space for cozy hours and a breathtaking view over the roofs of Frauenfeld. The representative, historic building is located in a very central location between the old town and the train station. Kitchen: • Floor tiles • Glaskeramik (Electrolux) • Combi oven/steamer (Electrolux) • Dishwasher (Bosch) • Refrigerator with freezer (Bosch) • Exhaust fan (Electrolux) • LED under-cabinet lighting • Granite cover Bathroom with shower: • Floor tiles • Walk-in shower • Toilet • Sink • Base cabinet • Mirror cabinet • Washing machine • Tumble dryer Living room: • Parquet floor • Walls abrasion • Ceiling wood, white glazed • Skylight with shading Bedroom: • Parquet floor • Walls abrasion • Ceiling wood, white glazed Corridor: • Floor tiles Roof terrace: • Offers plenty of space for cozy hours and a great view • Larch wood floor • A staircase leads from the apartment to the roof terrace with approximately 60m² of space (exclusive use) Basement: • Offers space for food storage Other: • Glasfaser installation available • An outdoor parking space can be rented for CHF 115.00 per month. • Personnel elevator in the staircase Availability:Immediately or by arrangement.Interested?We look forward to discovering this beautiful apartment with you and await your contact. Frauenfeld 8500 Frauenfeld is located in the Frauenfeld district, in the canton of Thurgau. The population in the political municipality of Frauenfeld has changed by an average of +1.0% per year over the last five years to 27,099 inhabitants (as of December 31, 2024). The tax burden is 11.0% (canton: 10.9%). For the last five years, the municipality has an average annual residential construction activity of 1.0%, while the vacancy rate is currently 1.0% (as of June 1, 2025). The property prices have changed by +27.5% over the last five years (canton: +27.1%).
Travel time
-
1 / 12
4.5 rooms91m²CHF 1,980.–
Sonnenhofstrasse 21, 8500 Frauenfeld

Bright, renovated 4.5-room apartment with SW balcony for rent in Frauenfeld

In a preferred location in Frauenfeld (Sonnenhofstrasse 21), on the 4th floor, a bright, tenant-friendly 4.5-room apartment with approximately 91 m² of living space awaits you. The quiet, sunny neighborhood near the forest and Thur is ideal for families - short distances to shopping, schools, and public transportation are included.Fresh and well-maintained: In 2018, the kitchen was completely renewed - plenty of storage space, modern appliances, and a bright design make everyday life pleasant. Also modernized in 2018: the bathroom and the separate guest toilet. The overall impression is timeless, well-maintained, and immediately ready for occupancy.Living with a view: The spacious living/dining area (approximately 35 m²) with beautiful parquet flooring allows for a variety of furnishings. A highlight is the glazed southwest balcony (approximately 6 m²): The elements can be opened wide - so you can enjoy the first spring sun protected from the wind or fresh evening air on warm days until late. Three well-proportioned rooms (approximately 13.7 m², 10 m², 10 m²) are suitable for sleeping, home office, or children's rooms.Comfort in everyday life: The well-maintained multi-family house (built in 1973, 24 parties) will receive a new elevator in 2025 - barrier-free and wheelchair accessible up to the apartment door. The unit includes a private basement compartment (approximately 8 m²) and optional underground parking spaces; e-mobility is taken into account. Pets are welcome.Rent and availability: Net rent CHF 1,690.- plus additional costs CHF 290.- (gross CHF 1,980.-). Available for occupancy from 01.09.2026.The most important plus points at a glance: • 4.5 rooms, approximately 91 m² living space, 4th floor with new elevator (2025) • Kitchen completely new in 2018; bathroom and guest toilet renovated in 2018 • Glazed southwest balcony (approximately 6 m²), elements can be opened • Well-maintained condition, sunny and quiet location - child-friendly • Barrier-free/wheelchair accessible, private basement compartment (approximately 8 m²) • Underground parking optional; e-mobility taken into account • Near forest/Thur, good public transportation connection and infrastructure • Only permitted as a primary residence

Travel time
-

Other interesting objects