Hilterfingen - Loft rent

We recommend expanding your search criteria to get similar results. The current filters didn’t return any matches.

If you don’t want to change your current search criteria, we recommend creating a search alert, so you’ll be notified when matching offers become available.

More objects in your automatically expanded search area
2 results - Radius: + 10km
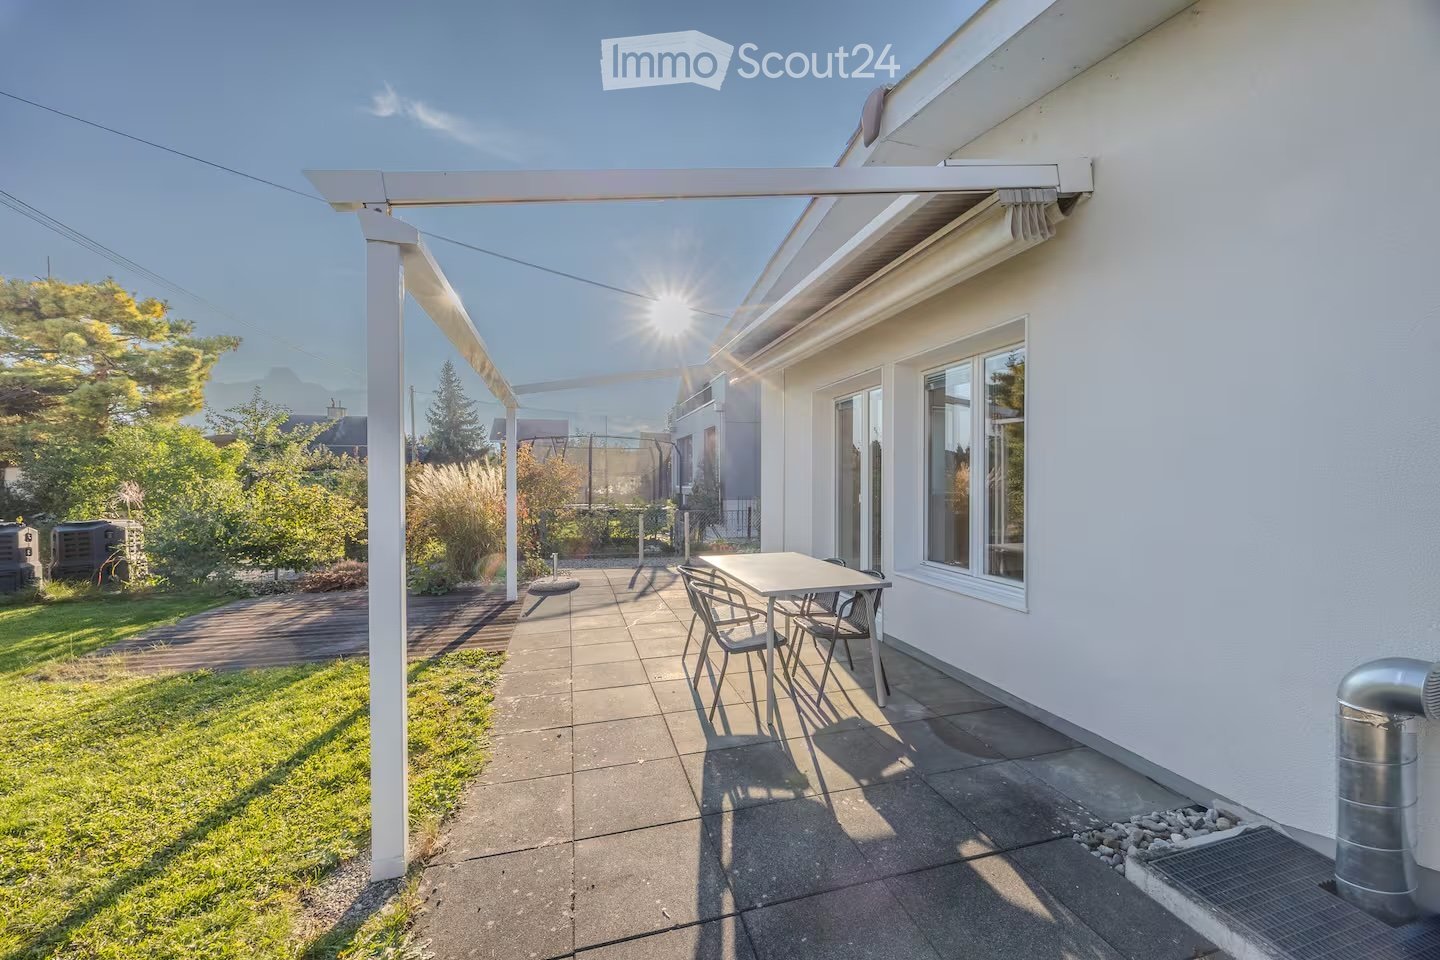
  • Covered terrace beside a white house with a dining table and chairs, with a lawn and wooden deck in the garden.
  • Open-plan room with a round white dining table and four chairs, a green-and-black kitchen run along one wall, and a wood floor.
  • Living room with a grey sofa, a wooden TV cabinet, and large glass doors opening onto a garden and terrace.
  • Open-plan living room with a sofa, armchair, dining table, and kitchen island with green cabinets.
  • Living room with a grey sofa, a wall-mounted TV, a wood sideboard, and large windows onto a street; wood flooring and recessed ceiling lights.
  • Living room with a grey sofa, a coffee table, a TV, and sliding glass doors opening onto a garden with a patio.
  • Paved terrace with a table and chairs beside glass doors on a white house, with a garden and neighboring houses beyond.
  • House exterior with a wooden terrace, a covered patio with a table and chairs, a lawn, and a balcony on the upper floor of the house.
  • Garden with a lawn, a covered patio with a table and chairs beside a white single-storey house, and neighboring houses in the background.
  • Bedroom with a made double bed, a grey throw, a bedside lamp, a shelving unit, a dark armchair, and a sliding wardrobe.
  • Bedroom with a double bed, a bedside lamp, a small desk with a chair, and high horizontal windows with blinds on a wooden floor.
  • Single-storey white building with a flat-roofed facade, three horizontal windows, and a paved driveway in front, flanked by neighboring houses.
  • Exterior of a white house with a raised entrance staircase, a covered carport with a glass roof, and rooftop solar panels.
  • House entrance with a white facade, a covered canopy over a paved terrace, and a mailbox marked 49B.
  • Kitchen with dark cabinets, a green-fronted island with a sink and cooktop, built-in ovens, and bamboo flooring.
  • Open-plan kitchen with a dark island and green cabinets, dark tall cabinets with built-in ovens along one wall, and a white oval dining table with tulip chairs in the background.
  • Narrow hallway with white cabinets, a stacked washer and dryer, and a view through to a living room with a grey sofa and kitchen counter along the side.
  • Open room with a white oval dining table, four white tulip chairs, a wooden floor, and windows showing buildings outside without a clear view.
  • Open-plan living room with a black and green kitchen island, a white oval dining table with four chairs, and a sofa area with a view of a garden through glass doors.
  • Corridor with green built-in cupboards along one side, a white entrance door, wooden flooring, and a view toward a room with glass doors.
  • Bathroom with a long white sink and dark drawer vanity, a large illuminated mirror, dark stone-look wall panels, and green cabinets.
  • Bathroom with a white vanity and sink, a large illuminated mirror, dark stone-patterned wall tiles, and green cabinetry; a bedroom is visible through the open doorway.
  • Bathroom with stone-look wall tiles, a wall-mounted vanity with a white basin, an illuminated mirror cabinet, a wall-hung toilet, and towel bars beside a bathtub.
  • Shower with stone-clad walls, a rainfall showerhead, a handheld shower, and a glass panel with green squares.
1 / 25
2 rooms, 98m², CHF 2,050.–
Top
Aarestrasse 49B, 3613 Steffisburg

Stockhorn-Loft – living with the feel of a house, a terrace and a private garden

A home for people looking for something special.At Aarestrasse 49B in Steffisburg, the Stockhorn-Loft awaits you: a distinctive, architecturally designed loft-style house with around 100 m² of net living area, high-quality finishes to owner-occupier standards and its own outdoor area.Enjoy the privacy of your own house, combined with the open feel of loft living.What the Stockhorn-Loft has to offer: • Around 100 m² of net living area • A self-contained building with no direct apartment neighbours • Spacious living with loft character • High-quality interior fit-out to owner-occupier standards • Bathroom completely renovated at the end of 2025 • Private terrace and its own lawn • Practical storage room with additional storage space • Its own outdoor parking space The Stockhorn-Loft is particularly well suited to individuals or couples looking for spacious, individual living and who value privacy and their own outdoor area.Furnishings and fittingsThe Stockhorn-Loft is rented unfurnished as a rule. The furnishings shown in the photos are not included in the advertised rent.However, the existing furnishings can be taken over in whole or in part by separate agreement, if desired. This also offers the opportunity to move into an already stylishly furnished home without the need for extensive furnishing.Rental termsNet rent: CHF 1'950 per monthOutdoor parking space: CHF 50 per monthFlat-rate service charges: CHF 50 per monthTotal: CHF 2'050 per month, plus electricity, heating and hot water based on individual consumption under the self-consumption association (ZEV).Available from 1 March 2027.We look forward to hearing from you and showing you this special home in person.

Travel time
-

Other interesting objects