

Quick Filters for your search (1)

Quick-filters

We show you quick-filters based on the most used filters by location.

By using these, you can enhance your search experience by finding new and interesting properties to your likings.

Hilterfingen - Maisonette / Duplex rent

We recommend expanding your search criteria to get similar results. The current filters didn’t return any matches.

If you don’t want to change your current search criteria, we recommend creating a search alert, so you’ll be notified when matching offers become available.

More objects in your automatically expanded search area
4 results - Radius: + 10km
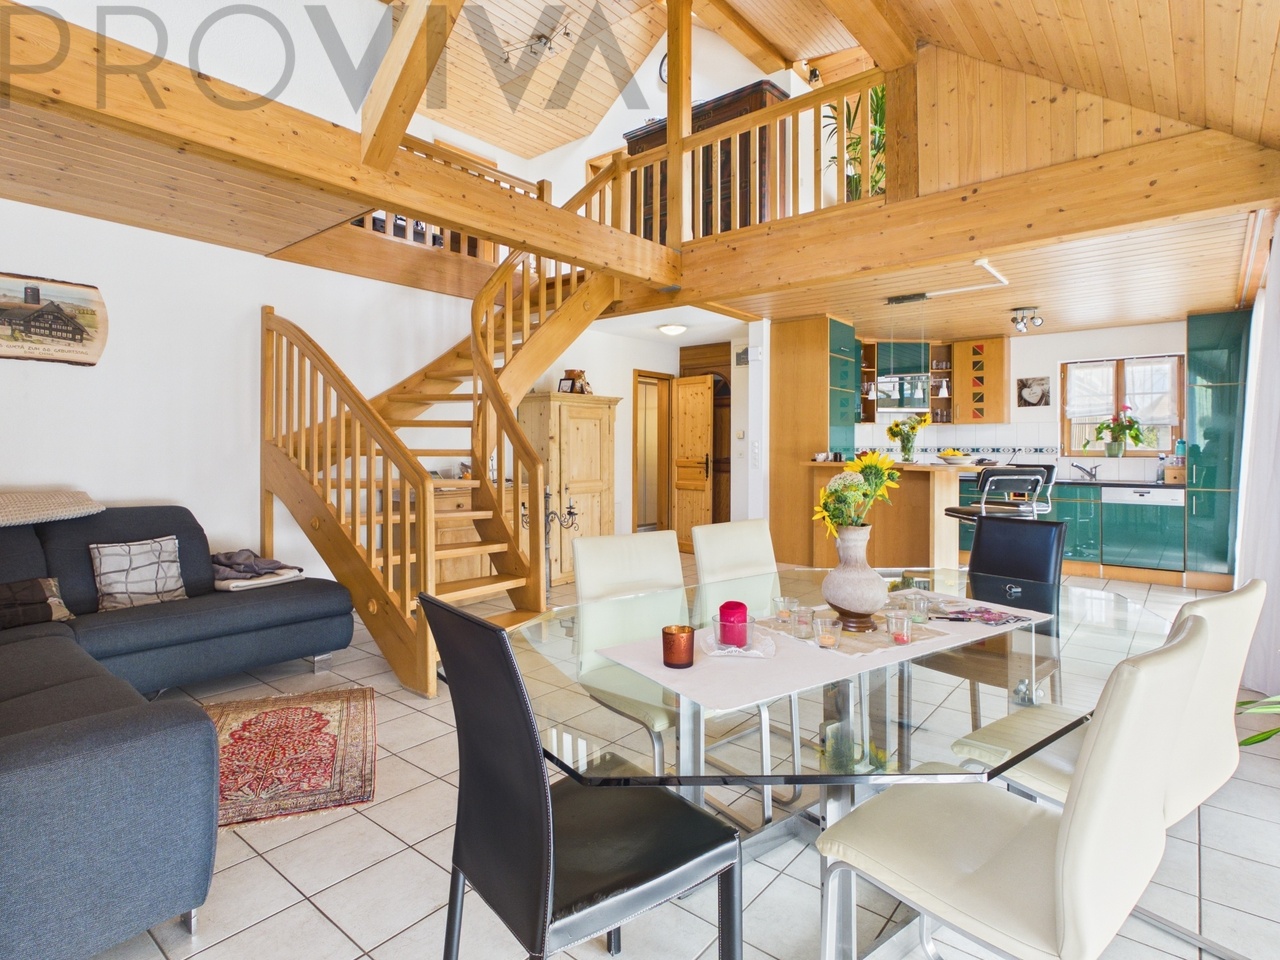
  • Modern, open-concept living and dining area with high ceilings, exposed wooden beams, and a glass staircase leading to an upper level. The dining area features a round wooden table with six upholstered chairs, a colorful area rug, and a vase with flowers
  • Bright attic living space with exposed wooden beams, large round window offering a view, patterned rugs, a sofa, ottoman, armchair, glass coffee table, and floor lamp.
  • Cozy attic living room with slanted wooden ceiling, large skylight window, striped sofa, coffee table with decorative items, armchair, floor lamp, and built-in wooden bookcase.
  • Modern attic bathroom with white tiles, a toilet, a walk-in shower with glass doors, and a radiator.
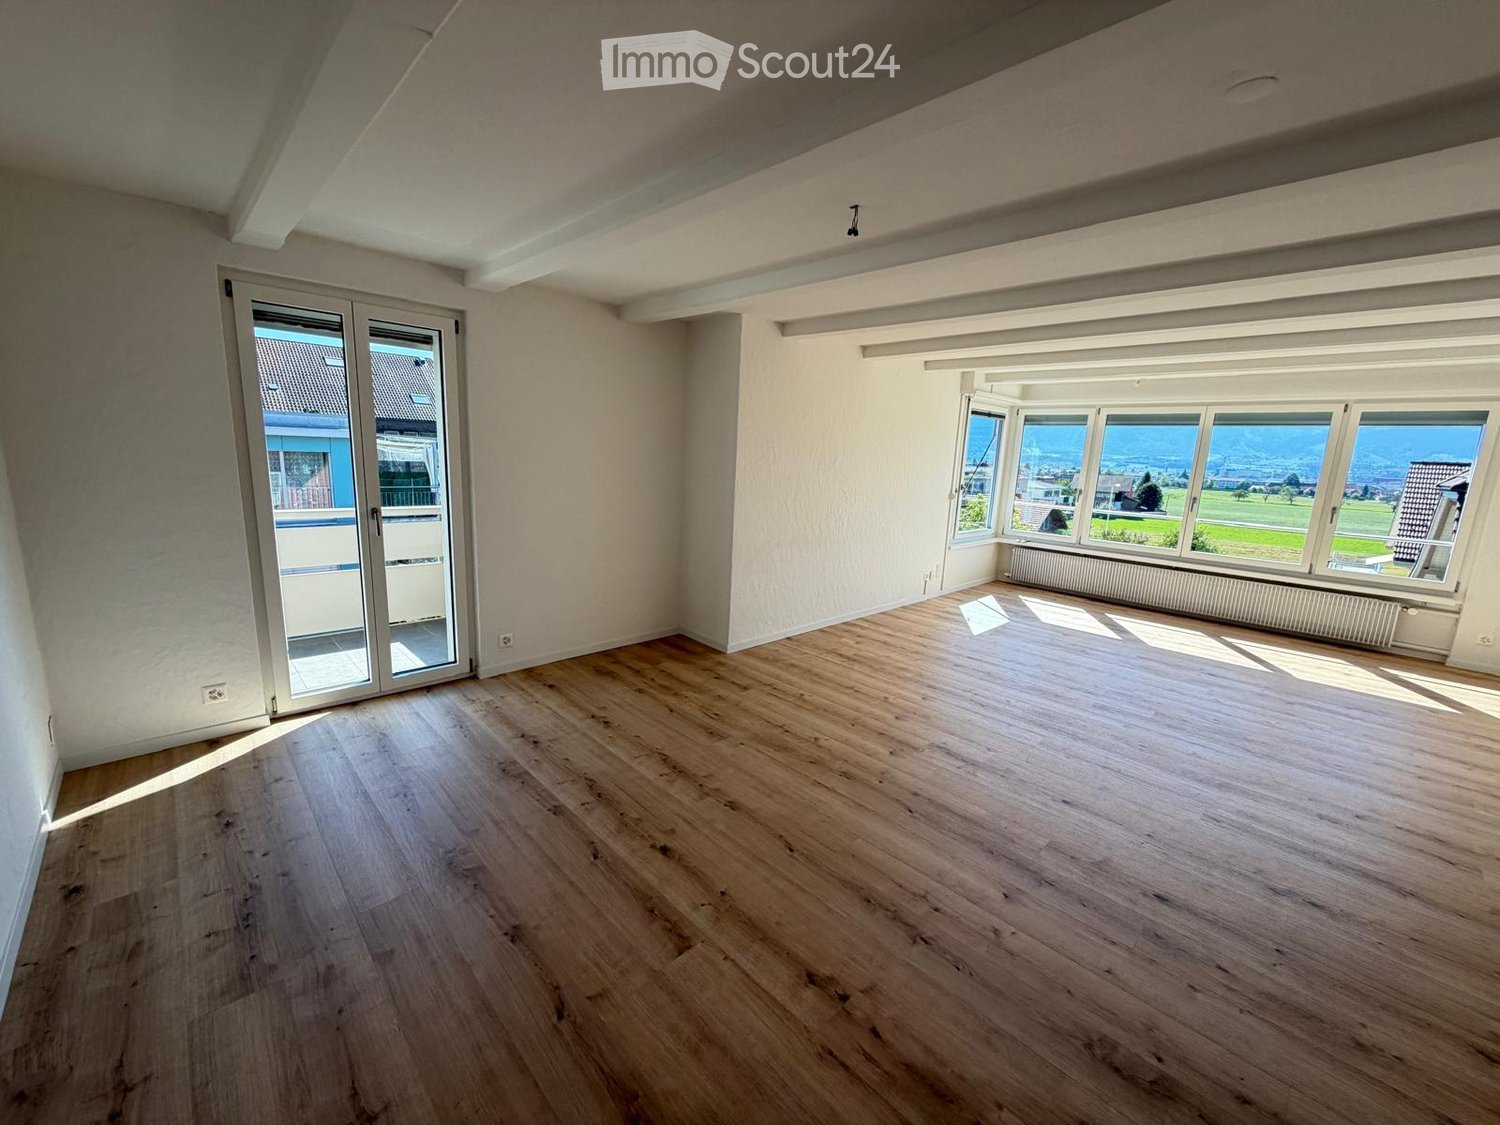
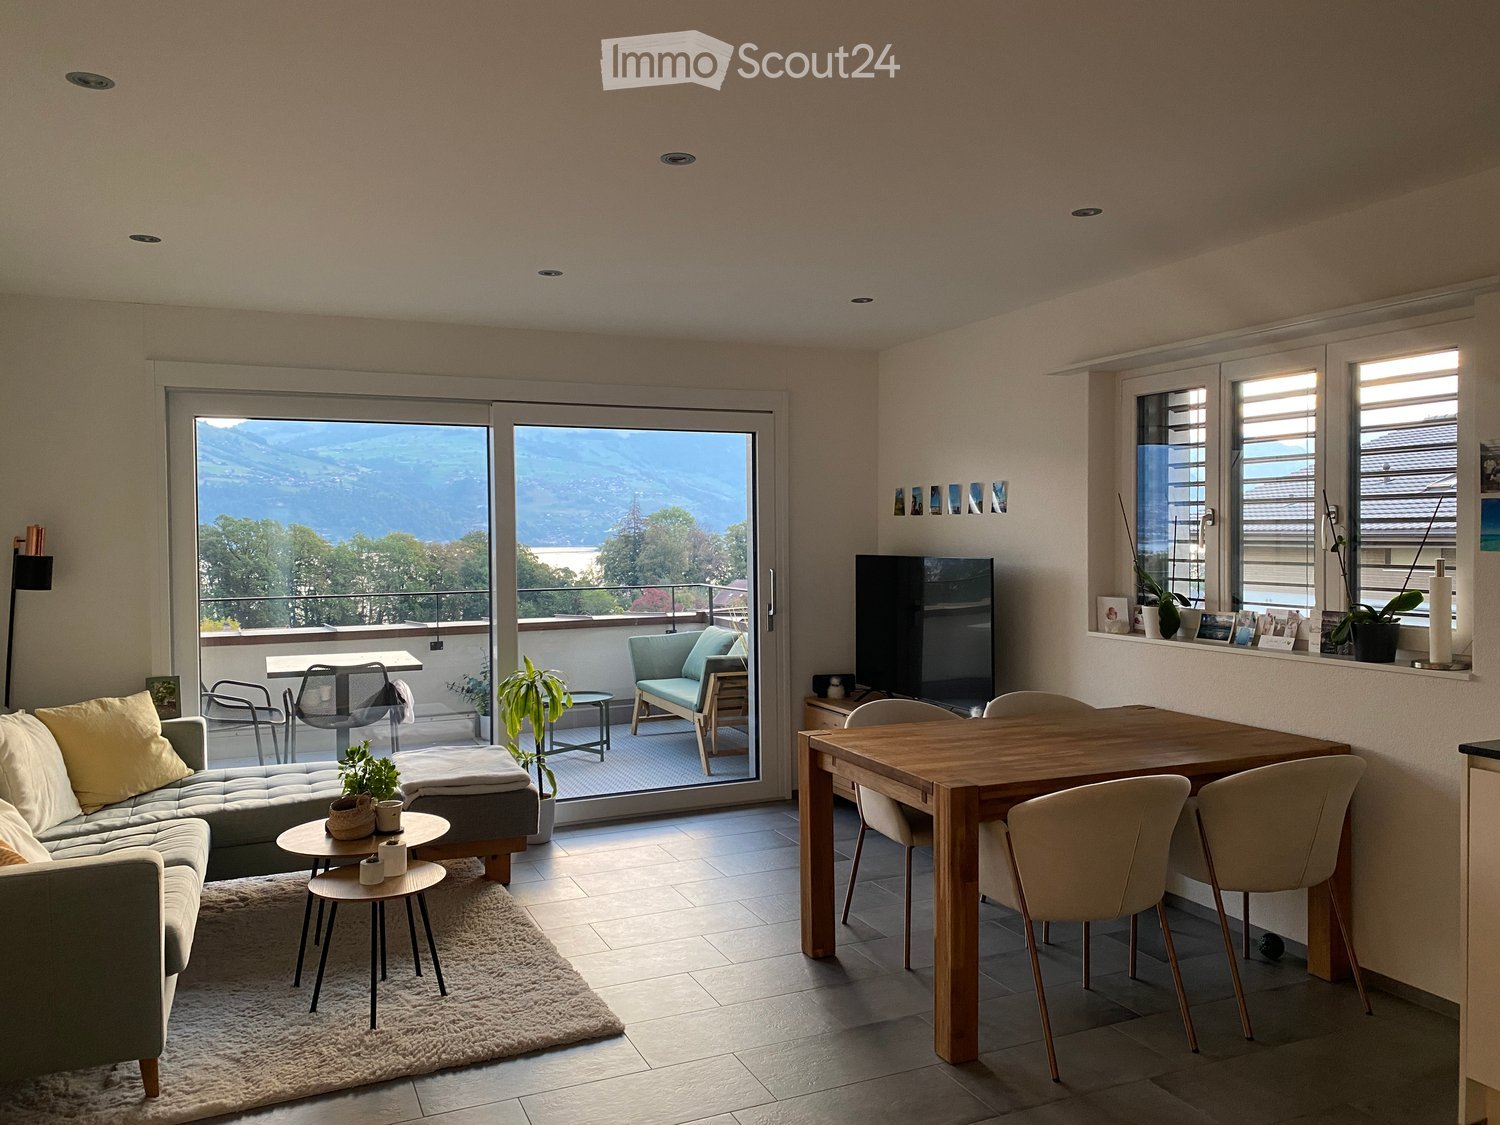
  • Bright, open-plan living and dining area with wooden dining table, chairs, sofa, and decorative items.
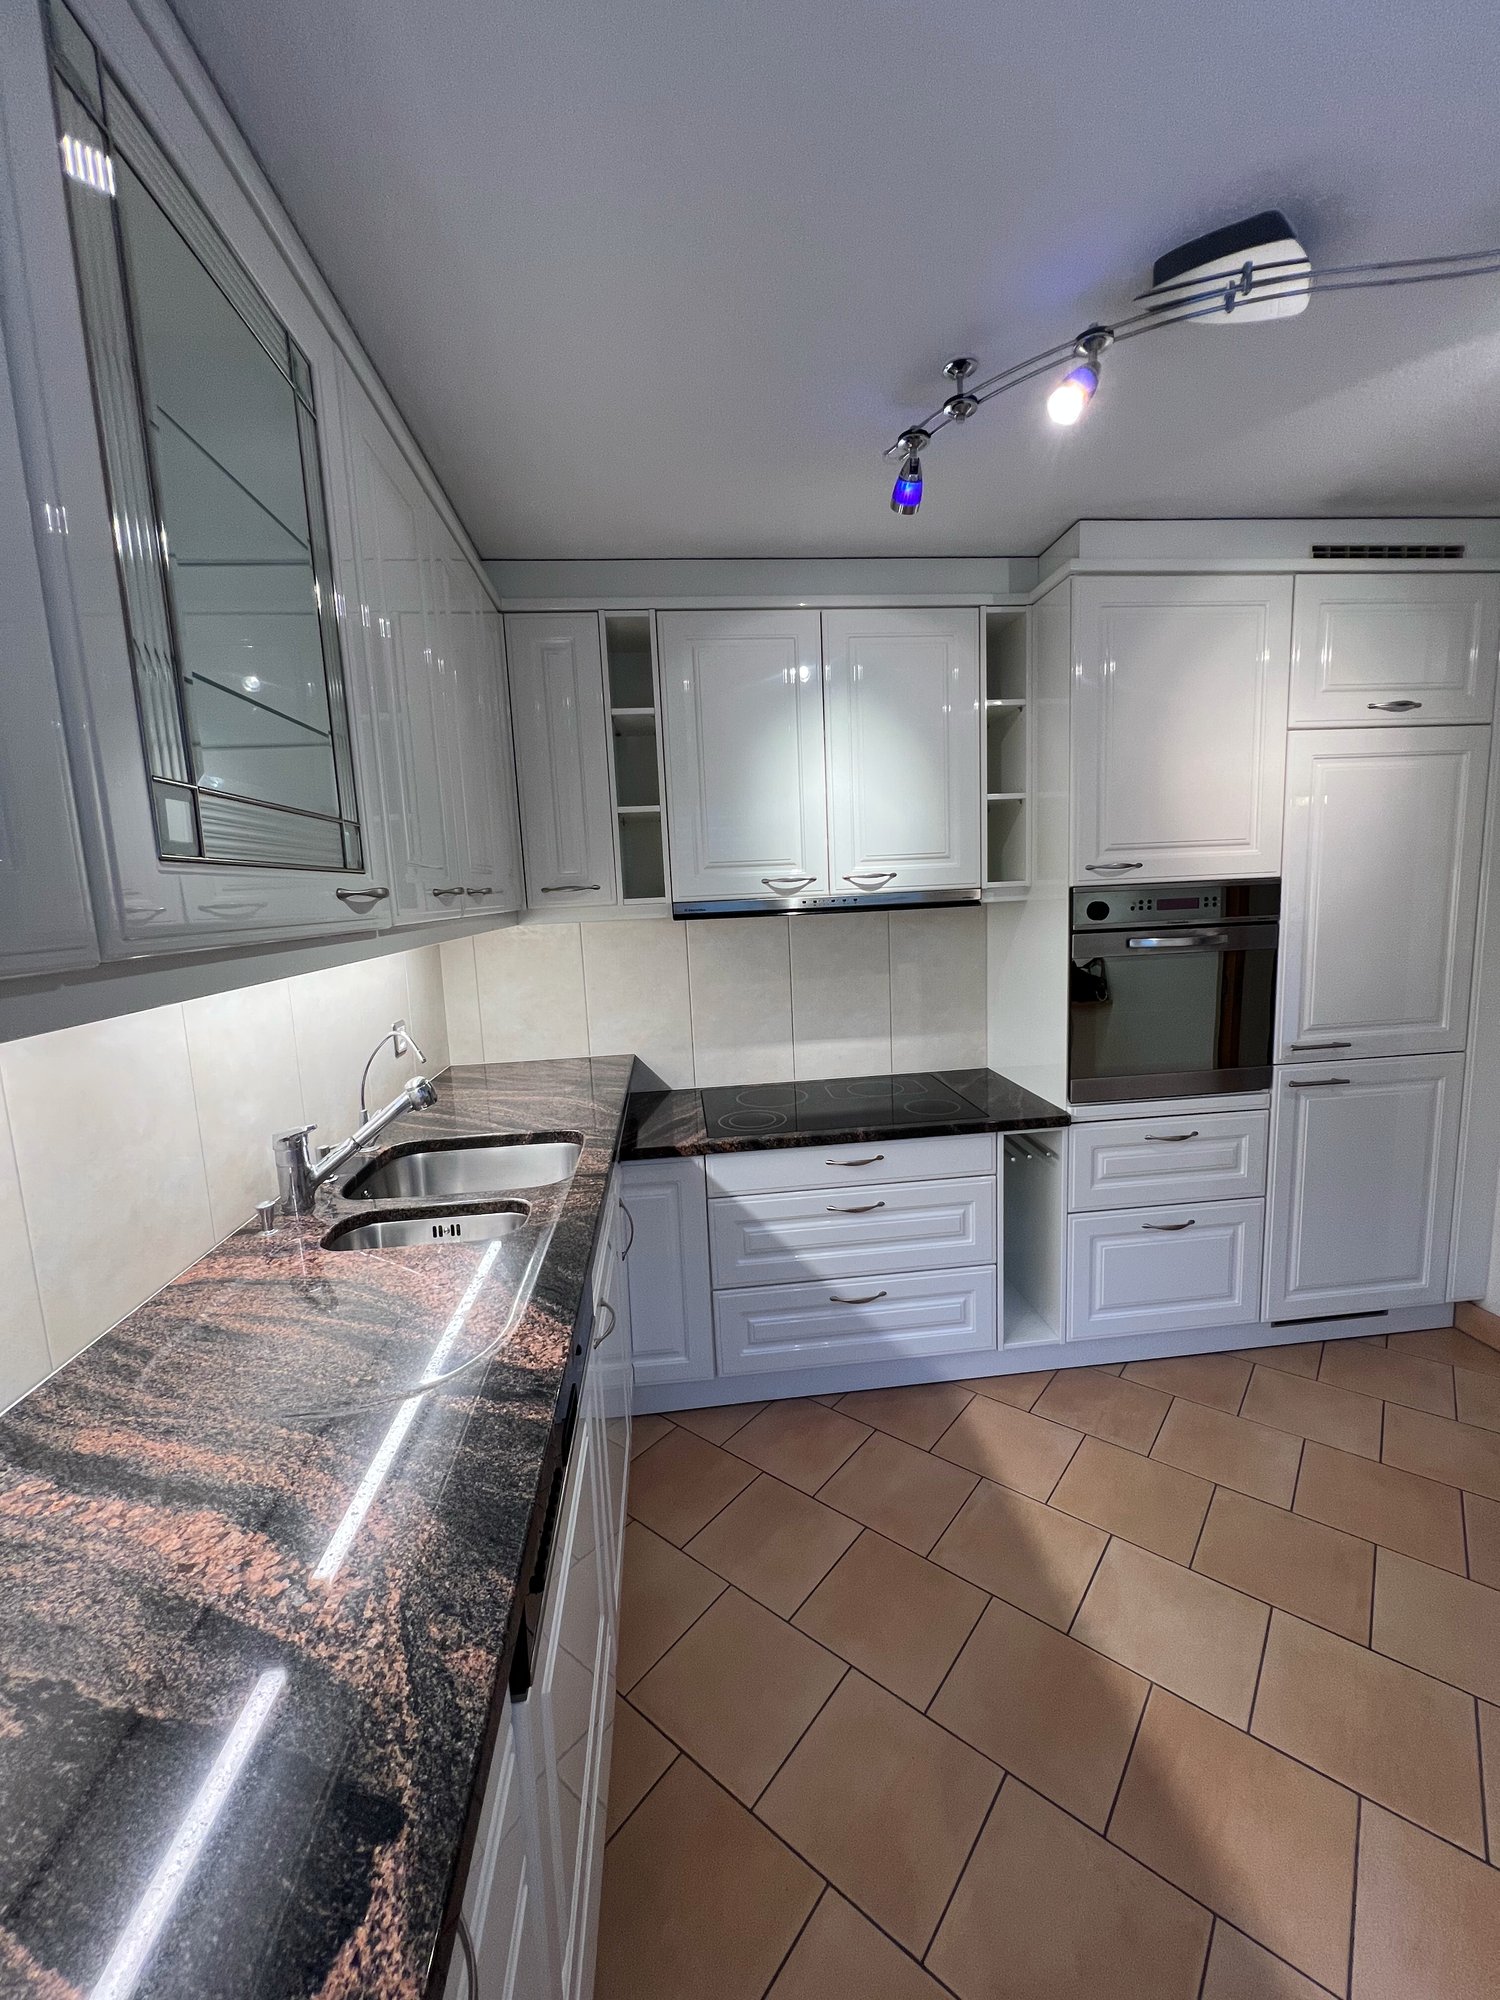
  • Modern kitchen with white cabinets, black granite countertops, stainless steel appliances, and a small dining area with a colorful chair and table.
  • Modern kitchen with white cabinets, black granite countertops, stainless steel appliances, and a striped tablecloth on the dining table.
  • Modern living room with a black leather sectional sofa, red throw pillows, a glass coffee table, a side table with a vase, and a floor lamp.
  • Bright, modern bedroom with wooden flooring, white walls, and a slanted ceiling. Features a neatly made bed with plaid bedding, a nightstand with a lamp, a wooden chair, and a built-in wardrobe.
  • Bright attic room with wooden floors, large skylights, white walls, small table, chair, vase with flowers, picture frames, and floor lamp.
  • Modern bathroom with white tiles, a glass-enclosed shower, a toilet, a sink with a mirror, a towel rack with a towel, a decorative sculpture on the windowsill, and a scale on the floor.
  • Bathroom with a washing machine, sink, cabinet, and laundry rack. The walls are tiled, and the floor is tiled as well.
  • Bright, modern hallway with white walls, tiled floor, recessed lighting, and several doors leading to rooms. Features include a large mirror, artwork, and small wooden cabinets.
  • Empty indoor parking area with several bicycles stored in racks against a white wall. The space has a concrete floor and a white ceiling with a single light fixture.
  • Underground parking area with concrete walls and ceiling, featuring a parked SUV and a motorcycle, along with a white pillar and electrical panel.
  • Multi-story residential building with balconies, white facade, and brown roof.
  • Modern multi-story building with white facade, multiple windows, and a covered entrance area. Adjacent to a concrete retaining wall and parking area.
  • Floor plan of a 4.5-room apartment with gallery in the attic, including living room, kitchen, 2 bedrooms, 2 bathrooms, balcony.
  • Architectural floor plan of a 4.5-room apartment with a gallery in the attic, house number 4, dated 22.9.97. Includes labeled rooms such as living room, kitchen, bedrooms, bathrooms, and gallery.
  • A serene river flows through a lush, green forest, surrounded by tall trees and rocky banks.
  • A serene river scene with clear water, rocky riverbanks, and lush green trees lining the banks. A few people are visible near the river, enjoying the natural setting.
1 / 21
5 rooms148m²CHF 2,990.–
Top
Unterdorfstrasse 1A, 3612 Steffisburg

Spacious 5-room duplex apartment (gallery) with mountain view in Steffisburg

Welcome to this beautiful 5-room duplex apartment on Unterdorfstrasse 1A in Steffisburg!The spacious apartment with 148 m² living space spans two floors on the 5th floor of a well-maintained multi-family house from 1999 and impresses with modern comfort and a magnificent view.The main area offers a large, open living, dining and kitchen area, 2 bedrooms and a beautiful balcony. A spacious bathroom with shower/WC and a 2nd guest WC leave nothing to be desired.A large gallery with a room, a reading corner in the open space and a bathroom WC/shower offers a 2nd private area.An underground parking space with a lift to the apartment can be rented optionally. The apartment is therefore wheelchair accessible, except for the gallery.At a glance: • Main area: 2 bedrooms with a view of the Zulg and the old town of Steffisburg, open living area and kitchen • Gallery: Own living space with room, cozy reading corner and own shower/WC. • Balcony with mountain view: Enjoy the breathtaking view of the surrounding mountains – in summer with plenty of sunshine. • Bathrooms: 2 bathrooms in the main part, including washing machine and 1 bathroom with shower/WC on the gallery • Garage: An underground parking space in the building can be rented optionally. • Lift: Convenient access from garage to apartment. • Wheelchair accessible: Barrier-free and suitable for all life situations, except for the gallery. • Location and surroundings: The apartment is located in a quiet environment – both during the day and at night. In the immediate vicinity is the Zulg, a beautiful river that invites you to take relaxing walks. - in the building: post office, dentist, Mobility- in front of the building: bus stop, E-Bike rental, municipality- 2 minutes walk: Migros, Denner, Coop, bakery- 2 minutes walk: family doctor, pharmacy, medical center, Spitex- 2 minutes walk: hairdresser, BEKB, Raiffeisenbank, AEK- 5 minutes walk: outdoor pool with 50m pool, kindergarten, schoolThis apartment is available from October 1, 2026 and offers a rare combination of space, comfort and attractive location. An ideal choice for all who value spacious living in a quiet and well-connected environment.

Travel time
-
  • Two-story wooden house with green shutters, multiple windows, and a flagpole with a flag. The house has a well-maintained garden with various plants and trees.
  • Modern kitchen with white cabinets, black countertops, a central island, and a wood stove. Features include a sink with a faucet, an oven, and large windows.
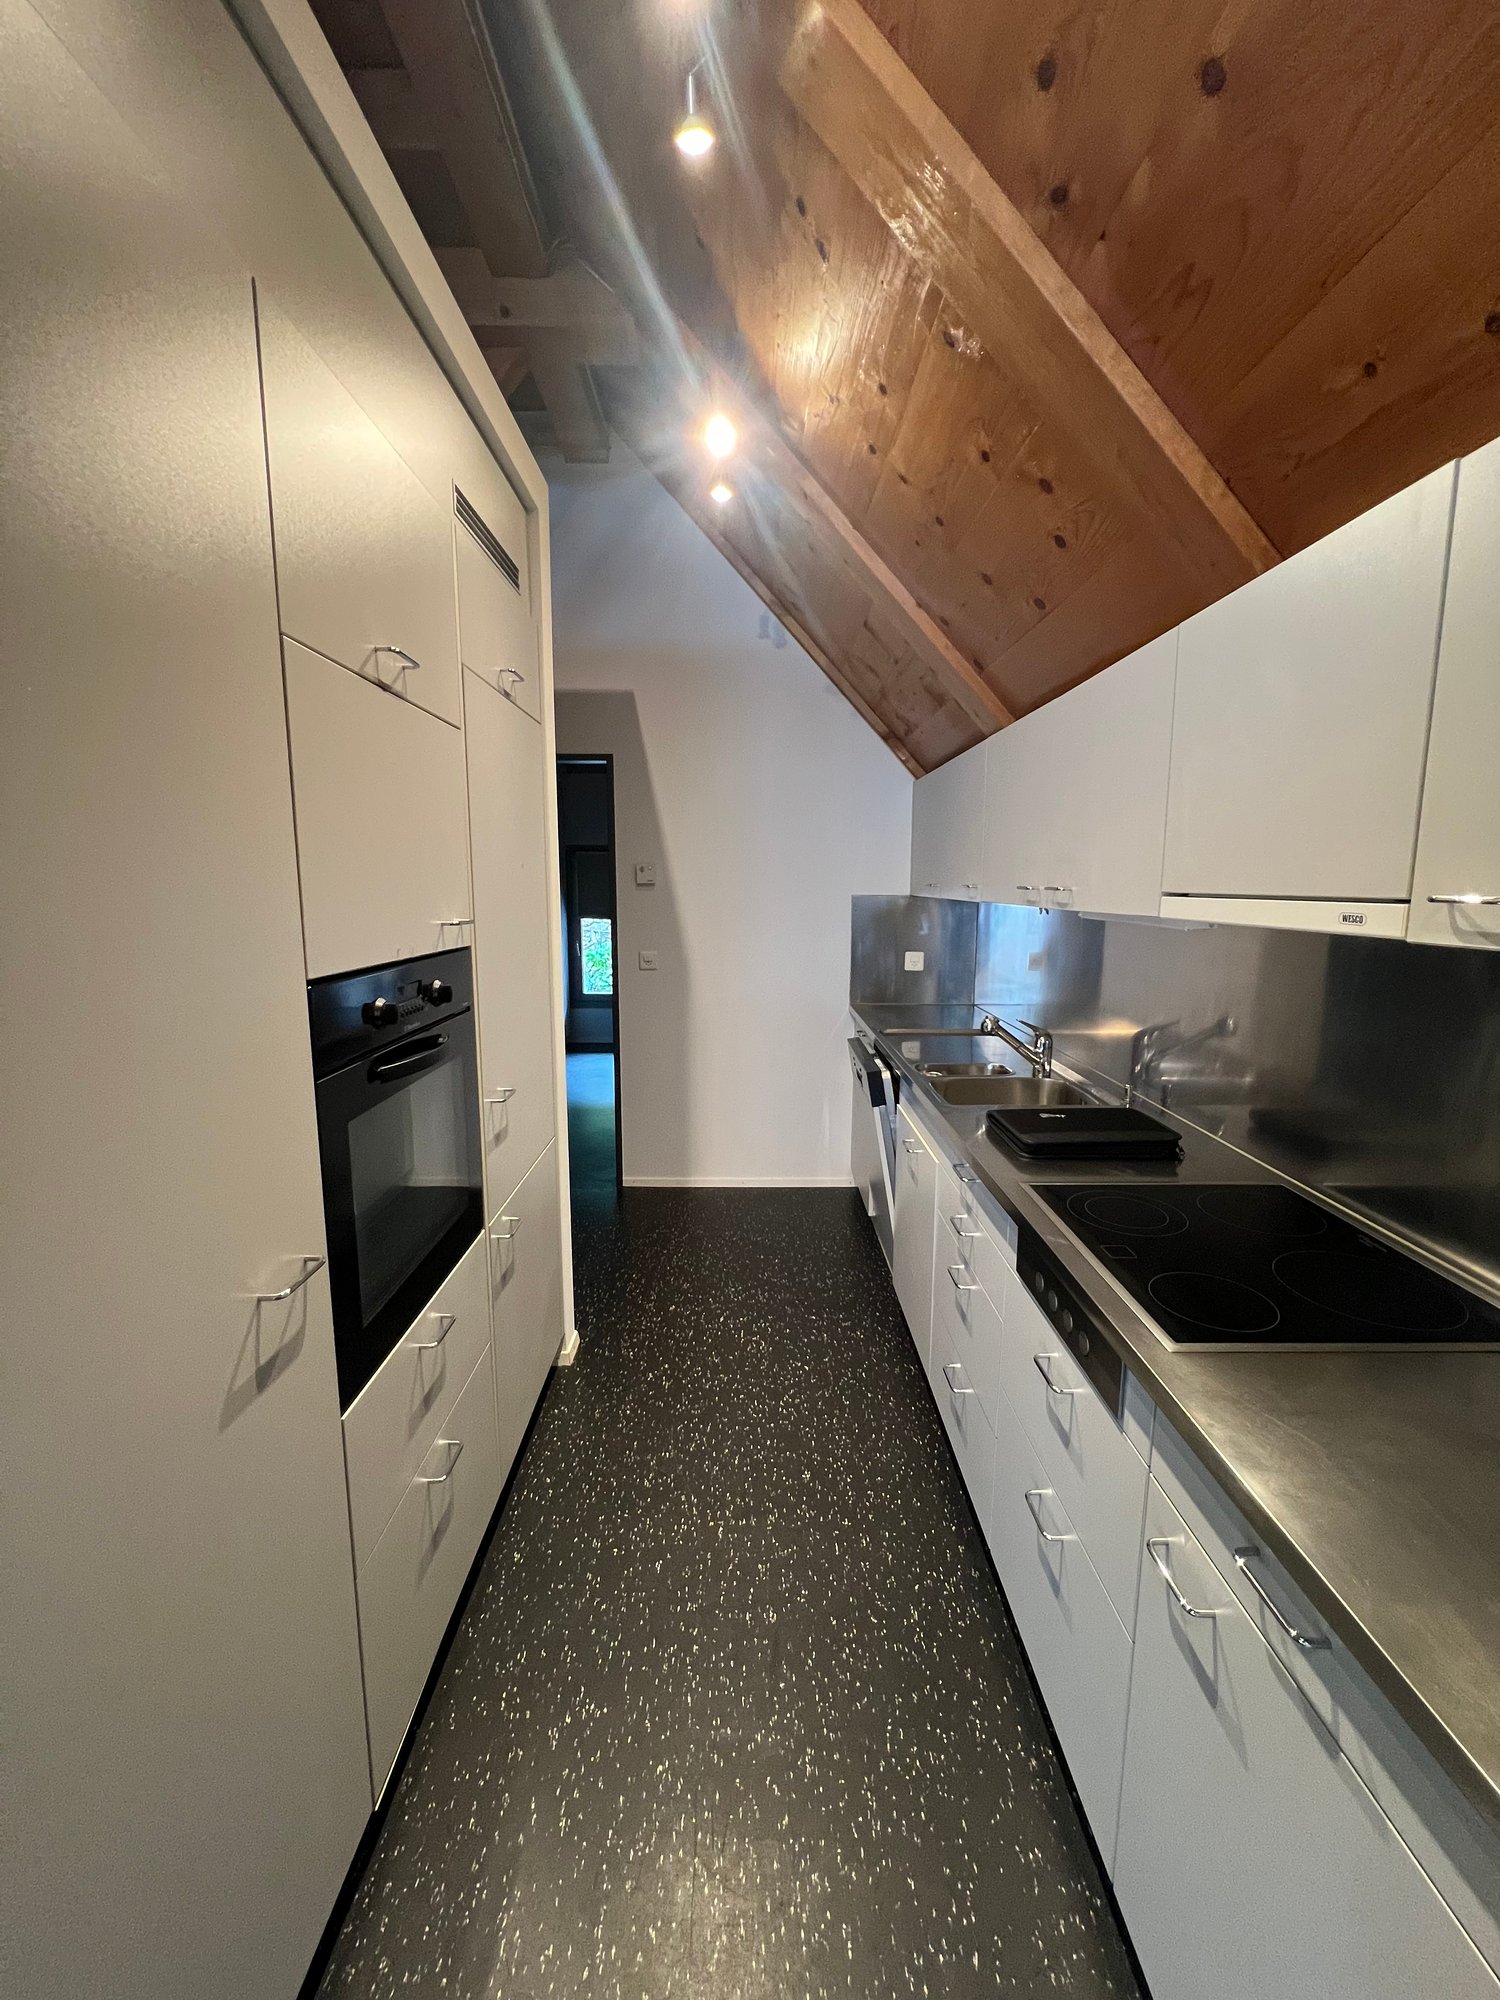
  • Modern kitchen with grey cabinets, black countertop, sink, faucet, oven, and wood stove. Exposed wooden beams on the ceiling and dark flooring.
  • Modern kitchen with wooden walls, wooden ceiling, and a central island with a black countertop. Features a wooden stove and large windows.
  • A modern hallway with a large wooden sliding door, white walls, and a dark floor. The door features a sleek black handle and a minimalist design.
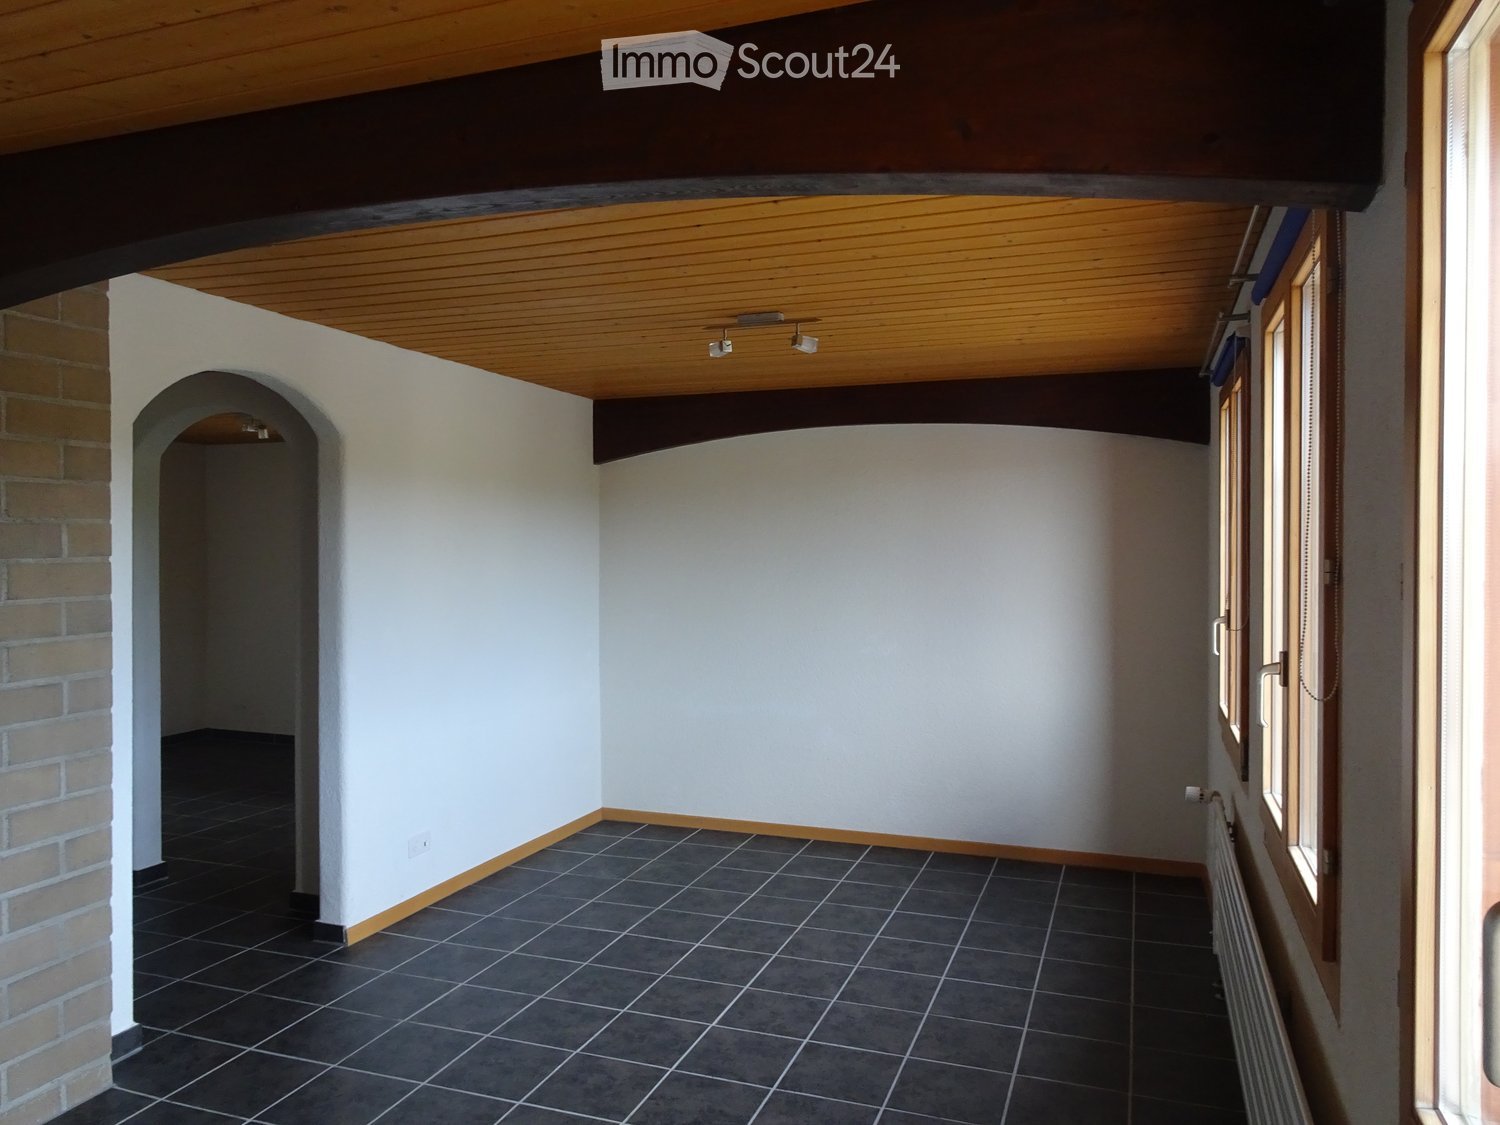
  • Empty room with white walls, dark grey tiled floor, and exposed wooden ceiling. Two windows with white frames provide natural light.
  • Empty room with white walls, dark grey wooden flooring, and a wooden ceiling. Two windows with white frames are present, and a single light fixture hangs from the ceiling.
  • Modern bathroom with a wooden vanity, white sink, double mirror, and a glass-enclosed shower with a modern showerhead.
  • Modern bathroom with a white toilet, grey tiled walls, and a small window letting in natural light.
  • Empty room with wooden slatted ceiling, white walls, and a window letting in natural light. The floor is covered with a combination of dark wood and gray carpeting.
  • Empty room with wooden ceiling, dark flooring, white walls, and a large wooden panel on one wall. A white door with glass panels leads to another space.
  • Modern hallway with a wooden staircase featuring metal railings, dark grey tiled floor, white walls, and a grey cabinet on the left side.
  • Bright, airy bathroom with wooden beams, skylights, and a freestanding bathtub. Features include a large mirror, wooden accents, and multiple windows allowing natural light.
  • Modern bathroom with wooden floors, white walls, and a freestanding bathtub. Features built-in white cabinets and skylight windows for natural light.
  • Modern bathroom with wooden walls and floor, skylight window, sink with wooden countertop, and a mirror with wooden frame.
  • Modern bathroom with wooden ceiling and floor, white sink on wooden countertop, decorative backsplash, and wall-mounted lighting fixture.
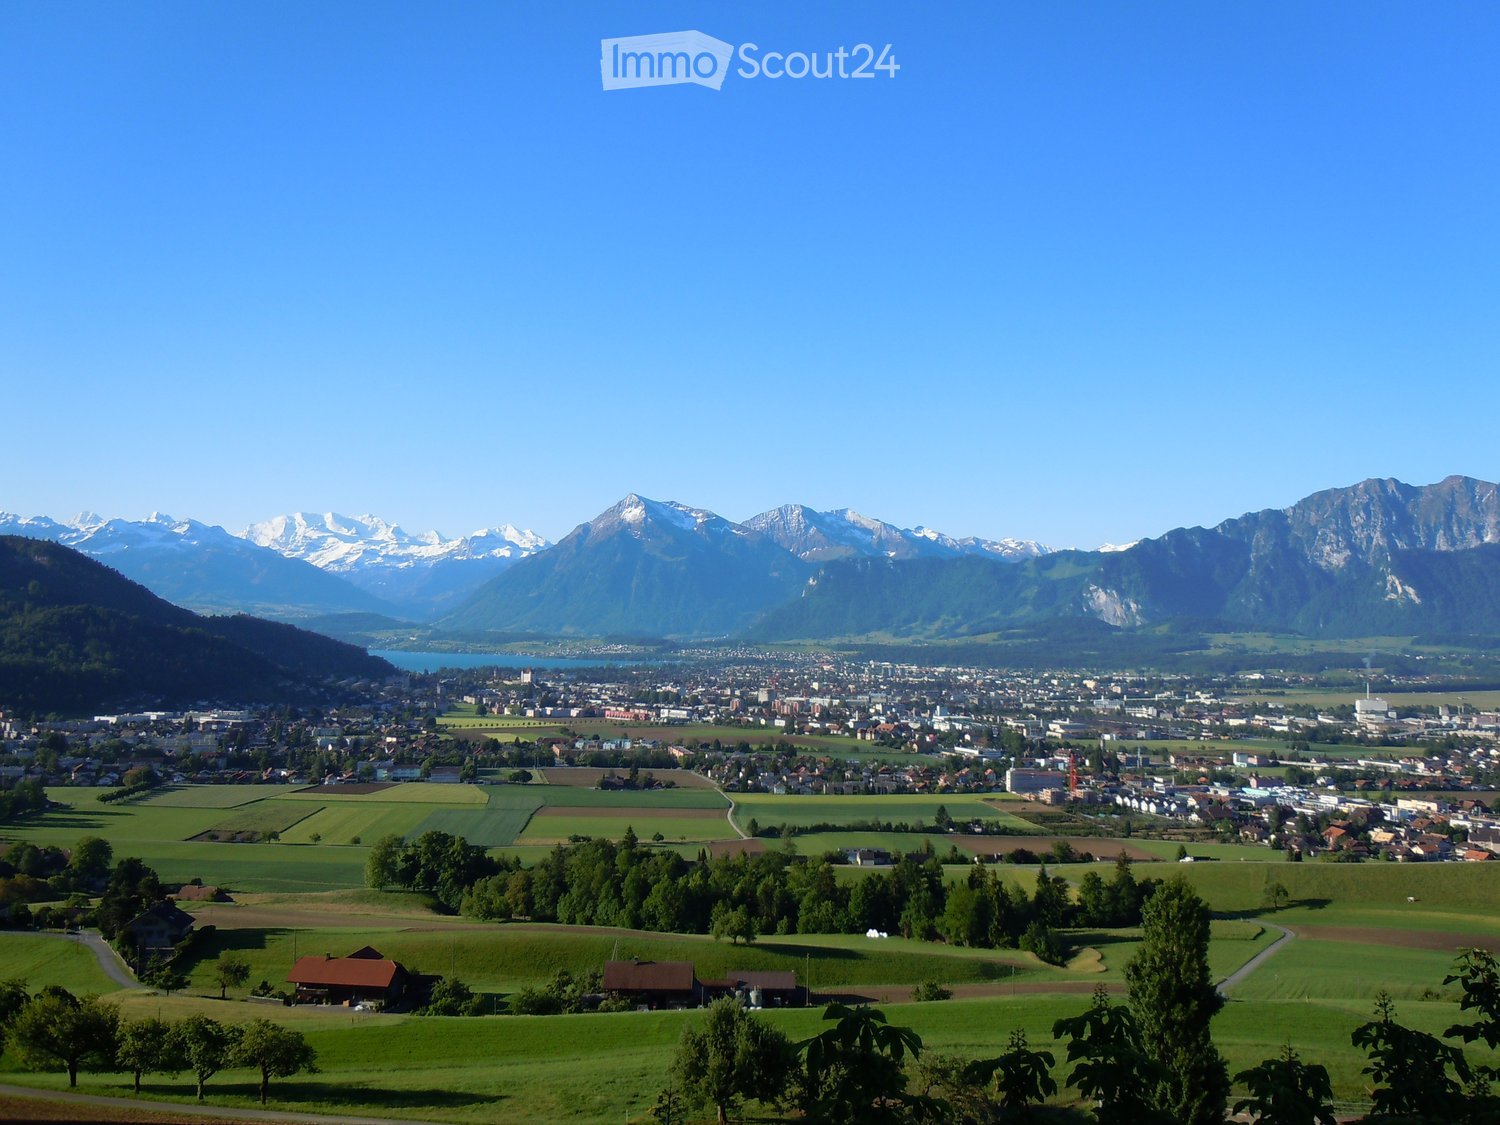
  • A serene outdoor view of a grassy field with trees, a small house, and distant mountains under a partly cloudy sky.
1 / 17
4.5 rooms108m²CHF 2,480.–
Top
Bodenweg 1, 3638 Blumenstein

Charming 4.5-room maisonette apartment in Blumenstein

Welcome to this beautiful, renovated old building apartment in the picturesque Blumenstein, 10km southwest of Thun. This spacious 4.5-room maisonette apartment on the 1st floor of a charming wooden house from 1921 combines historic charm with modern living comfort on 108 m² of living space.The building impresses with its characteristic green shutters, red tile roof, and solar panels – a sign of sustainable living. The well-maintained outdoor area with lawn and flowers invites you to linger.The apartment offers: • Modern kitchen: Stylish kitchen with modern, gray cabinets, black countertop, kitchen island, wood stove, and exposed wooden beams on the ceiling – a perfect combination of modernity and rustic charm. • Private garden seat: Enjoy the beautiful view and the peace on your private lounge in the green • Parking and charging station: One parking space is included, a second can be rented. Charging station can be rented • Pets allowed except dogs: Your four-legged friends are also welcome. • Minergie standard: The apartment meets the Minergie standard for energy-efficient living. • Freshly renovated: Last renovated in 2023. Location and surroundings: The apartment is located in a quiet agricultural environment – the nights are pleasantly quiet. In summer and winter, you can enjoy plenty of sunshine. The bus stop Blumenstein Lochmansbühl is just a 5-minute walk away, as is the Volg supermarket in 10 minutes.This exceptional maisonette apartment combines the best of old and new: historic building substance, lovingly renovated and modernly equipped, in an idyllic community in the Bernese Oberland. Available from October 1, 2026. Secure your new home now!

Travel time
-
1 / 7
5 rooms148m²CHF 2,990.–
Auf Anfrage 1, 3612 Steffisburg

Exclusive living above the rooftops with gallery and far-reaching views

Dream home above the rooftops - light-filled living with galleryWelcome to this exceptional home, which combines modern design, generosity, and a special living atmosphere in a harmonious way. Bright rooms, high ceilings, and thoughtful architecture create a living experience full of lightness and elegance.The heart of the home is the openly designed living and dining area with generous window fronts, which flood the room with daylight and create an inviting atmosphere. From here, you can directly access the sunny balcony, which invites you to relax outdoors with its beautiful far-reaching views.An architectural highlight is the elegant staircase with glass elements, which leads to the open gallery. Under the white-paneled roof slopes, a stylish retreat is created - ideal as a home office, reading corner, or cozy lounge. The modern, bright kitchen blends harmoniously into the living concept and impresses with a noble dark worktop.This ImmoSky offer provides you with the following *More Performance*:+ Bright, open living and dining area+ Open gallery with versatile usage possibilities+ Elevator with direct access to the garage+ Spacious balcony with far-reaching views+ Garage parking space for an additional CHF 150,- This home combines stylish architecture, modern living, and a unique atmosphere above the rooftops. A place where light, generosity, and comfort perfectly complement each other, and where you will gladly come home every day.

Other interesting objects