Hauteville - Elevator rent

We recommend expanding your search criteria to get similar results. The current filters didn’t return any matches.

If you don’t want to change your current search criteria, we recommend creating a search alert, so you’ll be notified when matching offers become available.

More objects in your automatically expanded search area
58 results - Radius: + 10km
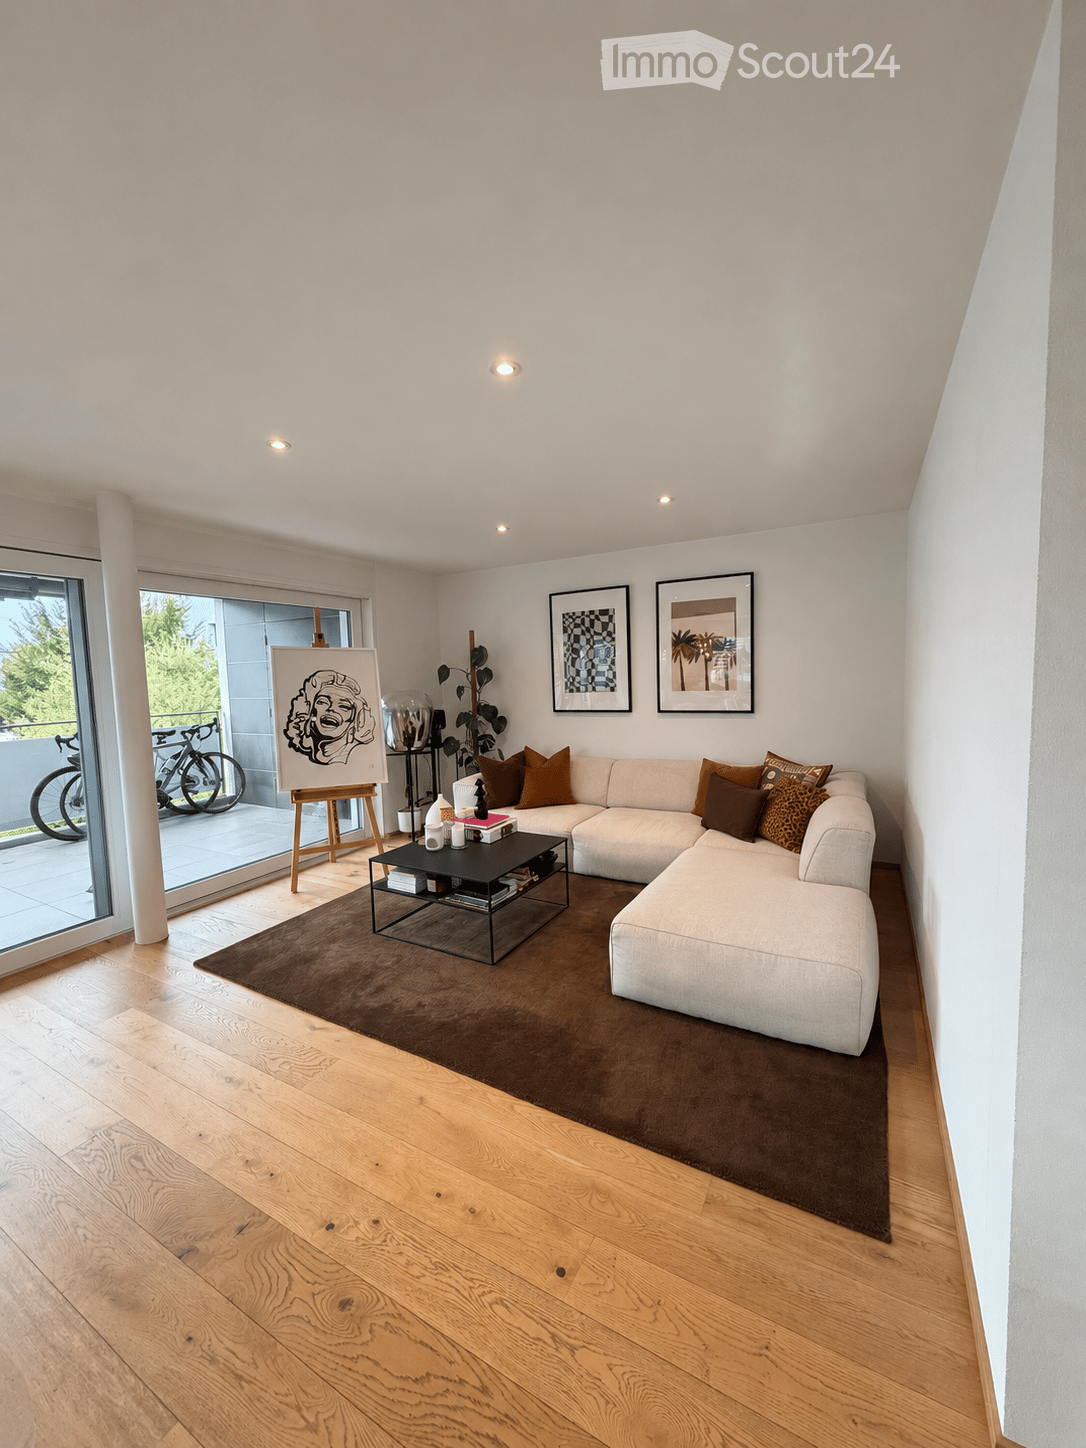
  • Bright, modern living room with large windows and a balcony. Features a grey sectional sofa, coffee table, armchair, and a dining area with a table and chairs.
  • Modern kitchen with grey cabinets, a central island, and wooden flooring. Features a sink, faucet, and a hanging light fixture.
  • Modern dining and living area with wooden flooring, a large dining table with chairs, a sofa, coffee table, bookshelf, and potted plants.
  • A long, well-lit hallway with wooden flooring and white walls. The hallway features several doors and a small cart with items placed against the wall.
  • A cozy living room with a floral-patterned sofa, a white shaggy rug, a desk with a chair, a lamp, a printer on a bookshelf, and a cat tree in the corner.
  • Empty room with white built-in wardrobes, wooden flooring, and a large window opening to a balcony with outdoor view.
  • Modern bedroom with wooden flooring, large window with blinds, bed with beige bedding, pendant light, and coat rack with a vase on the shelf.
  • Brightly lit nursery with wooden flooring, a baby crib, changing table, and a cozy chair near the window.
  • Cozy bedroom with wooden flooring, a large bed with a floral duvet, a nightstand with a lamp, a mirror, and decorative items including a stuffed animal and artwork on the walls.
  • Modern bathroom with a glass-enclosed shower stall, towel rack, small storage cabinet, and a small plant on the cabinet.
  • Modern bathroom with a toilet, sink, mirror, and towel. Features a window for natural light and a small rug on the floor.
  • A small bathroom with a washing machine, a sink, and a window. The floor is tiled, and the walls are painted white with a beige accent wall.
1 / 12
5.5 rooms163m²CHF 3,900.–
Top
Chemin des Pruniers 36, 1630 Bulle

Beautiful 6.5-room attic apartment with terrace

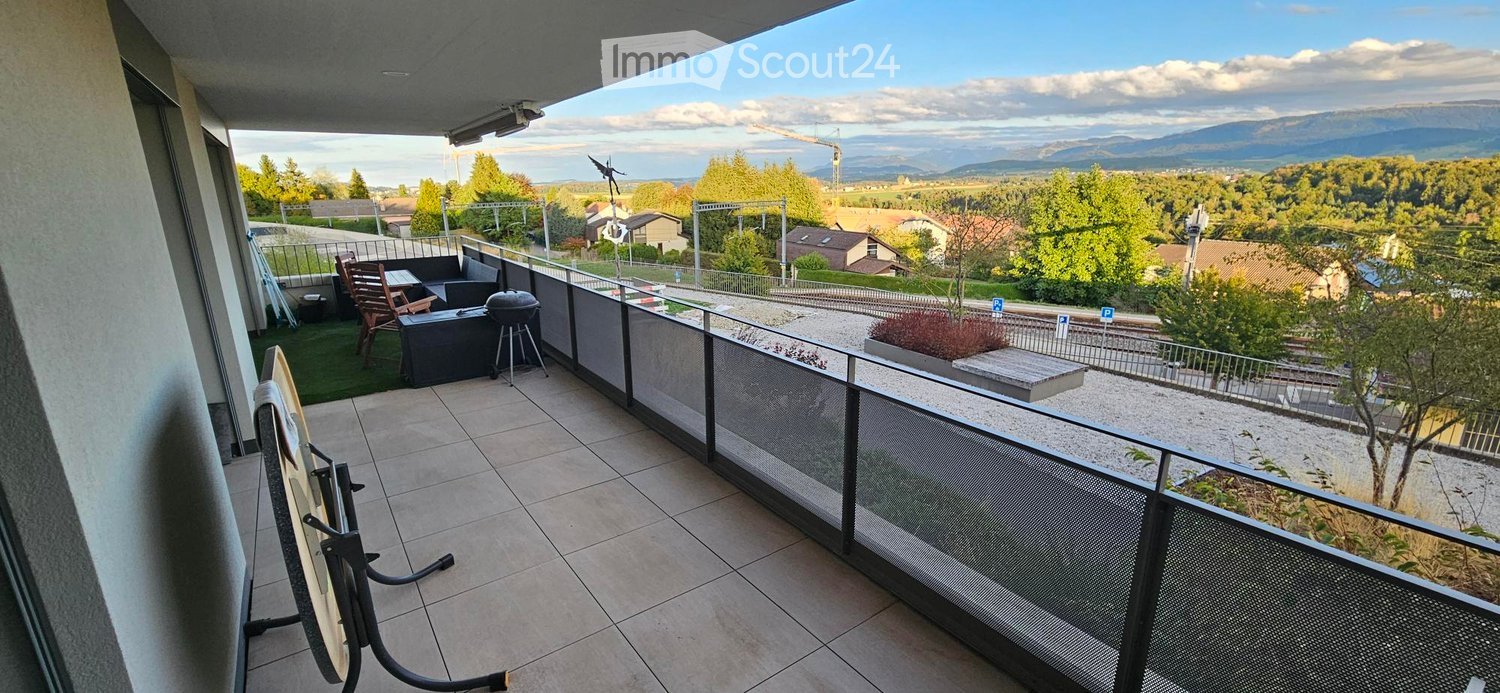
Discover this beautiful 6.5-room attic apartment on the top floor of a small 3-apartment building at Chemin des Pruniers 36 in Bulle (1630). Built in 2017, this modern apartment offers an exceptional living space, available immediately or by agreement.The highlights of this apartment: • Generous area: With its 163 m², this apartment offers a remarkable living space. • Terrace: Enjoy a huge private outdoor terrace of 120 m² with a panoramic view. • Modern equipment: Dishwasher and washing machine are included for your daily comfort. • Parking: Two covered parking spaces are available (at a price of 150.- in addition to the rent) • Lift: Easy and direct access to the floor. • A cellar completes this property. It consists of: • Large living room, fitted kitchen with central island and entrance hall of 80.6 m² • 2 spacious bedrooms of 13.15 m² each • 1 office of 14.5 m² • Parental bedroom with dressing room of 19.5 m² and private shower room of 6.85 m² • Bathroom with bathtub of 6.85 m² • Guest toilet of 2.55 m² • Laundry room with washing machine of 5.9 m² Deposit for charges: CHF 250.-- per month.Misc.: Non-smokers acceptedSunlight and quietness: This apartment benefits from beautiful sunlight in summer and the neighborhood is particularly quiet, both day and night, for optimal living quality.Location: Located in a residential area of Bulle, this accommodation is just a few minutes' drive from the Vevey-Bern motorway. The city center and shopping centers are also just a few minutes' drive away and about 15 minutes on foot. A Mobul bus stop is also available near the entrance to the neighborhood. A pleasant living space combining modernity and practicality.Don't miss this opportunity to live in a spacious and bright apartment in the heart of Bulle. Contact us today to organize a visit. For appointments, we are available from 9 am to 7 pm only by email. Agents please excuse.

Travel time
-
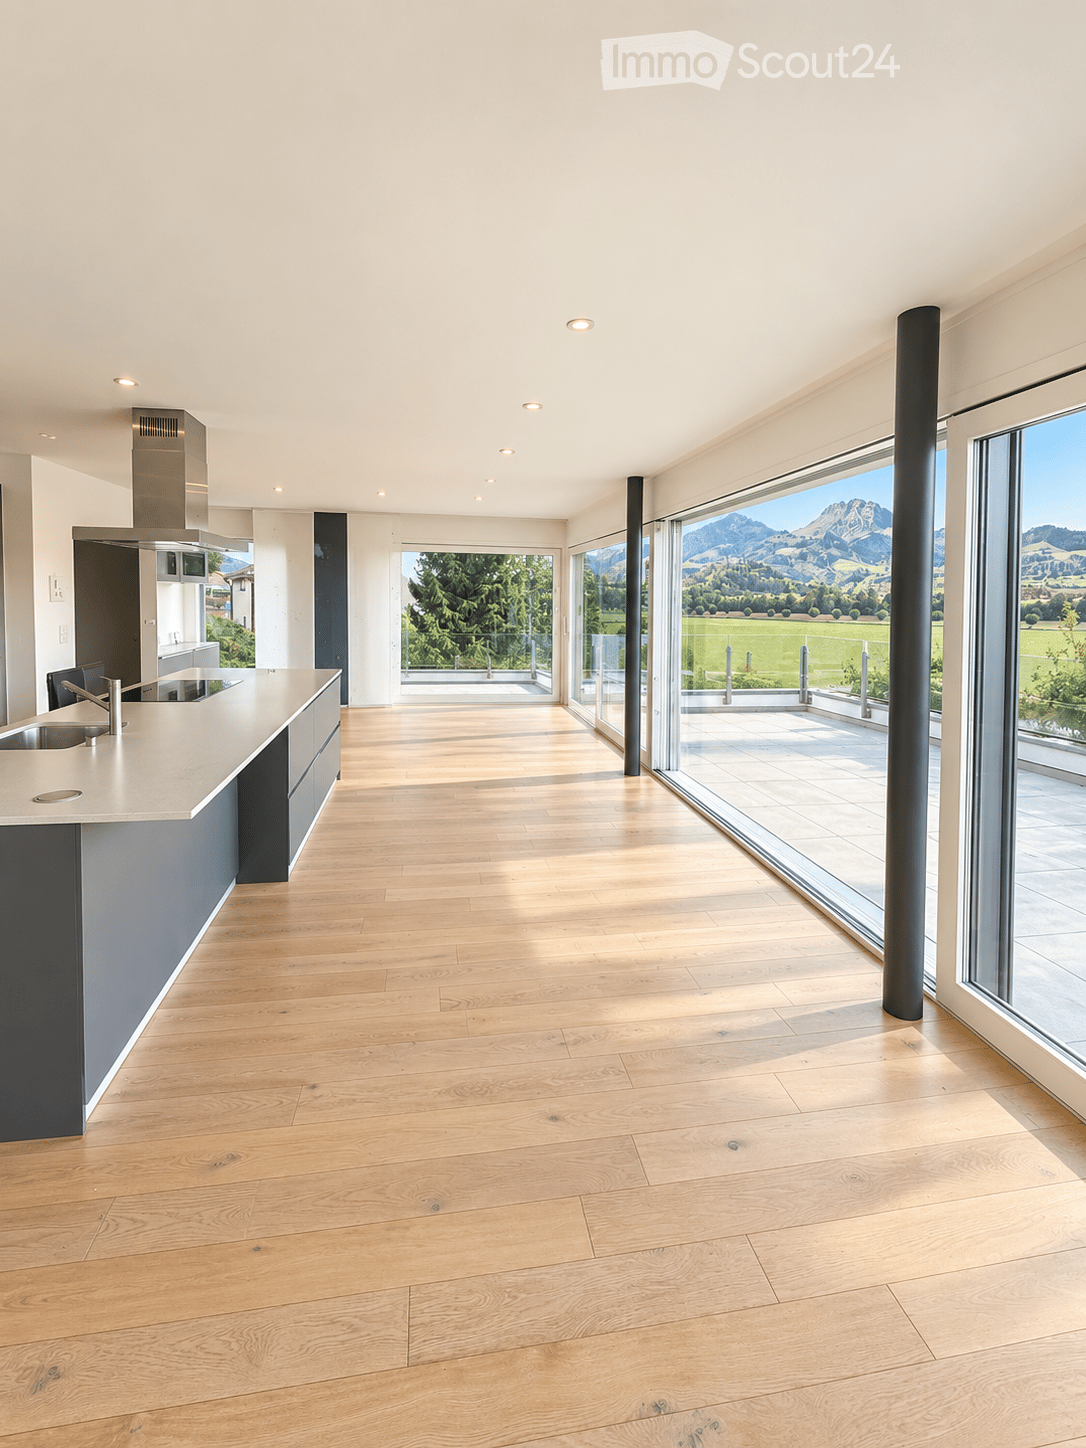
  • Modern kitchen with a black island, wooden flooring, and large windows offering a scenic view.
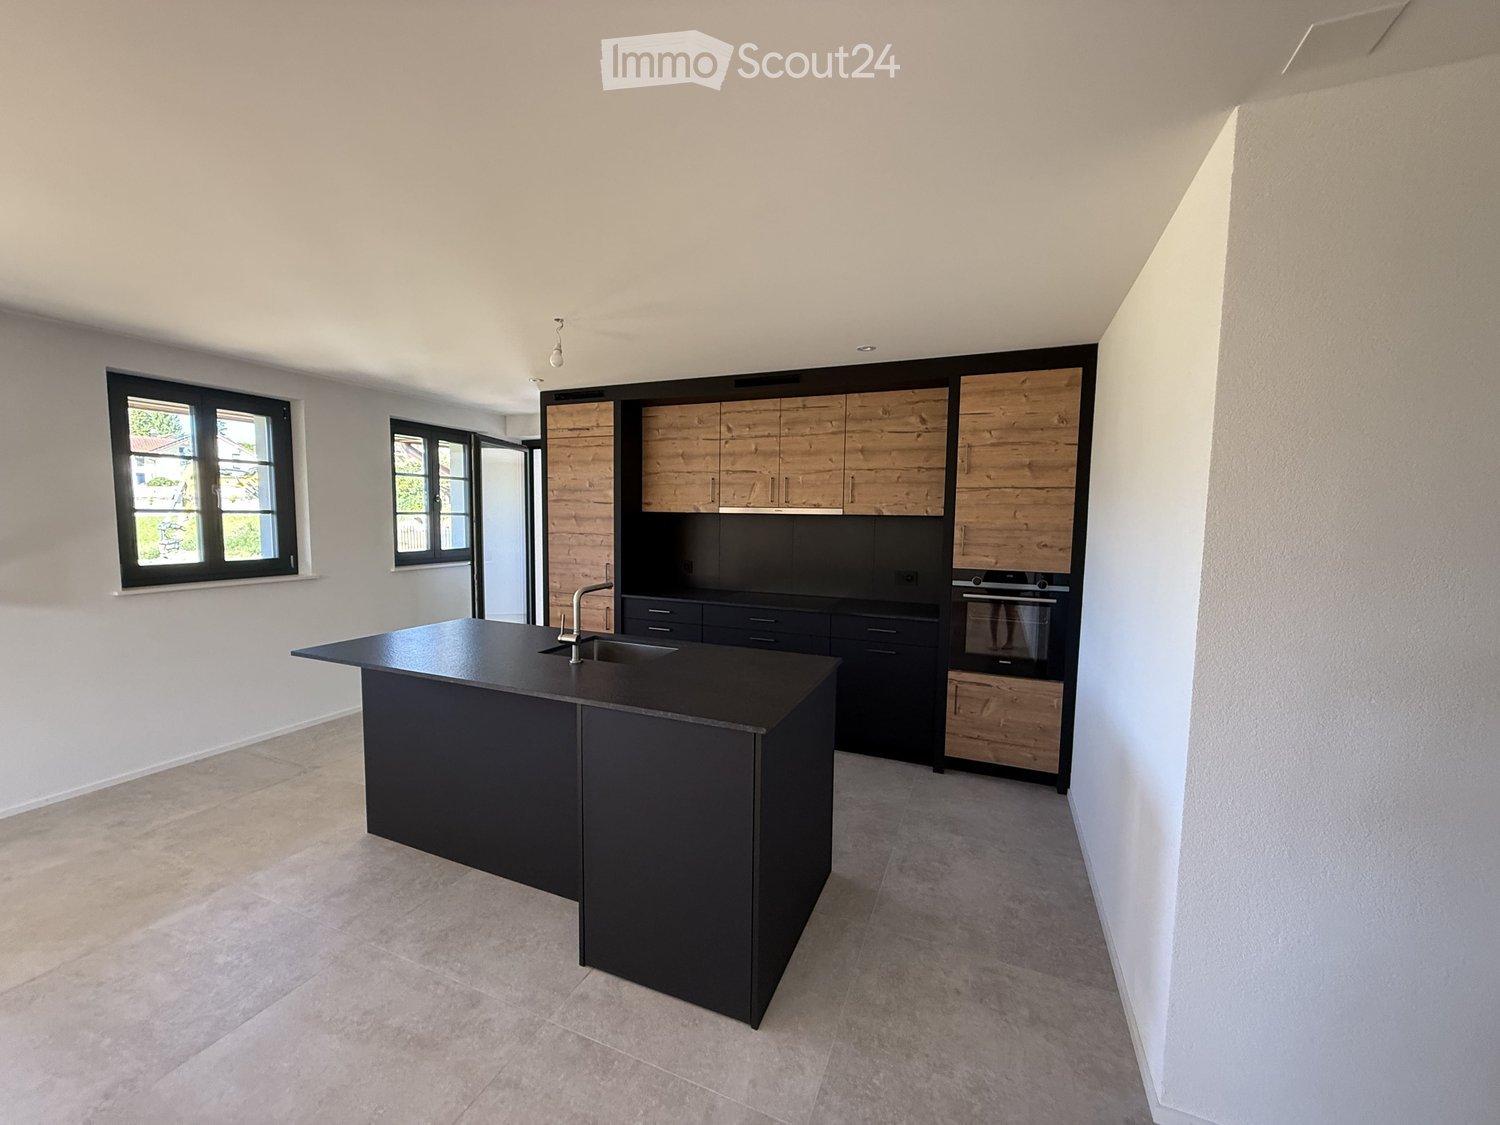
  • Modern kitchen with a black island, wooden cabinets, and stainless steel appliances.
  • Empty hallway with tiled floors, white walls, and a black door at the end. A small kitchen area with a sink and countertop is visible to the left.
  • Empty room with wooden flooring and two windows offering a scenic view of mountains and a lake.
  • Modern bathroom with double sink, bathtub, large mirror, and wooden cabinet.
  • Modern bathroom with a double sink, large mirror, toilet, and walk-in shower with glass enclosure.
  • A small, unfurnished room with a white tiled floor and light grey walls, featuring a stacked washing machine and dryer unit in the corner.
  • Floor plan of App. 7-5 showing a kitchen-dining area, two bedrooms, a bathroom, hallway, and staircase. Includes dimensions and room labels.
  • Empty kitchen with wooden cabinets, black countertops, and a sink, featuring light-colored walls and wooden flooring.
  • Empty room with wooden flooring, white walls, and a large sliding glass door leading to an outdoor area. A small kitchen area is visible in the background with cabinets and a countertop.
  • Empty room with light wooden flooring and white walls, featuring a large sliding glass door leading outside.
  • Empty room with light wooden flooring and white walls, featuring two large black-framed glass doors leading outside.
  • Modern bathroom with a white sink, wooden cabinet, mirror, toilet, and a glass-enclosed shower area.
  • Modern bathroom with beige tiles, a toilet, a sink with a wooden cabinet, a mirror, and a washing machine in the corner.
  • Empty hallway with light wooden flooring, white walls, and a black door at the end.
  • Floor plan showing a kitchen-dining area, entrance, bedroom, shower room, terrace, and garden.
1 / 16
3.5 rooms87m²Price on request
Top
Clos-d'Amont 11, 1638 Morlon

2.5 and 3.5 room apartments of high standard in the heart of Gruyère

🏔️ Between preserved nature and modern comfortNestled on the heights of Lac de la Gruyère, the village of Morlon seduces with its peaceful atmosphere and exceptional panorama on the surrounding mountains, notably the Moléson. A true haven of tranquility, this privileged setting invites you to fully enjoy nature thanks to the numerous walks along the lake, hikes, and outdoor activities offered by the region. While preserving its authenticity and rural charm, Morlon benefits from an ideal location, just 5 minutes from Bulle, with quick access to schools, shops, infrastructure, and public transport, including a bus circulating every 15 minutes. ✨ A high-standard residence in the heart of GruyèreThis rebuilt Fribourg farmhouse accommodates a contemporary, high-end building composed of 6 spacious apartments with meticulous finishes. In line with the latest energy standards, the project combines elegance, comfort, and functionality to offer an exceptional living environment. The generous, private outdoor spaces – terraces, gardens, and balconies – allow you to fully enjoy the calm and beauty of the surrounding landscapes. An underground garage with indoor parking spaces, as well as storage areas, complete this exceptional property and ensure a practical and pleasant daily life. 📍 3.5 room apartment on the 1st floor with loggia and view of the Moléson3.5 room apartment on the 1st floor with loggia and view of the MolésonArea of 87 m² with loggia of 9 m²Ideal for those seeking calm and quality of life• Available immediately or by agreement• Entrance with built-in wardrobes• Kitchen with central island, open to the living area• Two quiet and bright bedrooms• Large bathroom with Italian shower and bathtub• Large storage room with laundry facilities and storage space• Loggia and access to the communal garden📍 2.5 room apartment on the ground floor with terrace and garden2.5 room apartment on the ground floor with independent entranceArea of 57 m² with terrace of 12 m² and garden of 72 m²Perfect for a couple or single person seeking comfort and intimacy• Available immediately or by agreement• Independent entrance with built-in wardrobes• Open kitchen to the living area• One quiet and bright bedroom• Bathroom with Italian shower and laundry facilities• Terrace and private garden 📞 Do not miss this unique opportunityContact me now to organize a visit or obtain more information.

Travel time
-
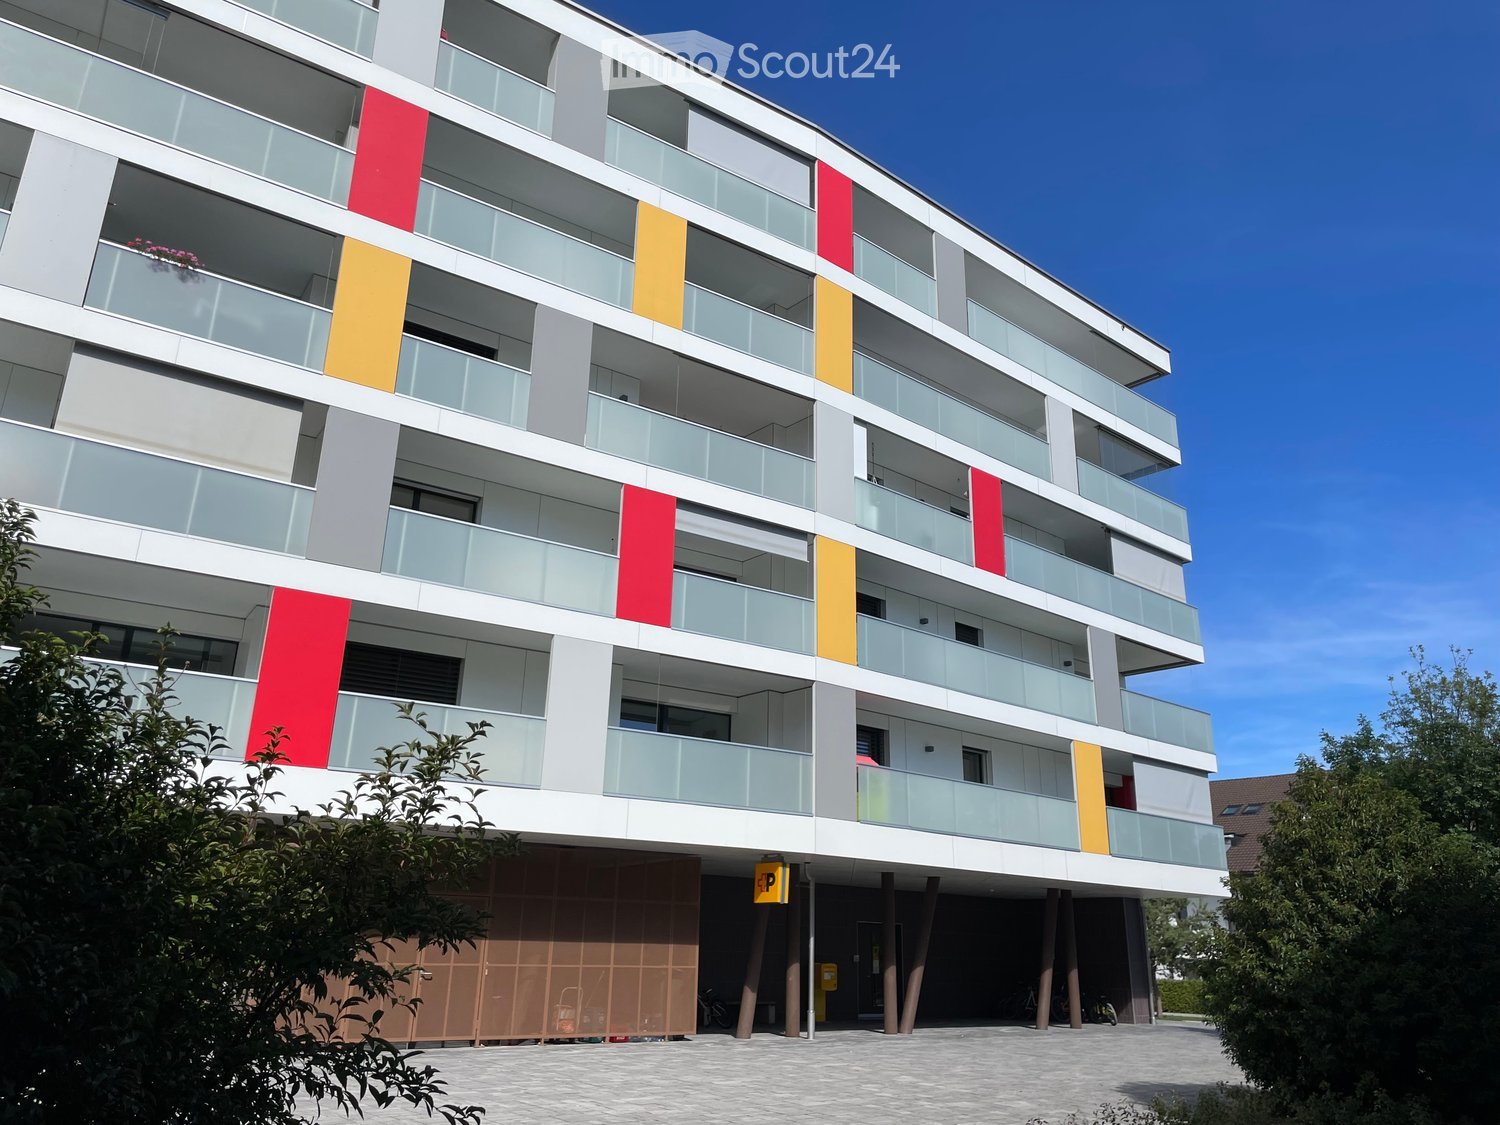
  • Modern multi-story building with white facade, large windows, and distinctive gold-colored balconies. Features a raised ground floor and a visible garage entrance.
  • Roof terrace with metal railing featuring decorative cutouts, overlooking a scenic valley and town with houses and greenery.
  • Modern kitchen with light wood beams on the ceiling, light-colored cabinets, stainless steel appliances, and a central island.
  • An unfurnished room with exposed wooden beams on the ceiling, wooden flooring, and a small kitchen area with cabinets and a countertop.
  • Empty room with light wooden flooring, white walls, and a small built-in cabinet on the left side. Exposed wooden beams on the ceiling with recessed lighting.
  • Modern bathroom with a bathtub, double sink, mirror, toilet, and cabinet. The room features large windows with a view of the outside and a slanted wooden ceiling.
  • Modern hallway with wooden flooring, white walls, and recessed lighting. Features a large window on the left and a door leading to another room at the end.
  • Modern shower area with grey tiled walls, a handheld showerhead, and a fixed overhead showerhead.
  • Empty room with wooden flooring, white walls, and a large window offering a scenic view of a forested area and houses.
  • Floor plan showing a living room, kitchen, two bedrooms, two bathrooms, and a balcony.
1 / 10
4.5 rooms140m²CHF 2,300.–
Top
Obermattli 4, 1736 St. Silvester

Charming 4.5-room attic apartment in St. Silvester – spacious and with a magnificent view

Welcome to this exclusive 4.5-room attic apartment in the picturesque St. Silvester in the canton of Freiburg. The building, constructed in 2021, combines modern living comfort with the charm of the rural surroundings – a true home for discerning tenants.The apartment at a glance: • Spacious living area: 140 m² on the 3rd floor offer ample space for the whole family. • Bright attic apartment: As an attic apartment, you enjoy a special atmosphere with plenty of light and a unique room layout. • Balcony with beautiful views: Enjoy the magnificent views of the Freiburg landscape – in the summer with plenty of sunshine. • Garage & parking: Convenient parking for your vehicle is ensured. 2 parking spaces in the underground garage are included in the rent. Additionally, outdoor parking spaces for visitors are available. A cellar in the underground garage is also provided. • Elevator available: The building is equipped with an elevator and is fully wheelchair accessible. Child-friendly: Ideal for families with children. The school is only a 3-minute walk away.Location & surroundings: The apartment is located in a quiet, idyllic area – both during the day and at night, there is pleasant silence. In the summer, you benefit from plenty of sunshine, making living here particularly attractive. The bus stop St. Silvester is just a 1-minute walk away and provides a good connection. The multi-purpose hall is just a 3-minute walk away – ideal for leisure activities and events.This attic apartment combines modern new building standards with rural idyll and is available from December 1, 2026. A rare opportunity to live in one of the quietest and sunniest corners of the canton of Freiburg – ideal for families, couples, or anyone looking for something special.

Travel time
-
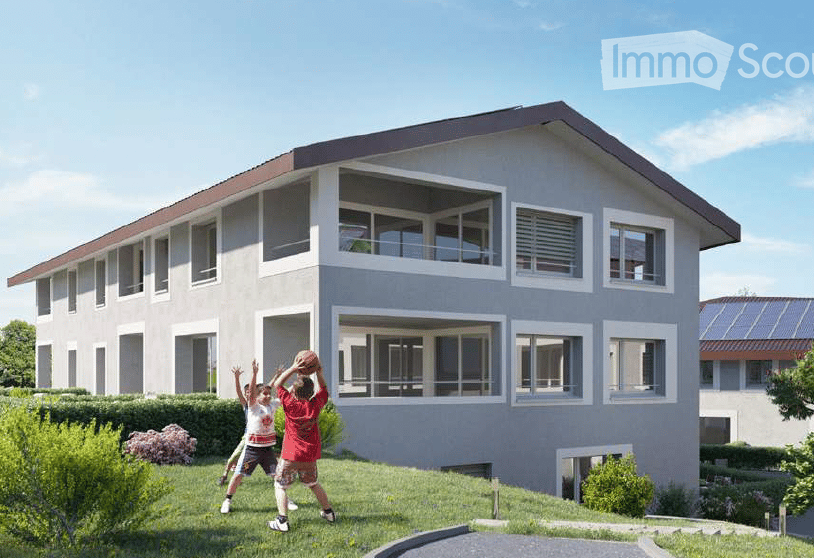
  • Modern two-story residential building with white exterior, solar panels on the roof, balconies, and a spacious green lawn in front.
  • Aerial view of a modern two-story house with a brown tiled roof, white exterior, and multiple balconies. The house is surrounded by a landscaped garden with trees, a patio, and outdoor seating. The surrounding area includes other houses, a snow-covered fi
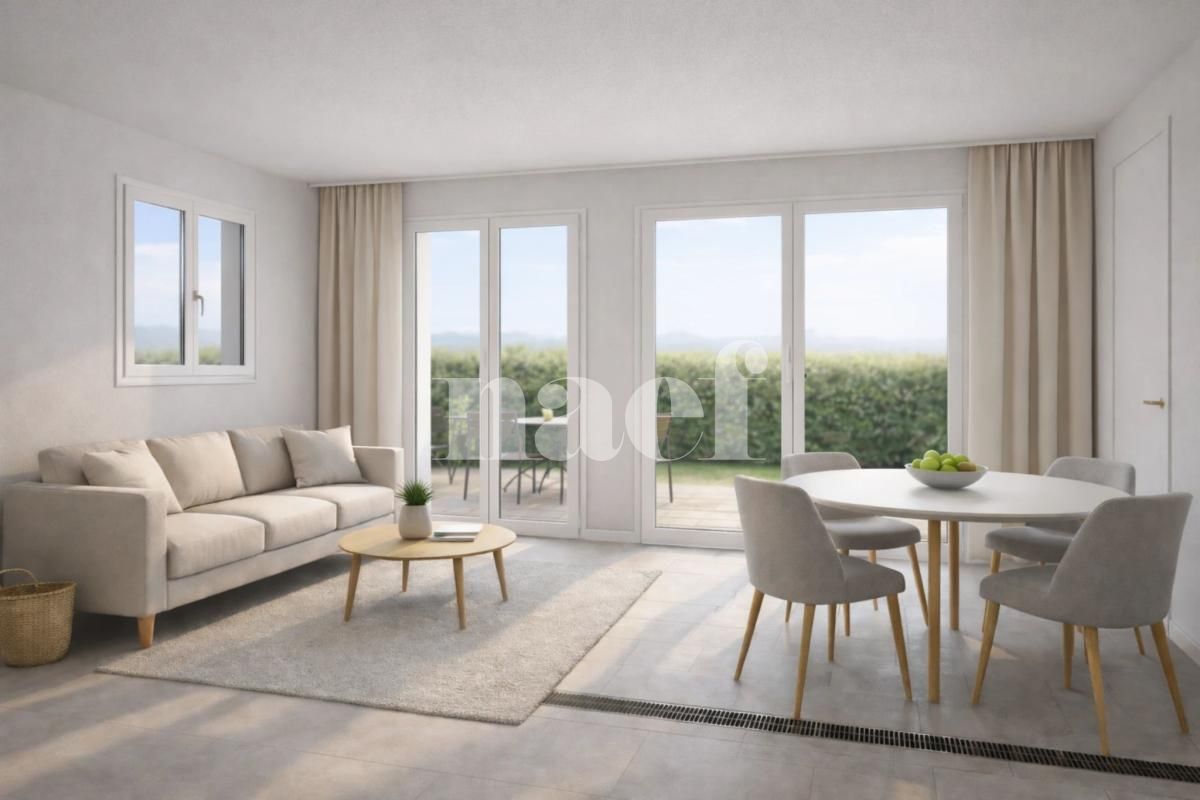
  • Bright, open living and dining area with wooden flooring, white walls, and large windows offering a scenic view. Features a white sofa, coffee table, dining table with chairs, and modern decor including potted plants and artwork.
1 / 3
2.5 rooms56m²CHF 1,550.–
Top
Rue de la Cure 32, 1646 Echarlens

A very nice 2.5-room attic apartment in the center of Echarlens

Welcome to this superb new 2.5-room apartment-terrace, located in the charming village of Écharlens, in the canton of Fribourg. Completed in 2026, this building offers optimal living comfort and is available immediately.Characteristics of the apartment:Bright apartment-terrace: With its 56 m² of living space on the second floor, this apartment offers a spacious and modern living space.Balcony: Enjoy the beautiful days on your private balcony, ideal for relaxing in the fresh air.Garage: A parking space in the garage is at your disposal.Elevator: The building is equipped with an elevator for easy access to all floors.Accessibility for people with reduced mobility: The apartment is designed to be accessible to people with reduced mobility.New construction: Impeccable construction quality and modern equipment guarantee optimal living comfort.Situation and environment: The apartment is located in a quiet neighborhood of Écharlens and benefits from a pleasant nocturnal tranquility. The location is sunny in summer and offers a pleasant sunshine even in winter. The Echarlens Village bus stop, just a minute's walk away, offers excellent public transport connections. A school is also located just five minutes' walk away, ideal for families with children.This exclusive new apartment combines modern comfort and tranquility at the foot of the Fribourg Alps. A rare opportunity: reserve your new home in Echarlens today!

Travel time
-
1 / 13
4.5 rooms140m²CHF 2,630.–
Chemin de Pilons 15, 1630 Bulle

Spacious 140 m² through apartment with exceptional terrace

This superb 140 m² apartment seduces with its generous volumes and its magnificent renovated terrace of 74 m², which surrounds the accommodation and offers a real outdoor extension, ideal for enjoying the beautiful days.The interior combines comfort and elegance:- Beautiful rooms with oak parquet,- Carefully crafted tiling in the kitchen, living room, hall, corridor, and bathrooms.The fully fitted kitchen meets the highest requirements and is equipped with: extractor hood, oven, ceramic hob, refrigerator, freezer, dishwasher, and granite worktop.The apartment has a bathroom with bathtub, a separate toilet with shower, a practical wall cupboard, and a cellar.Parking optional (subject to availability):- Indoor parking space: CHF 100.00 / month- Outdoor parking space: CHF 40.00 / monthPossibility of renting parking spaces equipped with an electric vehicle charging stationOne parking space is offered free of charge for the first 6 months!Privileged living environmentThe building is located in a quiet and green neighborhood, ideal for families, with a playground and carefully maintained outdoor spaces.In the immediate vicinity of the city center of Bulle and all amenities, the Pré du Liôba neighborhood benefits from optimal sunlight and a magnificent view of the Fribourg Alps.Common areasTenants benefit from convivial common areas, accessible from all apartments, protected from the weather:- Party room with equipped kitchen,- Fitness room with sauna and solarium, for a comfortable daily life.(The photos presented do not necessarily correspond to the proposed object.)

Travel time
-
1 / 12
3.5 rooms87m²CHF 1,580.–
Rue de la Comba 23, 1632 Riaz

Charming 3.5 room apartment with terrace in a very family-friendly neighborhood

Discover this beautiful, bright and generously laid out apartment of approximately 87 m², equipped with a balcony fitted with a sun sail, ideal for enjoying the fine days in complete tranquility.The interior seduces with its careful finishes and comfort- Perfectly equipped kitchen with hood, oven, ceramic hob, large refrigerator freezer, dishwasher and granite worktop- Rooms with parquet, bringing warmth and elegance- Living room, kitchen and hall are tiled- Built-in wardrobes in the hall for optimal storage- Bathroom with bathtub and washing machine/dryer column- Separate toilet- Basement and outdoor storage complete this propertyParking spaces are available for rent according to availability:- Covered outdoor parking space at CHF 60.00/month- Outdoor parking space at CHF 30.00/month(The published photos may not exactly match the proposed object.)We also have, in the building located at Rue de la Comba 7, a 3.5 room apartment on the 1st floor, available for rent from December 1st, 2026, for a monthly rent of CHF 1'560, including charges.Located in the heart of Gruyère, 1 km from Bulle, the capital of the district, the commune of Riaz enjoys an excellent geographical location. On its territory, you will find the exit of the A12 motorway, the Gruyère Hospital and the Riaz orientation cycle.Located near the center of the village of Riaz and all its amenities, the "La Comba" site benefits from a splendid unobstructed view of the Pre-Alps.

Travel time
-
1 / 12
4.5 rooms118m²CHF 2,800.–
Route de Montsalvens 26a, 1636 Broc

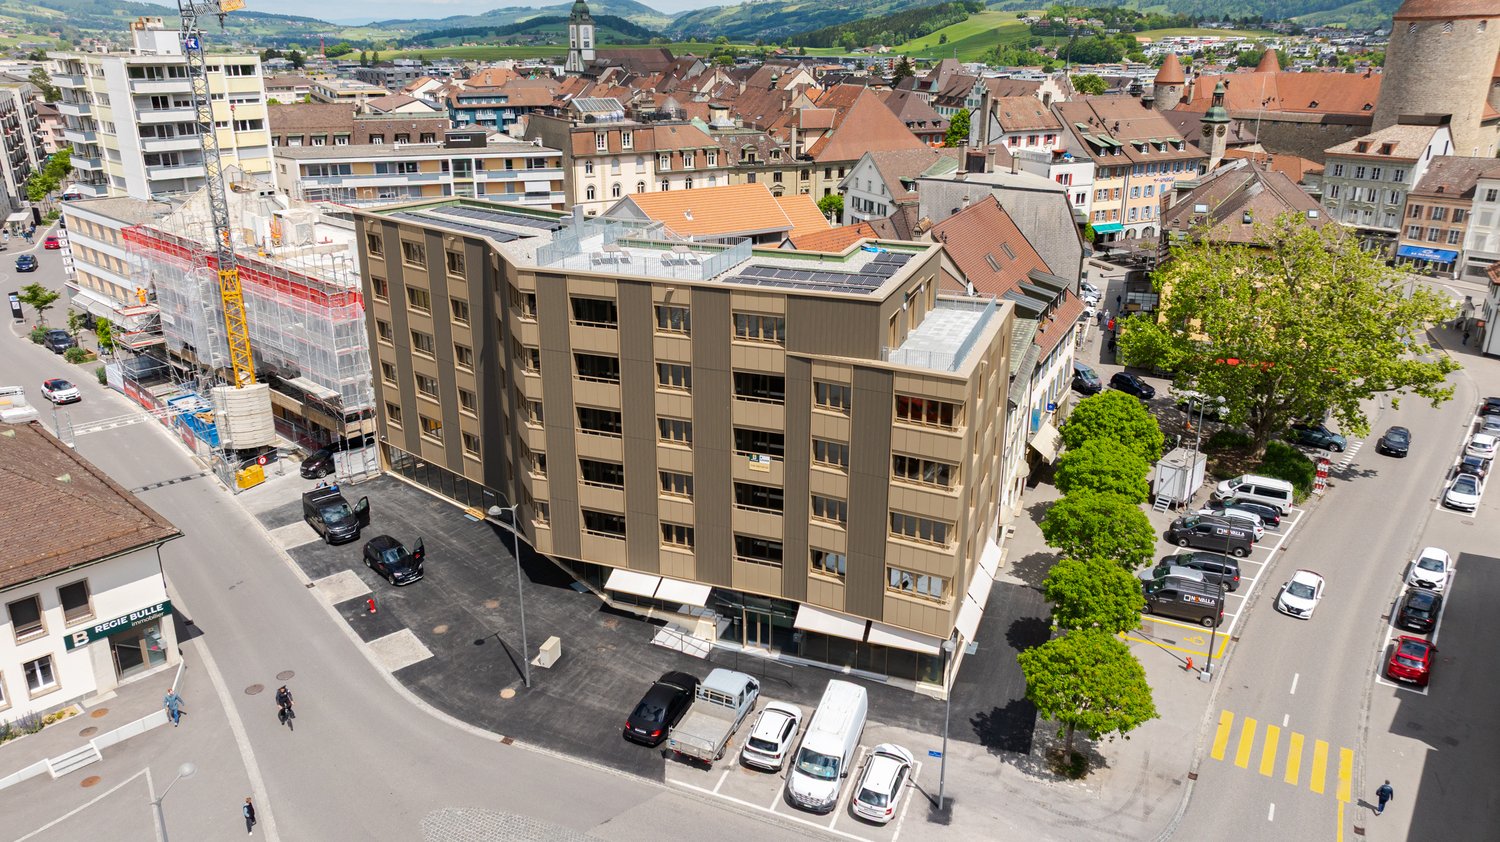
Broc - Magnifique attique de 4.5 pièces neuf à louer

Régie Bulle Immobilier vous propose ce magnifique appartement de 4.5 pièces neuf au 3ème étage Cet appartement neuf de 118 m2 vous propose : • Un très grand séjour lumineux • Une cuisine ouverte toute équipée avec ilot central • 3 belles chambres dont une avec salle d'eau • Grande terrasse de 53m2 • Armoires murales • Accès avec l'ascenseur directement dans l'appartement • Colonne de lavage et stores électriques • Parking souterrain avec ascenseur à voitures Proche de toutes les commodités, cet appartement offre de très belles prestations et saura vous séduire. Disponibilité de suite. Des places de parc intérieures et extérieures sont également disponible à la location à CHF 120.00 et CHF 50.00 en sus du loyer.Ce bien vous intéresse ? N'hésitez pas à nous contacter au 026 563 63 63. Régie Bulle Immobilier bietet Ihnen diese wunderschöne, neue 4,5-Zimmer-Wohnung im 3. Stock an Diese neue, 118 m² große Wohnung bietet Ihnen: • Ein sehr großes, helles Wohnzimmer • Eine offene, voll ausgestattete Küche mit Kochinsel • 3 schöne Schlafzimmer, davon eines mit eigenem Duschbad • Große Terrasse mit 53 m² • Wandschränke • Zugang mit dem Aufzug direkt in die Wohnung • Waschsäule und elektrische Rollläden • Tiefgarage mit Autoaufzug In der Nähe aller Annehmlichkeiten gelegen, bietet diese Wohnung eine sehr schöne Ausstattung und wird Sie begeistern. Sofort verfügbar. Parkplätze im Innen- und Außenbereich können ebenfalls gemietet werden, zu CHF 120.00 bzw. CHF 50.00 zusätzlich zur Miete.Interessieren Sie sich für diese Immobilie? Zögern Sie nicht, uns unter 026 563 63 63 zu kontaktieren.

Travel time
-

Other interesting objects