Quick Filters for your search (1)

Quick-filters

We show you quick-filters based on the most used filters by location.

By using these, you can enhance your search experience by finding new and interesting properties to your likings.

Häusernmoos im Emmental - Flats for rent

We recommend expanding your search criteria to get similar results. The current filters didn’t return any matches.

If you don’t want to change your current search criteria, we recommend creating a search alert, so you’ll be notified when matching offers become available.

More objects in your automatically expanded search area
93 results - Radius: + 10km
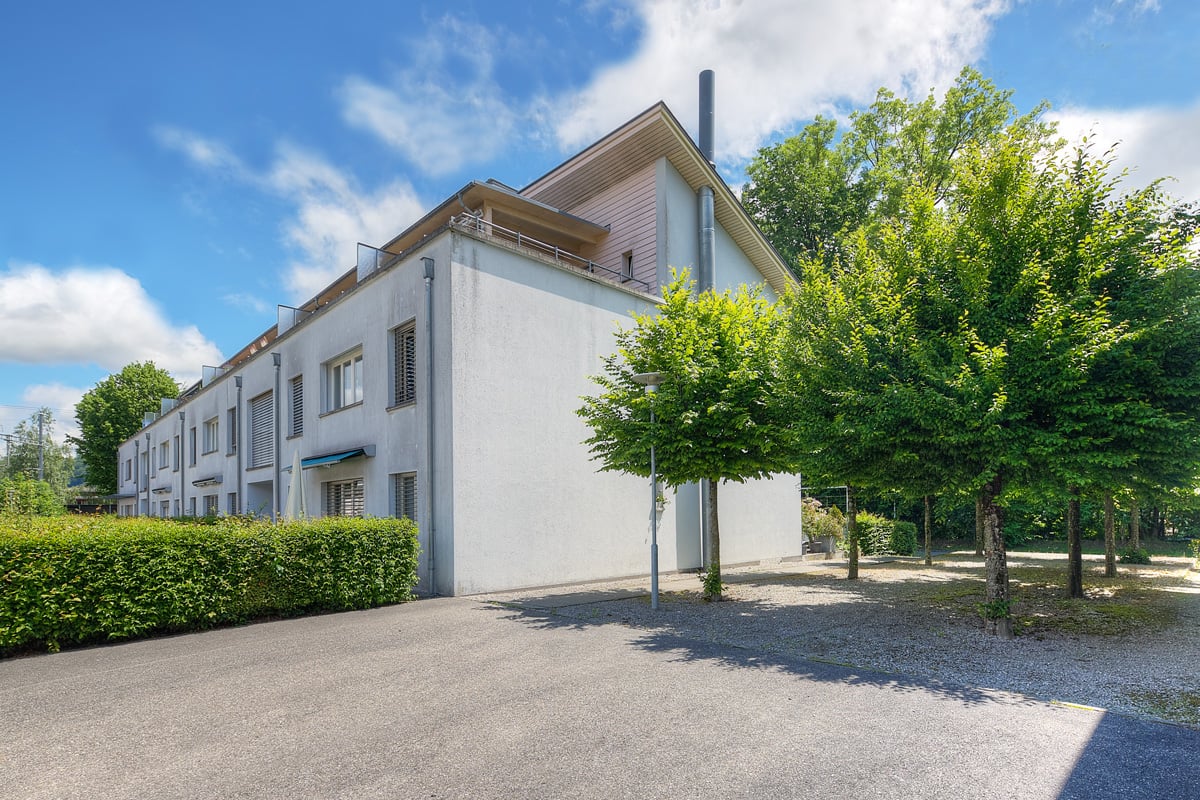
  • Two-story building with a gabled roof, white and brown exterior, multiple windows with shutters, and a wooden front door.
  • Two-story house with a red-tiled roof, white and grey exterior, multiple windows, and a balcony on the upper floor.
  • A modern two-story house with a combination of traditional and contemporary architectural elements, featuring a grey facade, red-tiled roof, and large windows. The house is surrounded by greenery and trees.
  • Modern kitchen with white cabinets, wooden beams, and a dark countertop.
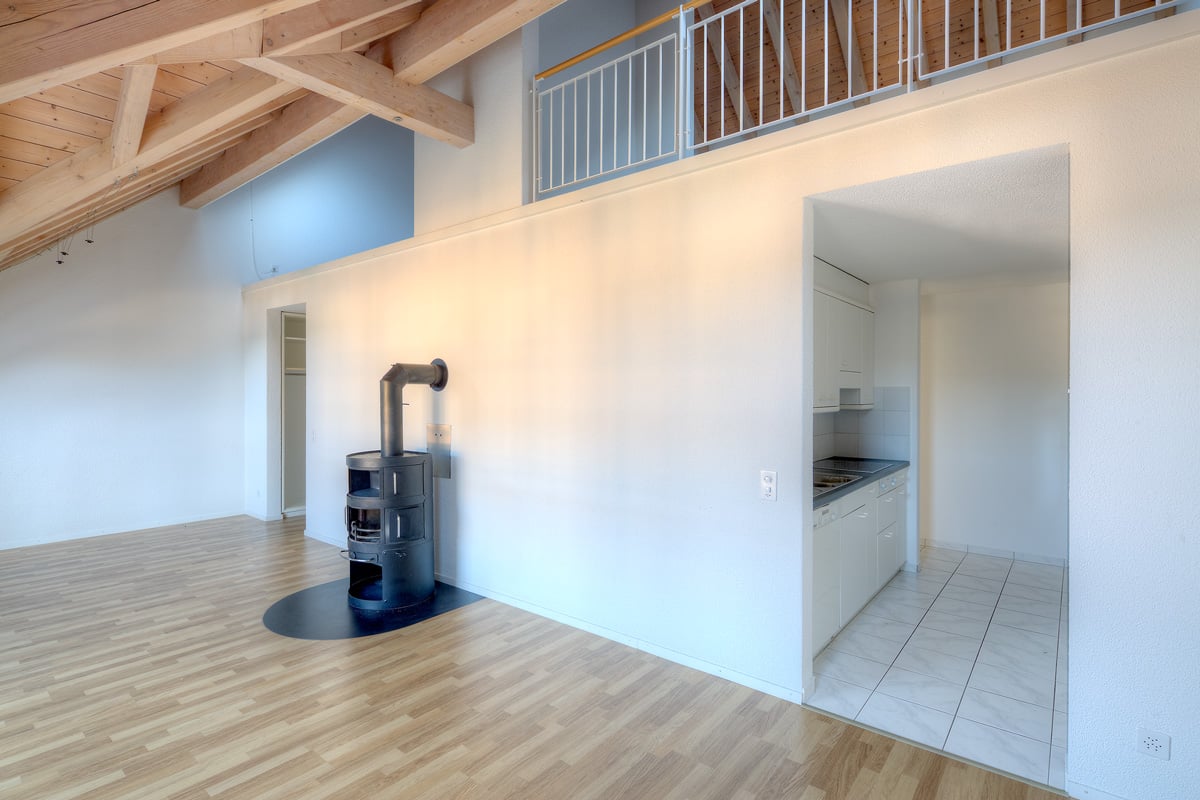
  • Open-plan space with exposed wooden beams and a modern kitchen area featuring white cabinets and a black countertop. The floor is made of light wooden planks, and there is a large window providing natural light.
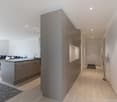
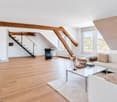
  • Empty room with wooden floor, white walls, exposed wooden beams, and two windows with white frames.
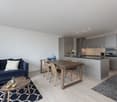
  • Wooden deck with glass railing, overlooking a green landscape with trees and hills.
  • Modern staircase with wooden steps and dark metal railings, featuring a sleek, angular design and warm-toned walls.
  • Modern bathroom with white tiles, a glass-enclosed shower, a white sink with a chrome faucet, and a toilet. Exposed wooden beams on the ceiling and a round mirror above the sink.
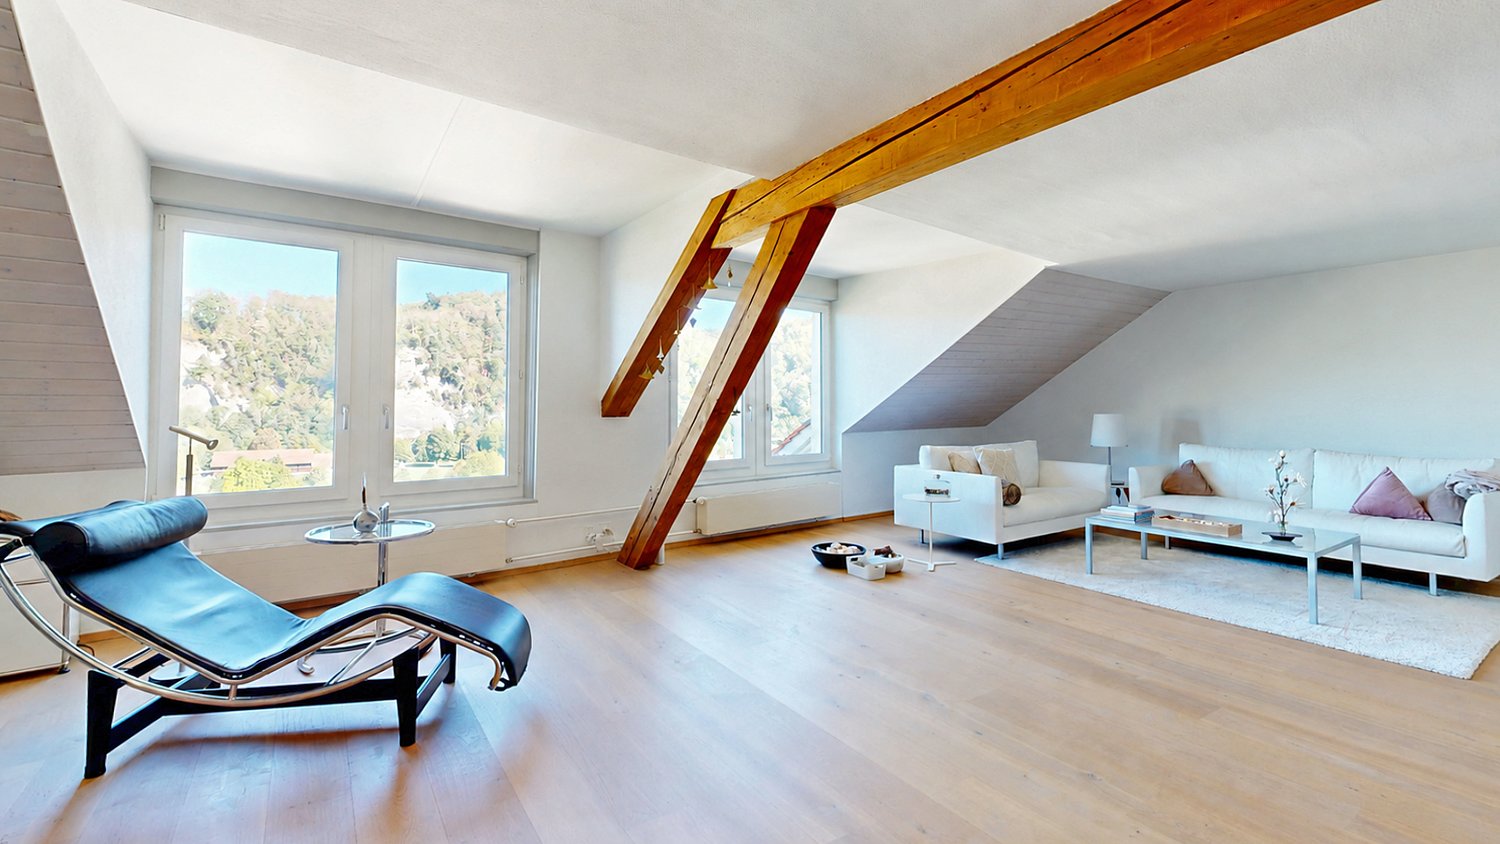
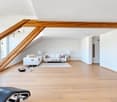
  • An empty attic space with wooden floors and exposed wooden beams, featuring two skylights that allow natural light to enter.
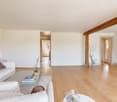
  • An empty attic space with wooden floors, exposed wooden beams, and skylights allowing natural light to enter. The room features built-in white shelving units along one wall.
  • Empty room with wooden flooring, white walls, and a single window with white frame and glass panes.
  • Empty room with wooden flooring and white walls, featuring a single window with white frame and multiple panes.
  • Floor plan of a residential building with multiple rooms including living, kitchen, bedrooms, and bathrooms.
  • Floor plan showing a gallery area, residential spaces, and structural elements with labeled dimensions and room names.
1 / 15
3.5 rooms114m²CHF 1,700.–
Top
Dorfplatz 2, 3366 Bollodingen

Modern 3.5-room attic apartment with gallery in Bollodingen

From October 1, 2026, or by agreement, the modern 3.5-room attic apartment with gallery and a living area of around 114 m2 will be re-rented. The apartment is located in the former school house at Dorfplatz 2 in 3366 Bollodingen. The property was converted and expanded into three individual apartments in 2019. The attic apartment is characterized by an open gallery (with storage space). It is optimally lit through the skylights. The open and modern kitchen with a spacious dining and living area, as well as the loggia, invite you to linger.The apartment has: • open and modern kitchen with dishwasher • parquet floors in living/bedroom • tile floors in bathroom • spacious and bright rooms • underfloor heating • private laundry room • bathroom with shower • shared use of garden • private, separate entrance to the apartment • private basement compartment • car parking space and outdoor parking can be rented separately if needed The bus stop "Bollodingen Dorfplatz" is located directly in front of the building. The recreational area is only a few meters away. Behind the car parking spaces is the public playground of Bollodingen.Monthly rent • Apartment: CHF 1,450.00 plus heating and ancillary costs deposit CHF 250.00 • Car parking space: CHF 80.00 • Outdoor parking: CHF 40.00 Appointment for viewing only possible during the opening hours of the municipal administration.

Travel time
-
  • Balcony with a glass table and a single chair, overlooking a green area with trees and neighboring houses.
  • A narrow hallway with a staircase leading upwards, featuring a metal railing, a wooden door at the end, and a small red chair on the landing.
  • Wooden kitchen with built-in cabinets, a central island counter, sink, and oven. Open shelving above the counter, tiled backsplash, and a washing machine visible in the adjacent room.
  • Empty room with hexagonal tiled floor, wooden shelving unit, and large sliding glass doors leading to a balcony.
  • A modern bathroom with beige tiled walls, a toilet, a sink with a mirror cabinet, a washing machine, and a wooden basket holding toilet paper. The floor is tiled in a warm brown color.
  • A narrow hallway with wooden doors, built-in wooden shelving, and a coat rack. The floor is tiled with hexagonal tiles.
  • Empty hallway with tiled floor, white walls, two wooden doors, and recessed lighting.
  • Empty room with tiled floor, large sliding glass door leading to a balcony, and white walls.
  • Balcony with wooden walls, metal railing, and access to a covered outdoor area with bicycles and a small garden.
  • A modern hallway with a large wooden sliding door leading to an outdoor area, tiled floor, and visible electrical outlets on the wall.
1 / 10
3.5 rooms80m²CHF 1,200.–
Top
Toggiburgstrasse 14, 4938 Rohrbach

Bright 3.5-room apartment with balcony in Rohrbach

Welcome to this well-maintained 3.5-room apartment on the 1st floor at Toggiburgstrasse 14 in Rohrbach (BE). With a living area of 80 m², this apartment offers everything you need for a comfortable home – and that in a quiet, sunny location.Apartment overview: • Charming wooden kitchen: With built-in cabinets, central island, sink, oven, dishwasher, as well as open shelves and tiled rear wall – functional and stylish at the same time. • Bright rooms: The rooms have tile floors with a hexagonal pattern and large glass sliding doors that lead to the balcony and let in plenty of daylight. • Bathroom: With beige tile walls, toilet, sink with mirror cabinet, and warm brown tile floor. • Washing machine: Available in the bathroom – no need to go to the basement. • Parking: An outdoor parking space is available. • Entrance area: With large wooden sliding door, built-in wooden shelf, coat hooks, and recessed lights. Location and surroundings:The apartment is located in a quiet environment – both during the day and at night, it is pleasantly quiet. In the summer, the location benefits from plenty of sunshine. The Rohrbach train station is just a 5-minute walk away, and the Volg supermarket is only 3 minutes away – ideal conditions for everyday life. A river is also nearby.This apartment is available from November 1, 2026, or by arrangement and is perfect for singles or couples looking for a quiet and sunny home in the Bernese countryside. Convince yourself and schedule a viewing on August 15, 2026!

Travel time
-
  • Modern kitchen design, wooden cabinets, countertops, kitchen island, oven, sink, and faucet, white walls, black floor.
  • 3 story house, beige exterior, wooden gable roof, balconies, garden, garage
  • shower stall, tiled floor, shower head and hand shower
  • Empty room with large sliding glass doors leading to a balcony, dark flooring, and natural light streaming in.
  • Modern bathroom with a white sink, chrome faucet, toilet, and round mirror on the wall.
  • Modern bathroom with a white sink, wooden cabinet, chrome faucet, and illuminated mirror above.
  • Empty room with bare walls and a grey floor, featuring a large window with blinds that offers a view of the outside.
1 / 7
3.5 rooms115m²CHF 1,880.–
Top
Rüegsaustrasse 11, 3415 Rüegsauschachen

Modern, very spacious 3.5-room apartment in Rüegsauschachen / Hasle-Rüegsau – with Freecooling!

Welcome to this modern and bright 3.5-room apartment on the 2nd floor of a well-maintained new building from 2020 in the idyllic Rüegsauschachen (Hasle-Rüegsau). The apartment features a Freecooling system and can be cooled on hot summer days. It convinces with a modern equipment and a quiet, natural location, with excellent connection to the centers of Burgdorf and Bern.The apartment offers the following highlights: • Spacious living area: 115 m² of living space on a total of 105 m² of usable space, ideal for couples or single people. • Balcony: Enjoy the sunny summer days on your own balcony. • High-quality construction: Offers a pleasant and quiet living climate. • Modern kitchen: Including dishwasher and washing machine for maximum comfort. • Modern, spacious bathroom: With rain shower and plenty of storage space. • Storage room and attic: Plenty of practical storage space for added comfort. • Laundry room with washing machine: Connection for tumble dryer available. • Carport: So your car is protected. • Bicycle container: So your high-quality bike is safely stored. • Elevator: The building has a lift and is fully wheelchair accessible. • Cable TV: Connection for cable TV is available. • Freecooling in summer: For a pleasant living climate even on hot summer days. Location and surroundings:The apartment is centrally and yet quietly located. The location also scores with an excellent infrastructure: • Various shopping facilities – in the immediate vicinity, within walking distance. • Hasle-Rüegsau train station – just 4 minutes' walk away, with regular bus or S-Bahn connections to Burgdorf (15 minutes) and Bern (30 minutes). • Doctor, physio, Spitex – also in the immediate vicinity, within walking distance. • A river is located in the immediate vicinity – ideal for walks in nature. This well-maintained new apartment combines modern living comfort with a quiet, natural location and excellent public transportation connections. An ideal choice for all those who are looking for the best of country life and infrastructure.

Travel time
-

Other interesting objects