Habkern - Flats for rent

We recommend expanding your search criteria to get similar results. The current filters didn’t return any matches.

If you don’t want to change your current search criteria, we recommend creating a search alert, so you’ll be notified when matching offers become available.

More objects in your automatically expanded search area
26 results - Radius: + 20km
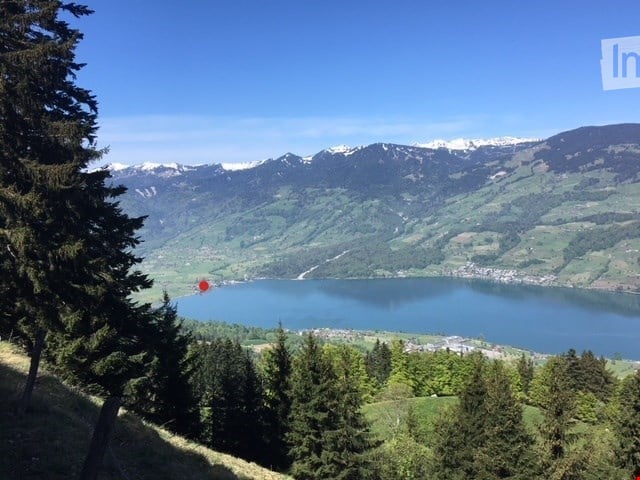
  • Panoramic view of a serene lake surrounded by lush green forests and snow-capped mountains under a clear blue sky.
  • Modern kitchen with white cabinets, a central island with an induction cooktop, and built-in ovens. Features a sleek design with a decorative vase on the island.
  • Modern, minimalist kitchen with white cabinetry, a built-in oven, a sink with a faucet, and a decorative wreath on the wall.
  • Modern living room with a stone fireplace and neatly stacked firewood beside it.
  • Open-plan living and dining area with modern furniture, large windows offering a view, and warm lighting.
  • Modern bathroom with wooden accents, a large sink with a mirror, a shower stall, and a sauna area with benches and a stool.
  • A cozy, well-lit room with wooden flooring, large windows, a dark brown sofa, a wooden table with a laptop, a guitar, and a keyboard on a stand. Two floor lamps and two stools are also present.
  • Serene lakeside view with clear blue water, distant mountains, and lush green trees framing the scene.
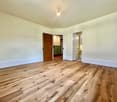
  • Empty room with wooden flooring, white walls, and recessed lighting. Features a stone accent wall and two doors leading to other spaces.
  • Balcony with a scenic view of a river and surrounding hills, featuring potted plants, a stack of firewood, and a metal table.
  • A modern, minimalist room with a wooden floor, grey walls, and a mix of contemporary and industrial furniture including a desk, chairs, and lamps.
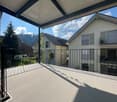
  • Balcony with two green lounge chairs, potted plants, and a scenic mountain and lake view.
1 / 12
6.5 rooms, 256m², CHF 5,050.–
Top
Ried-West 7, 6072 Sachseln

Dreamy living on Lake Sarnen

Obwalden - the insider tip for connoisseurs: • - Attractive and constant tax climate - www.iow.ch. • - High quality of life in a unique environment. • - Wonderful living location by the lake with direct lake access. • - 20 minutes to Lucerne, 40 minutes to Interlaken, Zurich in 60 minutes. • - The apartment has a separate entrance and a large staircase with a lift. Living room: • - Acoustic ceiling • - Massive oak parquet • - Fireplace • - Huge window fronts with panoramic windows to the lake • - Dimmable, indirect lighting • - Warm color concept in all rooms • - Separate guest bathroom Kitchen: • - High-quality AlpnachNorm kitchen with all extras! • - Acoustic ceiling • - Dimmable lighting • - Built-in cabinets • Washing machine and dryer Bedrooms: • - Bedroom with bathroom (40m2) and terrace (35 m2) Children's room / Office / Studio • - Massive oak parquet • - Glazed wood ceilings. Loggia 25 m2: • - Reduit with built-in wardrobe • - Dreamy view of the lake and mountains Penthouse floor 80 m2: • Oak parquet • Separate entrance • - Tea kitchen • - Small covered balcony with view of the Bernese Alps • - 45 m2 large, dreamy panoramic terrace with view of the lake and mountains • - Can also be used as an office, studio or practice • - En suite bathroom, sauna Staircase: • - Own, spacious staircase with lift Parking spaces: • - 1 covered parking space carport • - 1 outdoor parking space, further parking possibilities can be rented Activities: • - Hiking, biking, climbing, skiing, water sports and much more, all in the immediate vicinity!

Travel time
-
1 / 6
  • Balcony / Terrace
5.5 rooms, 108m², CHF 1,730.–
Top
3555 Trubschachen

NEWLY RENOVATED, SPACIOUS AND WITH A VIEW

This bright 5.5-room apartment in Trubschachen offers plenty of space to arrive on 108 m². The spacious living and dining area invites you to cozy evenings, the modern new kitchen makes cooking a pleasure. The freshly renovated bathroom and underfloor heating throughout the apartment provide comfort. Built-in closets create order. On the balcony, you can enjoy the view of the Emmental mountains. Cellar compartment, attic, and barbecue area for shared use are included. Parking space CHF 120.- per month.This BETTERHOMES offer is characterized by the following advantages:- bright and spacious living/dining area- modern new kitchen- freshly renovated bathroom- underfloor heating in the entire apartment- practical built-in closets- balcony with beautiful views of the Emmental mountains- practical cellar compartment and attic- outdoor area with barbecue for shared use- parking space for an additional CHF 120.-/month- and, and, and ...Interested? Contact us for a non-binding viewing, also online viewing possible!Didn't find anything suitable? Over 2,000 more offers at: www.betterhomes.ch - the real estate fair mediatorWant to market a property yourself?Benefit from our know-how: https://www.betterhomes.ch/de/profitierenDo you want to have a property valued?Find out its value now through our free valuation, immediately and without obligation!https://www.betterhomes.ch/de/knowledge/estimationMore detailsLocation: ruralCondition: freshly renovatedBathrooms: 1 (1x bathtub/shower/WC/double sink)Public transport: bus, 400 m / train, 1 kmSchools: primary school and kindergarten, 900 m / secondary school, 400 mShops: Volg, 1 km

  • Balcony / Terrace
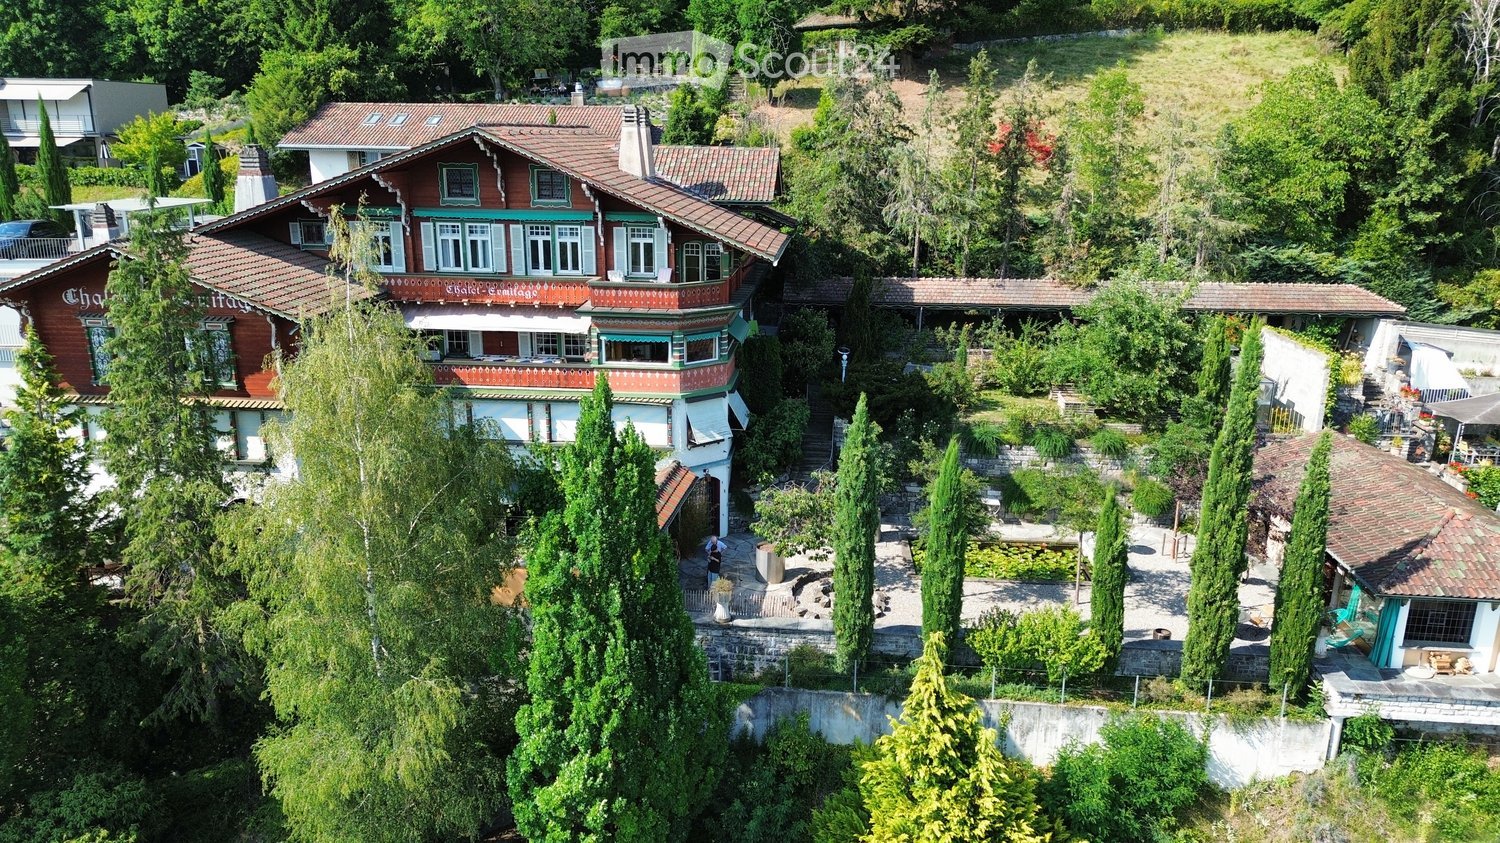
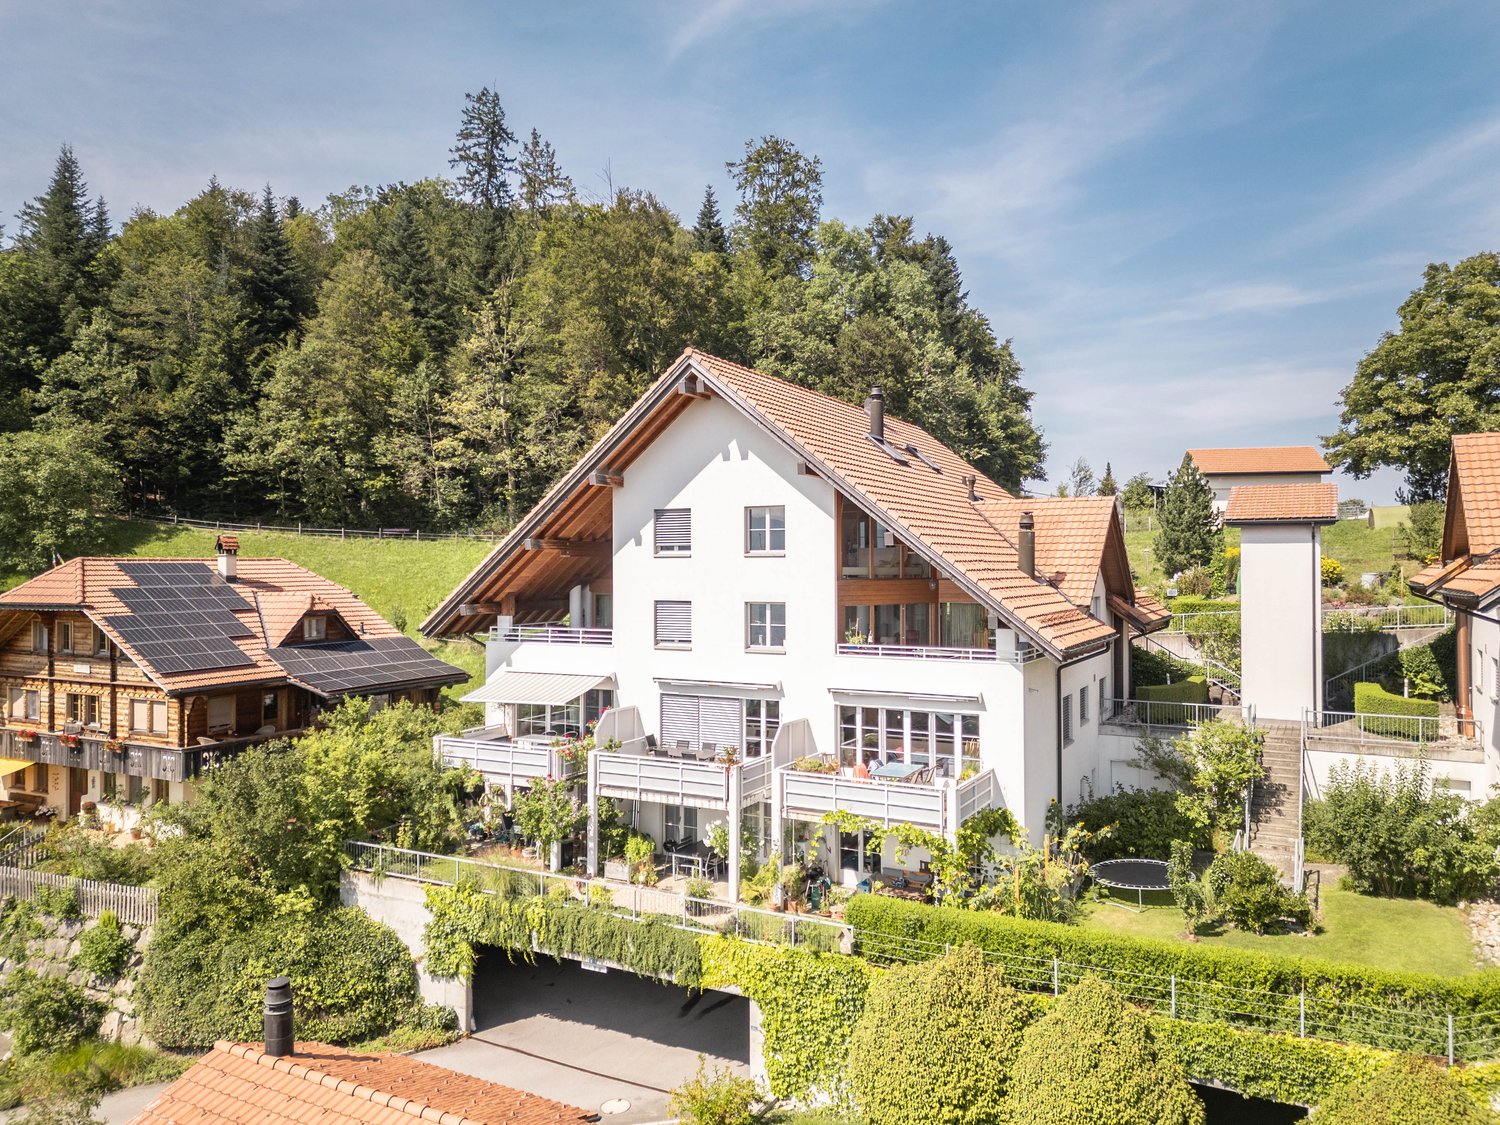
  • Aerial view of a large, multi-story house with red and white exterior, surrounded by lush greenery and trees. The house features multiple windows, a prominent roofline, and a well-maintained garden area with pathways and outdoor seating.
  • Panoramic view of a serene lake surrounded by snow-capped mountains, with a small town visible along the shoreline.
  • Elegant living room with large windows, ornate curtains, a sofa, coffee table, piano, and fruit bowl on a wooden table.
  • Elegant room with a grand piano, ornate mirror, and decorative wall sconces. The space features wooden flooring, large windows, and classic artwork.
  • Ornate gold-framed mirror with cherub decoration, reflecting a room with a table and chairs, wooden floor.
  • Ornate wooden study with large bookshelves, a large wooden desk, a round table, and a patterned rug.
  • Cozy dining area with a round table set for dinner, surrounded by plush armchairs and a stone fireplace with a burning fire. Large windows offer a scenic view of a lake and mountains.
  • {"type": "Kitchen", "objects": ["sink", "faucet", "stove", "microwave", "cupboard", "fridge", "cup", "faucet", "fridge", "cupboard", "cupboard", "cupboard", "cupboard", "cupboard", "cupboard", "cupboard", "cupboard", "cupboard", "cupboard", "cupboard", "c
  • Elegant bedroom with a large bed, bench, ornate mirror, shelf, chandelier, and a view through large windows.
  • Bright room with green carpeting, large windows offering a scenic mountain view, a patterned rug, a table lamp, and a cabinet.
  • Cozy bedroom with wooden floors, a metal-framed bed with floral bedding, a nightstand with a lamp, a small table, and a decorative rug.
  • Modern bathroom with a large mirror, two sinks, a toilet, and a glass shower enclosure. The walls are tiled with small, light-colored tiles, and the ceiling has recessed lighting.
  • A narrow, tiled pathway bordered by a stone wall and lush greenery, leading to a traditional building entrance with ornate details and hanging lanterns.
  • Garden area with a stone bench, a small round table, and lush greenery.
  • A serene lakeside view with snow-capped mountains in the background, illuminated by the setting sun, with a small town visible along the shoreline.
  • Floor plan of a two-story chalet with multiple rooms including living room, dining room, bedrooms, kitchen, and a balcony.
  • Floor plan of Chalet Ermitage, Hönibach, showing three floors with multiple rooms including bedrooms, bathrooms, and balconies.
  • Floor plan of a roof level showing a living space, kitchen, and bathroom.
1 / 18
9 rooms, 355m², CHF 5,400.–
Top
Wartbodenstrasse 23, 3626 Hünibach

To rent in Hünibach - historic residence with unobstructed view of lake and mountains

In a privileged south-facing location in Hünibach, this historic residence awaits you in a representative property. The panoramic view of Lake Thun and the Bernese Alps, the spacious living area with a special ambiance and plenty of privacy make this home a special place to live. The move-in date is possible by arrangement.LocationThe property offers an unobstructed view of Lake Thun and the Bernese Alps. Directly behind the apartments is the forest, which invites you to wonderful walks. The train station Thun is a 25-minute walk, partly along the Aare. The hill bus to the center of Hünibach with connections to the rest of the bus network stops directly in front of the entrance portal.The ResidenceThe representative residence stretches over the second and third upper floors and offers a living area of approximately 355 m² with a total of 9 rooms. Each room has its own character and combines historic charm with spacious living comfort.On the lower floor, there is an impressive baroque-style hall from the 1950s with artistic stucco work, original tapestries, and a French baroque mirror. A cleverly integrated home cinema complements this exceptional room. This floor also includes other stylish rooms, a library, and a cozy Arven room with a chimney. The kitchen and guest toilet are also located here.The upper floor has three spacious bedrooms and one smaller room. Two of the bedrooms are connected to separate dressing rooms. The bathroom completes this floor.On both floors, spacious, protected balconies with a small pavilion and a terrace invite you to enjoy the impressive view and tranquility at any time of the year.Garden and EquipmentThe terraced private garden next to the apartment is protected from the outside and has an unobstructed view. In the garden, there is a skillfully carved marble table with a bench, a small greenhouse, and four high beds. To the north, an idyllic garden pavilion closes off the garden and extends the living space in a harmonious way.Whether from the living rooms, balconies, terrace, or garden - everywhere you can enjoy the unparalleled view of Lake Thun and the Bernese Alps.Heating and hot water preparation are done sustainably via a modern heat pump.The apartment includes a private parking space behind an electrically operated sliding gate.RentThe monthly rent is CHF 4,800.– plus additional costs of CHF 600.– per month. The private electricity and water consumption are already included in the additional costs.For whom is this residence suitable?This exceptional residence is aimed at people who appreciate stylish living in a historic ambiance, spacious room proportions, and a unique view.Thanks to its location in the municipality of Thun, the residents benefit from an excellent infrastructure with optimal traffic connections, a diverse range of educational and health services, and numerous leisure and cultural activities. The proximity to Lake Thun and nature contribute to the special attractiveness and high quality of life of the residential location.Facts • Panoramic view of the lake and mountains • Attractive location with proximity to the forest • Approximately 355 m² of living space with a total of 9 rooms • Baroque-style hall • Spacious balconies and terrace • Private garden with garden pavilion • Sustainable heating via heat pump • 1 parking space behind a sliding gate • Monthly rent CHF 5,300.– plus additional costs CHF 600.– • Move-in date by arrangement • Living in the municipality of Thun with high quality of life ViewingIf you have questions or would like to arrange a viewing, please call us on 079 376 57 55. We would be happy to show you the living situation personally.
Travel time
-
1 / 10
5.5 rooms, 126m², CHF 2,100.–
Hauptstrasse 94, 6182 Escholzmatt

Historic charm meets modern living comfort

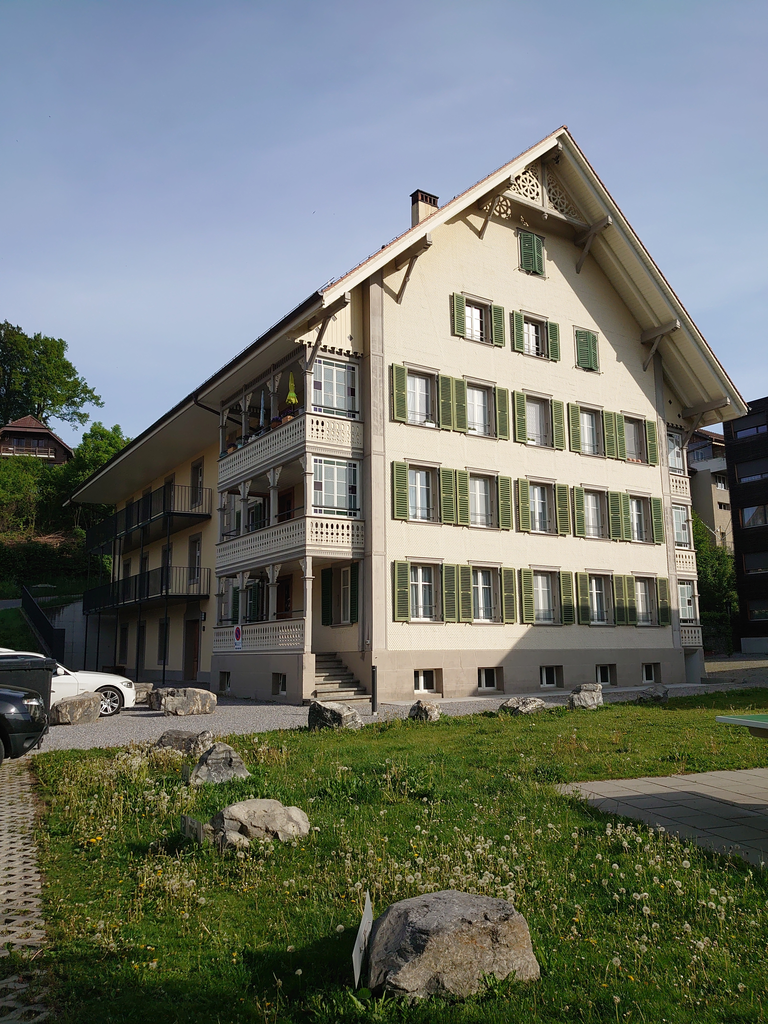
Living with history and character: This charming 5.5-room apartment with 126 m² of living space is located in a lovingly renovated, listed chalet in the heart of Escholzmatt.The traditional building impresses with its original architectural style and its unmistakable historic charm. Stylish wooden elements, classic details, and the special atmosphere of the house create a unique living atmosphere that combines the character of bygone times with modern living comfort.The apartment was comprehensively renovated in 2023 and convinces with high-quality materials, bright rooms, and contemporary equipment. The apartment has a covered balcony and a traditional arbor.With two modern wet cells, a private washing machine, and a tumble dryer, the apartment offers everything for a comfortable everyday life. Thanks to its central village location, shopping facilities, schools, and public transport are easily accessible on foot. The Escholzmatt train station is within comfortable walking distance and offers a direct train connection to Lucerne and Bern, ideal for commuters and anyone who appreciates good transport links.A special home for people who appreciate the charm of historic buildings and do not want to sacrifice modern living comfort.This property impresses with the following advantages: • Listed chalet with historic charm • Traditional architectural style with characteristic details • Comprehensively and stylishly renovated in 2023 • Spacious, covered balcony and traditional arbor • Bright rooms with high-quality materials • Modern kitchen and two wet cells • Private washing machine and tumble dryer in the apartment • Central location in the village of Escholzmatt • Cellar compartment and bike room included • Parking space available for CHF 120.– per month

Travel time
-
1 / 21
6.5 rooms, 120m², CHF 2,700.–
Untere Trüelmatt 32, 3624 Thun

Charming 6.5-room maisonette apartment in Thun-Goldiwil

Welcome to this spacious and charming 6.5-room maisonette apartment at Untere Trüelmatt 32 in Goldiwil, near Thun. The apartment, which spans two floors with 120 m² of living space, offers plenty of room for the whole family and impresses with its cozy atmosphere and high-quality furnishings.The apartment features, among other things: • Spacious living area: 120 m² on two floors, ideal for families or anyone who appreciates plenty of space. • Two bathrooms: Including a charming attic bathroom with wooden beams, skylight, white tiles, bathtub, toilet, sink, and radiator. • Balcony: Perfect for relaxing and enjoying the sunny surroundings. • Well-maintained garden: With an inviting terrace, dining area, lush vegetation, flowers, trees, and a well-manicured lawn – a true outdoor paradise. • Fireplace: For cozy evenings during the colder months. • Garage: Convenient parking for your vehicle in the garage (2 parking spaces included) directly at the house. • Dishwasher: For added comfort in everyday life. • Child-friendly: Ideal for families with children. Location and surroundings: The apartment is located in a quiet and sunny area in Goldiwil. In the summer, the property benefits from plenty of sunshine, and even in the winter, the sun's rays are pleasant. The surroundings are very quiet both during the day and at night – ideal for restful living. Within just 3 minutes' walk, you can reach the Goldiwil Dorf bus stop, the Volg supermarket for daily shopping in 4 minutes, and the Goldiwil primary school is approximately 8 minutes' walk away – perfect for families with school-age children.The apartment will be available from January 1, 2027. Take the opportunity to find a new home in this idyllic and family-friendly environment!*Floor area specifications are without guarantee.

Travel time
-
1 / 31
7.5 rooms, 190m², CHF 4,990.–
Seestrasse 34, 3700 Spiez

Unique Opportunity - Spacious 7.5-Room Attic Apartment with Panoramic View in Spiez

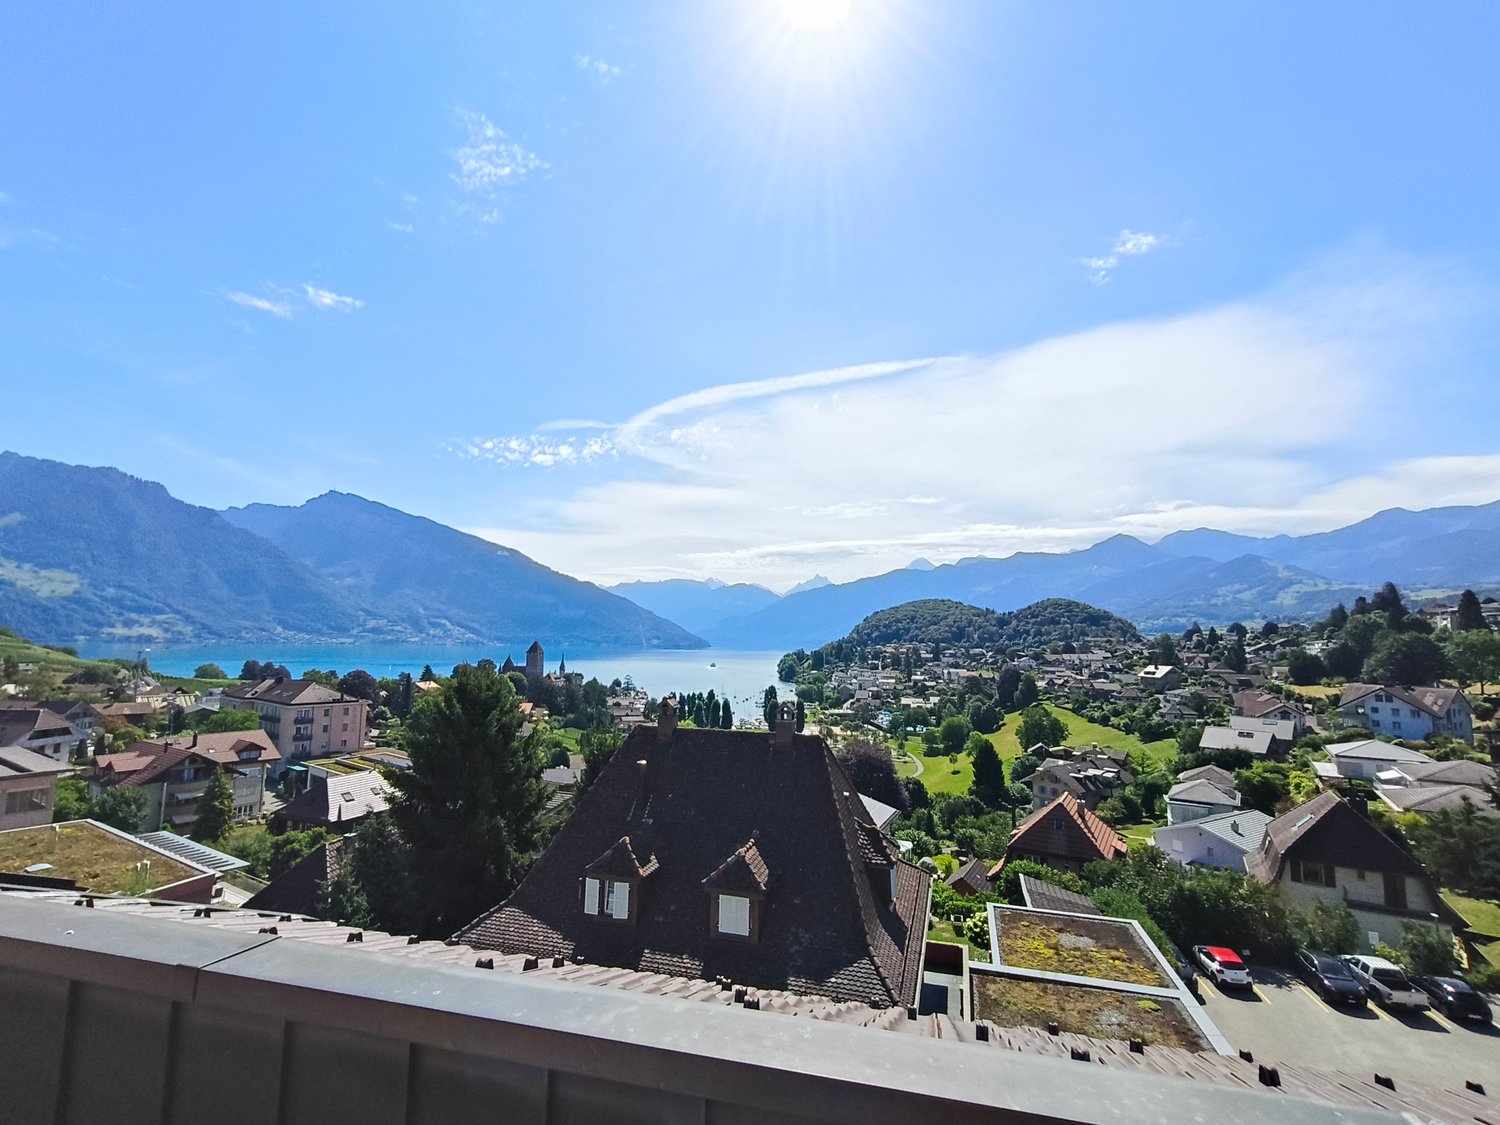
Welcome to this exceptional 7.5-room attic apartment at Seestrasse 34 in the municipality of Spiez. Located on the 4th floor and accessible by elevator, this spacious apartment with approximately 190m² of net living space offers a unique living experience with breathtaking panoramic views of Lake Thun and the surrounding mountain ranges.The apartment impresses with the following highlights: • Stylish kitchen with white cabinets, stainless steel appliances, dishwasher, and a charming terracotta tile floor. • Panoramic view of the city of Spiez, Lake Thun, and the mountain scenery • Covered terrace, ideal for enjoying sunny summer days to the fullest. • 5 spacious rooms • 3 spacious bathrooms with bathtub/shower • Fireplace inside and outside for cozy evenings in the colder season. • Private washing machine and dryer • Elevator directly to the apartment • Basement compartment on the 1st floor • Attic directly in and above the apartment • Indoor parking space There is the possibility to use part of the apartment as a practice, office, or studio. Additionally, it is also possible to rent the apartment as a shared flat.An indoor parking space can be rented for an additional CHF 120.- per month.Location & Environment:The apartment is located in a quiet area – it is pleasantly quiet both during the day and at night. The Spiez train station can be reached on foot in just 4 minutes, and the "Des Alpes" bus stop in just 1 minute. The Coop and Migros Spiez for daily shopping are 6 minutes' walk away. Bakery, cheese shop, and pharmacy Drogerie Spiez AG are within 4 minutes' walking distance. The Spiez ship station, for excursions on Lake Thun, can be reached in 10 minutes on foot. Families appreciate the proximity to kindergarten, primary and secondary school. The Noss school center is within 7 minutes' walking distance.We are happy to arrange a viewing appointment or answer any further questions you may have.We look forward to your inquiry.Best regardsSchönenberger Partner AG

Travel time
-

Other interesting objects