2 results - Flats for rent: Gurmels

1 / 12
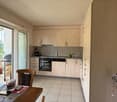
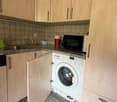
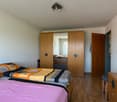
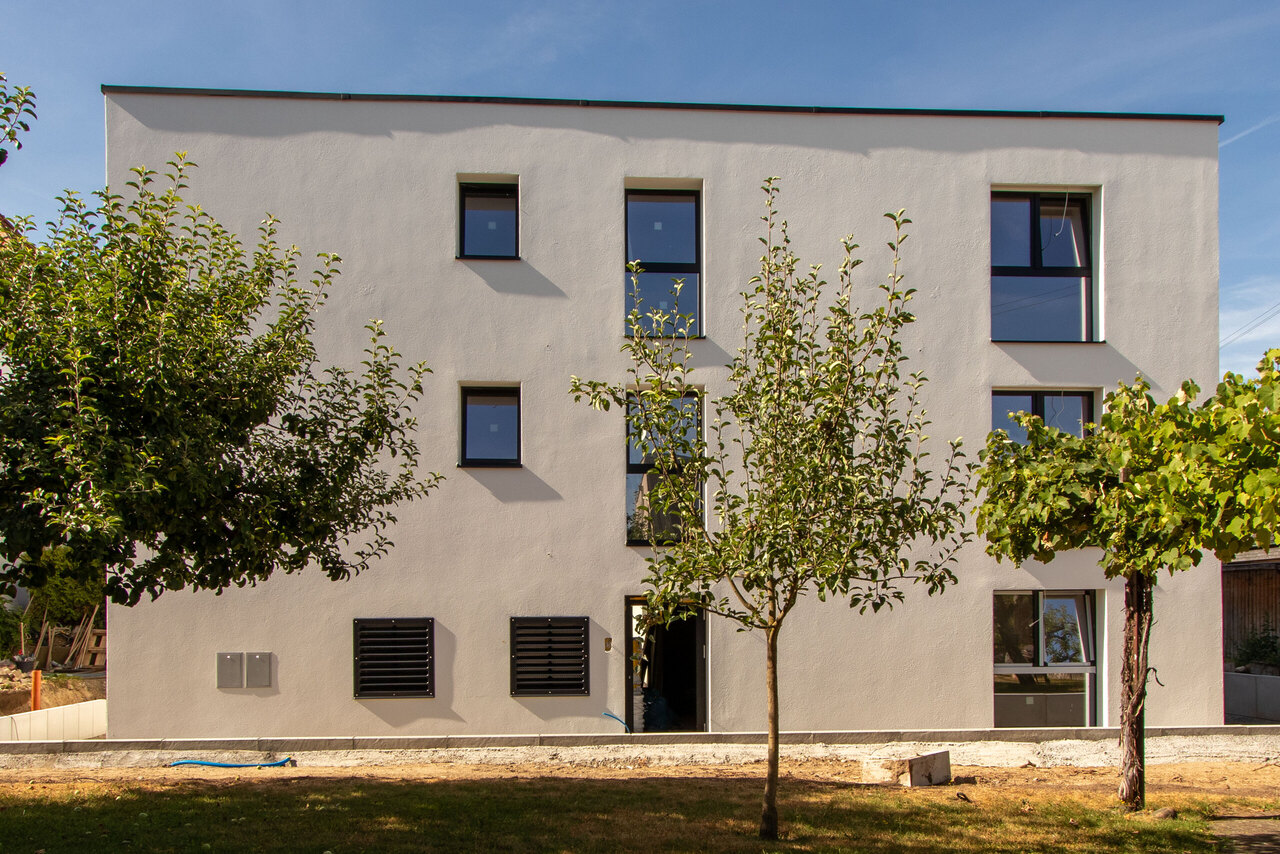
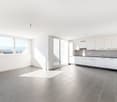
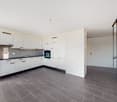
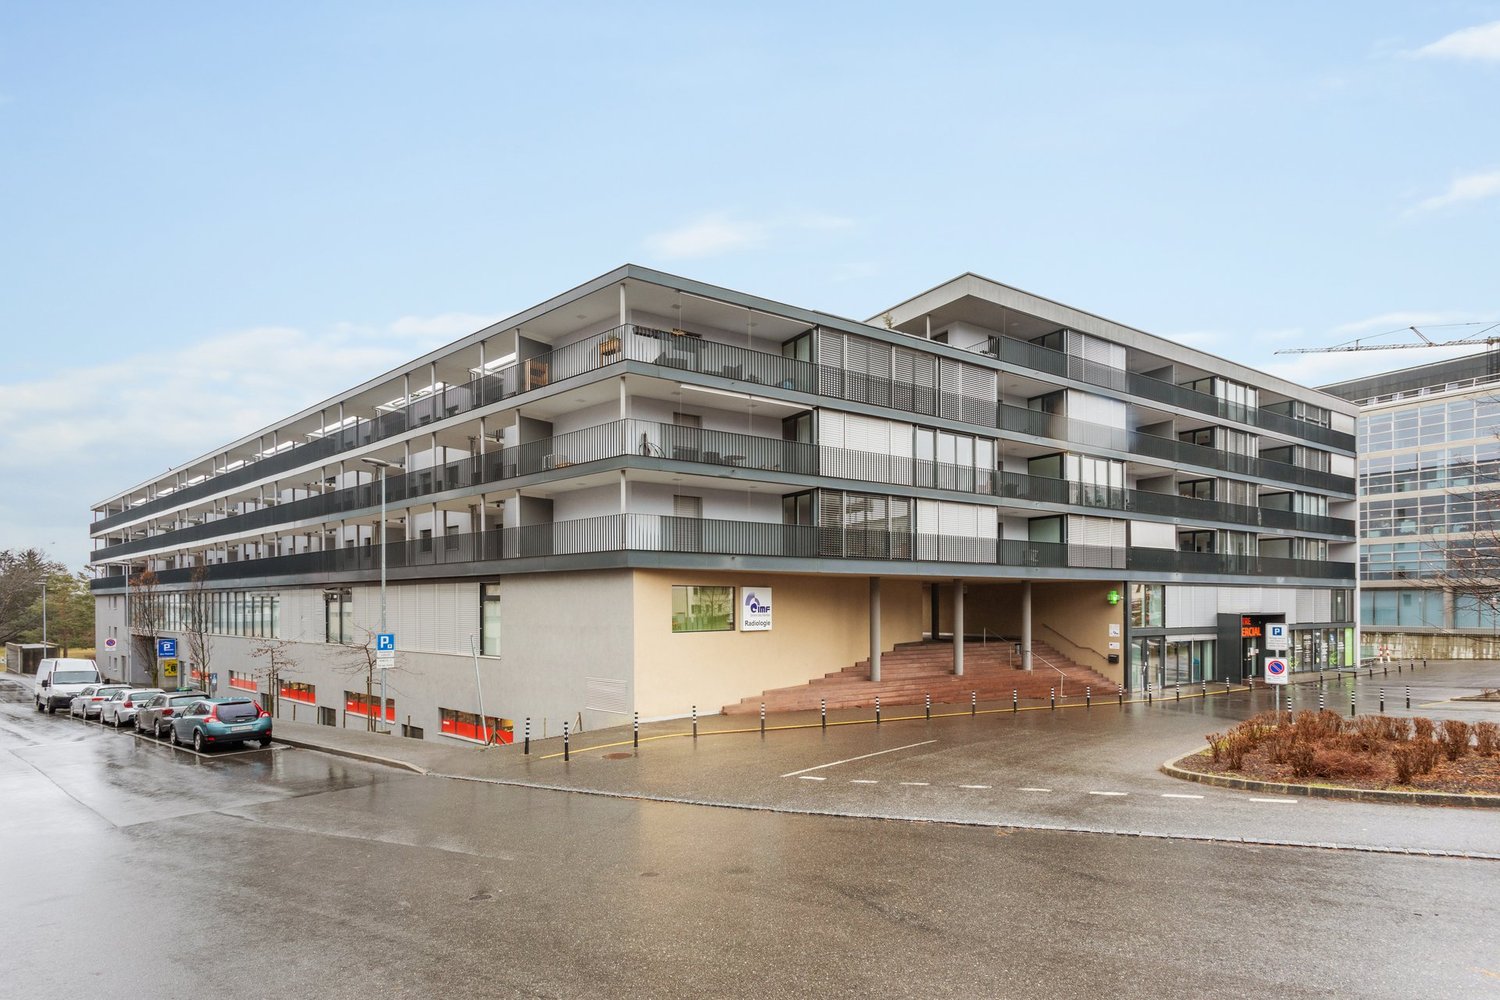
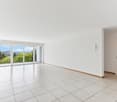
4.5 rooms, 115m², CHF 2,210.–
Sodgässli 7, 3212 Gurmels

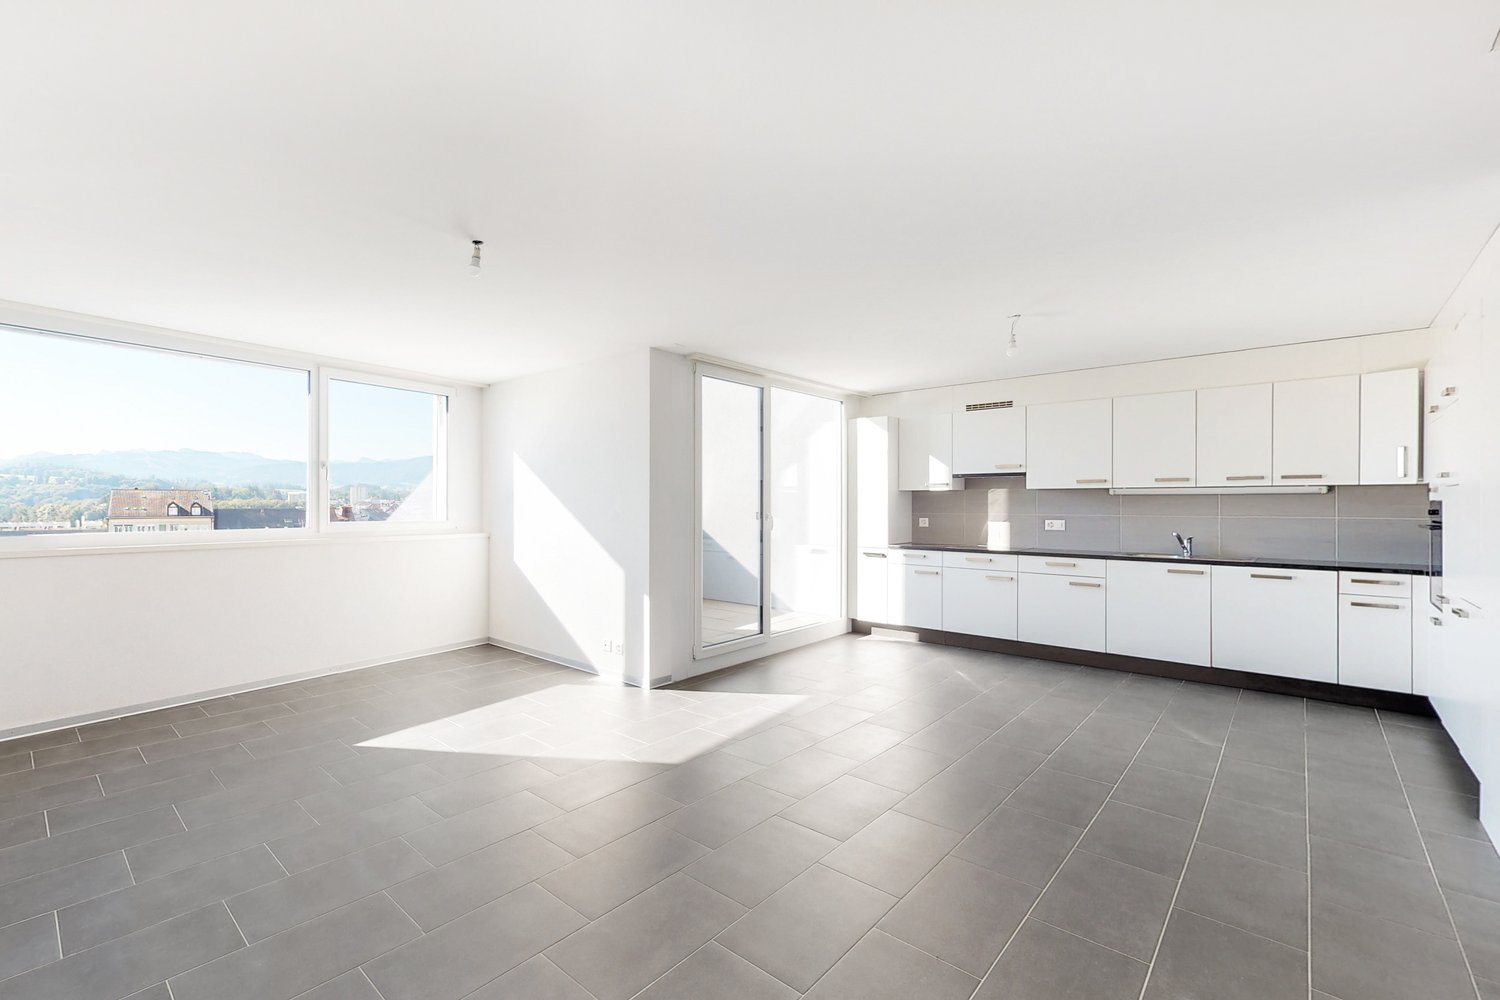
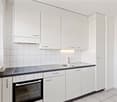
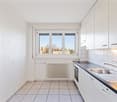
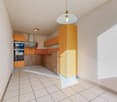
Erstbezug - Moderne 4.5-Zimmerwohnungen in Gurmels

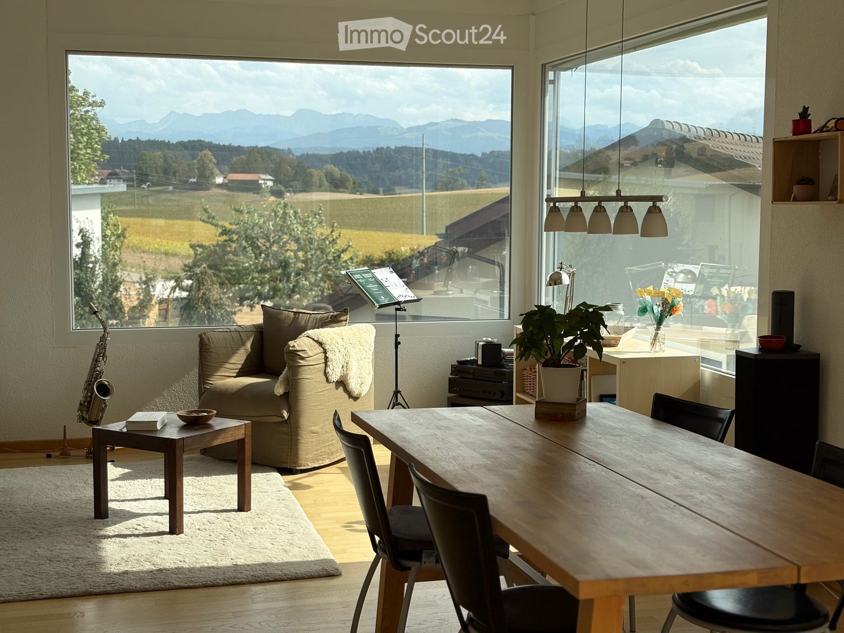
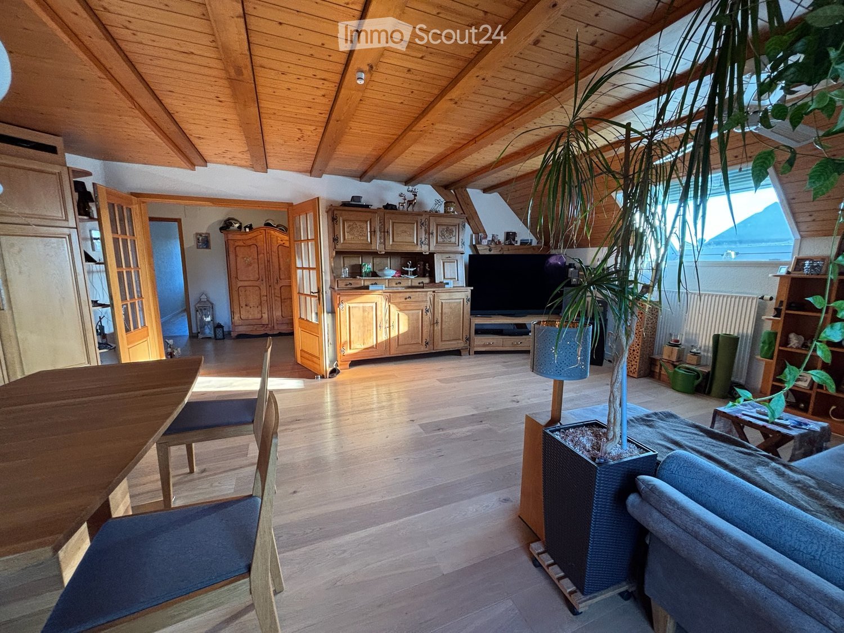
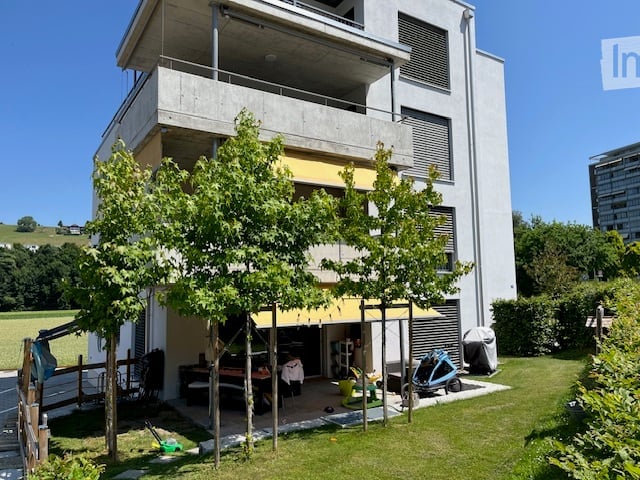
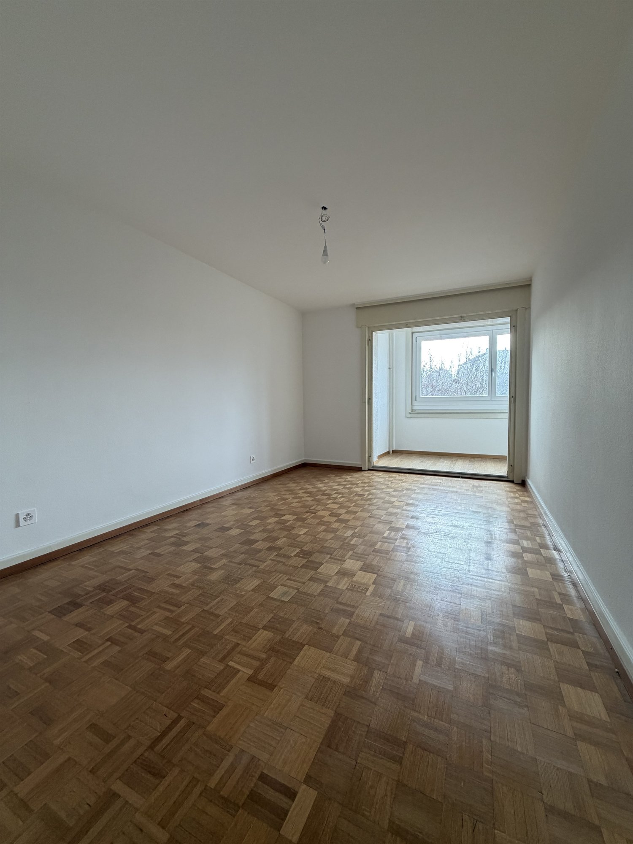
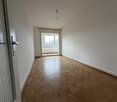
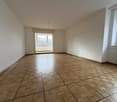
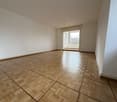
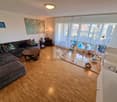
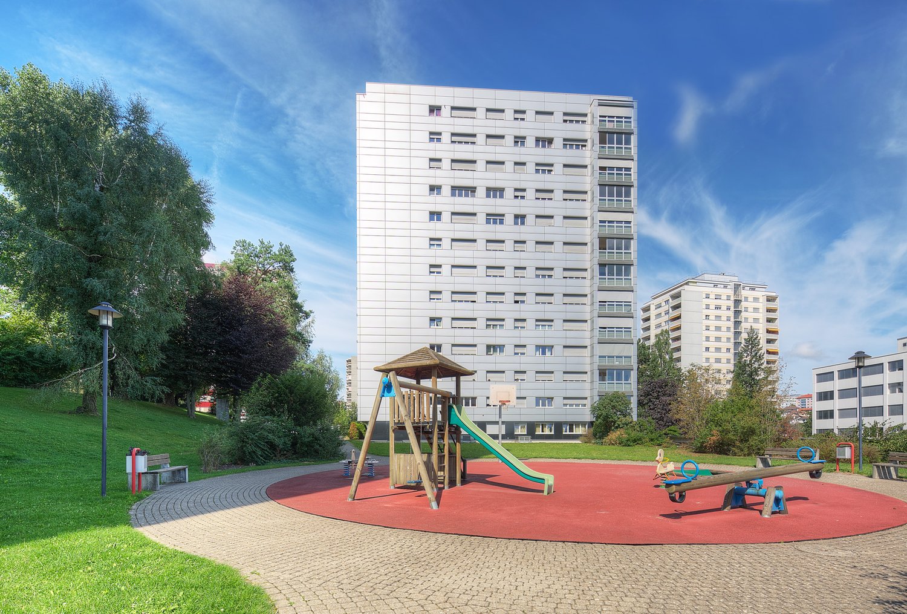
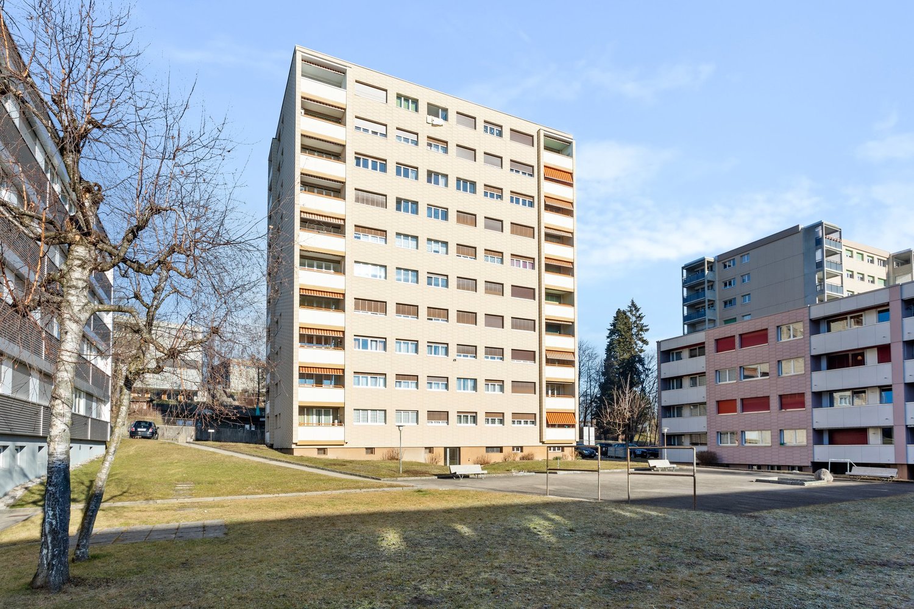
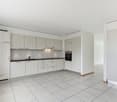
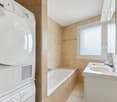
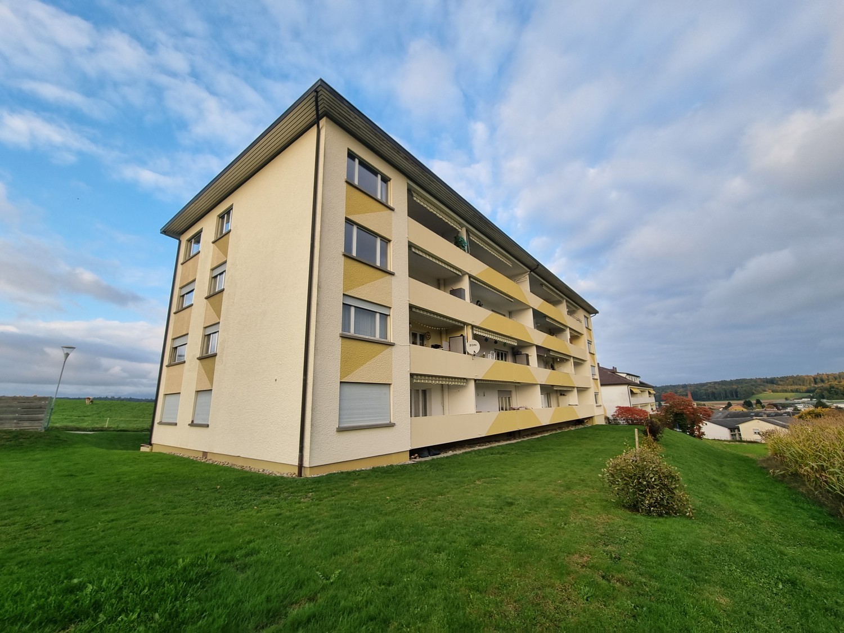
Exklusive Neubauwohnungen in ruhiger und familienfreundlicher Lage (je zwei 4.5 Zimmerwohnungen im 1. bzw. 2. Obergeschoss mit einen rollstuhlgängigen Lift) - Fertigstellung im August 2026Nach Absprache vermieten wir 2 neue, attraktive 4.5-Zimmerwohnungen mit je rund 115 m² Wohnfläche im 1. und 2. Obergeschoss eines modernen Neubaus in Gurmels. Die Wohnung überzeugt mit einem durchdachten Grundriss, lichtdurchfluteten Räumen und einem hochwertigen Innenausbau - ideal für Paare, Familien oder alle, die grosszügiges Wohnen in einer ruhigen Umgebung schätzen.Der helle Wohn- und Essbereich mit moderner, offener Küche bildet das Herzstück der Wohnung und schafft eine einladende Atmosphäre. Zwei stilvolle Badezimmer, ein sonniger Balkon sowie die komfortable Bodenheizung sorgen für ein angenehmes Wohngefühl und hohen Wohnkomfort.Ihre Vorteile auf einen BlickErstbezug - beziehen Sie eine neue WohnungModerne 4.5-Zimmerwohnung mit ca. 115 m² WohnflächeHeller und grosszügiger Wohn- und EssbereichHochwertige, offene KücheZwei moderne BadezimmerEigene Waschmaschine und Tumbler in der WohnungSonniger BalkonKomfortable BodenheizungEigenes KellerabteilRuhige und familienfreundliche WohnlageÖffentliche Verkehrsmittel, Schulen und Einkaufsmöglichkeiten in unmittelbarer NäheBezug nach VereinbarungParkierungAussenparkplätze verfügbarBesucherparkplätze vorhandenWeitere WohnungsangeboteJetzt Besichtigung vereinbarenNutzen Sie die Gelegenheit und sichern Sie sich diese exklusive Neubauwohnung in Gurmels. Dank der grosszügigen Wohnfläche, der modernen Ausstattung, der eigenen Waschmaschine und des Tumblers in der Wohnung sowie der ruhigen und familienfreundlichen Lage bietet diese Wohnung höchsten Wohnkomfort.Appartements neufs haut de gamme situés dans un quartier calme et familial (deux appartements de 4,5 pièces chacun, au 1er et au 2e étage, avec un ascenseur accessible aux fauteuils roulants) - Livraison prévue en août 2026Sur demande, nous proposons à la location deux nouveaux appartements attrayants de 4,5 pièces, d'une surface habitable d'environ 115 m² chacun, situés aux 1er et 2e étages d'un immeuble moderne à Gurmels. Ces appartements séduisent par leur agencement bien pensé, leurs pièces baignées de lumière et leurs finitions haut de gamme - idéaux pour les couples, les familles ou tous ceux qui apprécient un cadre de vie spacieux dans un environnement calme.Le salon-salle à manger lumineux, doté d'une cuisine moderne ouverte, constitue le coeur de l'appartement et crée une atmosphère accueillante. Deux salles de bains élégantes, un balcon ensoleillé ainsi qu'un chauffage au sol confortable garantissent un cadre de vie agréable et un grand confort.Vos avantages en un coup d'oeilPremière occupation - emménagez dans un appartement neufAppartement moderne de 4,5 pièces d'une surface habitable d'environ 115 m²Espace salon et salle à manger lumineux et spacieuxCuisine ouverte haut de gammeDeux salles de bains modernesLave-linge et sèche-linge privés dans l'appartementBalcon ensoleilléChauffage au sol confortableCave privéeQuartier résidentiel calme et familialTransports en commun, écoles et commerces à proximité immédiateEmménagement à convenirParkingPlaces de parking extérieures disponiblesPlaces de parking pour les visiteurs disponiblesAutres offres d'appartementsPrenez rendez-vous dès maintenant pour une visiteSaisissez cette opportunité et réservez cet appartement neuf exclusif à Gurmels. Grâce à sa surface habitable spacieuse, à ses équipements modernes, à sa machine à laver et à son sèche-linge intégrés, ainsi qu'à son emplacement calme et familial, cet appartement offre un confort de vie exceptionnelExclusive new-construction apartments in a quiet, family-friendly location (two 4.5-room apartments each on the 1st and 2nd floors, with a wheelchair-accessible elevator) -- completion in August 2026Upon request, we are renting out two new, attractive 4.5-room apartments, each with...
Travel time
-
More objects in your automatically expanded search area
20 results - Radius: + 10km
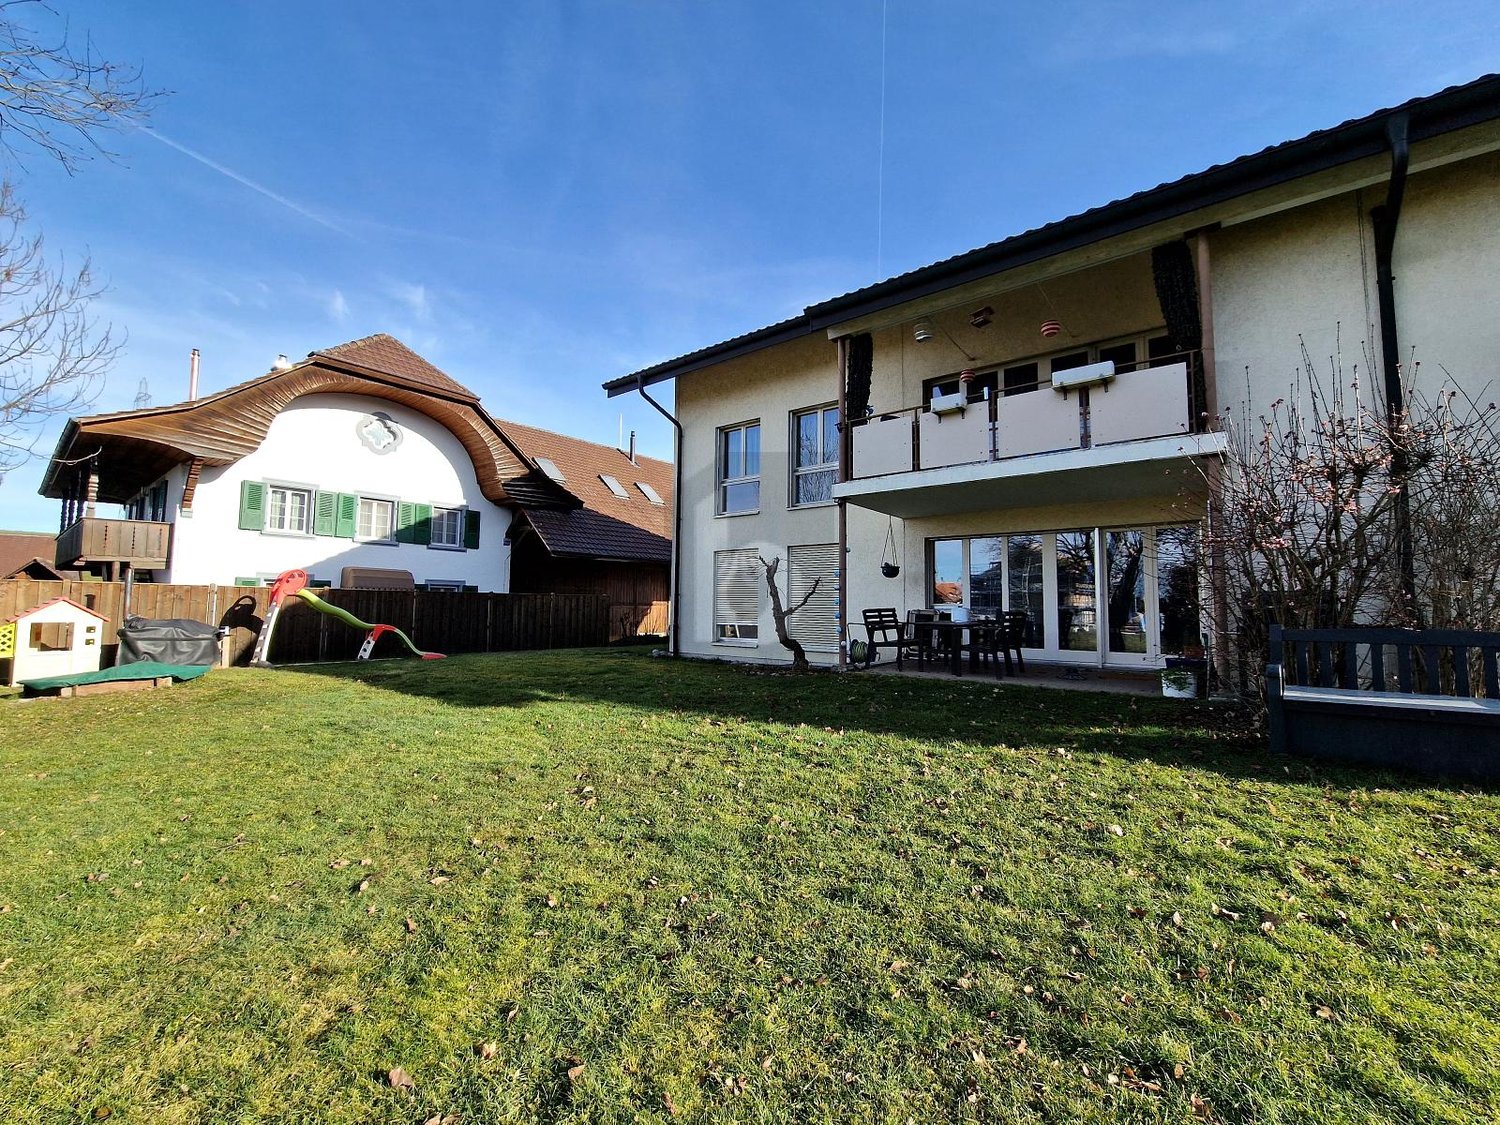
  • Well-maintained garden with a wooden deck, potted plants, and a metal sculpture. The house features a balcony, multiple windows, and a staircase leading to the entrance.
  • Modern kitchen with wooden cabinets, white countertops, stainless steel appliances, and a large window overlooking a garden.
  • Modern bathroom with beige tiles, a white sink with a modern faucet, a toilet, a bathtub, and a large mirror above the sink. The room features a wooden ceiling and a window letting in natural light.
  • Hallway with a wooden staircase leading upwards, tiled floor, and white walls.
  • Spacious hallway with wooden staircase, tiled floor, and open doorway leading outside. Features a coat rack and window with blinds.
  • Empty room with wooden flooring, large windows, radiator, and natural light.
  • Empty room with wooden flooring, large windows showing a garden view, and a radiator below the windows.
  • Empty room with wooden flooring, white walls, large window with view of street, radiator under window, and an arched doorway leading to another space.
  • Empty hallway with wooden flooring, white walls, and an arched doorway leading to another room. A wooden door is open to reveal a kitchen area with cabinets and a window.
  • Empty room with wooden flooring, white walls, and a large window with a radiator below it. The ceiling is wooden with recessed lighting.
  • Wooden staircase with a handrail and a white closet in the background.
  • Empty room with wooden flooring, white walls, and a large window with wooden frame. The ceiling has wooden paneling and built-in lighting.
  • Floor plan showing a layout with labeled rooms including kitchen, bathroom, living area, bedrooms, and entrance.
  • Floor plan showing a room labeled "ZIMMER" (room), a hallway labeled "REÉDIT" (hallway), and a staircase labeled "TREPPEN" (stairs). Dimensions and measurements are indicated.
1 / 14
Modern kitchen with wooden cabinets, white countertops, stainless steel appliances, and a large window overlooking a garden.
Modern bathroom with beige tiles, a white sink with a modern faucet, a toilet, a bathtub, and a large mirror above the sink. The room features a wooden ceiling and a window letting in natural light.
Hallway with a wooden staircase leading upwards, tiled floor, and white walls.
4.5 rooms, 140m², CHF 2,260.–
Premium
Mühlegasse 1, 3210 Kerzers

Charming 4.5-room duplex apartment in Kerzers – newly renovated with garden seating and 2x garages

Welcome to this spacious 4.5-room duplex apartment on the ground floor/1st floor at Mühlegasse 1 in Kerzers. With a living area of 140 m², this apartment offers plenty of space and gives the home a warm and inviting atmosphere.The apartment was renovated and modernized in 2026 and is ready to be furnished by you.Waiting for you: • spacious entrance • spacious, cozy and well-equipped kitchen with corner bench: stainless steel appliances (dishwasher, oven and ceramic hob), bright ceramic worktop, plenty of storage space and a large window with a view of the greenery. • modernized bathroom: bath/WC, with stylish furniture and a spacious mirror cabinet. Washing machine available on request. • bright rooms with vinyl flooring: partially with built-in wardrobes and with a view of the garden • additional workspace (Réduit) on the upper floor, with a window • Duplex layout: spacious corridors and a sweeping, wide wooden staircase connect the two floors • heat pump, partially underfloor heating • basement compartment for additional storage space • private garden seating area in a well-maintained environment for relaxation and enjoyment • 2 garages/storage (for bikes, mopeds, etc.) included • non-smoking apartment Location and surroundings:The apartment is well connected to shopping facilities and public transport (post bus directly in front of the house).

Travel time
-
  • Open-plan living space with exposed wooden beams, grey tiled floor, large windows, and a wooden staircase leading to an upper level.
  • Spacious hallway with wooden flooring and ceiling, large windows, glass railing leading to a balcony area.
  • Modern kitchen with dark grey cabinets, stainless steel sink, and built-in oven. Features a sleek design with a wooden slanted ceiling and large windows.
  • Modern hallway with wooden flooring and slanted wooden ceiling, featuring a glass railing leading to a small black vanity area with a sink and cabinets.
  • Modern bathroom with a large sink, glass shower enclosure, and toilet. Features include a dark-tiled accent wall, white cabinetry, and sleek fixtures.
  • Modern bathroom with a white sink, toilet, and stacked washing machine. Features exposed wooden beams on the ceiling and dark grey tiled walls.
  • Modern bathroom with a glass-enclosed shower, a white sink with a dark cabinet, a toilet, and a round illuminated mirror on the wall.
  • Balcony with tiled floor, metal railing, and wooden ceiling beams, overlooking a scenic countryside view with houses and fields.
  • Empty room with wooden floors and walls, featuring a skylight and a window with bars.
  • Empty room with wooden flooring, exposed wooden beams on the ceiling, and a window with blinds.
1 / 10
Spacious hallway with wooden flooring and ceiling, large windows, glass railing leading to a balcony area.
Modern kitchen with dark grey cabinets, stainless steel sink, and built-in oven. Features a sleek design with a wooden slanted ceiling and large windows.
Modern hallway with wooden flooring and slanted wooden ceiling, featuring a glass railing leading to a small black vanity area with a sink and cabinets.
4.5 rooms, 131m², CHF 2,200.–
Premium
La Bergerie 2, 1721 Cormérod

Magnificent 4.5-room duplex apartment with a view in a modern building in Cormérod

Discover this superb 4.5-room duplex apartment of 131 m² located on the 2nd floor of a modern building constructed in 2022 in Cormérod. This bright and spacious apartment offers an exceptional living environment in a calm and sunny setting.The apartment includes: • Open living space: A magnificent living-dining room with open kitchen, with exposed beams, creating a warm and modern atmosphere • Private balcony: Offering a beautiful view of the surroundings • Spacious bedrooms: Several bedrooms with parquet flooring, wooden ceilings, and integrated storage • Modern bathroom: With an Italian shower in glass, contemporary finishes • Equipped laundry room: With a built-in washing machine and dryer • Dishwasher and wine cellar: Integrated into the modern kitchen Additional advantages: Two additional parking spaces: 1 XL space in the basement: 120 CHF/month - 1 outdoor space: 50 CHF/month. A cellar to pleaseLocation: Located in the charming village of Cormérod, this apartment benefits from a calm environment with the "Cormérod Village" bus stop just 2 minutes' walk away. The region offers excellent sunshine and appreciable tranquility, far from urban noise.Available from July 2026, this modern apartment perfectly combines contemporary comfort and rural charm, ideal for a family seeking a peaceful living environment in the Fribourg countryside.

Travel time
-
1 / 21
4.5 rooms, 112m², CHF 2,150.–
Top
Ried 21, 3185 Schmitten FR

The attic apartment in Ried 21 is rented, until next time.

DescriptionSpacious and beautiful ATTIC APARTMENT - with morning and evening sun - with a far-reaching view of the Alps and the Jura - very quiet location in nature.MINERGI standard - with comfort ventilation.Entrance with cloakroom (10m2).Living room - Swedish stove - dining area (33.5m2) and balcony (10m2).Spacious, open-plan kitchen with stone cover, glass ceramic hob, extractor hood, oven (professional steamer) fridge & freezer and dishwasher (8.5m2).2 bedrooms (17 and 13m2) and large room (23m2), can be divided into 2 rooms if desired (= 5.5 room apartment).2 wet cells WC-bath-lavabo and WC-shower-lavabo. With connections for own washing machine and own dryer.Flooring made of oak parquet, except for the kitchen and the 2 wet cells (tiles).Walls finely plastered, ceilings smooth, both white.Basement 8.5m2.Optional own garden and terrace on the high parterre level (each 40m2).The apartment is located between the 3 villages of Schmitten, Düdingen and Tafers, at a distance of approximately 4 kilometers.The drive to Fribourg is 11 kilometers, to Bern 24 kilometers.Rent to be agreed, suggestion: CHF 1'850.00 rent and CHF 300.00 ancillary costs, total CHF 2'150.00.Garage for (1) - 2 cars (additional moto, scooter, bikes and workbench) CHF 200.00 rent including ancillary costs. Parking spaces per place CHF 50.00 rent including ancillary costs.Available for occupancy from December 2026.Viewing of the apartment to be agreed, possible on most days of the following weeks between 14.00 and 17.00 hours.

Travel time
-
  • Bright living room with wooden floors, exposed wooden beams, large windows, a sofa, a coffee table, a dining table with chairs, a television, and a large potted plant.
  • Bright living room with wooden floors and exposed wooden beams, featuring a sofa, ottoman, coffee table, bookshelf, and a large window letting in natural light.
  • Bright kitchen with wooden cabinets, a central dining table with four chairs, and modern appliances including a sink, oven, and microwave. The space features wooden flooring and large windows with a view of the outdoors.
  • Balcony with wooden decking, outdoor furniture including a table and chairs, and a large decorative wooden sign with the number "95".
  • A small, furnished room with wooden flooring, a large window, a radiator, a clothing rack, an ironing board, and a refrigerator.
  • Modern bathroom with a double sink, toilet, shower, and a separate bathtub area. Features include a large mirror, towel rack, and built-in storage cabinets.
  • Bathroom with a sink, toilet, shower, mirror, radiator, shelf, and washing machine.
  • The image shows a well-lit hallway with wooden beams on the ceiling, tiled flooring, and several pieces of furniture including a wooden cabinet, a small refrigerator, a table with chairs, and decorative lanterns. There are also picture frames on the walls
  • Bright hallway with tiled floor, wooden chest, artwork, and open doors leading to other rooms.
  • Office space with wooden herringbone flooring, slanted wooden ceiling, skylight, and various office equipment including a desk, computer, wine cooler, and shelves.
  • Cozy attic office with wooden walls and slanted ceiling, featuring a large skylight window, a wooden desk with dual monitors, ergonomic chair, laptop, keyboard, mouse, globe, picture frame, and radiator.
  • A well-organized utility room with wooden walls and ceiling, featuring shelves filled with cleaning supplies, storage bins, and various household items. A small table and chair are positioned near the center, and a vacuum cleaner is placed on the floor.
  • Cozy bedroom with wooden flooring, slanted wooden ceiling, large window, and a neatly made bed with pillows and blankets.
  • Modern kitchen with granite countertops, stainless steel sink, induction stove, wooden cabinets, and a coffee maker on the counter.
1 / 14
4.5 rooms, 111m², CHF 1,800.–
Top
Kleinguschelmuth 7, 1792 Guschelmuth

Charming 4.5-room apartment with balcony and beautiful view in Guschelmuth

Welcome to this well-maintained and spacious 4.5-room apartment on the second floor of a well-kept farmhouse in Kleinguschelmuth. The apartment impresses with its bright atmosphere, beautiful view, and charming accents thanks to the old wooden beams.It is less suitable for families. The apartment is only accessible by stairs and is located on the 2nd floor. Pets are not allowed.The apartment offers, among other things: • Spacious living area: 111 m² spread over 4.5 rooms and two bathrooms. Additionally, there is a balcony, a reduction, and an attic compartment if needed. • Balcony with beautiful view: Enjoy sunny hours on your own balcony with an attractive view. • Air-conditioned attic apartment: Two large skylights (with shutters) let in plenty of light. A air conditioning system provides cooling on hot summer days. • Private washing machine: The private washing machine is located directly in the apartment. • Parking space: One or two outdoor parking spaces can be rented additionally. • Modernized: The apartment was last partially renovated in 2020 and is in a modern condition. Location and surroundings: The apartment is located on a farm in a quiet environment. The bus stop Kleinguschelmuth is only 2 minutes' walk away, and the nearest train station is also nearby (Cressier, Courtepin, Düdingen).The apartment is available from December 1, 2026.

Travel time
-
  • Modern kitchen with light wooden cabinets, granite countertops, a sink, a dishwasher, and a stove.
  • Modern kitchen with light wooden cabinets, granite countertops, stainless steel appliances, and large windows.
  • Modern kitchen with light wooden cabinets, granite countertops, and stainless steel appliances including a sink, faucet, oven, and range hood.
  • Modern bathroom with a white toilet, sink, and glass shower enclosure. Light-colored tiles and a sleek design.
  • Modern bathroom with a bathtub, toilet, sink, and mirror. The walls are tiled in light beige, and the floor is green tiled.
  • Empty room with light wooden flooring and white walls, featuring a large window with a view of the outside.
  • Empty room with wooden flooring and white walls, featuring a large window with white frame and blinds.
  • Empty hallway with light wooden flooring, white walls, and a closed door at the end.
  • Empty hallway with light wooden flooring, white walls, and recessed ceiling lights. Features a central wooden door and an open doorway on the left side.
  • Empty room with light wooden flooring and white walls, featuring a window and a partially open door leading to another space.
  • Empty room with wooden flooring, large windows, and sliding glass doors leading to a balcony.
  • Outdoor patio area with tiled flooring, covered by a striped awning, leading to a glass sliding door into a room. Wooden fence on one side, grassy area in front.
  • Empty room with wooden flooring, large sliding glass doors leading to a tiled patio and grassy area, white walls, and a window on the left side.
  • A narrow hallway with light wooden flooring, white walls, built-in wardrobes, and a frosted glass door at the end.
1 / 14
4.5 rooms, 100m², CHF 2,700.–
Top
Route Henri-Pestalozzi 3, 1700 Freiburg

Bright 4.5-room apartment with balcony and beautiful view in Freiburg

Welcome to this well-maintained and spacious 4.5-room apartment on Route Henri-Pestalozzi 3 in Freiburg. The apartment, built in 1999 and renovated in 2024, impresses with a living area of 100 m² and a modern, bright room concept. It will be available from November 1, 2026, and is suitable for families, couples, and anyone who appreciates comfortable living in a quiet location.The apartment offers: • Bright rooms: Several spacious rooms with bright wooden floors, white walls, and large windows provide a friendly living atmosphere. • Modern bathroom with bathtub: Stylishly tiled in light beige with bathtub, toilet, and sink. • Second bathroom with shower: Elegant design with light tiles, glass shower, and modern fixtures. • Modern kitchen: Equipped with bright wooden cabinets, granite countertops, dishwasher, oven, and large windows. • Outdoor area/terrace: Covered terrace with awning – perfect for warm summer evenings. • Built-in closets: Practical hallway with built-in storage space • Elevator and garage: The building has an elevator as well as a garage and parking space. Equipment at a glance: • Wheelchair accessible • Pets allowed • Child-friendly • Beautiful view • Elevator and garage available Location and surroundings:The apartment is located in a quiet environment – both during the day and at night, it is pleasantly quiet. In the summer, you benefit from plenty of sunlight, and even in winter, the location is well-sunlit. • Bus stop Stadtberg: only 2 minutes' walk away • Primary school Villa Thérèse: only 2 minutes' walk away – ideal for families • Migros: reachable in 9 minutes on foot • Pharmacy

Travel time
-
  • 2 story brick house, multiple windows, red roof, cars parked, covered parking, carport
  • empty room, white walls, wooden beams, tiled floor, three windows
  • Wooden beams, wooden flooring, white walls, wooden window frames, ceiling spotlights
  • Balcony of a house, wooden structure, surrounded by a garden and road
  • modern, white tiles, bathtub, white sink, silver faucet, window, mirror, cabinets, toilet, washing machine
  • Spacious room with wooden floor, white walls, three windows, and wooden beams in the ceiling
  • empty room, white walls, wooden floors, wooden ceiling beams, windows, doors
  • Modern kitchen with wooden cabinets, stainless steel appliances, tiled floor, wooden beams, and under-cabinet lighting.
  • Fireplace against white wall, light wooden door to next room
  • modern bathroom, white tiled walls, white toilet, large mirror, shower area, faucet, sink, glass door, white toilet
1 / 10
4.5 rooms, 94m², CHF 2,000.–
Top
Postgässli 3, 1794 Murten

Modern 4.5-room apartment in Salvenach - from 01.01.2027

Renovated 4.5-room apartment in Salvenach (Murten municipality) for rent – from 01.01.2027 or by agreement This stylish apartment is located in a charming farmhouse from 1874, which was carefully converted into modern living units in 2007. In 2025, the apartment was freshly renovated, making it now convincing with modern living comfort and high-quality materials. With a living area of 94 m², it offers the following highlights: • Low-maintenance tile floors in the living area, kitchen, and both bathrooms • Two bathrooms - one with a bathtub, one with a shower • Tumbler and washing machine – directly in the apartment. • Swedish stove for cozy hours • Two balconies (11 m² & 8 m²) - ideal for relaxation and enjoyment • Insect screens for quiet summer nights • Plenty of storage space: basement (5 m²), shed (2 m²), and attic (14 m²) • Bicycle room for shared use • Communal workbench - ideal for hobby and craftsmanship • Communal tool shed for gardening and handicraft work • Plot of land for shared use - perfect for gardening enthusiasts • Parking space can be rented for CHF 100.–/month • Utility costs - very low utility costs The location is ideal: bus stop and primary school are just 1 minute's walk away. Have I sparked your interest? I would be happy to arrange a viewing with you. I look forward to your contact!

Travel time
-
  • Modern two-story building with a balcony, surrounded by greenery and a small outdoor seating area.
  • Modern multi-story building with white facade, multiple windows, balconies, and a parking area.
  • Modern, minimalist kitchen with white cabinets, a central island, and a large window offering a view of the outdoor area.
  • Empty room with large sliding glass doors leading to a balcony, tiled floor, and white walls.
  • Modern bathroom with a white sink, dual faucets, a large mirror, and a toilet. The walls are tiled in dark gray and light green.
  • Modern bathroom with dark tiles, white sink, toilet, and shower area. Features a large window and sleek cabinetry.
  • Empty room with white walls, tiled floor, and large windows offering a view of greenery outside.
  • A compact bathroom with a stacked washing machine and dryer unit, white tiled floor, and white walls.
  • Utility room with white walls, tiled floor, and exposed pipes. A white electrical panel is mounted on the wall.
1 / 9
4.5 rooms, 100m², CHF 2,385.–
Top
Bernstrasse 71, 3175 Flamatt

High-quality new building 4 1/2 room apartment (100 m2) in Flamatt

Electricity included in pro-rata ancillary costs (approx. Fr. 80.-- per month) Fulfill your dream of living We rent a 4 1/2 room new building apartment on the 2nd floor at Bernstrasse 71 in Flamatt - low heating costs thanks to a ground water heat pump. The apartment impresses with a high-quality construction standard that leaves no wishes unfulfilled. - Open kitchen with V-Zug: ceramic cooktop, Combi-Steamer, - Dishwasher, refrigerator - Easy-to-maintain ceramic floor with underfloor heating - 2 shower/WC with high-quality plate coverings - Own laundry tower in the apartment - Heat generation through cost-effective ground water heat pump - Comfort ventilation according to Minergie standard - Lovely balcony for cozy hours - Separate reduit on the floor at the entrance and in the basement - Schindler elevator for the entire building - Photovoltaic system for increased supply security and cheaper electricity - High-speed glass fiber connection - Outdoor parking space available for an additional Fr. 30.00 Quiet location in the tax-friendly canton of Fribourg Public transport: S-Bahn to Bern/Fribourg - 10 minutes on foot Motorway access N1 Fribourg-Bern in 2 minutes (both centers can be reached in 15 minutes) Shopping facilities (Coop/Migros) in the immediate vicinity No through road (serves only the surrounding neighborhood) Recreational area Sense 5 minutes on foot for swimming, barbecuing, leisure

Travel time
-
1 / 6
  • Balcony / Terrace
4.5 rooms, 120m², CHF 1,950.–
Top
3285 Galmiz

SPACIOUS, BRIGHT & FAMILY-FRIENDLY

This 4.5-room apartment in Galmiz impresses with a living area of 120 m², ideal room layout and spacious, bright rooms. The open living and dining area offers plenty of space and comfort for couples or families. A sunny balcony and a spacious garden area for shared use invite you to linger. Additional storage spaces, a private basement compartment, and the possibility of renting an outdoor parking space for CHF 50.- per month make this offer particularly attractive. Pets are allowed by arrangement. This BETTERHOMES offer is characterized by the following advantages:- bright, spacious rooms- open living and dining area with plenty of space- sunny balcony inviting you to linger- various storage spaces and compartments available- pets possible by arrangement- private basement compartment available- outdoor parking space for an additional CHF 50.- / month- and, and, and ...Interested? Contact us for a non-binding viewing!Didn't find anything suitable? Over 2,000 more offers at: www.betterhomes.ch - the real estate fair mediatorWant to market your own property?Take advantage of our know-how: https://www.betterhomes.ch/de/profitierenDo you want to have a property valued?Find out its value now through our free valuation, immediately and non-binding!https://www.betterhomes.ch/de/knowledge/estimationMore detailsLocation: centralCondition: well-maintainedBathrooms / wet cells: 2 (1x bathtub / sink / toilet, 1x shower / sink / toilet)Heating system: radiatorPublic transport: bus, 330 m / train, 670 mSchools: kindergarten / primary school, 400 mShops: Coop, 2.1 km / Denner, 2 km

  • Balcony / Terrace

Suggested properties for you based on search results

Other interesting objects