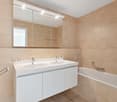
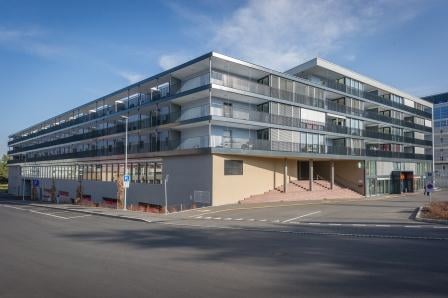
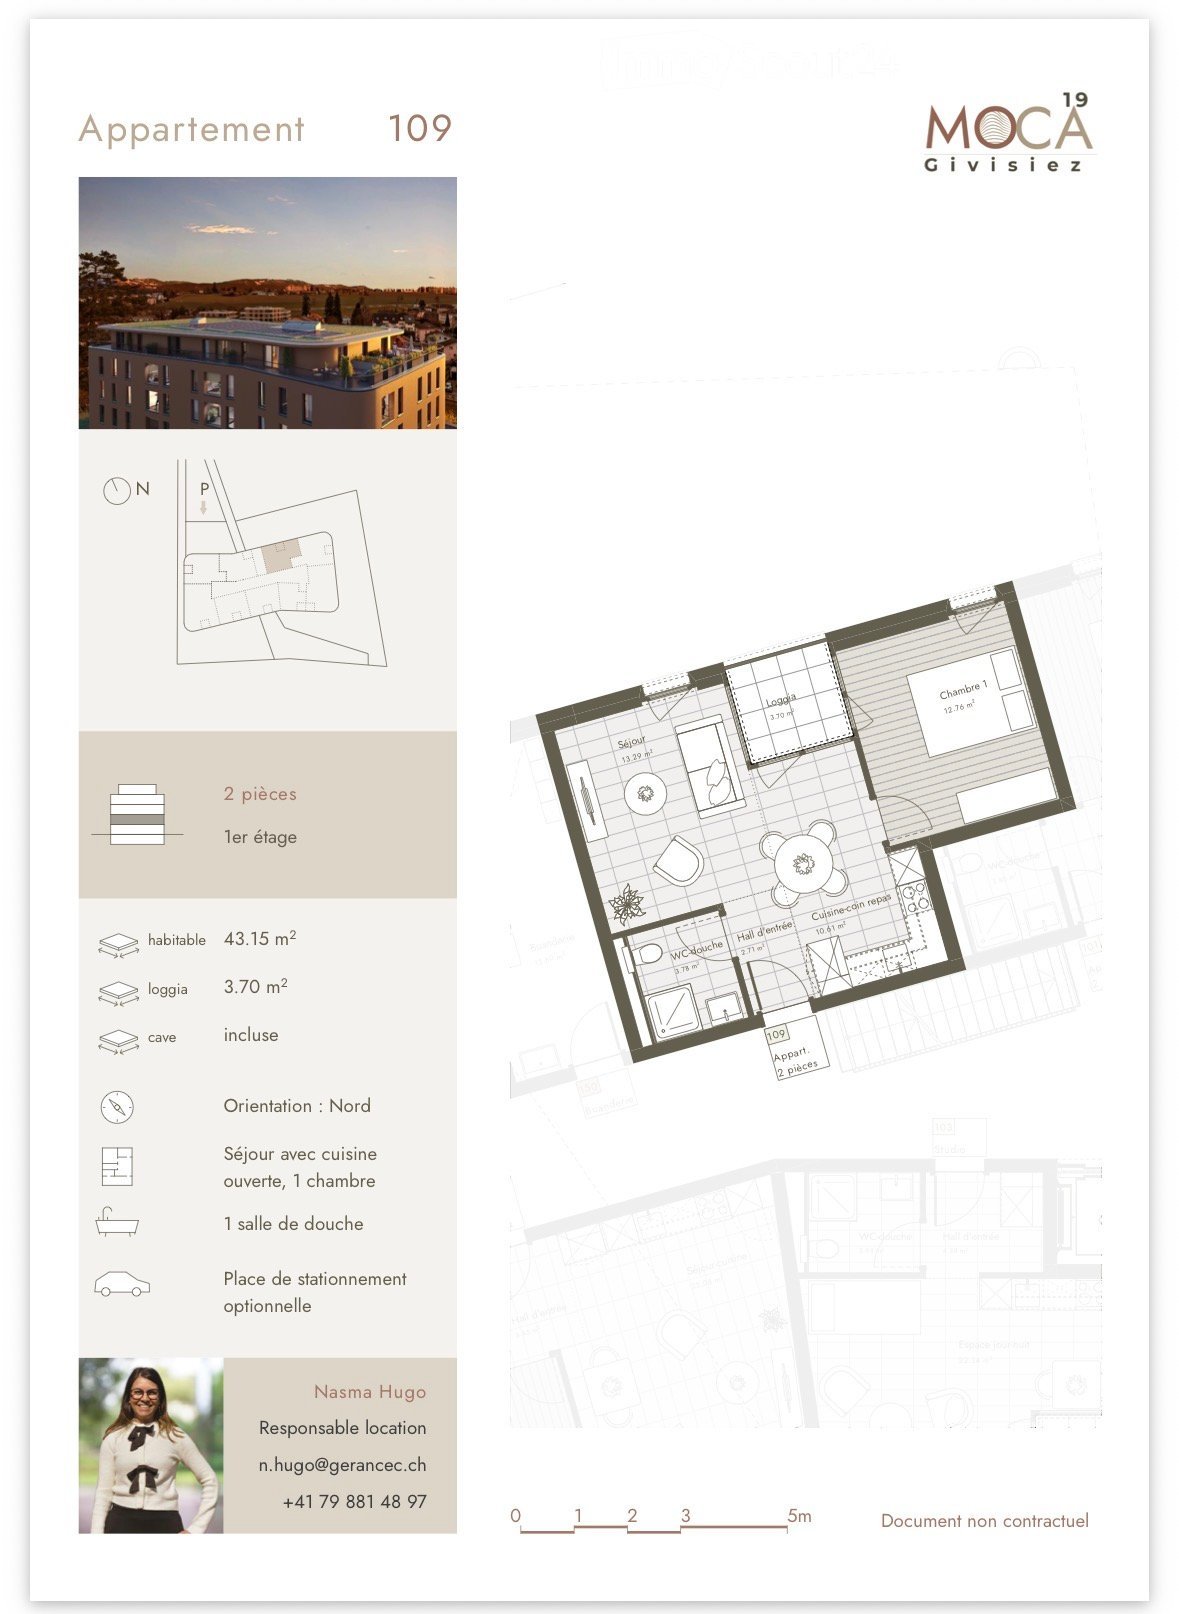
Gurmels - Flats for rent with Balcony / Terrace, Pets allowed

We recommend expanding your search criteria to get similar results. The current filters didn’t return any matches.

If you don’t want to change your current search criteria, we recommend creating a search alert, so you’ll be notified when matching offers become available.

More objects in your automatically expanded search area
20 results - Radius: + 10km
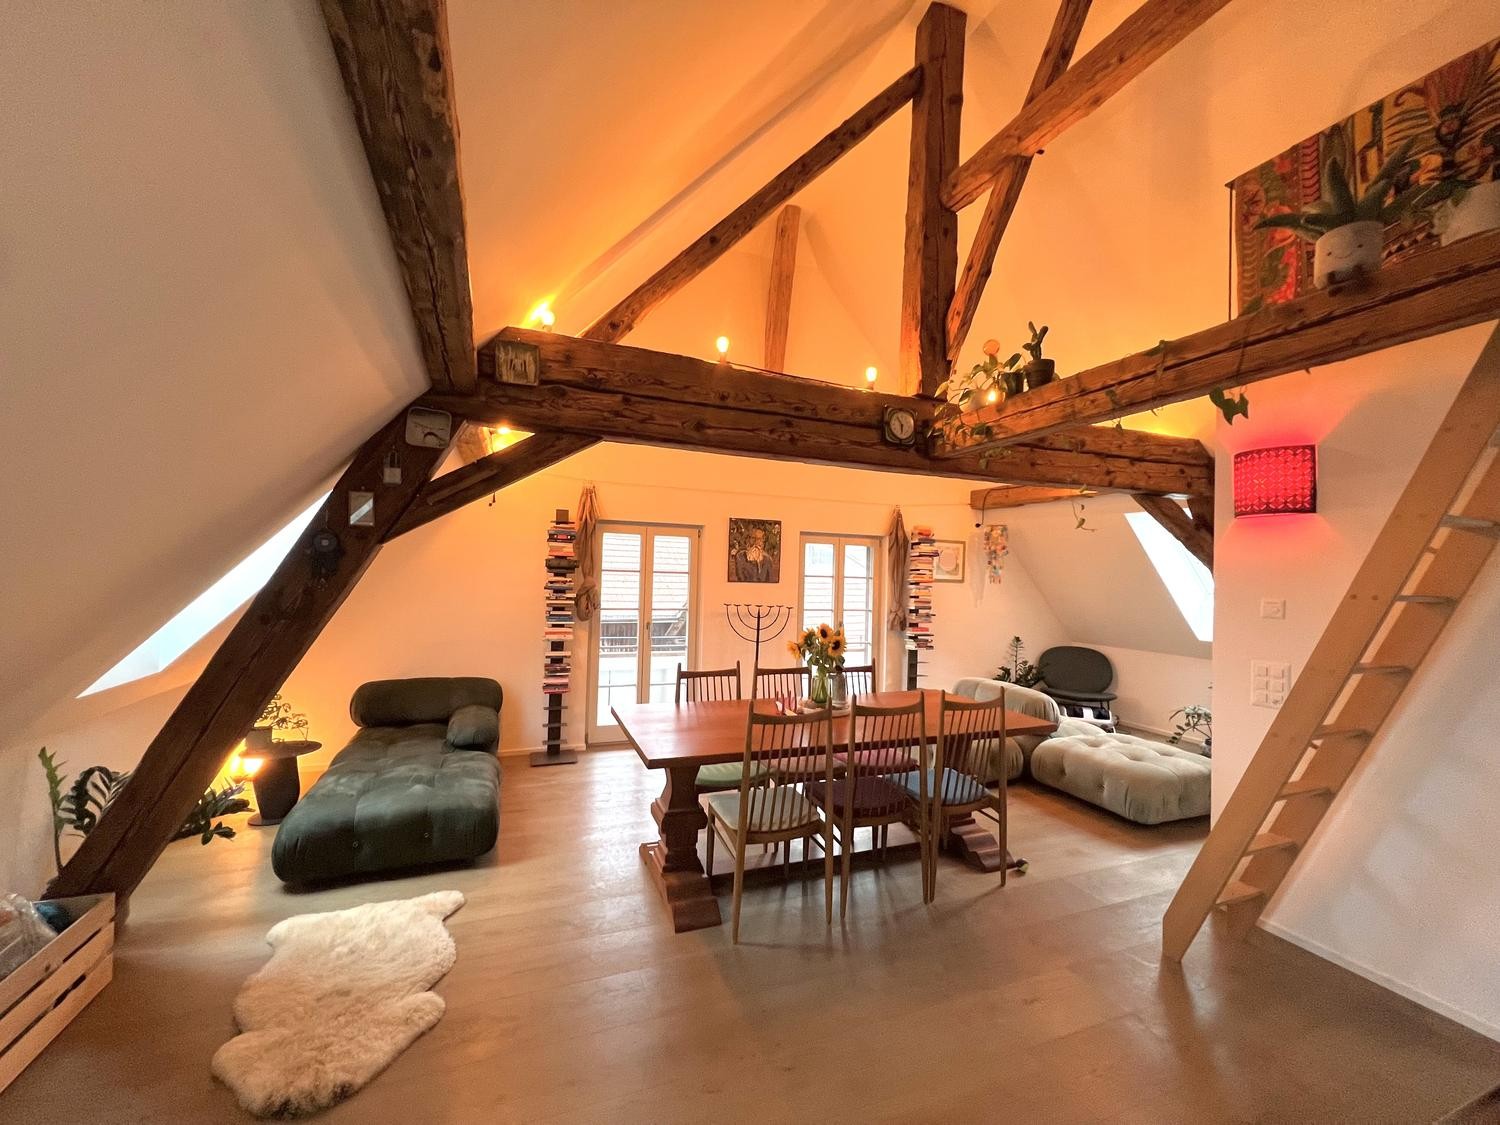
  • Cozy attic living space with exposed wooden beams, a green sofa, a dining table with chairs, an ottoman, and a bookshelf. The room features warm lighting, a white fur rug, and large windows letting in natural light.
  • Cozy attic room with wooden beams, skylight, dining table with chairs, sofa, ottoman, potted plants, and bookshelves.
  • Balcony with wooden decking, small table, chairs, and potted plants, overlooking a green field and mountains.
  • Modern kitchen with dark cabinets, stainless steel sink, and exposed wooden beams. Includes a knife rack, countertop items, and a small rug on the floor.
  • Modern bathroom with dark tiles, white sink, mirror, toilet, and shower area. Includes a blue bath mat and towel on the wall.
  • Cozy attic bedroom with wooden bed, patterned rug, dresser, and skylight windows.
  • Cozy attic bedroom with wooden beams, skylight, bed, nightstand, colorful rug, and decorative cabinet.
  • Open-concept living and dining area with wooden floors, large windows, and a staircase leading to an upper level. Features include a sofa, dining table with chairs, potted plants, and decorative lamps.
  • A small attic room with wooden flooring, slanted ceilings, and a large wooden table with a white chair. There is a red and blue filing cabinet, a small stool, and a lamp on the floor.
  • The image shows a wooden floor in a room with a slanted ceiling and exposed wooden beams. There is a small table with a stool, a handbag, and some storage boxes visible. The room appears to be part of an attic or loft space.
  • A cozy attic space with wooden beams, a dining area with a wooden table and chairs, a small living area with a stool, and a kitchen area with a refrigerator. The room features exposed wooden beams, warm lighting, and various decorative items including art
  • Outdoor patio with a small table and four chairs, overlooking a scenic countryside view at sunset.
  • A serene landscape featuring a field of tall, green wheat with scattered trees and a distant view of mountains at sunset.
  • A serene rural landscape at sunset, featuring a harvested field with visible tire tracks, scattered hay bales, and a winding road leading into the distance, surrounded by trees and rolling hills under a colorful sky.
  • A garden area with a dog standing in the foreground, surrounded by tall grass, wildflowers, and a wooden fence, with a sunset view in the background.
  • Rural landscape with a field of golden wheat, scattered houses, and trees under a twilight sky.
  • Floor plan showing a multi-room layout including a kitchen/living/entrance area, bathroom, bedroom, hallway, and balcony.
1 / 17
2.5 rooms, 86m², CHF 1,665.–
Top
Müliholzstrasse 3, 3203 Mühleberg

Jewel in a beautiful farmhouse (with horse stable on request)

For rent immediately: Beautifully renovated and spacious 2.5-room attic apartment in a charming farmhouse. The apartment combines the character of original wooden beams and high ceilings with practical, modern comfort. South, east, and north-facing windows provide good ventilation and a spacious room feel.Living area & amenities: • Room layout: Open, modern design with high ceilings and an additional gallery/loft (ideal as a office or guest room). • Amenities: Solid wood floors with excellent walking comfort, comfortable underfloor heating, and a modern kitchen with high-quality chrome steel countertops. • Bathroom: Modern bathroom with large shower, strong water pressure, and plenty of storage space. • Balcony & seating area: Two double-glazed glass doors lead directly to the balcony – perfect for a cozy breakfast in the morning and midday sun. Outside the house, there is also a seating area (including a large table with 6 chairs) with an unobstructed view of the surrounding fields and an uninterrupted view of the sunset. • Garden & extras: Shared use of the garden with table, bench, and sun umbrella, as well as around 15 m² of private garden space for planting. Large storage space in the barn (offers space, for example, for a home gym). The laundry room is shared with only one other party. • Pets: Allowed after consultation with the landlord Location & surroundings: • Nature & tranquility: Extremely peaceful location with hardly any light pollution and a wonderful starry sky. Forests, streams, and Lake Wohlen are right outside the door – ideal for a boat trip, a kayak tour, or a spontaneous summer swim. Fresh milk, eggs, honey, and plums are available directly from the neighbor – and those who get along well with the neighbors may even be allowed to use the private sauna ;-) • Public transport & views: 2 minutes to the bus stop (up to 3 times an hour during peak hours directly to Bern Westside, connection also works wonderfully without a car). The bus ride already offers magnificent views of the Alps and the Jura. • Shopping & gastronomy: Volg, bakery, café, and restaurant directly in the village. Further excellent, highly rated restaurants and shops in the neighboring villages (e.g., Restaurant Schwanen in Allenlüften or the village shop in Frauenkappelen). • Parking spaces: Available for free Horse keeping: A horse stable with plenty of exercise space can be rented next door if needed.

Travel time
-
  • {"type": "Kitchen", "objects": ["oven", "sink", "faucet", "cupboard", "bottle", "jar", "fridge", "faucet", "oven", "cupboard", "cupboard", "cupboard", "cupboard", "cupboard", "cupboard", "cupboard", "cupboard", "cupboard", "cupboard", "cupboard", "cupboar
  • Bright dining area with wooden table, wicker chairs, and a floor lamp. A mirror and decorative vase are on a wooden shelf, and a window with white curtains lets in natural light.
  • Bright living room with wooden flooring, large windows, a grey sofa, a dining table with four wicker chairs, and decorative shelves.
  • Cozy attic bedroom with wooden slanted ceilings, hardwood floors, a bed, a desk with a chair, a drawer unit, and a lamp.
  • Bright room with wooden herringbone flooring, slanted wooden ceiling, large windows with dark curtains, a white office chair, a wooden desk, a small cabinet, and a framed picture on the wall.
  • Cozy living room with wooden herringbone flooring, dark grey sectional sofa, side table, floor lamp, and built-in shelves with decorative items.
  • A well-lit hallway with wooden flooring and exposed wooden beams on the ceiling. The hallway leads to a dining area with a table and chairs, and a living area with a sofa and shelves. A small refrigerator is positioned against the wall in the hallway.
  • A narrow hallway with wooden flooring, a built-in wardrobe with hanging clothes and shelves, and a small storage area with stacked bins and shoes.
  • Modern bathroom with a white sink, mirror with LED lighting, toothbrush holder, and a glass-enclosed shower. A towel hangs on the shower door, and a decorative bowl sits on the sink counter.
  • Modern bathroom with grey tiled walls, a white toilet, a sink with a dark cabinet, a mirror, and a small blue rug on the floor.
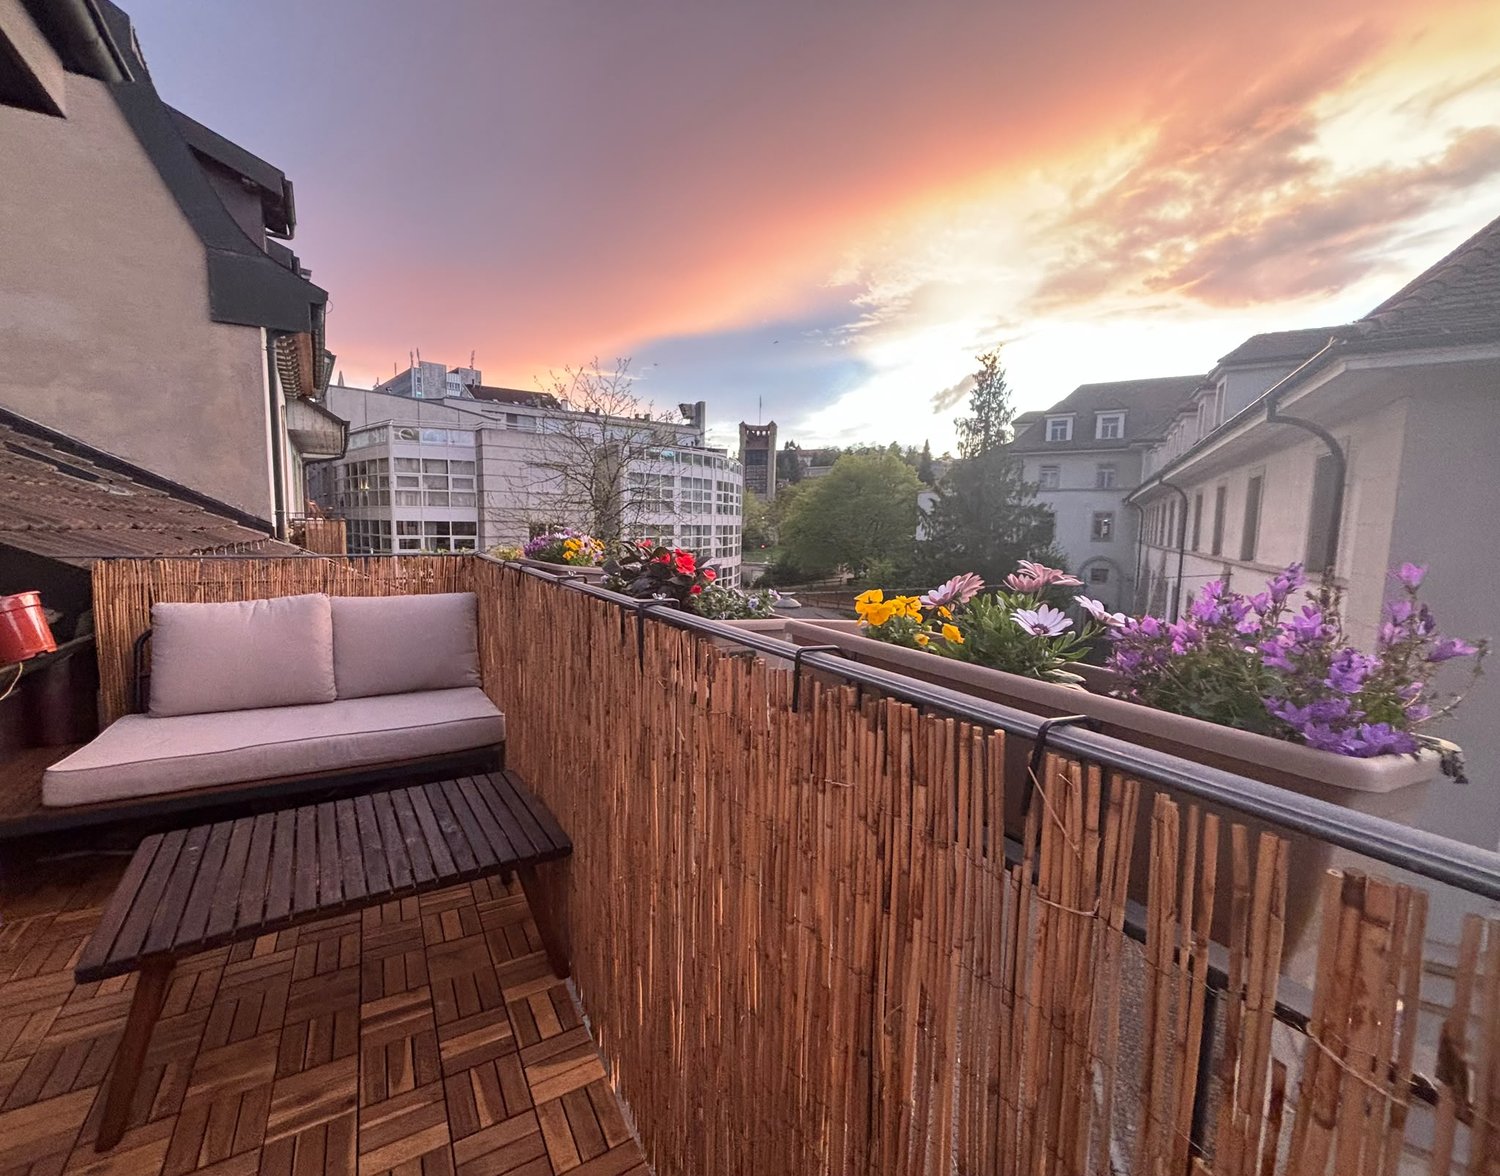
  • Balcony with wooden beams, tiled floor, and a small table and chairs set up.
  • Garden area with a grassy lawn, wooden fence, potted plants, and a covered outdoor seating area with tables and chairs.
1 / 12
2 rooms, 50m², CHF 1,300.–
Top
Planche-Supérieure, 1700 Fribourg

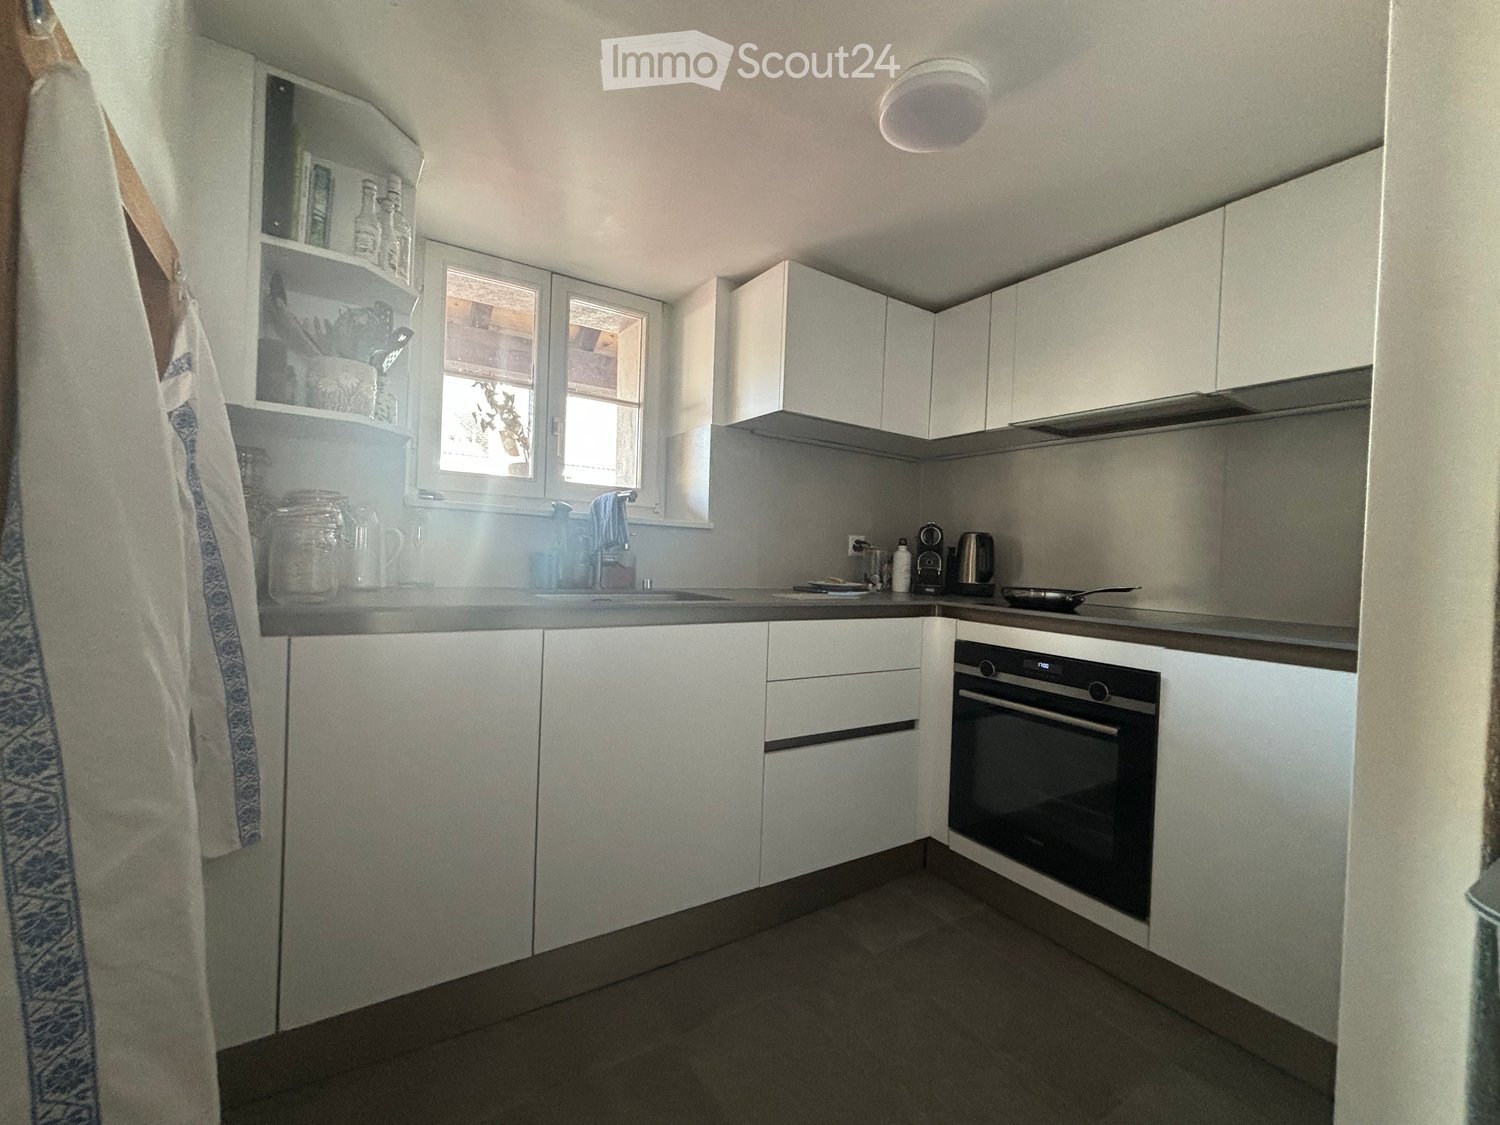
Appartement charmant en basse-ville

À louer dès le 1er novembre 2026, ce charmant et calme appartement de 2 pièces, situé dans la vieille ville.L'appartement se trouve dans un bel immeuble ancien. La cuisine et la salle de bains ont été récemment rénovées et sont équipées d'installations modernes.Il se compose d'un hall d'entrée, d'une cuisine séparée, d'une salle de bains avec douche, d'une chambre et d'un séjour. La chambre et le séjour sont séparés à environ 75 % par une cloison, ouverte du côté des fenêtres, ce qui laisse circuler la lumière naturelle.L'appartement dispose également d'un balcon privatif ainsi que d'un grand jardin commun, partagé avec les autres habitants de l'immeuble. Depuis le jardin, vous profitez d'une vue dégagée sur la nature, tandis que le balcon donne sur une cour intérieure, offrant un environnement particulièrement calme.L'arrêt de bus Église St-Jean se trouve à seulement 2 minutes à pied, tout comme un kiosque. La piscine de la Motta ainsi que les rives de la Sarine sont accessibles en 5 minutes à pied.*********************************************************Charmante 2-Zimmer-Altstadtwohnung mit Balkon und Garten – ab 01.11.2026 zu vermietenAb dem 1. November 2026 ist diese charmante und ruhige 2-Zimmer-Wohnung in der Altstadt zu vermieten.Die Wohnung befindet sich in einem gepflegten Altbau mit viel Charakter. Küche und Badezimmer wurden kürzlich renoviert und sind mit modernen Geräten ausgestattet.Die Wohnung verfügt über einen Eingangsbereich, eine separate Küche, ein Badezimmer mit Dusche, ein Schlafzimmer sowie ein Wohnzimmer. Schlaf- und Wohnzimmer sind zu etwa 75 % durch eine Trennwand voneinander getrennt, die im Bereich der Fenster offen ist. Dadurch entsteht eine angenehme räumliche Abgrenzung, ohne dass die Wohnung an Helligkeit verliert.Sie verfügt ausserdem über einen privaten Balkon mit Blick in den ruhigen Innenhof sowie einen grossen Gemeinschaftsgarten, der allen Bewohnerinnen und Bewohnern des Hauses zur Verfügung steht. Vom Garten aus blickt man direkt in die Natur, vom Balkon aus in den ruhigen Innenhof<span id="acw_response_data" hidden style="display:none"> 0144 63 56 612 039 37 612 e3</span>.Die Lage der Wohnung ist zentral und dennoch ruhig Lage: Die nächste Bushaltestelle (Eglise St-Jean) sowie ein Kiosk sind 2 Gehminuten entfernt und das Motta-Schwimmbad und die Sarine befinden sich 5 Gehminuten entfernt.

Travel time
-
1 / 7
2.5 rooms, 44m², CHF 1,540.–
Route du Centre 15, 1720 Corminboeuf

B.14 -- 2½ rooms -- 1st floor

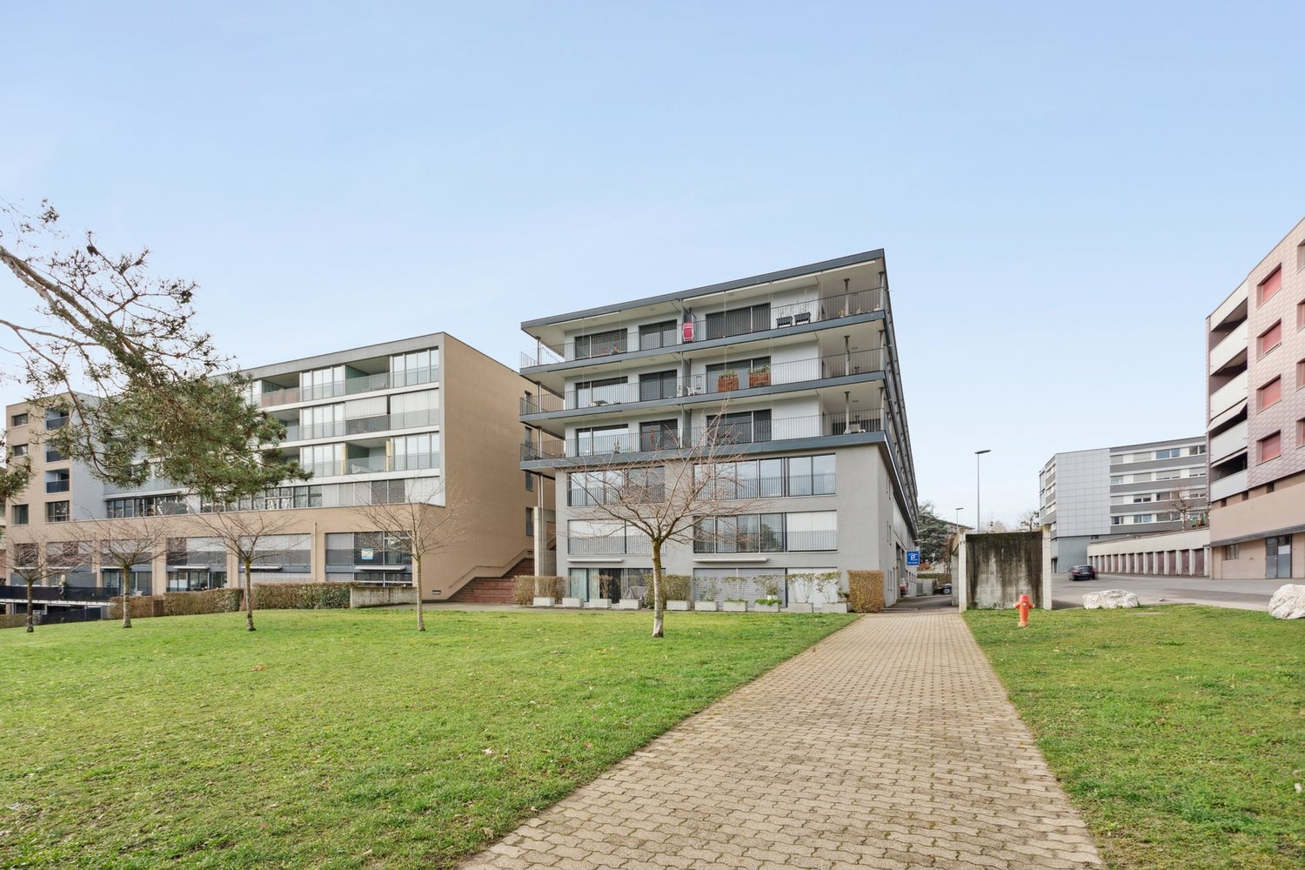
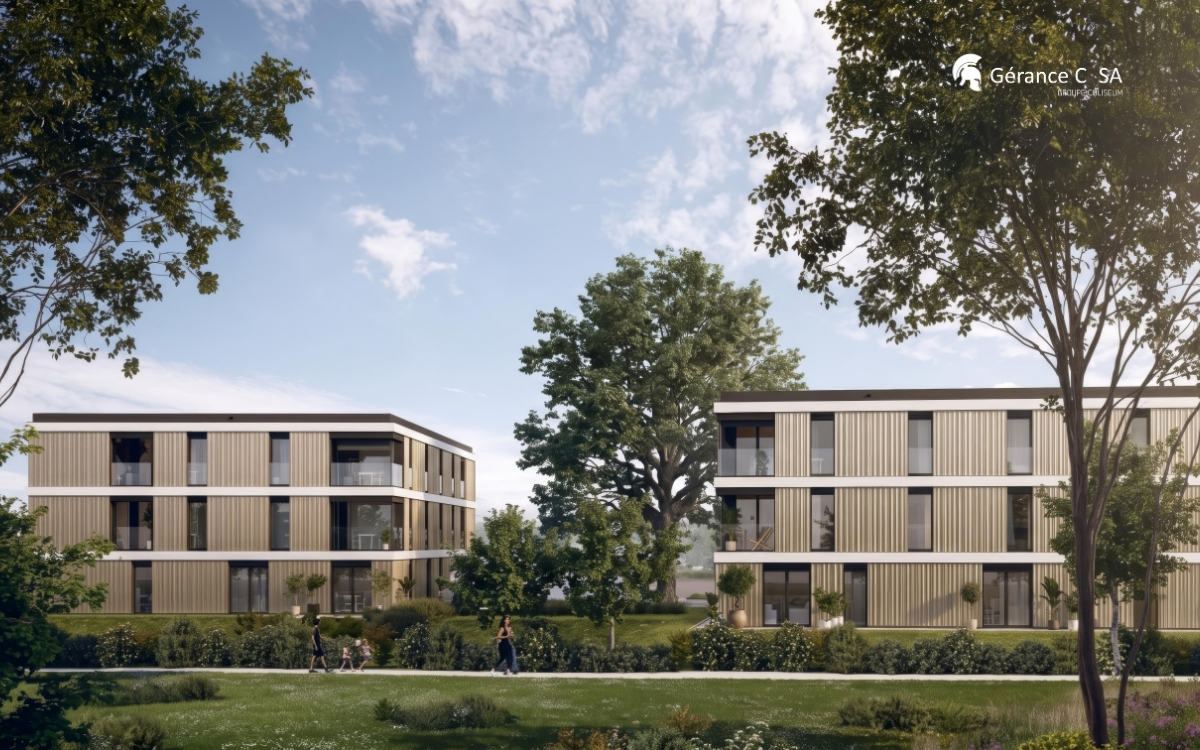
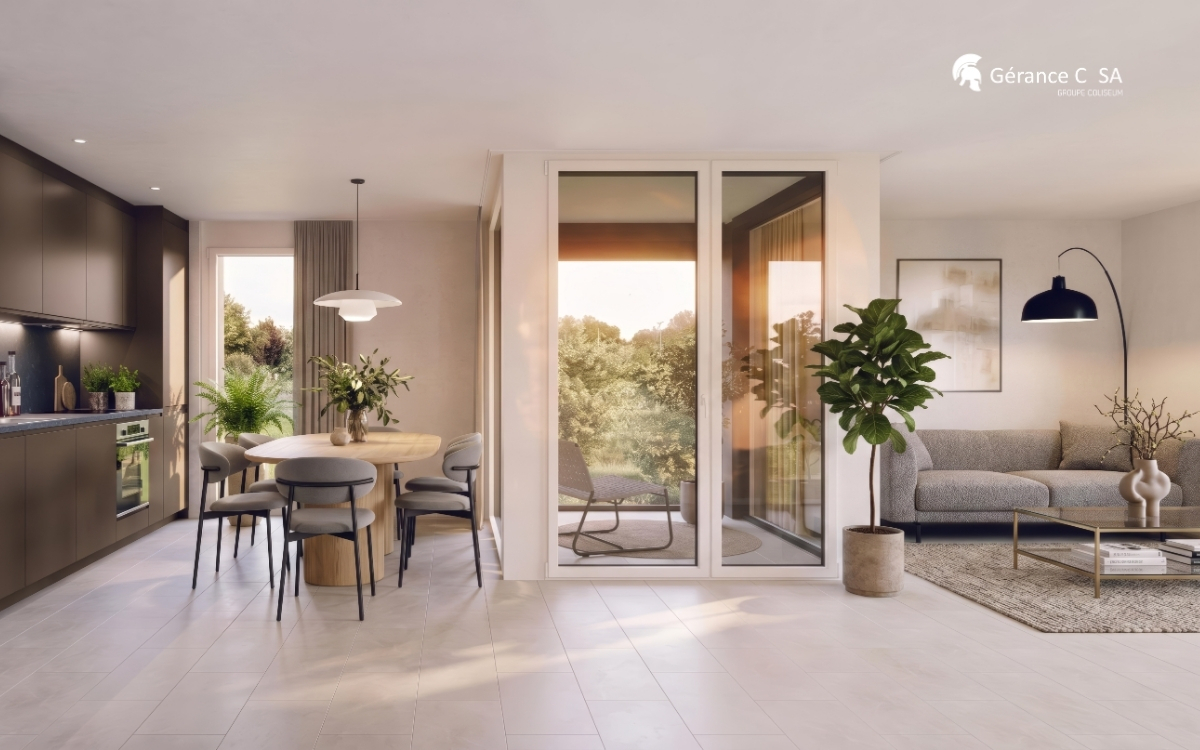
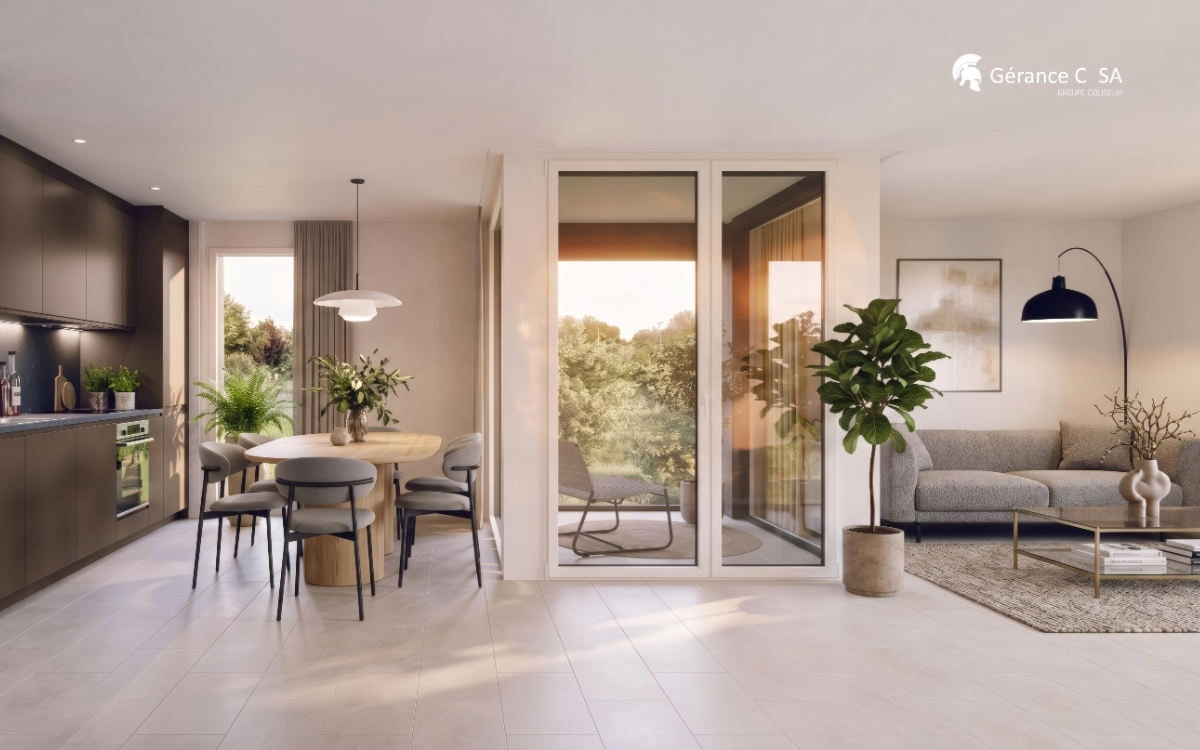
Le 1517 | 2½ rooms new with a spacious living area45 m² living space | Living room of approximately 31 m² | Loggia of approximately 5 m² | Northwest orientation | Move-in early 2027The highlights • Spacious living room of approximately 31 m² • Covered loggia of approximately 5 m² • Independent bedroom with parquet flooring • Northwest orientation • Optimized layout minimizing circulation areas A compact apartment that prioritizes usable spaceIn this 2½-room new build of 45 m², the space is primarily dedicated to living areas. The main room with open kitchen develops approximately 31 m² and allows for comfortable furnishing of a living room, dining area, and maintaining a fluid circulation.The covered loggia pleasantly extends the living space outdoors. The independent bedroom with parquet flooring ensures a clear separation between day and night areas.An efficient design for those seeking a compact new apartment without sacrificing a spacious living area, within a contemporary residence in Corminboeuf.Le 1517 -- Move into a new, ready-to-live-in homeFully equipped kitchens with Miele appliances, electric shutters, provided lighting, intercom, and multimedia equipment: Le 1517 offers apartments designed to be comfortable from move-in.The residence consists of two buildings with only 12 apartments and benefits from Corminboeuf's district heating.Availability expected: early 2027Interior parking space available at an additional cost: CHF 150.-/month.Does this 2½-room apartment match your search? Contact us to obtain detailed information and submit your application.Visit the project: https://appartements-1517.ch/

Travel time
-
1 / 7
2.5 rooms, 57m², CHF 1,730.–
Route du Centre 17, 1720 Corminboeuf

A.22 -- 2½ rooms -- 2nd and top floor

The 1517 | Spacious 2½ rooms on the top floor with 35 m² living area57 m² living space | Living area of 35 m² | Loggia of almost 5 m² | South-west orientation | Move-in early 2027The highlights • Generous living area with open kitchen of 35 m² • Location on the 2nd and top floor • South-west orientation, favorable to light in the second part of the day • Loggia of almost 5 m² • Independent bedroom of 13 m² with parquet • Layout prioritizing volumes and comfort of the main space Beautiful volumes on the top floorLocated on the 2nd and top floor of The 1517, this new 57 m² apartment stands out with a living area with open kitchen of 35 m², offering particularly generous proportions for a 2½-room apartment.The space allows for a comfortable layout of a real living room and dining room, while maintaining fluid circulation. South-west oriented, the living area extends with a loggia of almost 5 m².The independent bedroom of 13 m² with parquet completes a balanced configuration. An apartment that combines space, favorable orientation, and comfort of the top floor. The 1517 -- Features designed for daily comfortAt The 1517, each apartment benefits from carefully selected equipment to offer a comfortable living space from move-in: fully equipped kitchen with Miele appliances, electric shutters, provided lighting, intercom, and multimedia equipment.The district heating from Corminboeuf completes the features of this contemporary, human-scale residence.Availability expected: early 2027Interior parking space extra: CHF 150.-/month.Are you looking for a new 2½-room apartment with beautiful volumes on the top floor? Contact us to get detailed information and submit your application.Visit the project: https://appartements-1517.ch/

Travel time
-
1 / 7
2.5 rooms, 50m², CHF 1,600.–
Route du Centre 15, 1720 Corminboeuf

B.04 -- 2½ rooms -- Ground floor

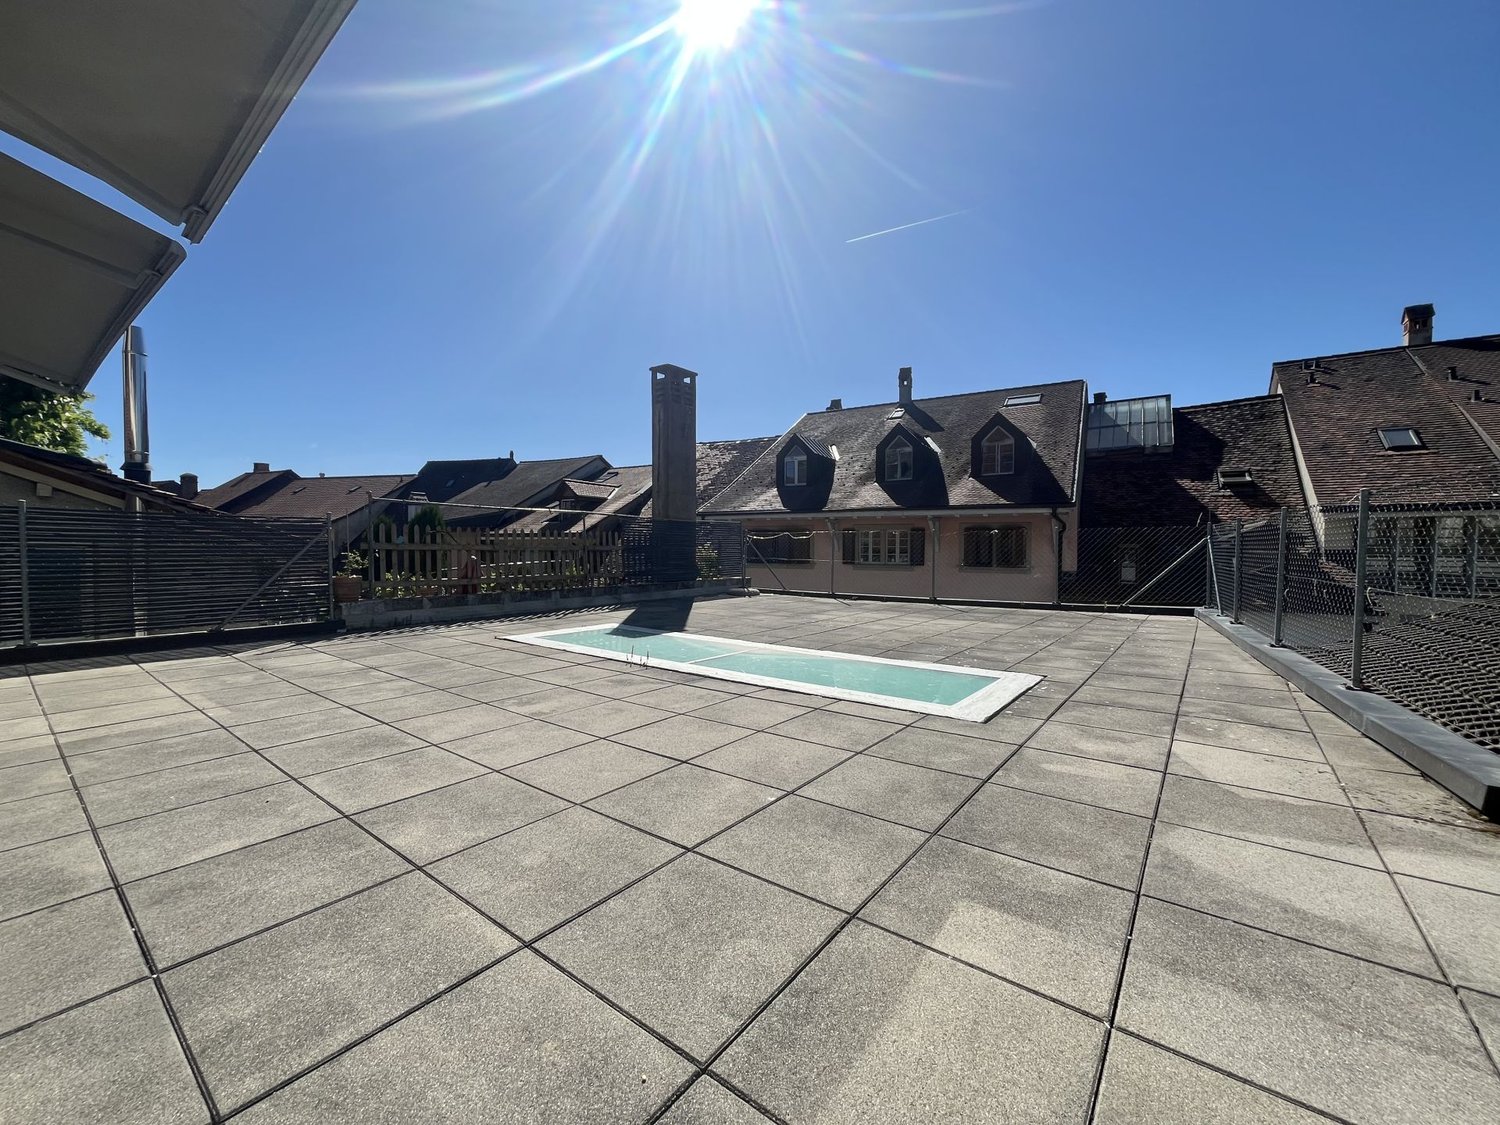
Le 1517 | Large 2½-room new build with 17 m² terrace50 m² living space | Living room of almost 30 m² | Terrace of 17 m² | South-west orientation | Move-in early 2027The highlights • Private terrace of 17 m² with south-west orientation • Living room with open kitchen of almost 30 m² • Favourable orientation for light in the afternoon • Independent bedroom of almost 13 m² with parquet • Well-balanced layout between living area, sleeping area and outdoor space • New build apartment in a residence with only 12 apartments per building A generous terrace to extend the living spaceThe 17 m² terrace is the real extension of this 50 m² new build apartment. With a south-west orientation, it offers enough space to create a dining area and a relaxation corner to fully enjoy the beautiful days.Inside, the living room with open kitchen offers almost 30 m² and pleasant proportions to organize the living room and dining room. The independent bedroom with parquet preserves a real separation between day and night areas.A 2½-room apartment with a good balance between beautiful spaces, generous outdoor space and attractive orientation. Le 1517 -- Features for long-term comfortFully equipped kitchen with Miele appliances, electric shutters, provided lighting, video intercom and multimedia equipment: Le 1517 offers concrete features to make everyday life easier.The remote heating from Corminboeuf completes the equipment of this modern residence with only 12 apartments per building.Availability expected: early 2027Indoor parking space for an additional fee: CHF 150.-/month.Does this 2½-room new build apartment with terrace match your search? Contact us to get detailed information and submit your application.Visit the project: https://appartements-1517.ch/

Travel time
-

Other interesting objects