Gündisau - Flats for rent with Pets allowed

We recommend expanding your search criteria to get similar results. The current filters didn’t return any matches.

If you don’t want to change your current search criteria, we recommend creating a search alert, so you’ll be notified when matching offers become available.

More objects in your automatically expanded search area
11 results - Radius: + 10km
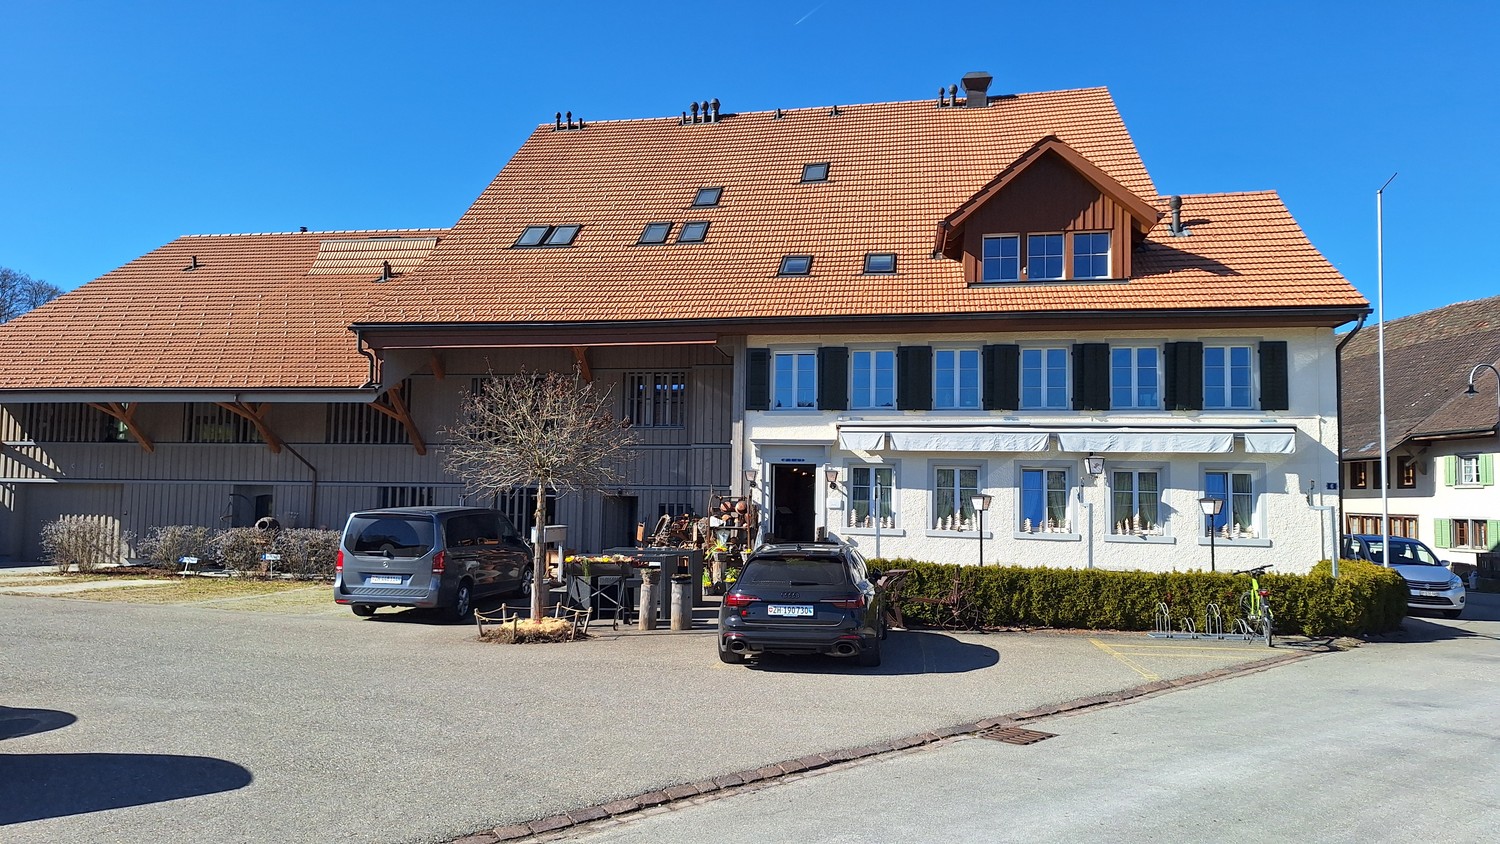
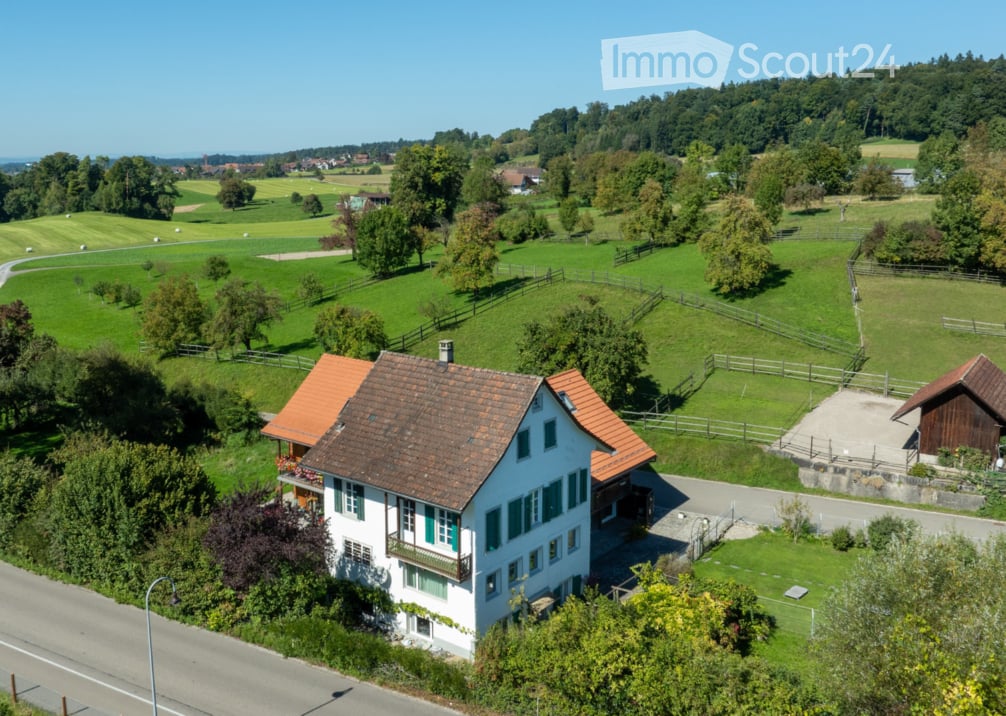
  • A two-story white house with a red-tiled roof, surrounded by green fields and trees. The house features multiple windows and a small balcony on the upper floor. A wooden outbuilding is visible to the right, and the property is enclosed by a fence.
  • Two-story white house with green shutters, multiple windows, and a red-tiled roof, surrounded by greenery and flowers.
  • Empty room with wooden cabinets, tiled floor, and a fireplace. No furniture or equipment present.
  • A modern kitchen with white cabinets, a sink, and a wooden cabinet with intricate carvings. The floor is tiled, and the walls are white.
  • Spiral wooden staircase with a polished wooden railing and a modern pendant light fixture hanging from the ceiling.
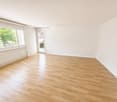
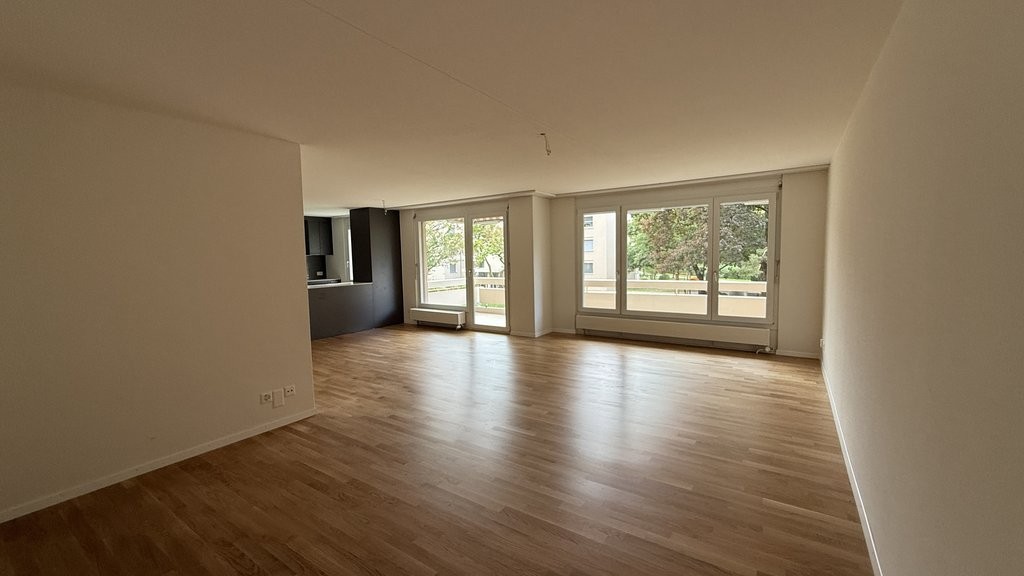
  • Empty room with white walls, wooden floor, and large windows with white frames. No furniture or equipment visible.
  • Modern bathroom with a white toilet, double sink, mirrored cabinet, and large windows allowing natural light.
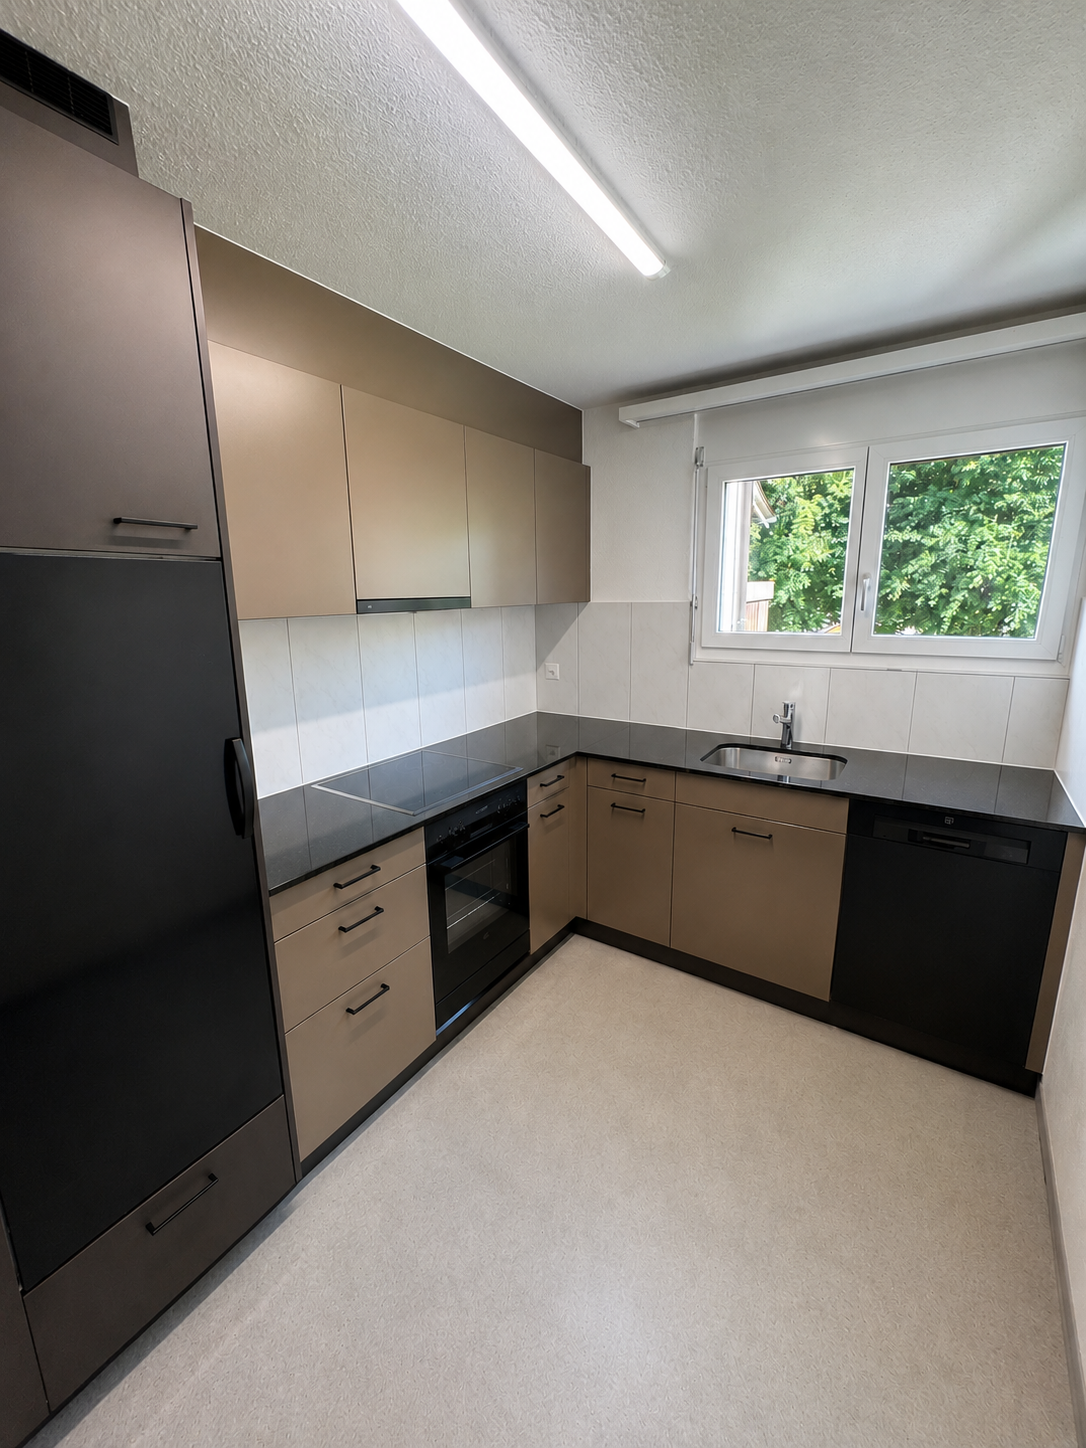
  • Modern kitchen with white cabinets, black countertop, stainless steel sink and faucet, built-in oven, and a large window offering a view of the garden.
  • Modern kitchen with stainless steel stove, tiled walls, and built-in cabinets.
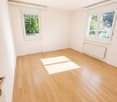
  • Empty room with wooden flooring, white walls, a window with white frame, a radiator, and a hanging light fixture.
  • Empty attic room with wooden beams, white walls, wooden floor, built-in shelving unit, and a window letting in natural light.
  • Empty room with wooden flooring, white walls, and exposed wooden beams on the ceiling. Three windows provide natural light.
  • A serene garden area with a small stream flowing through lush greenery, surrounded by trees and a house in the background.
  • Modern covered garage with wooden walls, concrete base, and metal roof beams.
  • Floor plan of a modern apartment with a living room, dining area, kitchen, bedroom, and balcony.
  • Floor plan of a 3-bedroom apartment with a living room, kitchen, and two bathrooms. Includes a balcony and a small study area.
  • Layout of a compact studio apartment featuring a combined living and sleeping area, a small kitchen, a bathroom, and a balcony.
1 / 17
7.5 rooms, 166m², CHF 3,860.–
Top
8615 Freudwil

Family-friendly, nature-loving living in a piece of history with a huge garden

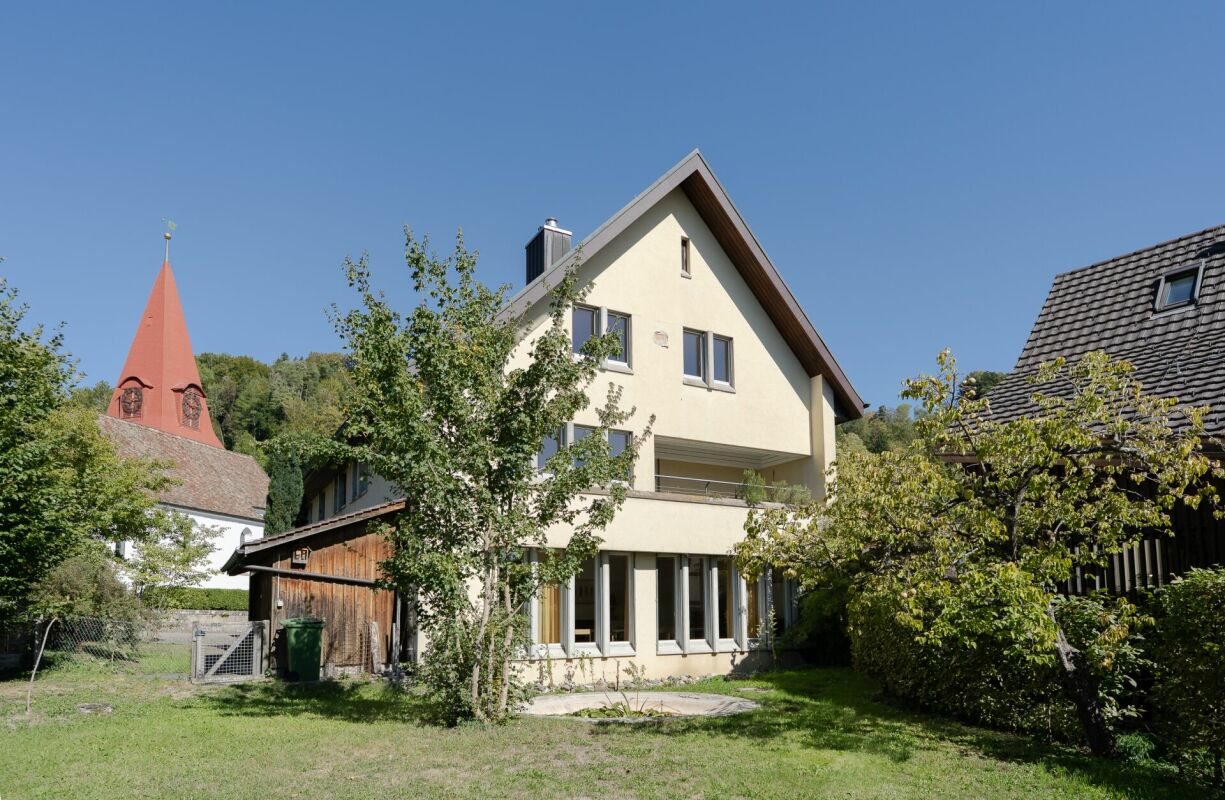
This very spacious 7 1/2-room maisonette apartment convinces with its quiet, sunny, idyllic location and the huge garden of over 2,000 m2, through which a small stream flows. Here, vegetable, fruit, and flower gardeners will find their home. Thanks to its proximity to the city of Uster, a bus stop, and a nearby highway access, Freudwil is well connected, also for a quick commute to Zurich. The house is child- and pet-friendly.The well-maintained old building with four parties is located on the outskirts of Freudwil, directly adjacent to the agricultural zone, and is surrounded by fields, meadows, and forests. The former tannery at the western village entrance is nationally classified as worthy of protection. Its year of construction dates back to the 1830s.The living area of approximately 166 m2 is spread over three floors.The living room with parquet floor and the dining room with adjacent kitchen on the 1st floor form the heart of the apartment. The wood stove serves for heating the two tile stoves and for baking bread. The glass ceramic stove, oven, and steam extractor were replaced in 2026, and a dishwasher and refrigerator are available. Under the stairs, there is a small guest toilet.On the 2nd floor, there is a large room, two normal children's rooms, and a completely renovated bathroom from 2026 with a shower bathtub, double sink, and toilet. There are also two balconies and a storage room.In the attic, there are two more rooms and a newly installed wet cell with shower and toilet.The private cellar room and another storage room next to the house entrance offer additional storage space.In the laundry room, there is a private washing machine available.The two parking spaces in the carport are equipped with a wall box for e-charging stations.The bus stop is located in the immediate vicinity and connects Freudwil to the Uster train station in just 11 minutes. It runs Monday to Friday at peak times at 30-minute intervals and off-peak times, as well as on Saturdays at hourly intervals. On Sundays, you can switch to the bus stop in Gutenswil, which is a 20-minute walk away. The S-Bahn train runs from Uster to the city center of Zurich in another 11 minutes. The Uster Nord highway access can be reached in just 3 minutes.Maisonette apartmentFloors: 3Year of construction: 1830Last renovation: 2026Available immediatelyNumber of rooms: 7 ½Number of bathrooms: 2Living area: approx. 166 m²Garden area: approx. 2,000 m²Heating type: Radiators with district heatingGlass ceramic stoveOvenDishwasher2 tile stovesCellar roomPrivate washing machine2 balconies2 carports with wall boxPets allowedChild-friendlyFiber optic connectionShopping: Uster, Gutenswil, Fehraltdorf, farm shops in FreudwilPlease contact me for a joint tour or if you have any questions.
1 / 19
6.5 rooms, 213m², CHF 2,950.–
Langenhardstrasse 1, 8487 Zell ZH

Maisonette apartment in the church community house

This extremely attractive and spacious 6.5-room maisonette apartment offers a lot of space and comfort. Ideal for a large family or a shared flat.The apartment is located on the first floor of the Zell church community and spans two floors.The spacious entrance area with running water, built-in wardrobe, and shoe closet is of great benefit. A separate toilet next to the shower with washbasin and washing tower (washing machine and dryer) is ideal for guests.The modern kitchen offers a lot of storage space and modern appliances such as an oven, a combi steamer, a cooktop with integrated steam extractor, and a dishwasher. The dining area and the adjacent living room with a fireplace are exceptionally spacious and flooded with light. The balcony allows for quiet hours in the sun with a view into the distance and the beautiful garden.There are also three bedrooms on this floor, one of which is planned as a parental bedroom, with an en-suite bathroom. The bathroom with a bathtub, a toilet, and a double sink is therefore very well equipped.The attic with two more rooms, a spacious anteroom, plenty of storage space in the form of a loft and a slip, and another wet cell with a shower, toilet, and washbasin, rounds off the attractive offer.In the basement, a cellar is part of the apartment, and on the ground floor, with direct access, there is a single garage that also offers space for bicycles and is included in the rent.The exceptionally spacious garden may be used by the tenants, but would then have to be maintained and cared for. The hedges are regularly cut by the church community. When using the garden, a shed for garden tools is available.However, it is also possible to waive the garden.The entrance area and the kitchen on the first floor have a dark stone floor, and the rooms, as well as the living/dining room with kitchen, were equipped with beautiful and timeless solid wood parquet.The staircase to the attic, as well as the associated corridor, are covered with a carpet, and the two rooms have a beautiful solid wood parquet floor again.The ancillary costs are invoiced as a flat rate.Pets are allowed with the written consent of the landlord.Viewing dates (binding registration):Thursday, 22nd Oct. from 5:00 - 6:00 pmSaturday, 24th Oct. from 10:30 - 11:30 am

Travel time
-
1 / 7
5.5 rooms, 110m², CHF 2,635.–
Am Pfisterhölzli 42, 8606 Greifensee

Family-friendly residential building in Greifensee

We are renting this attractive apartment near Greifensee train station in a family-friendly and beautiful environment, which offers you the following amenities, among others:- Parquet flooring in all rooms- large living/dining room- modern, separate kitchen- with ceramic glass stove- bright bathroom with window and double sink- separate toilet- large entrance area with window corner- storage room- balconyThe photos are merely sample photos that represent the standard of construction. Please refer to the floor plan for the exact room layout.A parking space can be rented for CHF 125.00 and a storage space for CHF 60.00 per month.The bus stop "Greifensee, Pfisterhölzli" with bus line 727 in the direction of "Schwerzenbach ZH, train station" is practically located in front of the house.A Migros and various service providers are located near the "Nänikon-Greifensee" train station and can be easily reached by public transport.Lake Greifensee, which invites you to take a walk and swim in the summer, is located near the property.Does this beautiful apartment meet your expectations?Then contact us directly in the online ad via "Contact provider". You will then receive an automated email with the viewing information and the opportunity to apply digitally for the apartment and/or ask us any questions.We look forward to your digital application after the viewing.

Travel time
-
1 / 15
5.5 rooms, 171m², CHF 3,100.–
8344 Bäretswil

A Home with Soul - Country House Idyll in Bäretswil

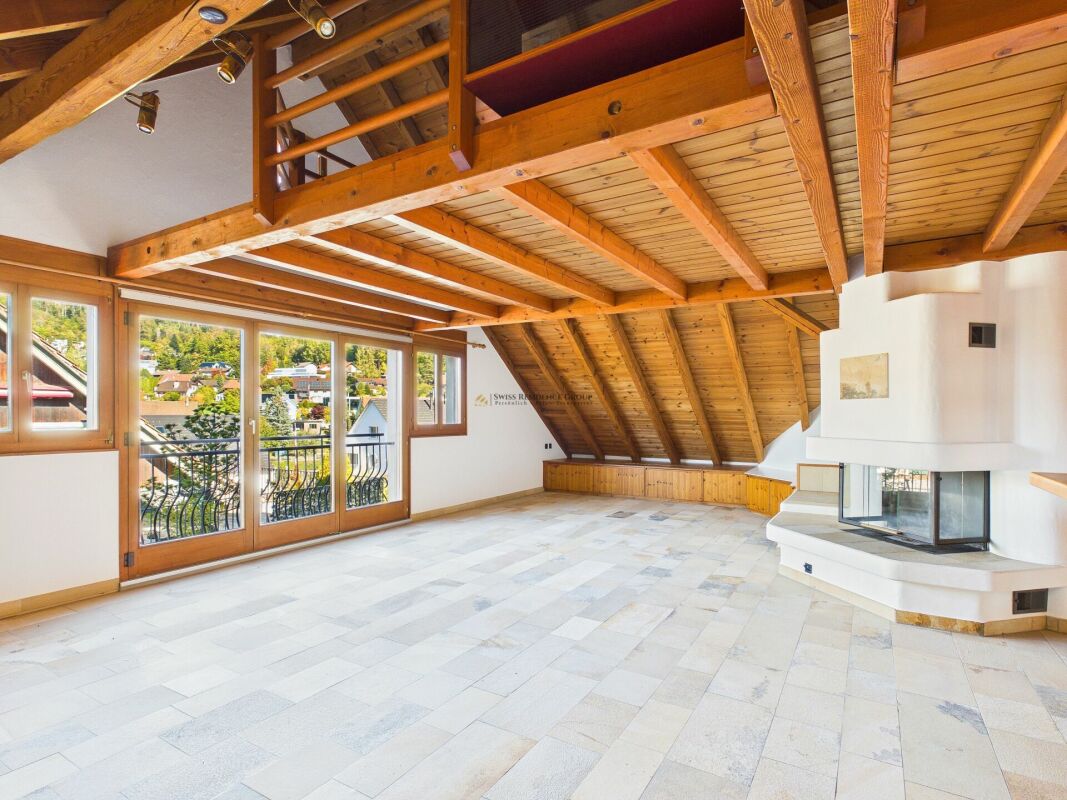
Exclusive living in country house style - 171 m² full of charm and character This exceptional 5.5-room apartment with approximately 171 m² of living space convinces with its unique country house style, a generous room layout, and a special living atmosphere. The apartment is located on the 1st floor and combines traditional architecture with a lot of wood, characteristic roof beams, and high-quality natural materials.The heart of the apartment is the spacious living and dining area, which creates a warm and inviting atmosphere through the impressive wooden construction, the high roof slopes, and the large window areas. A special highlight is the warm air chimney with a heated oven bench, which provides cozy hours and additional living comfort. The French balcony brings additional daylight into the living area and underlines the open room feeling.The spacious kitchen in traditional country house style blends harmoniously into the living concept. Wooden fronts, extensive work surfaces, and numerous cabinets offer plenty of space for cooking and storage.The three bedrooms offer versatile usage possibilities and convince through their individual character. Two of the bedrooms have direct access to the balcony, which provides additional outdoor space and a beautiful view of the surroundings.The high-quality Solnhofen natural stone floor characterizes the living area and gives the apartment, together with the visible wooden beams and the lovingly designed details, an unmistakable character.For additional comfort, there is a bathroom with a bathtub and shower as well as a separate guest toilet. A private laundry room offers additional everyday comfort and practical usage possibilities.Another special feature is the open gallery under the roof, which can be reached via a characteristic wooden staircase. The gallery creates additional space and offers versatile possibilities for individual use. The room offer is complemented by an attic, which provides additional storage space.An exceptional home for all those who appreciate spacious living, natural materials, and the unmistakable charm of the country house style in a natural setting.Highlights: • Spacious 171 m² living space • Exclusive country house style with visible wooden beams and impressive roof construction • Extensive living and dining area with high roof slopes • Warm air chimney with heated oven bench • French balcony in the living area • High-quality Solnhofen natural stone floor • Spacious kitchen with wooden fronts and plenty of storage space • Three bedrooms, two with direct balcony access • Bathroom with bathtub and shower • Separate guest toilet • Open gallery • Additional attic with practical storage space • Private laundry room • Two carport parking spaces Let yourself be convinced by the unique charm, the generous room layout, and the special living atmosphere of this property during a personal viewing.
1 / 9
5.5 rooms, 142m², CHF 3,340.–
Wührestr. 14, 8610 Uster

Lots of space to feel good - 5.5-room apartment with two balconies

At Wührestrasse 14 in 8610 Uster, we are renting this fully renovated 5.5-room apartment on the ground floor. With 142 m2 of living space, two balconies, and modern amenities, it offers plenty of room for families or couples with additional space requirements.The bright living and dining area is the heart of the apartment. Large windows let in plenty of daylight, while the parquet floor creates a warm living atmosphere. The open-plan kitchen with dark fronts and a spacious cooking island blends harmoniously into the living area and offers plenty of workspace and storage space.Four more rooms can be used individually as bedrooms, children's rooms, guest rooms, or home offices. Two bathrooms - one with a bathtub and one with a shower, each with a toilet - provide comfort in everyday life. The modern washbasins and illuminated mirrors complete the amenities.On the two covered balconies, you can enjoy relaxed hours outdoors and the view of the green surroundings.The highlights at a glance: • 5.5 rooms with 142 m2 of living space • Apartment on the ground floor • Bright, spacious living and dining area • Open-plan kitchen with cooking island and plenty of storage space • Parquet floors in the living and bedrooms • Two bathrooms with bathtub or shower • Two covered balconies Living in UsterWührestrasse is located in the southern part of Uster, near the rural green zones. The surroundings invite you to take walks and bike tours. The Greifensee also offers a variety of opportunities for relaxation and leisure.Uster combines natural living with the advantages of a city. You can find shopping facilities, restaurants, and other amenities in the city center. The Uster train station provides connections to Zurich and the Zurich Oberland.Have we sparked your interest? We look forward to your contact and to showing you the apartment during a viewing.

Travel time
-
1 / 9
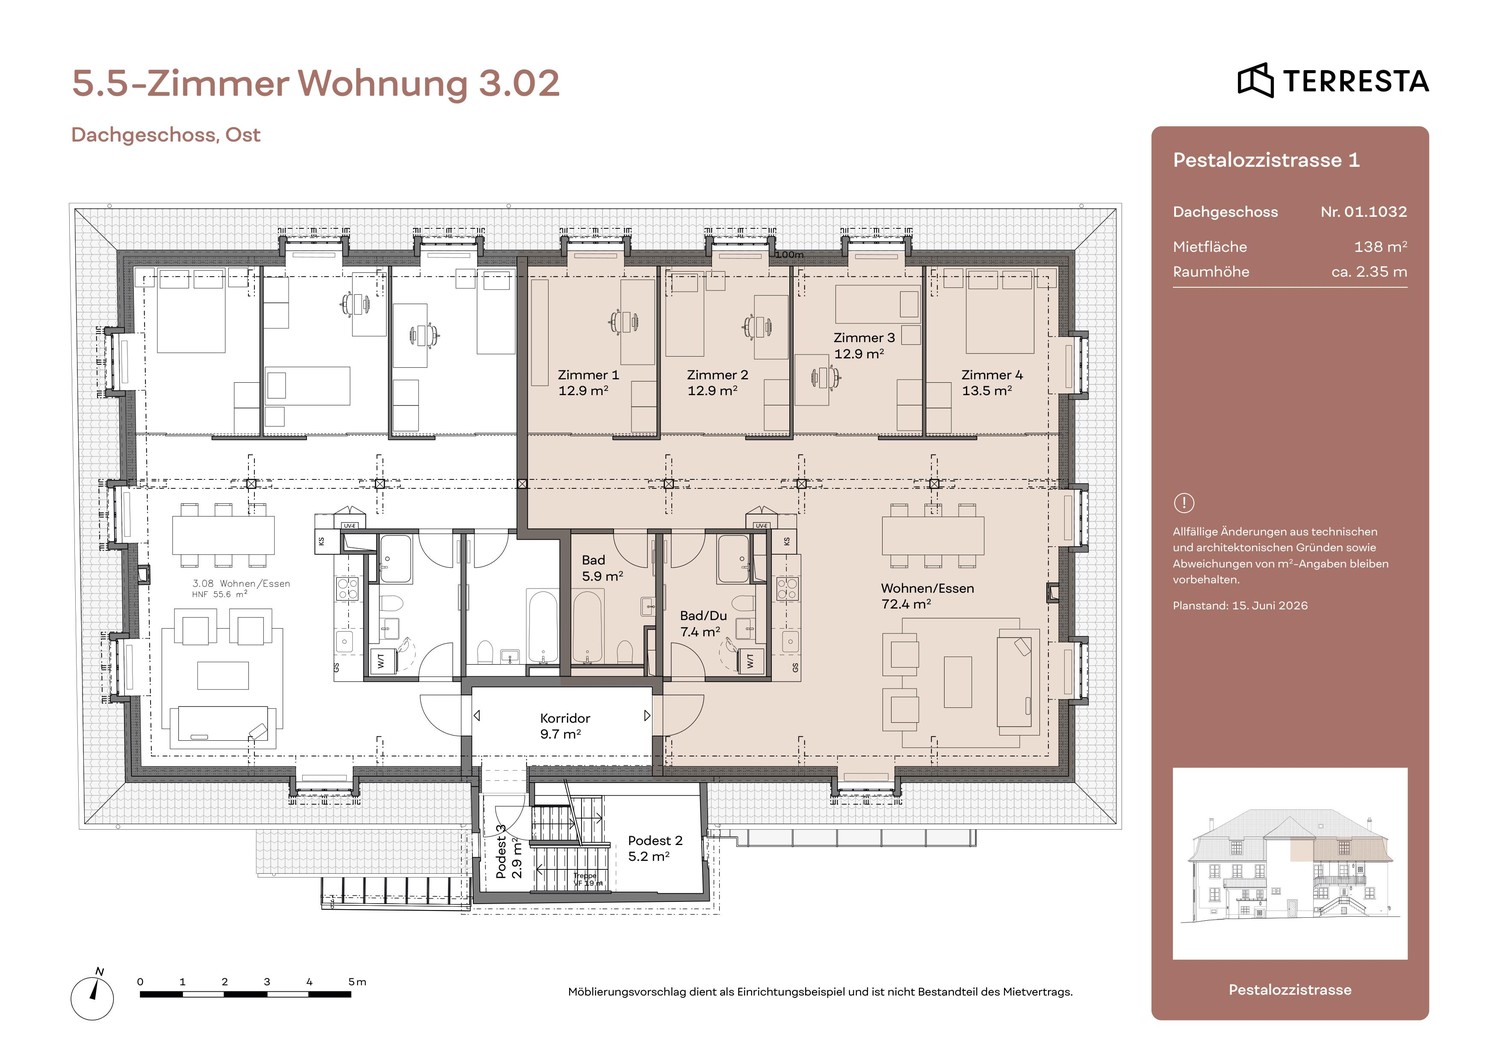
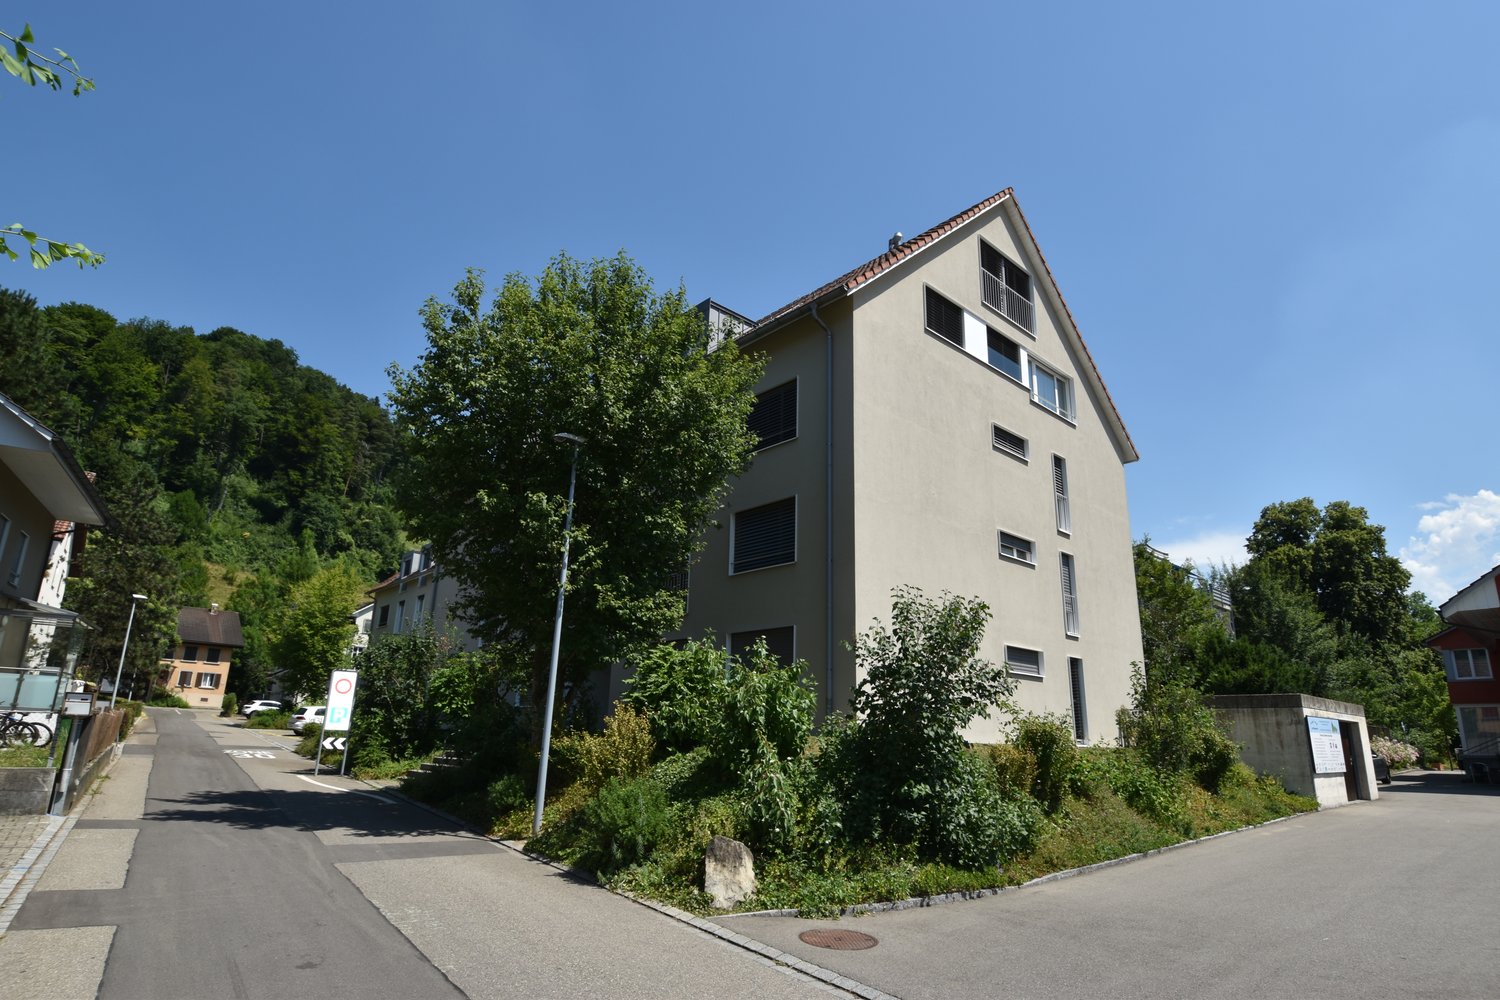
5.5 rooms, 138m², CHF 3,020.–
Pestalozzistrasse 1, 8352 Elsau

First-time rental: Space wonder in Elsau, 5.5-room attic apartment

Haus Friedheim - Living with characterSeize this rare living opportunity: In the carefully renovated multi-family house with a lot of green space and surroundings, nine unique rental apartments are being created. The three-story building at Pestalozzistrasse 1 was originally built in 1815 as a cotton mill. After a comprehensive and monument-preserving renovation, the historic house combines its unmistakable charm with the demands of modern living: Location advantages • Ideal location in a green area with good city connections • Räterschen/Elsau train station in 5 minutes' walk • Zurich main station with S12 in 35 minutes' driving distance • Idyllic bike paths and proximity to forest/recreational area Advantages of the apartments • Elegant kitchens with modern V-Zug appliances • Spacious bathrooms with historic elements and colors • Restored details: paneling, coffered ceilings, belt ceilings - each apartment is unique and color-coordinated • Fiber optic connection • Private laundry tower and/or comfortable laundry area Special features • Shared use of the inviting outdoor area with shade-providing pergola • On request, a garden bed is available per apartment • Conveniently accessible bike storage / stroller parking • Each apartment has a spacious basement compartment or attic room We look forward to your contact and the submission of the rental application. After receiving your data, we can gladly arrange a joint viewing on site. Further information can be found on our website and in the first-time rental documentation. We look forward to you!

Travel time
-
1 / 16
5.5 rooms, 149m², CHF 2,650.–
Grundstrasse 2, 8488 Turbenthal

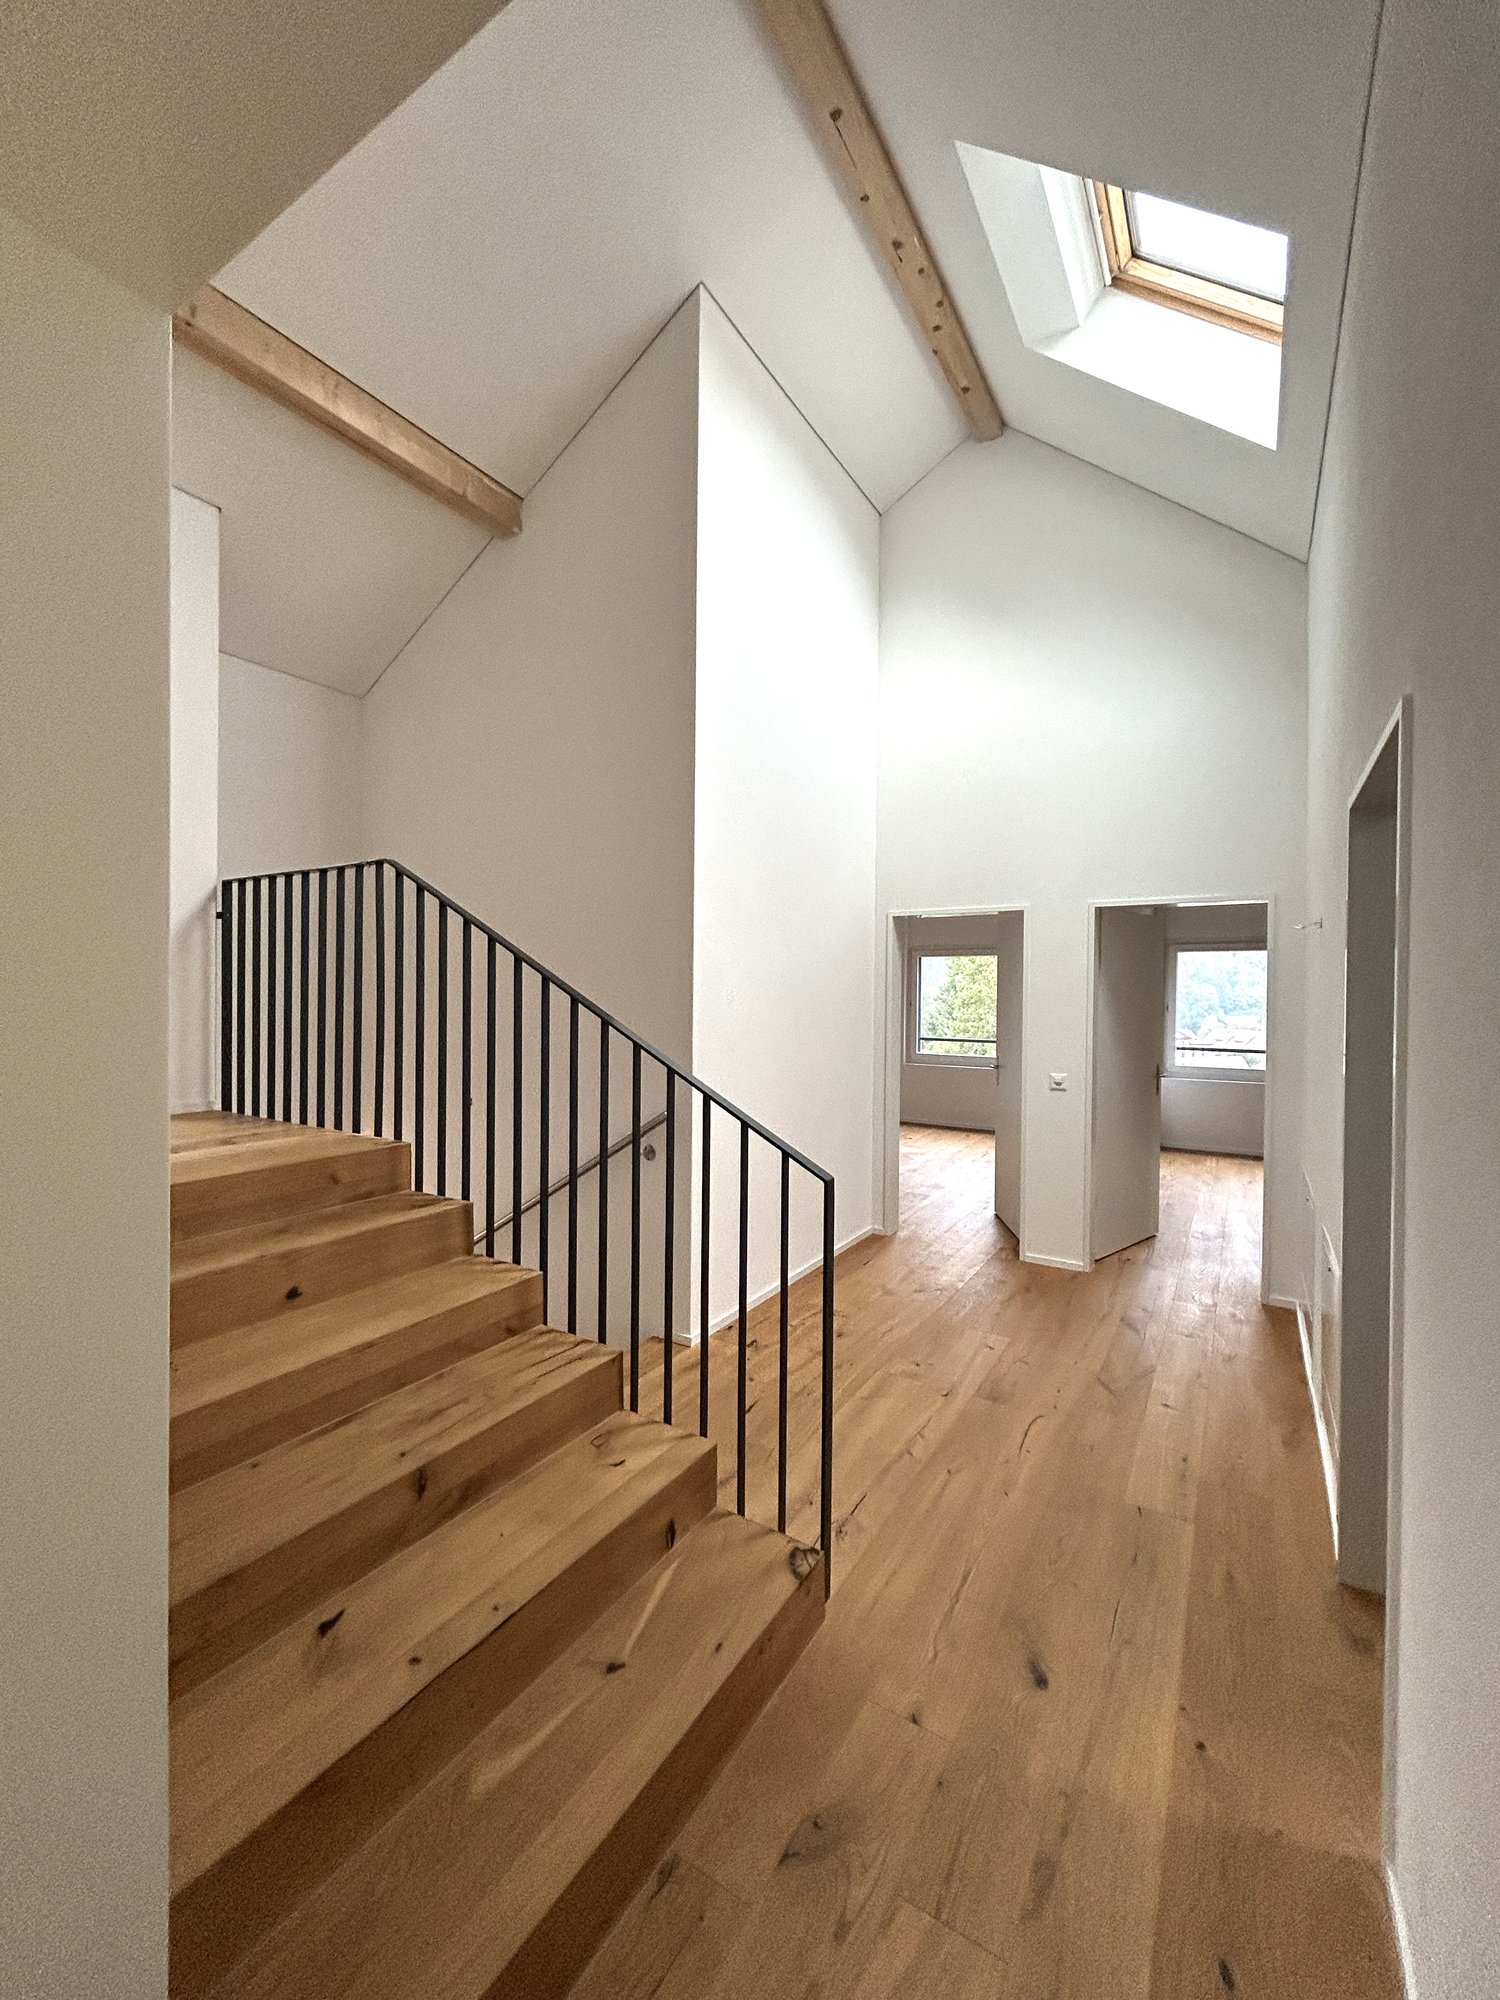
Spacious and bright maisonette apartment with balcony in owner-occupied standard

We rent from 01.10.2026 or by agreement this bright 5.5-room attic maisonette apartment in Turbenthal. With a living area of 149.3 m² and a well-thought-out floor plan spanning two floors, this apartment offers generous living comfort for discerning tenants.The apartment impresses with the following highlights: • Bright rooms with wooden floors / carpets: Several rooms have warm wooden floors, white walls, and large windows with blinds and skylights for plenty of natural light. • Modern interior staircase: A stylish staircase with wooden steps and metal railings connects the two living levels and gives the apartment a special flair. • Two modern bathrooms: The first bathroom features gray tiles, a double sink, bathtub, as well as a stacked washer and dryer. The second bathroom has an elegant glass shower, toilet, and built-in lighting. • Modern kitchen: Equipped with white cabinets, stainless steel oven, and elegant countertops – functional and stylish at the same time. A dishwasher is also available. • Balcony: The balcony with a tile floor and metal railing offers a nice view of the surrounding houses and green spaces. • Attic room: Charming rooms with sloping ceilings, skylights, and white wall cladding round out the room offer. Equipment and comfort: • Elevator available in the building • Underground parking space available (CHF 130.- / month) • Wheelchair accessible • Cable TV connection available • 1-2 pets allowed • Child-friendly • Beautiful view • Practical for home office An underground parking space can be rented for CHF 130.00.- / month.Location: The apartment is located in a central location, right in the village. Turbenthal train station is within walking distance. Additionally, several shopping options are in the immediate vicinity. The surroundings are pleasantly quiet both during the day and at night – ideal for families and anyone looking for relaxation.Have we piqued your interest? Then feel free to contact us!

Travel time
-
1 / 11
5.5 rooms, 158m², CHF 3,270.–
Friedhofstrasse 14, 8494 Bauma

Living like in a single-family house on three floors

Discover this spacious and 3-story 5.5-room apartment in a 2023 building on Friedhofstrasse in Bauma. With 158 m² of living space on the 3rd floor, this modern apartment offers the highest level of comfort and is available immediately.The apartment impresses with: • Spacious living area: Open room layout with elegant parquet floors, high ceilings, and large windows that let in plenty of daylight. A staircase leads to the gallery and the other rooms. • Modern kitchen: High-quality built-in kitchen with a cooking island and direct access to the dining area - ideal for social cooking and enjoyment. A lockable storage room • Bright rooms: All rooms with parquet floors and white walls create a friendly and inviting atmosphere. The rooms are distributed over a total of three floors and have practical and bright spaces. • Comfort equipment: Elevator in the building, which leads directly to the apartment. • The apartment also has a large terrace with a far-reaching view, and an additional terrace that can be accessed directly from the kitchen. • Master bedroom en suite: The large bedroom with direct access to the bathroom is equipped and has very high rooms Perfect location: The apartment is located in a quiet environment and yet offers excellent infrastructure. Bauma train station is just a 7-minute walk away, as is Bauma secondary school. For daily needs, you'll find a Migros supermarket and the Tösstal pharmacy, each just 5 minutes' walk away. The Dorfmitti bus stop is practically in front of the house - just 2 minutes' walk away.This sunny and quiet apartment in a new building combines modern living comfort with the peace of the Zürcher Oberland and at the same time offers an excellent connection to public transport. An ideal home for families or anyone who values spacious living in a natural environment.A covered double parking space can be rented for CHF 200.00/month.

Travel time
-

Other interesting objects