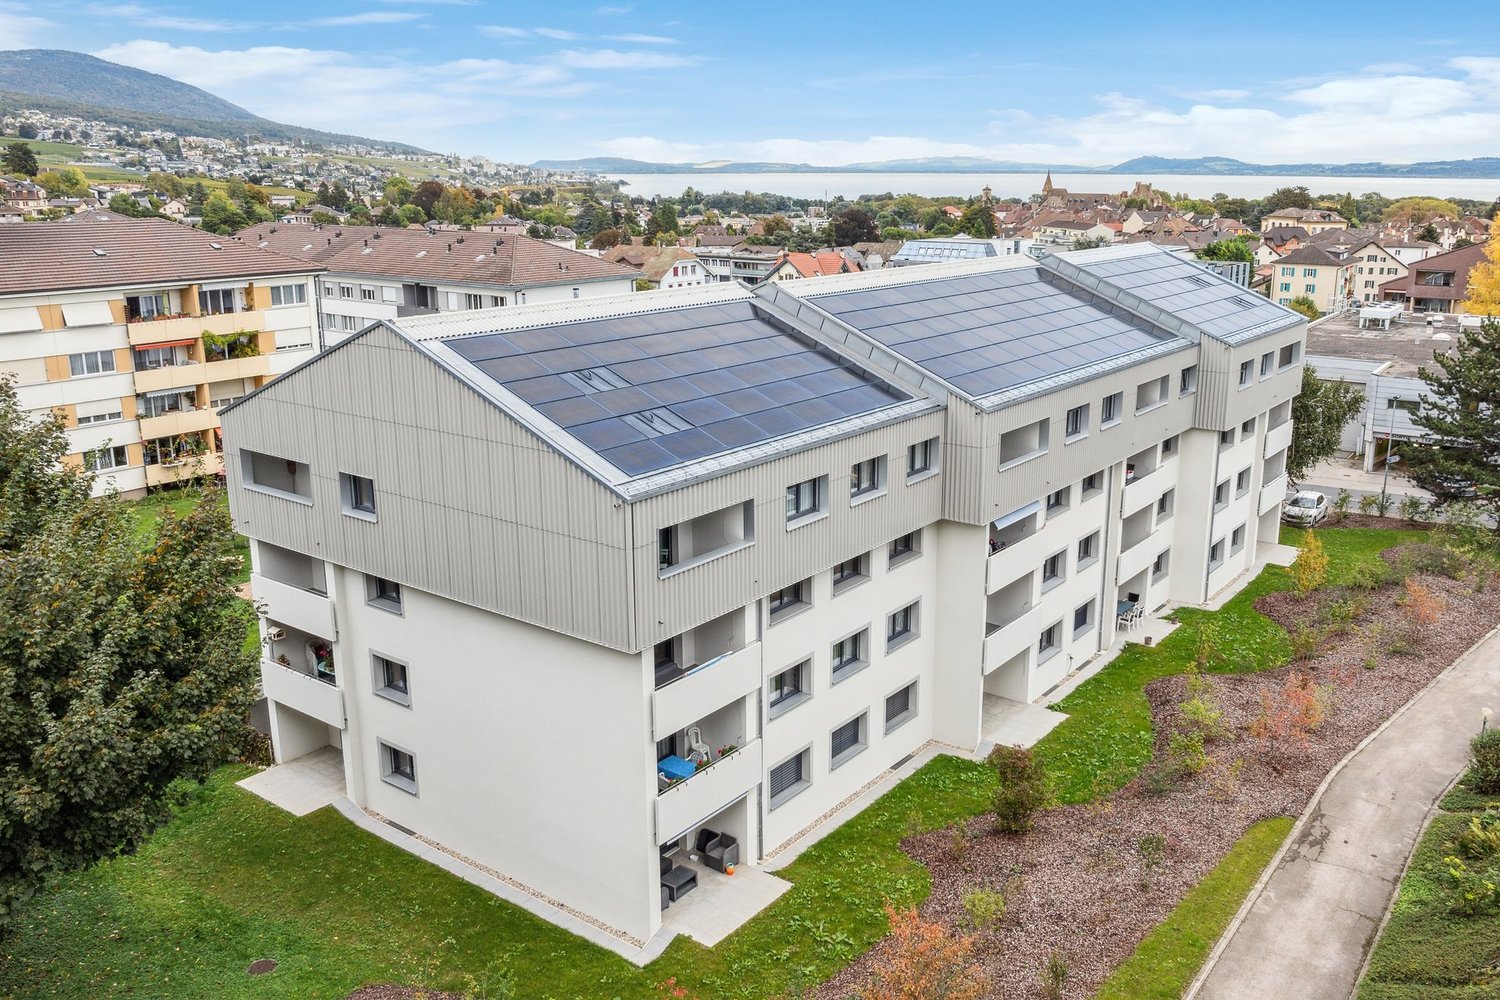
Grandcour - Flats for rent with Balcony / Terrace, Elevator, Pets allowed

We recommend expanding your search criteria to get similar results. The current filters didn’t return any matches.

If you don’t want to change your current search criteria, we recommend creating a search alert, so you’ll be notified when matching offers become available.

More objects in your automatically expanded search area
12 results - Radius: + 10km
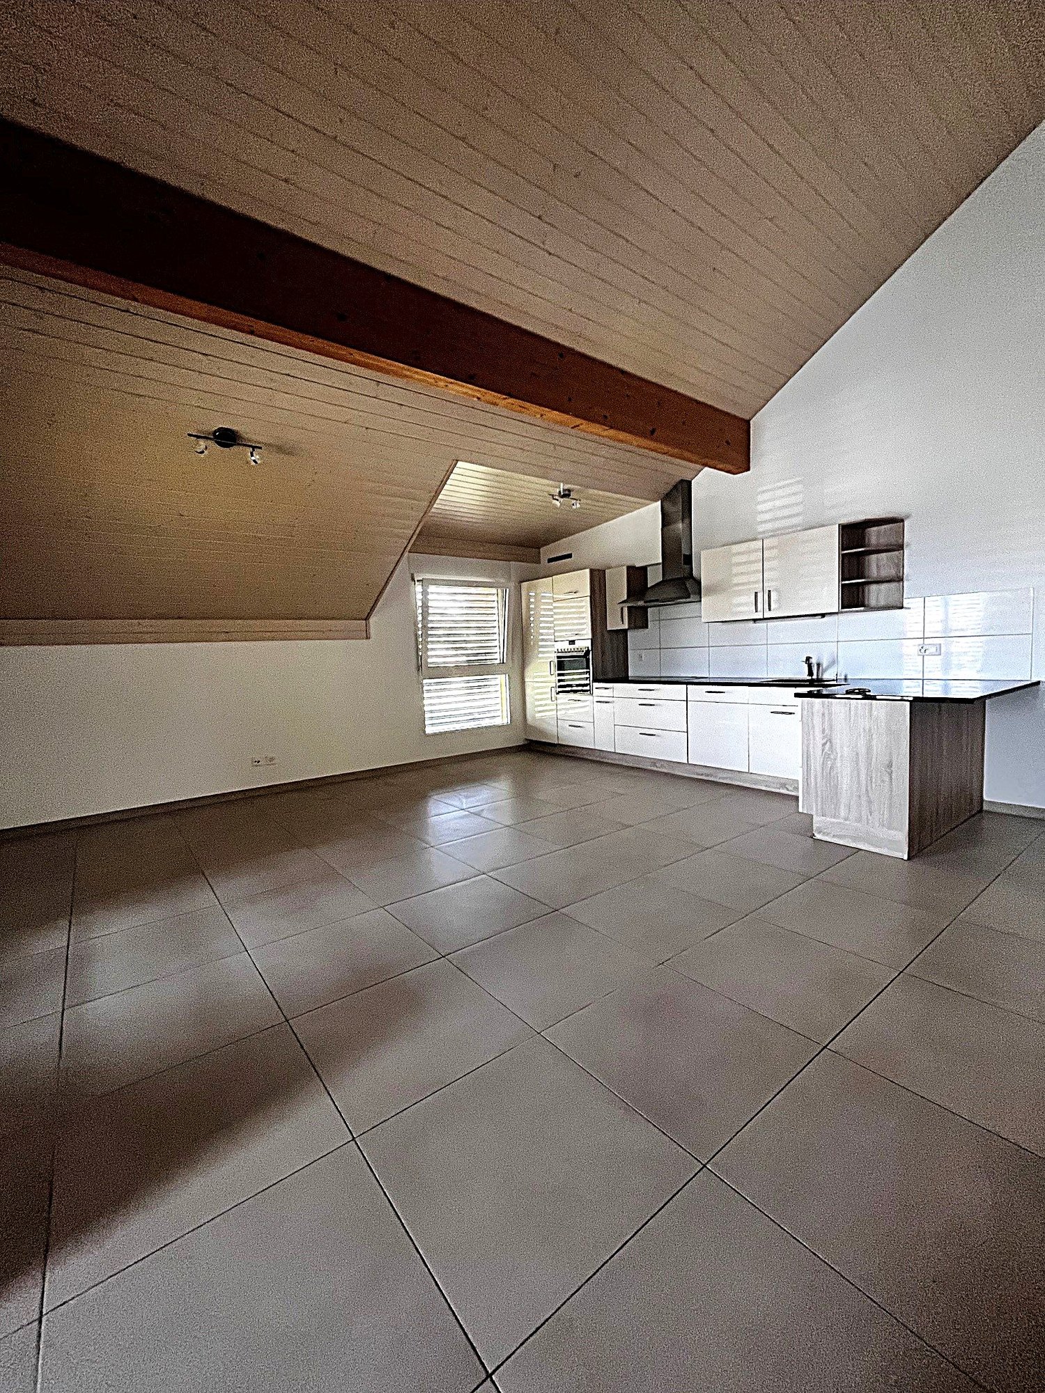
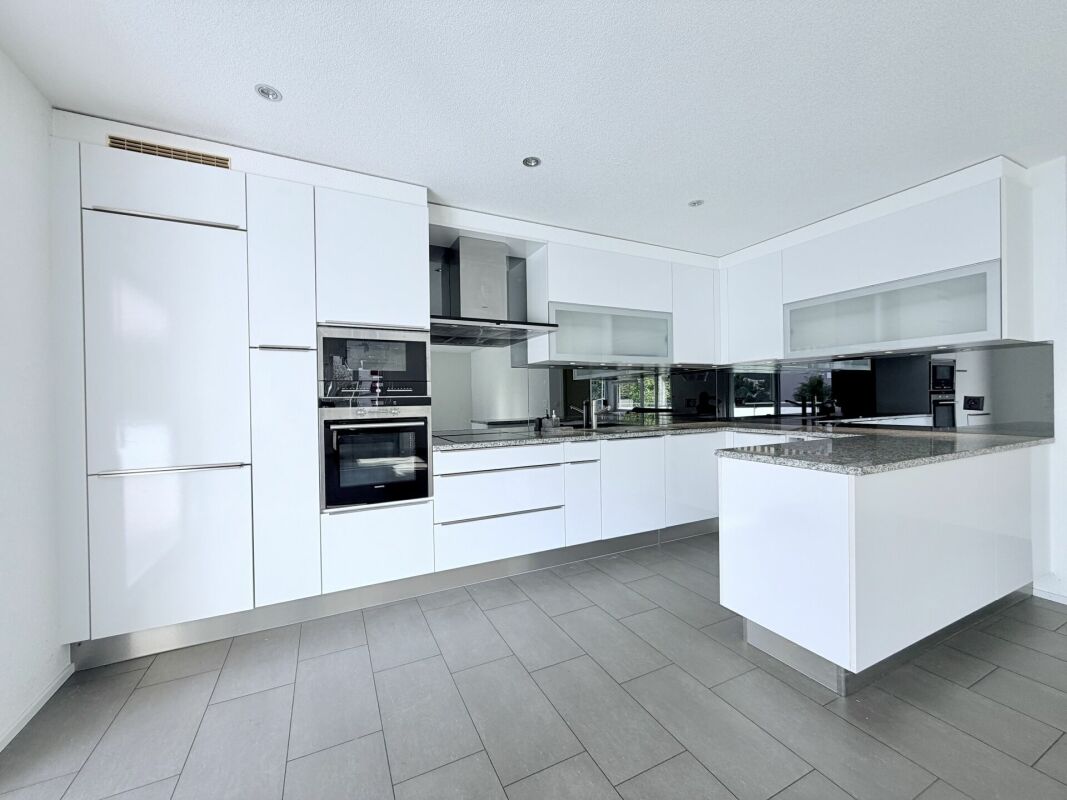
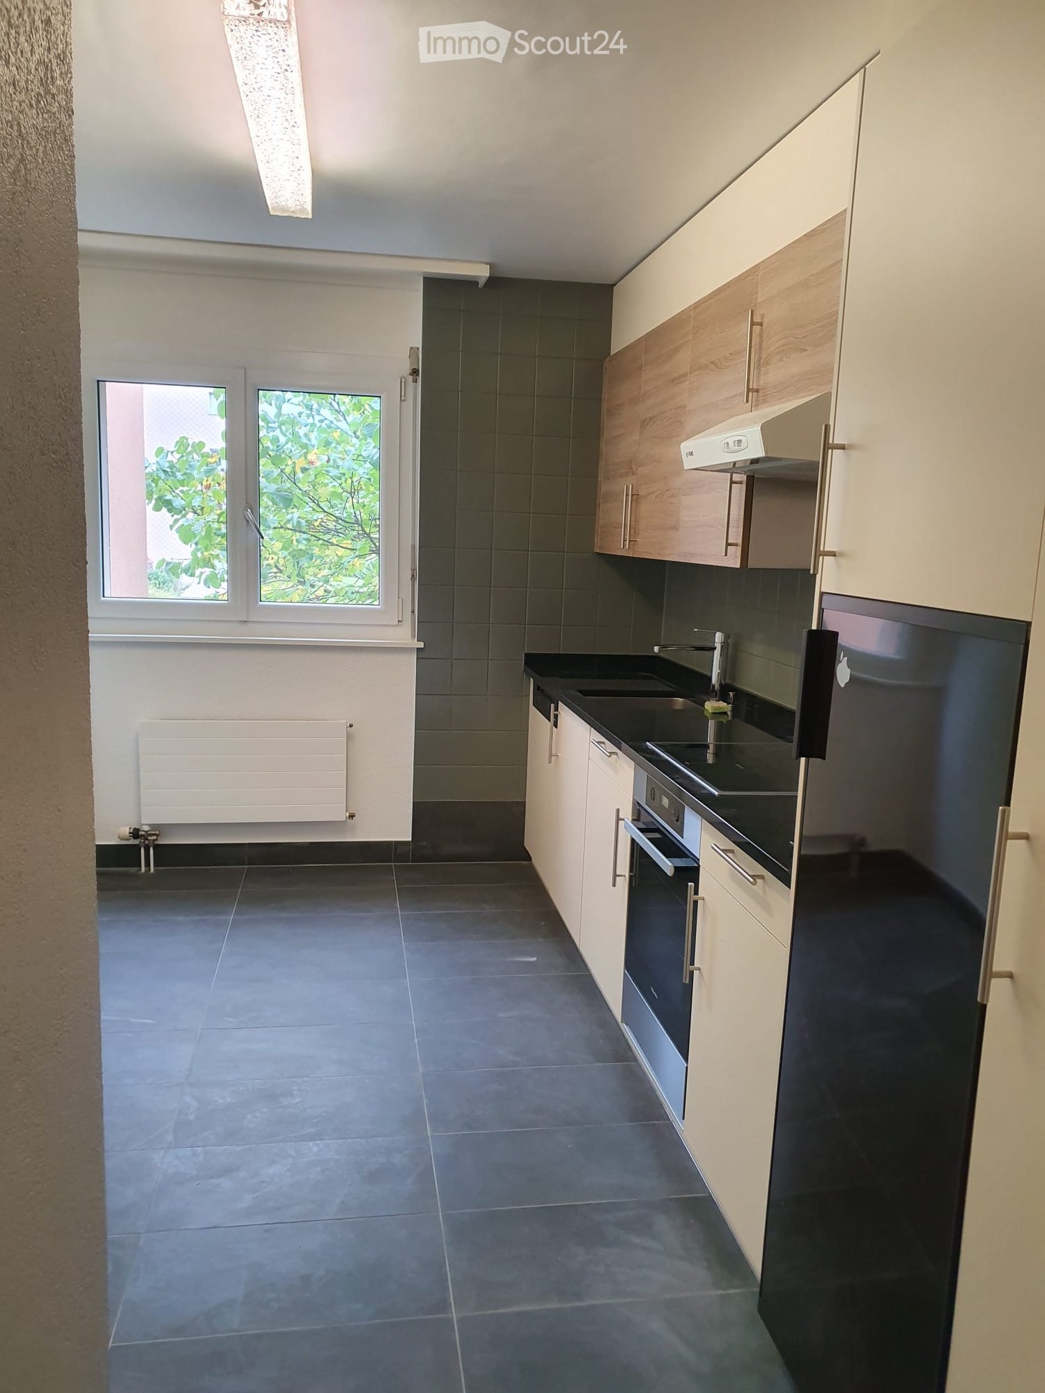
  • Modern kitchen with white and wood cabinets, black countertops, and stainless steel appliances. Features a window with a view of greenery.
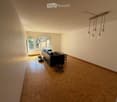
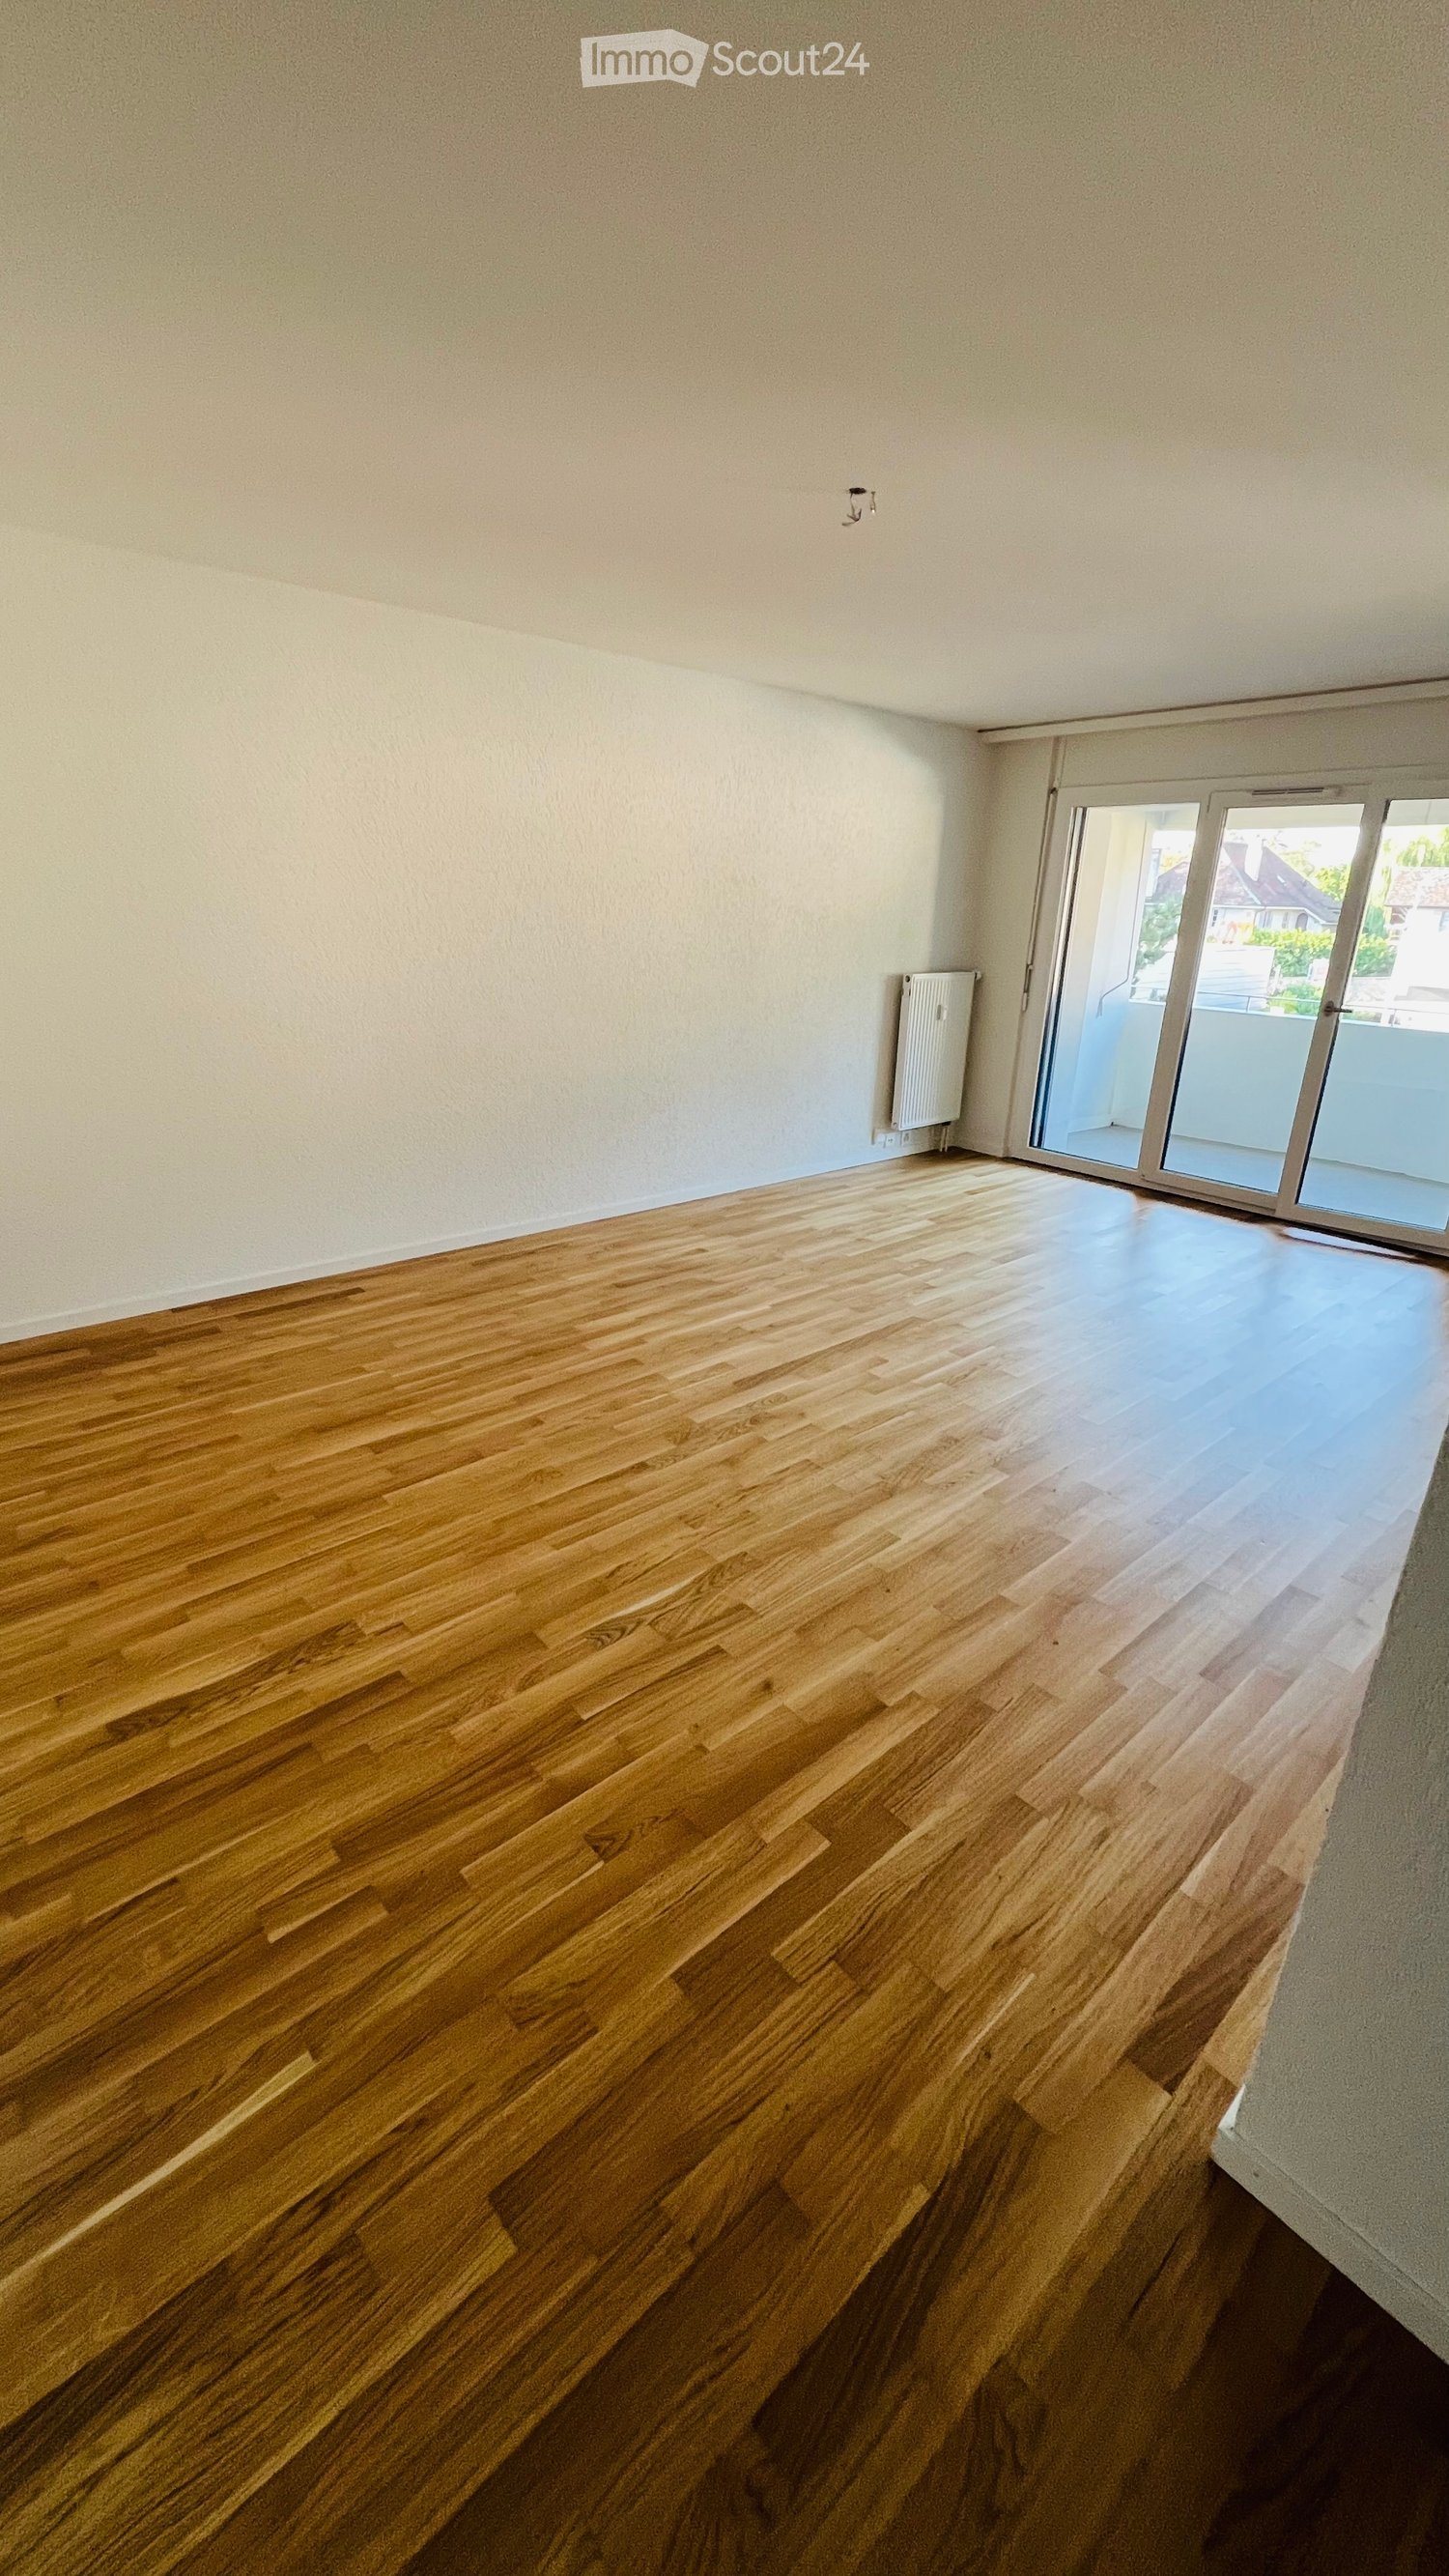
  • Living room with wooden herringbone flooring, white walls, large windows, and a black leather sofa.
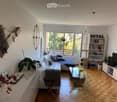
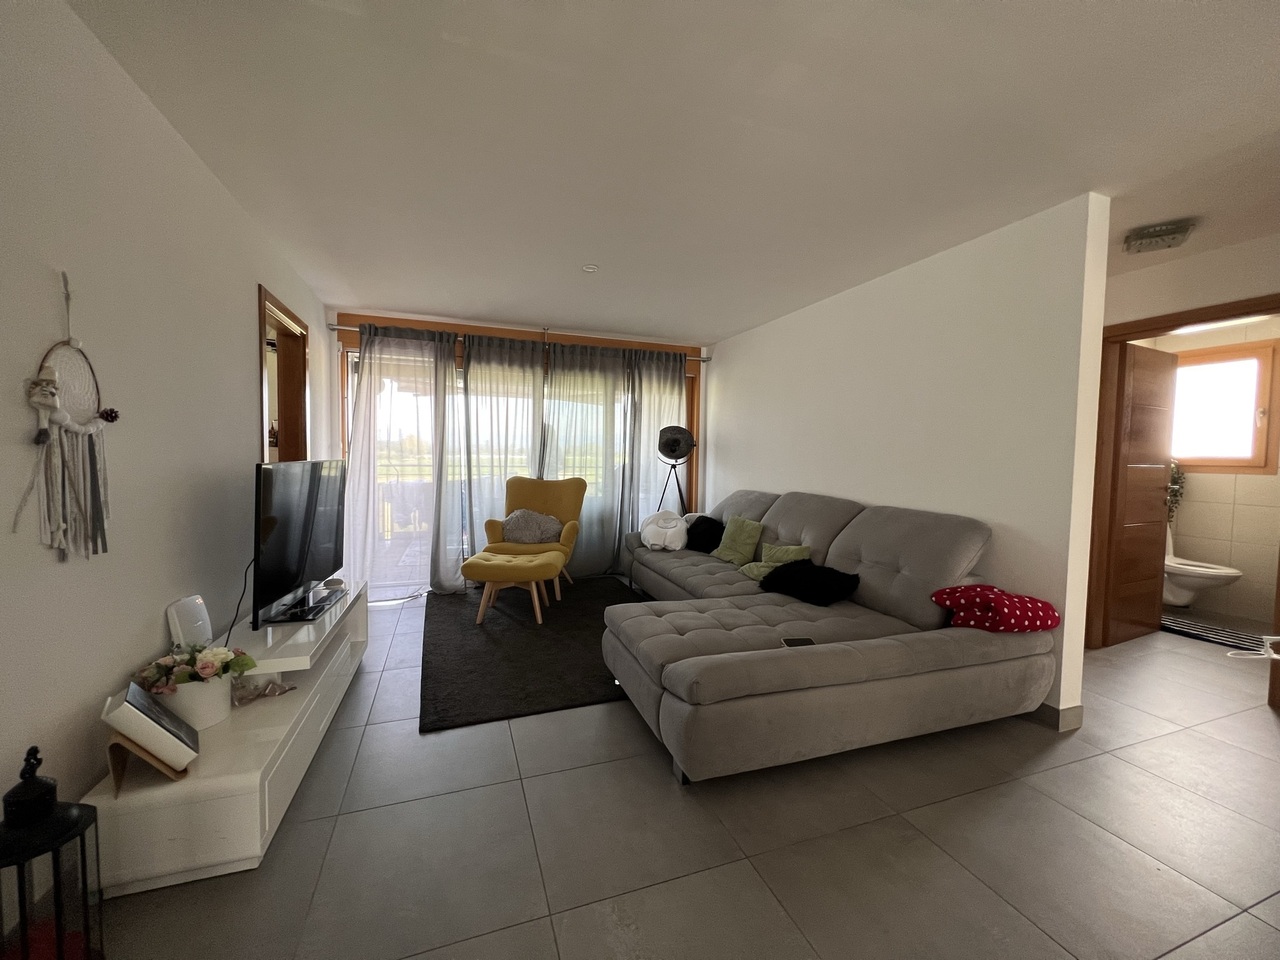
  • Modern living room with a white sectional sofa, glass coffee table, bookshelf, cat tree, and decorative plants. Large windows provide natural light.
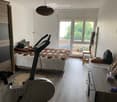
  • A modern bedroom with a large bed, exercise bike, nightstand, and a small table with various items. The room features large windows with a view of greenery and a balcony area.
  • Open sliding glass doors lead to a tiled balcony with a metal railing, overlooking a residential area with trees and buildings.
  • Cozy bedroom with a single bed, desk, chair, and a hanging lamp. The bed has a colorful quilt, and the room has large windows with a view of the outdoor area.
  • Modern bathroom with a white sink, bathtub with glass enclosure, shower, mirror, and a washing machine. Dark tiled walls and wooden flooring.
  • Modern bathroom with black tiled walls and floor, white toilet with open lid, small potted plant on shelf, decorative painting above, and light switch on wall.
1 / 8
Living room with wooden herringbone flooring, white walls, large windows, and a black leather sofa.
Modern living room with a white sectional sofa, glass coffee table, bookshelf, cat tree, and decorative plants. Large windows provide natural light.
A modern bedroom with a large bed, exercise bike, nightstand, and a small table with various items. The room features large windows with a view of greenery and a balcony area.
3.5 rooms, 92m², CHF 1,650.–
Premium
2022 Bevaix

Bright, spacious and quiet apartment

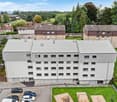
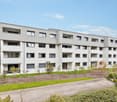
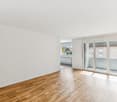
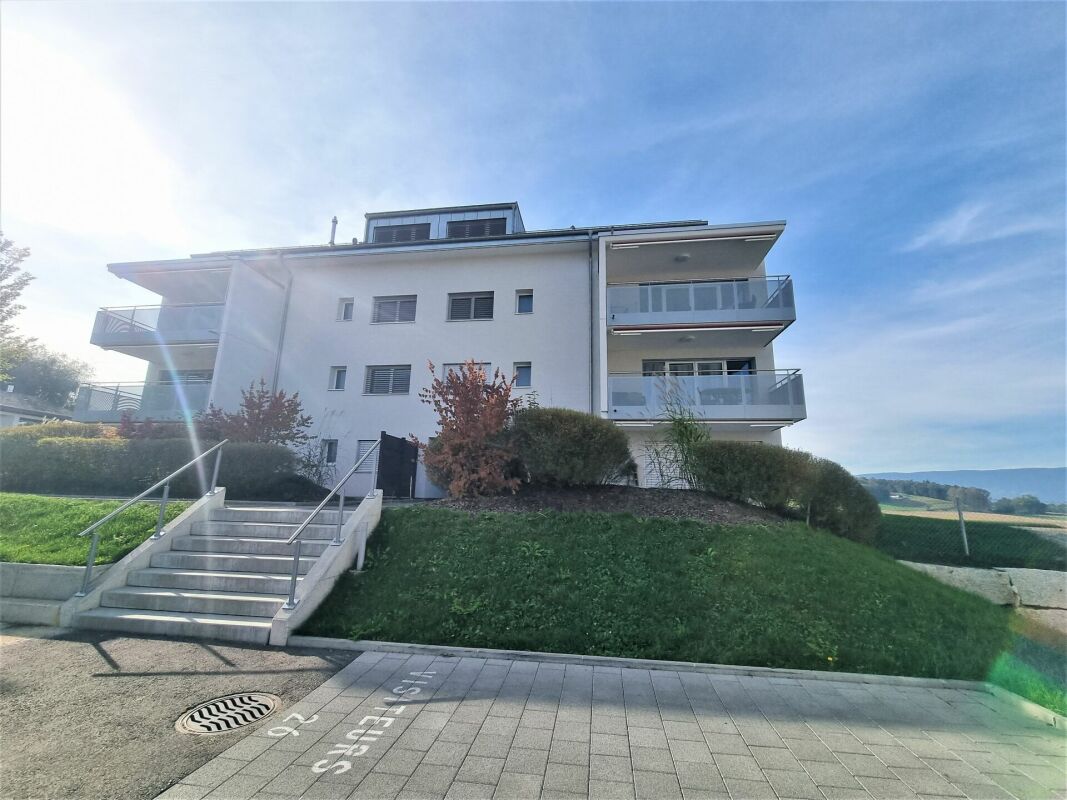
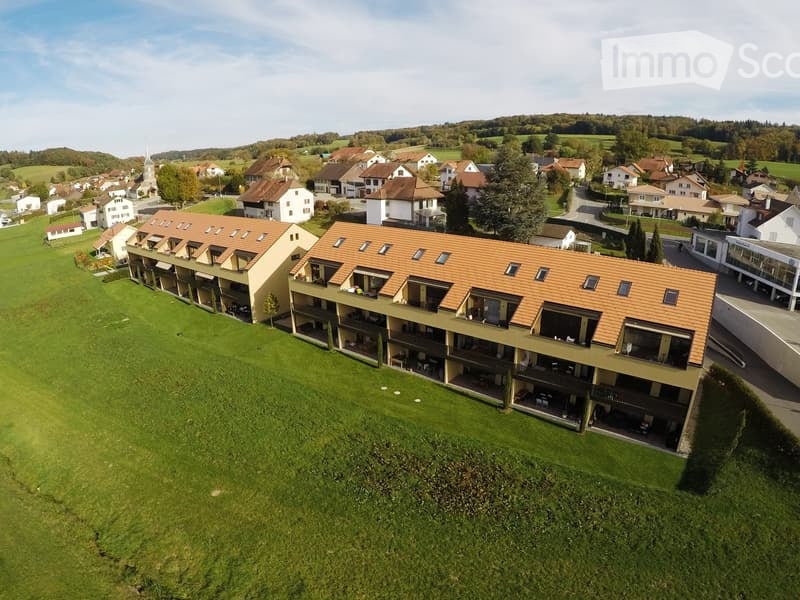
3.5-room apartment, 92 m2, through, located on the 2nd floor of a building with an elevator, in a peaceful setting in Bevaix (2022). Renovated in 2018. The painting is entirely redone for the new tenants. Available from October 1st, 2026. An outdoor parking space is available for CHF 50 per month extra.A Miele washing machine exists in the apartment, independently of the common laundry room with modern and efficient machines.The through apartment offers: • Living area: 92 m² well laid out for optimal comfort, with built-in wardrobes in the hallway offering additional storage space. • A bright living room: with old parquet, the living room offers a warm and elegant atmosphere. • Two comfortable bedrooms: The master bedroom is very large, with French doors offering a beautiful view of the outside with a sunny balcony. • Parking space outside available for CHF 50 extra. It is also possible to rent an indoor parking space, upon request. • Elevator in the building. • A cellar on the lower ground floor of the building. • The building is very well maintained. Sunlight and tranquility: The apartment benefits from beautiful sunlight. The residential area is green and quiet, with a large park just next door.Location: Ideally located in Bevaix, this apartment offers a pleasant living environment. The Bevaix train station is accessible on foot in about 15 minutes, making your trips easier. The school Rue du Collège is about 15 minutes away on foot, making it an ideal accommodation for a small family, a couple, or a single person.Contact by phone and visits: Maryam Schaffter, 079 692 8814.

  • Garden with a hot tub, outdoor seating area, and a covered balcony with a view of the house.
  • Open-plan living and dining area with light wooden flooring, a sofa, dining table with chairs, a large mirror, and decorative items.
  • Modern kitchen with white cabinets, wooden flooring, and stainless steel appliances. Features a central island with a sink and a built-in oven and refrigerator.
  • Modern bedroom with a large bed, sofa, mirror, nightstand, and picture frames on the wall.
  • A narrow hallway with tiled flooring, leading to a closet with shelves and a bedroom area with a bed and nightstand.
  • Modern bathroom with a glass-enclosed shower, a white sink with a dark cabinet, a toilet, and a large mirror with built-in lighting. The floor is tiled, and the walls feature a wood-like finish.
  • A long, narrow hallway with light-colored wooden flooring and white walls, featuring recessed ceiling lights and doors leading to adjacent rooms.
  • Modern bathroom with a double sink, toilet, mirror, and a small bathtub. Features include a towel rack, a flower vase, and a sleek, contemporary design with gray tiles and white fixtures.
  • Modern bathroom with a bathtub, sink, and a wooden tray holding toiletries. A flower arrangement is placed next to the bathtub, and the room features tiled flooring and walls.
  • A furnished room with a wooden desk, computer, office chair, printer, and cabinet. The room has light-colored wooden flooring and white walls.
  • A well-lit hallway with light-colored wooden flooring and white walls, featuring built-in storage cabinets with sleek handles and a visible open area leading to a dining space with chairs and a table.
  • A narrow hallway leading to a laundry area with a washing machine, dryer, and shelving unit holding cleaning supplies and other items.
  • Open-plan living and dining area with light wooden flooring, grey sofa, coffee table, dining table with chairs, piano, and decorative items.
  • Well-maintained garden with a covered patio area, outdoor furniture, and a motorcycle parked nearby.
1 / 14
3.5 rooms, 114m², CHF 2,450.–
Top
Route du grenier 7, 1721 Misery

Apartment With Garden in Misery

Discover this spacious and bright 3.5-room apartment, offering 114 m² of modern comfort, with a covered terrace and a private garden of 120 m² to fully enjoy the beautiful days. Ideally located in a quiet environment, while being in close proximity to amenities and public transportation, this property stands out for its intelligent design and quality services.The apartment includes: • An entrance hall with integrated wardrobes for optimal storage. • A fully equipped and habitable kitchen, perfect for preparing meals in a convivial atmosphere. • A large living room with a dining area, bathed in natural light, offering a warm and welcoming space. • A parental bedroom with dressing room and private bathroom equipped with a WC, sink, and Italian shower. • A second bedroom, also equipped with a tiled floor, offering comfort and modernity. • An additional bathroom with WC, sink, and bathtub for relaxing moments. • A storage room/laundry room with a sink, where a washing machine and dryer can be installed. The apartment benefits from underfloor heating in all rooms for optimal comfort in every season. • The apartment will have a home automation system with remote control and a device in the house by March 2027 to optimize the management of lights and shutters. Outside, you can enjoy a large covered terrace and a private garden of 120 m², ideal for relaxing moments or outdoor meals. A cellar is also included to provide additional storage space.For your vehicles, the apartment offers: • An outdoor parking space. • A large parking space in the secure underground parking lot. Soon it will be possible to install an electric car charging station. • And as an extra, you can take a third parking space with the PPE. The building, located at Route du Greniers 7 in Misery-Courtion, is equipped with an intercom system for more security. You will be just a few steps away from schools, shops, and public transportation, making your daily life easier.Pets are allowed.Price: 2'450.- including charges, including parking spaces.Don't miss this opportunity to live in a privileged environment, combining comfort, tranquility, and proximity to essential services.Apartment can be taken over from April 1, 2027.Please contact me at 0794887856.Email: Kevin.surchat@icloud.com.
Travel time
-
1 / 9
2.5 rooms, 60m², CHF 1,550.–
Rue de Guillermaux 5, 1530 Payerne

Looking for a modern and new apartment?

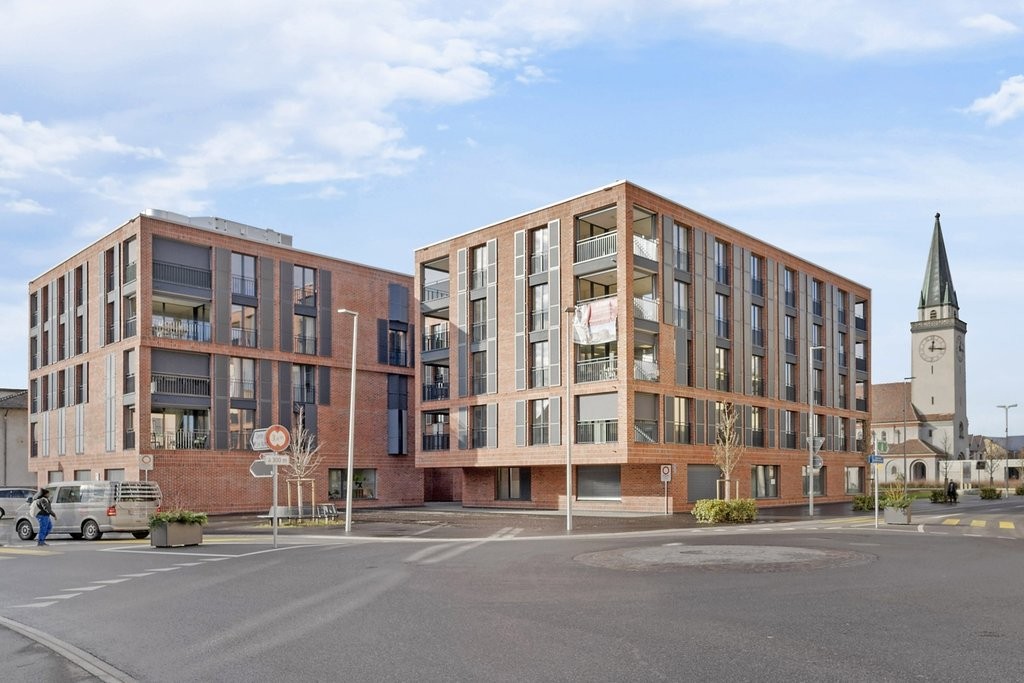
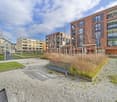
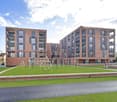
SituationThe Guillermaux buildings are located on the right bank of the Broye, close to the city center, the commercial district, and just a few minutes from the train station. Behind the buildings is a residential area from the 20th century, as well as the Broye commercial vocational school. The new apartments offer large living spaces and are just a few steps from the city center, close to all necessary amenities.Description of your apartmentYou can look forward to a large apartment that, with many extras, will become an oasis of life. Thanks to the large glass front, the spacious living room and dining room are flooded with light. The bathroom is also modern and comfortably equipped. The fitted kitchen is covered with high-quality, easy-to-maintain materials. In all rooms, the parquet floor creates a comfortable atmosphere. You can expect a lot of storage space thanks to a spacious wardrobe in the entrance hall. The comfortable and spacious terrace/loggia completes the whole. Additionally, the apartment offers: • kitchen with all comforts • large living room • entrance hall with built-in wardrobes • 1 bedroom • bathroom • terrace/loggia • basement DetailsOn request, it is possible to rent a parking space in the underground garage directly connected to the building.The building has modern equipment, an elevator, a professional concierge service, and a playground.Call. Visit. Rent.Do you want to live close to amenities? We will be happy to help you.As a Helvetia tenant, you will receive a 40% discount on your first annual premium for a selection of Helvetia insurance policies.Our real estate offerings are diverse, do not hesitate to consult our other ads. You will find interesting rental objects under: www.helvetia.ch/immobilienThe published photos represent apartments of the same type or similar type. Differences from the actual offer are possible.

Travel time
-
1 / 10
4.5 rooms, 111m², CHF 2,210.–
Rue du Pré-Landry 16, 2017 Boudry

SPACE & COMFORT | 4.5 ROOMS WITH LARGE BALCONY OF 18 M² IN BOUDRY

SPACE & COMFORT | 4.5 ROOMS WITH LARGE BALCONY OF 18 M² IN BOUDRY Looking for a spacious, comfortable, and quiet accommodation? This beautiful 4.5-room apartment of about 111 m² offers beautiful volumes, a functional layout, and a pleasant outdoor space.Located at Rue de Pré-Landry 16 in Boudry, on the 1st floor of a building with an elevator, this accommodation benefits from a pleasant living environment in a quiet and residential area.AN INTERIOR DESIGNED FOR YOUR COMFORTThe accommodation consists of: • Entrance hall • Open, fitted kitchen with access to the living and dining room • Spacious living room with direct access to the 18 m² balcony • Parental bedroom with built-in wardrobes and private shower room • Two additional bedrooms • Bathroom with bathtub • Private laundry room and dryer • Storage room • Cellar • Large balcony of 18 m², ideal for enjoying the fine days • Elevator A QUIET AND RESIDENTIAL ENVIRONMENTLocated in a quiet and residential area of Boudry, the apartment benefits from a pleasant environment while remaining close to amenities.Shops, schools, public transport, and Boudry train station are easily accessible. The proximity to main roads also allows easy access to Neuchâtel and surrounding communities.PARKINGRenting the two outdoor parking spaces is mandatory, at a total price of CHF 200.-/month, in addition to the rent.A VISIT IS A MUSTWith its 111 m², three bedrooms, 18 m² balcony, cellar, and two parking spaces, this apartment offers a good balance between space, comfort, and quality of life.A visit will allow you to fully appreciate the volumes and amenities of this accommodation. Contact us now to arrange a meeting.

Travel time
-

Other interesting objects