Gossliwil - Flats for rent

We recommend expanding your search criteria to get similar results. The current filters didn’t return any matches.

If you don’t want to change your current search criteria, we recommend creating a search alert, so you’ll be notified when matching offers become available.

More objects in your automatically expanded search area
262 results - Radius: + 10km
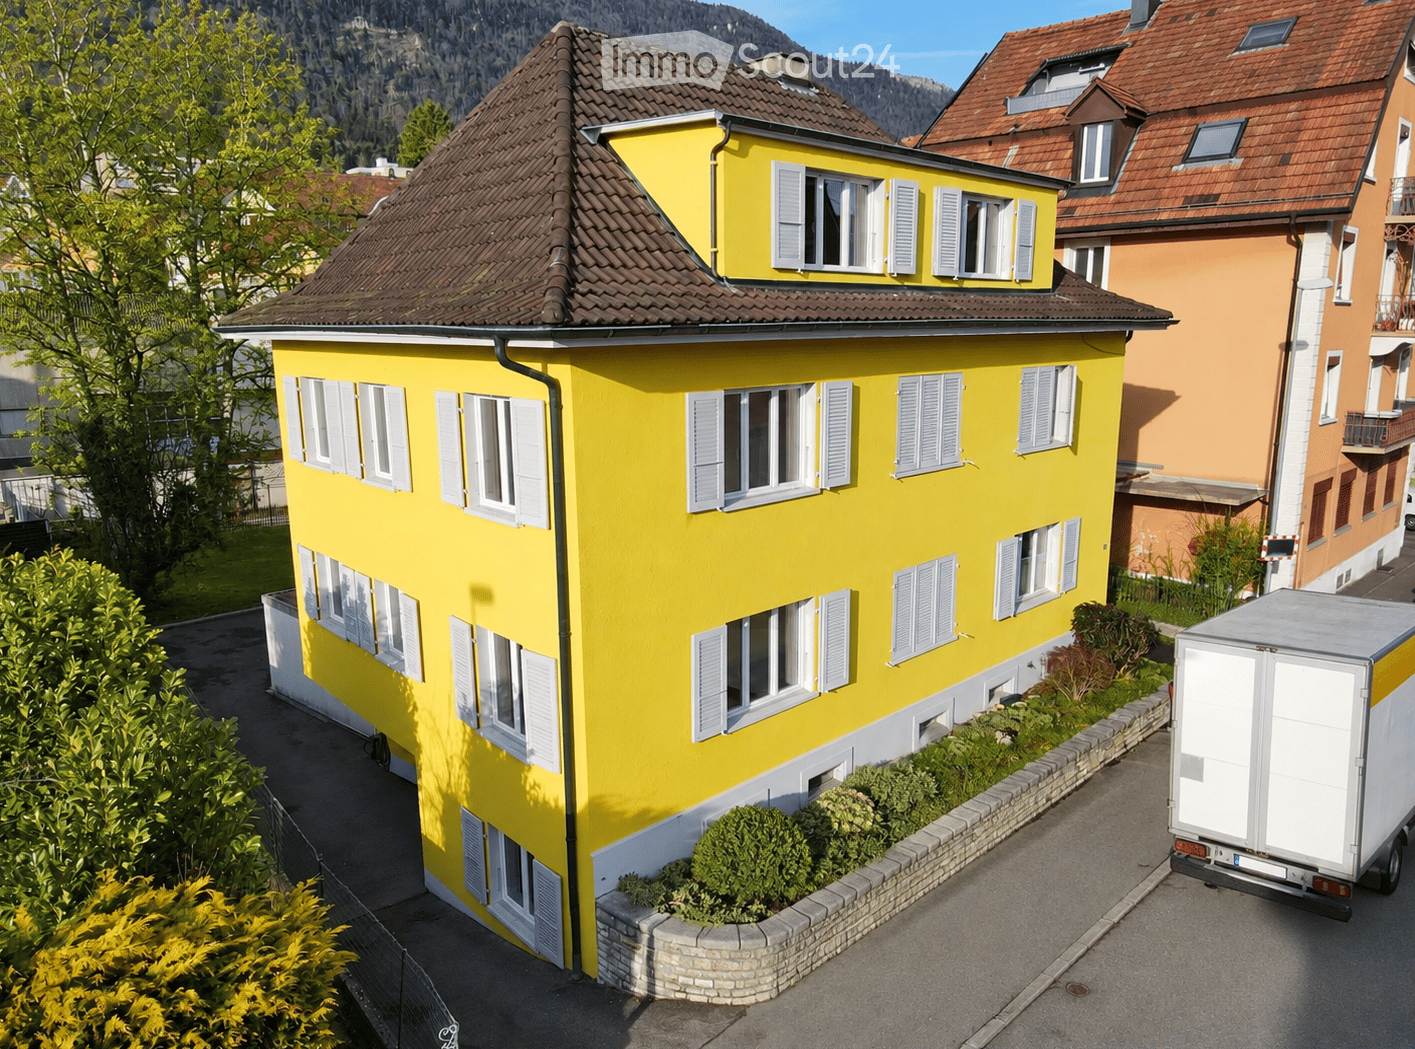
  • Bright yellow two-story house with white shutters and multiple windows, surrounded by greenery and a neighboring building.
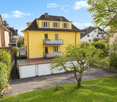
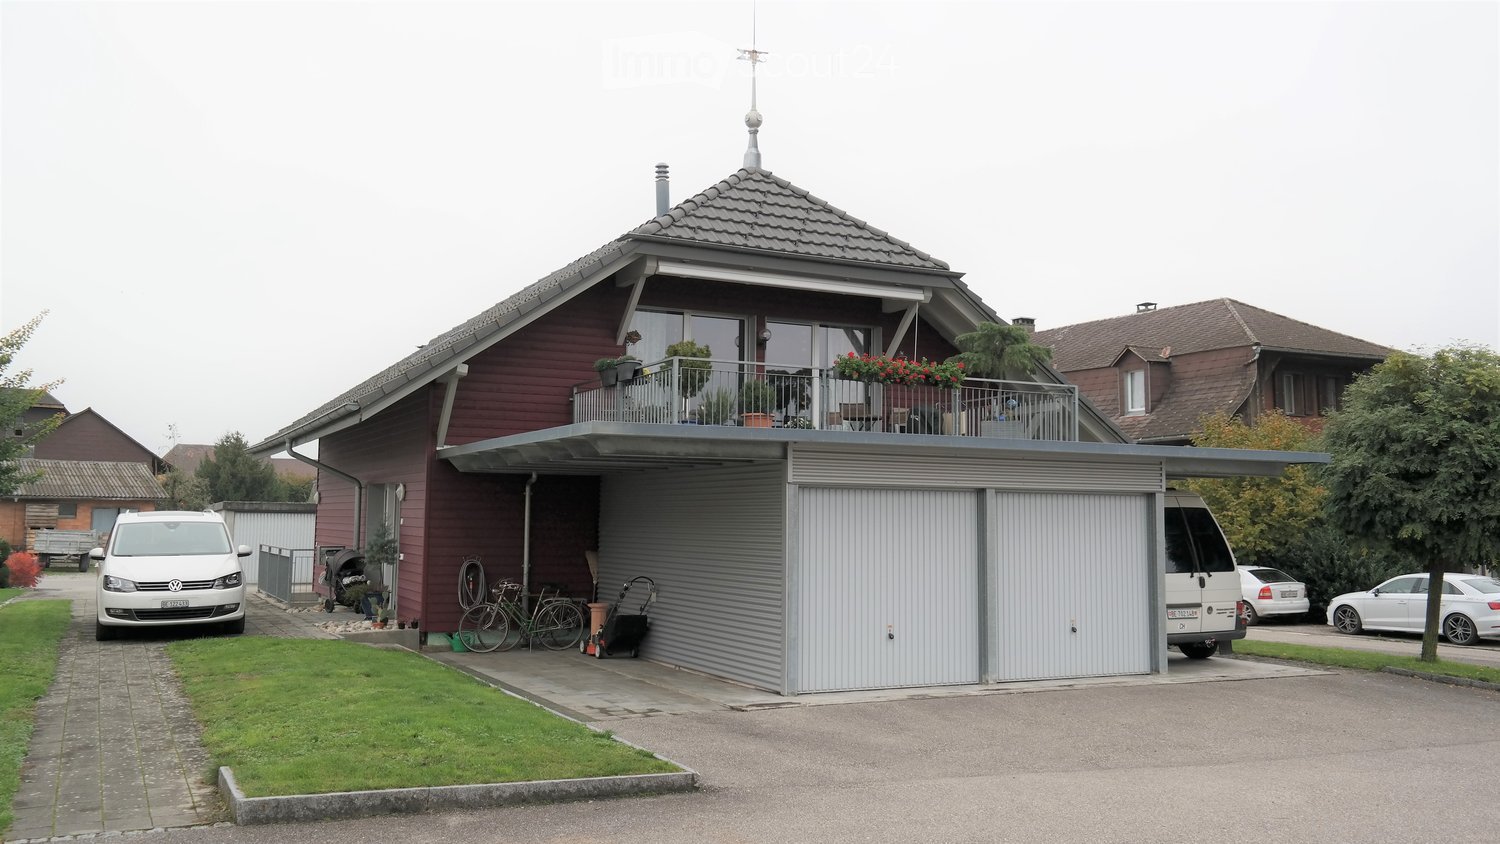
  • A two-story yellow house with a dark roof, white garage, and small balcony on the upper floor. The house is surrounded by greenery and trees.
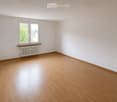
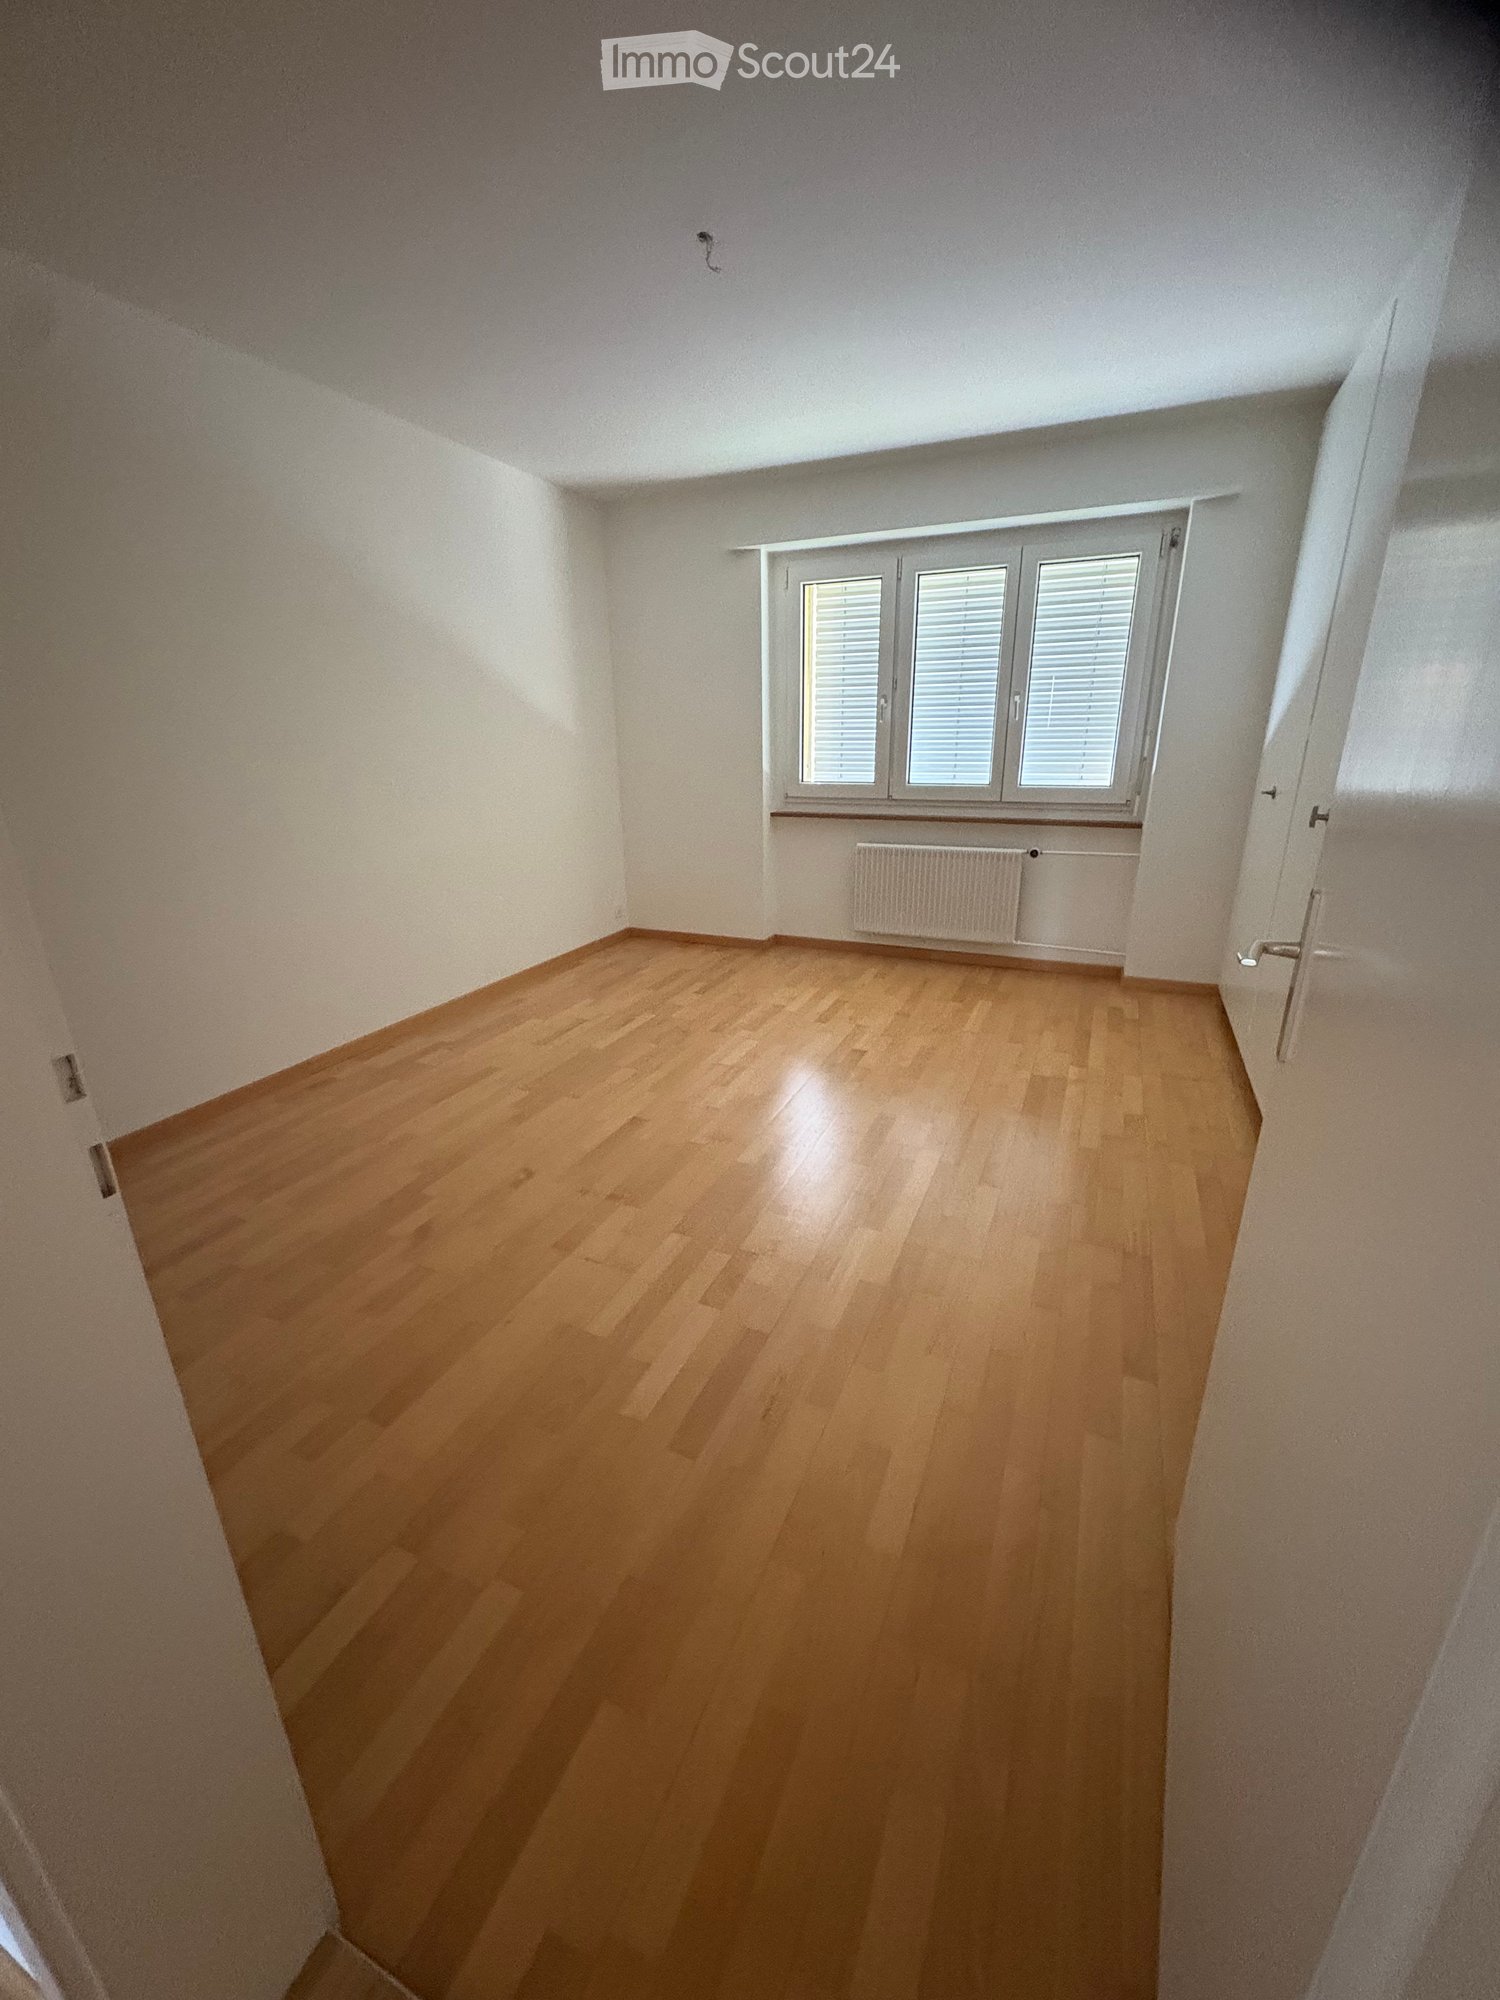
  • Empty room with light wooden flooring, white walls, a window with white frames, and a radiator below the window.
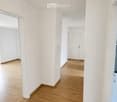
  • Empty hallway with light wooden flooring and white walls, featuring a closed door at the end and a mirror on the left wall.
  • Empty room with wooden flooring, white walls, and a window with a radiator below it.
  • Modern kitchen with white cabinets, black countertops, stainless steel sink, and built-in oven. Dark tiled floor and radiator visible.
  • Modern bathroom with white tiles, dark grey floor, toilet, sink, bathtub, and shower curtain.
1 / 7
A two-story yellow house with a dark roof, white garage, and small balcony on the upper floor. The house is surrounded by greenery and trees.
Empty room with light wooden flooring, white walls, a window with white frames, and a radiator below the window.
Empty hallway with light wooden flooring and white walls, featuring a closed door at the end and a mirror on the left wall.
3 rooms, 71m², CHF 1,490.–
Premium
Däderizstrasse 30, 2540 Grenchen

Bright 3-room apartment in a quiet location

Welcome to this well-maintained 3-room apartment on the 3rd floor at Däderizstrasse 30 in Grenchen. The apartment offers a practical room layout on approximately 71 m² of living space and is ideal for couples, singles, or small families. Additionally, the apartment has a heated storage/dressing room of approximately 10 m² within the apartment, which provides additional storage space and versatile usage options.The apartment at a glance: • 3 rooms on approximately 71 m² of living space • additional heated storage/dressing room of approximately 10 m² • separate kitchen with stove, oven, and refrigerator • bathroom with bathtub and toilet • bright and sunny rooms • practical room layout • quiet living location • Shared use of the large communal garden • Pets allowed • child-friendly environment Parking possibility: The apartment currently does not have its own parking space. As support for the parking situation, we will cover the costs of a resident parking card for the blue zone in the first year of rent, provided the necessary requirements for its issuance are met.Location and infrastructure: The apartment is located in a quiet and well-connected residential area in Grenchen. Shopping facilities, public transportation, schools, and other daily necessities are easily accessible.The apartment is available from December 1, 2026.

Travel time
-
New building
1 / 6
  • Balcony / Terrace
  • Pets allowed
  • Parking space
  • +5
3.5 rooms, 76m², CHF 2,070.–
Premium
Lindenweg 9, 4562 Biberist

Modern living with style – exclusive 3.5-room rental apartment with private garden share

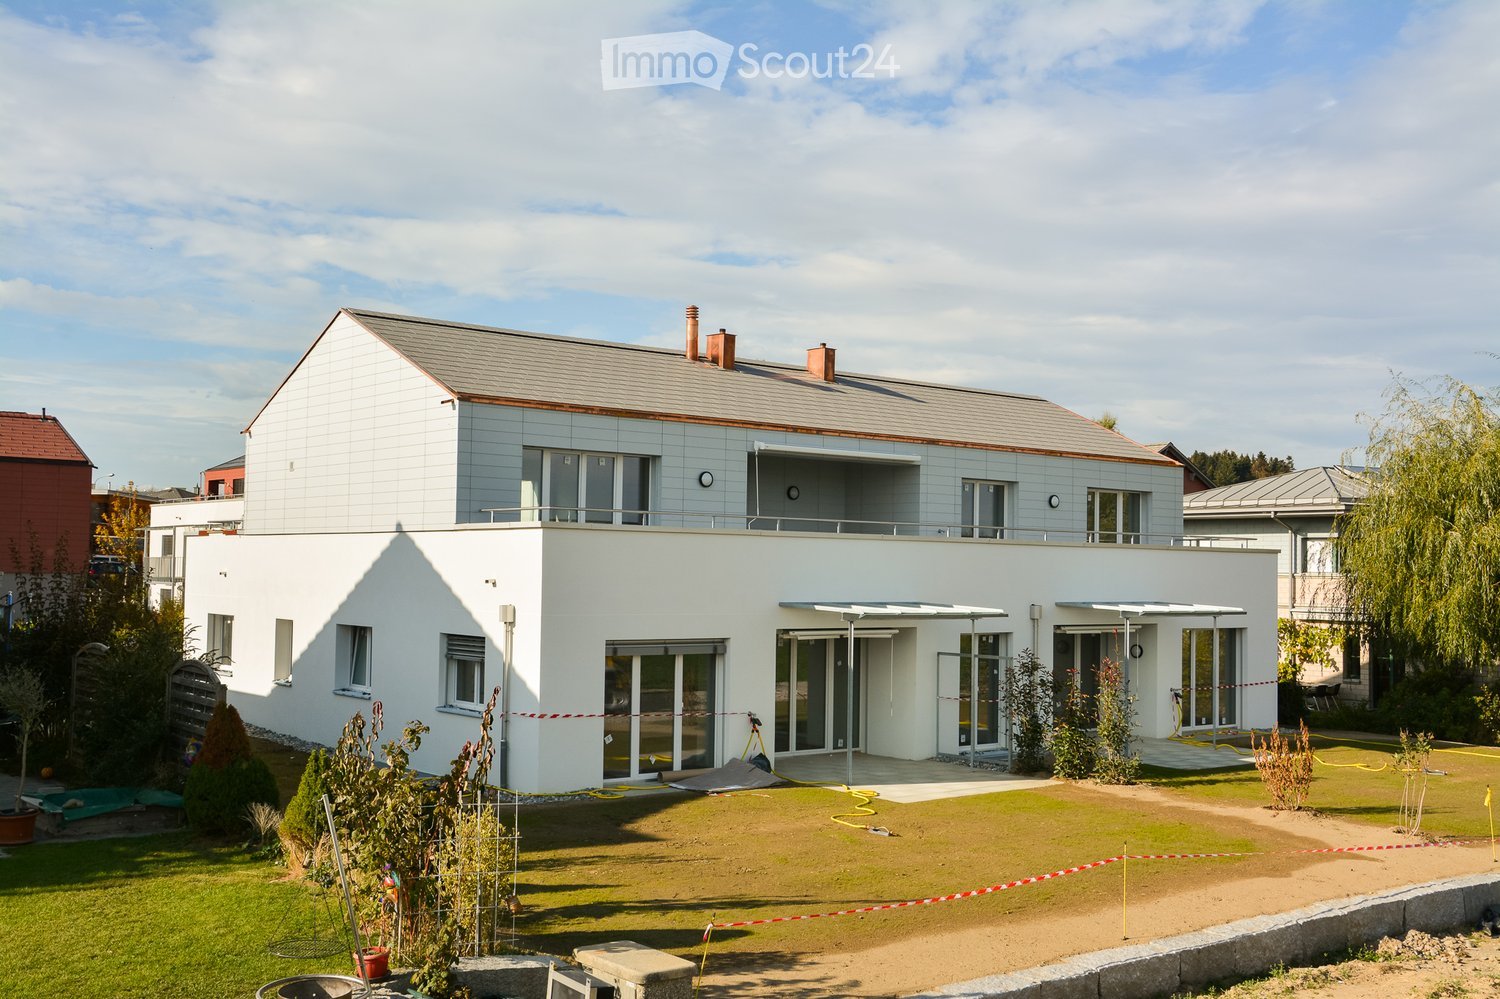
On Lindenweg in Biberist, six modern rental apartments are being built, which meet the highest standards of living comfort, quality, and equipment. The new building project combines contemporary architecture with high-quality materialization and well-thought-out floor plans.This exclusive 3.5-room apartment has a covered seating area and a private garden share of 126 m², offering plenty of space to relax, enjoy, and linger outdoors. A basement room with 9 m² provides additional storage space.Highlights • Owner-occupier standard • Large-format ceramic tiles in living, dining, and kitchen areas • High-quality parquet floors in the bedrooms • Modern kitchen with brand-name appliances • Private washing machine and dryer in each apartment • Fully tiled bathrooms up to the ceiling The quiet and yet central location offers short distances to shopping facilities, schools, restaurants, and public transport. The good connection to Solothurn and the surrounding municipalities ensures high mobility.The nearby Emme and numerous walking, cycling, and hiking trails invite you to relax right in front of the door. Here you live close to nature and at the same time benefit from an excellent infrastructure.A parking space in the garage can be rented for CHF 130.– per month if desired.We look forward to your contact and are happy to provide you with further information or a viewing.

  • Balcony / Terrace
  • Pets allowed
  • Parking space
  • +5
Travel time
-
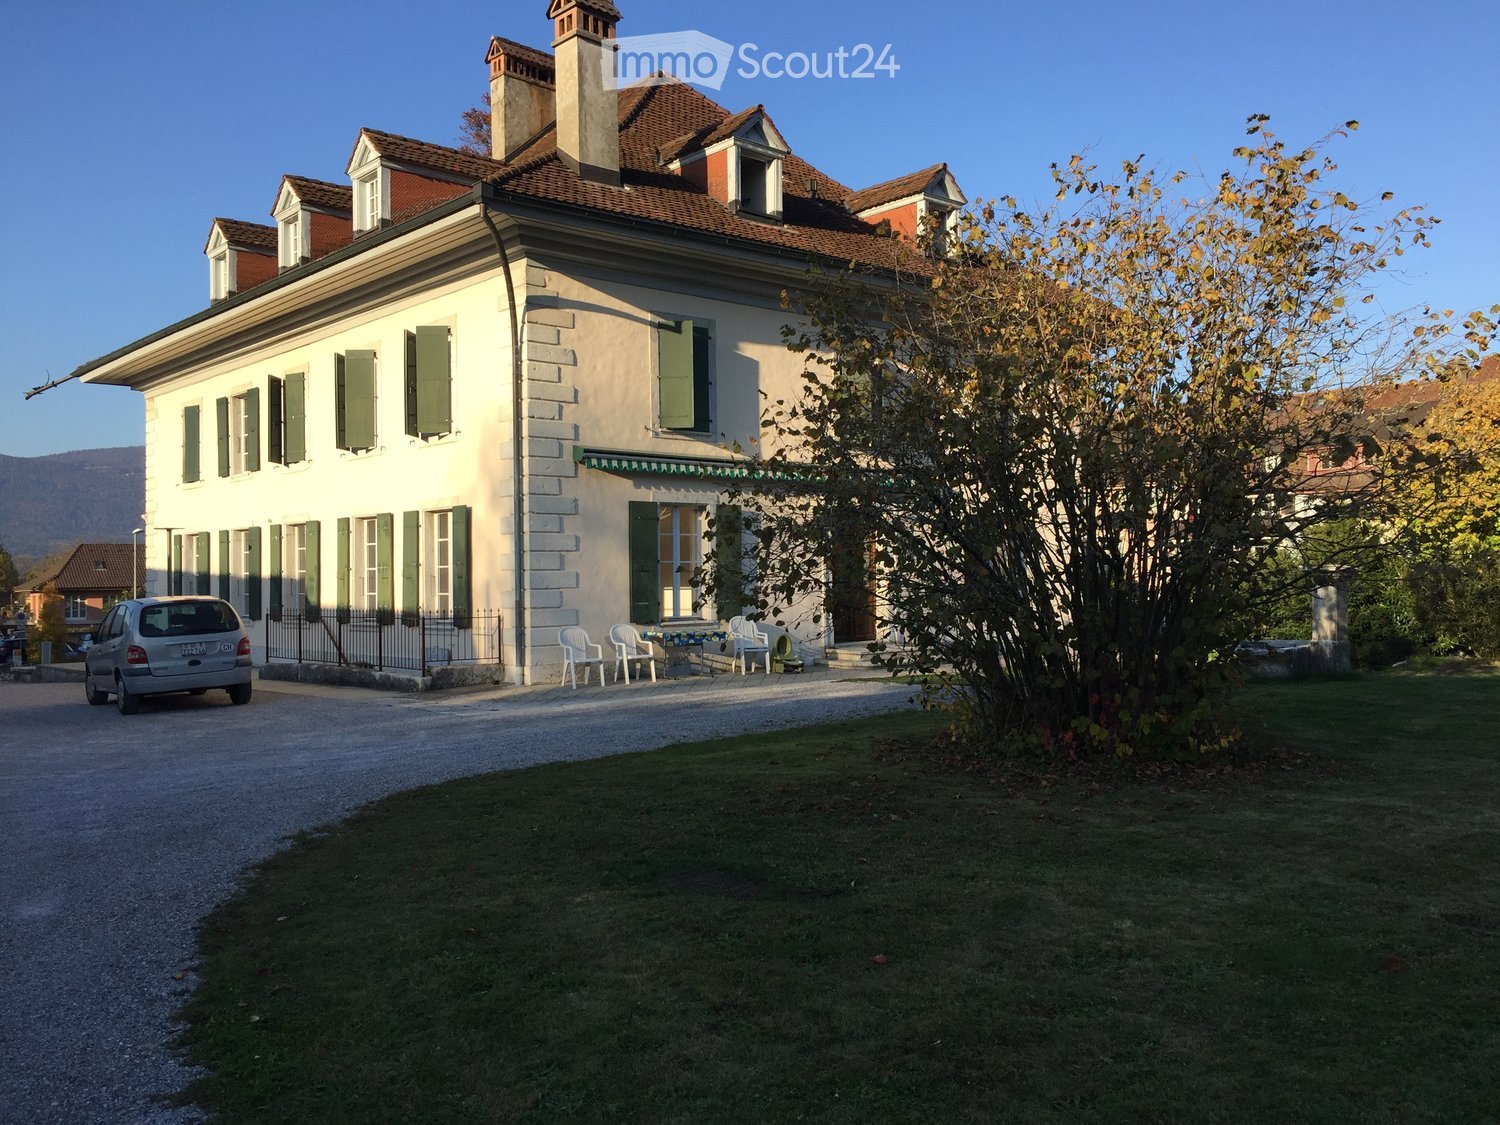
  • Two-story house with white walls, green shutters, and a brown tiled roof. A small patio area with chairs and a table is visible, along with a parked car and a well-maintained lawn.
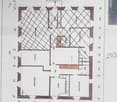
  • Floor plan of an apartment with labeled rooms including living room, kitchen, bedrooms, bathrooms, and balcony.
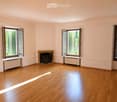
  • Empty room with light pink walls, wooden flooring, and a fireplace. Three windows with open shutters allow natural light to enter.
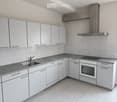
  • Modern kitchen with white cabinets, granite countertops, stainless steel sink, oven, and stove.
  • Empty room with light-colored walls and wooden flooring, featuring two windows with white frames and a radiator visible on the left side.
  • Empty room with wooden flooring, white walls, and a window with dark curtains.
  • Outdoor garden area with a patio, table, chairs, and a large lawn surrounded by trees and houses.
1 / 7
Floor plan of an apartment with labeled rooms including living room, kitchen, bedrooms, bathrooms, and balcony.
Empty room with light pink walls, wooden flooring, and a fireplace. Three windows with open shutters allow natural light to enter.
Modern kitchen with white cabinets, granite countertops, stainless steel sink, oven, and stove.
3.5 rooms, 101m², CHF 1,660.–
Premium
Aarbergstrasse 1, 3294 Büren an der Aare

Charming 3.5-room old building apartment in Büren an der Aare

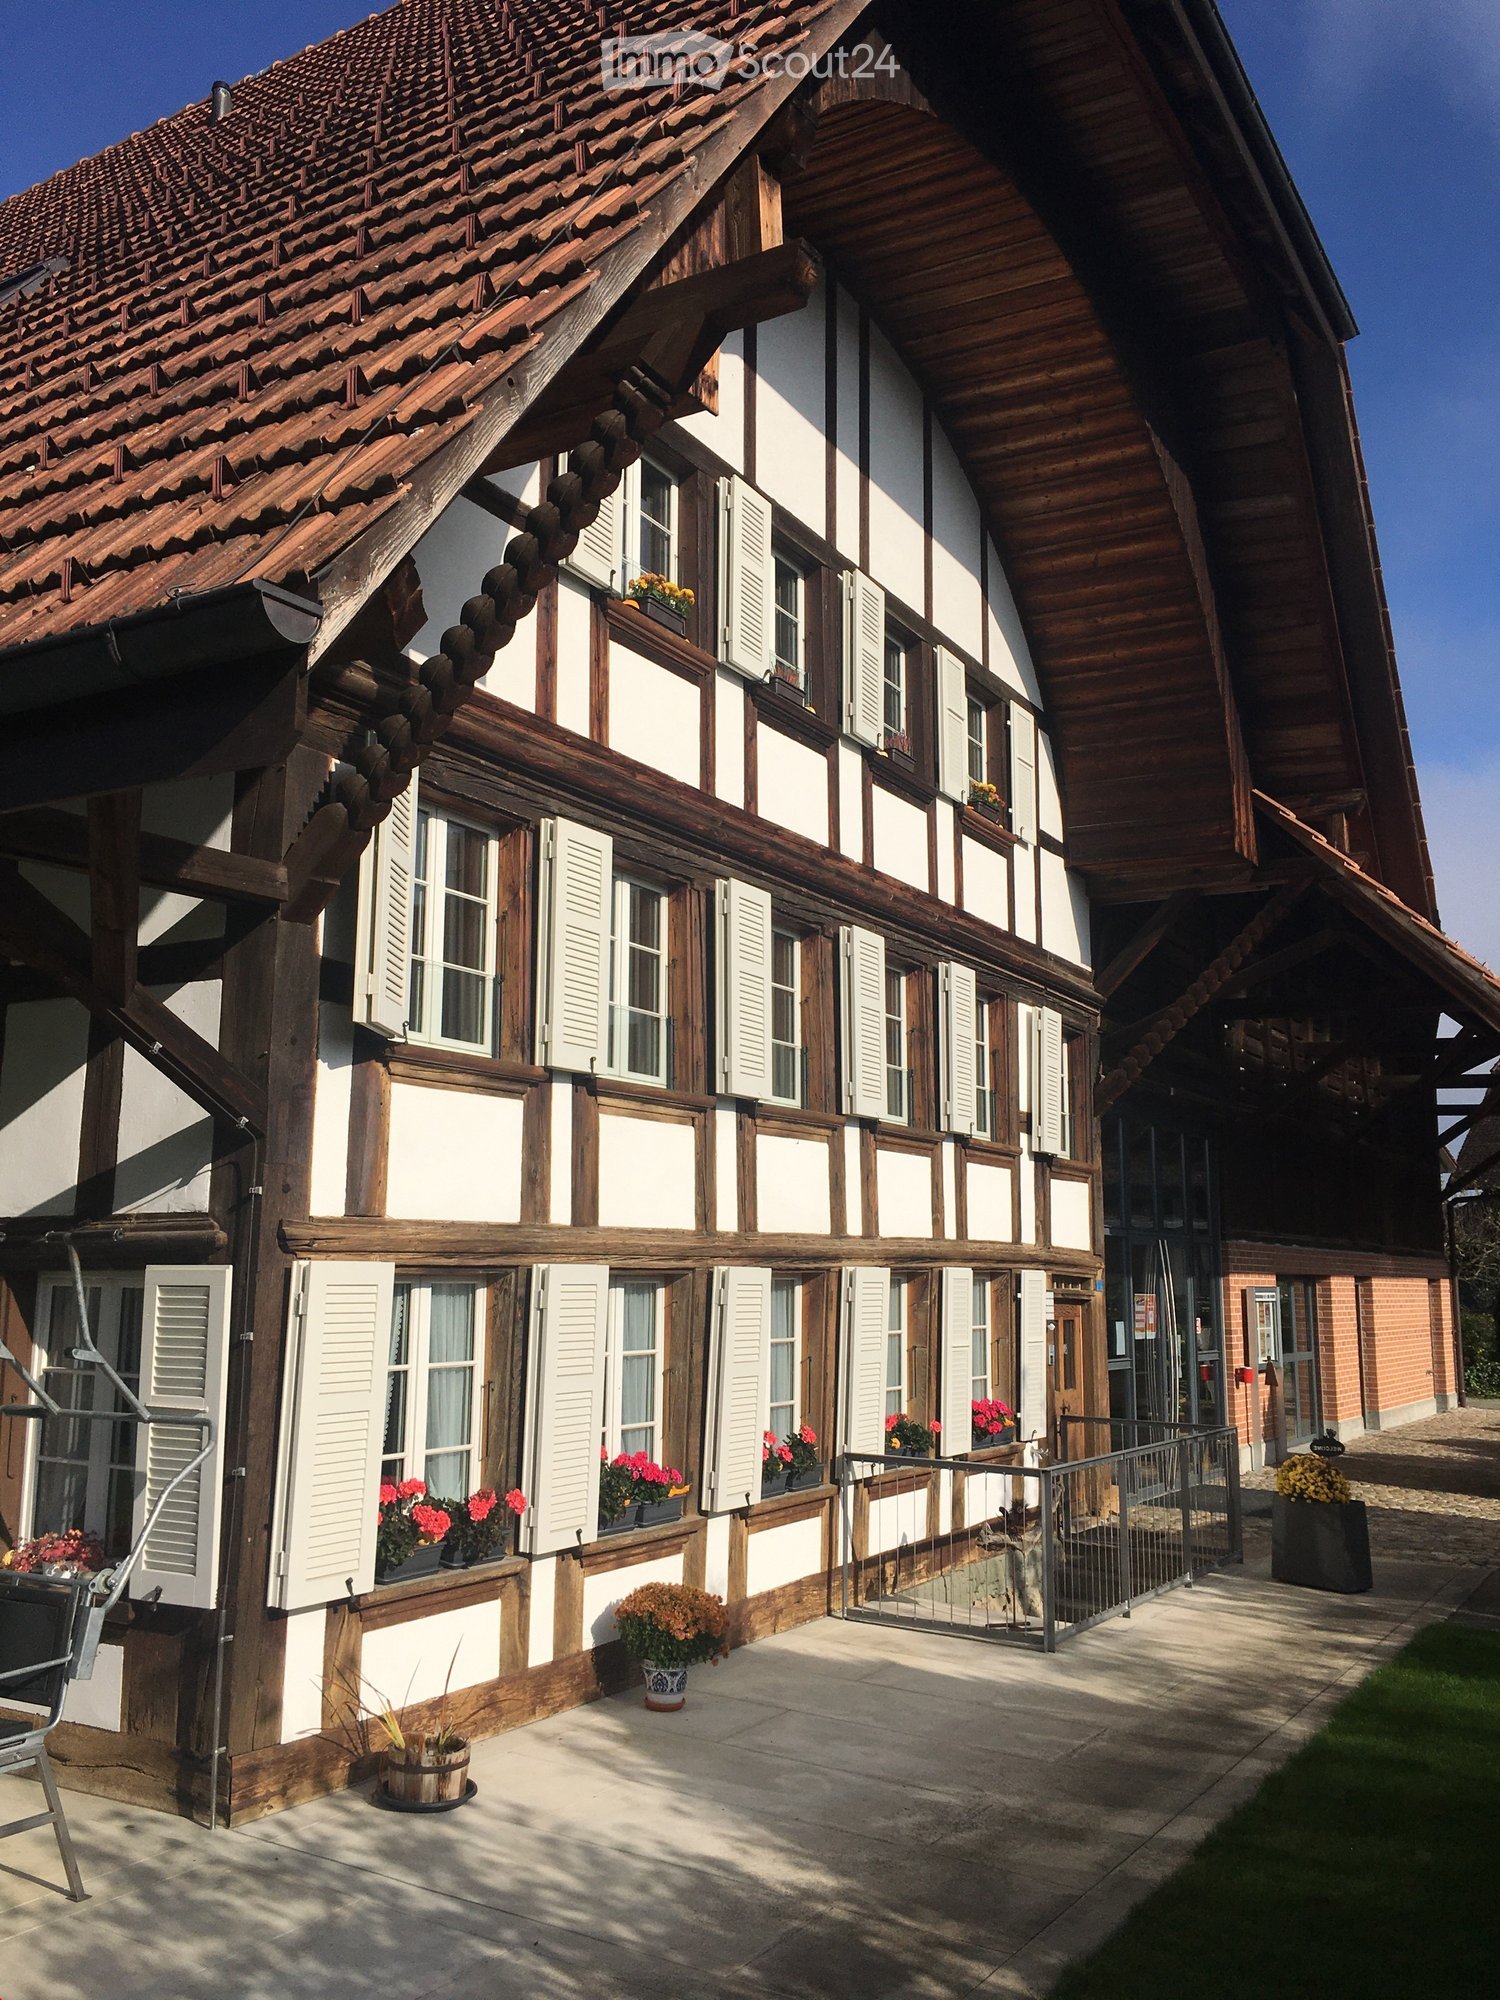
Welcome to this beautiful 3.5-room apartment on the first floor of a historic old building from 1800 in the picturesque municipality of Büren an der Aare. With a spacious living area of 101 m² and a renovation in 2020, this apartment combines the charm of bygone times with modern living comfort and south-facing rooms and kitchen.Typical for old buildings – high ceilings and a unique ambiance that is unparalleled. Large living-dining kitchen.Enjoy a charming view directly from your apartment.Parking and garage are available.Location and surroundings:The apartment is located on Aarbergstrasse in Büren an der Aare and scores with an excellent infrastructure. In the summer, you benefit from plenty of sunlight. The proximity to the river and lake invites you to take walks and engage in leisure activities in nature. Within 3-5 minutes, you can reach all important shopping facilities on foot (Denner, Spar, Coop, pharmacy/drogerie).The train station is a 5-minute walk away, and the bus stops are also within a 2-minute walk.This exceptional old building apartment combines historic flair with modern living comfort and a prime location. A true gem for all those who are looking for something special – whether as a single person, couple, or family. Secure your new home in charming Büren an der Aare now!The apartment is available for occupancy from December 1, 2026, but a later move-in date can also be arranged by agreement.

Travel time
-
1 / 15
  • Balcony / Terrace
  • Pets allowed
  • Elevator
  • +4
3.5 rooms, CHF 1,790.–
Top
Ahornweg 9, 3315 Bätterkinden

A home, where you simply feel good

This gem offers great comfort: • Spacious, bright living and dining area • Open kitchen with modern built-in appliances • Covered, spacious balcony • Parquet floor in all living and bedrooms • Bathroom with bathtub • Private laundry room with washing machine and dryer • Practical built-in wardrobe • Modern and well-maintained construction standard The open living and dining area offers plenty of space and is optimally supplied with daylight thanks to the large window front. From here, you can directly access the covered, spacious balcony, which invites you to linger. The modern kitchen is equipped with contemporary built-in appliances and is connected to the living and dining area through its open design. In the separate laundry room, you will find your own washing machine and dryer. Additionally, there is practical storage space available. Centrally located: The Ahornpark residential complex is located in a very central and well-connected area in Bätterkinden. The train station is right across the street. Shopping facilities, restaurants, and various recreational areas are within walking distance. By car, the surrounding towns and the Kirchberg and Solothurn-Süd motorway junctions are also within a short driving distance. Parking: A parking space in the garage can be rented for CHF 115.00/month. Interested? Do not hesitate to contact us. We would be happy to show you this beautiful apartment during a personal viewing.

  • Balcony / Terrace
  • Pets allowed
  • Elevator
  • +4
Travel time
-
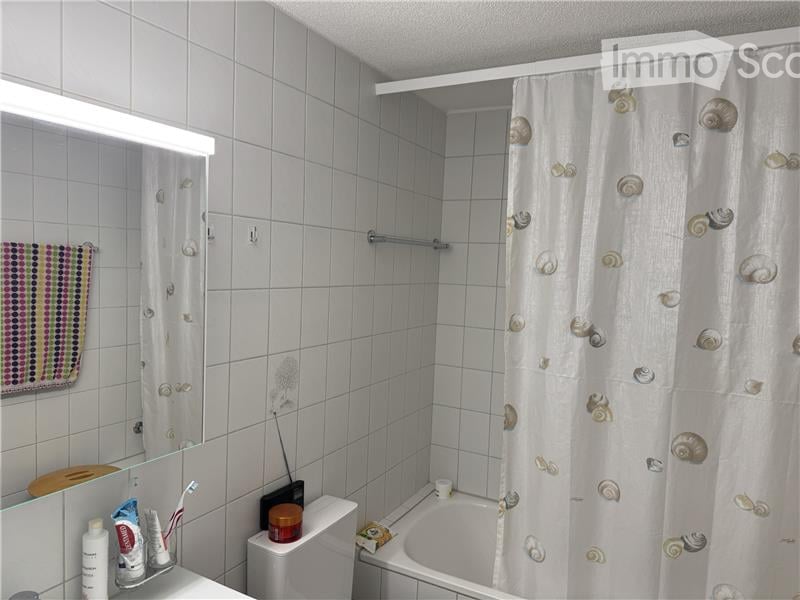
  • A small bathroom with white tiled walls and floor, featuring a bathtub with a shell-patterned shower curtain, a toilet, a mirror with a light fixture above it, and a towel hanging on the wall. Personal care items are placed on the sink counter.
  • Cozy bedroom with a white bed, red bedding, wooden floor, nightstand, and a small wooden chair near the window.
  • A well-lit study or home office with light wooden flooring, a large window with blinds, a wooden desk with a chair, a tall cabinet, and decorative items including a vase and picture frame on the desk.
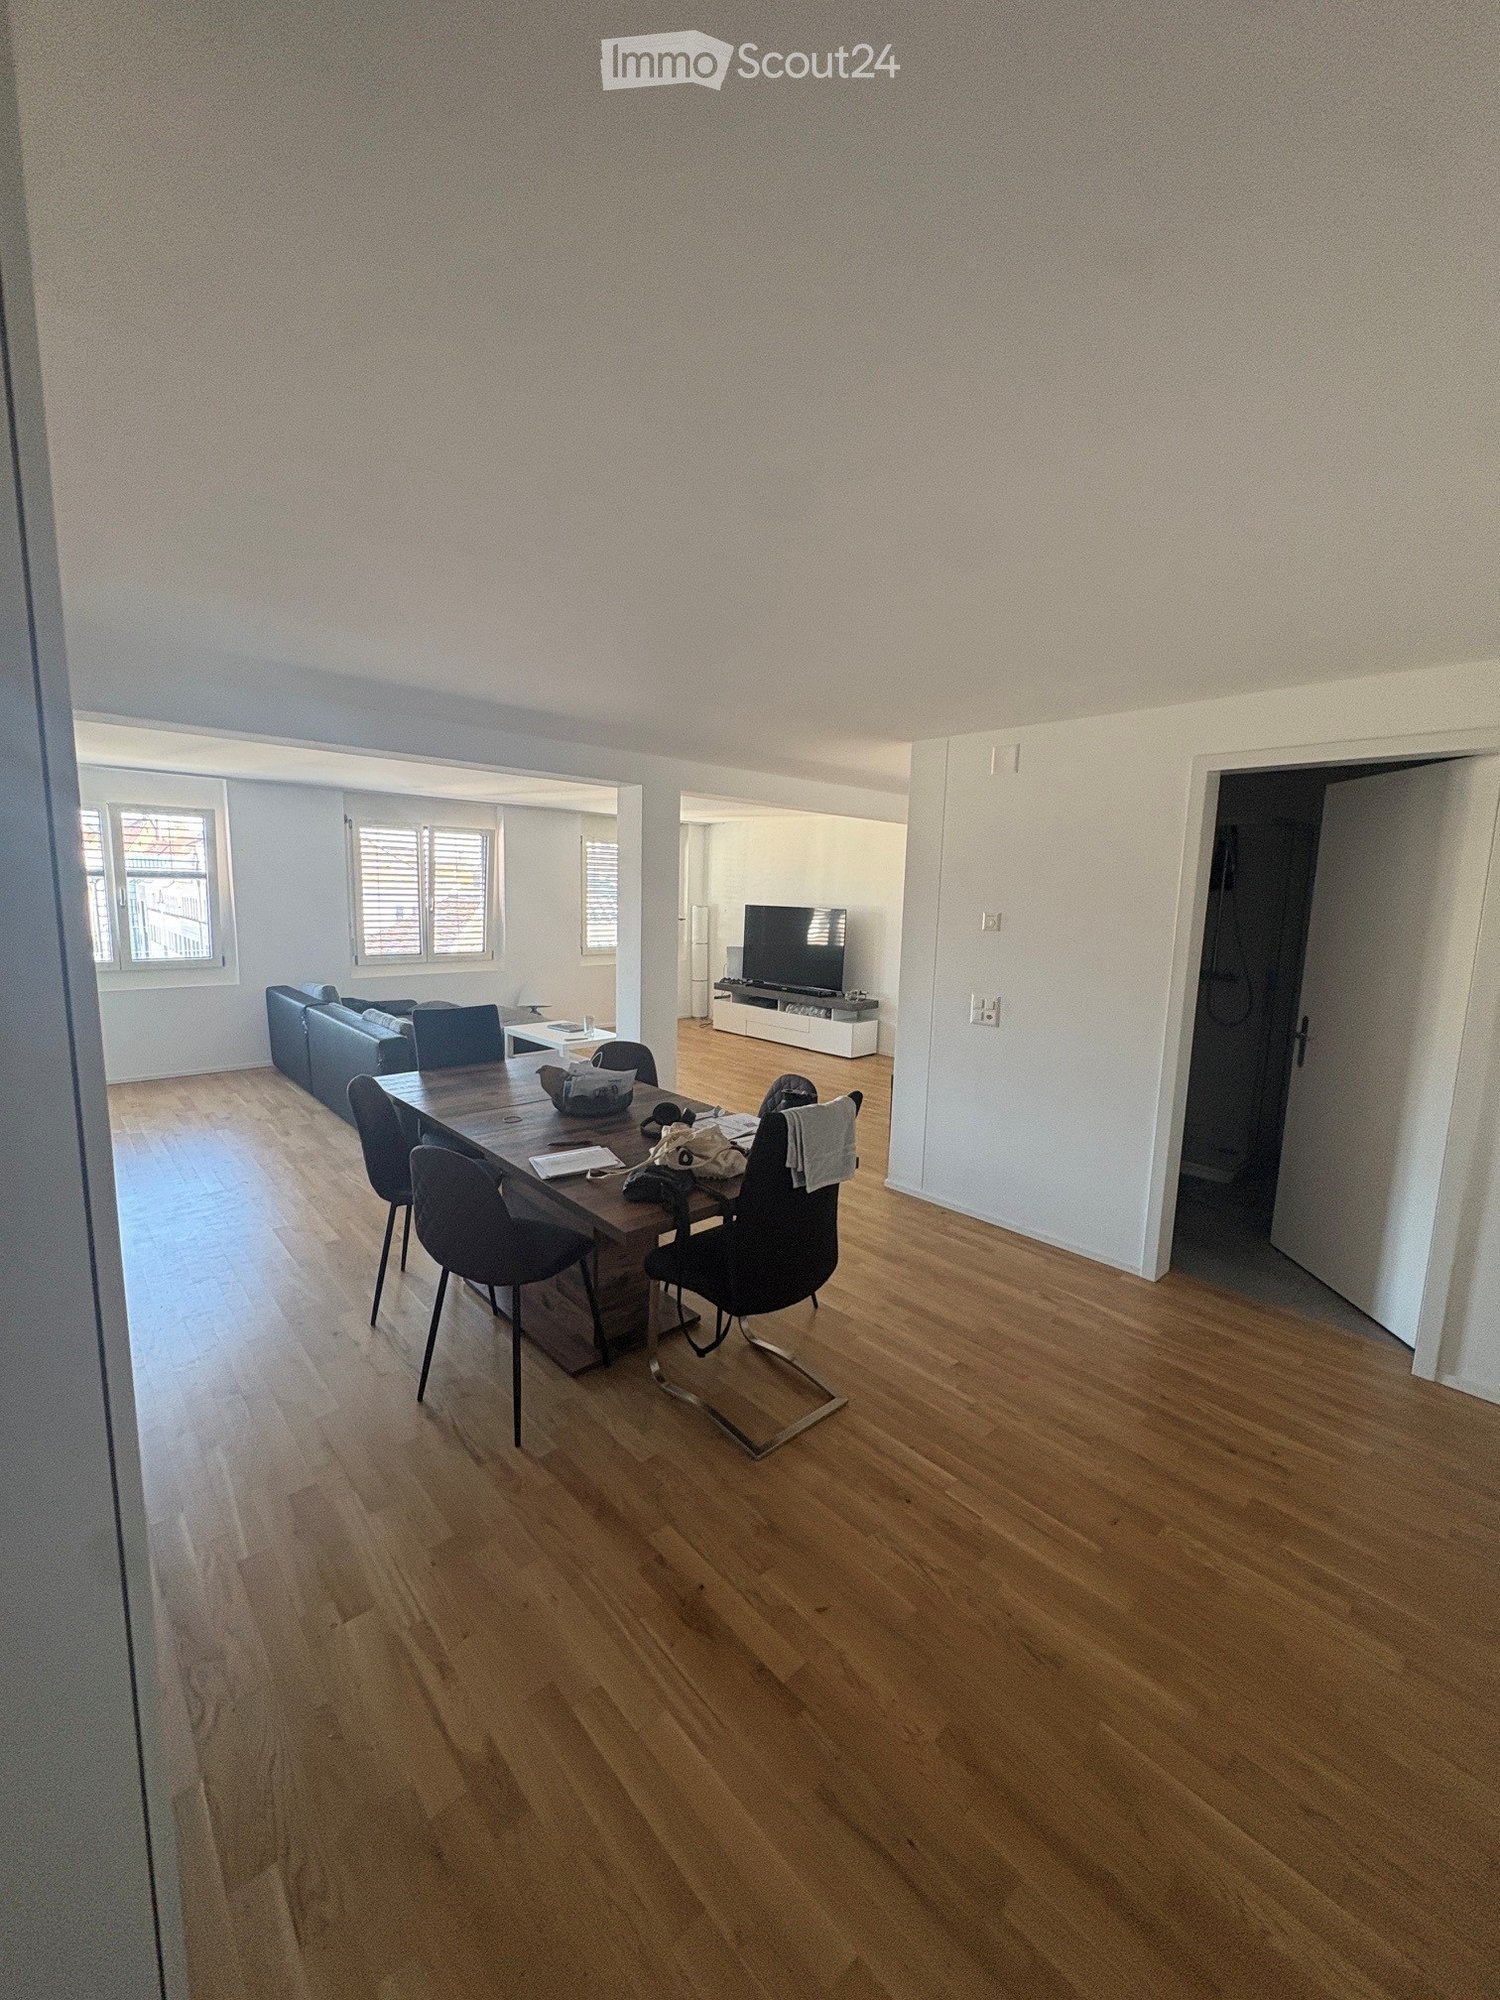
  • Bright living room with tiled floor, grey sectional sofa, coffee table, dining table with chairs, TV, floor lamp, and decorative items near the balcony door.
  • Modern living room with a grey sofa, glass coffee table, flat-screen TV on a white cabinet, and a sliding glass door leading to a balcony.
  • A well-maintained garden area with a wooden playhouse, picnic table, benches, and trees providing shade.
  • Modern kitchen with white cabinets, stainless steel appliances, and a refrigerator covered with notes and magnets. A potted plant is placed on the counter.
  • Modern kitchen with white cabinets, stainless steel appliances, and a wooden dining table with a bowl and cup on it.
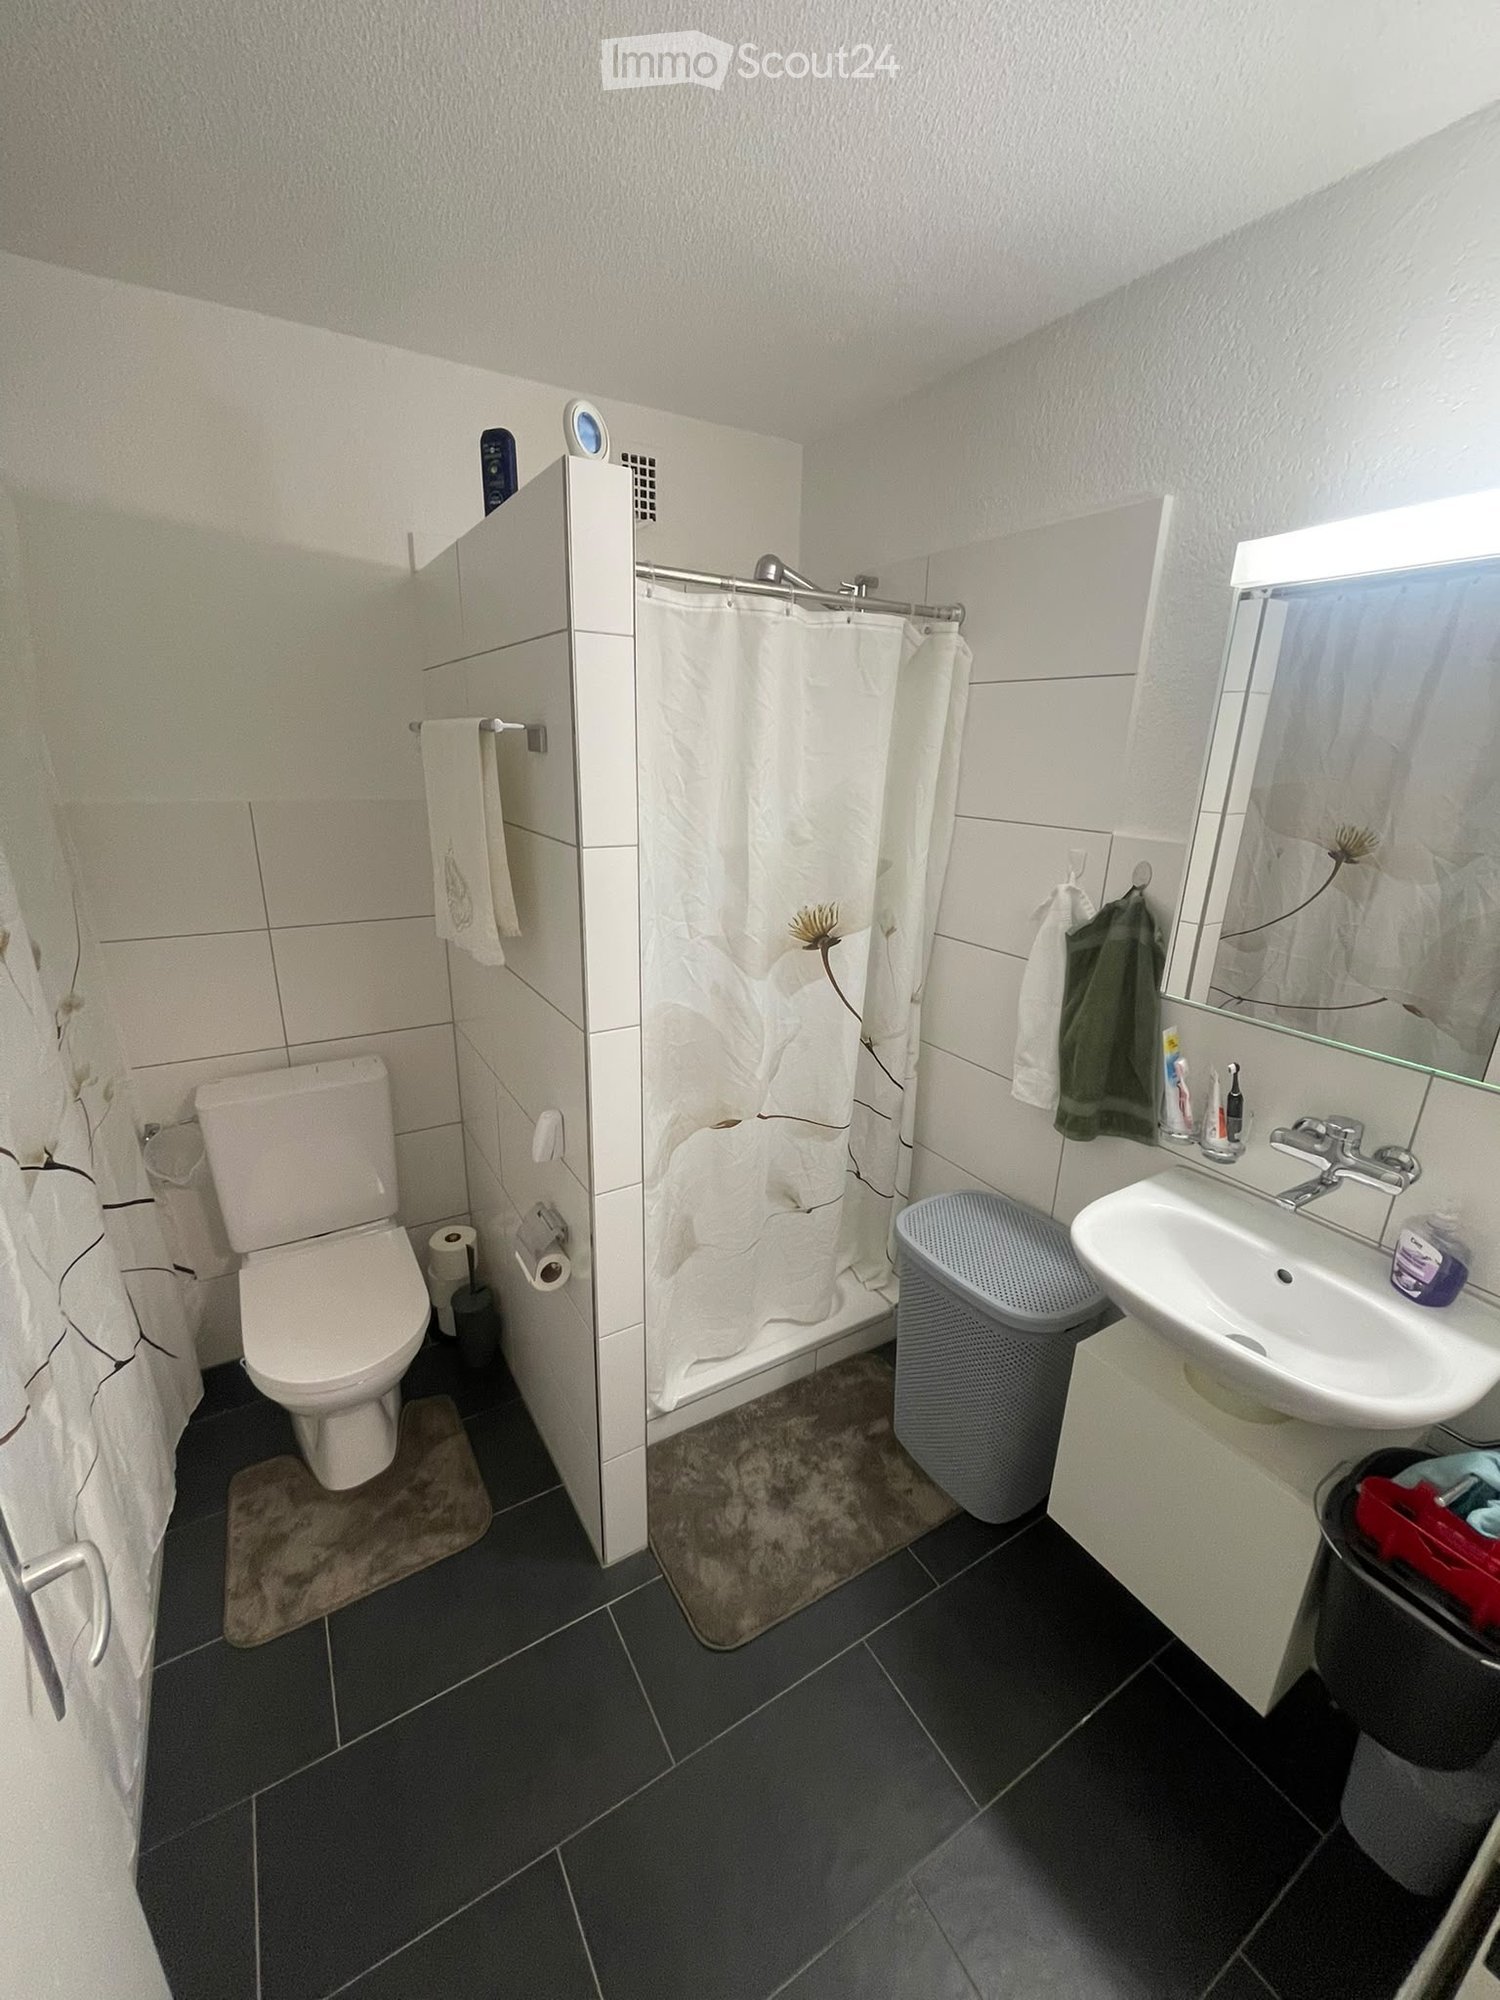
  • Modern bathroom with white tiles, a toilet, a sink with a chrome faucet, a mirror, and a small red cup on the toilet tank.
  • A narrow hallway with tiled flooring, white walls, and a closed door at the end. A light fixture hangs from the ceiling, and a small cabinet is visible on the right side.
  • Balcony with metal railing, awning, and scenic view of a house and greenery.
1 / 11
3.5 rooms, CHF 1,510.–
Top
Ahornweg 6, 3292 Busswil BE

Charming 3.5-room apartment with balcony in Busswil BE from November 1, 2026

Welcome to this well-maintained and renovated 3.5-room apartment on the first floor at Ahornweg 6 in Busswil BE. The apartment was renovated in 2022 and offers modern living comfort in a quiet, family-friendly environment –The apartment offers: • Cozy bedroom: With laminate flooring • Bright study/children's room: Well-lit with laminate flooring, large window • Living room: Plate flooring • Bathroom: Plate flooring, bathtub, shower, and mirror with lighting – functional and well-maintained. • Balcony: Ideal for relaxing and enjoying the sunny location. • Parking: A parking space/garage can be rented additionally • Basement: available Location and surroundings:The apartment is located in a quiet environment – both during the day and at night, it is pleasantly quiet. In the summer, you benefit from plenty of sunlight, and even in winter, the sun's radiation is good. • Coop supermarket: Right in front of the house door – ideal supply for daily needs. • Busswil BE train station: Only 3 minutes' walk away – excellent connection to public transport. • Busswil Lyss school: Also only 3 minutes' walk away – perfect for families with children. This family-friendly apartment combines tranquility, comfort, and excellent infrastructure. An ideal choice for couples, small families, or professionals looking for a well-maintained apartment in a well-connected community. We look forward to your contact!

Travel time
-
  • Two-story house with red siding, grey garage, balcony with plants, and parked vehicles.
  • Two-story house with red siding, grey roof, garage, and multiple windows. A white car is parked in the garage, and additional cars are visible in the driveway.
  • Hallway with wooden floor, bench, mirror, and small table with items on it.
  • A cozy living room with wooden beams, a skylight, a red patterned rug, a black leather sofa, a white fur chair, a wooden side table, a floor lamp, and a staircase leading upwards.
  • Open-plan living space with a wooden staircase leading to an upper level, a modern kitchen area with stainless steel appliances, and a dining area with a glass table and chairs.
  • Cozy attic bedroom with wooden floors, slanted ceiling, large window, and sliding glass door leading to a balcony.
  • Modern kitchen with white cabinets, dark countertops, stainless steel appliances, and a central island with an induction cooktop. Features include a sink, faucet, stove, and various appliances.
  • Modern bathroom with dark tiled floor, white sink, toilet, bathtub, and a small white stool near the shower area.
  • Attic room with wooden walls and ceiling, skylight window, desk with chair, floor lamp, fan, and storage items.
1 / 9
3.5 rooms, CHF 2,200.–
Top
Dorfstrasse 2a, 3422 Rüdtligen-Alchenflüh

Unique 3.5-room apartment in a standalone building with garage

Living with privacy – almost like in your own house This unconventional 3.5-room apartment in Rüdtligen-Alchenflüh is located as the only apartment in a standalone building. Ideal for single people or couples who value spacious living, peace, and privacy. The heart of the apartment is the bright and spacious living and dining area with a large window front and direct access to the balcony. The open kitchen with a cooking island blends harmoniously into the living area and is equipped with a glass ceramic cooktop and dishwasher. A special plus is the converted attic with skylight, which offers additional space and can be used, for example, as an office, hobby area, or storage space. The apartment also includes a garage directly connected to the building. A private laundry room with a washing machine and dryer, as well as a sandstone cellar, complement the attractive space offer. The most important advantages at a glance: • 3.5 rooms • only apartment in a standalone building • spacious, bright living/dining area • open kitchen with cooking island • large balcony • converted attic with skylight • garage • private laundry room with washing machine and dryer • sandstone cellar • additional covered parking space optional • year of construction 2007 • well-maintained condition ******************************************* Rent CHF 2,200.–/month including ancillary costs and garage Net rent for the apartment including garage: CHF 2,050.– Ancillary costs flat rate: CHF 150.– Electricity costs are borne separately by the tenant. ******************************************* The apartment combines the advantages of a rental apartment with an unusually high level of privacy and independence for a rental property. Have we sparked your interest? We would be happy to show you this special apartment in person and look forward to your contact.

Travel time
-
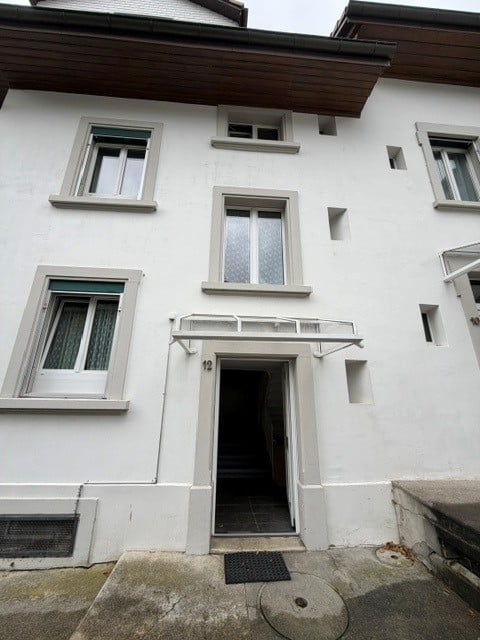
  • A multi-story residential building with white exterior walls, multiple windows, and a central entrance marked with the number 12.
  • Modern kitchen with white upper cabinets, black lower cabinets, stainless steel appliances, and a gray countertop.
  • Empty room with wooden flooring, large sliding glass door leading to a balcony or terrace, and white walls.
  • Empty room with wooden flooring and a single window letting in natural light. No furniture or equipment present.
  • Open sliding glass doors leading to a paved patio area with a view of a green lawn, trees, and neighboring buildings.
  • A paved patio area with a grassy lawn, a bench, and a small wooden structure, surrounded by trees and a large white building in the background.
  • Empty hallway with tiled floor, white walls, and a washing machine visible in an adjacent room.
  • Modern bathroom with a white sink, toilet, bathtub, and a washing machine. Features a large mirror above the sink and a dark grey tiled floor.
  • Modern bathroom with grey tiled floor, white tiled walls, a bathtub, toilet, shower, and stacked washing machine and dryer.
  • Empty room with exposed stone walls, concrete floor, and a single door. No furniture or equipment present.
1 / 10
3.5 rooms, 77m², CHF 1,450.–
Top
Bündengasse 12, 2540 Grenchen

Beautiful 3.5 room apartment on the ground floor with direct access to the garden

Are you looking for a 3.5-room apartment on the ground floor of a historic building from 1908 on Bündengasse 12 in Grenchen? The apartment was newly built in 2022 and offers modern living comfort.Convince yourself with the following advantages: • Bright rooms: The living room and the large bedroom are equipped with large windows and direct access to the garden seating area. • 2 lockable bedrooms • Modern kitchen: including dishwasher and plenty of space for a dining table • Comfortable bathroom: With bathtub and washing tower • Private garden seating area and direct access to the general garden: Perfect for relaxing with a beautiful view • The entire house is heated with a heat pump, and a gas heating system is only switched on in case of higher energy consumption. Location and surroundings: The apartment is located in a quiet and child-friendly area. The Centralstrasse bus stop is only 3 minutes' walk away, and Grenchen Nord train station can be reached in 10 minutes. For daily needs, you can find the Thai Shop Grenchen after 2 minutes on foot, and the DROPA Drogerie Arnold after 7 minutes. The Bezirksschule Grenchen is reachable in 9 minutes. The location is sunny and very quiet.This apartment is perfect for families or couples who appreciate quiet living in a well-connected location. The combination of historic charm and modern equipment, bright rooms, makes this property a special home.Looking for additional living space? 2 large hobby rooms in the basement can be rented at Bündengasse 10 (house entrance next door) for CHF 400.- per month. These have direct access to the general garden and a beautiful seating area. The basement has its own toilet and a small sink.Would you like to get your own picture? Come and visit, and give us a call. Michael Sollberger will be happy to show you this interesting property.

Travel time
-
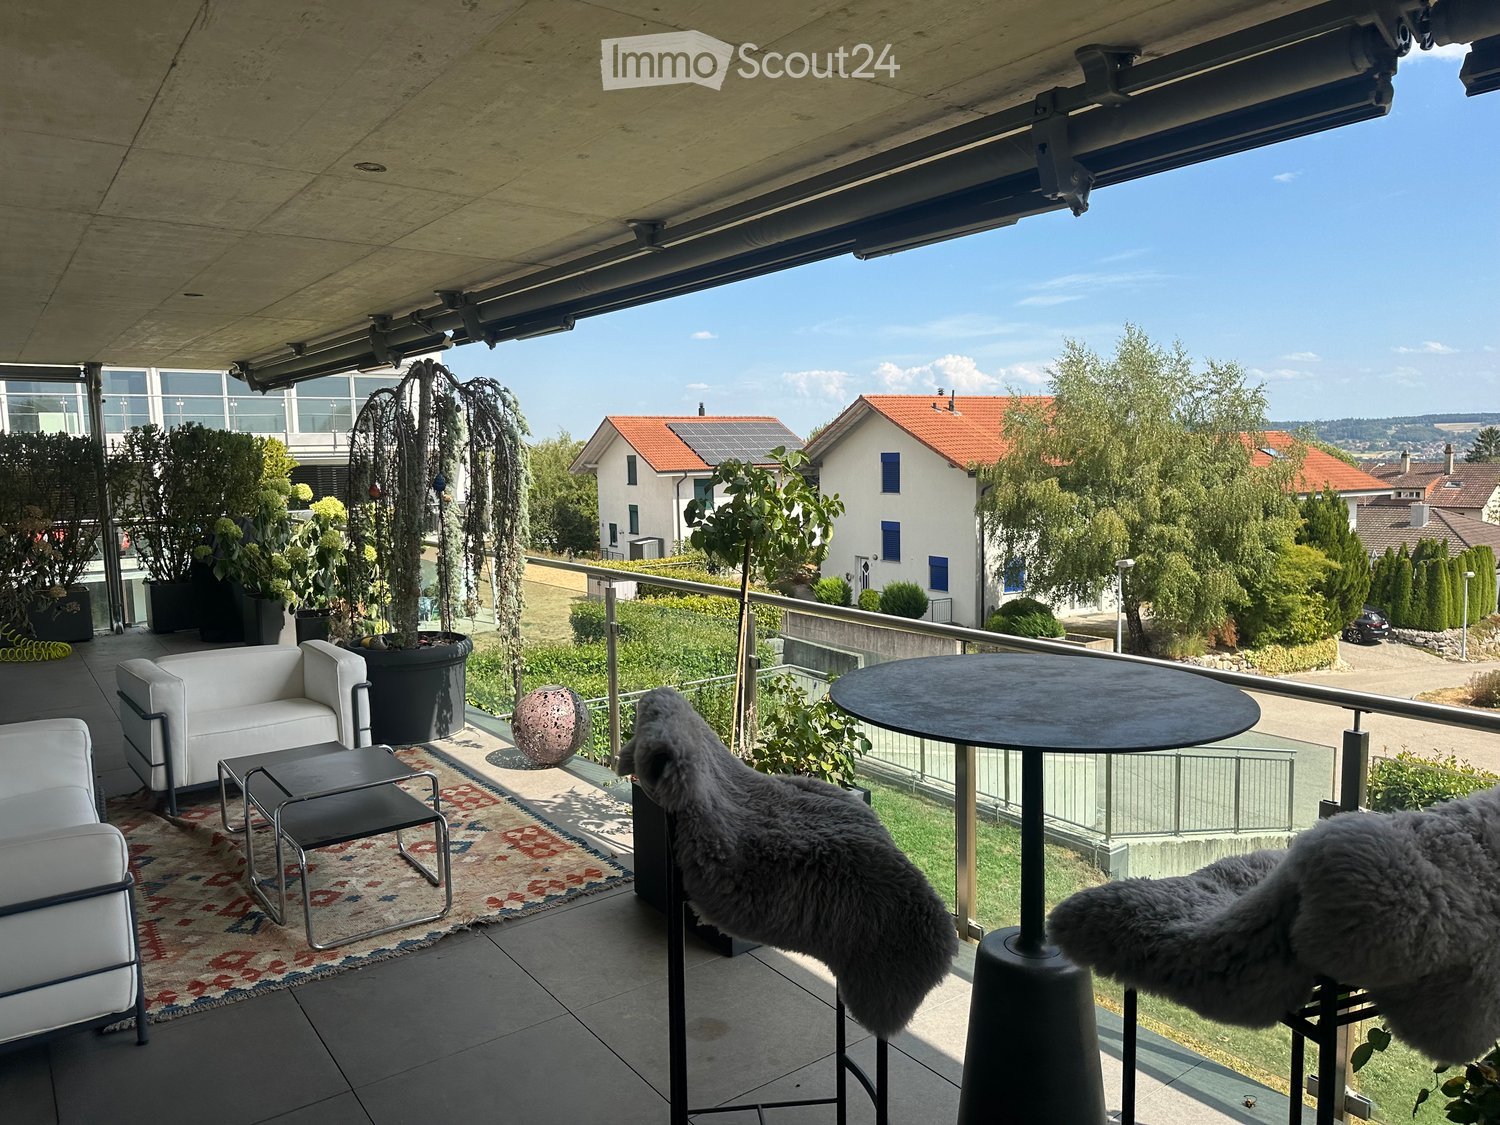
  • Balcony with modern furniture including a white sofa, a round table, a stool, a rug, and two furry chairs. Potted plants and a scenic view of the neighborhood are visible.
  • Modern kitchen with a central island, dark cabinets, pendant lighting, and a sleek faucet. Includes a black leather chair and stool, a potted plant, and a framed picture on the wall.
  • Modern balcony with white sofa, chairs, small table, and decorative rug, surrounded by potted plants and trees.
  • Modern living and dining area with a black floor, white chairs, a marble dining table, a brown sofa, and a large chandelier.
  • Modern open-plan living and kitchen area with dark wood flooring, a black leather sofa, a kitchen island, and a sleek faucet. The space features contemporary furniture, a framed picture on the wall, and a potted plant on the island.
  • Modern bathroom with a double sink vanity, sleek faucets, a large mirror, and a toilet. The vanity has a light-colored countertop and storage space underneath, with wicker baskets visible.
  • Hallway with dark flooring, a small table with decorative items, and artwork on the walls.
  • Modern kitchen with a central island, sleek black cabinets, and a dark tiled floor. Features include a stainless steel faucet, a potted plant, and a small seating area with a chair and table.
  • A hallway with a washing machine and dryer on the right side, a door leading to a balcony area with a view of greenery, and a shelf unit on the left side.
  • A modern hallway with a dark checkered floor, large wall art, a treadmill, and a potted plant near a glass door leading outside.
  • Modern bathroom with double sink vanity, sleek faucets, large windows offering a scenic view, wicker baskets, and a wooden bath mat.
  • Modern bathroom with white walls, black tiled floor, sink with wooden countertop, toilet, mirror, and wicker basket on floor.
  • Modern living room with a tan leather sofa, ottoman, coffee table, side tables, floor lamp, and potted plants. The room features large windows with sheer curtains and a dark wooden floor.
1 / 13
3.5 rooms, 160m², CHF 2,850.–
Top
2544 Bettlach

Exclusive 3.5 penthouse apartment with 50 m² sun terrace, exclusive living in Bettlach

The exceptional room layout, the high-quality equipment with dark solid parquet, the exclusive kitchen (Qoker, Bora, Dade Design) and the bathrooms (rain shower, Gessi fittings), the separate dressing room and the exceptional terrace make the apartment interesting for people who appreciate exclusive living.Highlights of the apartment: • Spacious living area: 160 m² offers plenty of space to live and unfold. • Exclusive kitchen: You can expect a high-quality kitchen with exquisite fittings, Bora extractor and a stylish concrete surface (Dade Design). • Central corpus: A strategically optimally positioned room with built-in shelves and washing machine/tumbler creates a special living feeling. • 50m terrace: Enjoy the sunny days on your own balcony with a beautiful view. • Garage: A private garage space with an electric charging station can be rented separately. • Lift: The building has an elevator for convenient access. • Wheelchair accessible: The apartment is barrier-free accessible. • Minergie certified: Highest energy efficiency for sustainable and cost-conscious living. • Beautiful view: Look forward to an attractive view. Location and surroundings: • Quiet location: The apartment is located in a quiet environment - both during the day and at night it is pleasantly quiet. In 15 minutes you are in Biel or Solothurn. • Sunny: In the summer, the apartment can enjoy a lot of sunlight. • Bus stop Riedstrasse: Only 3 minutes walk away - ideal for daily mobility. • Coop supermarket: Can be reached on foot in about 11 minutes - convenient for daily shopping. This exceptional apartment combines exclusive comfort with a quiet, well-connected location in the tax-friendly Bettlach.

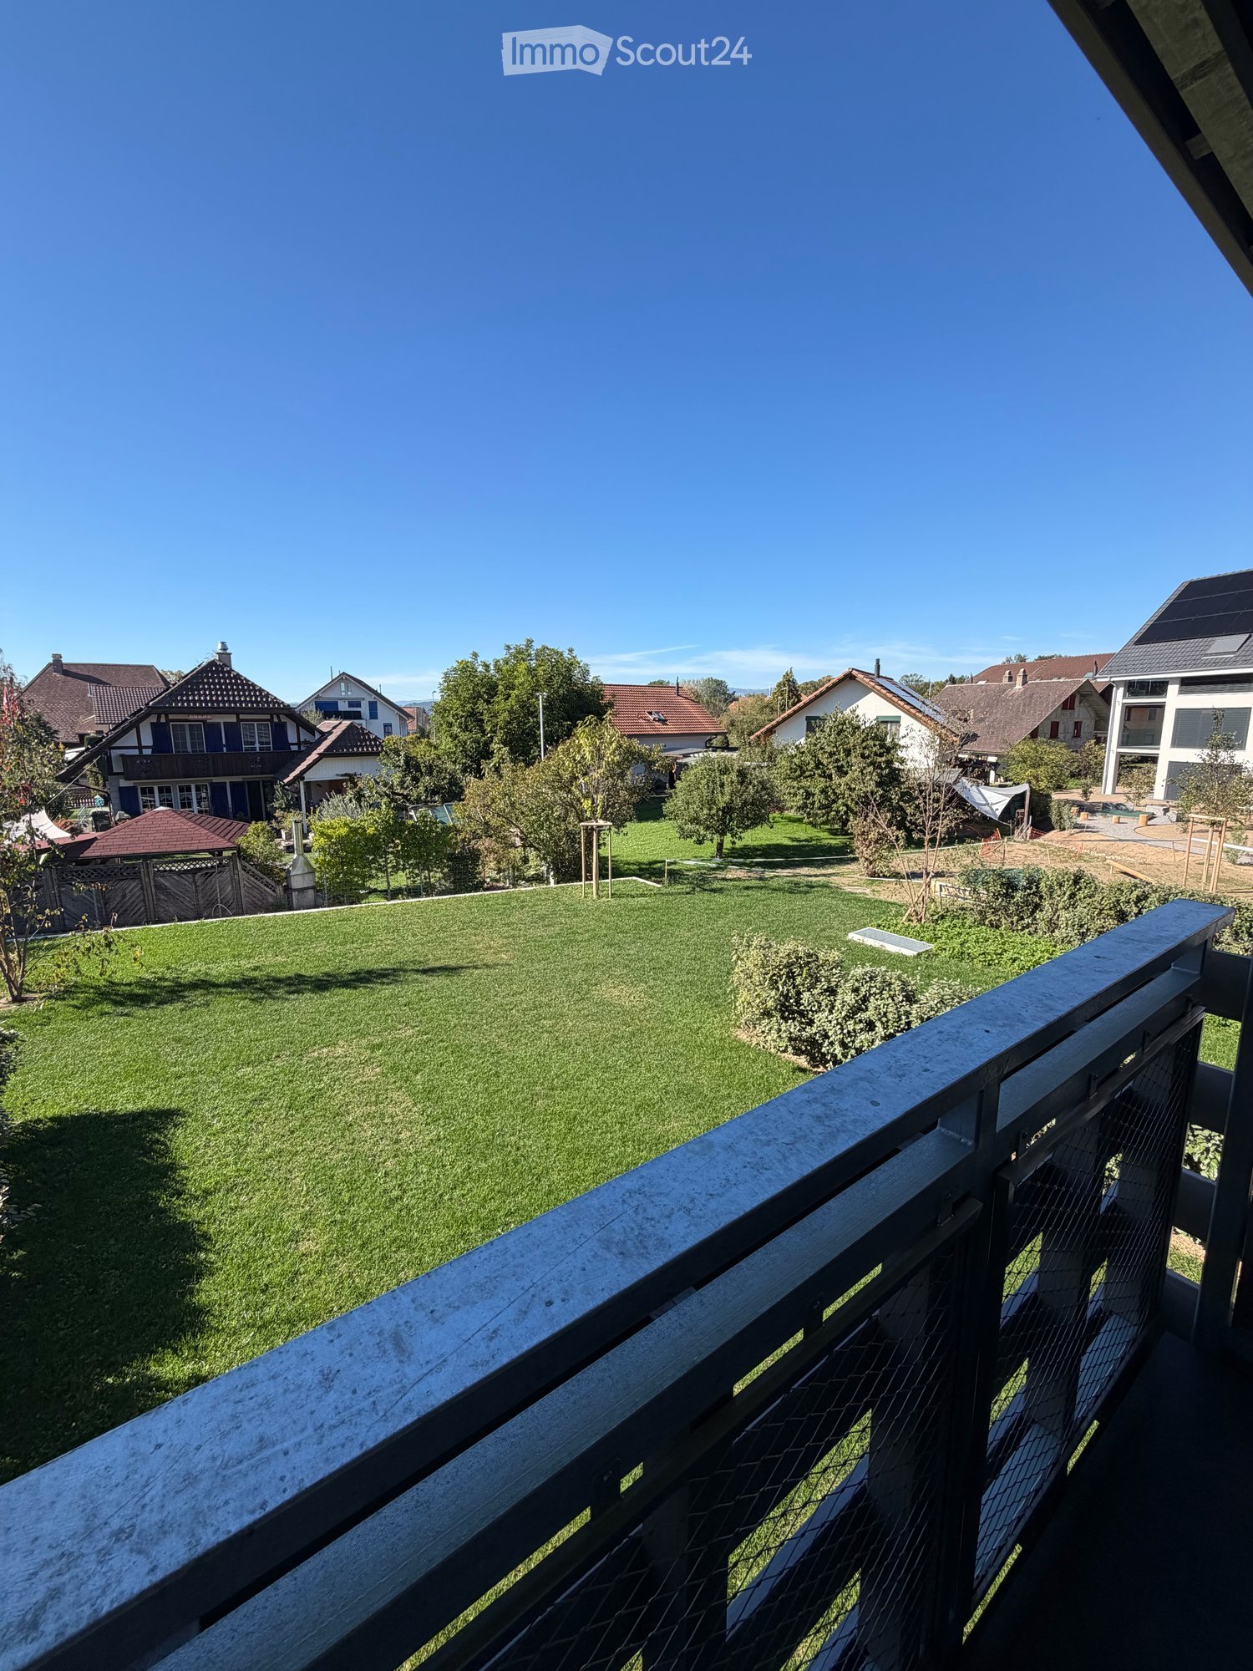
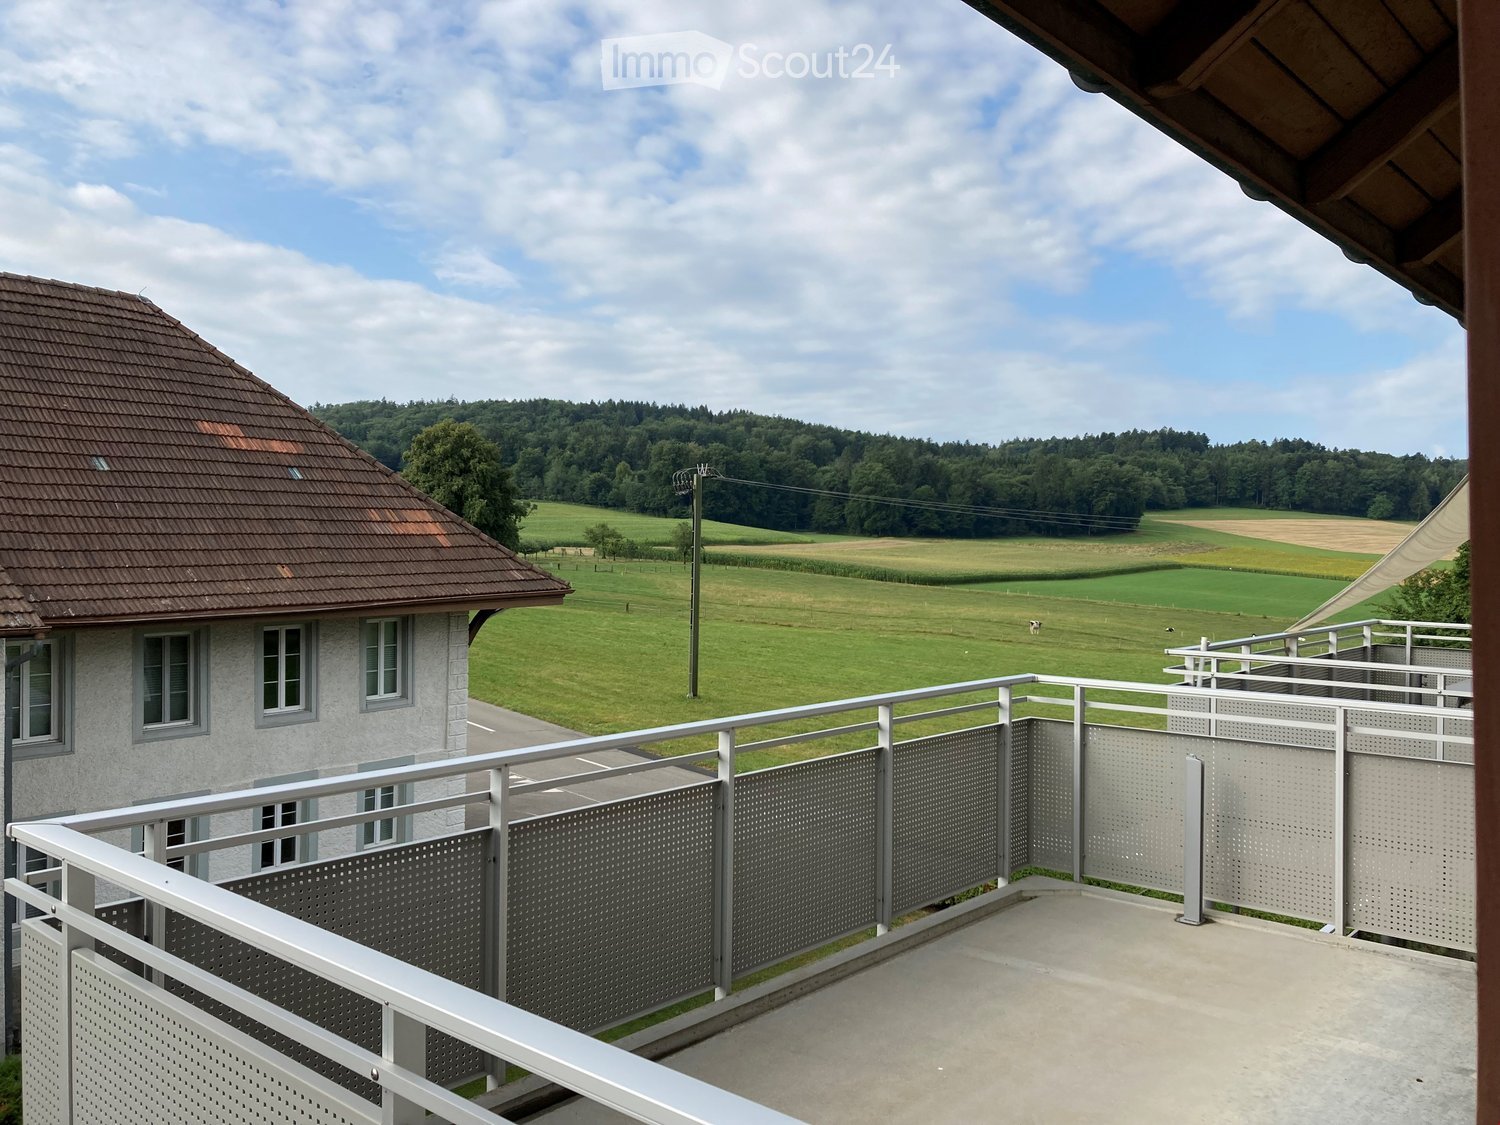
  • Balcony with metal railing overlooking a green field and a house with a brown roof.
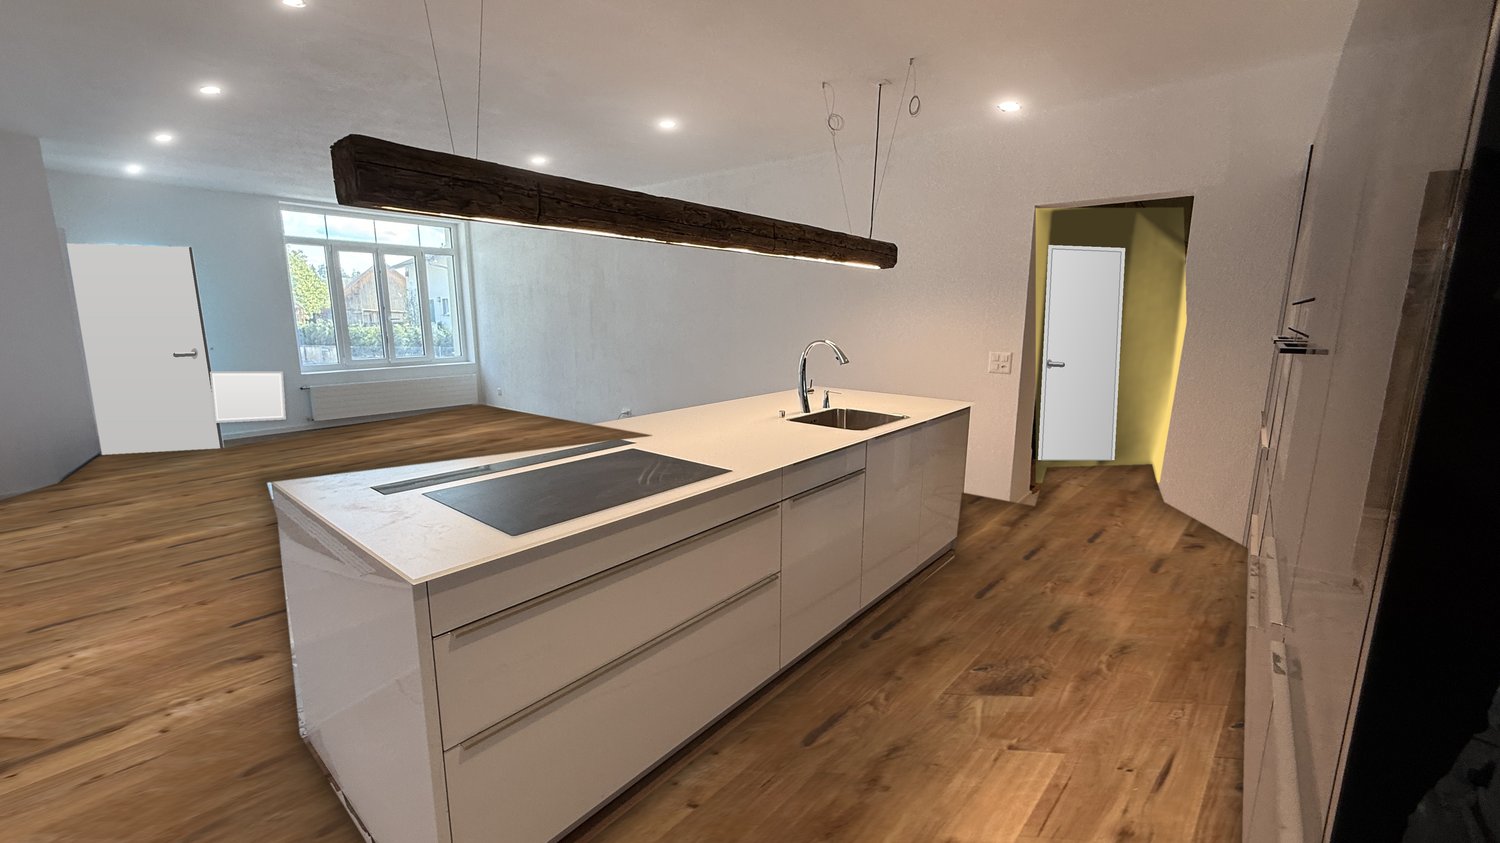
  • Modern kitchen with light-colored cabinets, wooden countertops, stainless steel sink, and built-in appliances including an oven and dishwasher.
  • Empty room with wooden flooring, large windows, radiators, and a sliding glass door leading to a balcony.
  • Empty room with wooden flooring, white walls, two windows, and radiators.
  • Bathroom with a bathtub, toilet, sink, mirror, and radiator. The room has tiled walls and a window offering a view of the roof and surrounding buildings.
1 / 5
3 rooms, 62m², CHF 1,200.–
Top
Rüdlenweg 2, 4584 Lüterswil

Cozy 3-room apartment with balcony in Lüterswil

Welcome to this charming 3-room apartment on the 2nd floor of a well-maintained old building in the quiet location of Lüterswil. The apartment convinces with its bright, inviting character and offers everything you need for comfortable living.The apartment offers the following highlights: • Bright living room: With beautiful laminate flooring, large windows, radiators, and a sliding door that leads directly into the 3rd room. • Private balcony: With metal railing and a lovely view of a green meadow – ideal for relaxing in the sun. • Beautiful kitchen: Equipped with bright cabinets, wooden worktops, stainless steel dishwasher, and built-in appliances such as oven and dishwasher. • Bathroom: With bathtub, toilet, sink, mirror, and tiled walls. • Additional room: Bright room with laminate flooring, white walls, and two windows – versatile as a bedroom or office. • Parking: Outdoor parking is available. Location and surroundings: The apartment is located in the quiet community of Lüterswil in the canton of Solothurn. During the day and at night, there is pleasant silence – ideal for those who appreciate peace and relaxation. In summer, the location benefits from plenty of sunshine. The bus stop Mehrzweckhalle is just a 1-minute walk away and provides a good connection to the surrounding area.This well-maintained old building apartment with its charming wooden floor and sunny balcony is a wonderful opportunity for couples or singles who want to enjoy the quiet country life in the canton of Solothurn. We look forward to your contact!

Travel time
-

Other interesting objects