1 result - Flats for rent with Balcony / Terrace, Pets allowed: Gossau ZH

1 / 22
4 rooms, 130m², CHF 2,714.–
Saumstrasse 27, 8625 Gossau

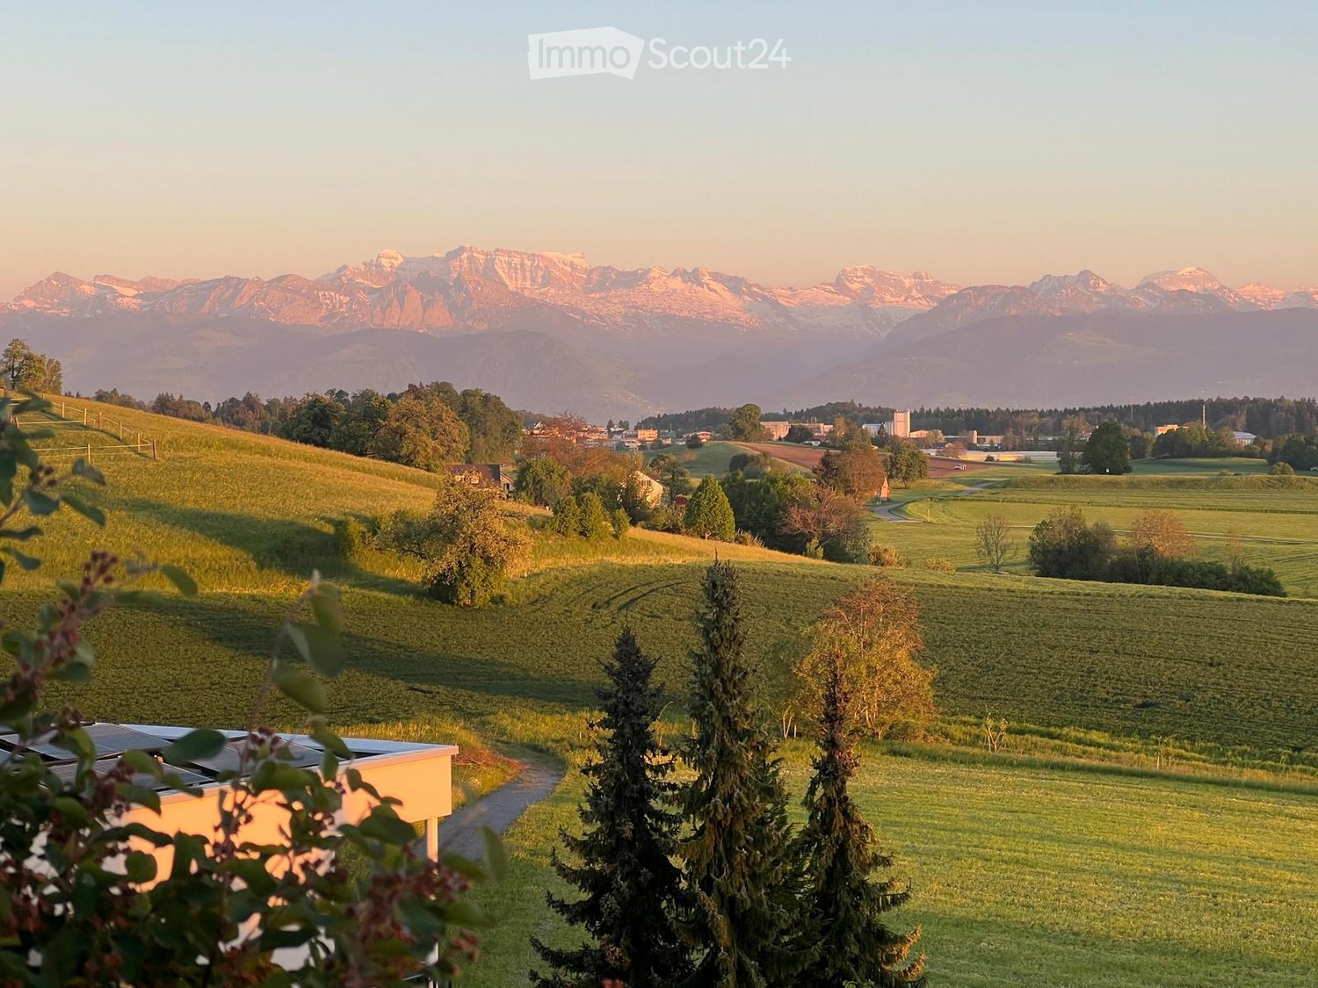
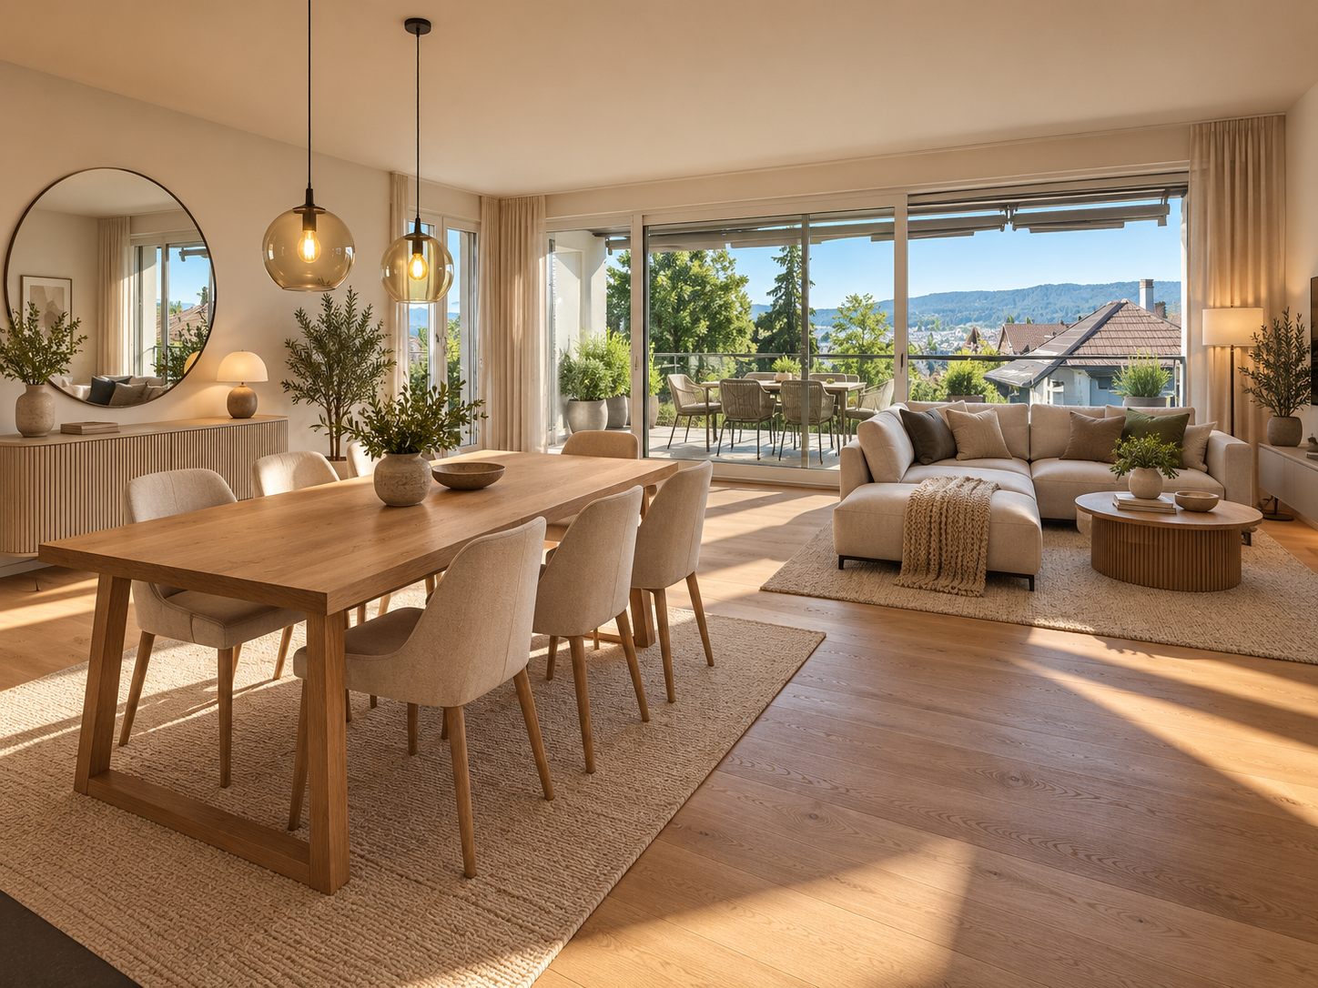
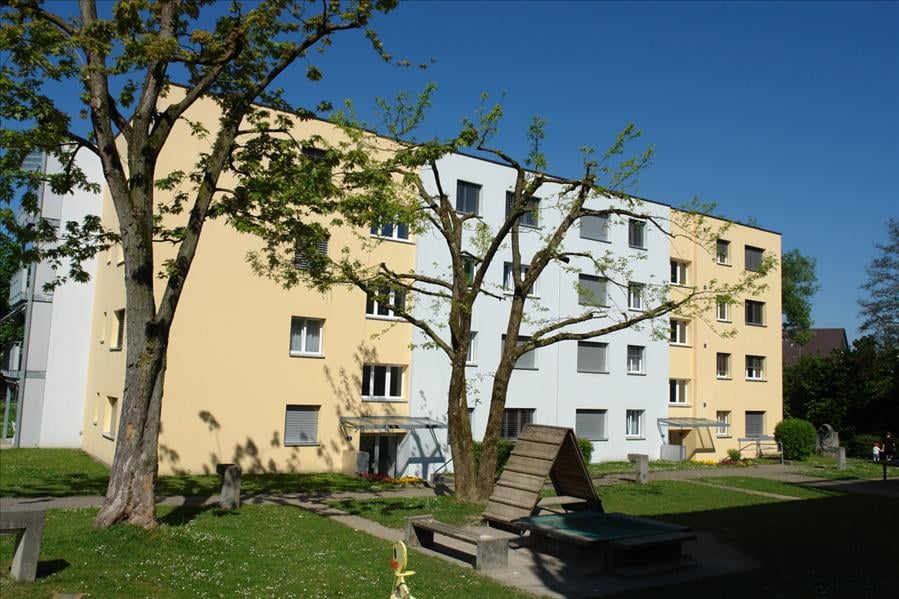
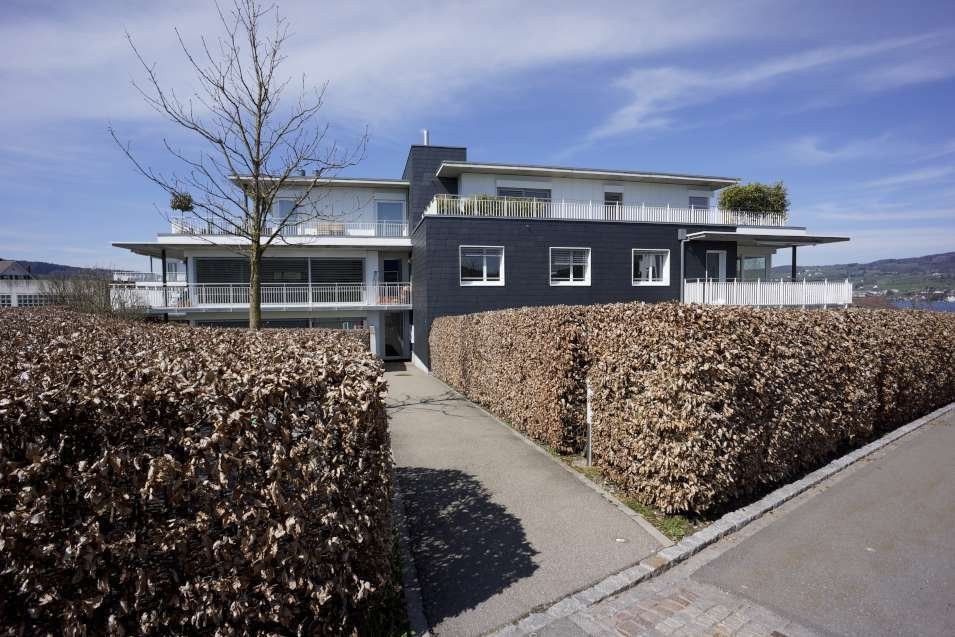
Charming 4-room maisonette apartment with garden and mountain view in Gossau ZH

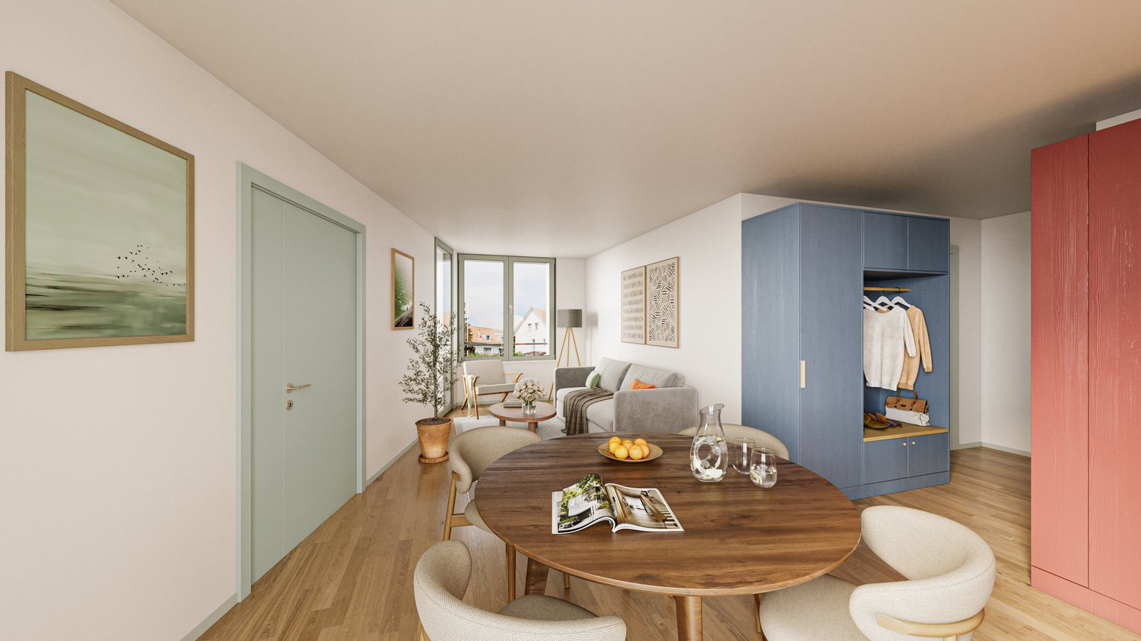
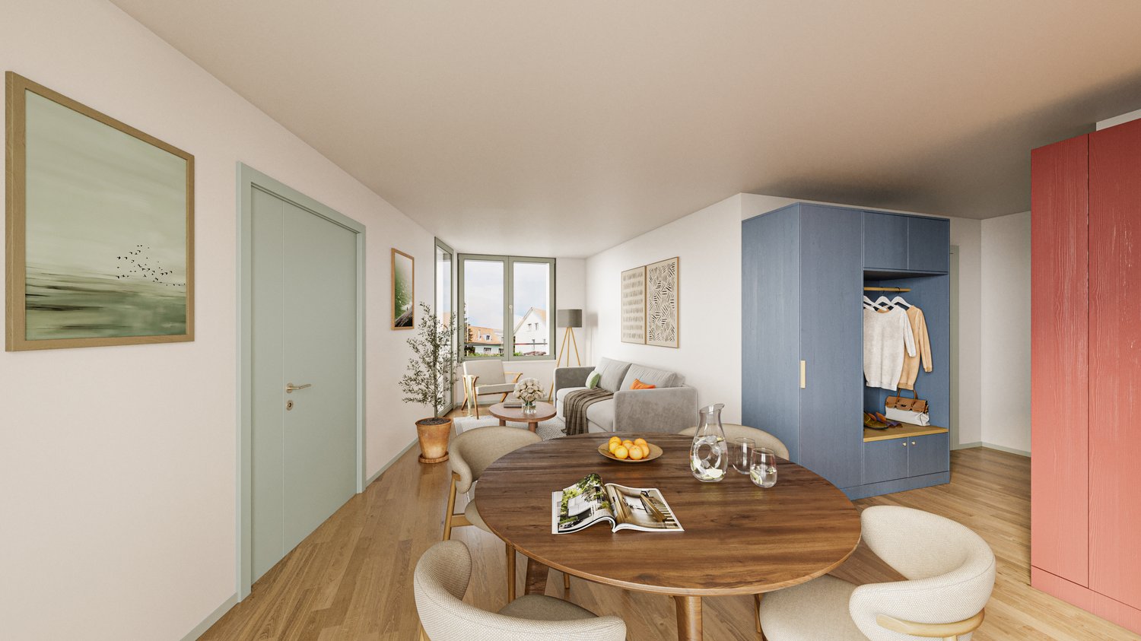
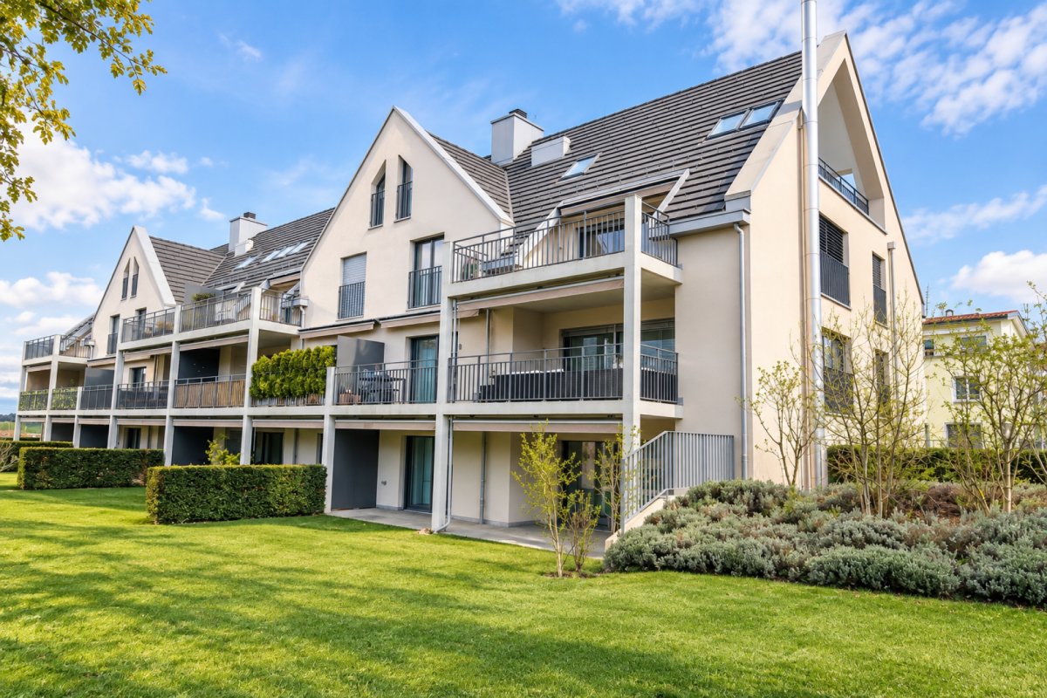
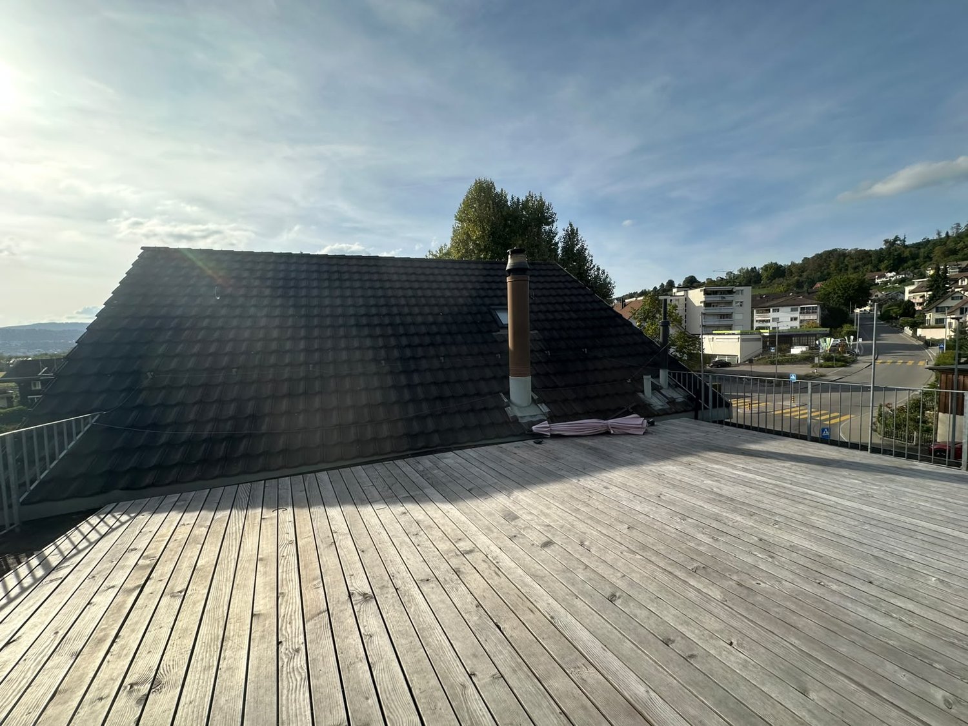
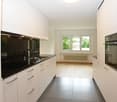
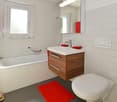
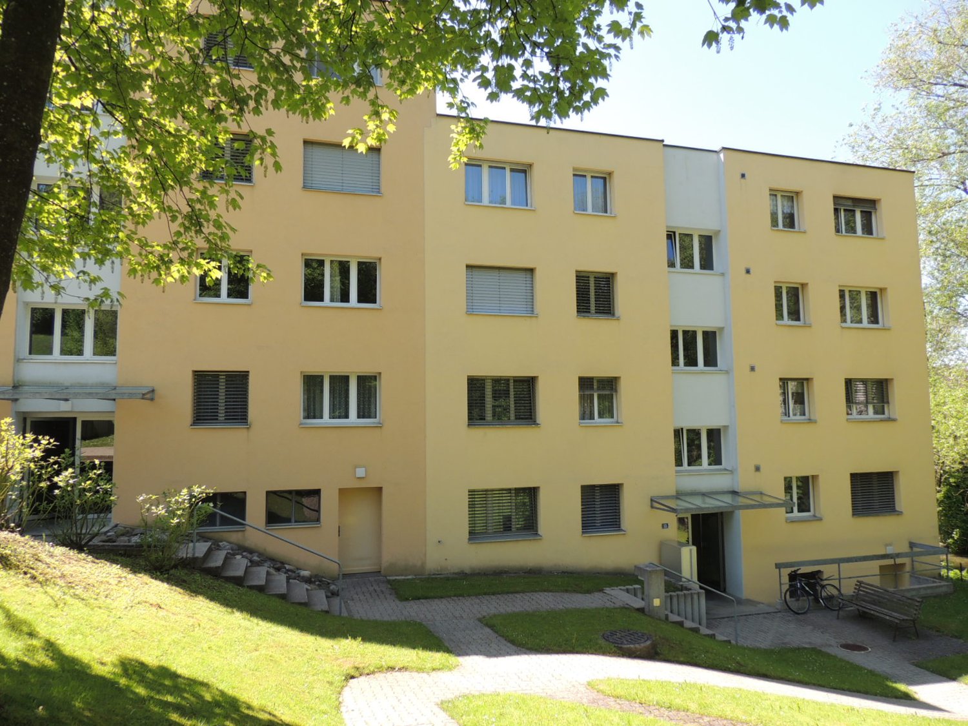
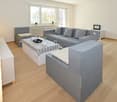
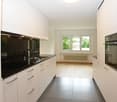
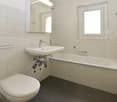
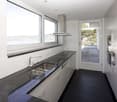
The apartment impresses with its quiet hillside location in a single-family house quarter.Plenty of privacy and a fantastic view over Gossau to the mountains.Behind the house, you are directly in nature with extensive fields near the forest.• Living room with gallery and fireplace• 1 terrace in front of the house with sun from morning to evening and beautiful sunsets• 1 terrace behind the house• Spacious entrance area• 2 bright bedrooms• 3 toilets• 2 bathrooms• Kitchen with 2 Miele ovens, 1 with steamer• Large Miele dishwasher• Exhaust steam extractor• Cooking island• Underfloor heating throughout the apartment• Own Miele washing tower with washing machine/tumbler in the basement with laundry room• Offering a lot of storage space for all your belongings:• 2 spacious basement compartments with wall shelves• 3 built-in closets in the basement corridor• 1 attic compartment• 1 storage room with a large wall shelf and 2 large built-in closets in the underground garage• 2 underground parking spaces with direct access to the house can be rented additionallyBus stops to Wetzikon and Uster are within walking distance in 5-10 minutes.Located near the center of Gossau with many shopping options: Migros, Coop, Denner, bakery, pharmacy, and a post office.Rent including additional costs 2714.-2 underground parking spaces per space 135.-

Travel time
-
More objects in your automatically expanded search area
20 results - Radius: + 10km
New building
1 / 13
4.5 rooms, 149m², CHF 12,250.–
Premium
Kappelistrasse 4, 8703 Erlenbach ZH

Spacious terrace for a great lake view - 4.5 room apartment, attic

Spacious terrace for a great lake view - 4.5 room apartment, attic Dream apartment with large terrace and lake view and excellent transport links in Erlenbach Available from 01.10.2026A storage room of approx. 20m² and 2 parking spaces in the underground garage belong to the apartment and are included in the rent. Welcome to Erlenbach, one of the preferred residential areas near Zurich! This beautifully located apartment not only offers a breathtaking view of Lake Zurich, but also an excellent connection to the city and the airport. With its 5600 inhabitants, a mild climate and clear water, Erlenbach has been a sought-after place to live for centuries.HighlightsBus stop in front of the house with quarter-hourly connections to Zurich main station and good motorway connection (Forchautobahn can be reached in 5 minutes).Apartment equipmentHigh-quality parquet floors, the kitchen incl. cooking island has a Quooker (tap with integrated water cooker) in addition to oven, steamer etc. Built-in wardrobes in the master bedroom, KNX-based control system for lighting and shutters, fiber optic connection, video intercom, alarm system, underfloor heating and ceiling cooling.The lift takes you directly to the apartment. Washing machine and dryer are located in the laundry room in the apartment.Environmentally friendly featuresGround probe heat pumps for heating, photovoltaic system on the roof, prepared connections for electric charging stations.Environmental designIndigenous planting with natural stone walls and paving, grass and shrub planting at the entrance areas, jointly usable areas, including own forest area, fireplace, natural playground and community garden.Experience the best of urban comfort and natural living in this exclusive apartment in Erlenbach. Arrange a viewing appointment today and let yourself be impressed by the unique atmosphere! Interested? Please contact the tenant for a viewing appointment at: malwina.preising@gmail.com. We are happy to answer any questions you may have.

Travel time
-
New building
1 / 4
2.5 rooms, 46m², CHF 2,320.–
Premium
Grossenacherstrasse 1, 8605 Gutenswil

Your home above the roofs of Gutenswil - First rental of a 2 1/2-room attic apartment

At Grossenacherstrasse 1 and 3, two modern multi-family houses with a total of 17 high-quality rented apartments are being built. The offer includes 1.5 to 4.5 room apartments and provides attractive living space for singles, couples and families.The architecturally appealing buildings blend harmoniously into the village landscape and convince with a modern, timeless design. Bright rooms, well-thought-out floor plans and high-quality materials create a stylish living ambiance with high living quality.Each apartment has an attractive outdoor area: The ground floor apartments offer a cozy winter garden, the apartments on the 1st floor have a spacious balcony and the attic apartments have one to four extensive terraces.The high-quality interior design includes modern kitchens, stylish bathrooms and high-quality carpentry work. All apartments have at least one shower with WC. The majority of the apartments are also equipped with their own laundry room.The carefully designed surroundings with green spaces, seating areas, barbecue areas and play areas invite you to linger and meet. The parking garage with 22 parking spaces offers direct and weather-protected access to both buildings.Expected first move-in date: November 1, 2026Gutenswil - close to nature and well connectedGutenswil combines rural tranquility with excellent accessibility. Surrounded by forests and recreational areas, you enjoy a high quality of life, while shopping facilities, schools and the cities of Zurich, Dübendorf and the Glattal are easily accessible.A parking space in the underground garage can be rented for CHF 150.00/month.For more information, please visit our website:https://hestaimmobilien.ch/Gutenswil-ErstvermietungWe look forward to your contact and to presenting your new home to you in person.

Travel time
-
New building
1 / 4
4.5 rooms, 105m², CHF 3,750.–
Premium
Grossenacherstrasse 3, 8605 Gutenswil

Unique 4 1/2-room attic apartment for well-being with 4 terraces

At Grossenacherstrasse 1 and 3, two modern multi-family houses with a total of 17 high-quality rented apartments are being built. The offer includes 1.5 to 4.5 room apartments and provides attractive living space for singles, couples and families.The architecturally appealing buildings blend harmoniously into the village landscape and convince with a modern, timeless design. Bright rooms, well-thought-out floor plans and high-quality materials create a stylish living ambiance with high living quality.Each apartment has an attractive outdoor area: The ground floor apartments have a cozy winter garden, the apartments on the 1st floor have a spacious balcony and the attic apartments have one to four extensive terraces.The high-quality interior design includes modern kitchens, stylish bathrooms and high-quality carpentry work. All apartments have at least one shower with WC. The majority of the apartments are also equipped with their own laundry room.The carefully designed surroundings with green spaces, seating areas, barbecue area and play area invite you to linger and meet. The entrance hall with 22 parking spaces offers direct and weather-protected access to both buildings.Expected first move-in date: November 1, 2026Gutenswil - close to nature and well connectedGutenswil combines rural tranquility with excellent accessibility. Surrounded by forests and recreational areas, you enjoy a high quality of life, while shopping facilities, schools and the cities of Zurich, Dübendorf and the Glattal are easily accessible.A parking space in the underground garage can be rented for CHF 150.00/month.For more information, please visit our website:https://hestaimmobilien.ch/Gutenswil-ErstvermietungWe look forward to your contact and to presenting your new home to you in person.

Travel time
-
New building
1 / 4
3.5 rooms, 65m², CHF 2,900.–
Premium
Grossenacherstrasse 1, 8605 Gutenswil

Attic apartment with spacious terrace – First rental 3 1/2-room attic apartment

At Grossenacherstrasse 1 and 3, two modern multi-family houses with a total of 17 high-quality rental apartments are being built. The offer includes 1.5 to 4.5-room apartments and provides attractive living space for singles, couples, and families.The architecturally appealing buildings blend harmoniously into the village landscape and convince with a modern, timeless design. Bright rooms, well-thought-out floor plans, and high-quality materials create a stylish living ambiance with high living quality.Each apartment has an attractive outdoor area: The ground-floor apartments offer a cozy winter garden, the apartments on the 1st floor have a spacious balcony, and the attic apartments have one to four extensive terraces.The high-quality interior design includes modern kitchens, stylish bathrooms, and high-quality carpentry work. All apartments have at least one shower with toilet. The majority of the apartments are also equipped with their own laundry room.The carefully designed surroundings with green spaces, seating areas, barbecue areas, and play areas invite you to linger and meet. The parking garage with 22 parking spaces offers direct and weather-protected access to both buildings.Expected first move-in date: November 1, 2026Gutenswil - close to nature and well connectedGutenswil combines rural tranquility with excellent accessibility. Surrounded by forests and recreational areas, you enjoy a high quality of life, while shopping facilities, schools, and the cities of Zurich, Dübendorf, and the Glattal are easily accessible.A parking space in the underground garage can be rented for CHF 150.00/month.For more information, please visit our website:https://hestaimmobilien.ch/Gutenswil-ErstvermietungWe look forward to your contact and to presenting your new home to you in person.

Travel time
-
New building
1 / 4
4.5 rooms, 96m², CHF 3,050.–
Premium
Grossenacherstrasse 1, 8605 Gutenswil

Where families feel at home – First rental of 4 1/2-room apartment

At Grossenacherstrasse 1 and 3, two modern multi-family houses with a total of 17 high-quality rental apartments are being built. The offer includes 1.5 to 4.5-room apartments and provides attractive living space for singles, couples, and families.The architecturally appealing buildings blend harmoniously into the village landscape and convince with a modern, timeless design. Bright rooms, well-thought-out floor plans, and high-quality materials create a stylish living ambiance with high living quality.Each apartment has an attractive outdoor area: The ground-floor apartments offer a cozy winter garden, the apartments on the 1st floor have a spacious balcony, and the attic apartments have one to four extensive terraces.The high-quality interior design includes modern kitchens, stylish bathrooms, and high-quality carpentry work. All apartments have at least one shower with WC. The majority of the apartments are also equipped with their own laundry room.The carefully designed surroundings with green spaces, seating areas, barbecue areas, and play areas invite you to linger and meet. The parking garage with 22 parking spaces offers direct and weather-protected access to both buildings.Expected first occupancy: November 1, 2026Gutenswil - close to nature and well connectedGutenswil combines rural tranquility with excellent accessibility. Surrounded by forests and recreational areas, you enjoy a high quality of life, while shopping facilities, schools, and the cities of Zurich, Dübendorf, and the Glattal are easily accessible.A parking space in the underground garage can be rented for CHF 150.00/month.For more information, please visit our website:https://hestaimmobilien.ch/Gutenswil-ErstvermietungWe look forward to your contact and to presenting your new home to you in person.

Travel time
-
  • Panoramic view of a lush green valley with rolling hills, scattered trees, and distant snow-capped mountains under a warm sunset sky.
  • Bright dining room with wooden floor, large windows offering scenic mountain views, dining table with chairs, vase with flowers, and decorative items.
  • Open-plan living and dining area with wooden flooring, large windows offering a scenic view, a sofa, coffee table, dining table with chairs, television, and decorative plants.
  • A well-furnished bedroom with a large bed, nightstand, floor lamp, decorative vase, books, and a small table with a cup and bottle. The room features a wooden floor and light-colored walls.
  • Floor plan of a two-story house with living/dining area, kitchen, bedroom, bathroom, terrace, and additional rooms on the upper level.
  • Modern bathroom with a bathtub, sink, and mirror. Includes towels and toiletries on the sink counter.
  • Roof terrace with solar panels, overlooking a town and distant mountains at sunset.
  • A wide, green meadow with grazing animals, surrounded by trees and distant mountains under a clear blue sky.
  • A panoramic view of a lush green valley with rolling hills, scattered trees, and distant mountains under a clear blue sky.
  • Roof terrace with solar panels, overlooking a rural landscape with fields, trees, and distant mountains.
  • Modern kitchen with white cabinets, black countertops, and wooden flooring. Features an oven, sink, and various decorative items including a plant and a bowl.
  • Bathroom with a washing machine, a yellow towel hanging on a rack, a toothbrush, and a soap dispenser on the windowsill.
  • Modern multi-story residential building with balconies, surrounded by lush greenery and a landscaped garden area.
  • Well-organized hallway closet with multiple sections for hanging clothes, storing shoes, and keeping accessories. The closet features white cabinetry, multiple shelves, and a variety of neatly arranged items including shoes, bags, and hats.
1 / 14
2.5 rooms, 75m², CHF 2,490.–
Top
Vogelsangstrasse 27, 8623 Wetzikon

Penthouse with 49 m² terrace and Alpine view, 2.5 rooms, new building

Almost 49 m² of terrace, unobstructed view from the Glarner Alps to the Mythen, Rigi, and Pilatus, and no neighbors above you. This 2.5-room penthouse apartment on the 2nd floor is for people who want to live generously without having to maintain a whole house. The living and dining area alone measures 32.6 m² and opens up to the south with floor-to-ceiling windows. In front of it lies the terrace, which really deserves its name: space for a long table, for plants, for dinners that you don't want to cut short. The apartment · 75.5 m² living space, 48.7 m² terrace, 2nd floor with elevator · Open kitchen with induction, Combi-Steam, and dishwasher · Bedroom with built-in closet, additional wardrobe closet in the entrance · Bathroom with bathtub and separate shower, washing machine and dryer in the apartment · Oak parquet in all living rooms, Reduit, and basement New building 2021, Minergie-P Photovoltaics on the roof, geothermal heating, very quiet construction. On hot days, the Freecooling transfers heat via the geothermal probe into the earth and noticeably lowers the room temperature. The ancillary costs remain correspondingly low. Location Quietly located on the outskirts of Wetzikon, directly at the recreational area. Bus stop 300 m, shopping, and primary school 1 km, Wetzikon train station 2.7 km, from there eight times an hour to Zurich main station. Highway in 4 km. Conditions Net rent CHF 2,260, ancillary costs advance CHF 230, gross rent CHF 2,490. Underground parking space with E-charging station on request CHF 150, not mandatory. Pets are welcome. Available from November 1, 2026, or by agreement. We rent ourselves, without administration in between. Write to us briefly, when you would like to visit the apartment, we will contact you on the same day.

Travel time
-
  • A two-story white house with a red-tiled roof, surrounded by green fields and trees. The house features multiple windows and a small balcony on the upper floor. A wooden outbuilding is visible to the right, and the property is enclosed by a fence.
  • Two-story white house with green shutters, multiple windows, and a red-tiled roof, surrounded by greenery and flowers.
  • Empty room with wooden cabinets, tiled floor, and a fireplace. No furniture or equipment present.
  • A modern kitchen with white cabinets, a sink, and a wooden cabinet with intricate carvings. The floor is tiled, and the walls are white.
  • Spiral wooden staircase with a polished wooden railing and a modern pendant light fixture hanging from the ceiling.
  • Empty room with white walls, wooden floor, and large windows with white frames. No furniture or equipment visible.
  • Modern bathroom with a white toilet, double sink, mirrored cabinet, and large windows allowing natural light.
  • Modern kitchen with white cabinets, black countertop, stainless steel sink and faucet, built-in oven, and a large window offering a view of the garden.
  • Modern kitchen with stainless steel stove, tiled walls, and built-in cabinets.
  • Empty room with wooden flooring, white walls, a window with white frame, a radiator, and a hanging light fixture.
  • Empty attic room with wooden beams, white walls, wooden floor, built-in shelving unit, and a window letting in natural light.
  • Empty room with wooden flooring, white walls, and exposed wooden beams on the ceiling. Three windows provide natural light.
  • A serene garden area with a small stream flowing through lush greenery, surrounded by trees and a house in the background.
  • Modern covered garage with wooden walls, concrete base, and metal roof beams.
  • Floor plan of a modern apartment with a living room, dining area, kitchen, bedroom, and balcony.
  • Floor plan of a 3-bedroom apartment with a living room, kitchen, and two bathrooms. Includes a balcony and a small study area.
  • Layout of a compact studio apartment featuring a combined living and sleeping area, a small kitchen, a bathroom, and a balcony.
1 / 17
7.5 rooms, 166m², CHF 3,860.–
Top
8615 Freudwil

Family-friendly, nature-loving living in a piece of history with a huge garden

This very spacious 7 1/2-room maisonette apartment convinces with its quiet, sunny, idyllic location and the huge garden of over 2,000 m2, through which a small stream flows. Here, vegetable, fruit, and flower gardeners will find their home. Thanks to its proximity to the city of Uster, a bus stop, and a nearby highway access, Freudwil is well connected, also for a quick commute to Zurich. The house is child- and pet-friendly.The well-maintained old building with four parties is located on the outskirts of Freudwil, directly adjacent to the agricultural zone, and is surrounded by fields, meadows, and forests. The former tannery at the western village entrance is nationally classified as worthy of protection. Its year of construction dates back to the 1830s.The living area of approximately 166 m2 is spread over three floors.The living room with parquet floor and the dining room with adjacent kitchen on the 1st floor form the heart of the apartment. The wood stove serves for heating the two tile stoves and for baking bread. The glass ceramic stove, oven, and steam extractor were replaced in 2026, and a dishwasher and refrigerator are available. Under the stairs, there is a small guest toilet.On the 2nd floor, there is a large room, two normal children's rooms, and a completely renovated bathroom from 2026 with a shower bathtub, double sink, and toilet. There are also two balconies and a storage room.In the attic, there are two more rooms and a newly installed wet cell with shower and toilet.The private cellar room and another storage room next to the house entrance offer additional storage space.In the laundry room, there is a private washing machine available.The two parking spaces in the carport are equipped with a wall box for e-charging stations.The bus stop is located in the immediate vicinity and connects Freudwil to the Uster train station in just 11 minutes. It runs Monday to Friday at peak times at 30-minute intervals and off-peak times, as well as on Saturdays at hourly intervals. On Sundays, you can switch to the bus stop in Gutenswil, which is a 20-minute walk away. The S-Bahn train runs from Uster to the city center of Zurich in another 11 minutes. The Uster Nord highway access can be reached in just 3 minutes.Maisonette apartmentFloors: 3Year of construction: 1830Last renovation: 2026Available immediatelyNumber of rooms: 7 ½Number of bathrooms: 2Living area: approx. 166 m²Garden area: approx. 2,000 m²Heating type: Radiators with district heatingGlass ceramic stoveOvenDishwasher2 tile stovesCellar roomPrivate washing machine2 balconies2 carports with wall boxPets allowedChild-friendlyFiber optic connectionShopping: Uster, Gutenswil, Fehraltdorf, farm shops in FreudwilPlease contact me for a joint tour or if you have any questions.

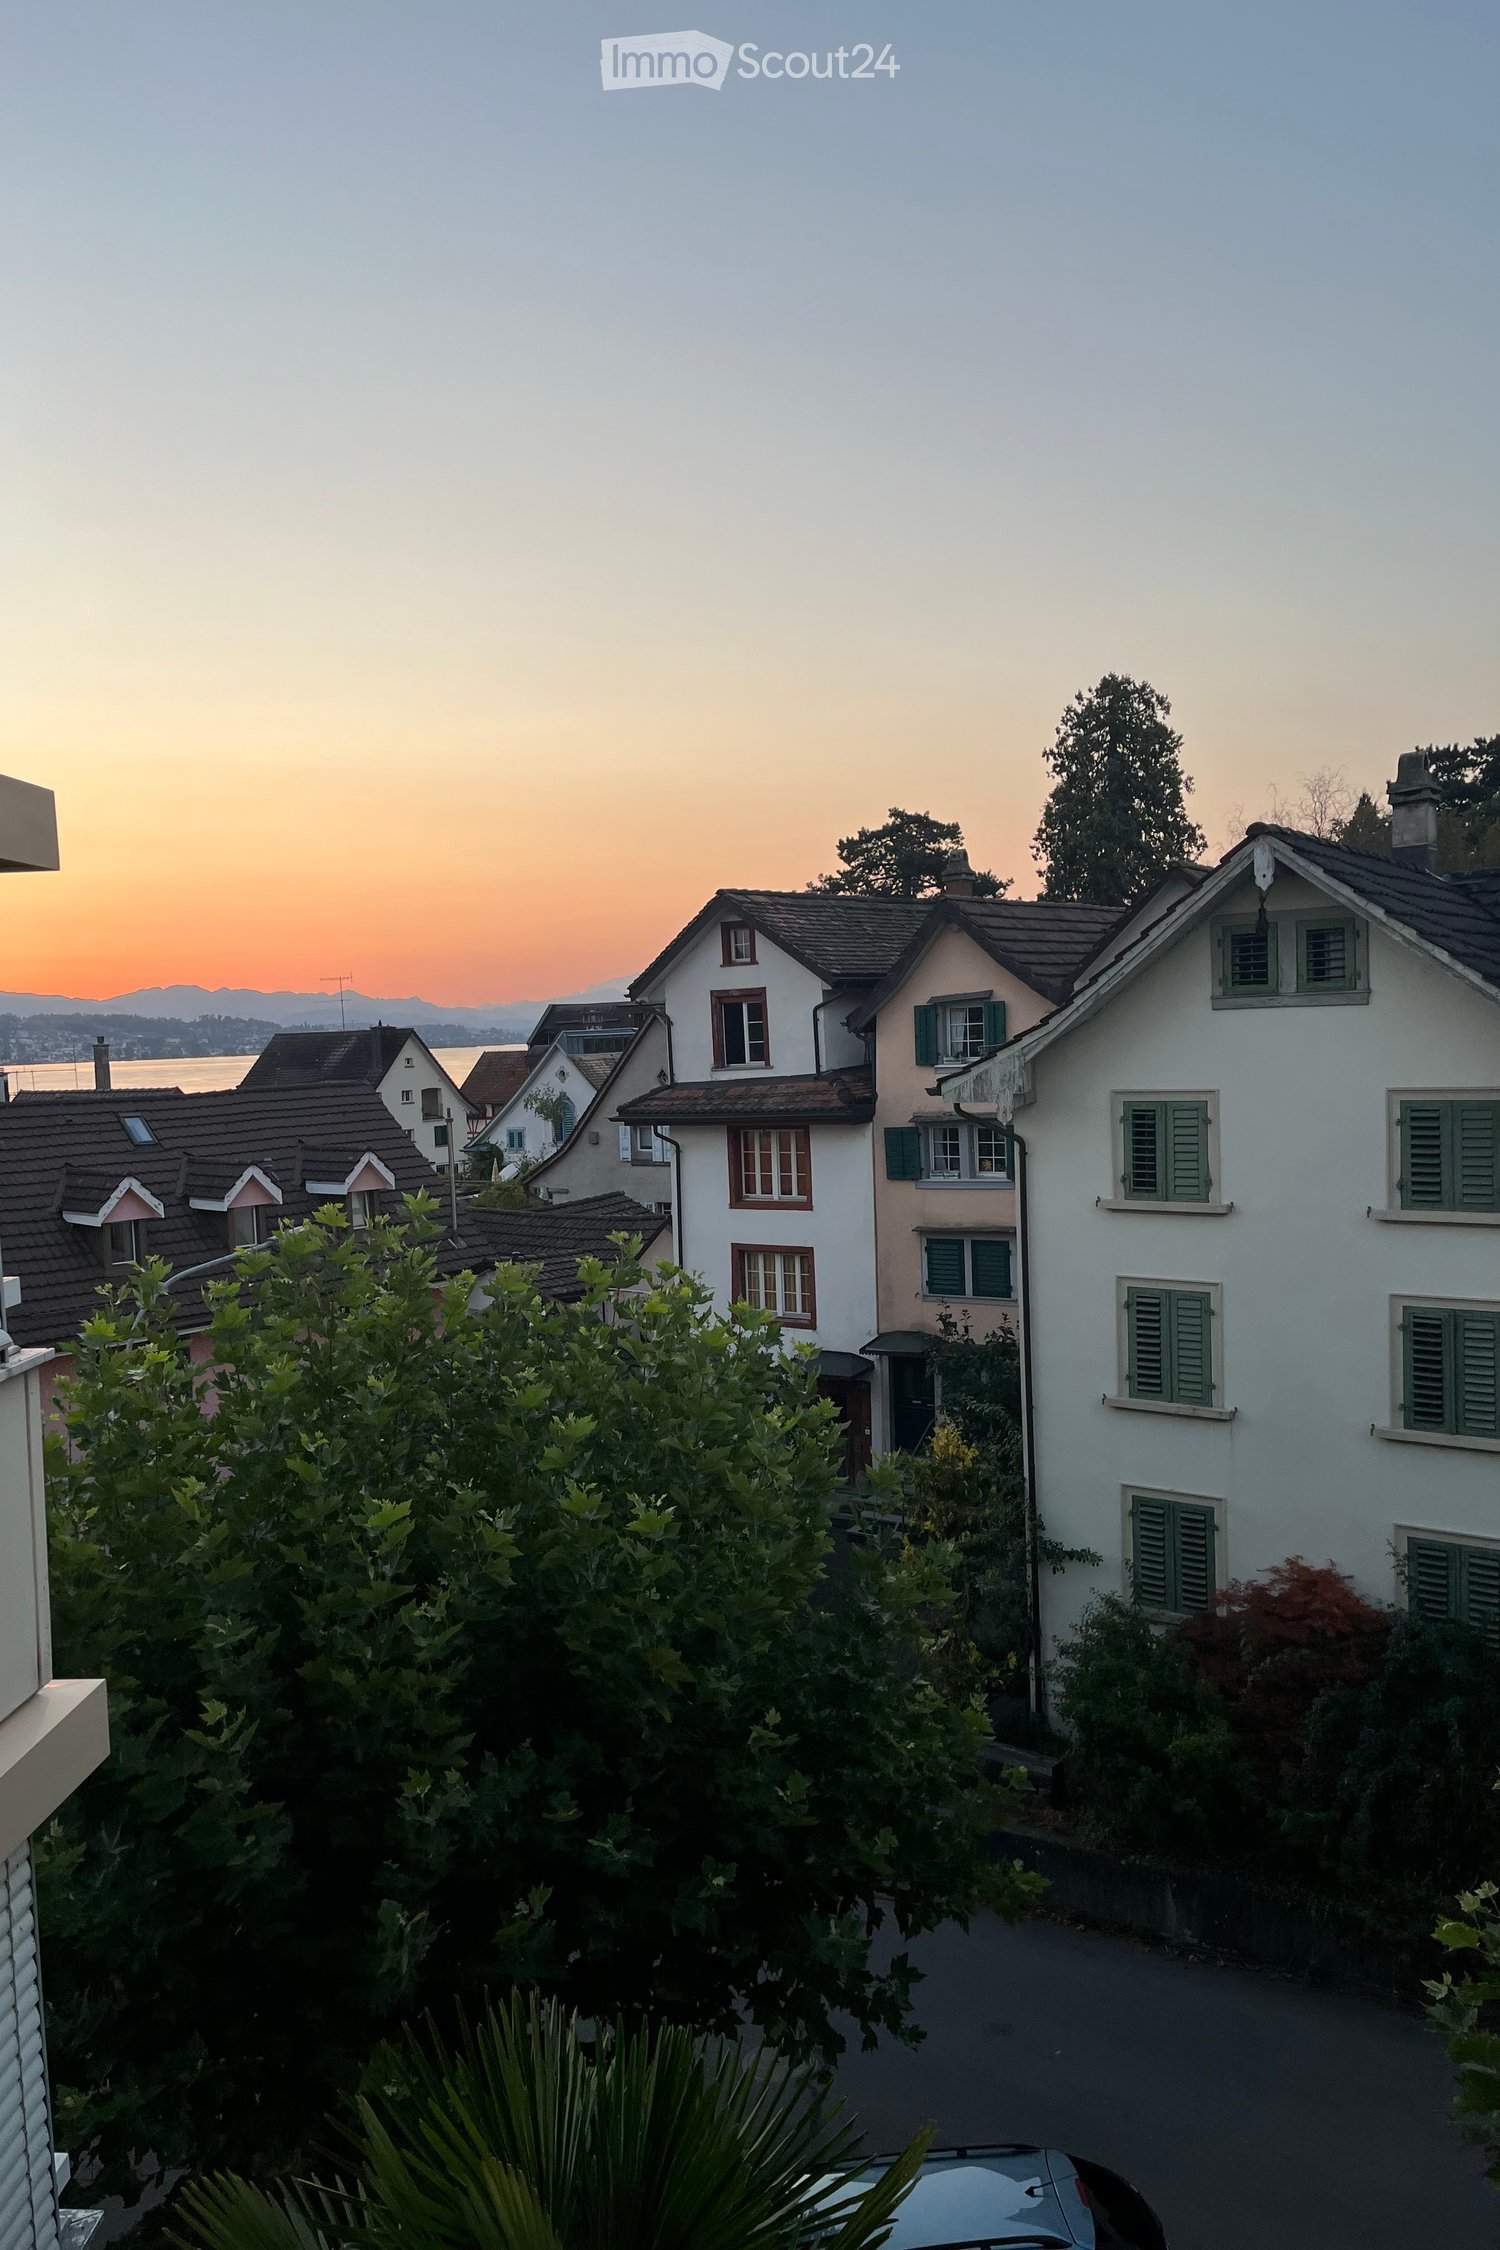
  • Residential neighborhood with multiple houses, green shutters, and a view of the lake and mountains at sunset.
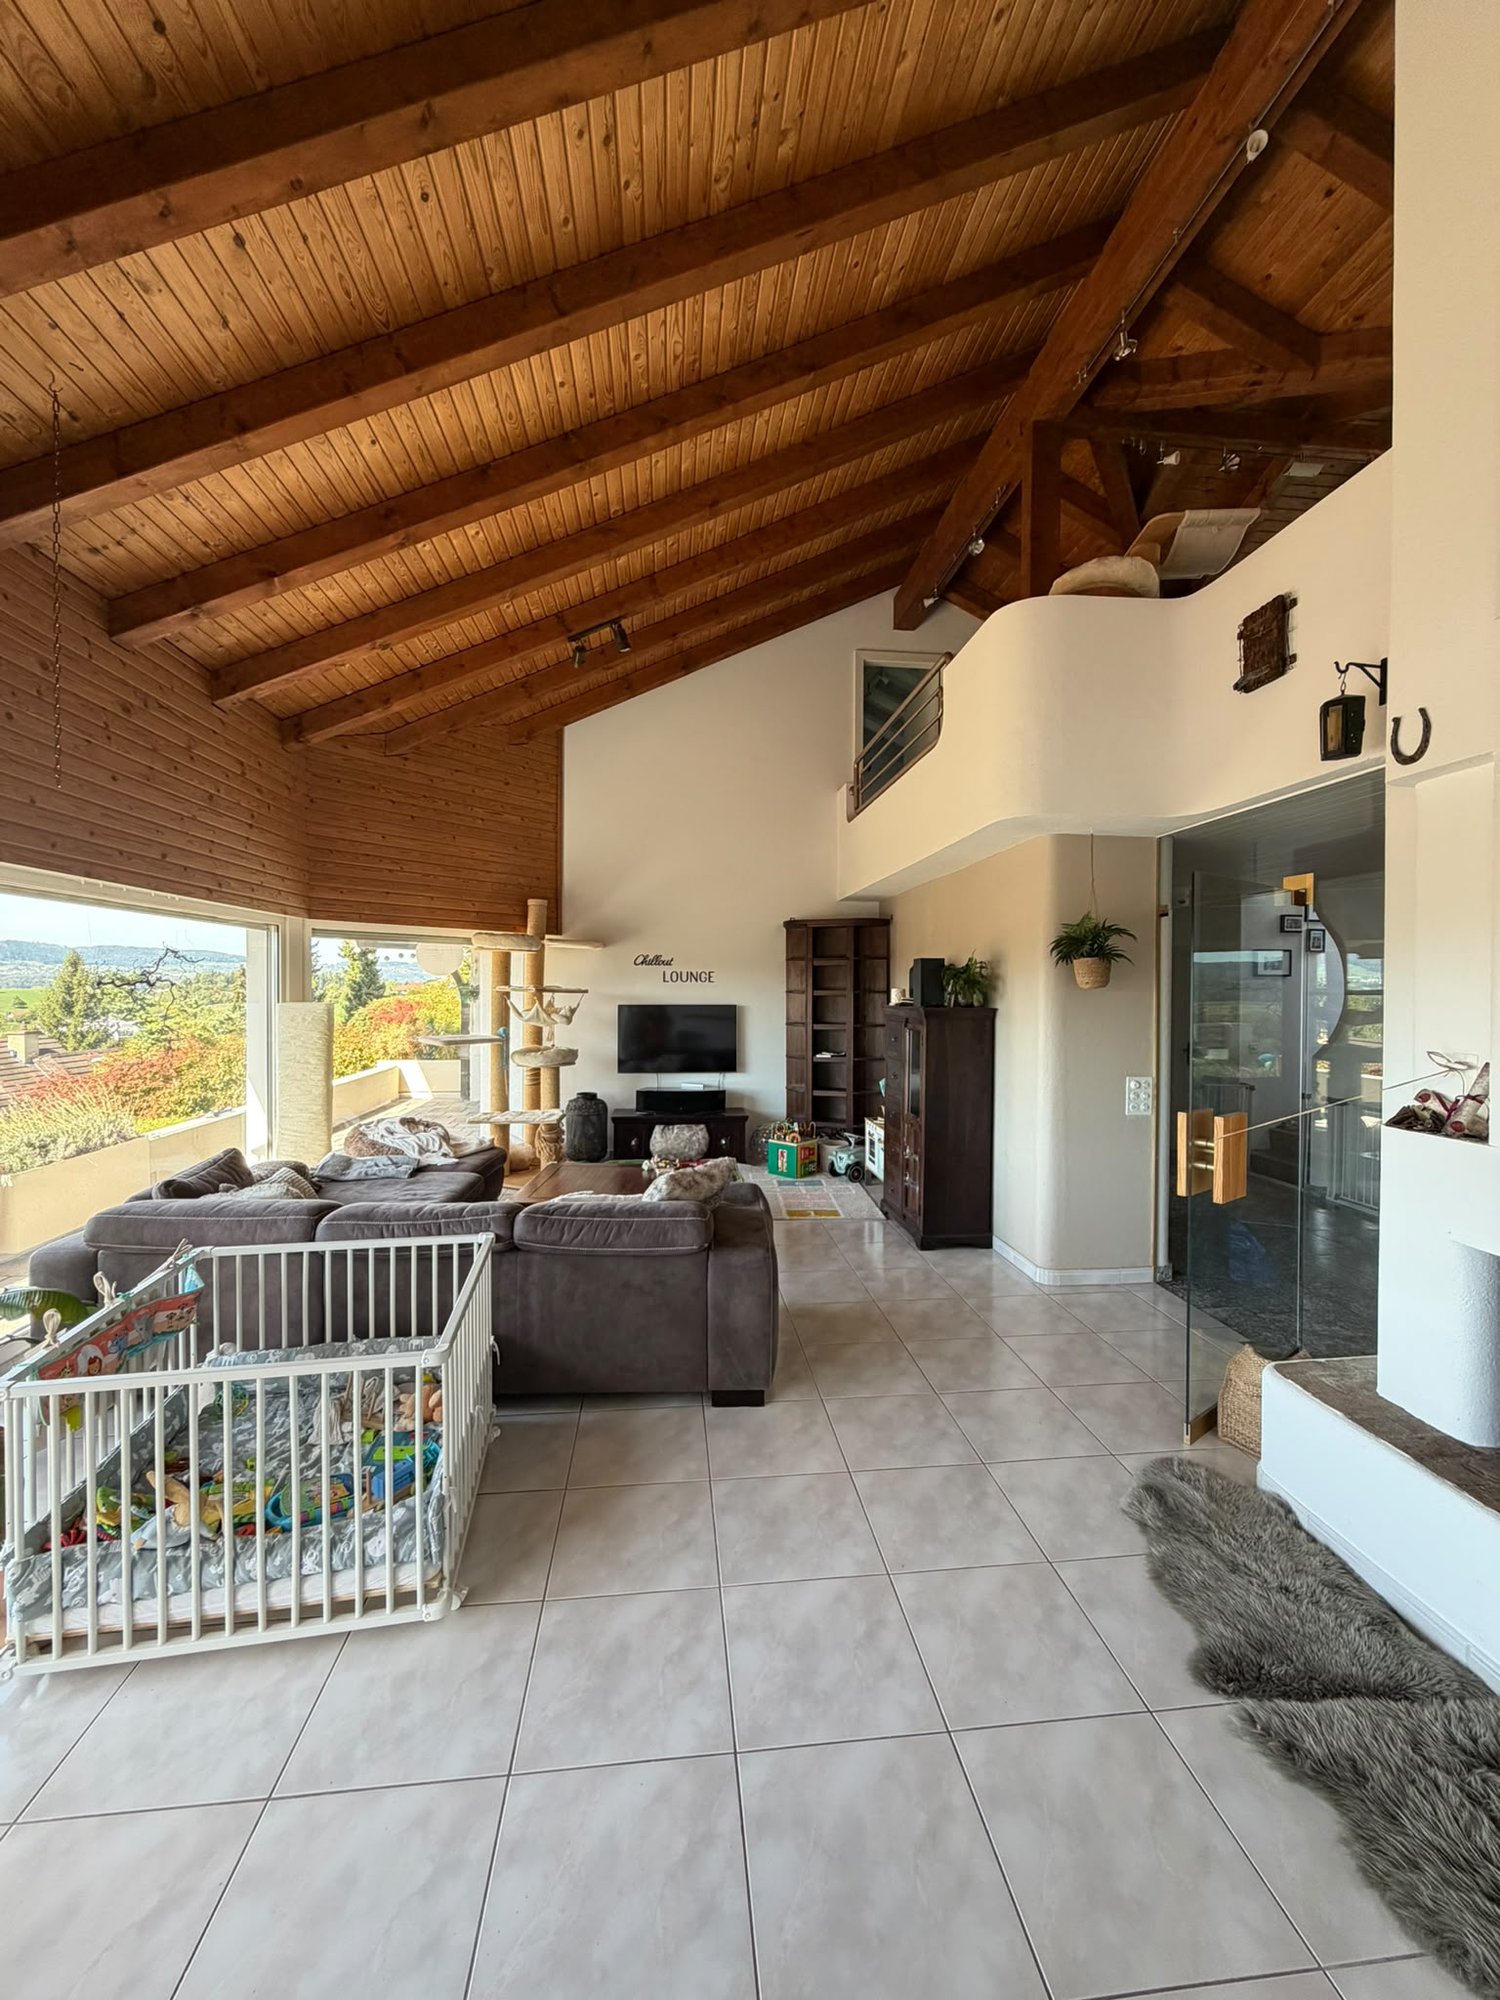
  • A modern living room with a grey sectional sofa, wooden flooring, and a remote control on the sofa.
1 / 2
4.5 rooms, CHF 2,600.–
Top
Buckstrasse 18, 8820 Wädenswil

Large and beautiful 4.5-room apartment in central location in Wädenswil

Large and beautiful 4.5-room apartment in central location seeks new tenant We are looking for a successor for this super cool apartment in the beautiful Wädenswil. We three (Romy, Robin, and Raphi) have lived here as a shared flat so far, laughed, cooked, and had a wonderful time together. There is plenty of space in the apartment, of course, and so much that no one has ever stepped on each other's toes :). That's why all possible constellations (shared flat, couples, families, etc.) will feel very comfortable here, because there is really plenty of space. And then there are the two balconies: one for morning coffee in the sun, the other for a barbecue with friends. With a lake view, of course. What to expect Endless living space: Here you can spread out, dance, stack, and do much more, as much as you want. Uncomplicated administration: No bureaucratic rollercoaster, but an administration that makes everything run smoothly. Top location in Wädenswil: quiet neighborhood, but everything within walking distance: • Train station • Lake and Rothaus beach • Kindergarten and schools • Pure nature with Wädenswil Castle and lake promenade • Migros, Coop, Volg, Avec, and Wüst bakery (best chocolate laughter croissants!) • City center with restaurants, cafes (Kaffisatz), and shops 2 bathrooms: with bathtub and shower. Morning traffic jam in front of the bathroom? Not here! Plus a laundry tower with washing machine and dryer, so the laundry is always fresh on time. 2 spacious balconies: with lake view, for sun hours and relaxed summer evenings. Plenty of storage space: large basement compartment plus storage room in the apartment. For bikes, skis, boxes, and everything else that accumulates. Large kitchen: with modern appliances (refrigerator with freezer, oven, dishwasher), plenty of storage space, and counter space. Here you can cook, bake, and celebrate. Furniture takeover: by arrangement with us (electric sofa, wardrobe) Have we piqued your interest? Then contact us (also directly via WhatsApp) and come for a visit. We look forward to you!
Travel time
-
1 / 16
3 rooms, CHF 3,560.–
Dollikerstrasse 76, 8707 Uetikon am See

Charming loft apartment with fireplace and lake view in Uetikon am See

Welcome to this exceptional 3-room loft apartment on the 2nd floor of a charming, historic building from 1920 on Dollikerstrasse 76 in Uetikon am See. After a comprehensive renovation in 2020, this unique home combines the charm of bygone eras with modern living comfort – and is available immediately.The impressive ceiling height of 4 meters gives the apartment a spacious, loft-like atmosphere. Large windows flood the rooms with light, and in summer, you can enjoy plenty of sunshine.The apartment offers, among other things: • Stylish living room: With a cozy fireplace, gray corner sofa, wooden coffee table, and wall-mounted TV – an inviting atmosphere. • Modern kitchen: Equipped with dark cabinets, stainless steel appliances, red backsplash, dishwasher, refrigerator, and a wooden kitchen island. • Elegant bathroom: With a double sink, large mirror with built-in lighting, freestanding bathtub, and wooden cabinets. • Sunny balcony: With a wooden terrace, metal railing, and cozy outdoor furniture – ideal for relaxing and enjoying. • Garage & parking: Including a garage space with storage options and an additional outdoor parking space. • Washing machine & cable TV available. The apartment is pet-friendly, child-friendly, and also suitable for smokers. Thanks to the beautiful view and quiet location – both during the day and at night, it is pleasantly quiet – this home offers a true oasis of relaxation.Location & surroundings: Uetikon am See is located directly on Lake Zurich and offers an idyllic quality of life. The Volg supermarket is just a 2-minute walk away, and the Grossdorf bus stop is also nearby. The Riedwies school is a 5-minute walk away – ideal for families. The Riedsteg pharmacy is an 8-minute walk away, the Uetikon train station is a 12-minute walk, and the Uetikon am See ferry terminal is a 13-minute walk – for a relaxed journey across the lake.This exceptional loft apartment combines historic charm, modern amenities, and a dreamy location on Lake Zurich. A rare opportunity for all those who seek something special.

Travel time
-
New building
1 / 20
4.5 rooms, 112m², CHF 3,795.–
Seestrasse 69, 8610 Uster

4.5-Room New Apartments - Cool through the Summer thanks to Free Cooling System

New building / First rental: one of the last 4.5-room apartments. Discover the apartment floor plans on our website.Please use the link to our website belowThe nine south-facing 4.5-room apartments of the new building on Seestrasse 69 in Uster offer modern construction, plenty of privacy, and a well-thought-out living concept for families, couples, and singles, who may also be interested in 2.5-room and 3.5-room apartments.The apartments convince with: • Southern orientation – living room and balconies of all apartments with sun from morning to evening • Spacious, well-thought-out floor plans with bright, continuous living – easy to furnish • Architectural eye-catcher – inside and out • Balconies, seats, loggias, and terraces with plenty of privacy • Proximity to Greifensee and recreational areas • Central location with optimal connection to public transport • Laundry room with its own washing machine and dryer in each apartment, as well as a basement compartment • Outdoor closet on the balcony (except apartment 16.1401) • Controlled living space ventilation • Free-cooling system for pleasant room temperatures in summer • Efficient heat pump heating with ground probes. Underfloor heating. • Photovoltaic system for sustainable electricity production – GEAK-A-Ausweis • Family-friendly: playground, areas for vegetable gardens, and enough space for strollers • Sufficient bicycle parking spaces inside and outside (also for e-bikes) • Underground parking with load management for e-charging stations • Mobility location directly on the property Perfect location: The apartments are located in a sunny, child-friendly environment with short distances to the countryside and an excellent school infrastructure. Elementary schools are within walking distance, the Uster Cantonal School (Gymnasium) and the Uster Education Center (BZU) are also within walking distance. The same applies to shopping facilities, gastronomy, the Greifensee shore, and Uster train station. You can reach Uster train station even faster by bus, which waits for you after a few steps – ideal for commuters.These wheelchair-accessible new apartments offer modern living comfort in a sunny, family-friendly environment. Ideal for all those who value quality, privacy, and sustainable construction.

Travel time
-
1 / 33
4.5 rooms, 120m², CHF 4,600.–
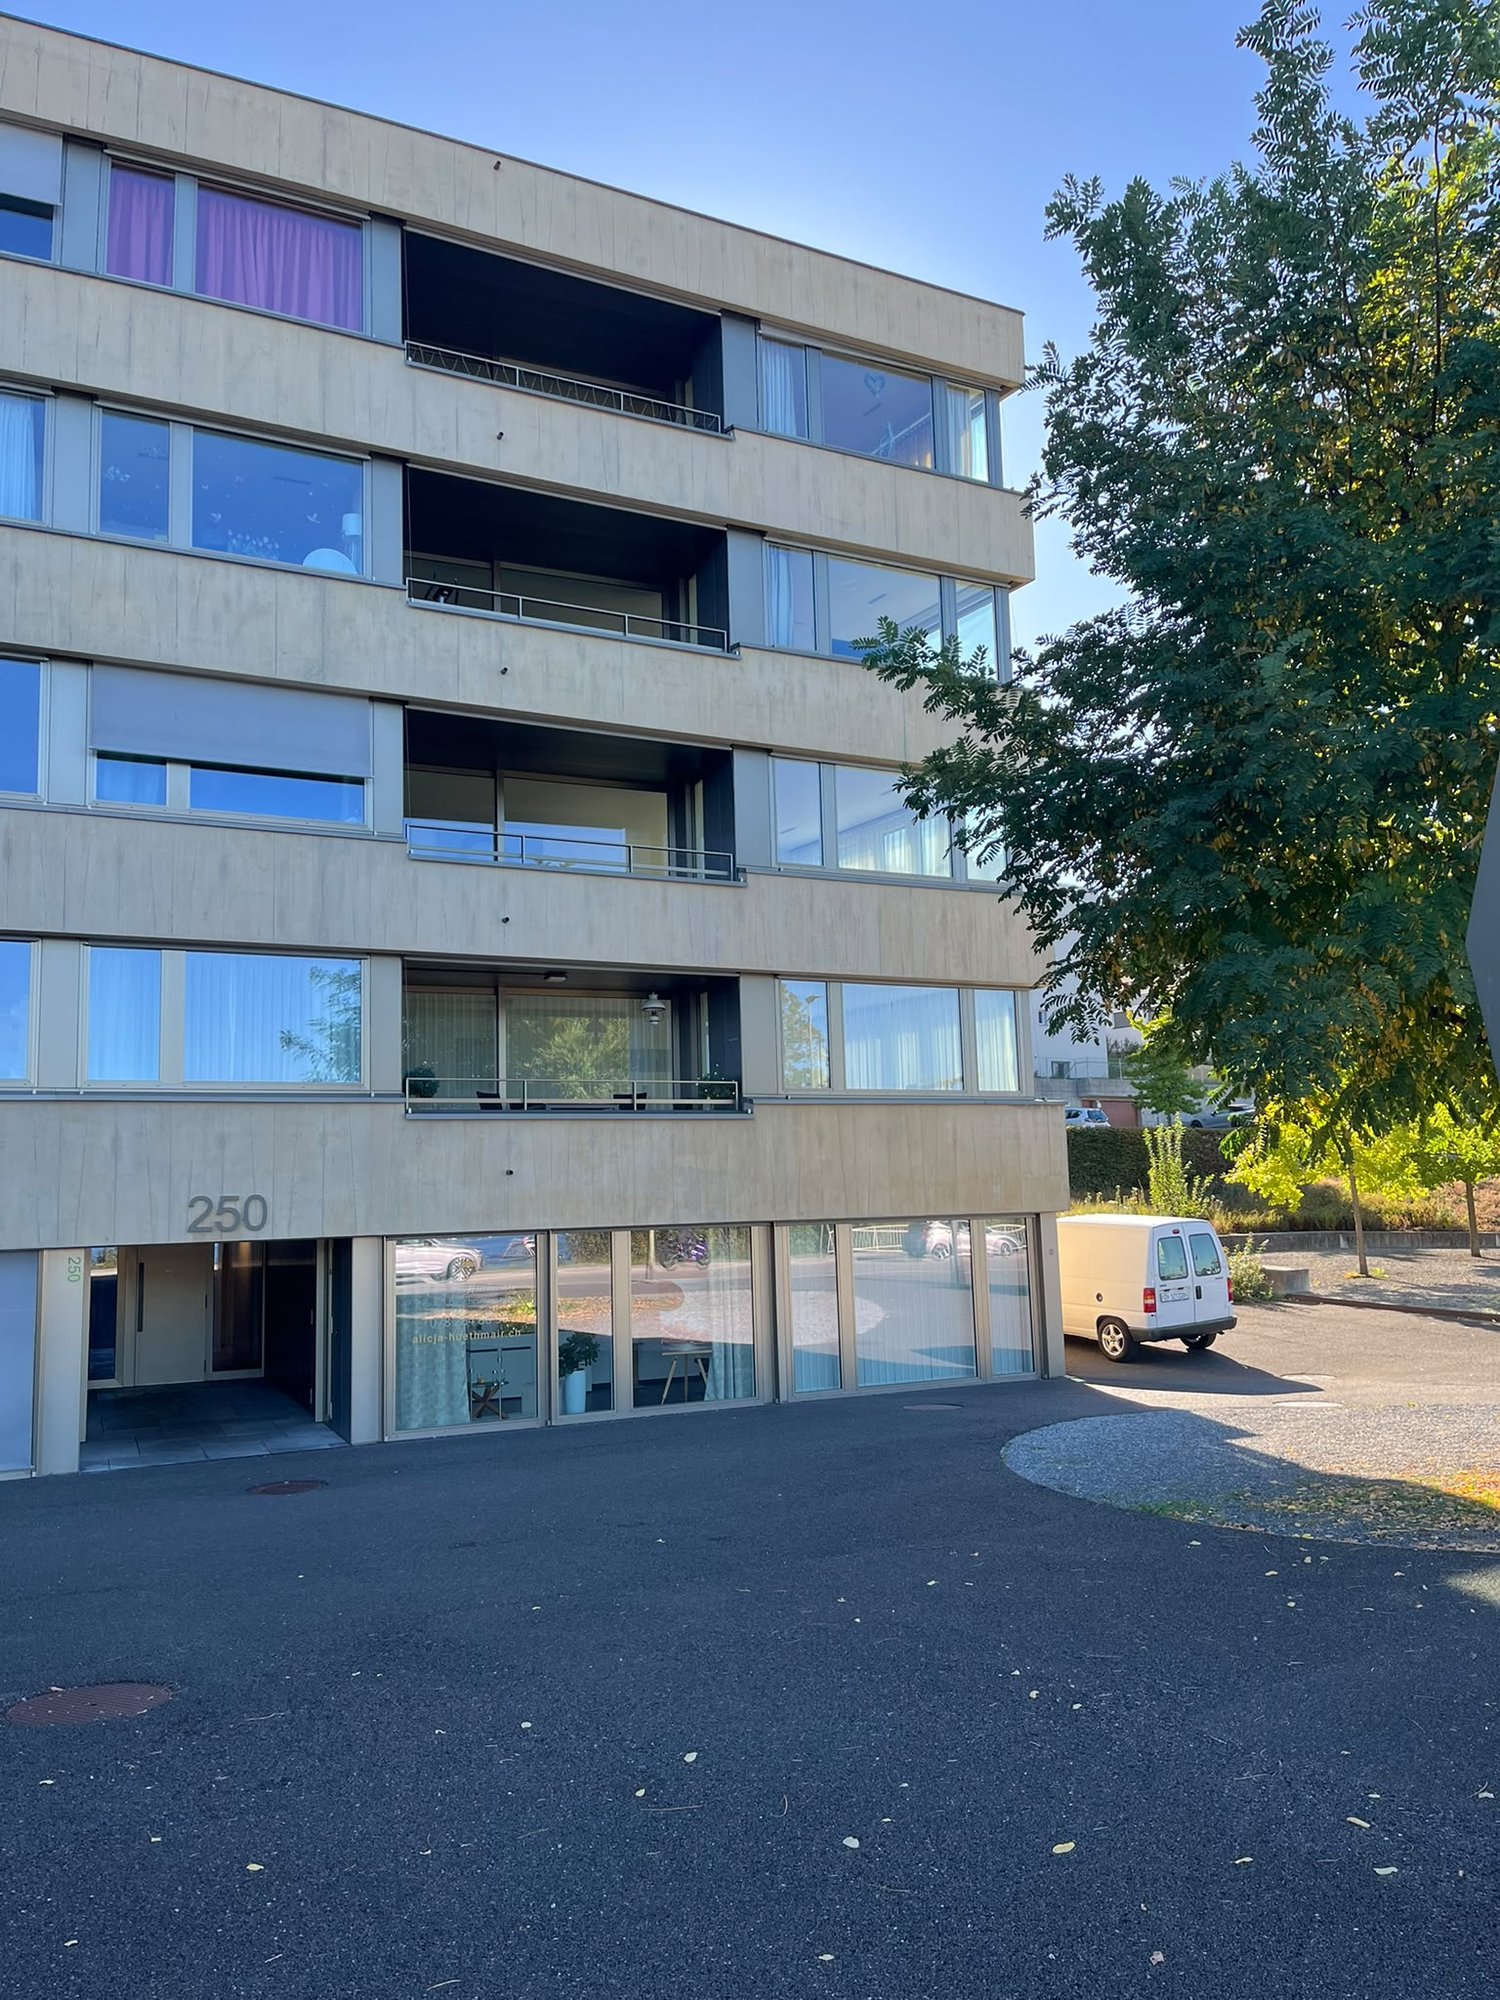
Seestrasse 250, 8810 Horgen

Bright 4.5-room apartment with lake view on Seestrasse in Horgen

Welcome to Seestrasse 250 in Horgen – here you will find a spacious, freshly renovated 4.5-room apartment with 120 m² of living space on the 1st floor of a modern multi-family house. The apartment impresses with bright, spacious rooms with wooden floors, white walls, and large windows that offer stunning views of Lake Zurich and the surrounding mountains.The apartment offers, among other things: • Bright living rooms: Several spacious rooms with wooden floors, white walls, and large windows with picturesque lake and mountain views. • Modern kitchen: Stylish kitchen with white cabinets, green accent wall, dark granite countertop, stainless steel stove and sink, as well as a built-in oven. • Two modern bathrooms: One with a double sink, bathtub, and large mirror; the other with a glass shower, sink, and towel rack. • Balcony: Spacious balcony with modern metal railing and breathtaking views of Lake Zurich, the mountains, and the surrounding nature. • Modern hallway: With built-in mirror cabinets, recessed lighting, and large glass sliding doors to the balcony. • Washing machine & dishwasher: Practical utility room with washing machine and dishwasher. • Elevator & garage: The building has an elevator and a garage. Features at a glance: • Wheelchair accessible • Pets allowed • Child-friendly • Renovated in 2026 • Total area 136 m² Location & surroundings: The apartment is located in a quiet and sunny spot directly on Seestrasse in Horgen. Lake Zurich is in close proximity, as is the Horgen Autoquai ferry (approx. 7 minutes' walk). The Rotweg bus stop is just 2 minutes' walk away, and Horgen train station can be reached in about 14 minutes on foot. For daily needs, the VOI supermarket is available in just 4 minutes' walk. The Rotweg school is also within 4 minutes' walk – ideal for families.Whether as a home for a family, a couple, or anyone who wants to combine spacious living with a dreamy view – this apartment offers you an attractive living environment in one of the most beautiful lake communities in the canton of Zurich.We look forward to showing you this special apartment in person.

Travel time
-

Suggested properties for you based on search results

Other interesting objects