Quick Filters for your search

Quick-filters

We show you quick-filters based on the most used filters by location.

By using these, you can enhance your search experience by finding new and interesting properties to your likings.

Gohl - Flats for rent

We recommend expanding your search criteria to get similar results. The current filters didn’t return any matches.

If you don’t want to change your current search criteria, we recommend creating a search alert, so you’ll be notified when matching offers become available.

More objects in your automatically expanded search area
17 results - Radius: + 10km
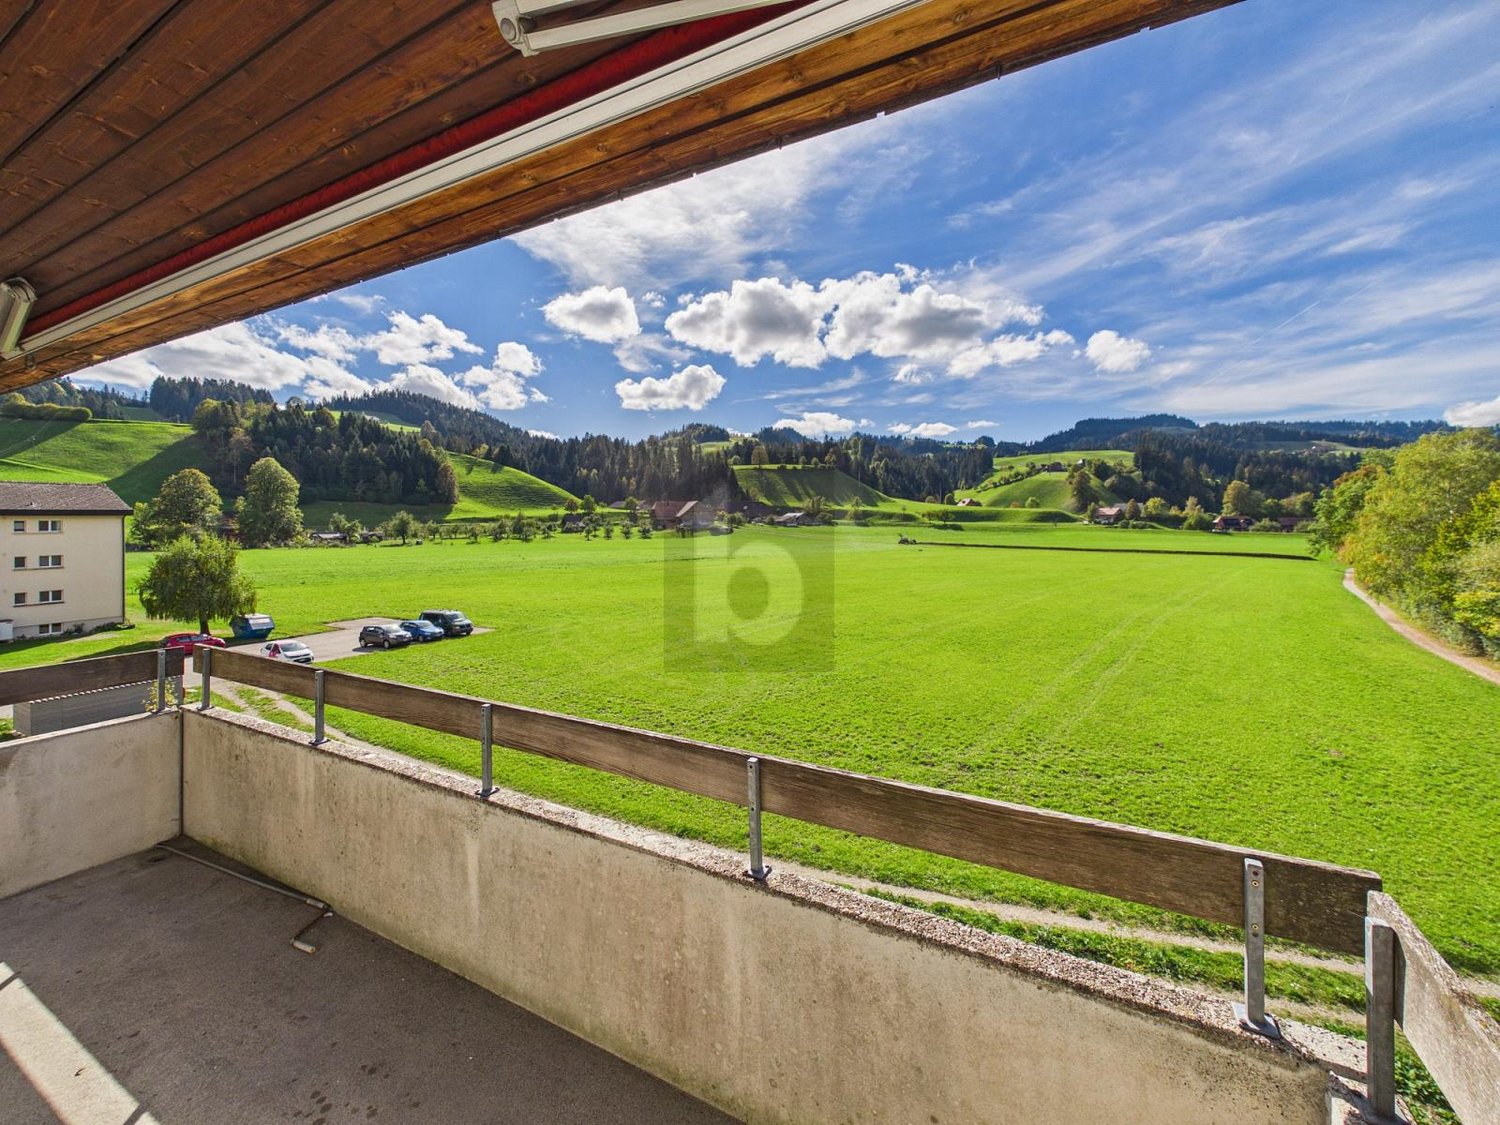
  • Modern outdoor patio with tiled flooring, glass railing, and a covered seating area with tables and chairs. A black barbecue grill is placed on the patio.
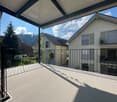
  • Balcony with tiled floor, scooter parked, surfboard leaning against scooter, covered area with concrete ceiling, glass railing, and outdoor furniture visible in the background.
  • {"type": "Furnished Room", "objects": ["sofa", "coffee table", "chair", "stool", "table", "kitchen island", "fridge", "sink", "faucet", "faucet", "table", "chair", "chair", "chair", "chair", "chair", "chair", "chair", "chair", "chair", "chair", "chair", "
  • Modern kitchen with white cabinets, a central island, a dining table with chairs, and various appliances.
  • Modern hallway with white walls, tiled floor, built-in storage unit with hanging clothes, and a small seating area visible at the end.
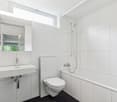
  • Modern bathroom with white tiles, black floor, sink, toilet, bathtub, and mirrored cabinet.
  • Modern bathroom with a white sink, dark grey cabinet, large mirror, glass-enclosed shower, and blue rugs.
  • A modern, minimally furnished room with dark wooden flooring, a single armchair, a large mirrored wardrobe, and a large window with a view of greenery.
  • Modern bedroom with a large bed, nightstand, chair, wardrobe, and a view through large windows.
  • A compact bathroom with a washing machine and dryer stacked vertically, a mirrored cabinet, and a shelf with laundry baskets and cleaning supplies.
  • Underground parking space with a white car parked on the left, shelves with boxes and items, and a concrete floor.
  • Storage room with a bicycle, shelves holding various items, a refrigerator, and cardboard boxes.
  • Modern rooftop terrace with a hot tub, lounge chairs, a small table, and potted plants, offering scenic views of the surrounding landscape.
  • Floor plan of a multi-room apartment with labeled rooms including bedrooms, living room, kitchen, bathroom, and entrance area.
1 / 14
Balcony with tiled floor, scooter parked, surfboard leaning against scooter, covered area with concrete ceiling, glass railing, and outdoor furniture visible in the background.
{"type": "Furnished Room", "objects": ["sofa", "coffee table", "chair", "stool", "table", "kitchen island", "fridge", "sink", "faucet", "faucet", "table", "chair", "chair", "chair", "chair", "chair", "chair", "chair", "chair", "chair", "chair", "chair", "
Modern kitchen with white cabinets, a central island, a dining table with chairs, and various appliances.
5.5 rooms143m²CHF 3,190.–
Premium
Hüselmatte 339, 3550 Langnau im Emmental

Spacious 5.5-room attic apartment with 94 m2 terrace

Welcome to this modern and spacious 5.5-room apartment on the 3rd floor of a well-maintained building in Langnau im Emmental. With a living area of 142.5 m², this apartment offers everything you could want – comfortable living, stylish design, and a beautiful view.The apartment impresses with the following highlights: • The apartment can be rented furnished, partially furnished, or unfurnished • Bright bedrooms: Several bright bedrooms with large windows that provide plenty of daylight – including a bright room with a wooden bed, sofa, and wardrobe, as well as another with a large mirror wardrobe and a view of the greenery. • Modern kitchen: Stylish kitchen with light-colored cabinets, a central kitchen island, dining table with chairs, and high-quality appliances – ideal for cooking and enjoying together. • Living and dining area: Open, light-filled living and dining area with sofa, coffee table, and direct access to the terrace. • 2 modern bathrooms: Contemporary bathrooms with white tiles, black floor, shower, bathtub, toilet, sink, and mirror cabinet. • Entrance area: Practical hallway with built-in storage, tile floor, and white walls. • Modern outdoor terrace with mountain view: Beautiful terrace with tile floor, modern furniture, and picturesque panoramic view of the mountains. • Basement Further features: • Parking: up to 3 parking spaces can be rented for CHF 120.– per month in the garage. • Beautiful view of the greenery and the mountain landscape Location and surroundings: The apartment is located in a quiet area – both during the day and at night it is pleasantly quiet. In the summer, the location benefits from many hours of sunshine. A river is nearby, and public transport is well-developed. The bus stop Hüselmatte, only about 150 meters away, allows for a convenient connection to the city center and the Ilfis school within a few minutes.

Travel time
-
  • Modern dining area with a wooden dining table, six chairs, a television, a cabinet, and a potted plant near the sliding glass doors.
  • A modern living room with a grey sectional sofa, a white coffee table, a chair, a desk with a computer, and a clock on the wall.
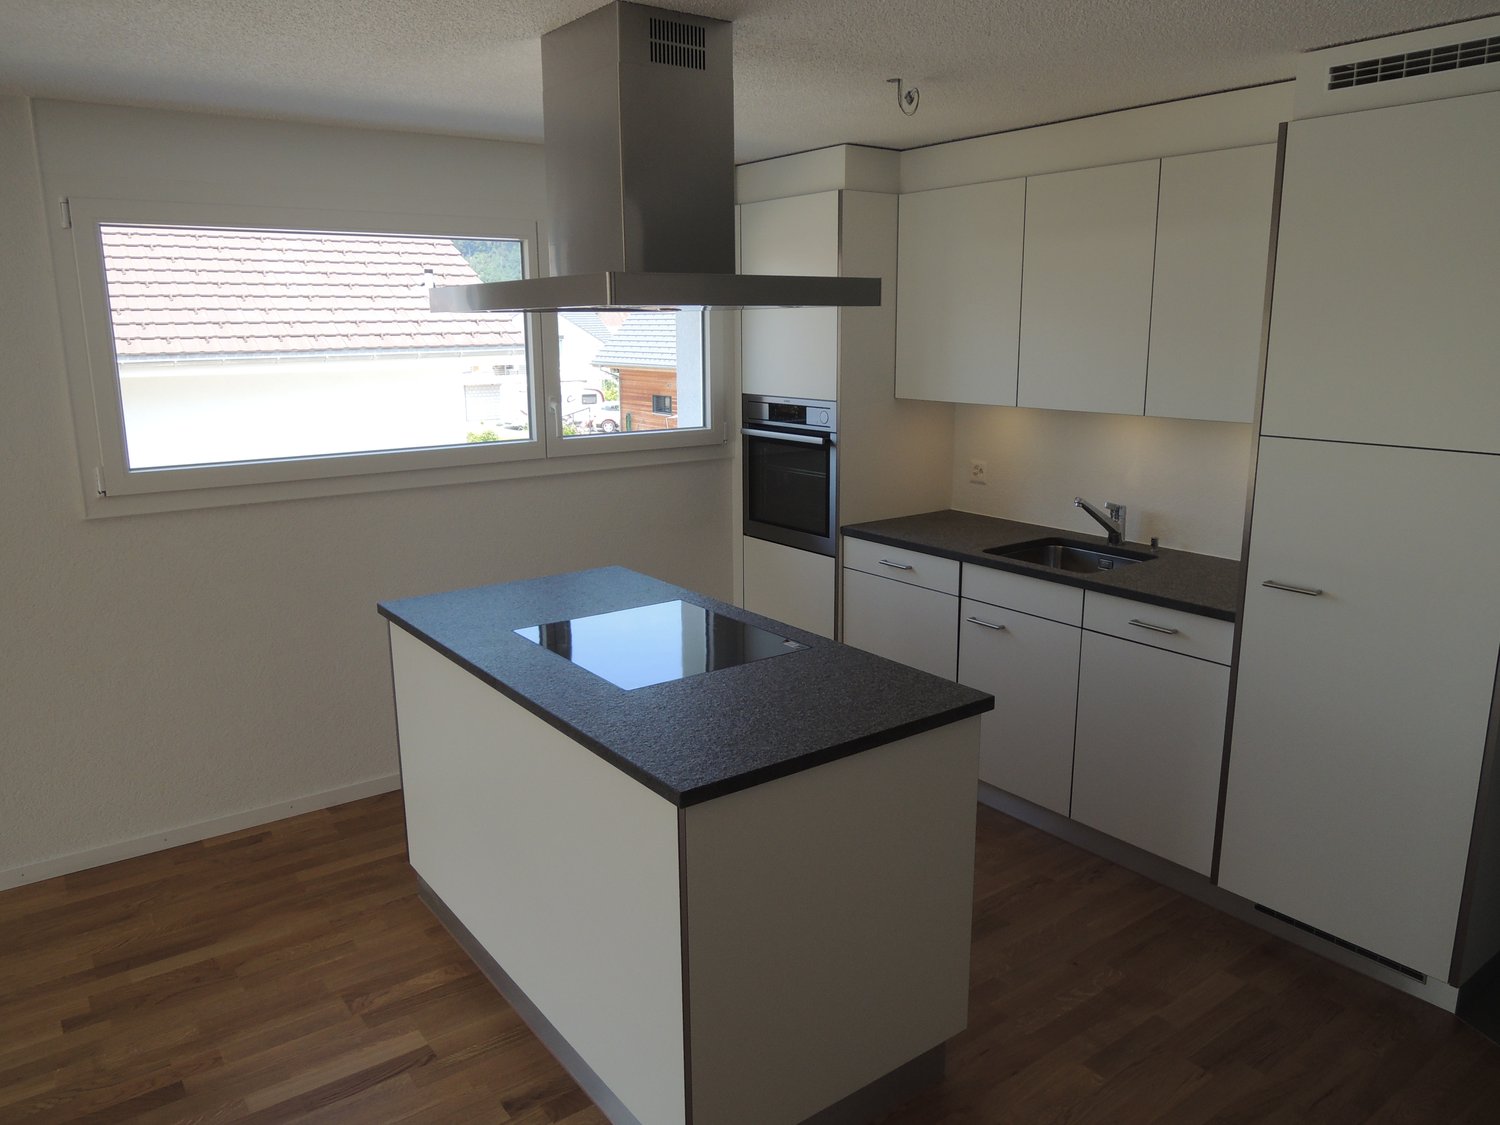
  • Modern kitchen with white cabinets, granite countertops, and stainless steel appliances including an oven and sink.
  • The image shows a hallway with wooden flooring, a small round stool with a candle, a shoe rack with shoes, and a closet with clothes and storage boxes.
  • Modern bathroom with dark tiled walls and floor, a white toilet, a wooden shelf with storage boxes and plants, a mirror, a towel, and decorative items on the counter.
  • Balcony with wooden planters, metal railing, and a view of the surrounding neighborhood.
  • {"type": "Kitchen", "objects": ["oven", "sink", "faucet", "coffee maker", "oven mitts", "oven gloves", "oven mitts", "oven gloves", "oven mitts", "oven gloves", "oven mitts", "oven gloves", "oven mitts", "oven gloves", "oven mitts", "oven gloves", "oven m
  • Cozy bedroom with wooden slanted ceiling beams, a white bed with a light blue duvet, and a white cabinet. The room features wooden flooring and large windows with a view of the garden.

  • Bedroom with a light blue bedspread, white cabinet, bookshelf, and exposed wooden beams on the ceiling.
  • A modern, well-lit attic workspace with wooden beams, a sleek desk setup, and a cozy chair. Shelves hold various items, including medals and a small plant.
  • Cozy attic office with wooden beams, slanted ceilings, and large windows. Includes a desk with a computer, chair, cabinet, and decorative items.
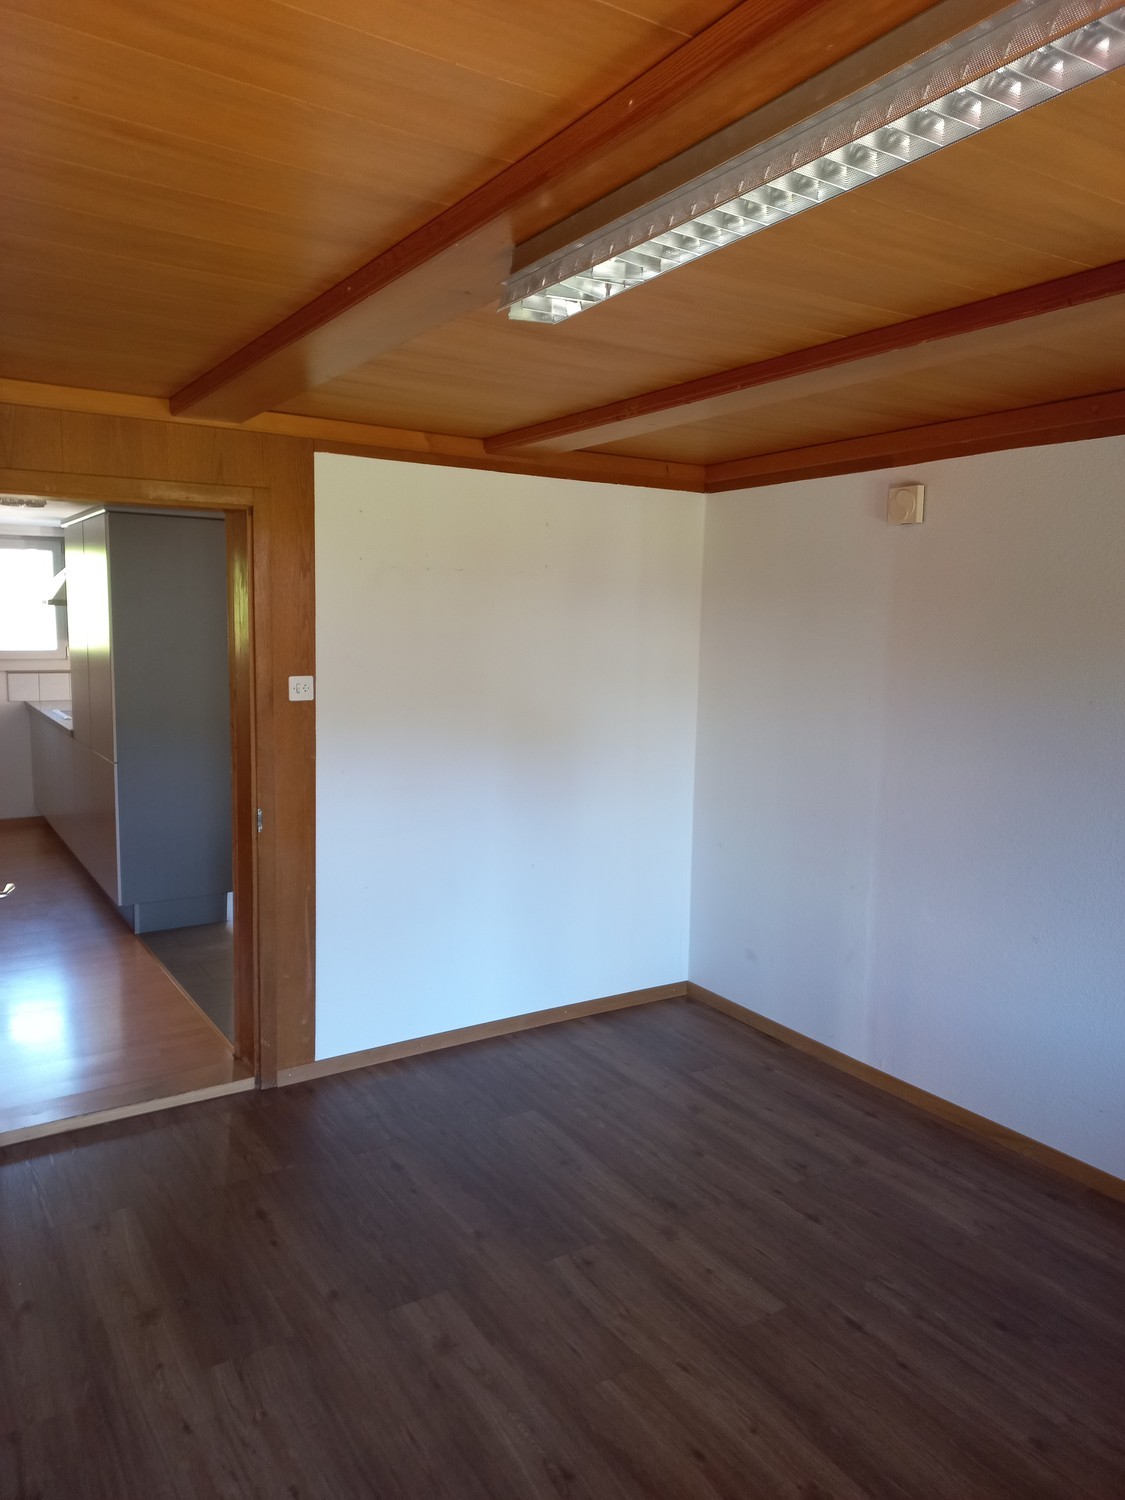
  • Empty room with exposed wooden beams on the ceiling, white walls, and a wooden floor. A closed door is visible on the left side.
  • Modern bathroom with a bathtub, toilet, sink, and shower area. Features wooden beams, a skylight window, and small potted plants on the windowsill.
  • A modern hallway with dark wood flooring, white walls, and a staircase leading upwards. Features include a built-in shelving unit with books and storage boxes, a small table with a vase, and a window letting in natural light.
  • An attic room with wooden slanted ceilings, grey wooden flooring, a white cabinet, a mirror, and exercise equipment including a bike and a stool.
  • Attic room with wooden beams and skylights, equipped with a weight bench, dumbbells, and a fitness machine.
  • Narrow hallway with wooden shelves on one side holding various items, including cans, jars, and a mug. A wine rack is visible on the right side, and a plastic-wrapped object is on the floor.
  • Garage with white brick walls, wooden ceiling, shelves, worktop, tools, tire, and a door.
  • Garage with two vans parked under a covered structure, white walls, and a modern design.
  • Floor plan of a multi-story building with balconies, windows, and optional features marked.
  • Floor plan showing a basement level with labeled rooms including a wash/dry area, corridor, cellar, and storage areas.
  • Floor plan showing a multi-room layout including entrance, kitchen, living/dining area, bedroom, bathroom, and balcony.
  • Floor plan of a multi-room apartment with labeled rooms including a bathroom, four bedrooms, a hallway, and an entrance area.
  • Floor plan of a commercial space with labeled areas including a gallery, exhibition area, and office spaces.
1 / 24
5.5 rooms140m²CHF 2,180.–
Top
Sonnenfeldstrasse 3, 3432 Lützelflüh-Goldbach

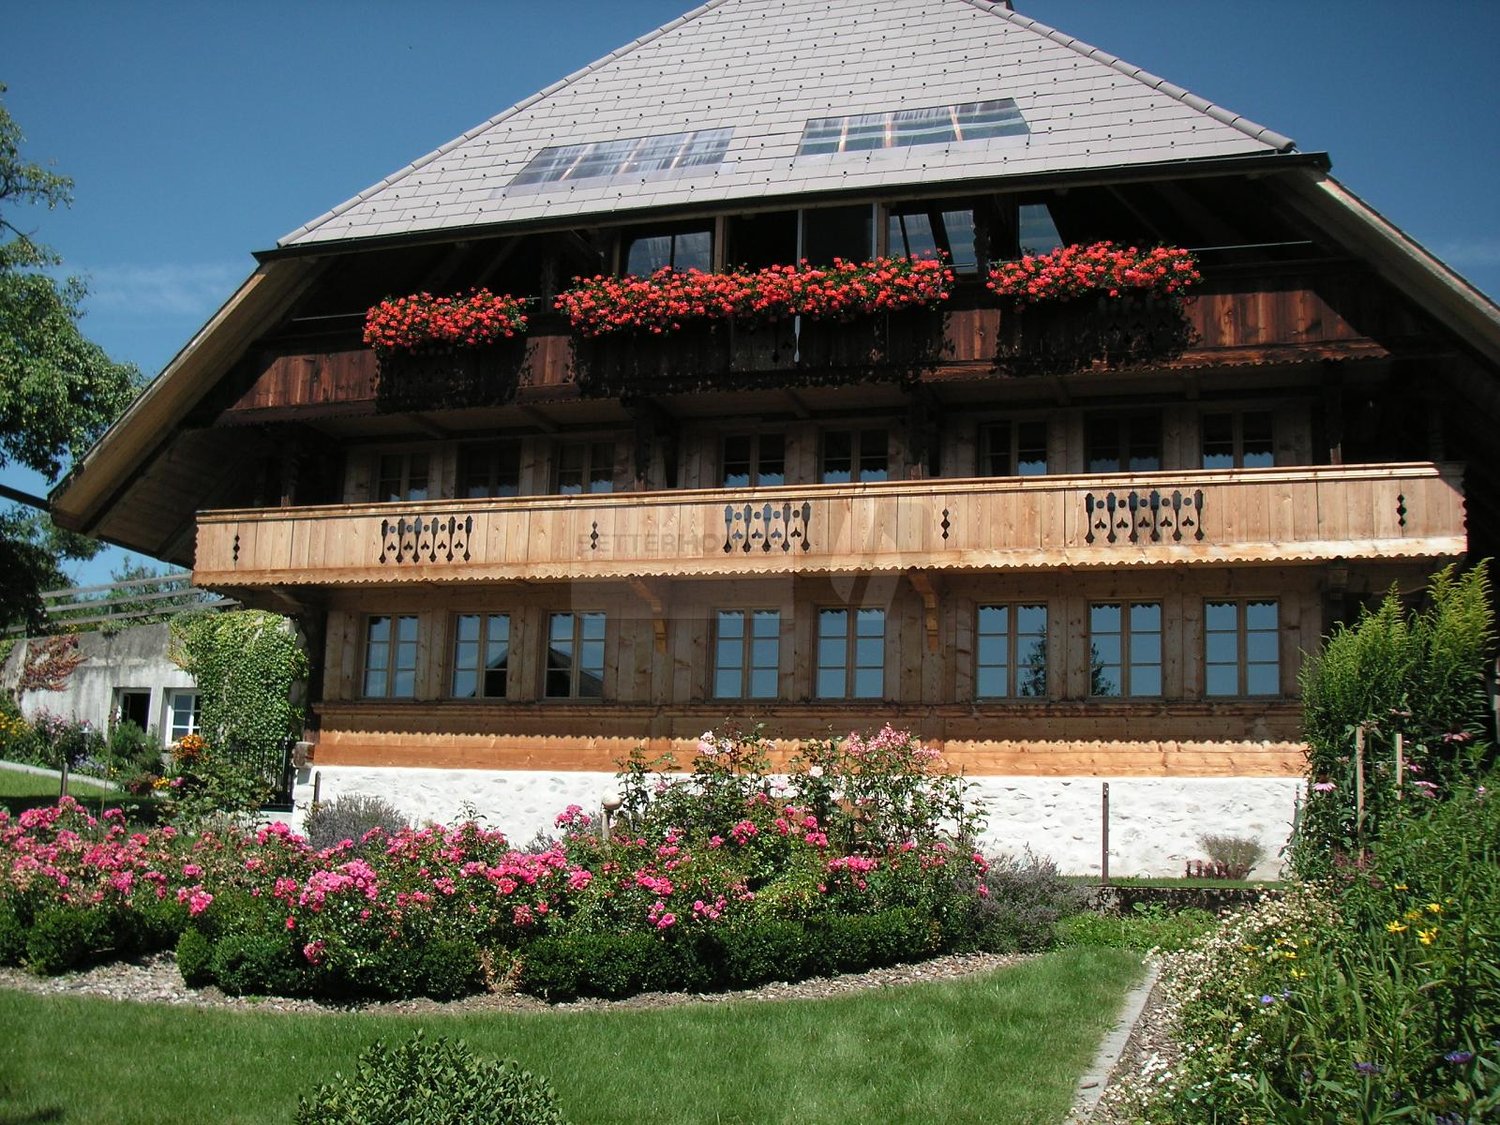
Charming 5.5-room maisonette apartment in Lützelflüh-Goldbach

Living experience in Emmental: 5.5-room maisonette apartmentWelcome to your new home at Sonnenfeldstrasse 3 in Lützelflüh-Goldbach. This maisonette apartment, built in 2012 and extremely well-maintained, spans two floors and offers you spacious living space with a lot of charm and a cozy atmosphere.Freshly prepared for you: The apartment will receive a fresh coat of paint and a sanitary upgrade in July 2026. The object is expected to be ready for occupancy by the end of August.The highlights of the apartment at a glance • Bright living and dining room: Inviting, bright living area with an adjacent dining area – perfect for social evenings with family and friends. • Modern kitchen: High-quality equipped with elegant white fronts, noble granite worktop, and modern stainless steel appliances. • Cozy wellness oases: Bright bedrooms that exude a lot of coziness through characteristic wooden beams on the ceiling and warm wooden floors. All rooms are individually temperable. • Refreshing bathrooms: A large main bathroom with bathtub, separate shower, sink, and toilet on the 1st floor, as well as a separate guest toilet with sink in the entrance area. • Stylish reception: Bright hallway with dark wooden floor, practical built-in shelf, and the staircase to the attic. • Sunny balcony: Inviting balcony - your private retreat with a view of the neighborhood. With balcony reduction for terrace furniture. • Private laundry room and cellar: No laundry plan stress! Benefit from a private laundry room for sole use, as well as a separate cellar compartment for ample storage space. • Parking situation: A covered parking space is available and included in the rent. • Location and surroundings: Idyllically rural and perfectly connected The apartment is located in a quiet, family-friendly environment in the canton of Bern and spoils you with all-day sunshine in the summer. Despite the rural idyll, the infrastructure is first-class:Walking minutes to Lützelflüh-Goldbach train station (including bus stop) approx. 2 minutesShopping opportunities (Coop supermarket) approx. 3 minutesLützelflüh school (ideal for families) approx. 9 minutesTo submit an application, use the attached form

Travel time
-
1 / 13
6.5 rooms174m²CHF 2,640.–
Gigenstrasse 2, 6182 Escholzmatt

New 6.5-room maisonette for rent in Escholzmatt

Spacious, nearly new family home in EscholzmattThis 2023-built 6.5-room maisonette combines modern living comfort, plenty of space, and a cozy atmosphere. On two levels - the 1st floor and the attic - you have 174 m² of net living space at your disposal. The well-thought-out floor plan offers families spacious community areas as well as valuable retreats.The bright living and dining area with an open-plan kitchen forms the heart of the home. The kitchen is equipped with an oven and a steamer, making it suitable for both uncomplicated family everyday life and joint cooking evenings. An additional room on this level can be flexibly used as an office, guest room, playroom, or children's room. There is also a bathroom. In the practical laundry room, you will find a private washing machine and a private dryer.From the living area, you can directly access the approximately 24 m² large balcony. The spacious outdoor space creates room for joint meals, a lounge, or children's vehicles and extends family life to the outside. On the attic level, you will find further bright rooms and a second bathroom - ideal for a clear division between parents and children.Comfort and equipment: • New construction with warm wood materials and wood parquet • Triple-glazed windows, partly with insect screens and electric shutters • Pleasant underfloor heating and district heating with wood chip heating • Double garage with direct access and 1 outdoor parking space • Basement and ancillary rooms on the lower floor The location in Escholzmatt convinces families with a kindergarten, primary school, and integrated secondary school in the village. The Escholzmatt train station offers a half-hourly service with S6 and RE7 towards Lucerne, Langnau, and Bern during the day. At the same time, the UNESCO Biosphere Entlebuch, Marbachegg, the Schrattenfluh, and other natural destinations invite you to active weekends.The net rent is CHF 2,400.-, plus CHF 240.- in ancillary costs; the gross rent is CHF 2,640.-. The maisonette is available by arrangement or upon request.

Travel time
-

Other interesting objects