1 result - Flats for rent: Glattbrugg

More objects in your automatically expanded search area
20 results - Radius: + 10km
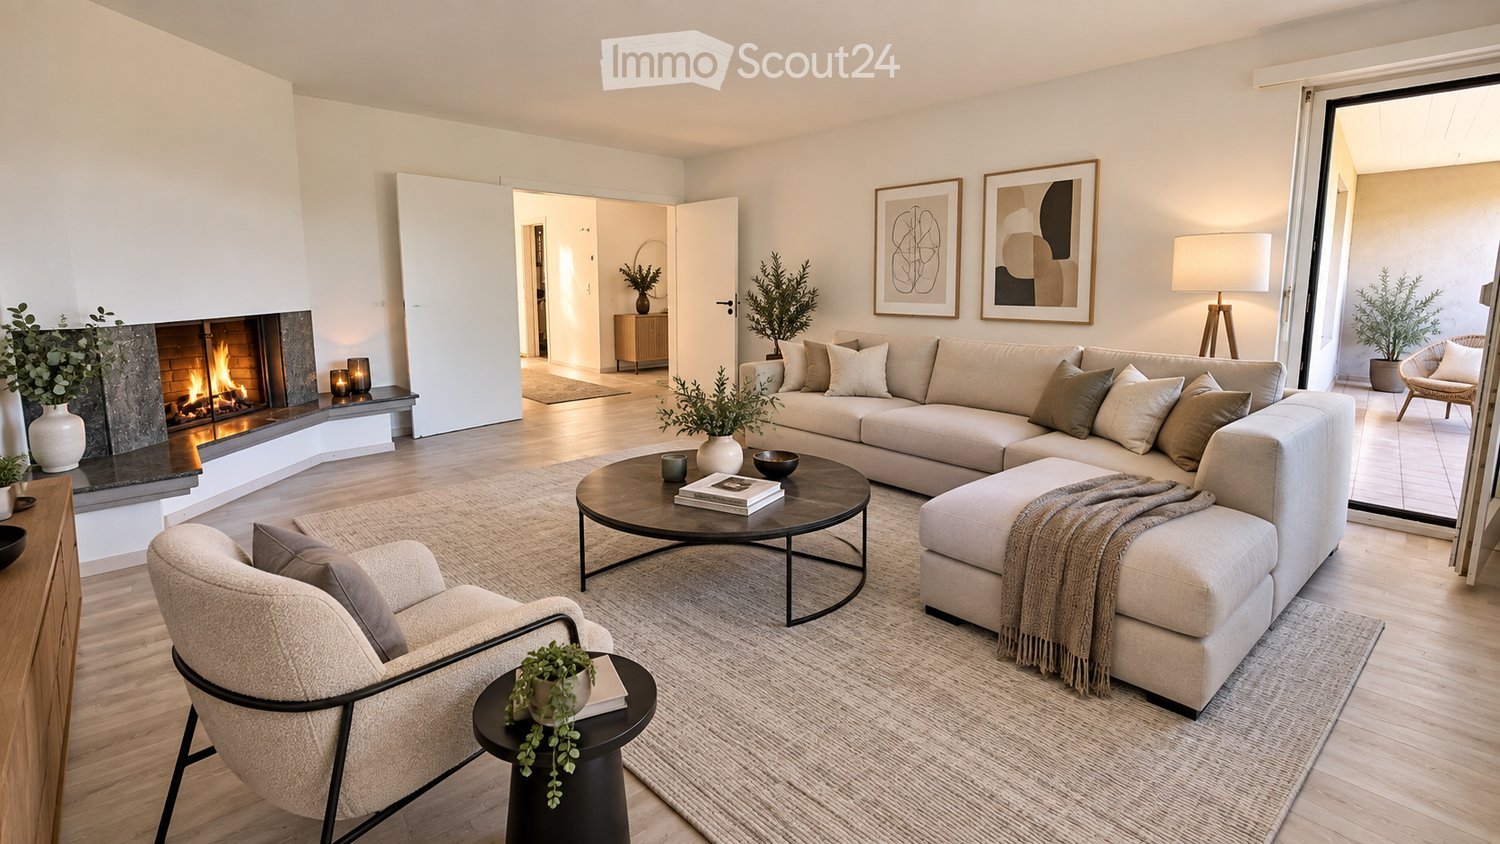
  • Modern living room with a fireplace, large sectional sofa, coffee table, armchairs, and decorative items.
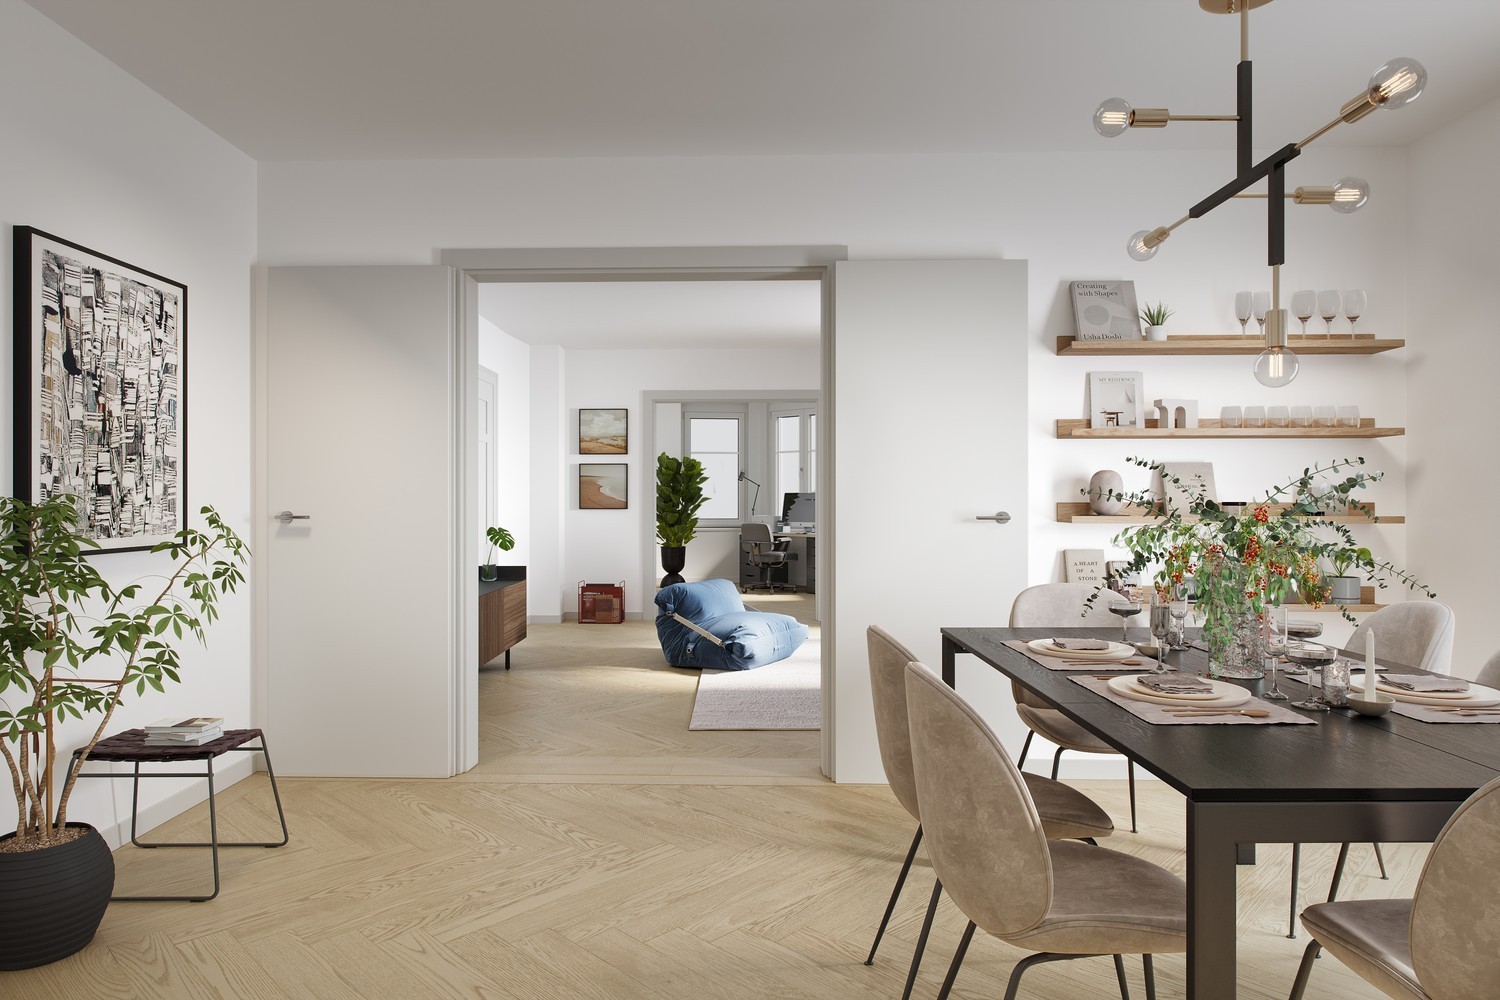
  • Modern dining area with a round wooden table surrounded by six light-colored chairs, a pendant light fixture, a sideboard with a vase and picture frames, and natural light from large windows.
  • Modern hallway with wooden flooring, white walls, and soft lighting. Features a small wooden console table with a lamp, decorative plants, and a woven rug leading to an open doorway.
  • Modern kitchen with white cabinets, stainless steel appliances, granite countertops, and decorative items including potted plants and a bowl of lemons.
  • Modern bedroom with a large bed, nightstand, lamp, potted plant, and a large wardrobe. The room features large windows with a view of greenery outside.
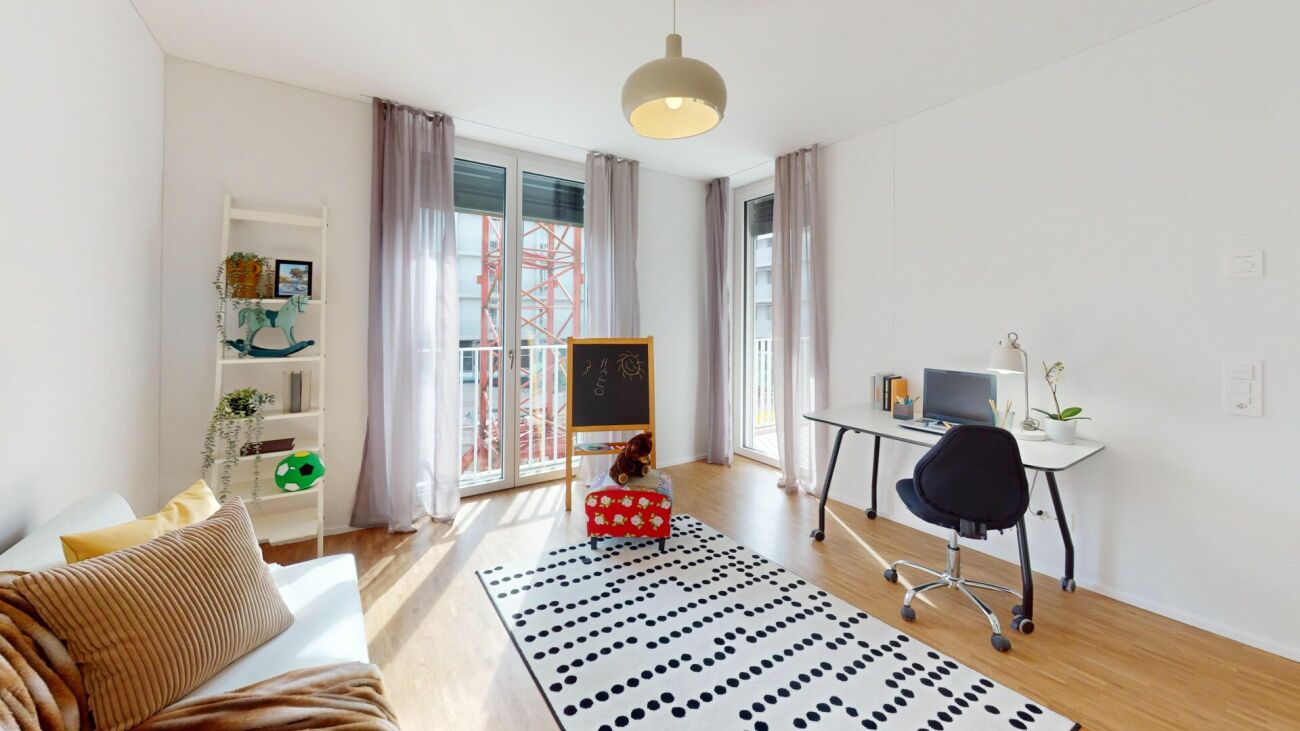
  • Modern, well-lit bedroom with a large bed, nightstand, desk, chair, shelf, and decorative plants.
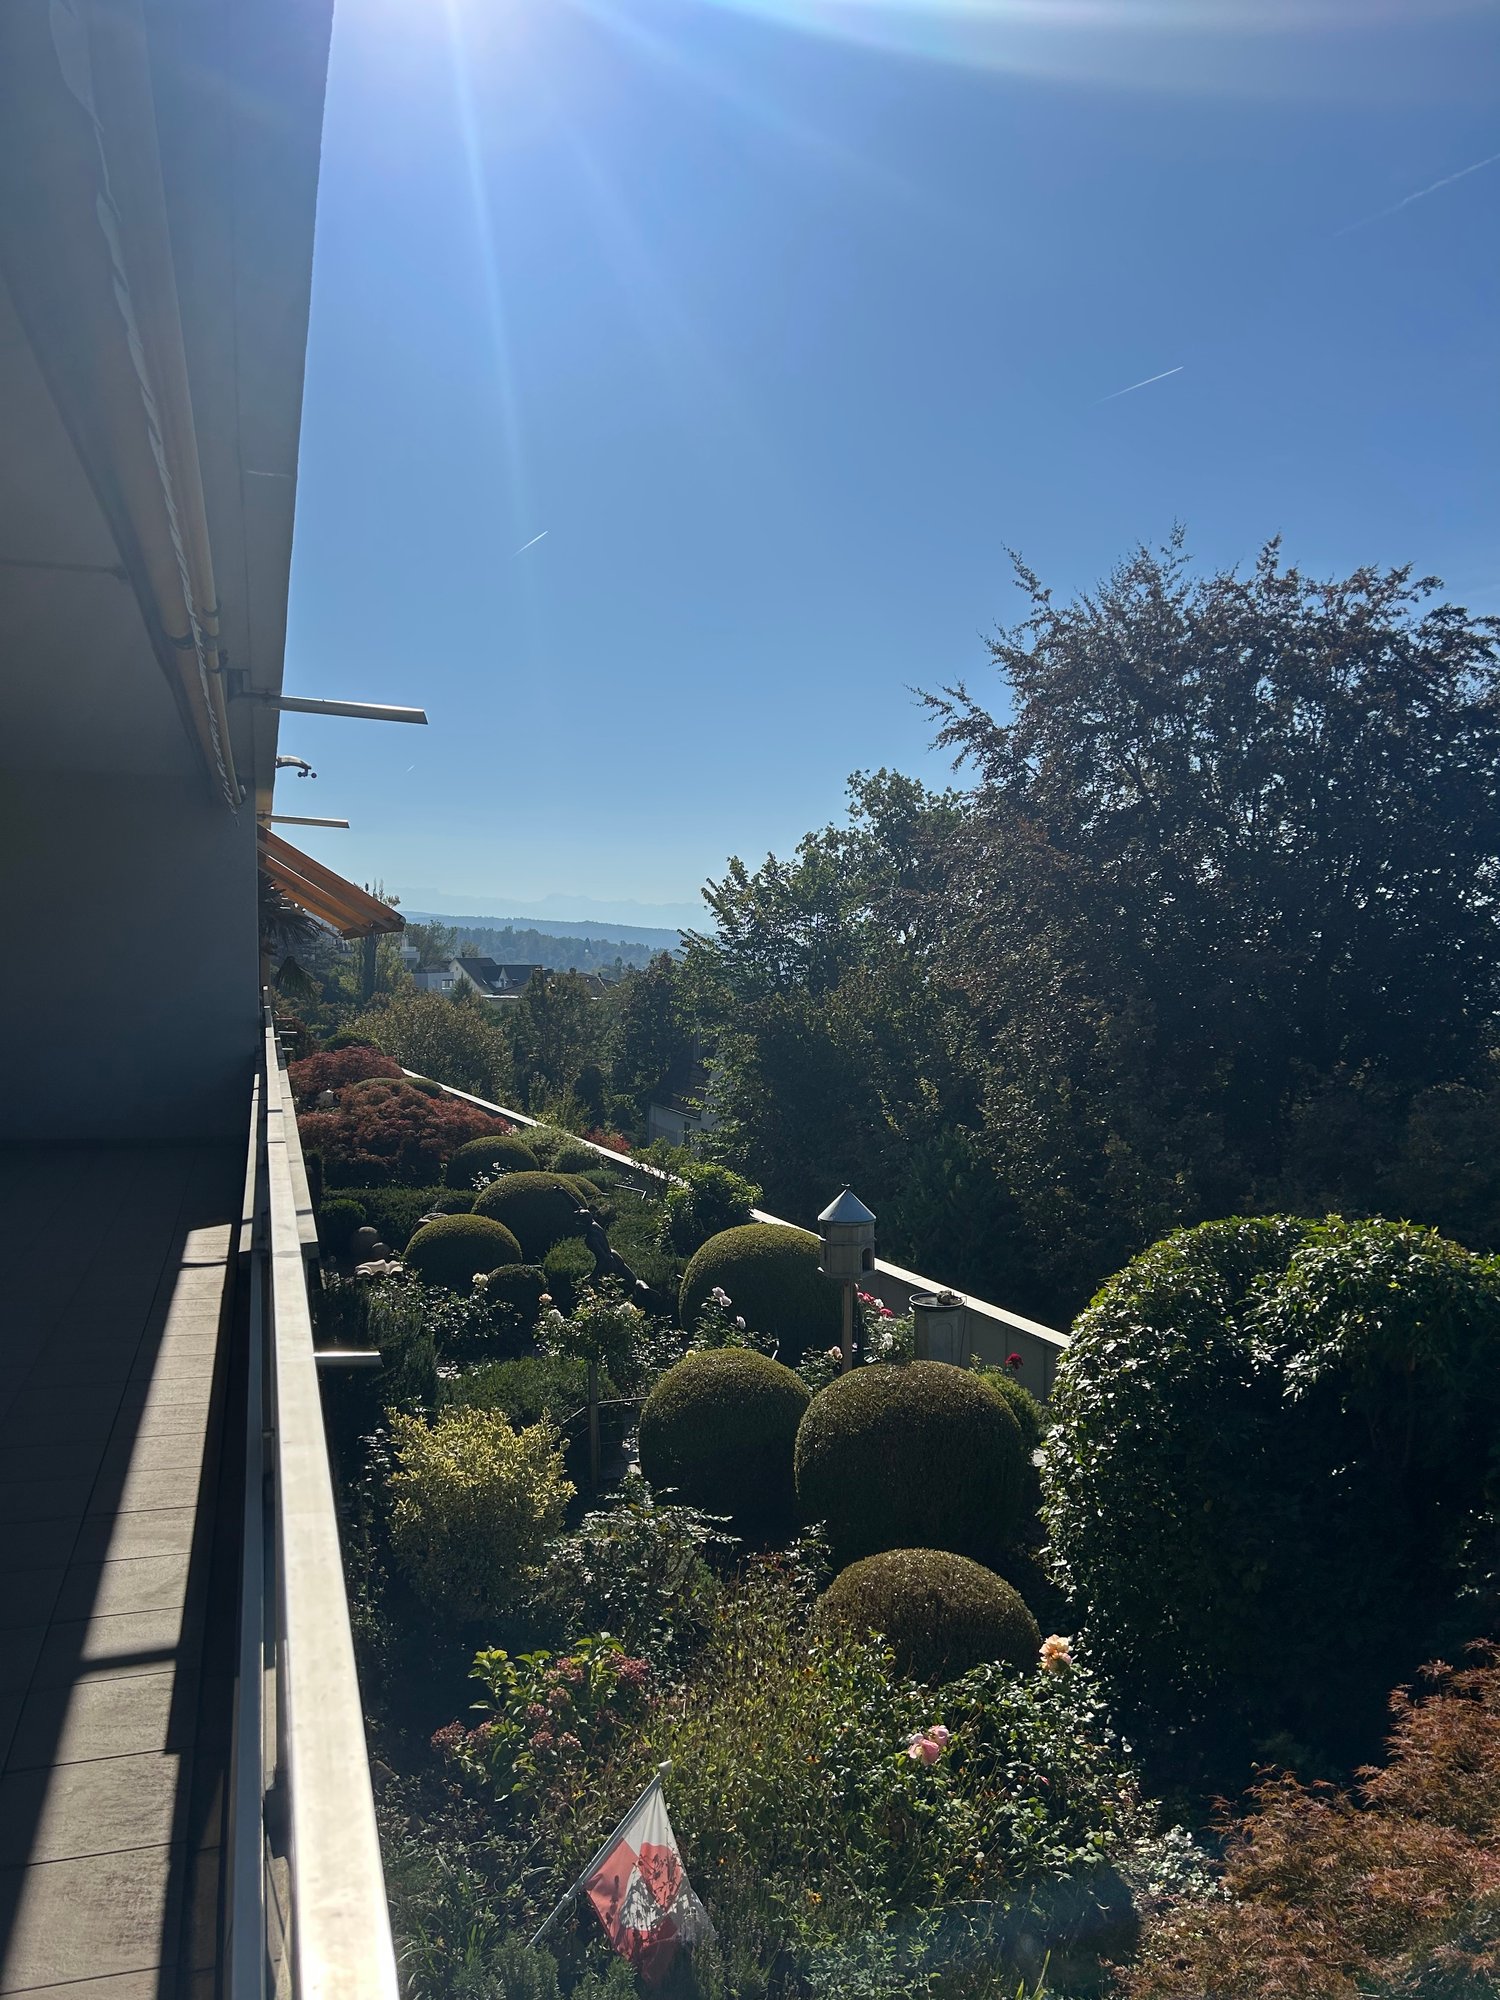
  • Balcony with a view of a green landscape, featuring a sofa, coffee table, potted plants, and candle holders.
  • Modern bedroom with a large bed, nightstands, a chair, and a view of a green landscape through large windows.
  • Cozy bedroom with a single bed, nightstand, desk, chair, and decorative plants. Large window with a view of greenery.
  • Modern bathroom with a white tiled wall, a sink with a countertop, a bathtub, a mirror, and a window with blinds. The space includes a woven basket with towels, a small rug, and decorative plants.
  • Modern bathroom with a white sink, chrome faucet, toilet, mirror, towel, toilet paper holder, decorative plants, candle, and a woven basket with towels.
  • Floor plan of a modern apartment with four bedrooms, a living room, a kitchen, a bathroom, and a WC. Includes a terrace and several potted plants.
  • Floor plan of a modern apartment with three bedrooms, a living room, a kitchen, a bathroom, and a balcony.
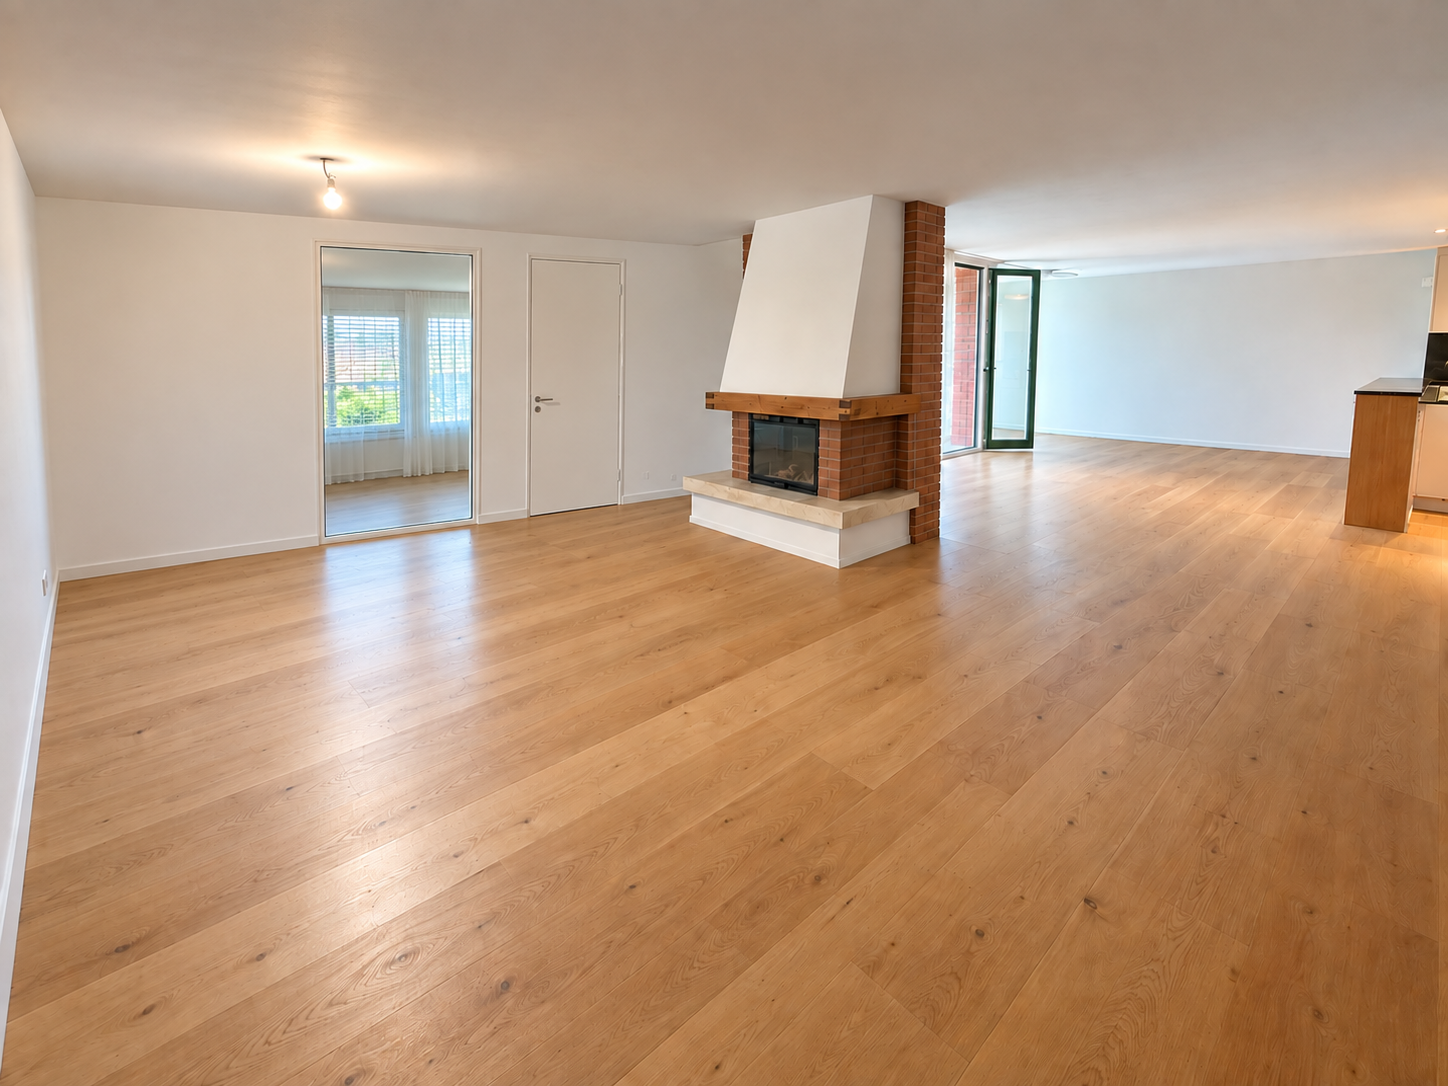
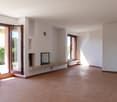
  • Empty room with wooden flooring, white walls, and a fireplace on the left side. There are two open doors leading to other rooms.
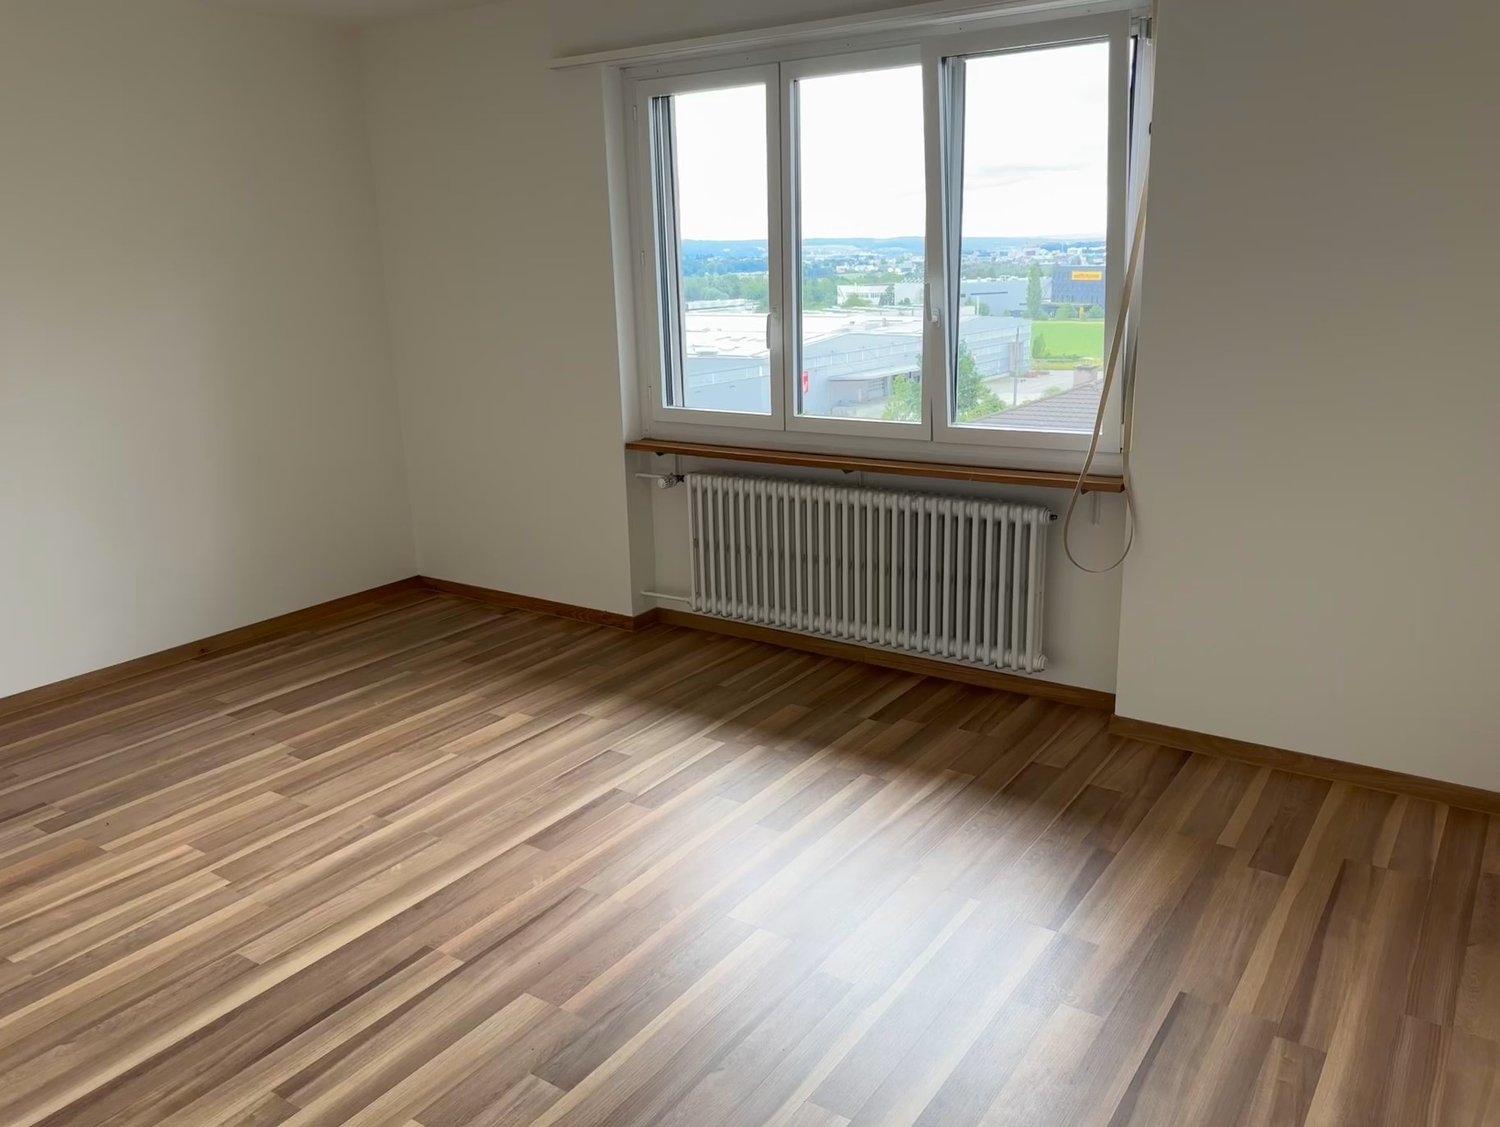
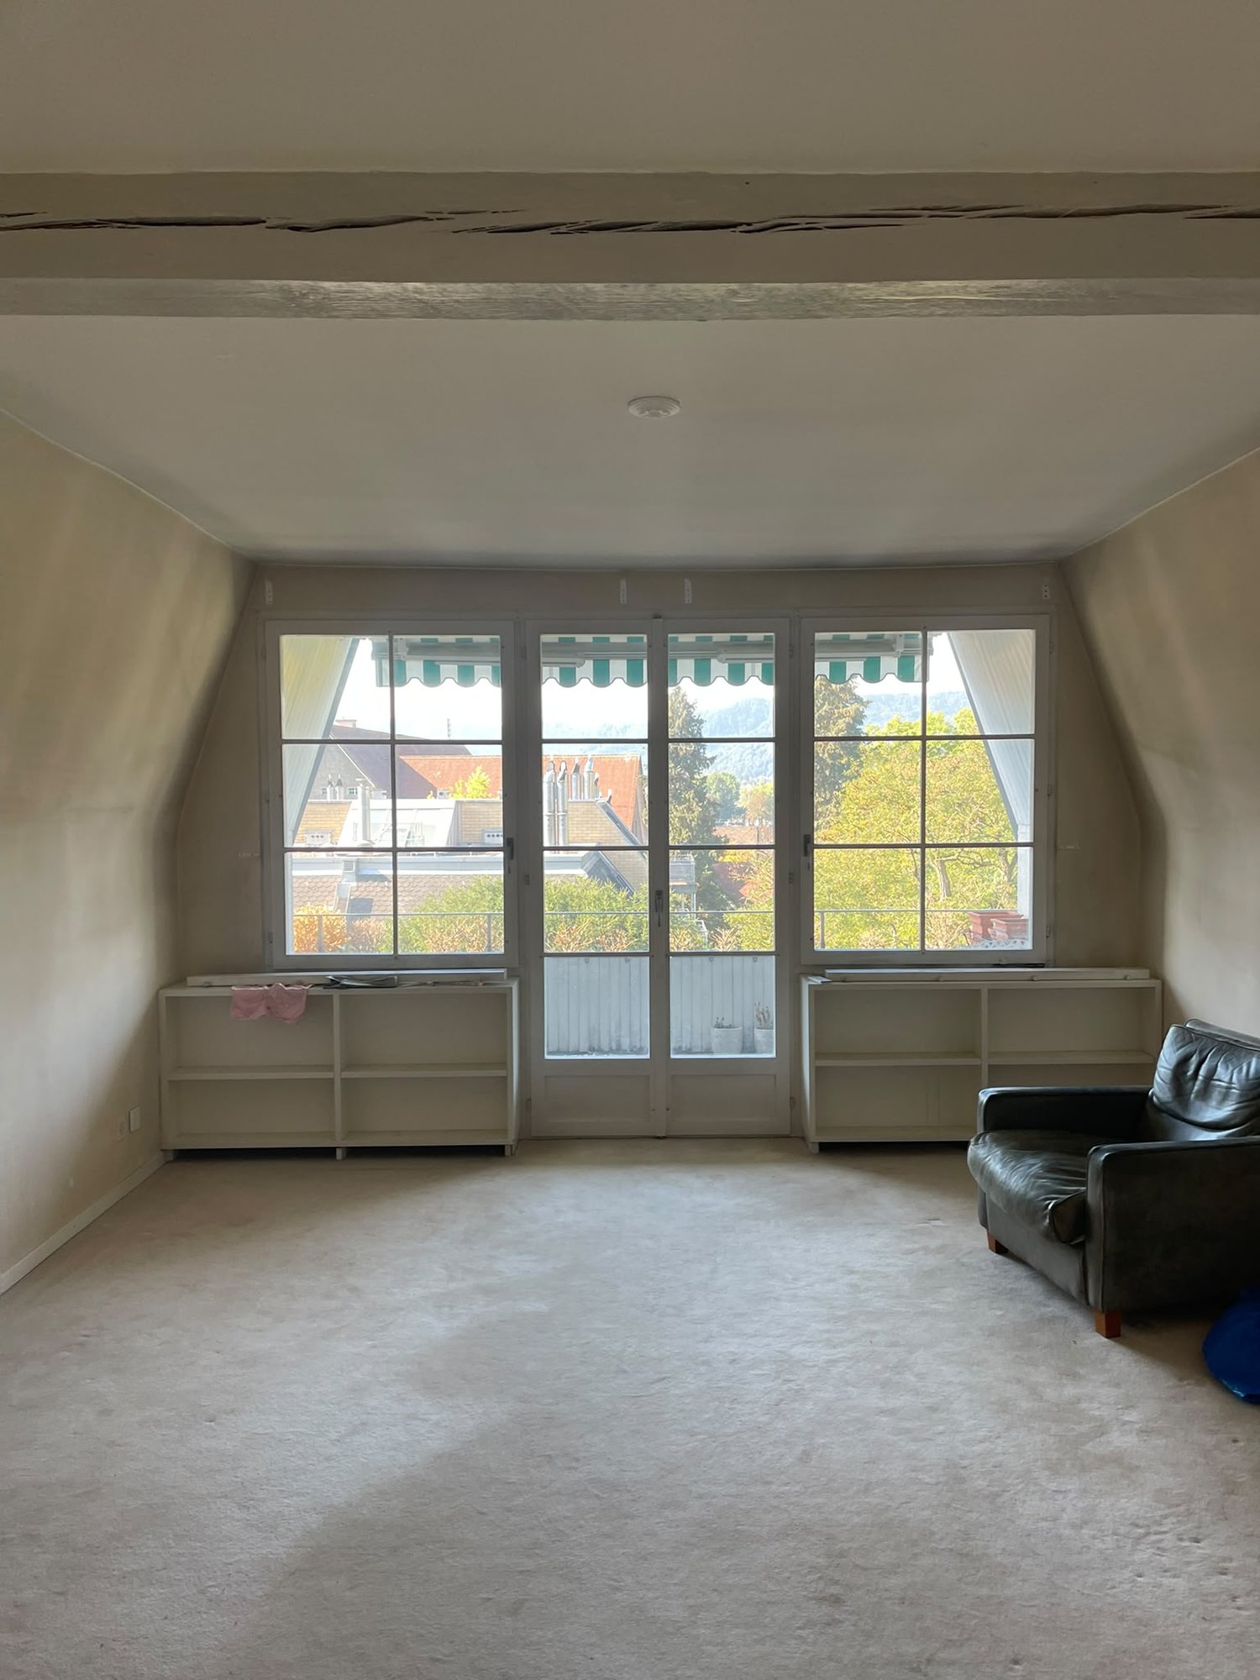
  • Empty room with wooden flooring, white walls, and a large window with a view of greenery. No furniture or equipment present.
  • Empty hallway with white walls, wooden flooring, and multiple closed doors leading to other rooms.
  • Balcony overlooking a lush, green landscape with trees, a road, and a grassy field.
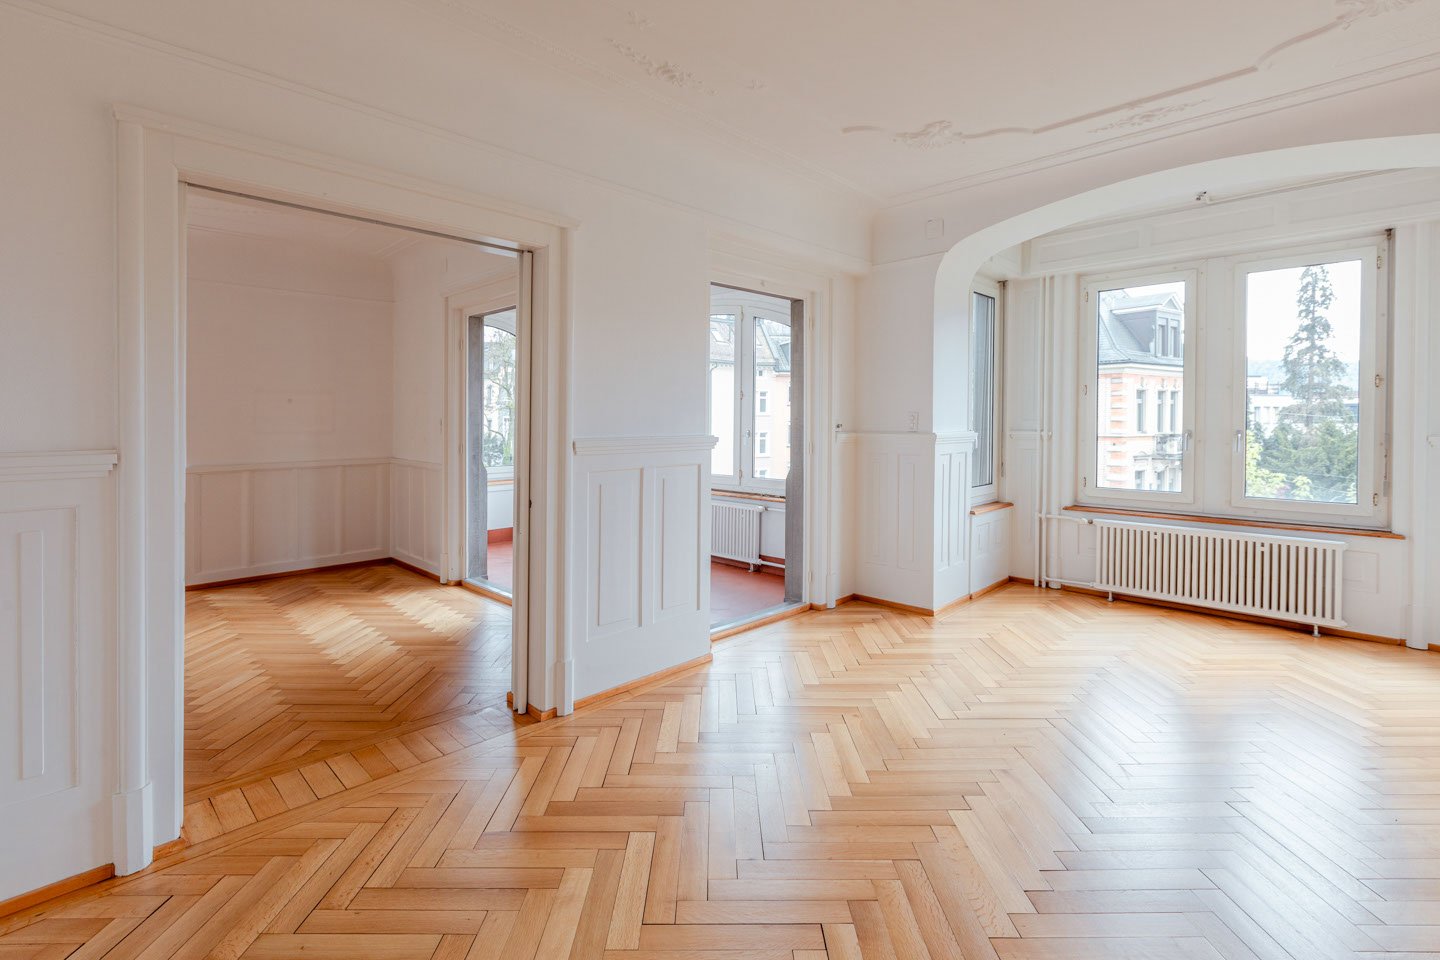
  • Empty room with wooden flooring, white walls, large window with view of greenery, radiator below window, and an open doorway leading to another space.
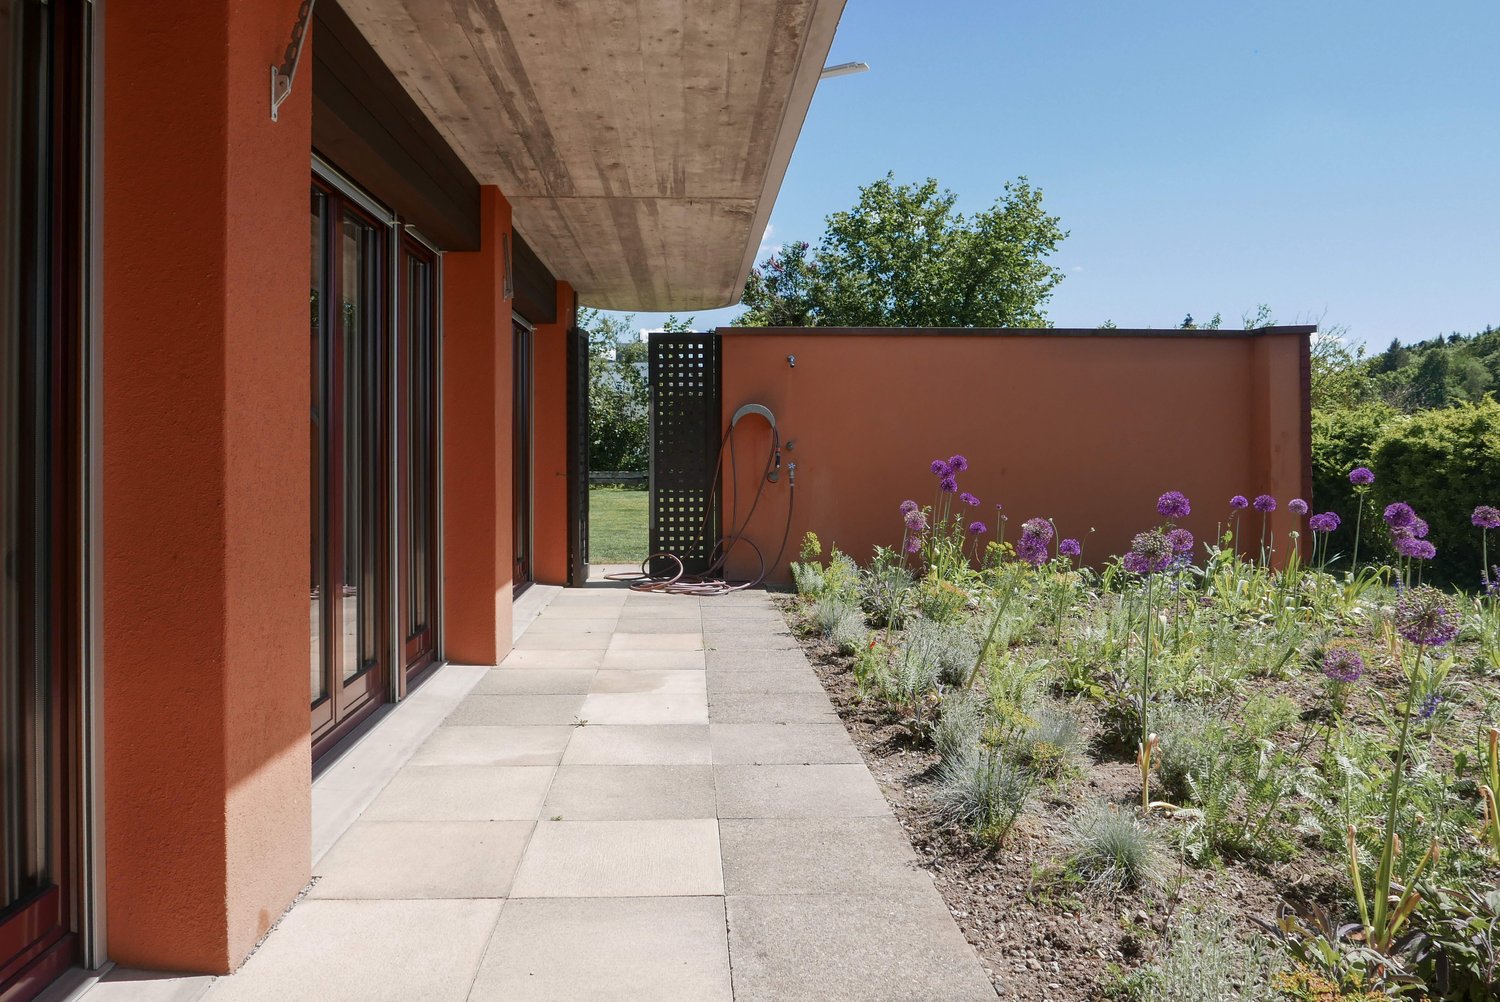
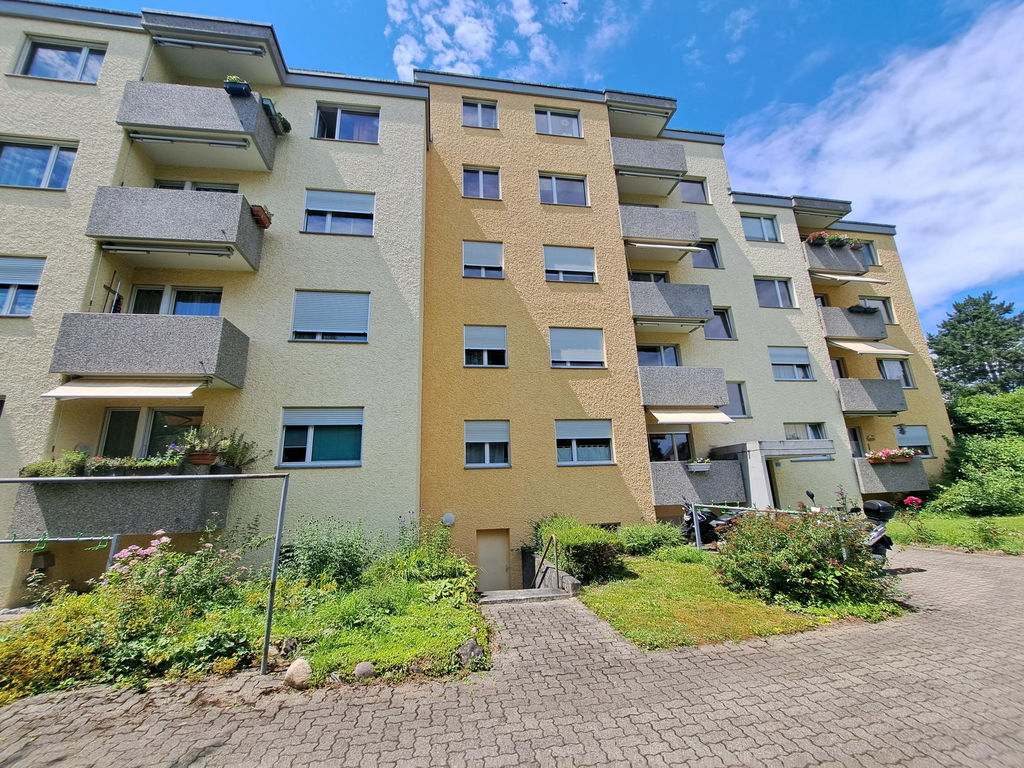
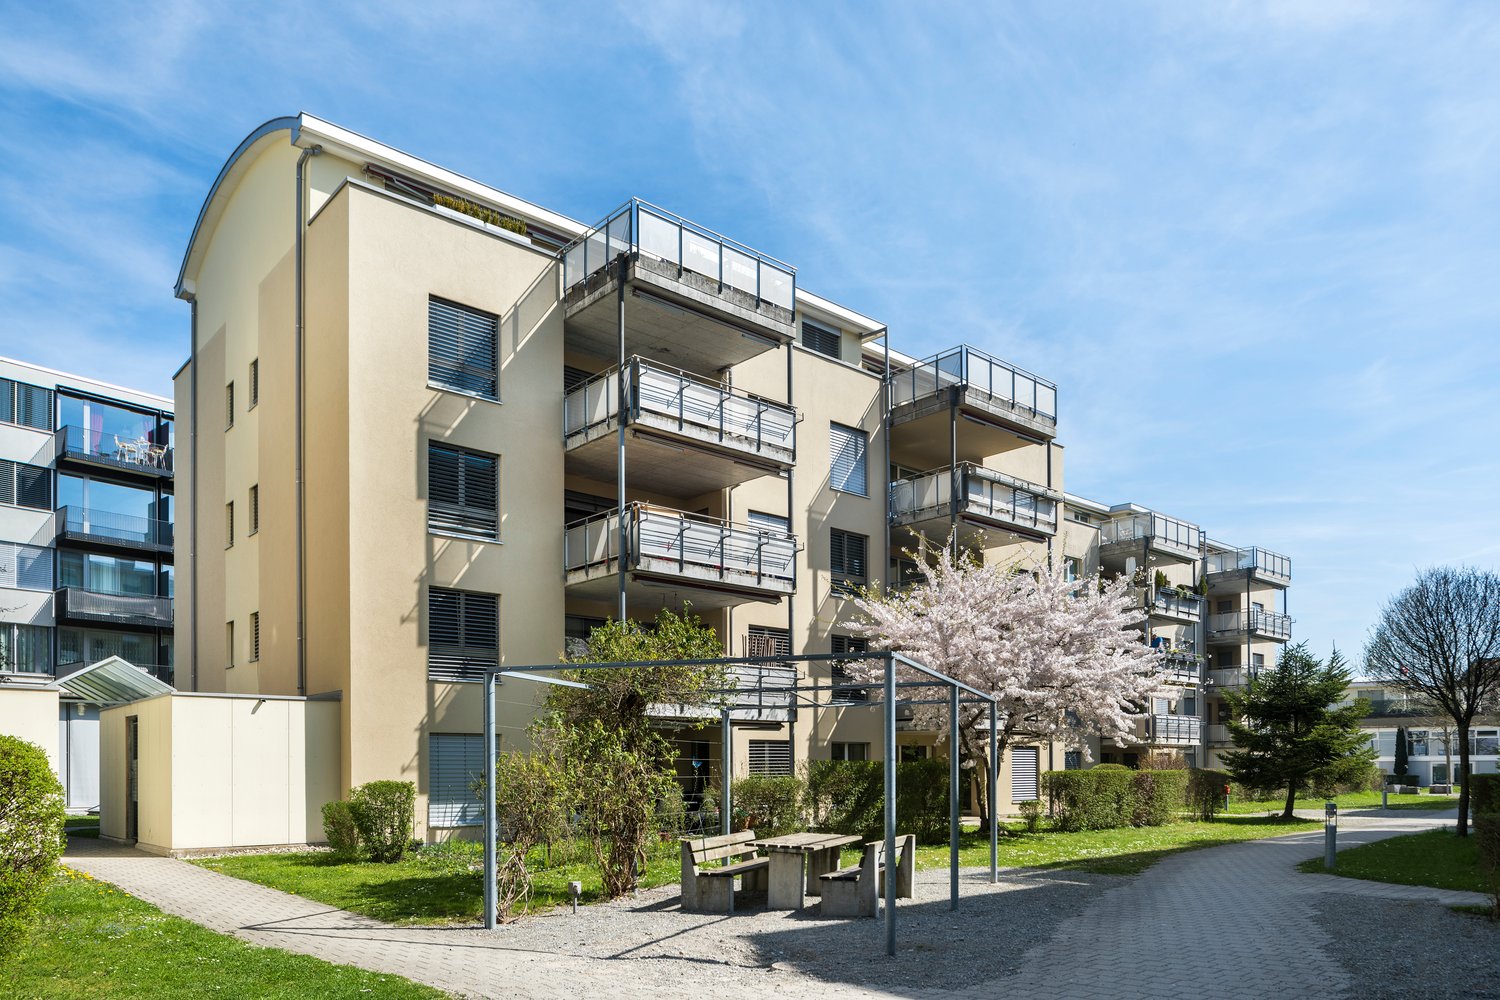
  • A well-maintained garden area with lush greenery, trees, and a multi-story building in the background.
  • Empty room with wooden flooring, white walls, large window with view, built-in wardrobe with drawers, and radiator under the window.
  • Empty room with light-colored walls, wooden flooring, and built-in white wardrobes with drawers and shelves.
  • Empty room with wooden flooring, large window, radiator, and an open doorway leading to another room.
  • A grassy field with a gravel path, trees, and a person walking. The area is surrounded by greenery and has a clear blue sky.
  • Empty room with light grey walls, wooden flooring, and a white door leading to another room.
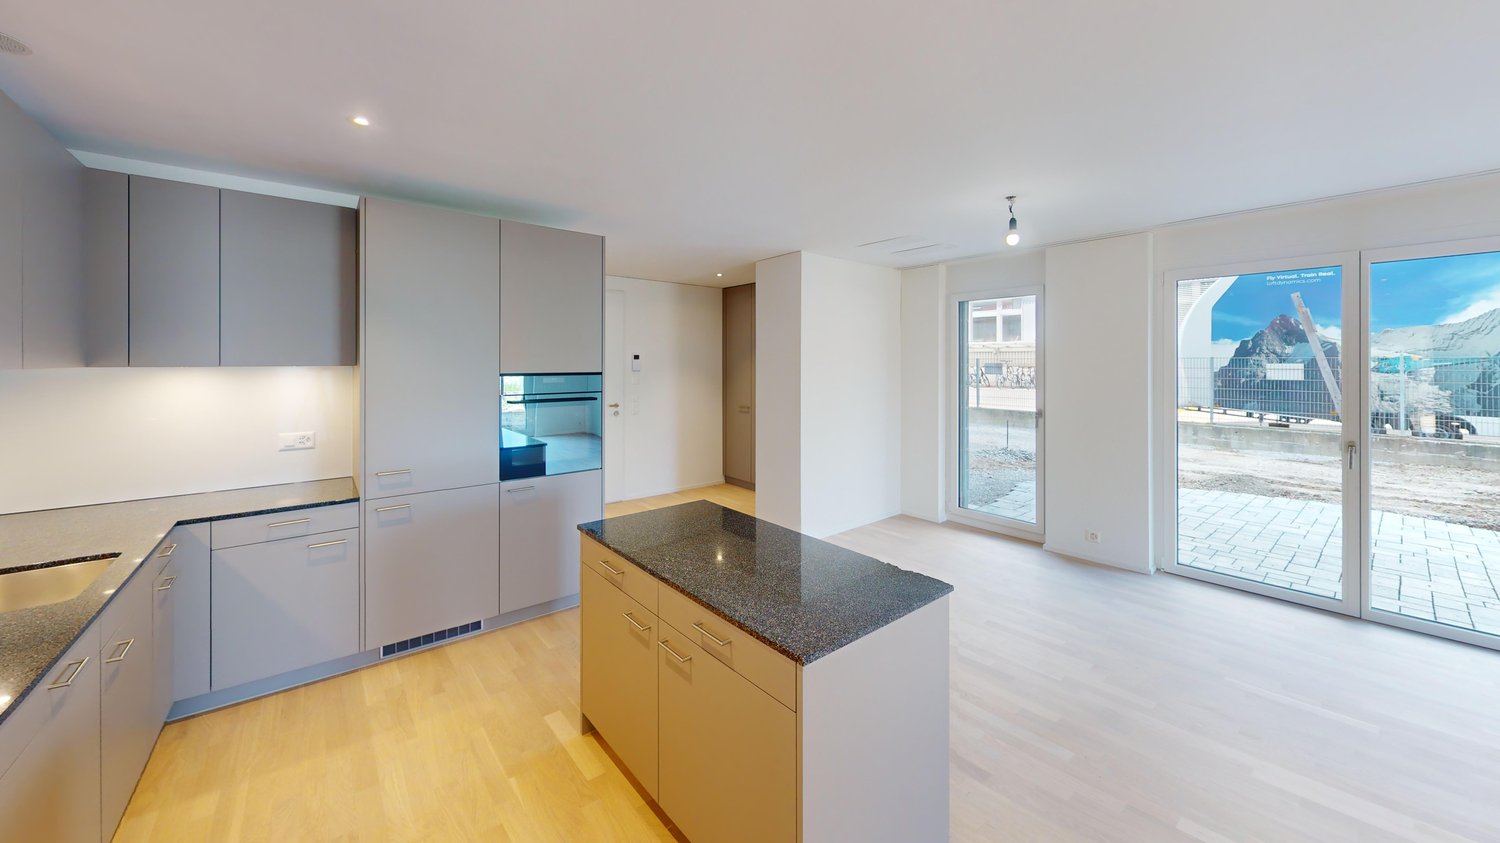
  • Modern kitchen with light-colored cabinets, granite countertops, and stainless steel appliances including an oven and induction cooktop.
  • Open refrigerator with multiple compartments and shelves, integrated into a modern kitchen with light-colored cabinets and tiled flooring.
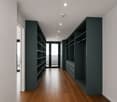
  • Empty hallway with wooden flooring, white walls, and multiple doors leading to other rooms.
  • Modern bathroom with a sink, mirror, bathtub, and radiator. The space features tiled walls and floor, a window with blinds, and a sleek cabinet with a countertop.
  • Modern bathroom with grey tiled walls and floor, featuring a white sink with a chrome faucet, a toilet with a toilet paper holder, and a mirror with built-in lighting.
1 / 29
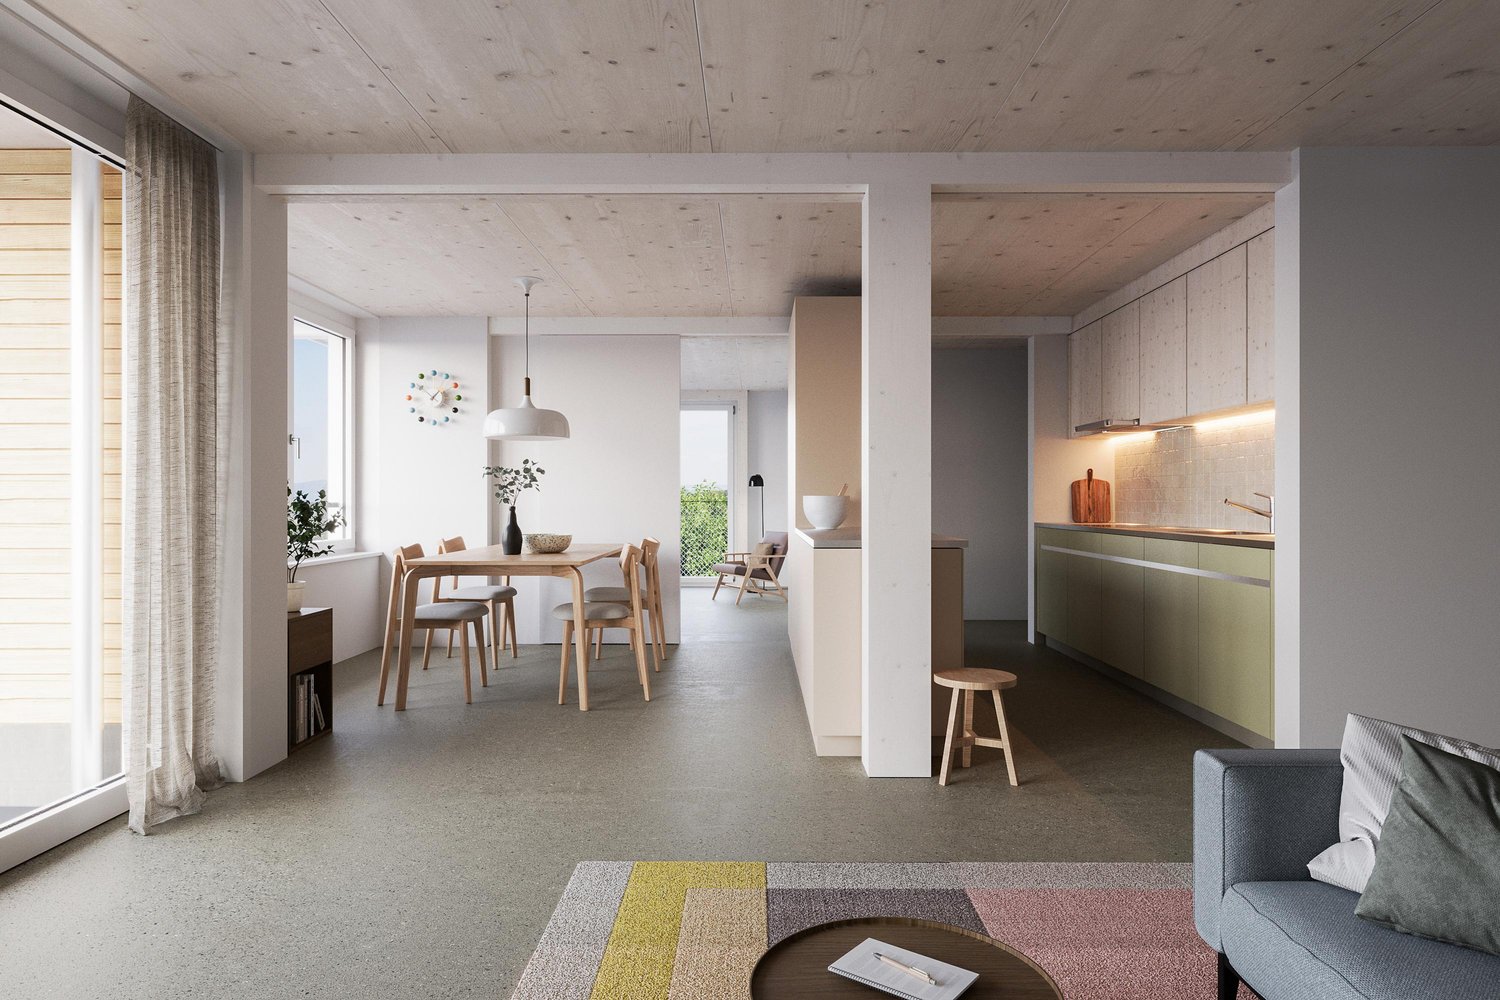
Modern dining area with a round wooden table surrounded by six light-colored chairs, a pendant light fixture, a sideboard with a vase and picture frames, and natural light from large windows.
Modern hallway with wooden flooring, white walls, and soft lighting. Features a small wooden console table with a lamp, decorative plants, and a woven rug leading to an open doorway.
Modern kitchen with white cabinets, stainless steel appliances, granite countertops, and decorative items including potted plants and a bowl of lemons.
5 rooms, 98m², CHF 3,850.–
Premium
Wiesliacher 17, 8053 Zürich

Spacious 5-room apartment with balcony and beautiful view in Zürich-Witikon

Welcome to this bright and inviting 5-room apartment on the first floor of a well-maintained multi-family house at Wiesliacher 17 in Zürich-Witikon (8053). The apartment is available immediately and offers spacious space for families, shared flats or people who appreciate more space on 98 m² of living space.The apartment impresses with the following features: • Bright rooms: Several rooms with beautiful wooden floors, white walls and large windows, offering a magnificent view of the greenery. • Fireplace: A cozy fireplace provides comfortable evenings in the colder season. • Balcony: Enjoy the view and sunny summer days on your large private balcony. +12 m² • Wooden floors: Warm and low-maintenance wooden floors run throughout the apartment. • Child-friendly: The apartment and its surroundings are ideal for a shared flat or families with children. Location and surroundings: The apartment is located in a quiet and lively residential area – at night it is pleasantly quiet. In the summer, you benefit from plenty of sunlight. The surroundings score with excellent local amenities: • Migros – Witikon: Only 10 minutes' walk away – daily shopping is effortlessly easy. • Bus stop Kienastenwies: Also only 4 minutes on foot – excellent connection to public transport. • Looren school: In the immediate vicinity (10 minutes' walk) – ideal for families with school-age children. • TopPharm Apotheke Witikon: Can be reached in just 10 minutes on foot. This charming apartment combines quiet living in green Zürich-Witikon with a practical everyday infrastructure. An ideal opportunity for families or anyone who values space, nature and comfort. Arrange a viewing today!

Travel time
-
New building
1 / 6
5.5 rooms, 125m², CHF 4,002.–
Premium
Rütlistrasse 3, 8307 Effretikon

First-time rental Unique Living - Space for life, love & family happiness!

Unique Living - Experience uniqueness - Your home, your life!The spacious 5.5-room apartment in the Überbauung offers plenty of space for the whole family. The well-thought-out floor plan with open living and dining area, modern kitchen with high-quality Electrolux appliances, and beautiful oak parquet ensures comfort and living quality. Four bedrooms, two bathrooms, and a practical Reduit solution provide space for family everyday life and the necessary retreat. Enjoy cozy moments on the two loggias, which invite you to linger together.Additional benefits as a Unique Living tenant: • Inhouse KITA: Ideal for families with children - A KITA will move into the ground floor at Rütlistrasse 1 in the future. • Ateliers: Rent an additional atelier in the Überbauung for a home office, hobby room, or playroom for children. • Community: Two community rooms are available to all tenants in the Überbauung for private events at a cost. • Mobility concept: If you don't need a parking space, you'll receive a Railcheck worth CHF 200 per year. • Parkanlage Moosburg: Take a walk directly into nature and enjoy the recreation outdoors right in front of your doorstep. Benefit from the immediate proximity to schools, various shopping options, playgrounds, and the Effretikon train station, which is only 3 minutes' walk away.Find your dream apartment and more information about the project at www.unique-living.ch and apply directly online by clicking on "Registration form".Register for a viewing appointment for the model apartment online via the website.We are happy to provide you with further information. We look forward to your contact, application, and your visit!

Travel time
-
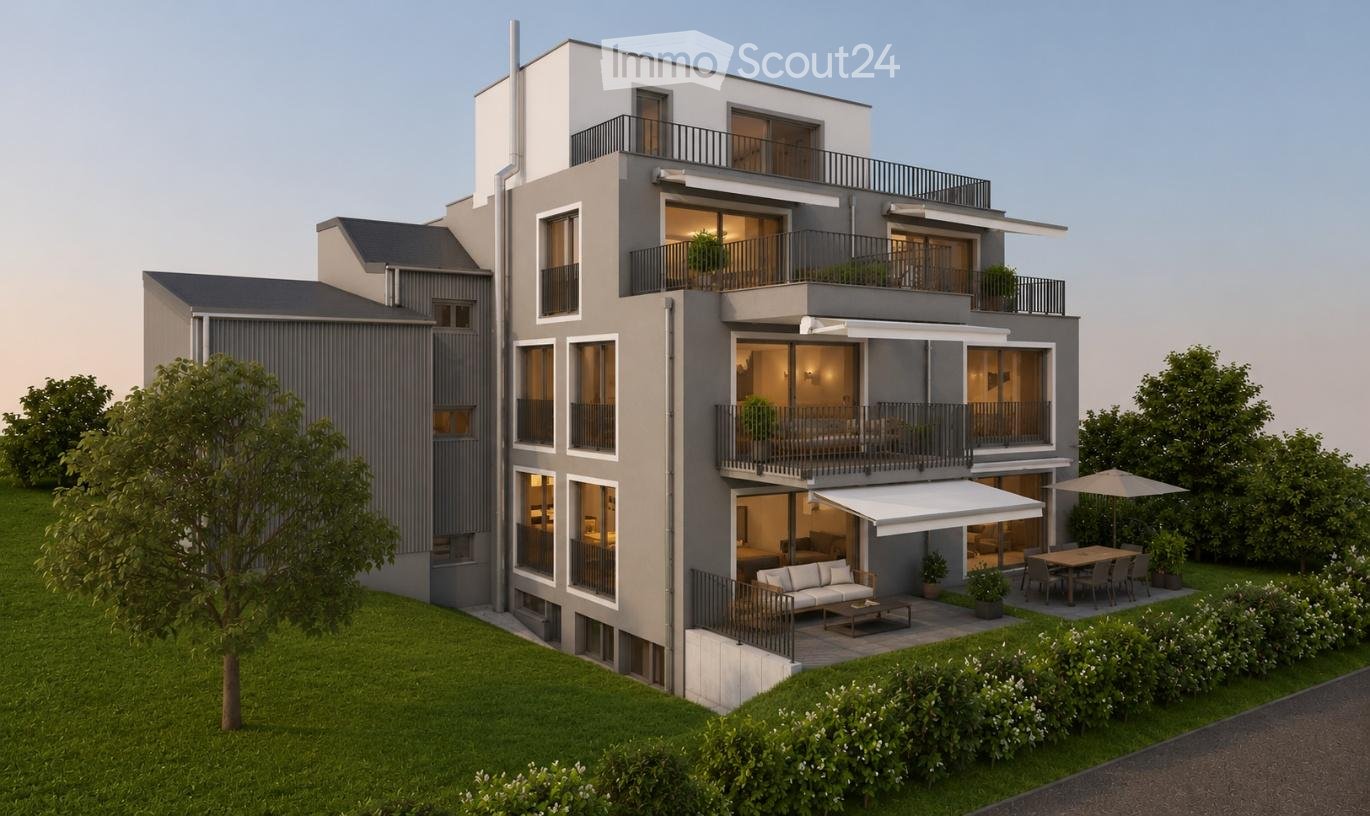
  • Modern3-story apartment building with balconies, large windows, and a covered outdoor seating area with a table and chairs.
  • Modern, open-plan living and dining area with a white sofa, coffee table, dining table with chairs, and a kitchen island. Large windows open to a balcony with potted plants. The space features pendant lights, a floor lamp, and decorative vases.
  • Modern, open-concept living and dining area with a white sofa, coffee table, dining table with chairs, and a kitchen island. Features large windows with a balcony view, floor lamp, and decorative plants.
  • Bright bedroom with wooden flooring, large windows opening to a balcony with city view, side table with lamp, potted plant, and decorative candle holder.
  • Modern bathroom with a glass-enclosed shower, toilet, sink with mirror, and a washing machine in the adjacent room.
  • Bright bedroom with wooden flooring, large windows, and a sliding glass door leading to a balcony with a cityscape view.
  • Floor plan of a 3rd-floor apartment with107.80 m² living space, 30.80 m² attic, and 28.50 m² terrace. Layout includes entrance, living/dining/kitchen area, two bedrooms, bathroom/WC, hallway, and terrace.
  • Floor plan of an attic level showing a studio, shower/WC, and terrace. Includes a photo wall and a separate attic space labeled 'Wohnung D'.
1 / 8
Modern, open-plan living and dining area with a white sofa, coffee table, dining table with chairs, and a kitchen island. Large windows open to a balcony with potted plants. The space features pendant lights, a floor lamp, and decorative vases.
Modern, open-concept living and dining area with a white sofa, coffee table, dining table with chairs, and a kitchen island. Features large windows with a balcony view, floor lamp, and decorative plants.
Bright bedroom with wooden flooring, large windows opening to a balcony with city view, side table with lamp, potted plant, and decorative candle holder.
5.5 rooms, 139m², CHF 7,120.–
Premium
Bachtelstrasse 16, 8304 Wallisellen

5.5-Zimmer-Attika-Maisonette (Penthouse) mit Alpenblick, Wallisellen (Erstbezug; ab Herbst 2026)

English below:Das Penthouse des Hauses. Der Lift führt direkt in die Wohnung, bereits das grosszügige Entrée vermittelt ein Gefühl von Exklusivität. Der offene Wohnbereich mit Designküche öffnet sich zu einer grosszügigen Terrasse mit einzigartigem Ausblick über Wallisellen bis zu den Alpen. Ein flexibel nutzbares Zimmer eignet sich ideal als Esszimmer, Homeoffice oder zusätzliches Schlafzimmer. Im Attikageschoss erwartet Sie ein lichtdurchflutetes Studio mit eigener Dusche und Zugang zu einer zweiten grosszügigen Terrasse. Eine Wohnung, die höchsten Ansprüchen gerecht wird.Lage: Zürich HB in rund 20 Minuten, Flughafen in rund 26 Minuten, Bahnhof Wallisellen und Glattzentrum in wenigen Minuten. Schulen, Einkauf und Naherholung in der Nähe.Ausstattung: Neubau/Erstbezug, Lift bis in die Wohnung, zwei Terrassen (ca. 28.5 m² und 25.8 m²) mit Weitblick, Designküche, separates Studio mit eigener Dusche, eigener Waschturm, Geschirrspüler, Bodenheizung (Wärmepumpe), Kellerabteil, Tiefgaragenplatz (zusätzlich mietbar CHF 185/Monat).Projektwebsite: https://www.bachtel16.ch/5.5-room attic maisonette (penthouse) with Alpine views, exclusive new build in Wallisellen (first occupancy; from autumn 2026)The penthouse of the building. The lift leads directly into the apartment, and the generous entrance hall immediately conveys a sense of exclusivity. The open living area with designer kitchen opens onto a spacious terrace with a unique view over Wallisellen to the Alps. A flexible room is ideal as a dining room, home office or additional bedroom. On the attic floor, a light-filled studio with its own shower awaits, with access to a second spacious terrace. An apartment that meets the highest expectations.Location: Zurich main station in about 20 minutes, the airport in about 26 minutes, Wallisellen railway station and the Glattzentrum within a few minutes. Schools, shopping and recreation nearby.Features: New build / first occupancy, lift directly into the apartment, two terraces (approx. 28.5 m² and 25.8 m²) with panoramic views, designer kitchen, separate studio with its own shower, own washer and dryer, dishwasher, underfloor heating (heat pump), cellar compartment, underground parking space (available to rent separately, CHF 185/month).Project website: https://www.bachtel16.ch/

Travel time
-
New building
1 / 3
5.5 rooms, 123m², CHF 3,620.–
Premium
Fasnachtsbuck 20a, 8180 Bülach

5.5-room apartment with garden ambiance in Bülach

A stylish home for families and those who value space, comfort, and a life in the green. Welcome to Hedwigs Garten in Bülach. High above Bülach, in a sunny hillside location and surrounded by plenty of greenery, Hedwigs Garten is a special home with an idyllic character and a sustainable living concept. The Hedwigs Garten development comprises a total of seven rental apartments with different floor plans, from the compact 2.5-room apartment to the spacious 5.5-room apartment. The apartments have their own gardens, seating areas, or terraces, depending on their location. The attractive 5.5-room apartment on the ground floor with 123 m² combines modern living comfort with plenty of nature. A spacious seating area and a small private garden create a private retreat in the green. At a glance • 4.5-room maisonette apartment on the 1st floor • 123 m² living space • Seating area with 20 m² • Bright, open living areas • High-quality and sustainable interior design • Ground-source heat pump and photovoltaic system • Underfloor heating • Designated bicycle parking space • Carport parking space available for rent • Quiet, sunny location in Bülach • Panoramic view of the Glarner Alps The carefully designed green spaces with native plants, fruit trees, and wild hedges create a natural environment. At the same time, bus stops and shopping facilities are easily accessible. More apartments and floor plans are available. Find out more and apply now: www.hedwigsgarten-buelach.ch Your new home for those who want to combine modern living and nature. Disclaimer: The computer-generated visualizations do not claim to be perfect. They are intended to give an impression of the planned development and apartments (e.g., one of the apartments in the development).

Travel time
-
1 / 11
5.5 rooms, 140m², CHF 4,870.–
Top
Sonnentalstrasse 4c, 8600 Dübendorf

Space, Light, Panoramic View - 5.5-Room Apartment in Modern Style

VIEWINGS, QUESTIONS AND APPLICATIONS VIA:https://robinreal.ai/suchen/6a97da96e6e93dbbaba8b232Welcome to your new home: This exclusive 5.5-room apartment offers plenty of space for the whole family, combined with stylish furnishings, intelligent home technology and a certified energy concept - embedded in a natural residential area with high quality of life.Highlights of your apartment:- Spacious living and dining area with elegant parquet flooring (Oak Crema, lively sorted)- Five well-cut rooms - ideal for family, home office or guests- Open kitchen with melamine fronts (Trendino Taube), polished natural stone worktop (Black Pepper) and modern Electrolux appliances (induction, oven, fully integrated dishwasher)- Two wet cells with light beige wall tiles, white sanitary appliances and mirror cabinets- Private laundry tower (washing machine and tumble dryer) in the practical reduction- Sunny balcony or private garden seat with copper-colored railingAdditional benefits:- Barrier-free access thanks to wheelchair-accessible lift- Generous basement compartment- Optional underground parking space with charging infrastructure- Visitor and bicycle parking spaces availableLifestyle & Location:Just a few minutes' walk from Stettbach station, urban life with excellent connections begins here. For quick international connections, Zurich Airport is approximately 10 minutes away by car. So commuting becomes a pleasure.Please note that this is a very similar apartment, but not the exact one.Arrange your personal viewing appointment now, we look forward to seeing you!Deposit required: YesDeposit amount: CHF 14610

Travel time
-
1 / 4
6.5 rooms, 148m², CHF 6,350.–
Top
Witikonerstrasse 43, 8032 Zürich

Your new home

On Witikonerstrasse 43 in Zurich, a high-quality residential offer with four spacious apartments and an attractive studio/office unit on the ground floor is being created as part of a comprehensive renovation. The apartments offer an exceptional amount of space on approximately 148 m² of living space and combine the character of a classic city property with modern living comfort. The well-thought-out floor plan, the high-quality materials, and the careful renovation of the property create a special living environment for people who value spaciousness, quality, and a central location in Zurich. The apartment at a glance • approx. 148 m² of living space per apartment • first occupancy after comprehensive renovation • high-quality kitchen in owner-occupier standard • en-suite bathroom with shower and toilet • separate shower bathroom with toilet and own laundry tower, accessible from the corridor • stately room sequence from dining room to living room to corner room • spacious and flexibly usable room layout • high-quality and modern interior design • ideal conditions for home office • central location with good public transport connections • shopping facilities, gastronomy, and services within easy reach • option to rent a parking space Spacious rental apartments of this dimension are only limitedly available in the city of Zurich. With approximately 148 m², the apartments offer a lot of space for different living situations - whether for couples with generous space requirements, for the combination of living and working under one roof, or for a small family. A special quality of the apartment lies in the spacious room sequence. The dining room, living room, and corner room flow naturally into each other, giving the apartment a representative and at the same time cozy character. At the same time, the other rooms enable flexible use according to the individual needs of the future occupants. Witikonerstrasse combines central living with short distances. The city center and the surrounding districts are easily accessible: shopping facilities, gastronomy, services, and public transport are also within easy reach. The move-in date is scheduled for November 1, 2026, or by agreement. Have we sparked your interest?We would be happy to show you the apartments as part of an individual viewing appointment. We look forward to your contact! Note: The visualizations used serve to illustrate the intended design and the future living atmosphere. Deviations from the final execution are reserved.

Travel time
-
1 / 16
  • Balcony / Terrace
  • View
  • Parking space
  • +5
5.5 rooms, 170m², CHF 6,690.–
Wieslergasse 8, 8049 Zürich

Exclusive maisonette apartment with direct lift access and a dreamy rooftop terrace

Welcome to this attractive 5.5-room maisonette apartment on Wieslergasse in 8049 Zurich. The spacious apartment offers plenty of living space, a quiet and sunny location, and a extensive rooftop terrace.The apartment offers: • Modern kitchen with kitchen island and plenty of storage space • Large, bright bedrooms • Spacious bathroom with double sink, bathtub, and shower • Three separate bedrooms and an additional small room, ideal as an office • Sunny, spacious rooftop terrace with greenery and outdoor kitchen • Lift with direct access to the apartment • Living area of approximately 160 m² • Total area including terraces of around 280 m² Location The apartment is located in a quiet residential area, close to the Limmat. Shopping facilities, schools, and public transport are easily accessible on foot. • Bus stop Wieslergasse: approx. 2 minutes walk • Migros: approx. 2 minutes walk • Pharmacy Zürigsund in Brühl: approx. 2 minutes walk • School Vogtsrain: approx. 6 minutes walk • Tram stop Tüffenwies: approx. 11 minutes walk Parking An outdoor parking space or an underground parking space can be rented additionally to the apartment if needed.This maisonette apartment combines spacious living with a quiet location, plenty of outdoor space, and a sunny rooftop terrace with its own outdoor kitchen.

  • Balcony / Terrace
  • View
  • Parking space
  • +5
Travel time
-
1 / 12
  • Balcony / Terrace
  • Garage
  • Child-friendly
  • +1
5.5 rooms, 132m², CHF 3,950.–
Lindenstrasse 55, 8307 Illnau-Effretikon

Spacious 5.5-room garden apartment with 132 m², sunny garden in a quiet location in Effretikon

Located at Lindenstrasse 55 in 8307 Effretikon, this modern, bright, and well-maintained 5.5-room garden apartment with 132 m² of living space awaits you. The property impresses with a well-thought-out room layout, high-quality equipment, and a private garden ideal for families or couples. Highlights • Spacious living and dining area with direct access to the garden • Modern kitchen with plenty of workspace and high-quality appliances • Bright bedrooms with practical floor plans • Two stylish bathrooms (bath/WC and shower/WC) • Separate guest toilet • Private garden with seating area – perfect for relaxing or barbecuing • Own washing machine/tumbler in the apartment • Basement compartment offers additional storage space Additional options • Garage: CHF 150.– / month • Craft room: CHF 100.– / month (optional, ideal as a hobby, work, or fitness room) Location The apartment is located in a quiet, family-friendly neighborhood with a central location. Shopping facilities, schools, kindergartens, and public transportation are easily accessible on foot. Effretikon train station is just a few minutes away and offers excellent connections to Zurich, Winterthur, and the region. Contact us for more information or to schedule a viewing. We look forward to your inquiry!

  • Balcony / Terrace
  • Garage
  • Child-friendly
  • +1
Travel time
-
1 / 12
  • Parking space
  • Garage
5 rooms, 91m², CHF 2,600.–
Falkenstrasse 5, 8317 Tagelswangen

Charming 5-room apartment with winter garden and large balcony

We rent a modern and chic 5-room apartment.The next bus stop can be reached on foot within 5 minutes to Effretikon train station. By train, you can reach the city of Zurich or Winterthur in a comfortable 20 minutes at half-hourly intervals or in 10-15 minutes at 5-minute intervals. The highway access towards Zurich or St. Gallen can be reached within 10 minutes. A primary school can be reached on foot within 1 minute. For your weekly shopping, you will find a Volg, Denner, Migros, Coop, a pharmacy, and much more in the nearby area, which can be reached by public transport or car within 5-10 minutes. In a few steps, you can reach the natural landscape.Equipment: • High-quality parquet flooring in the living room, dining room, bedroom • Plate flooring in the corridor, bathroom, and kitchen • Kitchen with ceramic glass stove, oven, steamer, dishwasher, and refrigerator • Bathroom with bathtub, shower, toilet, double sink, and mirror cabinet • Separate toilet • Two storage rooms • Winter garden and spacious balcony Additional objects:A separate basement compartment is available to each tenant. In the basement, you will find a common laundry room including a drying room. This property does not have an elevator.It is possible to rent an additional parking space for 90.- or an outdoor parking space for Fr. 50.- per month.Interested? Take the opportunity to visit this unique apartment. Let yourself be convinced by the flair of this apartment during a non-binding viewing appointment.

  • Parking space
  • Garage
Travel time
-
1 / 17
5.5 rooms, 150m², CHF 5,990.–
Freudenbergstrasse 73, 8044 Zürich

Spacious 5.5-room apartment with panoramic view

Welcome to Freudenbergstrasse 73 at Züriberg – discover this impressive 5.5-room apartment on the 1st floor with spacious 150 m² living area, wonderful views, and modern comfort. The apartment is available from 1 October 2026.The apartment is located in a quiet area and convinces with its sunny orientation – both in summer and winter, you benefit from plenty of natural light. From the rooms and the balcony, you can enjoy a breathtaking panoramic view of the cityscape, trees, and distant mountains.The apartment offers, among other things: • Bright rooms: Several spacious rooms with wooden floors, white walls, and large windows that let in plenty of daylight. • Fireplace: A charming fireplace creates a cozy atmosphere. • Modern kitchen: Stylish kitchen with white cabinets, black countertops, stainless steel sink, built-in oven, and recessed lighting – functional and aesthetically pleasing at the same time. A dishwasher is also available. • 3 bathrooms: Including a modern bathroom with marble tiles, black countertop, sink, mirror, and a glazed shower. • Balcony: With tile floor and glass sliding doors – ideal for relaxing with a view of the city, nature, and mountains. • Built-in closets: Practical storage solutions in one of the rooms and in two corridors. There are spacious built-in cabinets that provide additional storage space. • Private laundry room: A separate laundry room is available for your exclusive use. • Additional storage space: A private basement compartment is included in the offer. • Private wine cellar: A separate wine cellar also belongs to the apartment and is available for your exclusive use. Location and surroundings: The apartment is located in a quiet, child-friendly environment in the popular Zürcher quarter. The most important everyday facilities are easily accessible on foot:Two parking spaces can be rented for CHF 220.– per month each.Have we piqued your interest? Then feel free to contact us via the contact form to arrange a viewing appointment.

Travel time
-
1 / 13
5.5 rooms, 130m², CHF 2,590.–
Hofackerstrasse 10, 8157 Dielsdorf

Freshly renovated, bright and large apartment in a quiet neighborhood

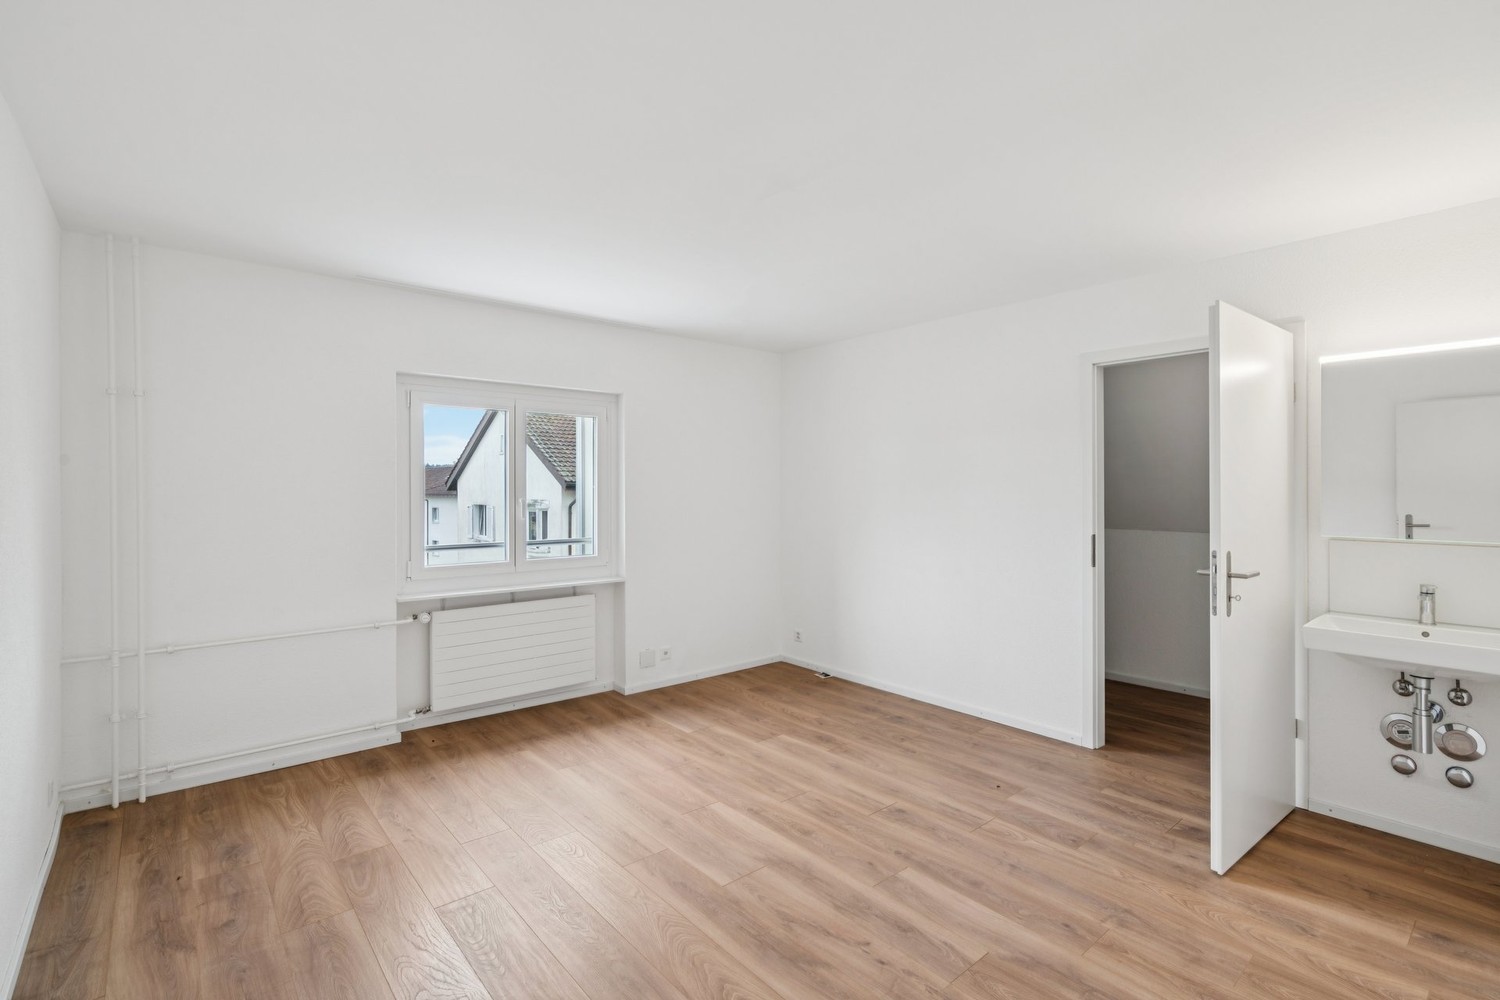
Have you found your future dream home? We are happy to answer any questions you may have. However, we ask that you fill out the attached application form in advance.Available immediately or by arrangement, we offer you the opportunity to rent this freshly renovated 5.5-room apartment with 130m2 of living space. • The living room has a elegant parquet floor, while the bedrooms and corridor are equipped with durable laminate. The bathroom has a plate floor. • The spacious and bright kitchen has plenty of storage space. The pictures are from another apartment. • The bathroom has a bathtub. A separate toilet provides additional privacy. The windows provide plenty of light at all times. • A very large built-in closet in the corridor and a basement provide you with ample storage space. • The apartment has been completely freshly painted. Garage parking spaces with or without E-charging stations are available.In the nearby area, you will find everything you need, such as shopping facilities, restaurants, and public transportation. The recreation area is just a few minutes' walk away. A kindergarten and a daycare center are also within easy walking distance.Have you found your future dream home? We are happy to answer any questions you may have. However, we ask that you fill out the attached application form in advance.

Travel time
-
New building
1 / 18
5.5 rooms, 166m², CHF 6,000.–
Sonnentalstrasse 13, 8600 Dübendorf

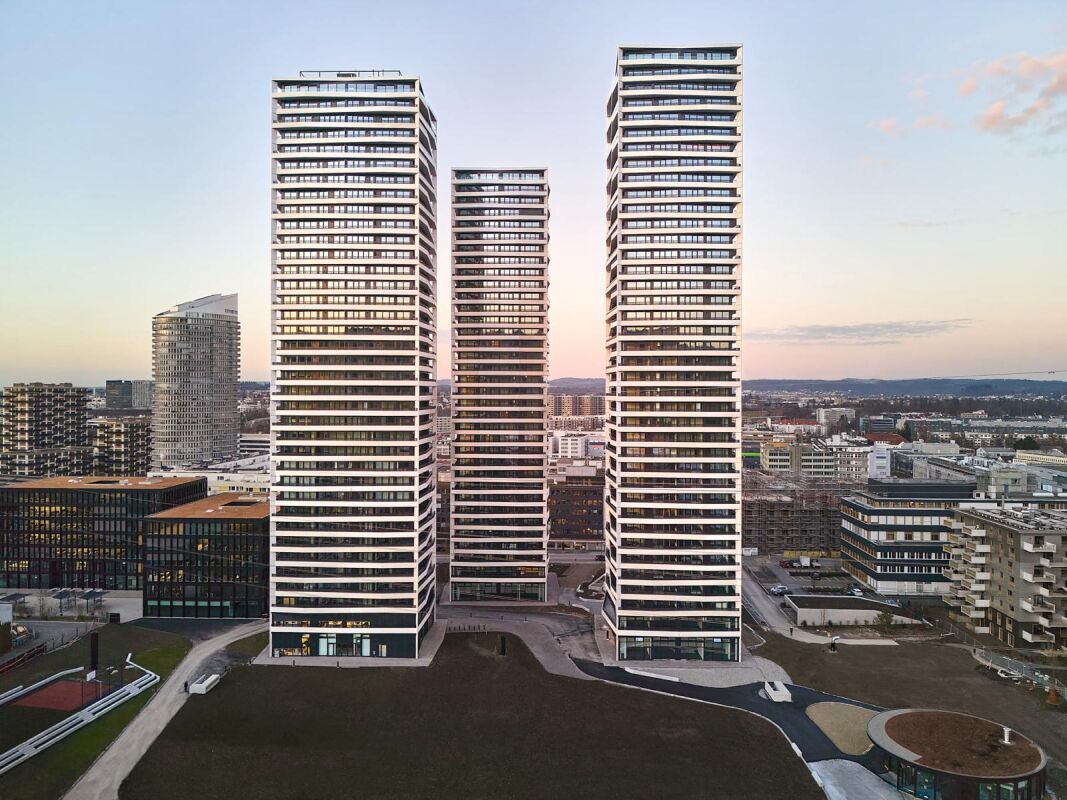
Exclusive living above the roofs of Dübendorf – 5.5-room apartment on the 22nd floor (North) | Three Point

Dübendorf Experience modern living at the highest level. This exceptional 5.5-room apartment on the 22nd floor of the renowned Three Point convinces with high-quality materials, a well-thought-out room concept, and numerous exclusive equipment details that make a difference in everyday life.Already when entering the apartment, the harmoniously coordinated color and material concept stands out. Noble , stylish white plaster walls, and carefully selected color accents give the apartment a timeless elegance and a cozy living feeling.Highlights of the apartment • Exclusive location on the 22nd floor with impressive views • Well-thought-out color and furnishing concept throughout the apartment • High-quality oak parquet floor in all living rooms • Elegant white plaster walls • Spacious, built-in entrance wardrobe • Walk-in closet • All curtains already present • Design lamps included; lighting in the living and kitchen area dimmable Exclusive design kitchenThe high-quality kitchen leaves no wishes unfulfilled and impresses with first-class appliances and noble materials: • Dekton worktop – extremely robust, heat-, scratch-, and stain-resistant • Berbel extractor hood • Quooker system with up to 3 liters of boiling water at any time • Oven and additional combination microwave, which can also be used as a second oven • Plenty of storage space and an elegant, timeless design Wellness bathroomThe stylish bathroom offers the highest level of comfort: • Spacious shower cubicle • Integrated bathtub • Comfortable double shower • High-quality materials and modern design Practical utility roomA special highlight is the separate utility room, which is rarely found in this development: • Own laundry tower • Large sink • Additional storage space for household and supplies Further special features • Two columns with magnetic paint – ideal for attaching pictures or notes without drilling • Modern KNX intercom system • Spacious basement room (approx. 13 m²) with integrated storage shelves This apartment combines exclusive design, high-quality materials, and an exceptional equipment to create a unique living experience. It is ideal for people who value quality, comfort, and modern living.Binding additional offer: • 1 parking space in the underground garage, CHF 200.- Option for a charging station for CHF 50.00 per month. • An additional parking space can be rented separately. Note: The pictures used in the advertisement were edited using artificial intelligence (AI). However, the representations correspond to the actual condition of the apartment and only deviate slightly from the original in minor details.Are you interested in the apartment?We look forward to your written contact. 166 m² above the roofs of Dübendorf – 5.5 rooms with lake and mountain view on the 22nd floor Spacious living, far-reaching views, and being in Zurich in just a few minutes: This high-quality 5.5-room apartment with 166 m² of living space is located on the 22nd floor of the Three Point in Dübendorf and combines an exceptional amount of space with high-quality equipment, short everyday distances, and excellent transport connections.A special highlight is the unobstructed view over Lake Greifen to the Glarus Alps and, on clear days, to the Säntis. The elevated location and the large window areas create a bright and open living feeling high above the roofs of Dübendorf.With its size, two bathrooms, a separate utility room, plenty of storage space, and schools in the immediate vicinity, the apartment is particularly suitable for families and couples with a need for home office, guest, or additional workrooms. The most important highlights at a glance High-quality kitchenThe openly designed kitchen combines high-quality materials with a well-thought-out, practical, and family-friendly equipment.The equipment includes: • Timeless and elegant design The kitchen blends harmoniously into the spacious living and dining area and is suitable for both family everyday life and for guests and joint cooking.Two high-quality bathrooms with individual lighting atmosphereThe apartment has two modern bathrooms with high-quality materials and spacious showers or bathtubs.The equipment includes, among other things: Thus, the bathrooms offer not only high everyday practicality but also additional comfort that goes beyond the usual standard equipment.Separate utility roomA special advantage of the apartment is the separate utility room, which is not a matter of course within the Three Point development.This has: Plenty of storage space in the basementIn addition to the spacious entrance wardrobe and the walk-in closet, the apartment includes a basement room of approximately 13 m².The already installed high shelves are included in the rent and offer plenty of space for sports equipment, luggage, supplies, seasonal items, or other personal belongings. Particularly attractive for familiesThe location in the Three Point offers exceptionally short distances for families.The public primary school Dübendorf is located directly in the building complex (Three Point Tower E) and can be easily reached by elevator.Other schools are also located in the immediate vicinity: • Lycée Français International de Zurich in about 5 minutes' walk • Swiss International School in about 5 minutes by tram or car Thus, school routes can be exceptionally short and uncomplicated in everyday life. Excellent location – Zurich, airport, and highway quickly accessibleThe apartment offers short distances to public transport, highway, shopping facilities, and schools. Public transport By carThe highway access in different directions can be reached in about 4 minutes, making the apartment also very well located for commuters with regular car journeys.Shopping and daily needsFood stores and other shopping facilities for daily needs are located in the immediate vicinity and can be reached on foot in about 5 minutes.The Glattzentrum, one of the largest shopping centers in Switzerland, can also be reached in a few minutes by tram or car and offers a wide range of goods and services.
Travel time
-
1 / 11
5.5 rooms, 149m², CHF 2,860.–
Heiselstrasse 100, 8155 Niederhasli

Cozy Oasis - Attractive Attic Maisonette Apartment!

In a quiet location surrounded by greenery, we rent this spacious 5.5-room attic maisonette apartment, which offers the following standard of construction1. Attic floor:- all living rooms with laminate flooring - 3 bedrooms- bright and modern kitchen - ceramic glass stove and dishwasher- granite countertop- bright bathroom/WC with window- tile floor2. Attic floor: - 1 bedroom- shower/WC with tile floor- wardrobe with wall cabinets- balconyThese are sample photos that show the standard of construction.You can find the exact room layout in the attached floor plan.Parking spaces can be rented separately for CHF 120.00 per month and double parking spaces for CHF 200.00 per month if needed.Shopping facilities such as a Migros and other service providers are located in the center of Niederglatt. The kindergartens Spitz, Adlibogen, Lindacker, and Dorf, as well as the primary schools Linden and Rossacker, are within a few minutes' walk.The Niederglatt train station and the Niederhasli train station, which are served by the S-lines 5 and 55 with connections to Zurich or Niederweningen, are easily accessible on foot. The bus stop "Niederhasli Hofstetterstrasse" with bus connection 510 towards Bülach/Kaisersthul or Zurich Airport/Zurich is also within a short walking distance to the property.Have we piqued your interest?Then contact us directly in the online ad via "Contact provider". You will then receive an automated email with viewing information and the opportunity to apply digitally for the apartment and/or ask us any questions.
Travel time
-

Suggested properties for you based on search results

Other interesting objects