1 result - Flats for rent with Balcony / Terrace: Gals

More objects in your automatically expanded search area
19 results - Radius: + 10km
1 / 19
4.5 rooms, 149m², CHF 2,950.–
Premium
Avenue des Alpes 21, 2000 Neuchâtel

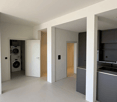
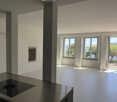
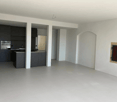
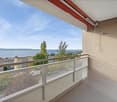
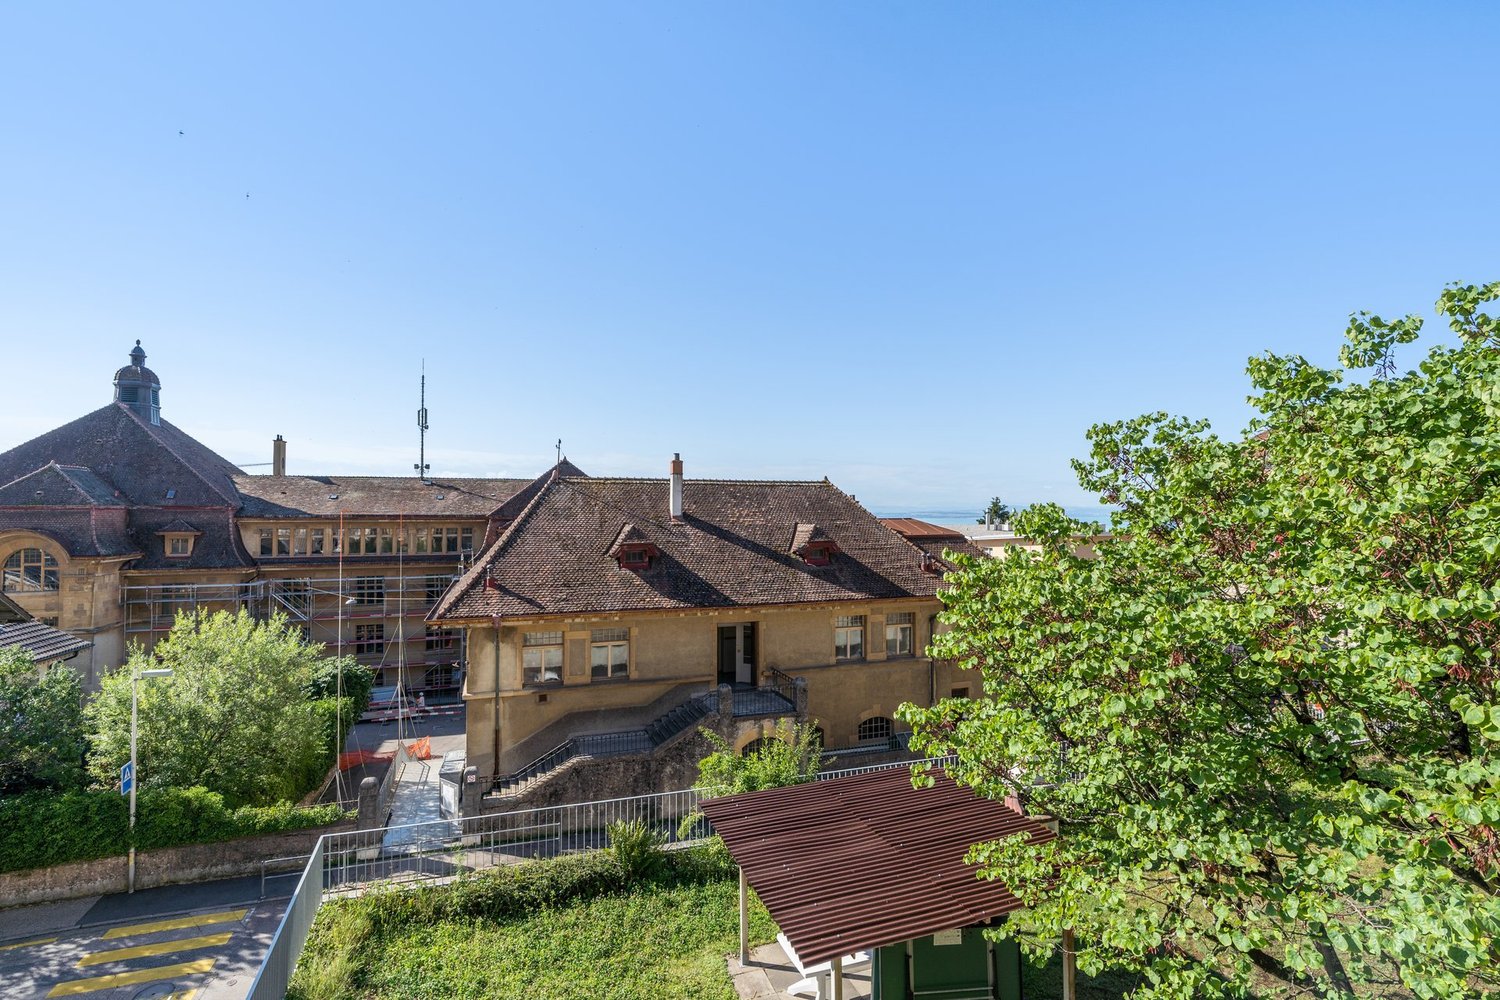
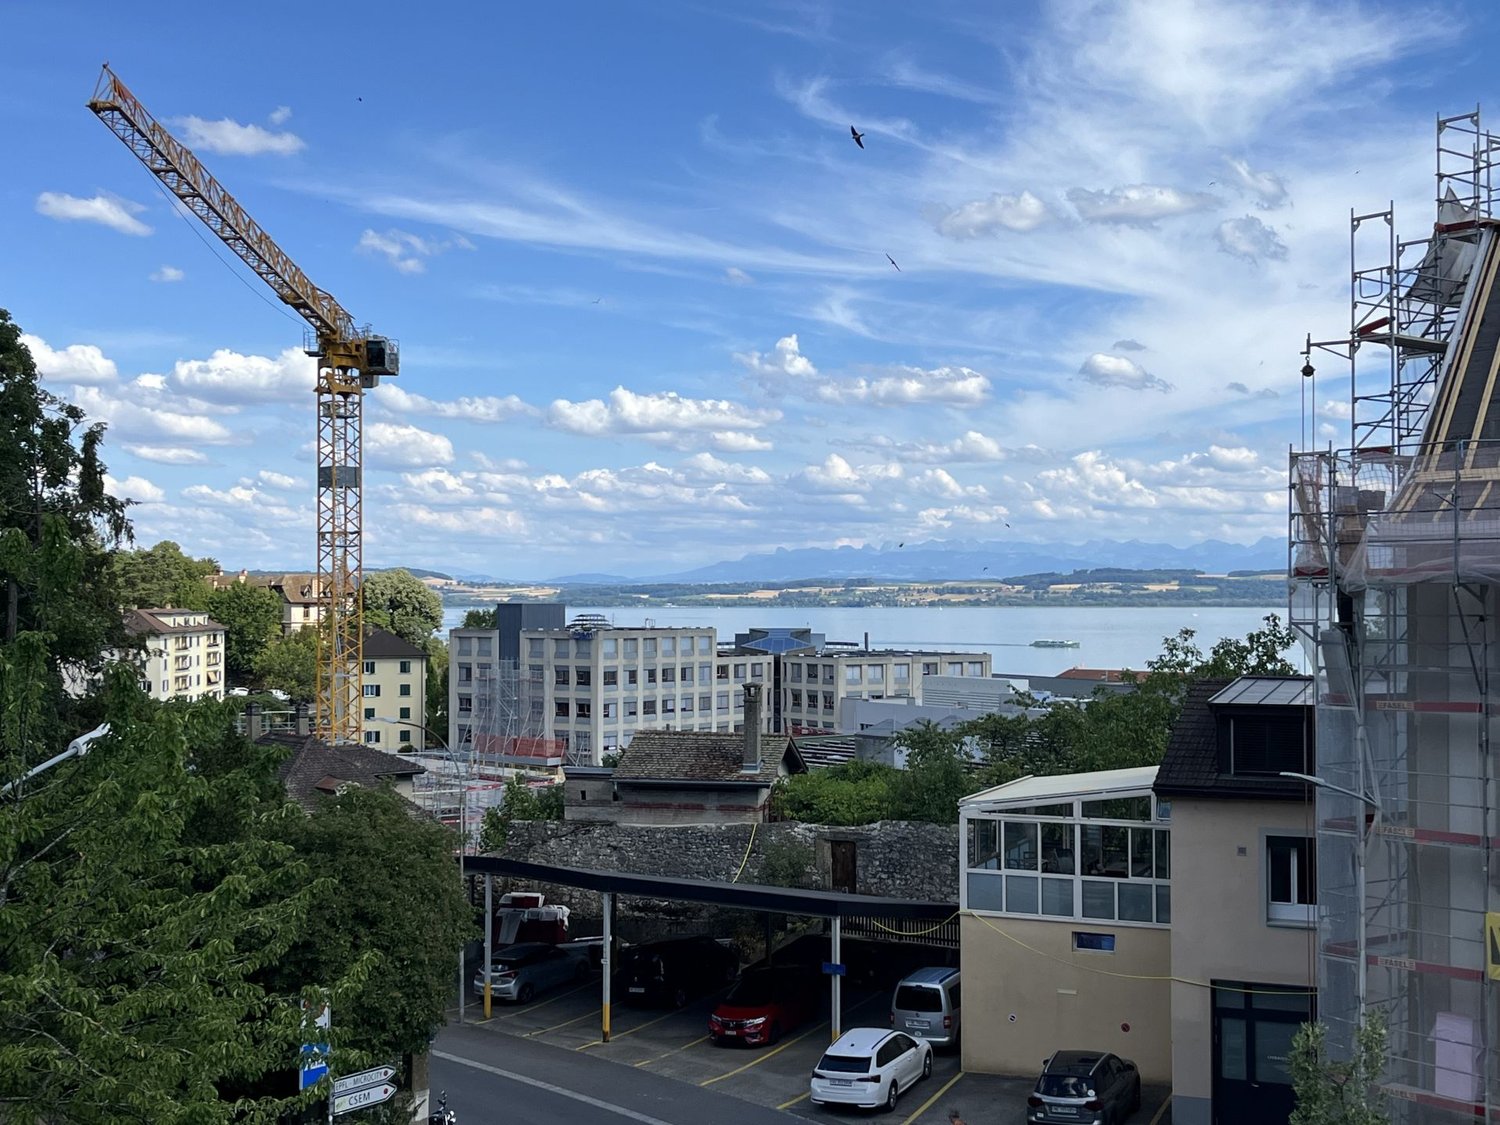
Magnificent 4.5-room duplex with panoramic views of the lake and the Alps

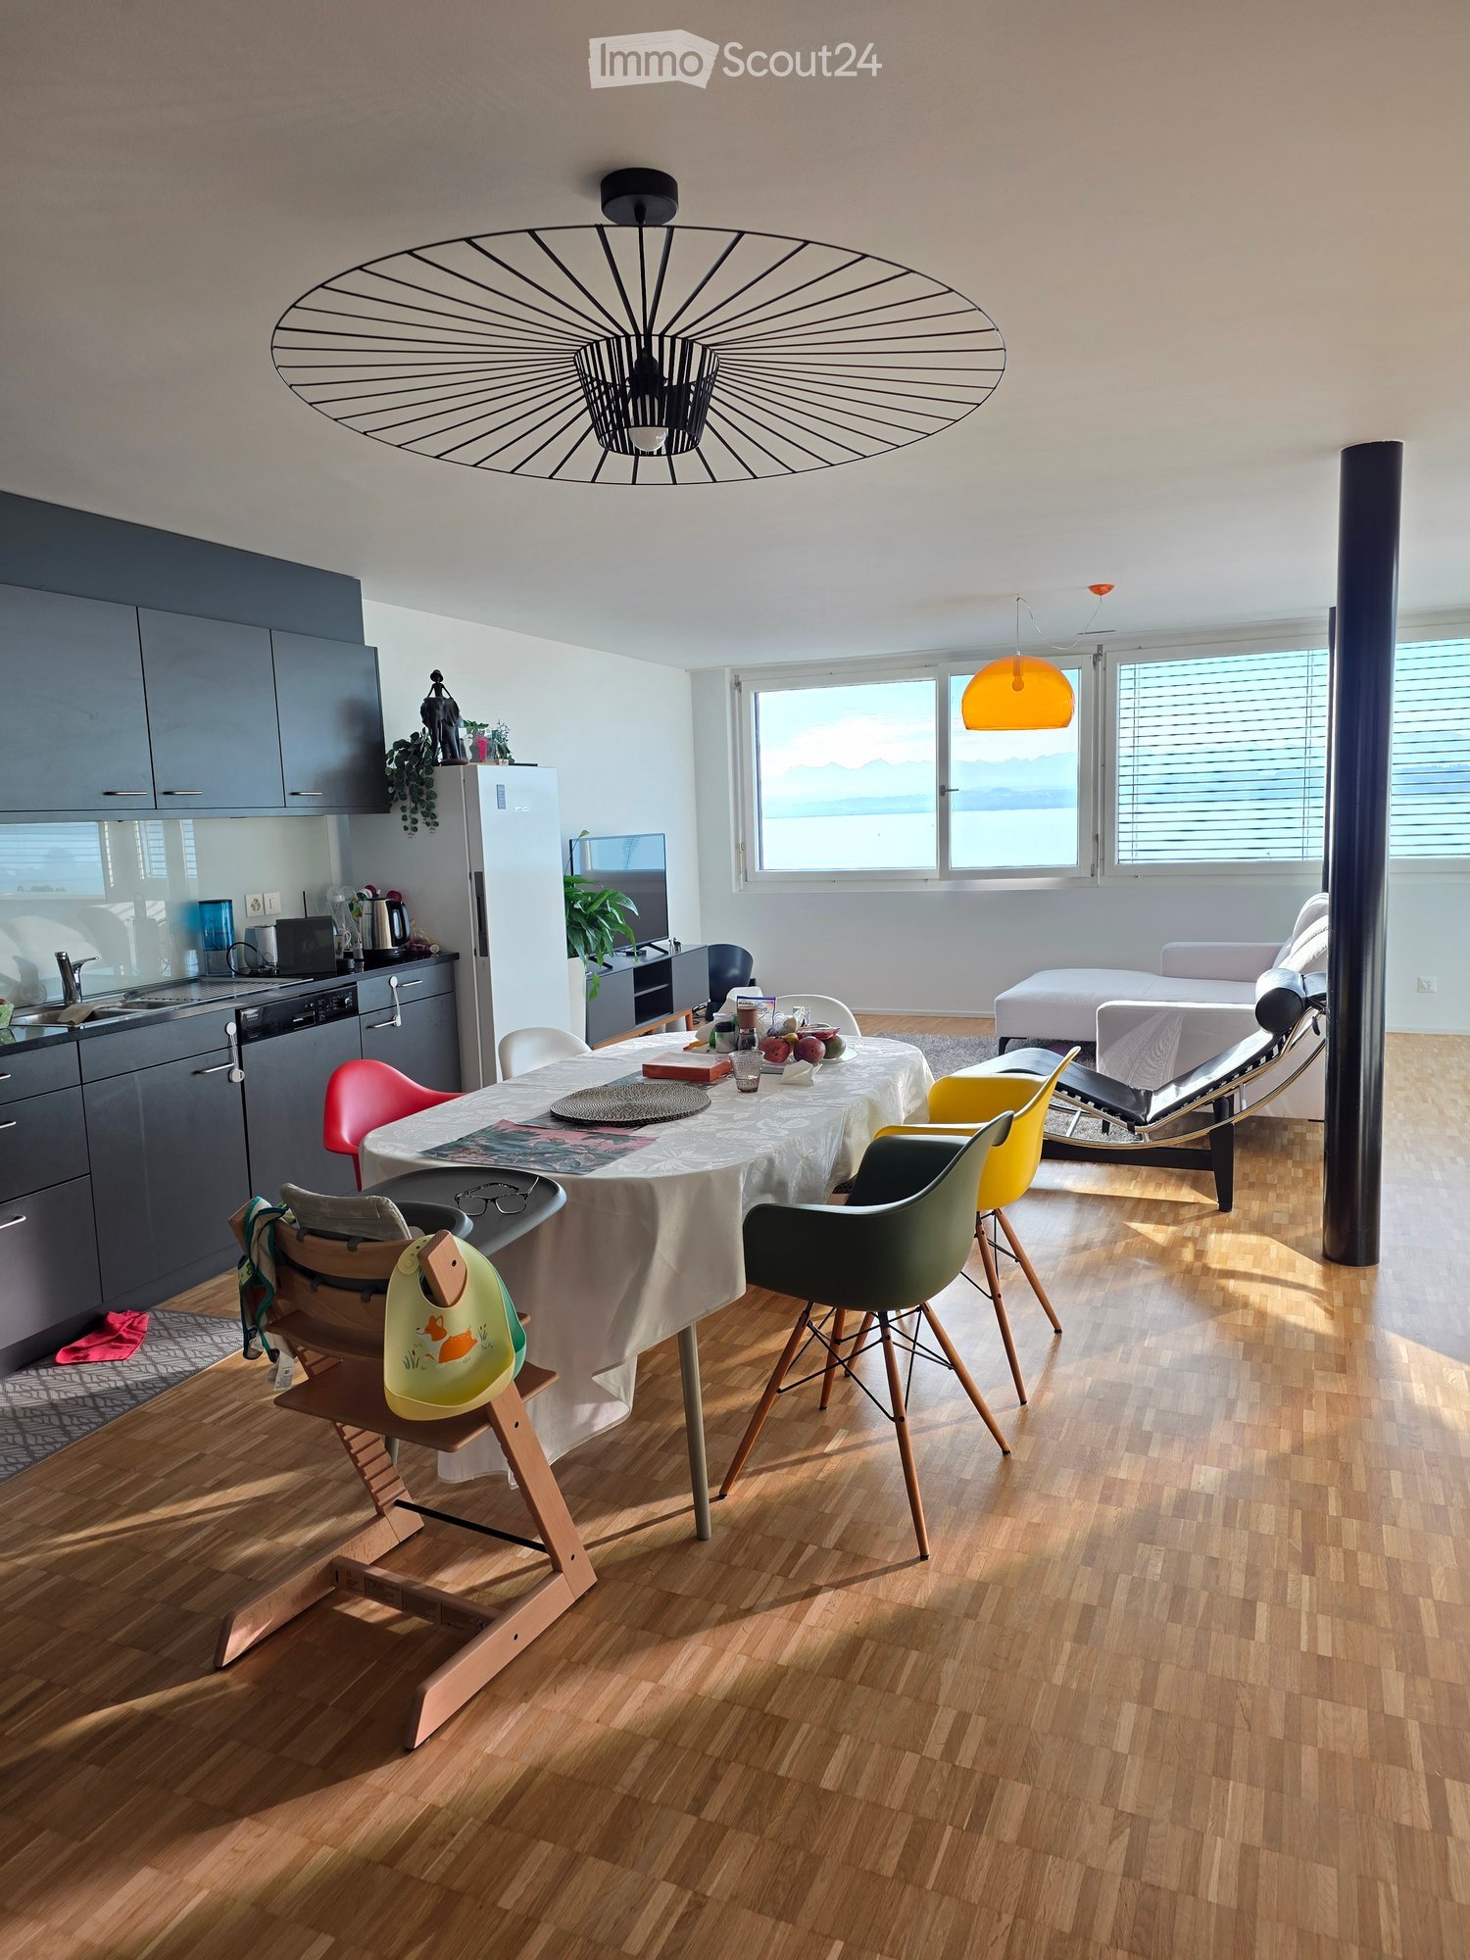
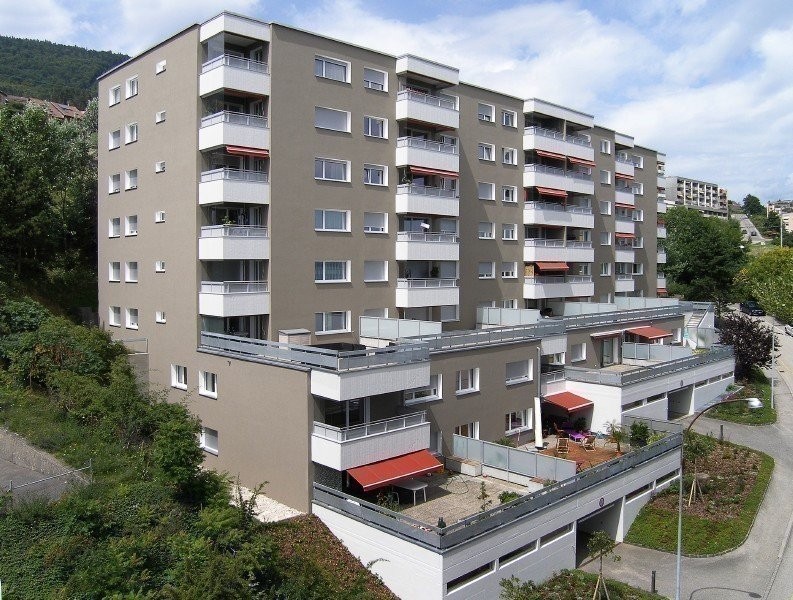
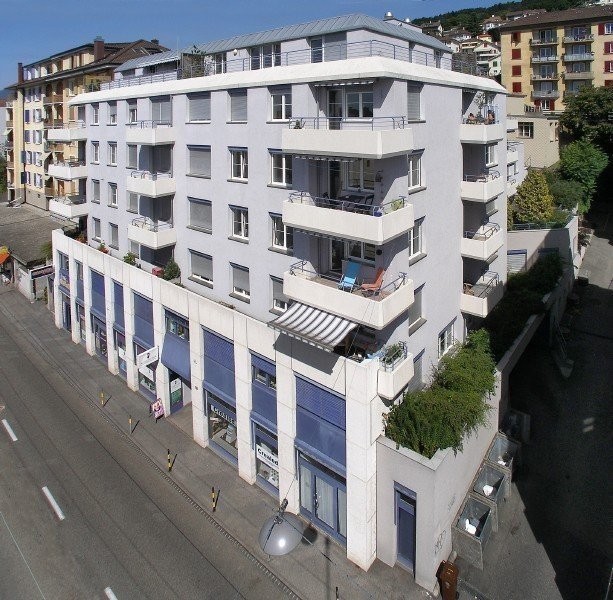
Magnificent 4.5-room duplex with panoramic views of the lake and the Alps! Located in a modern, perfectly maintained building, this superb 4.5-room duplex seduces with its panoramic views of Lake Neuchâtel and the Alps, as well as its generous volumes and exceptional brightness. The apartment is situated in a PPE of 8 apartments, exclusively occupied by owners, offering a calm and privileged living environment. Distribution and layout: the night area includes a parental suite with an Italian shower, private toilet, and direct access to the balcony. Two additional large bedrooms also have direct access to the balcony. A bathroom with toilet completes the night area, as well as a separate toilet for visitors. The living area consists of a spacious living room with high ceilings, open to a fully equipped kitchen. The living room and kitchen have direct access to a large balcony, ideal for fully enjoying the exceptional view and outdoor areas. Main features: – 4.5-room duplex. Living area: 149m². Balcony area 30m². – Panoramic view of the lake and the Alps – High ceilings – Direct access to the balcony from the living room, kitchen, and bedrooms – Parental suite with Italian shower and toilet, and balcony access – Two large bedrooms with balcony access – Bathroom with toilet – Separate toilet for visitors – Fully equipped kitchen (Miele) – Large, well-organized private cellar – Common bicycle room Location and amenities: – 50 meters from the bus stop, line 108 – 300 meters from the La Rosière shopping center (pharmacy, post office, grocery store, pizzeria, fitness studio) – Bus stops for lines 102 and 120 in immediate proximity – Approximately 850 meters from Collège du Parc and Collège de Vauseyon Parking: – Two large indoor parking spaces available, at an extra cost. – The parking area has facilities prepared for the installation of charging stations for electric vehicles. This apartment combines strategic location, exceptional views, modern amenities, and a rare quality of life in Neuchâtel. Solar energy: – In September 2026, the building installed 42 additional solar panels, bringing the total to 52. This installation aims to reduce the electricity costs of the building and the apartments. Monthly rent: CHF 2’950.– Monthly charges: CHF 300.– Total monthly cost: CHF 3’250.–

Travel time
-
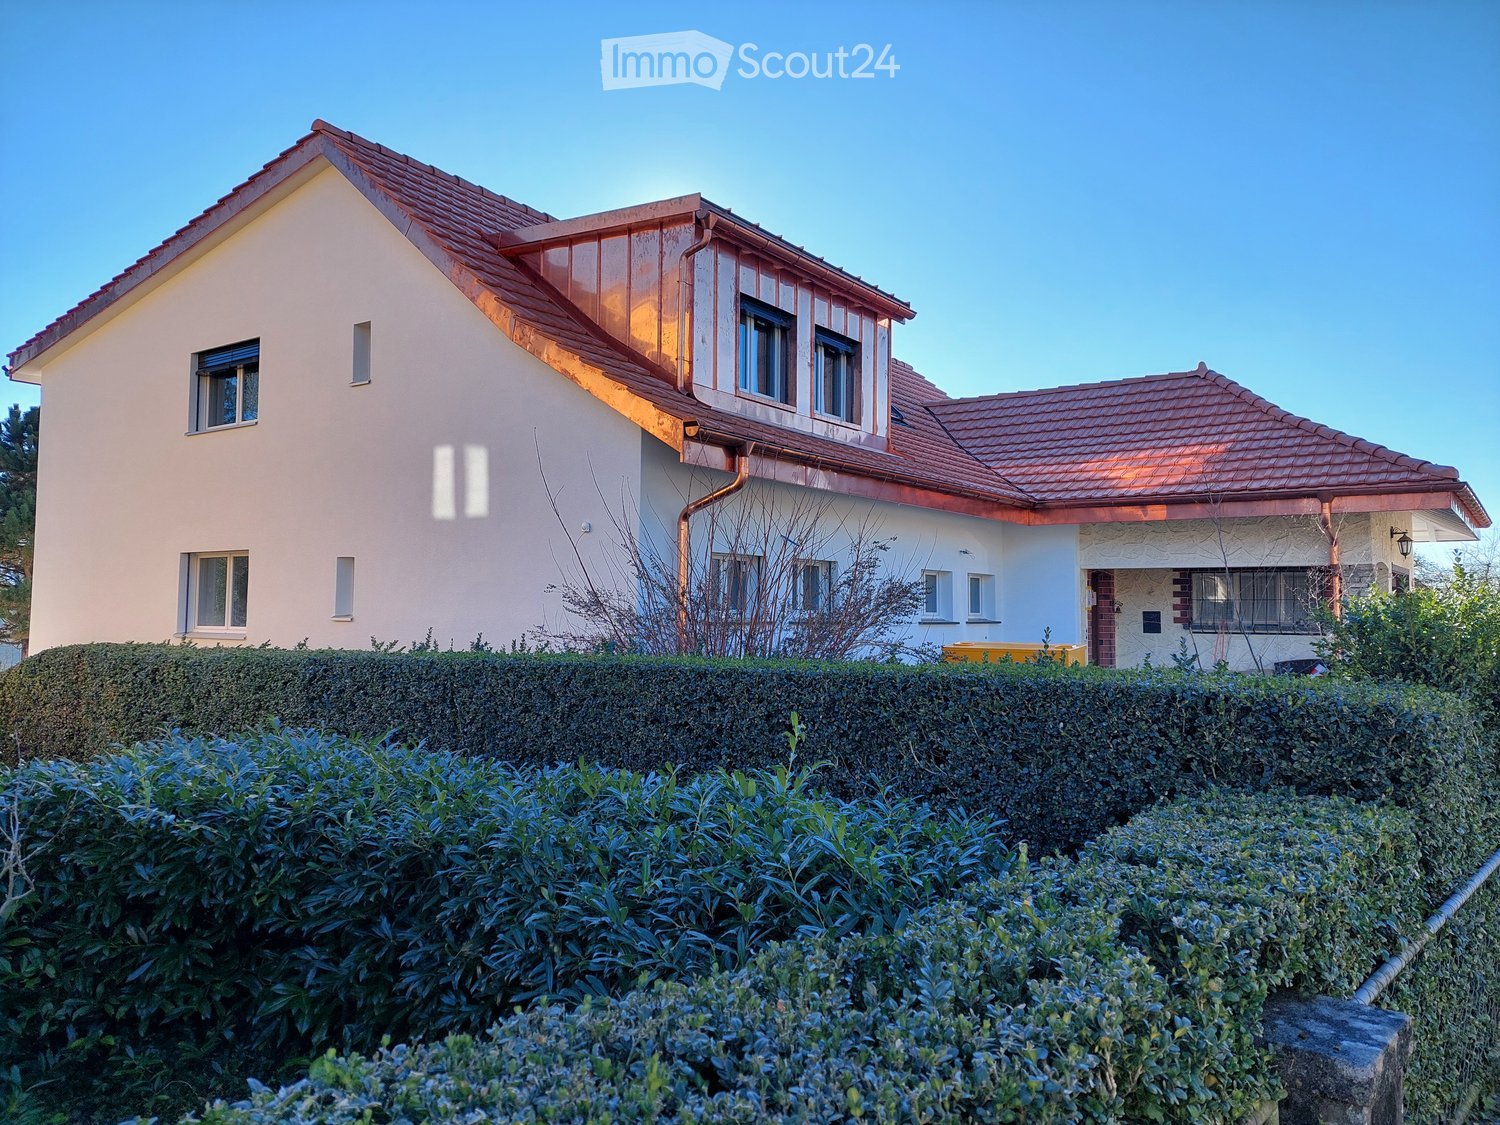
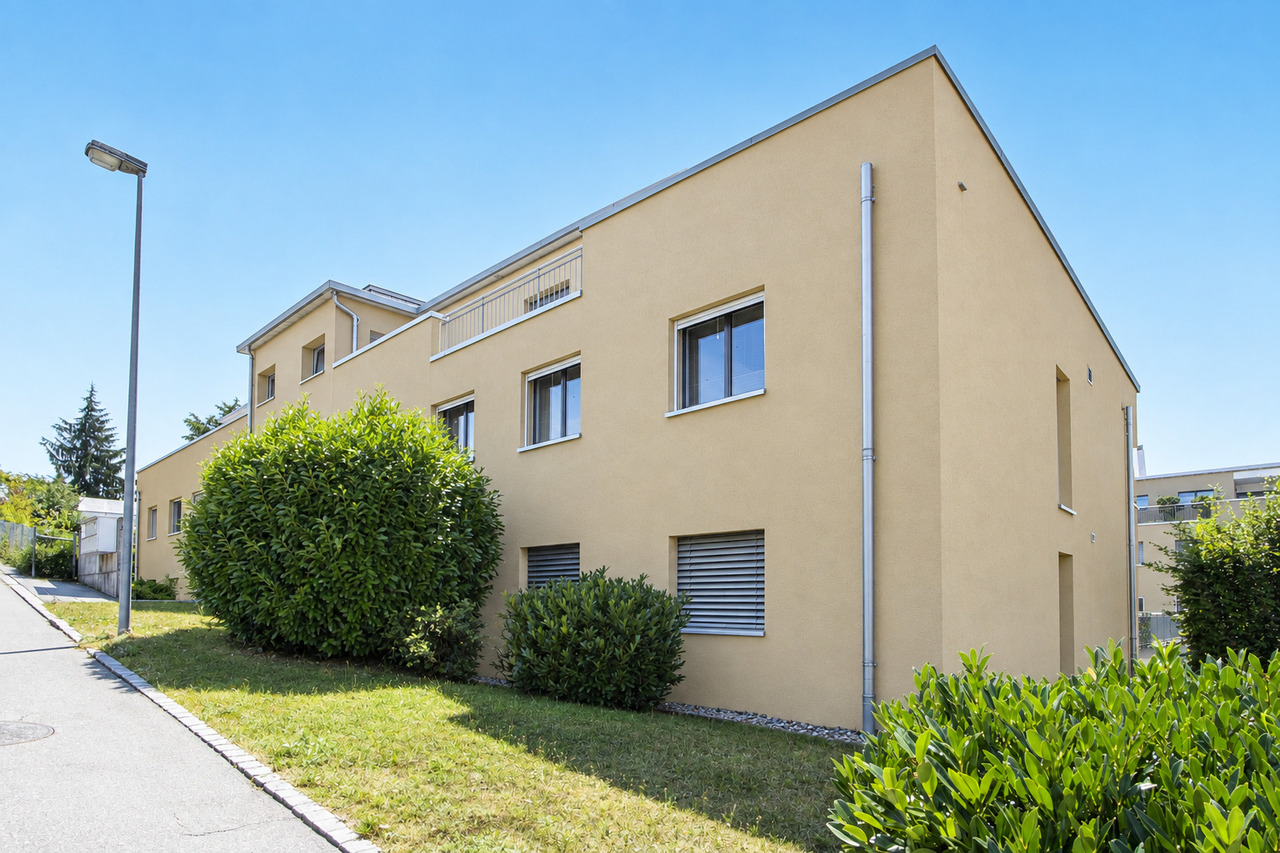
  • Two-story house with red-tiled roof, white walls, multiple windows, and a well-maintained hedge in the front yard.
  • Open-plan living and dining area with modern kitchen island, sofa, dining table, chairs, and cat tree.
  • Open-plan dining and kitchen area with wooden flooring, a wooden dining table with four chairs, a cat tree in the corner, and a modern kitchen island with stools.
  • {"type": "Furnished Room", "objects": ["sofa", "coffee table", "stool", "cat tree", "kitchen counter", "stool", "kitchen cabinet", "kitchen sink", "kitchen faucet", "kitchen stove", "kitchen microwave", "kitchen refrigerator", "kitchen dishwasher", "kitch
  • A modern, well-lit hallway with tiled flooring, a round ceiling light, and a small seating area with a chair and a stool. A small table with a potted plant is visible, and a cat tree and sofa are in the adjacent room.
  • Bright bedroom with wooden flooring, large window with blinds, bed with patterned bedding, nightstand, drawer unit, and coat rack.
  • Empty room with wooden flooring and white walls, featuring two windows with white frames and a single ceiling light fixture.
  • Empty room with wooden flooring and white walls, featuring a single window with white frame and a visible electrical outlet on the wall.
  • Modern bathroom with a toilet, sink, mirror, radiator, and shower curtain. Features a small window and a built-in shelf with toiletries.
  • Modern bathroom with grey tiled walls and floor, featuring a sink with a wooden cabinet, a toilet, a bath, a mirror, a towel rack, a cat litter box, and a plant on the windowsill.
  • Floor plan of a multi-room residential space, including living room, dining area, kitchen, bedrooms, bathrooms, and hallway.
1 / 11
4.5 rooms, 120m², CHF 2,750.–
Top
Fauggersweg 9 / 3232 Ins, 3232 Ins

Appartemen 4.5 pièces rénové de 120 m² avec garage et jardin commun

Vivre au cœur du SeelandDécouvrez ce superbe appartement de 4.5 pièces d'environ 120 m² situé au rez-de-chaussée d'une maison entièrement rénovée en 2025. Alliant charme, confort moderne et emplacement privilégié, ce logement offre un cadre de vie idéal pour les familles, les couples ou les personnes recherchant tranquillité et qualité de vie.Les points forts • Appartement entièrement rénové en 2025 • Surface habitable d'environ 120 m² • Hall d'entrée spacieux • Grand séjour lumineux avec cheminée fonctionnelle de 30m2 • Cuisine ouverte moderne avec îlot central et salle à manger de 24m2 comprenant plaque à induction, four et lave-vaisselle • 3 chambres confortables de 12 à 15m2 • Salle de bains avec baignoire, lave linge et sèche linge de 9m2 • Salle de bains avec douche à l'italienne de 4m2 • Garage privatif fermé • Cave / espace de rangement • Accès à un jardin commun arborisé • Quartier calme et résidentiel Emplacement privilégiéLe logement bénéficie d'une situation idéale permettant de rejoindre rapidement les commodités du village à pied : • Gare d'Ins (Berne, Bienne, Neuchâtel, Morat) : 8 à 10 minutes • Arrêt Ins Dorf : 12 à 15 minutes • Coop, Migros, pharmacie, boulangeries et commerces : 8 à 12 minutes • École primaire d'Ins : 9 à 10 minutes • Arrêts de bus régionaux : 4 à 6 minutes DescriptionDès l'entrée, vous serez séduit par les volumes généreux et la luminosité des espaces. Le vaste séjour avec cheminée crée une atmosphère chaleureuse et conviviale. La cuisine ouverte, entièrement équipée et dotée d'un grand îlot central faisant office de bar, constitue le cœur de l'appartement.Les trois chambres offrent tout le confort nécessaire tandis que les deux salles d'eau modernes, l'une avec baignoire et l'autre avec douche à l'italienne, répondent parfaitement aux besoins d'une famille.À l'extérieur, vous profiterez d'un agréable jardin commun ainsi que d'un garage privatif fermé.ConditionsLoyer net : CHF 2'500.– Charges : en susLeben im Herzen des SeelandesEntdecken Sie diese wunderschöne 4,5-Zimmer-Wohnung mit rund 120 m² Wohnfläche im Erdgeschoss eines 2025 komplett renovierten Hauses. Diese Wohnung vereint Charme, modernen Komfort und eine privilegierte Lage und bietet ein ideales Wohnumfeld für Familien, Paare oder Menschen, die Ruhe und Lebensqualität suchen.Die Highlights • 2025 komplett renovierte Wohnung • Wohnfläche von ca. 120 m² • Geräumiger Eingangsbereich • Grosses, helles Wohnzimmer mit funktionierendem Cheminée • Moderne offene Küche mit Kochinsel • Induktionskochfeld, Backofen und integrierter Geschirrspüler • 3 komfortable Schlafzimmer • Badezimmer mit Badewanne • Badezimmer mit ebenerdiger Dusche • Eigene, abgeschlossene Garage • Keller / Abstellraum • Zugang zu einem gemeinsamen, begrünten Garten • Ruhige Wohnlage Erstklassige LageDie Wohnung geniesst eine ideale Lage, von der aus die Annehmlichkeiten des Dorfes schnell zu Fuss erreichbar sind: • Bahnhof Ins (Bern, Biel, Neuenburg, Murten): 8 bis 10 Minuten • Haltestelle Ins Dorf: 12 bis 15 Minuten • Coop, Migros, Apotheke, Bäckereien und Geschäfte: 8 bis 12 Minuten • Primarschule Ins: 9 bis 10 Minuten • Haltestellen des Regionalbusses: 4 bis 6 Minuten BeschreibungSchon beim Betreten der Wohnung werden Sie von den grosszügigen Räumlichkeiten und der Helligkeit der Räume begeistert sein. Das geräumige Wohnzimmer mit Cheminée schafft eine warme und gemütliche Atmosphäre. Die offene, voll ausgestattete Küche mit einer grossen Kücheninsel, die als Bar dient, bildet das Herzstück der Wohnung.Die drei Schlafzimmer bieten allen notwendigen Komfort, während die beiden modernen Badezimmer – eines mit Badewanne und das andere mit ebenerdiger Dusche – den Bedürfnissen einer Familie perfekt gerecht werden.Im Aussenbereich geniessen Sie einen schönen Gemeinschaftsgarten sowie eine eigene, abgeschlossene Garage.KonditionenNettomiete: CHF 2'500.– Nebenkosten: zusätzlich
Travel time
-
  • Floor plan showing a layout with labeled rooms: entrance, bathroom, kitchen, living room, dining room, two children's rooms, parents' room, and a balcony.
1 / 18
4.5 rooms, 92m², CHF 1,916.–
Top
Route de Diesse, 2516 Lamboing

Bright 4.5-room apartment with a view in Lamboing

[LEASE TAKEOVER] Beautiful 4.5-room apartment with 92 m², fireplace and electrified garage – LamboingAvailability : December 1st, 2026 (to be agreed upon for the evening of November 30th) Monthly global rent : 1'916.– CHF (Net rent + heating and water prepayments + enclosed garage + communal laundry room included)We are giving up our beautiful 4.5-room apartment (92 m²) on the 2nd floor at Route de Diesse in Lamboing (2516 / BE). Ideal for a family or a couple, it offers a peaceful living space, very sunny and often fog-free.Main features : • Day area (39.5 m²) : Large, bright living area of 27.7 m² with a beautiful new fireplace and dining area of 11.8 m². • Night area : 3 beautiful bedrooms (15.5 m², 11 m² and 11 m²). • Kitchen & Bathrooms : Fully equipped kitchen (new oven, dishwasher) + 2 fully equipped bathrooms (one with shower, one with bathtub). • Outdoor area : Large balcony of 16.7 m² with unobstructed view. • Annexes & Parking : Basement, attic (gable) and individual garage with electric vehicle charging station. Energy & Environment : • Energy independence : Autonomous solar energy. Approximately 300.– CHF/month extra for water and private electricity (stable and controlled bills). • Living environment : Family-friendly, quiet and secure environment, perfect for children, in the midst of Bernese nature (bus stop 100m, small shop 300m away). Application documents required (Swiss solvency) :For a quick lease takeover, applicants must provide during the visit: • 3 latest pay slips (net monthly household income of at least 5'750.– CHF, i.e. 3x the rent). • Recent and clean extract from the debt collection register. • Copy of ID (or driver's license B/C). Guaranteed crush - don't hesitate !!!Interested ? Contact us by message to arrange a quick visit !

Travel time
-
1 / 11
4.5 rooms, 112m², CHF 2,300.–
Oberdorf 10, 2514 Ligerz

Renovated old building apartment - 2nd floor with seating area in the garden - 4.5 rooms with lake view

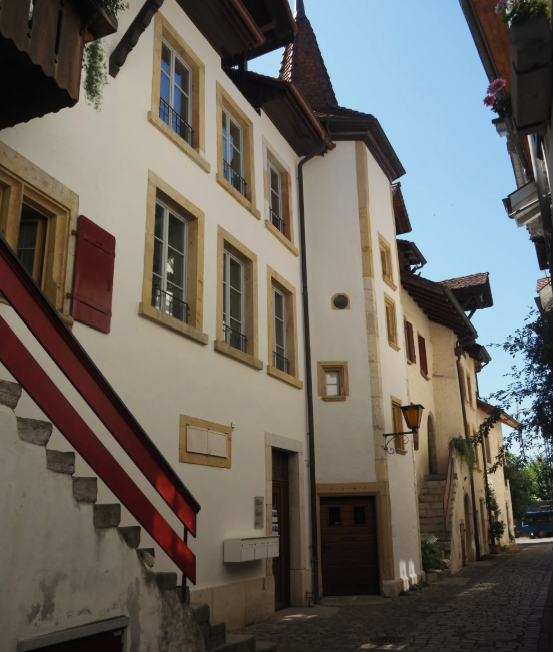
The historic schoolhouse from 1680 in Ligerz was carefully converted into three attractive rental apartments in 2026. The character of the building was preserved and combined with modern living comfort.2nd floor with seating area in the garden – Apartment 2: 4.5 rooms, net living area 113 m², with 7 m² seating area in the garden with lake view and 4 m² basement room on the ground floorInitial rent: 2'100.00.Rent adjustment after the abolition of the SBB railway line (expected 2030): 2'250.00.Parking possibility: Municipal parking garage or parking card from Lariau-Ländte (both 2-minute walk)The apartment is located in a car-free area in Oberdorf 10 and offers a beautiful panoramic view of the lake.The apartment was extensively renovated and brought up to today's standard, including underfloor heating, new bathroom, and new electrical installations. All surfaces were renewed, including sanded seamless floor covering. The existing woodwork was refreshed.The modern carpenter's kitchen with a free-standing cooking island is equipped with an induction cooktop and integrated extractor hood. In the entrance area, there is a built-in wardrobe. The apartment also has its own Reduit with washing machine and tumble dryer.The multi-purpose room on the ground floor can be used exclusively by the municipality.In the lake-side garden directly at the house, bicycles can be parked under the balcony. Additionally, a spacious lake garden is available for shared use by all tenants. The currently still intervening SBB railway line is expected to be dismantled by 2030, resulting in direct access to the lake garden in the future.

Travel time
-
1 / 11
4.5 rooms, 118m², CHF 2,400.–
Oberdorf 10, 2514 Ligerz

Renovated old building apartment - 1st floor with balcony - 4.5 rooms with lake view

The historic schoolhouse from 1680 in Ligerz was carefully converted into three attractive rental apartments in 2026. The character of the building was preserved and combined with modern living comfort.1st floor with balcony – Apartment 1: 4.5 rooms, net living area 118 m², with 8 m² balcony lake view and 4 m² cellar room on the ground floorInitial rent: 2'200.00.Rent adjustment after the abolition of the SBB railway line (expected 2030): 2'350.00.Parking possibility: Community garage or parking card for Lariau-Ländte (both 2-minute walk)The apartment is located in a car-free area in Oberdorf 10 and offers a beautiful panoramic view of the lake.The apartment was comprehensively renovated and brought up to today's standard, including underfloor heating, new bathroom, and new electrical installations. All surfaces were renewed, including sanded seamless floor covering. The existing woodwork was refreshed.The modern carpenter's kitchen with a free-standing cooking island is equipped with an induction cooktop and integrated extractor hood. In the entrance area, there is a built-in wardrobe. The apartment also has its own Reduit with a washing machine and tumble dryer.The multi-purpose room on the ground floor can be used exclusively by the community.In the lake-side garden directly at the house, bicycles can be parked under the balcony. Additionally, a spacious lake garden is available for shared use by all tenants. The currently still intervening SBB railway line is expected to be dismantled by 2030, resulting in direct access to the lake garden.

Travel time
-
1 / 13
  • Balcony / Terrace
  • Parking space
  • Elevator
  • +1
4.5 rooms, 105m², CHF 2,200.–
Hagacherweg 21, 3225 Müntschemier

First-time rental on Hagacherweg – exclusive 4.5-room apartments

Living between the lakes – modern new apartments for rentIn the heart of Müntschemier, on Hagacherweg, an attractive new building complex with modern 2.5- to 4.5-room apartments is being built. The apartments convince with well-thought-out floor plans, a high-quality construction standard, and spacious private outdoor areas.Bright rooms, contemporary architecture, and comfortable equipment create a pleasant living atmosphere in a quiet and natural environment. Whether single, couple, or family – on Hagacherweg, you will find a modern home with high living and quality of life.In the building complex, different apartment sizes and floor plans are available for selection: • 2.5-room apartments with approximately 50 m² of living space, depending on the unit with loggia or terrace and garden area, from CHF 1280.00 • 3.5-room apartments with approximately 85 to 93 m² of living space, with loggia or terrace and partially spacious garden area, from CHF 1850.00 • 4.5-room apartments with approximately 105 to 108 m² of living space, with covered loggia or spacious terrace and green area, from CHF 2200.00 • 3.5- and 4.5-room attic apartments, spacious winter garden available; individual apartments have two winter gardens, from CHF 1990.00 – 2390.00 What to expect • Modern kitchen: High-quality kitchen with bright wood fronts and modern Electrolux appliances, equipped with dishwasher, integrated microwave, and a spacious refrigerator with separate freezer compartment. • Private outdoor areas: Depending on the apartment, you have a balcony, a covered loggia, a spacious terrace with a large garden area at your disposal. All outdoor areas are illuminated. • Practical storage room: Additional storage space directly in the apartment. • Elevator: Comfortable access to the different floors. • Parking spaces in the parking garage: Parking facilities for your vehicle are available in the parking garage. The train station can be reached in about 13 minutes on foot. Shopping facilities, kindergarten, and primary school are located in the village. The proximity to Lake Biel and Lake Murten, as well as numerous walking and cycling paths, combine natural living with a high leisure and recreational value.

  • Balcony / Terrace
  • Parking space
  • Elevator
  • +1
Travel time
-
1 / 10
  • Balcony / Terrace
  • Pets allowed
  • Parking space
  • +4
4.5 rooms, 129m², CHF 2,500.–
Route des Provins 15, 2087 Cornaux

Magnificent new 4.5-room duplex in Cornaux

Discover this superb duplex apartment, entirely new, located on the 2nd floor of a modern residence in Cornaux (2087). Available immediately or by agreement, this exceptional property offers a bright and comfortable living space, ideal for families or people looking for space and quality.This duplex offers you: • Generous living area: 129 m² spread over 2 levels, offering a pleasant and functional living space. • 4.5 bright rooms: A well-thought-out layout to meet the needs of the whole family. • 2 bathrooms: For optimal daily comfort. • Balcony: Enjoy a private outdoor space, ideal for relaxing. • Modern equipment: Dishwasher and washing machine are included for your comfort. • Elevator and accessibility: The building is equipped with an elevator and is fully accessible to people with reduced mobility. • Parking space: A dedicated space is included. • Pets allowed: Your four-legged friends are welcome. • Child-friendly: A secure and friendly environment for families. • Annex room: a room of about 5m² available Sunlight and tranquility: This property benefits from generous sunlight in summer as well as beautiful brightness in winter. The neighborhood is particularly quiet, both day and night, guaranteeing absolute serenity.Location and accessibility: Ideally located, this duplex offers excellent connectivity. The Cornaux train station is accessible in just 7 minutes on foot, and the Cornaux Gare bus stop is 5 minutes on foot away. Families will appreciate the proximity to the Clos-Saint-Pierre school, also 5 minutes on foot away.New construction from 2026, this duplex combines modernity, comfort, and practicality in a peaceful environment. A rare opportunity not to be missed to settle in an exceptional living environment in Cornaux!

  • Balcony / Terrace
  • Pets allowed
  • Parking space
  • +4
Travel time
-
1 / 10
4.5 rooms, 103m², CHF 2,060.–
Rue des Vignolants 33, 2000 Neuchâtel

Enjoy the view of the lake from your accommodation

SituationIn the Monruz neighborhood, you will appreciate the proximity to roads, shops, and various services. You live here in a quiet neighborhood with quick access on foot to the forest, which invites you to take a walk, as well as a magnificent view of the lake.Description of your apartmentThanks to the intelligent distribution of space of around 103 m2, the accommodation will seduce you with its large, comfortable rooms. The apartment has a balcony offering a beautiful view of Lake Neuchâtel, as well as the Alps, which invites you to relax. This accommodation also presents the following advantages: - entrance hall with storage - fitted and semi-open kitchen - dining area - large living room - spacious balcony - 3 bedrooms of around 10 m2, 13 m2, and 15 m2 - bathroom with bathtub - separate toilet - cellarDetailsOn request, it is possible to rent a parking space in the underground car park. The building has modern equipment, an elevator, and a concierge service.Call. Visit. Rent.Would you like to live in a spacious and quiet apartment? We will be happy to help you.As a Helvetia tenant, you benefit from a 40% discount on your first annual premium for a selection of Helvetia insurance products!The published photos represent apartments of the same type or similar type. Differences from the actual offer are therefore possible.You will find other interesting rental objects at: www.helvetia.ch/immobilien
Travel time
-
1 / 8
4.5 rooms, 111m², CHF 2,990.–
Espace de l'Europe 16, 2000 Neuchâtel

Treat yourself to a unique view

SituationIn this neighborhood, you will appreciate the proximity to Neuchâtel train station and various shops and services. The lake is only a few minutes' walk away and invites you to take a stroll.Description of your apartmentThanks to the intelligent distribution of space, the 113 m2 attic apartment has comfortable rooms. The floor of the living areas is also covered with warm parquet. The apartment has a balcony offering a unique view of Lake Neuchâtel and the Alps. This accommodation also has the following advantages: - open, fitted kitchen with large living room- 3 bedrooms, one with a small storage room- hallway with built-in cupboards- bathroom with bathtub and toilet- bathroom with shower and toilet- possibility of installing a washing column- balcony- cellar- Minergie standardDetailsOn request, it is possible to rent an additional parking space in the underground car park. The estate also includes a playground.Call. Visit. Rent.Do you want to live close to amenities? We will be happy to help you.As a Helvetia tenant, you benefit from a 40% discount on your first annual premium for a selection of Helvetia insurance policies.Our real estate offer is vast, do not hesitate to consult the other ads. You will find interesting rental objects at: www.helvetia.ch/immobilierThe published photos represent apartments of the same type or similar type. Differences from the actual offer are possible.

Travel time
-
1 / 3
4.5 rooms, 98m², CHF 2,120.–
Rue des Parcs 46, 2000 Neuchâtel

Treat yourself to an attic apartment with a breathtaking view

SituationJust two steps from the city center, you will appreciate the proximity to the train station as well as the various shops and services. You live here in a neighborhood that is fully developing, offering infrastructure for families and quick access on foot to various amenities. Description of your apartmentThanks to the intelligent distribution of the space of approximately 98 m2, the accommodation will seduce you with its comfortable rooms. The brightness of the apartment creates a pleasant atmosphere and invites relaxation. It houses a magnificent terrace with an unobstructed view of the lake, the Alps, and the Neuchâtel collegiate church. This accommodation will be refreshed and also presents the following advantages: - spacious entrance hall with closets - fitted kitchen - dining area - spacious living room with parquet flooring - terrace - 3 bedrooms with parquet flooring of approximately 11m2, 13m2, and 15m2 - bathroom with bathtub - shower toilet - cellar - elevatorDetailsUpon request, it is possible to rent a parking space in the underground parking lot. The building has modern equipment, a professional concierge service, and a playground.Call. Visit. Rent.Do you want to live close to amenities? We will be happy to help you.As a Helvetia tenant, you benefit from a 40% discount on your first annual premium for a selection of Helvetia insurance policies.Our real estate offer is vast, do not hesitate to consult the other ads. You will find interesting rental properties at: www.helvetia.ch/immobilierThe published photos represent apartments of the same type or similar type. Differences compared to the actual offer are possible.

Travel time
-
1 / 16
4.5 rooms, 121m², CHF 2,800.–
Chemin des Longins 25, 2087 Cornaux NE

Magnificent 4.5-room attic duplex with terraces - Chemin des Longins 25 in Cornaux

An exceptional property: magnificent 4.5-room attic duplex with terraces - Chemin des Longins 25 in Cornaux Seize the opportunity to live in an exceptional apartment, located in a beautiful modern building in Cornaux.This superb attic duplex of approximately 121 m² seduces with its beautiful volumes, its two-level layout, and its high-quality amenities. Its two large terraces totaling approximately 73 m² offer generous additional spaces to fully enjoy the beautiful days.Description:Lower level: • Entrance hall with built-in closets • Beautiful, fully equipped, and modern kitchen open to the living room • Bright living room with access to the terrace • 1 bedroom with access to a balcony • Shower/WC with Italian shower • Utility room with possibility to install a washing machine and dryer Upper level: • 2 bedrooms, including 1 beautiful master bedroom with dressing room • Shower/WC • Access to the second terrace The apartment benefits from two large terraces of approximately 73 m² and a cellar of approximately 11 m².Location:Located in Cornaux, the apartment benefits from a practical location, close to amenities, transportation, and main roads.Parking:Two indoor parking spaces in a collective garage are rented with the apartment. • Net rent: CHF 2'300.- / month • Charges: CHF 300.- / month • 2 indoor parking spaces: CHF 200.- / month • Total monthly: CHF 2'800.- Available from November 1st, 2026, or by agreement.A rare property with its volumes, configuration, and quality of amenities. Seize this opportunity and come discover this superb attic duplex!Contact us without delay to organize a visit.

Travel time
-
New building
1 / 6
4.5 rooms, 150m², CHF 3,050.–
Chemin du Coteau 7a, 2525 Le Landeron

Magnificent 4.5-room attic apartment in Le Landeron

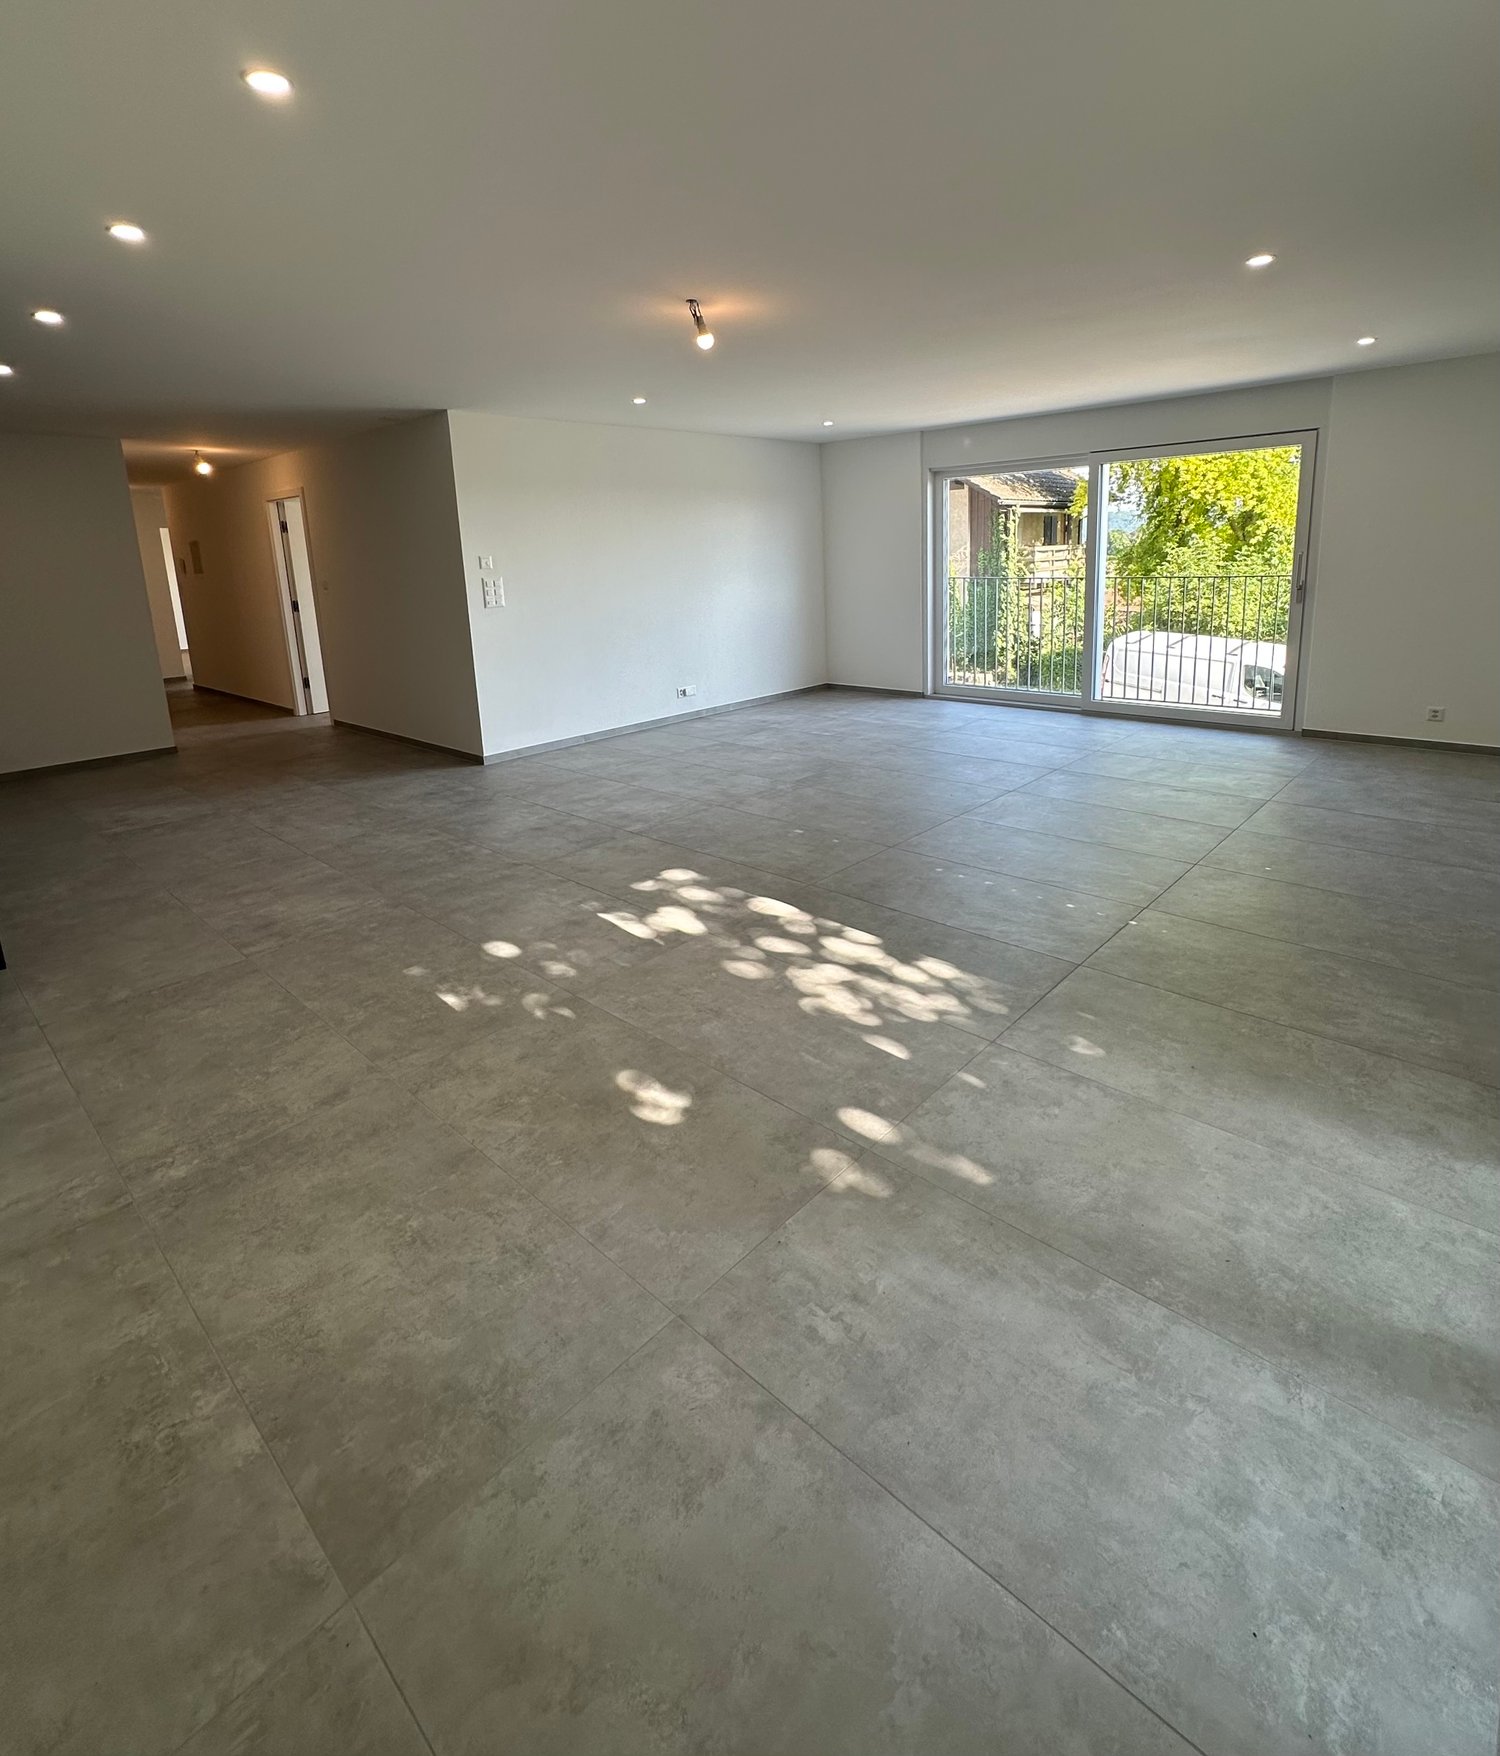
Discover this superb 4.5-room attic apartment with a living area of 150 m², located at Chemin du Coteau 7a in Le Landeron (2525). Built in 2026, this high-end property is available from 01.04.2027 and offers an exceptional living environment in a quiet and sunny setting.Thanks to its large sliding glass doors leading outside, this apartment basks in generous natural light. The tiled floor adds a modern and elegant touch to the entire space.The highlights of this apartment: • Private terrace: Enjoy an ideal outdoor space to relax. • 3 bathrooms: A rare and valuable comfort for the whole family. • New construction (2026): Modern finishes and current energy standards. • Private laundry room (not included): All the comforts of daily life are included. • Parking space: A reserved spot for 2 vehicles (included in the rent). • Pets allowed: Your four-legged friends are welcome. • Quiet environment: A peaceful setting, protected from noise, ideal for recharging. • Very sunny in summer: Enjoy exceptional brightness throughout the beautiful season. Geographical location: Ideally located near Lake Biel, this apartment benefits from a privileged natural setting. The Bellevue bus stop is accessible in just 8 minutes on foot, while Le Landeron train station is 13 minutes on foot, ensuring excellent connections to public transport. The Volg supermarket and Pharmacie Amavita Le Landeron are also within walking distance.Whether you are a family, a couple, or a professional looking for space and serenity, this attic apartment represents a rare opportunity on the rental market in the region. Don't miss this chance to live in an exceptional property in the heart of the beautiful Three Lakes region.

Travel time
-
New building
1 / 11
4.5 rooms, 129m², CHF 2,590.–
Tschuggstrasse 11, 3236 Gampelen

Living like in your own home - stylish new building apartment with high-quality equipment

Welcome to your new home. This exclusive new building apartment combines modern living, well-thought-out floor plans, and a high-quality finish to create a living experience that leaves nothing to be desired.As soon as you enter the apartment, the generous room concept convinces with light-flooded living areas and timeless architecture. The open living and dining area forms the heart of the apartment and creates an inviting atmosphere for relaxed hours with family and friends.A special highlight is the spacious master suite with its own dressing room/walk-in closet and a private bathroom with a modern, floor-level Italian shower. Here, you can enjoy comfort and privacy at the highest level.The attractive balcony extends the living space outdoors and invites you to linger, relax, and enjoy.Highlights at a glance: • New building with modern and high-quality interior design • Elevator from the basement to the living floor • Bright and spacious living rooms • Master bedroom with its own dressing room • Private bathroom with Italian shower • Attractive balcony • High-quality materials and timeless design • Sustainable energy generation through solar panels • Quiet and pleasant living location • Own cellar room This apartment is ideal for people who want to combine modern living with comfort, quality, and a well-thought-out floor plan.Have we piqued your interest? We would be happy to show you this attractive new building apartment during a personal viewing and convince you on site of the high-quality construction, the generous space offer, and the numerous advantages of this property. We look forward to your contact.If required, a covered parking space can be rented for CHF 100.00 per month.The published pictures, visualizations, floor plans, and information serve for illustration purposes and may differ from the actual execution. Only the contractual documents are binding.

Travel time
-

Suggested properties for you based on search results

Other interesting objects