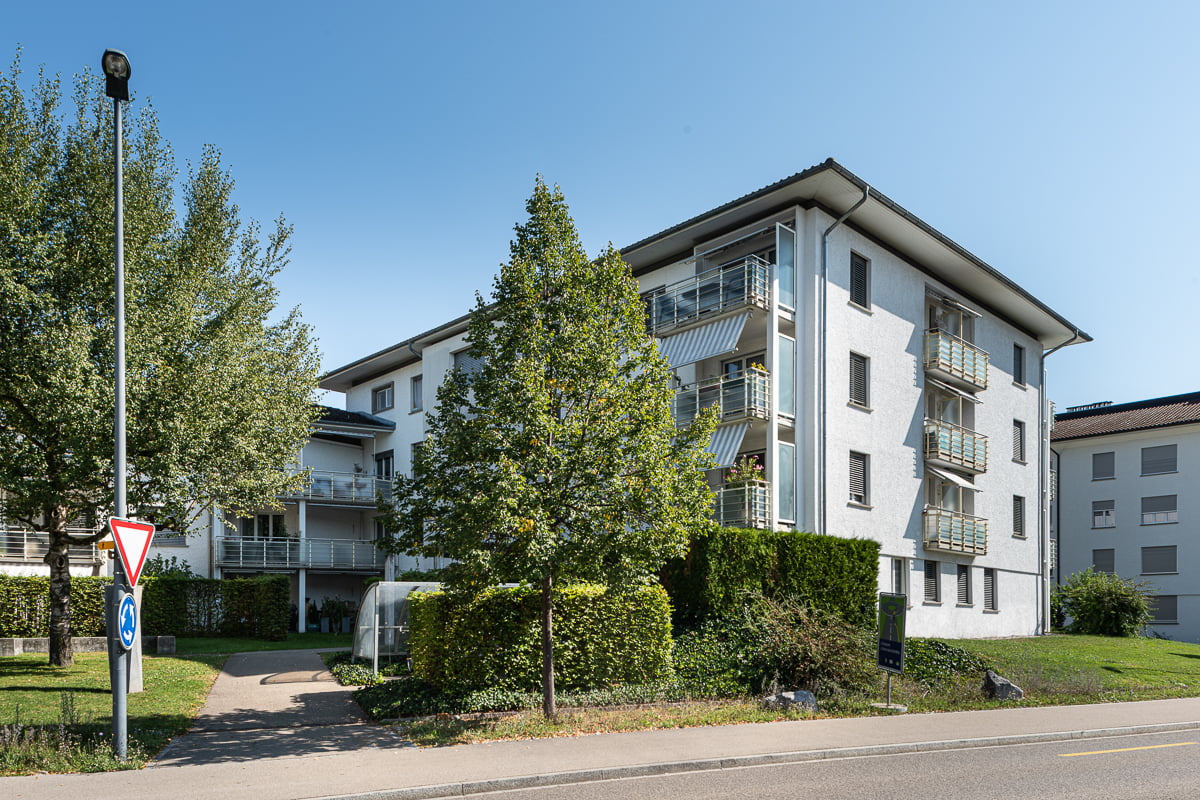
Freudwil - Flats for rent with Balcony / Terrace, Elevator

We recommend expanding your search criteria to get similar results. The current filters didn’t return any matches.

If you don’t want to change your current search criteria, we recommend creating a search alert, so you’ll be notified when matching offers become available.

More objects in your automatically expanded search area
32 results - Radius: + 10km
  • Modern kitchen with grey cabinets, wooden dining table, and chairs. Large sliding glass doors open to a wooden deck with outdoor seating and a view of a green landscape.
  • Bright, wooden-floored room with a kitchen area, large windows, and a sliding glass door leading to a wooden deck with a scenic view.
  • Modern, minimalist interior with wooden walls and flooring, featuring a large sliding glass door leading to a balcony area and a compact kitchen with grey cabinets and an oven.
  • Modern wooden balcony with large glass sliding doors, expansive view of green fields and distant cityscape.
  • Modern kitchen with light grey cabinets, wooden ceiling, and wooden floor. Features a sink, oven, and ample cabinet space.
  • Empty room with wooden flooring and walls, large windows offering a scenic view of the landscape and neighboring houses.
  • Modern two-story house with wooden siding, large windows, and a raised ground floor. Features a balcony on the upper level and a covered entrance area.
  • Modern two-story house with light brown wooden siding, large windows, and a raised ground floor. The house features a prominent balcony on the upper level and a sloped roof with dark accents.
  • Balcony with wooden railings overlooking a large, green lawn and distant houses under a partly cloudy sky.
  • Floor plan of two apartments on the first floor, each with3.5 rooms, including living/dining/kitchen areas, bedrooms, bathrooms, and loggias.
  • Floor plan of a roof-level apartment with two units: WHG 201 (3.5 rooms, 75.0 m²) and WHG 202 (3.5 rooms, 76.0 m²). Each unit includes living/dining/kitchen areas, bedrooms, bathrooms, and loggias.
1 / 11
3.5 rooms83m²CHF 3,400.–
Top
Schützenrütistrasse 32, 8044 Gockhausen

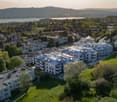
Modern 3.5-room new apartments on the city border with an unobstructed view of the greenery

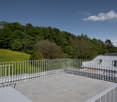
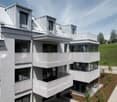
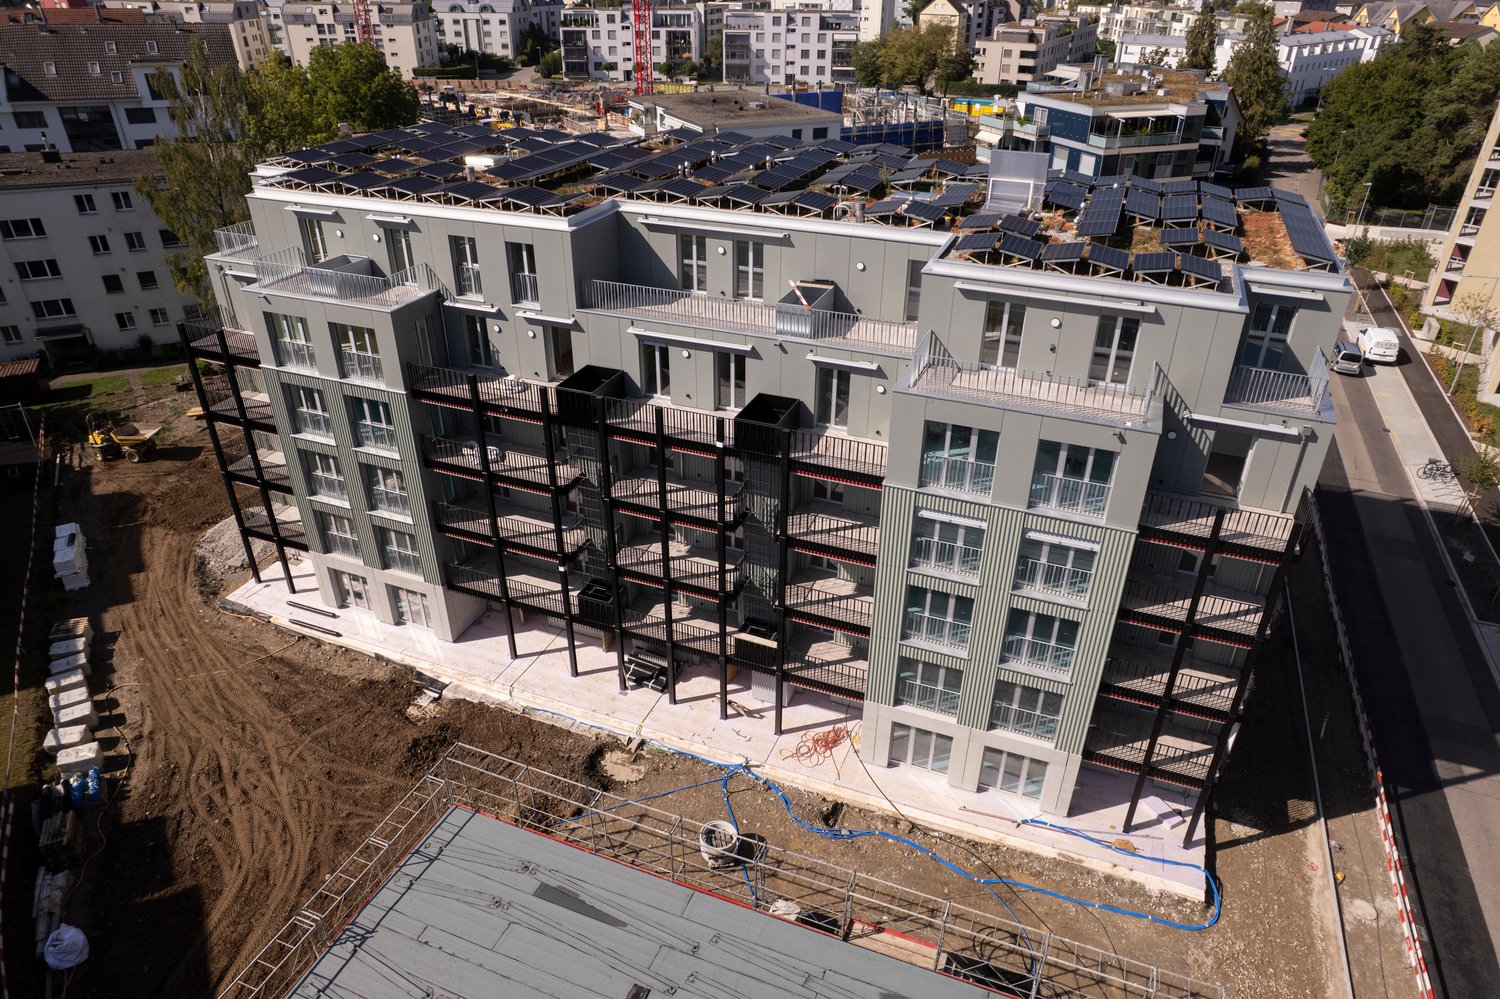
Four apartments on the city border of Zurich are still available.At Schützenrütistrasse 32, a total of six 3.5-room apartments are being built. Currently, four new apartments on the 1st floor and in the attic are available. The move-in date is from December 1, 2026.The apartments in sustainable timber construction (GEAK A) impress with covered loggias, an unobstructed view of the greenery, and a sunny orientation from morning to evening. The adjacent agricultural land ensures an unobstructable living environment.Visible beam ceilings in the living rooms and partially wooden cladding create a natural character and provide a comfortable, healthy indoor climate.The apartments offer the following features: • Loggia: Floor-to-ceiling glazing with glass doors leads directly to the covered loggia – the ideal place to relax with an unobstructed view of the greenery. • Building services: Ground probe heat pump with underfloor heating and freecooling for pleasant temperatures in summer and winter, photovoltaic system on the roof. • Kitchen: Modern kitchen with high-quality built-in appliances. • Floors: Oak parquet natural oil in all living and sleeping rooms. • Washing machine and dryer directly in the apartment. • Fiber optic connection in each apartment. • Elevator: Convenient access to all floors. • Parking: Parking spaces can be rented separately – covered CHF 180.-/month, uncovered CHF 100.-/month. • Storage room: Can be rented on request. Location and surroundings: Directly on the border with the city of Zurich - rural and quiet, yet in a few minutes in Zurich. The Tobelhof bus stop (line 751 towards Dübendorf/Stettbach and Zurich) is a 5-minute walk, and the Volg for daily needs is an 11-minute walk.Offer: • Apartment 001: Rented • Apartment 002: Rented • Apartment 101: 1st floor, 3.5 rooms, living area: 83 m², covered loggia: 13 m², cellar: 6 m², net rent CHF 3'200.-, ancillary costs CHF 200.-, total costs: CHF 3'400.- • Apartment 102: 1st floor, 3.5 rooms, living area: 82 m², covered loggia: 10.6 m², cellar: 6 m², net rent CHF 3'200.-, ancillary costs CHF 200.-, total costs: CHF 3'400.- • Apartment 201: Attic, 3.5 rooms, living area: 75 m², covered loggia: 11.2 m², cellar: 6 m², net rent CHF 3'400.-, ancillary costs CHF 200.-, total costs: CHF 3'600.- • Apartment 202: Attic, 3.5 rooms, living area: 76 m², covered loggia: 8.6 m², cellar: 6 m², net rent CHF 3'400.-, ancillary costs CHF 200.-, total costs: CHF 3'600.- We would be happy to show you these special apartments during a personal viewing. We look forward to your contact.

Travel time
-
1 / 12
3.5 rooms139m²CHF 3,160.–
Top
Wallisellenstrasse 5a, 8600 Dübendorf

Spacious 3.5-room apartment

The locationDübendorf is a highly sought-after residential area due to its proximity to the city of Zurich, Zurich-Kloten Airport, and shopping centers. The good transport links and the beautiful location on the Glatt should not be forgotten either.Our Inside development is right in the heart of Dübendorf, in a central yet quiet location, nestled between Bahnhofstrasse and Marktgasse. Dübendorf train station is just a five-minute walk away, and Zurich main station can be reached by S-Bahn in just 13 minutes. Of course, all important shops are also within walking distance.Dübendorf also has a lot to offer in terms of leisure activities. In addition to spacious sports facilities in the green area, there is an ice rink with a curling hall, a mini golf course, a heated outdoor pool, and an indoor pool, as well as tennis and football pitches. Furthermore, over 140 clubs ensure a diverse, independent cultural life. Even those who like to go to the cinema, listen to concerts, and don't want to miss theater performances will not be disappointed in Dübendorf.A tour of the apartmentThe generously designed floor plan offers you an absolutely new feeling of life and a source of inspiration on 139 m2. The rooms give you enough space for individual design, as well as sufficient retreat and storage options. Our apartment has a high standard of equipment, which includes the modern open kitchen with ceramic hob and dishwasher, as well as the two wet cells and the private washing machine. The ceramic floor coverings (slate imitation) and the pear tree parquet in the bedroom give the apartment an elegant and bright ambiance. Another highlight is the large sun terrace, where you can simply let your soul dangle, enjoy the wonderful idleness, or celebrate cozily with friends and family. Other features include:- Open, modern kitchen with granite countertop- Spacious living/dining room- Two rooms- Entrance with wardrobe and wall units- Shower/WC with washing machine/tumble dryer- Bath/WC- Covered terrace with roofDetailsA parking space in the underground garage for CHF 180.- can be rented on request. The development has a unique playground and a playing field.Call. Visit. Rent.Do you want to design your own paradise? Then we look forward to your contact!The published pictures are similar or identical to the apartments. The rooms are virtually furnished in the pictures to give you an idea of the design possibilities.You can find more interesting rental properties at: www.helvetia.ch/miete

Travel time
-
1 / 23
  • Balcony / Terrace
  • Pets allowed
  • View
  • +6
3.5 rooms78m²CHF 3,395.–
Am Oeschbrig 12, 8053 Zürich

Living with your own garden seating area – a dream above Zurich

Your garden dream with your own seating area – above the fog, on the green edge of ZurichThis Halo Homes apartment is made for all those who love to live outdoors: the private garden seating area extends your home into the green and offers space for plants, herbs, cozy lounge moments or long summer evenings under the open sky.Located directly in the recreation area, you live with nature in sight and at your doorstep – and yet you can reach the Zurich city center in a short time. Thanks to the elevated location, you often enjoy sunshine in the winter, while Zurich is still under fog.Inside, Halo Homes also convinces with a high-quality construction standard at ownership level: generous window areas, carefully selected materials, and three different materialization variants. You simply choose the one that best suits your style.Halo Homes offers 2.5 to 4.5 room apartments for different living needs. The outdoor areas are also as versatile as the apartments themselves: depending on the unit, you can enjoy a private rooftop terrace, a garden seating area, a balcony, or a winter garden – sometimes even in attractive combination.The pictures in the ad show different apartments and materialization variants of Halo Homes.Discover. Visit. Fall in love.Contact us today and arrange your personal viewing appointment.All available apartments and further information can be found at www.halohomes.ch.Your Yuna marketing team

  • Balcony / Terrace
  • Pets allowed
  • View
  • +6
Travel time
-
1 / 13
3.5 rooms89m²CHF 2,690.–
Rikonerstrasse 22, 8307 Effretikon

3.5-room apartment for rent in Effretikon - constructed to owner-occupier standards

Owner-occupier standard for rent on Rikonerstrasse 22This 3.5-room new-build apartment was constructed as if it were for sale. This is evident in the room height of 2.68 m instead of the usual 2.40 m, large-format floorboards, and a kitchen and bathroom of owner-occupier quality. The floor-level walk-in shower, the private laundry tower in the utility room, and the consistently new materials underline the construction standard. The building was constructed in 2025; everything in the apartment is new.Construction and floor planThe apartment is located on the 1st floor and has 88.8 m² of net living space. The separate living area measures 17.9 m². The kitchen and dining area form a spacious, separate area of 21.4 m². The two rooms, measuring 17.1 m² and 15.2 m², are almost the same size. This makes the floor plan suitable for couples with a home office as well as for two people sharing the apartment. The bathroom measures 7.6 m², the entrance 8.9 m², and the utility room 1.9 m². The utility room contains the private laundry tower - a shared laundry room is not required.The 14.1 m² large balcony extends the living area outdoors. A lift from the house entrance accesses the apartment; a Swisslift Compact for 8 people or 630 kg is used. The apartment is heated with a geothermal heat pump and underfloor heating. The ancillary costs amount to CHF 200.- per month. This is below the CHF 250.- to 265.- that comparable new-build apartments in the neighborhood charge, and is due to the geothermal heat pump.Location and mobilityThe property is located directly on the main street. Those seeking peace and quiet in a green environment are not in the right place; those who want to take care of their daily routine on foot are very well served. The bus stops in front of the door. Effretikon train station is 417 m away, about a five-minute walk from the house entrance. Without changing trains, you can reach Zurich main station in 16 minutes, Zurich Stadelhofen in 13 minutes, Zurich Oerlikon in 10 minutes, Zurich Airport with the S24 in 9 minutes, and Winterthur in 7-8 minutes. The five S-Bahn lines S3, S7, S8, S19, and S24 offer several direct connections per hour towards Zurich. Shopping, restaurants, pharmacies, schools, and kindergartens are in the immediate vicinity. The A1 motorway access Effretikon is approximately 1.2 km away.The compact building comprises six apartments on three floors. A parking space in the underground garage can be rented for CHF 150.- per month. The apartment is available for immediate occupancy. The net rent is CHF 2'490.-, plus CHF 200.- ancillary costs; the gross rent is CHF 2'690.- per month. Keeping dogs is not allowed.Arrange a viewing appointment and check the room height, construction, and floor plan on site.

Travel time
-
1 / 10
3.5 rooms100m²CHF 2,480.–
Lindenstrasse 12, 8623 Wetzikon ZH

Exclusive 3.5 room attic apartment in owner-occupier standard with 2 terraces

Object descriptionWe rent this bright, modern and high-quality apartment with two terraces in Wetzikon from December 1, 2026 or by agreement.What to expect: • Finishing in owner-occupier standard • Spacious entrance area with built-in wardrobe and additional built-in cupboard • Bright living and dining area (43 m2) with direct access to the spacious terrace (16.4 m2) - equipped with a sunshade for shading • Modern, open kitchen with large island and plenty of storage space as well as built-in spots in the ceiling for optimal lighting • Large bedroom with access to the north-facing terrace • Timeless tile flooring in the corridor, living and dining area as well as in the wet cells • High-quality oak parquet in the rooms • Two spacious wet cells with bathtub and shower, washing tower • Controlled living space ventilation. Each apartment has its own ventilation unit • Own, self-contained cellar room (8 m2) in the basement A bicycle room is available for shared use on the 1st basement floor. In the entrance area of the house (outside) there is also a covered bicycle shelter.An underground parking space can be rented for CHF 130.- per month.Have we sparked your interest? The apartment can be viewed on the following days:Monday, September 21, 2026 from 5:00 p.m. - 6:00 p.m.Wednesday, September 23, 2026 from 6:00 p.m. - 7:00 p.m.Please ring at Stanojevic/Marinkovic

Travel time
-
New building
1 / 8
3.5 rooms80m²CHF 2,658.–
Burgwiesweg 1, 8307 Effretikon

First-time occupancy Unique Living - secure your dream home now!

Unique Living - Experience uniqueness - Your home, your life!The bright 3.5-room apartment in the Überbauung offers plenty of space for stylish furnishings with a view of the greenery. The practical floor plan with an open living and dining area, modern kitchen with high-quality Electrolux appliances, and elegant oak parquet ensures comfort and living quality. Additionally, there are two spacious rooms, a shower/WC, and a practical Reduit solution available. Enjoy cozy moments on the east-facing loggia, which invites you to linger together.Further advantages as a Unique Living tenant: • Inhouse KITA: Ideal for families with children - A KITA will be moving into the ground floor at Rütlistrasse 1 in the future. • Ateliers: Rent an additional atelier in the Überbauung for a home office, hobby room, or playroom for children. • Community: Two community rooms are available to all tenants in the Überbauung for private events at a cost. • Mobility concept: If you don't need a parking space, you'll receive a Railcheck worth CHF 200 per year. • Parkanlage Moosburg: Take a stroll directly into nature and enjoy the recreation outdoors right in front of your doorstep. Benefit from the immediate proximity to schools, various shopping opportunities, playgrounds, and the Effretikon train station, which is only a 3-minute walk away.Find your dream apartment and more information about the project at www.unique-living.ch and apply directly online by clicking on "Registration form".Sign up for a viewing appointment for the show apartment online via the website.We are happy to provide you with further information. We look forward to your contact, application, and visit!

Travel time
-
New building
1 / 6
3.5 rooms81m²CHF 3,065.–
Birchlenstrasse 21b, 8600 Dübendorf

First-time occupancy in Dübendorf - modern living, relaxed arrival

VIEWINGS, QUESTIONS AND APPLICATIONS VIA:https://robinreal.ai/suchen/6a951b21e95e29a7b103f9d7Discover attractive 3.5-room apartments on various floors with spacious floor plans from 81 m² - rent from CHF 3'065.- including ancillary costs. These modern new apartments convince with bright rooms, high-quality materials and sustainable construction - ideal for couples, small families or discerning singles.Your advantages at a glance- Spacious living areas: Thought-out floor plans with plenty of daylight - Modern equipment: Underfloor heating, kitchens / corridors / wet rooms with recessed spots, multimedia cabling, USB sockets- High-quality kitchen: Ceramic glass cooktop, combi steamer, dishwasher, natural stone worktops - Elegant wet rooms: Stylish ceramic tiles and modern sanitary facilities - Comfortable living: Lift to attic floor, electric slats, intercom system - Practical: Own cellar compartment as well as own washing machine & dryer in the basement - Sustainable & efficient: Photovoltaic system, earth probe heating and Geocooling - Outdoor area: Sunny terrace or balcony for relaxed hours outdoors - Attractive planting on the terrace and surroundings- Garage parking spaces in the underground garage can be rented additionally Location & Infrastructure- Central and excellently connected location in Dübendorf - Short distances to public transport, shopping and schools - Practical community areas: Bike room, stroller room and drying room with heat dryer Important notesPlease study the floor plans and the brief building description carefully and secure your desired apartment early.For a viewing appointment, you can contact us. We look forward to your registration at www.bonomo-immobilien.ch/anmeldeformulare/ with indication of your preferred apartment.

Travel time
-
1 / 7
3.5 rooms80m²CHF 2,350.–
Kornstrasse 11, 8603 Schwerzenbach

Bright 3.5-room apartment with balcony in Schwerzenbach

Welcome to this well-maintained 3-room apartment on the 3rd floor of a multi-family house on Kornstrasse 11 in Schwerzenbach. The apartment impresses with a practical room layout, beautiful wooden floors, and plenty of natural light – ideal for couples or small families.The apartment offers: • Bright rooms: All rooms have large windows, wooden floors, and white walls, creating a friendly and inviting atmosphere. • Balcony: Perfect for sunny summer days. • Bathroom: A complete bathroom is available. • Elevator: The building is equipped with an elevator, making everyday life particularly comfortable. • Living area: 80 m² on a floor plan with 3.5 rooms. • Underground parking space available: CHF 150.- extra Location and surroundings: The apartment is located in a quiet residential area. The infrastructure in the immediate vicinity leaves nothing to be desired: • Schwerzenbach train station: only 4 minutes on foot – ideal for commuters. • Schwerzenbach bus stop: reachable in 5 minutes on foot. • VOI supermarket: daily shopping in just 4 minutes on foot. • Schwerzenbach primary school: only 3 minutes on foot – perfect for families with children. • BENU pharmacy: reachable in 5 minutes on foot. This apartment combines quiet living with excellent connections and complete local amenities. An attractive opportunity for all who appreciate practical living in Schwerzenbach.

Travel time
-
1 / 3
3.5 rooms115m²CHF 3,180.–
Bühler-Areal 4, 8482 Sennhof

First-time rental - Spacious apartment with balcony

In the historic Spinnerei on the Bühler-Areal in Sennhof, 89 new apartments and 4 commercial spaces are being built. The spacious floor plans, the charm of the historic buildings, and the beautiful surroundings offer a unique living and residential space. The 3.5-room apartment in the head building of the building offers you the following: • Large, open living and dining area with oak parquet • Bedroom with oak parquet floor • Modern kitchen • Bathroom with shower • Entrance area with built-in closets • Laundry room with washing machine / dryer • Balcony with 39m2 • Room height of 3.5m • Controlled apartment ventilation • Parking spaces in the underground garage can be rented additionally Location: • The train station Sennhof-Kyburg, only 400m away, can be reached in a few minutes on foot and enables a quick connection to the center of Winterthur and Zurich. • In just 5 minutes on foot, you can reach both the Sennhof village shop and the Trattoria Sennhof restaurant. • Directly on the Töss, surrounded by water, fields, and forests, the Bühler-Areal offers countless opportunities to relax and feel good. • The Bühler-Areal is located on the left bank of the Töss and is therefore in the municipality of Illnau-Effretikon. Further offers:Comprehensive information about the project, rental process, and all available objects can be found at spinnerei1.ch. We look forward to your contact.
Travel time
-
New building
1 / 4
3.5 rooms65m²CHF 2,900.–
Grossenacherstrasse 1, 8605 Gutenswil

Attic apartment with spacious terrace – First rental 3 1/2-room attic apartment

At Grossenacherstrasse 1 and 3, two modern multi-family houses with a total of 17 high-quality rental apartments are being built. The offer includes 1.5 to 4.5-room apartments and provides attractive living space for singles, couples, and families.The architecturally appealing buildings blend harmoniously into the village landscape and convince with a modern, timeless design. Bright rooms, well-thought-out floor plans, and high-quality materials create a stylish living ambiance with high living quality.Each apartment has an attractive outdoor area: The ground-floor apartments offer a cozy winter garden, the apartments on the 1st floor have a spacious balcony, and the attic apartments have one to four extensive terraces.The high-quality interior design includes modern kitchens, stylish bathrooms, and high-quality carpentry work. All apartments have at least one shower with toilet. The majority of the apartments are also equipped with their own laundry room.The carefully designed surroundings with green spaces, seating areas, barbecue areas, and play areas invite you to linger and meet. The parking garage with 22 parking spaces offers direct and weather-protected access to both buildings.Expected first move-in date: November 1, 2026Gutenswil - close to nature and well connectedGutenswil combines rural tranquility with excellent accessibility. Surrounded by forests and recreational areas, you enjoy a high quality of life, while shopping facilities, schools, and the cities of Zurich, Dübendorf, and the Glattal are easily accessible.A parking space in the underground garage can be rented for CHF 150.00/month.For more information, please visit our website:https://hestaimmobilien.ch/Gutenswil-ErstvermietungWe look forward to your contact and to presenting your new home to you in person.


Travel time
-

Other interesting objects